
House available in Rabós, Alt Empordà
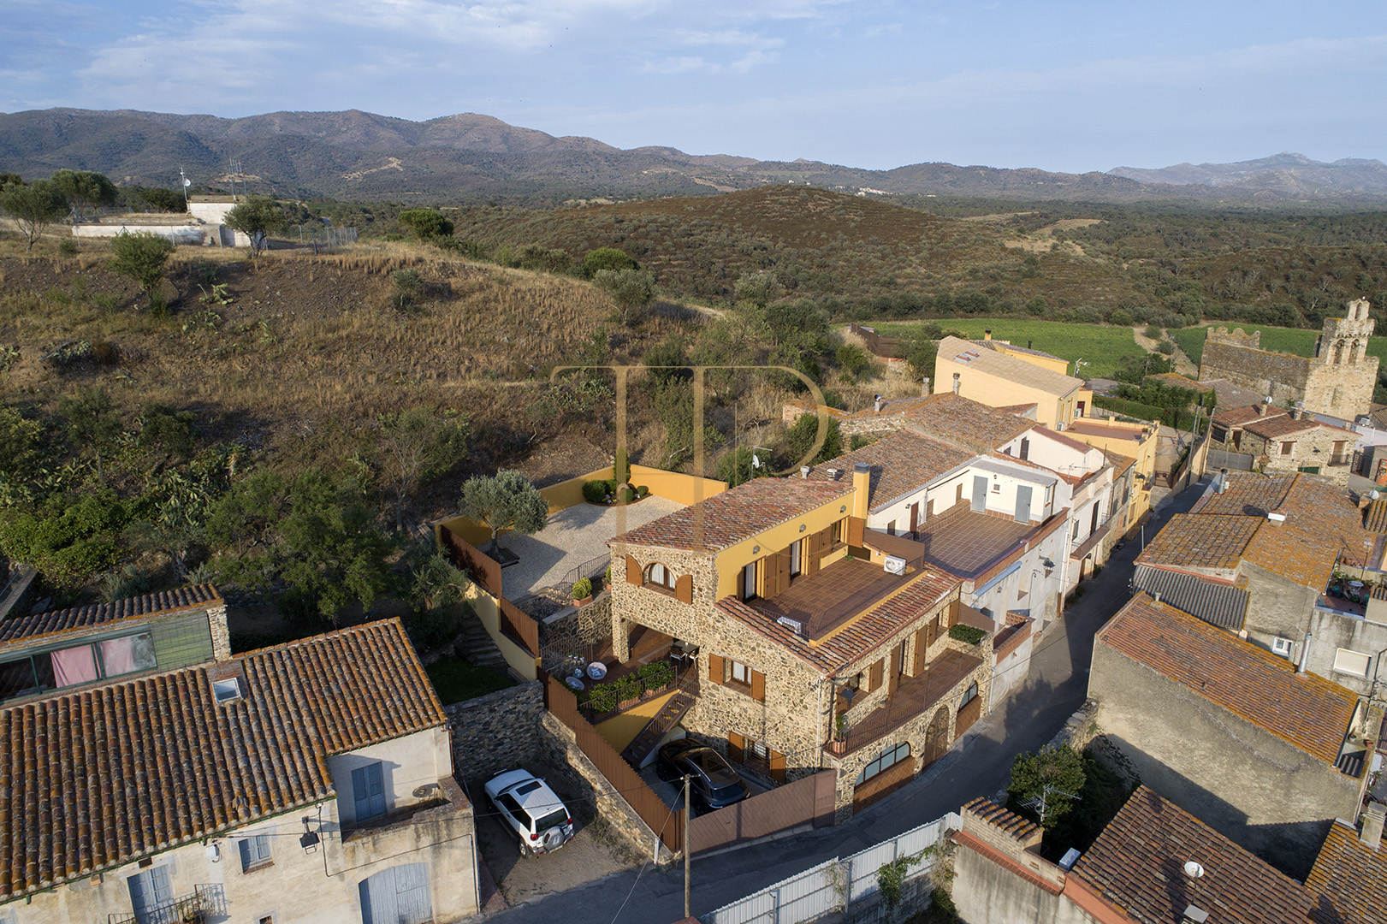
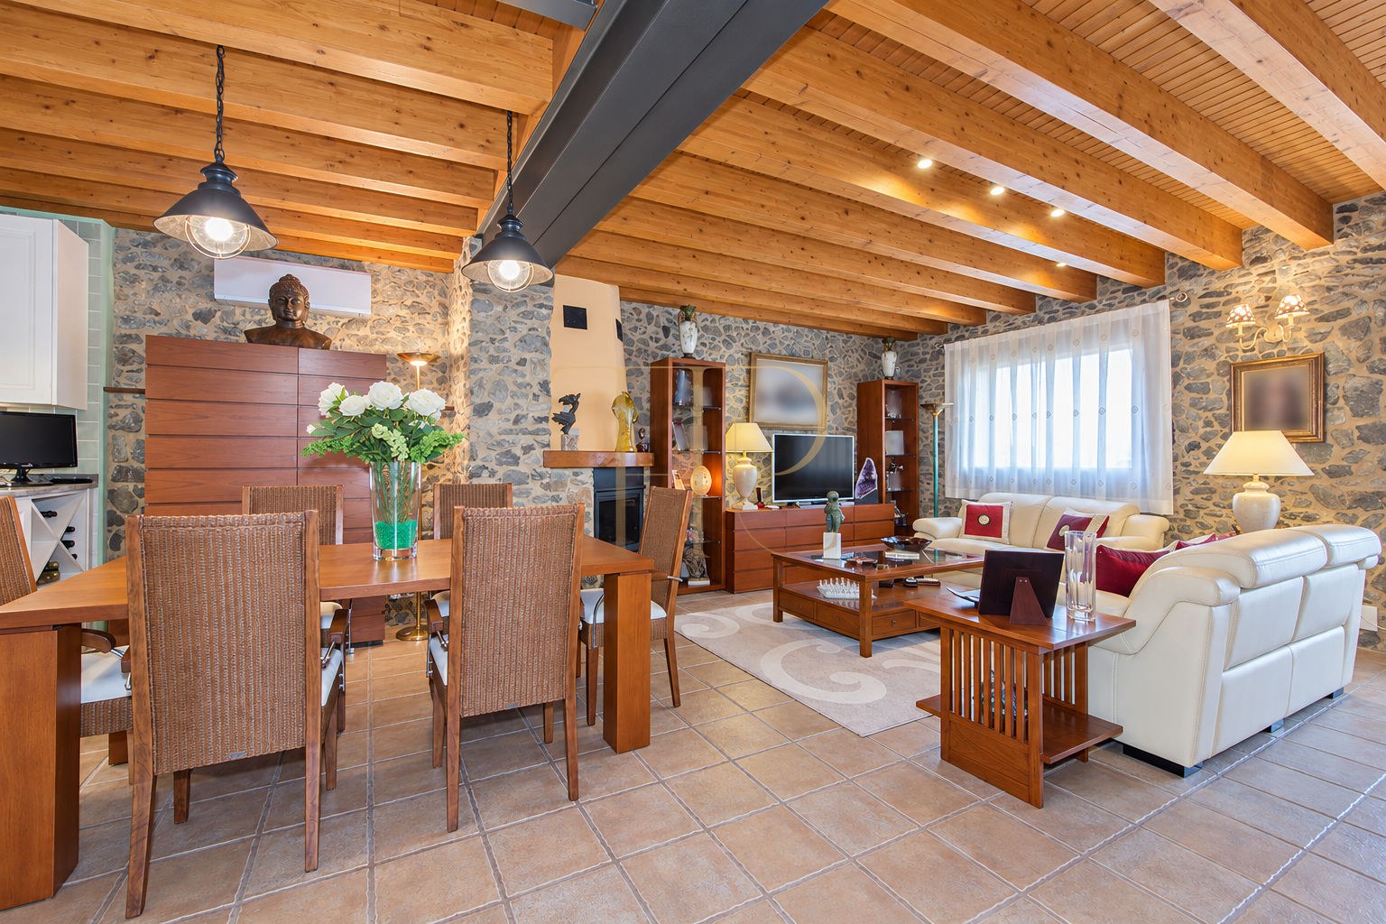
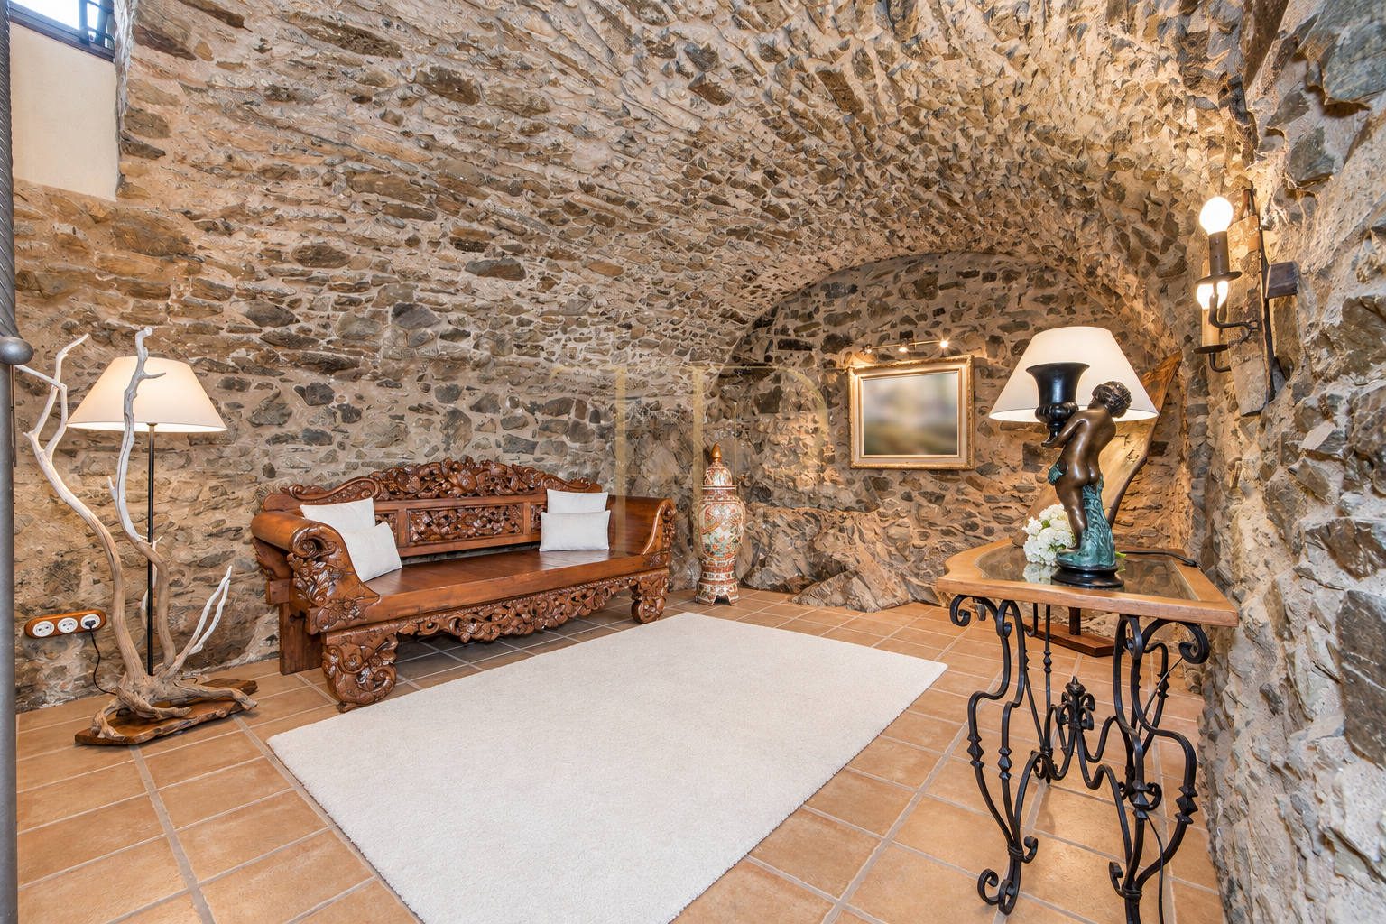
This stone house in Rabós offers a home rooted in the traditional architecture and rural landscape of Alt Empordà. Vaulted ceilings, timber beams and exposed stone give the property its individual character, with separate spaces for shared living, relaxation and time outdoors.
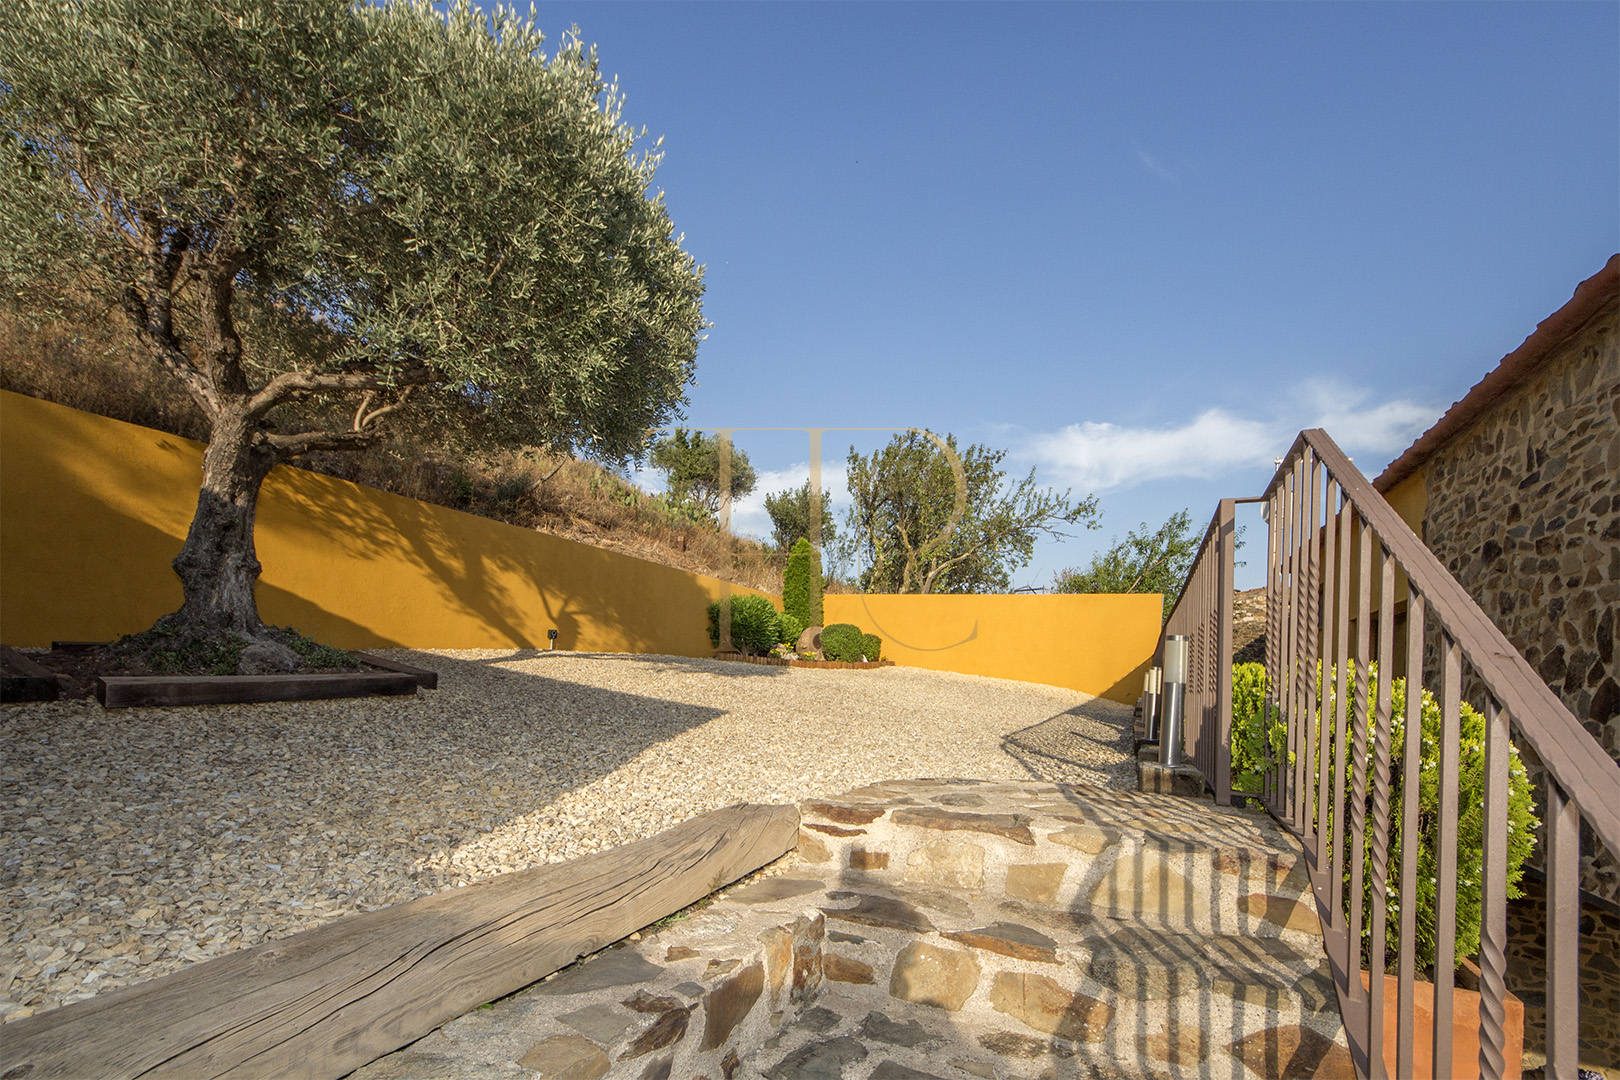
A garden, covered porch and terraces provide different ways to enjoy the house throughout the day. Planting, paved seating areas and views over the village surroundings establish a close connection with the landscape, complemented by generous and welcoming interiors.
The listing records 270 m² of built area on a 400 m² plot, with three bedrooms and three bathrooms. Accommodation extends over three floors, with a living and dining area connected to an open-plan kitchen.
Location and lifestyle
Rabós lies in Alt Empordà, among vineyards and small stone-built villages. The setting lends itself to consideration as a main home or second residence for exploring the inland landscape and reaching Costa Brava towns by road. The property combines architectural character, outdoor areas and village life.
- Rural surroundings in Alt Empordà.
- A home for year-round family living or occasional stays.
- Stone and timber as distinctive architectural features.
- Appeal for buyers seeking a property with local identity.
Outdoor spaces and dimensions
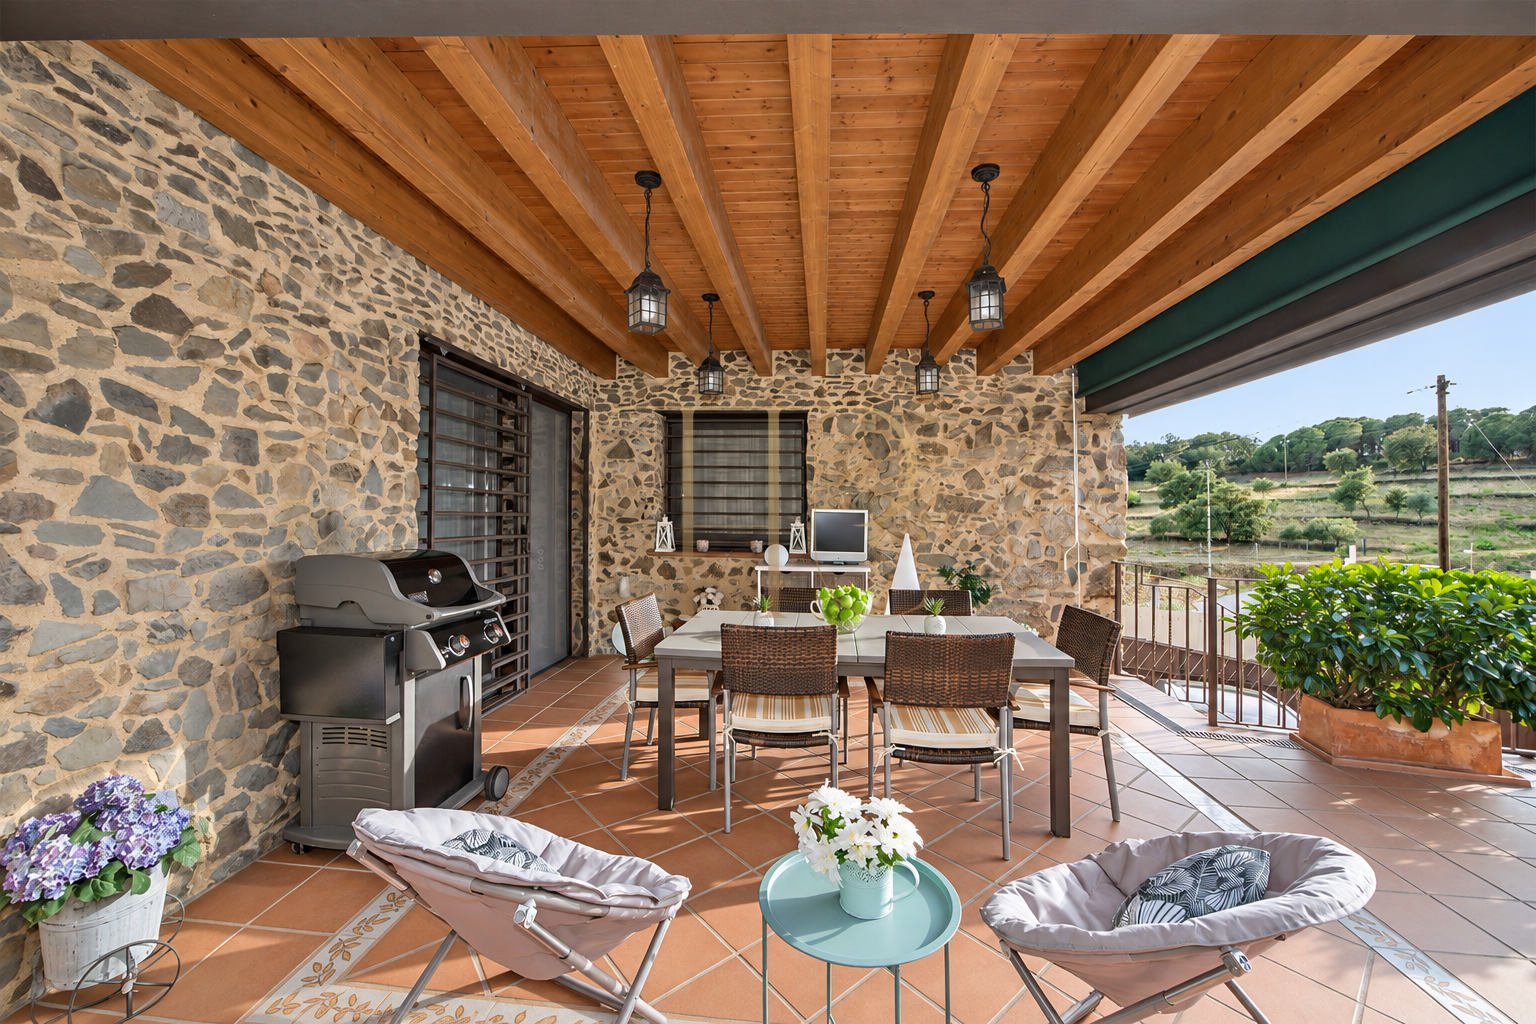
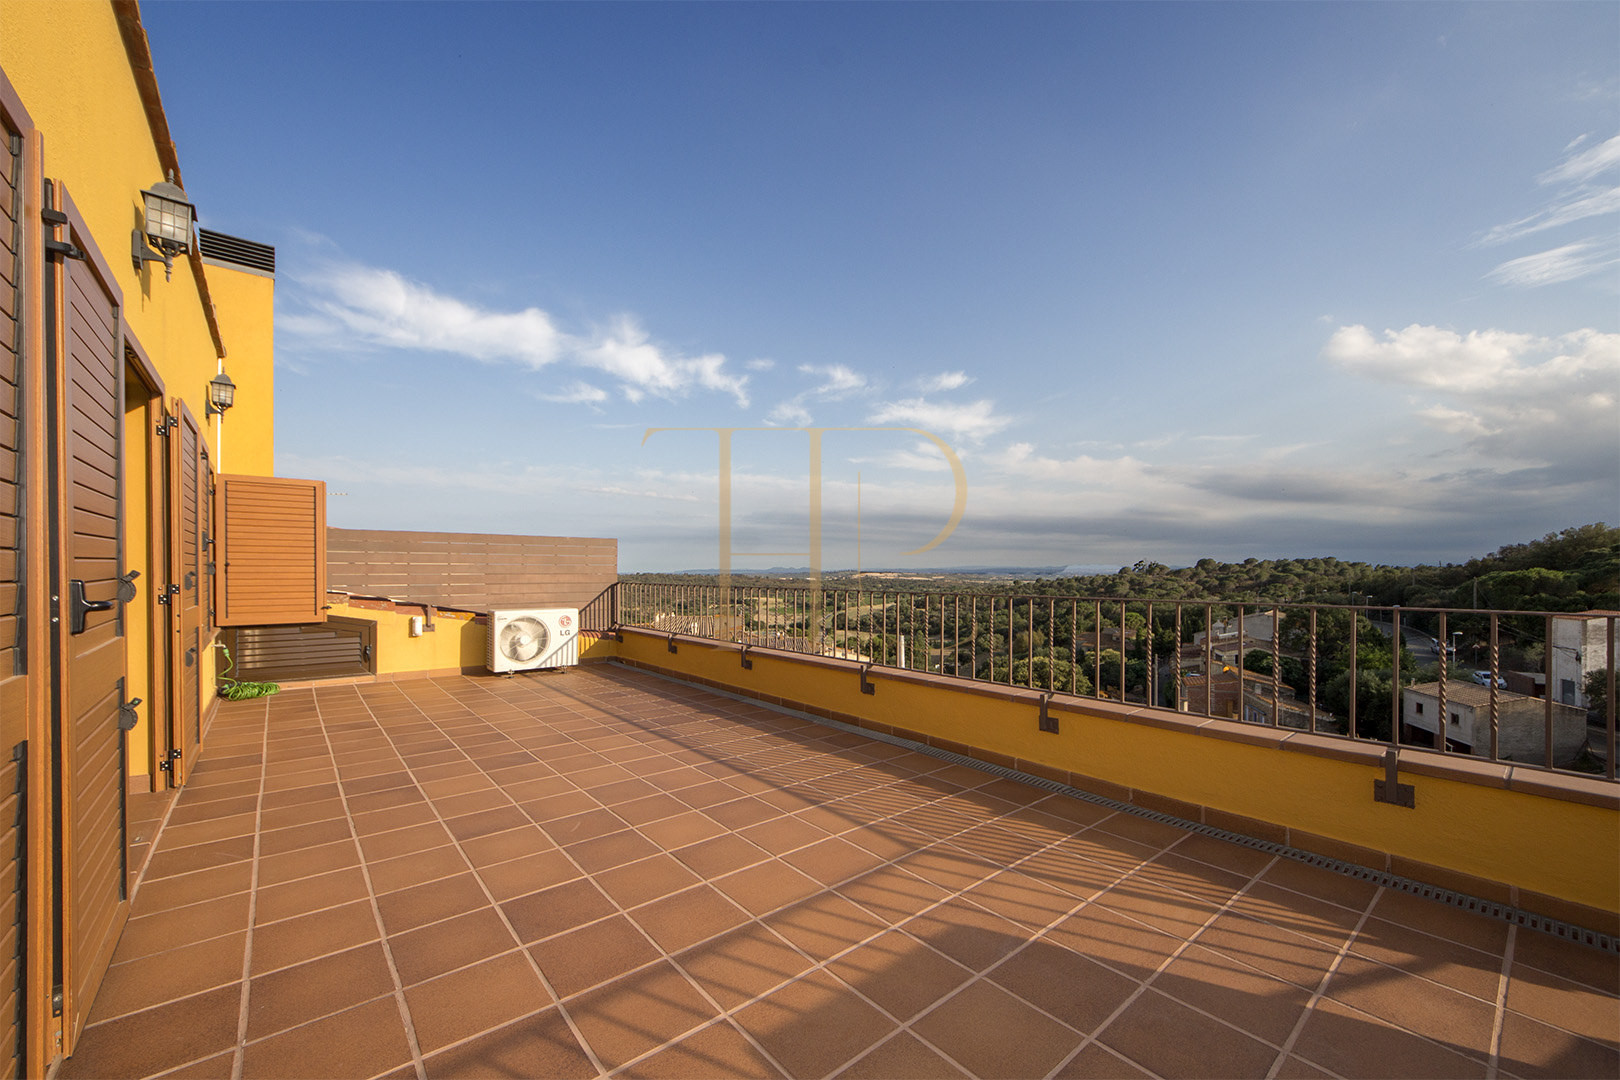
The outdoor areas combine a garden and several terraces. The covered porch provides an alfresco dining space adjoining the shared living areas. An upper terrace offers a further open-air setting overlooking the surrounding landscape. There is currently no swimming pool: any proposed installation would require feasibility checks and the necessary permissions.
- A 400 m² plot according to the commercial particulars.
- Garden with planting and seating areas.
- Covered porch for dining and relaxation.
- Terraces associated with the house.
- A potential pool subject to technical assessment and permissions.
Generous and flexible layout
The vaulted entrance introduces the house’s traditional materials and a layout arranged across several levels. Living, dining and kitchen spaces share an open relationship, while bedrooms and additional sitting rooms provide more private settings.
Sleeping quarters
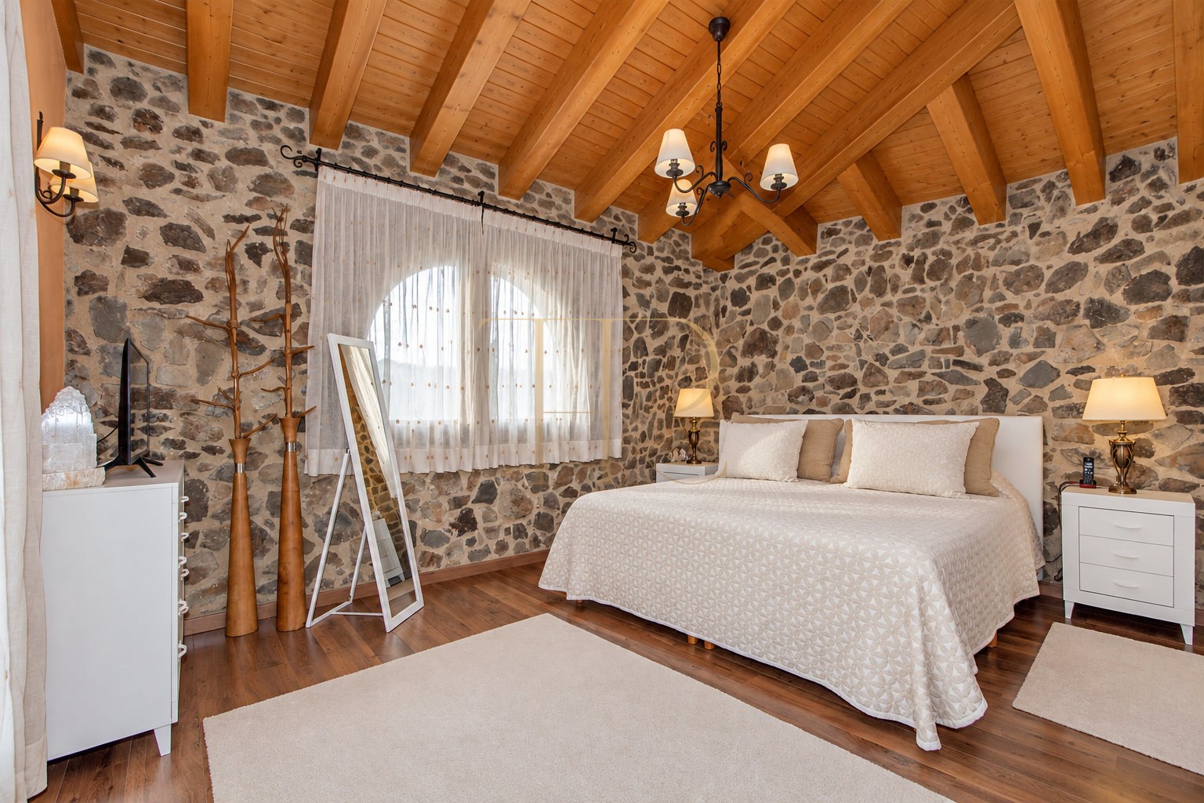
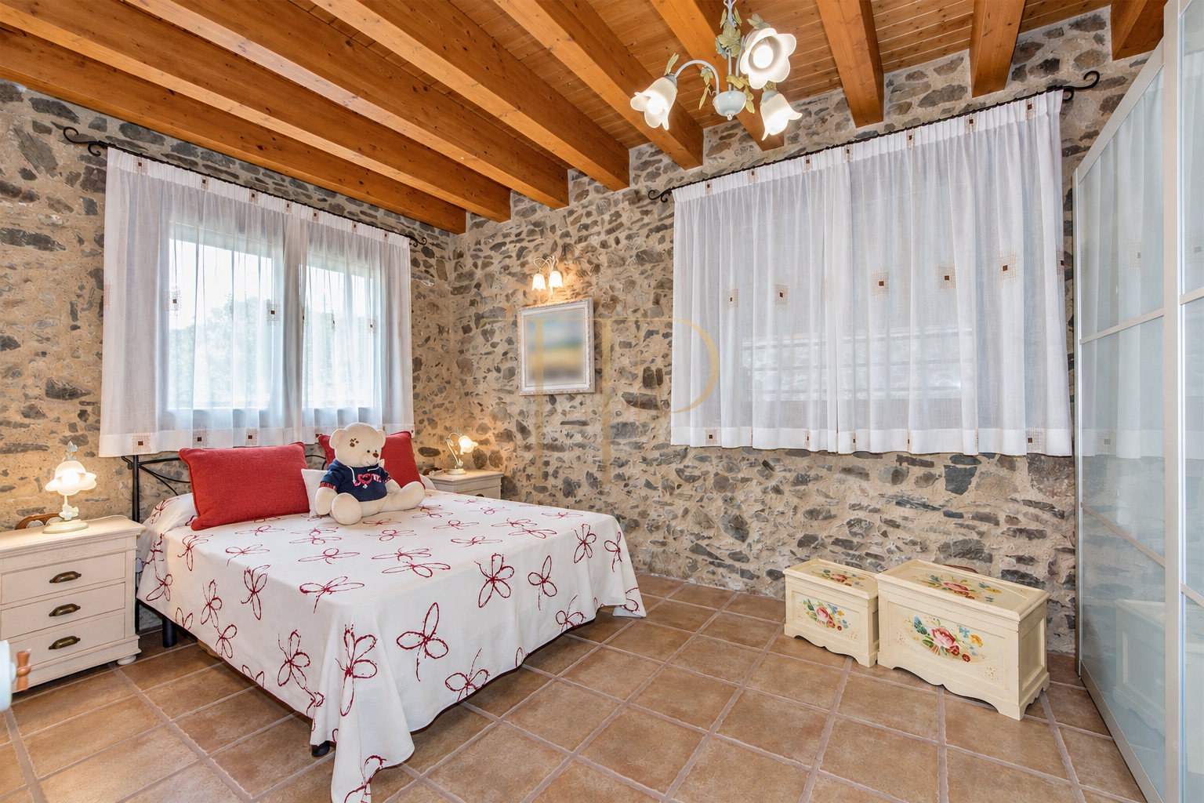
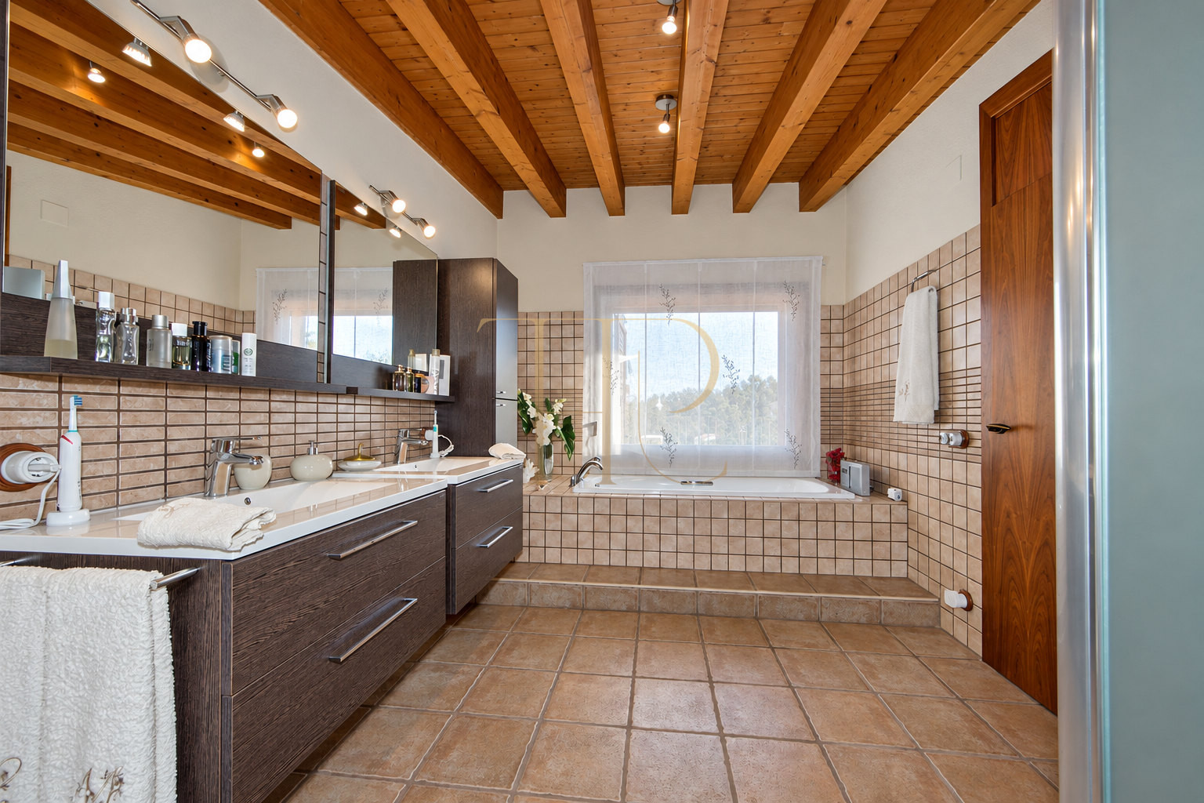
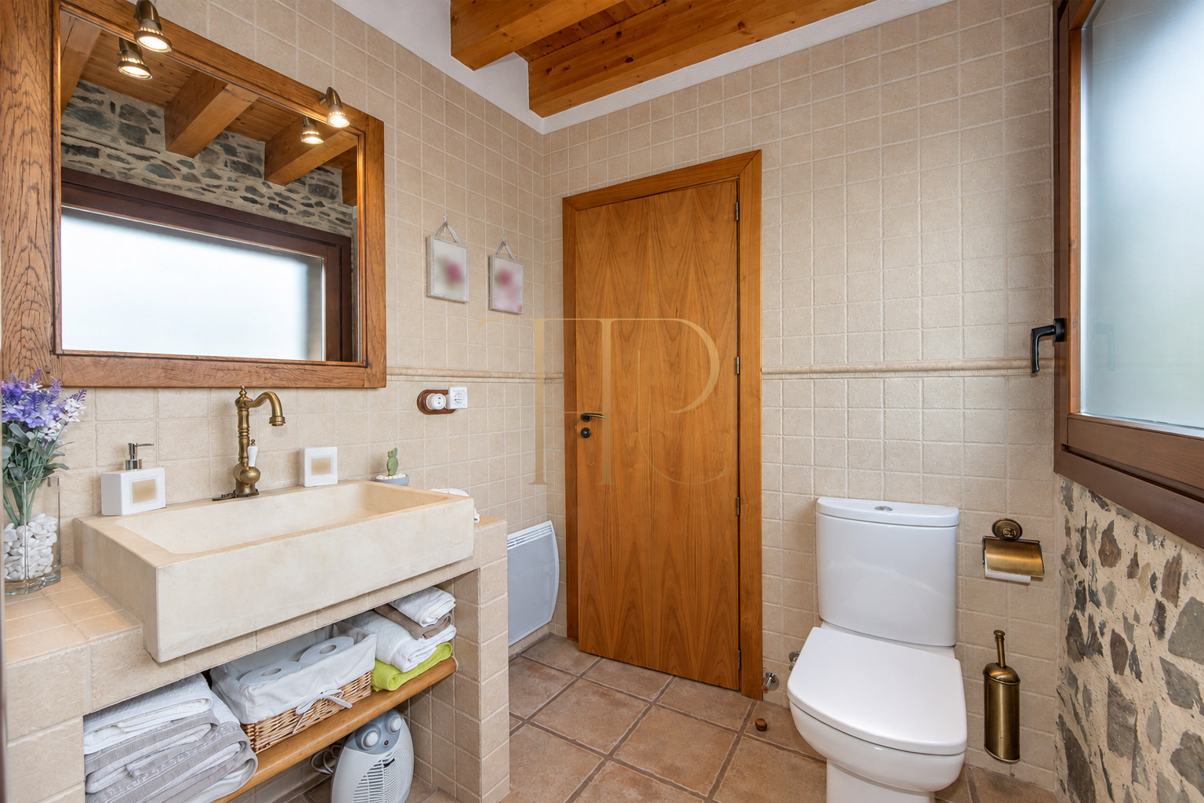
- Three bedrooms and three bathrooms recorded in the general listing.
- Principal suite with its own bathroom and terrace.
- A further ground-floor suite described in the documentation.
- Rooms retaining stone walls and timber-beamed ceilings.
Living areas
- Living and dining room with fireplace.
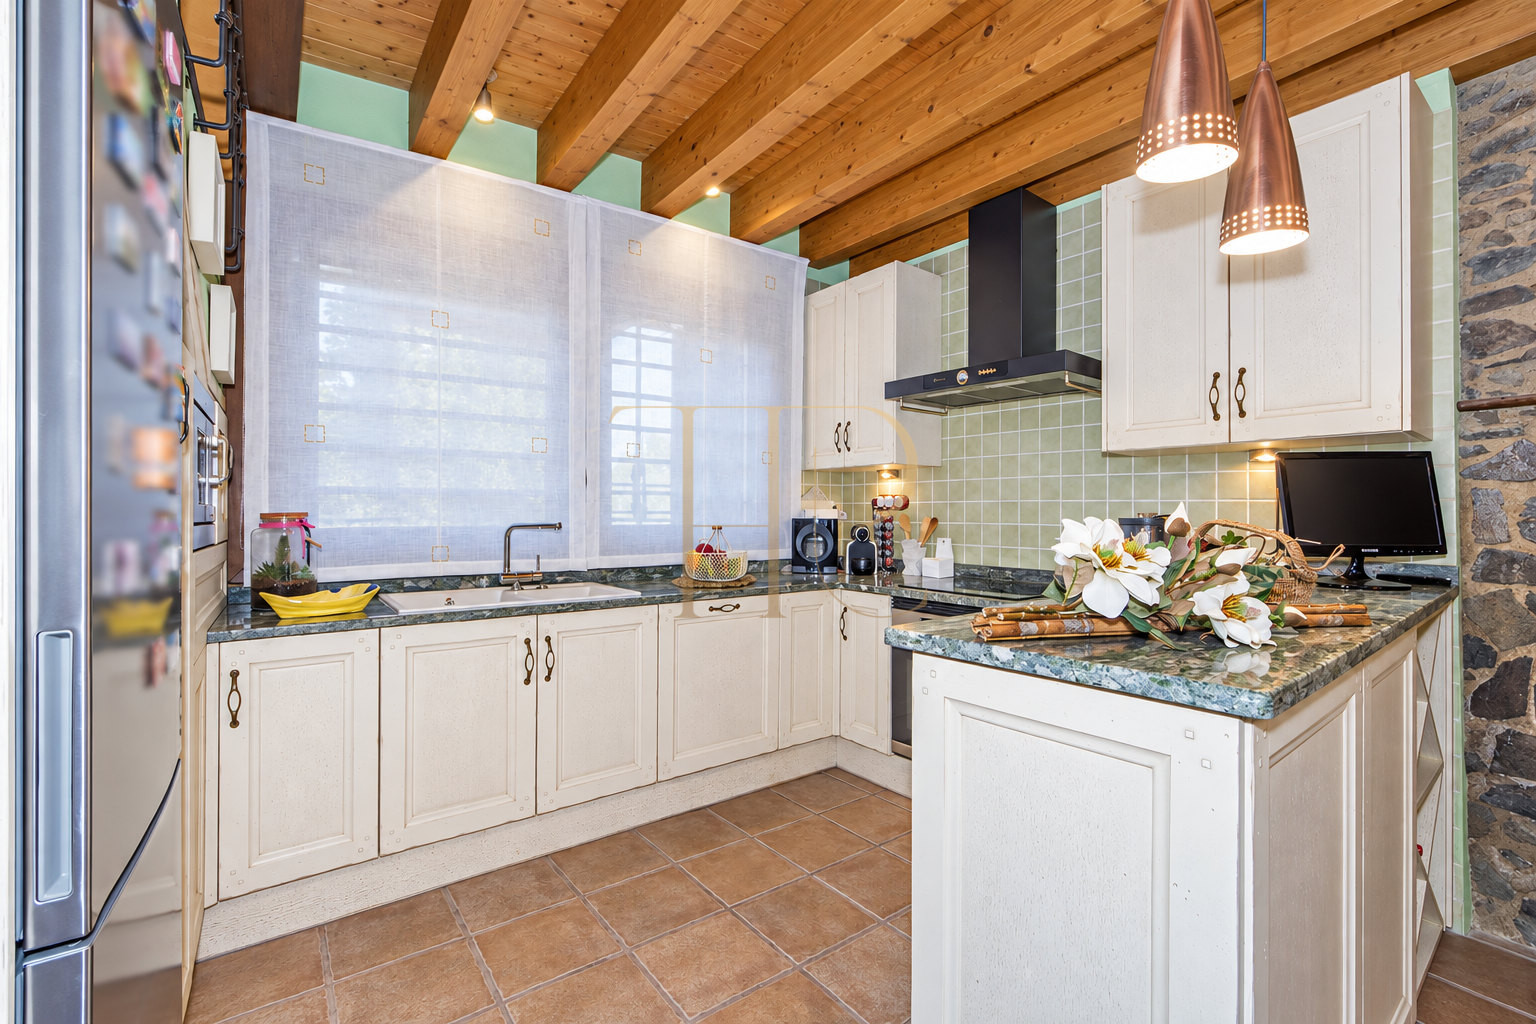
- Equipped open-plan kitchen connected to everyday living.
- Stone-vaulted entrance hall.
- Sitting room leading to the principal suite.
- Porch and garden extending the interiors outdoors.
Comfort and equipment
Traditional features sit alongside domestic equipment. The kitchen incorporates cabinetry, work surfaces and appliances, while the fireplace gives the living room a focal point. Photographs show the finishes, rooms and condition; a viewing is recommended to assess how the property meets individual requirements.
- 270 m² of built area over three floors.
- Air conditioning recorded in the listing.
- Equipped kitchen and fireplace.
- Bathrooms serving different sleeping areas.
Investment and property potential
The building’s character and outdoor spaces are the main considerations when assessing this house within the Alt Empordà residential market. Any alterations or improvements should take account of its condition and applicable planning requirements. The offer does not imply a tourist licence, a guaranteed return or permission for a pool.
- Potential use as a main home or second residence.
- Improvements to be defined following technical review.
- An appraisal based on the existing house and its setting.
A property to consider
Request details of THR1136 and arrange a viewing of the vaulted entrance, bedrooms, porch and terraces. Our team can clarify the current terms and provide the available documentation to help you assess the purchase.
 Costa Brava
Alt Empordà
 Print
 House / Villa
 270 m²
 400 m²
 3
 3
 3









