
Let villa with garden and pool in Gavà Mar
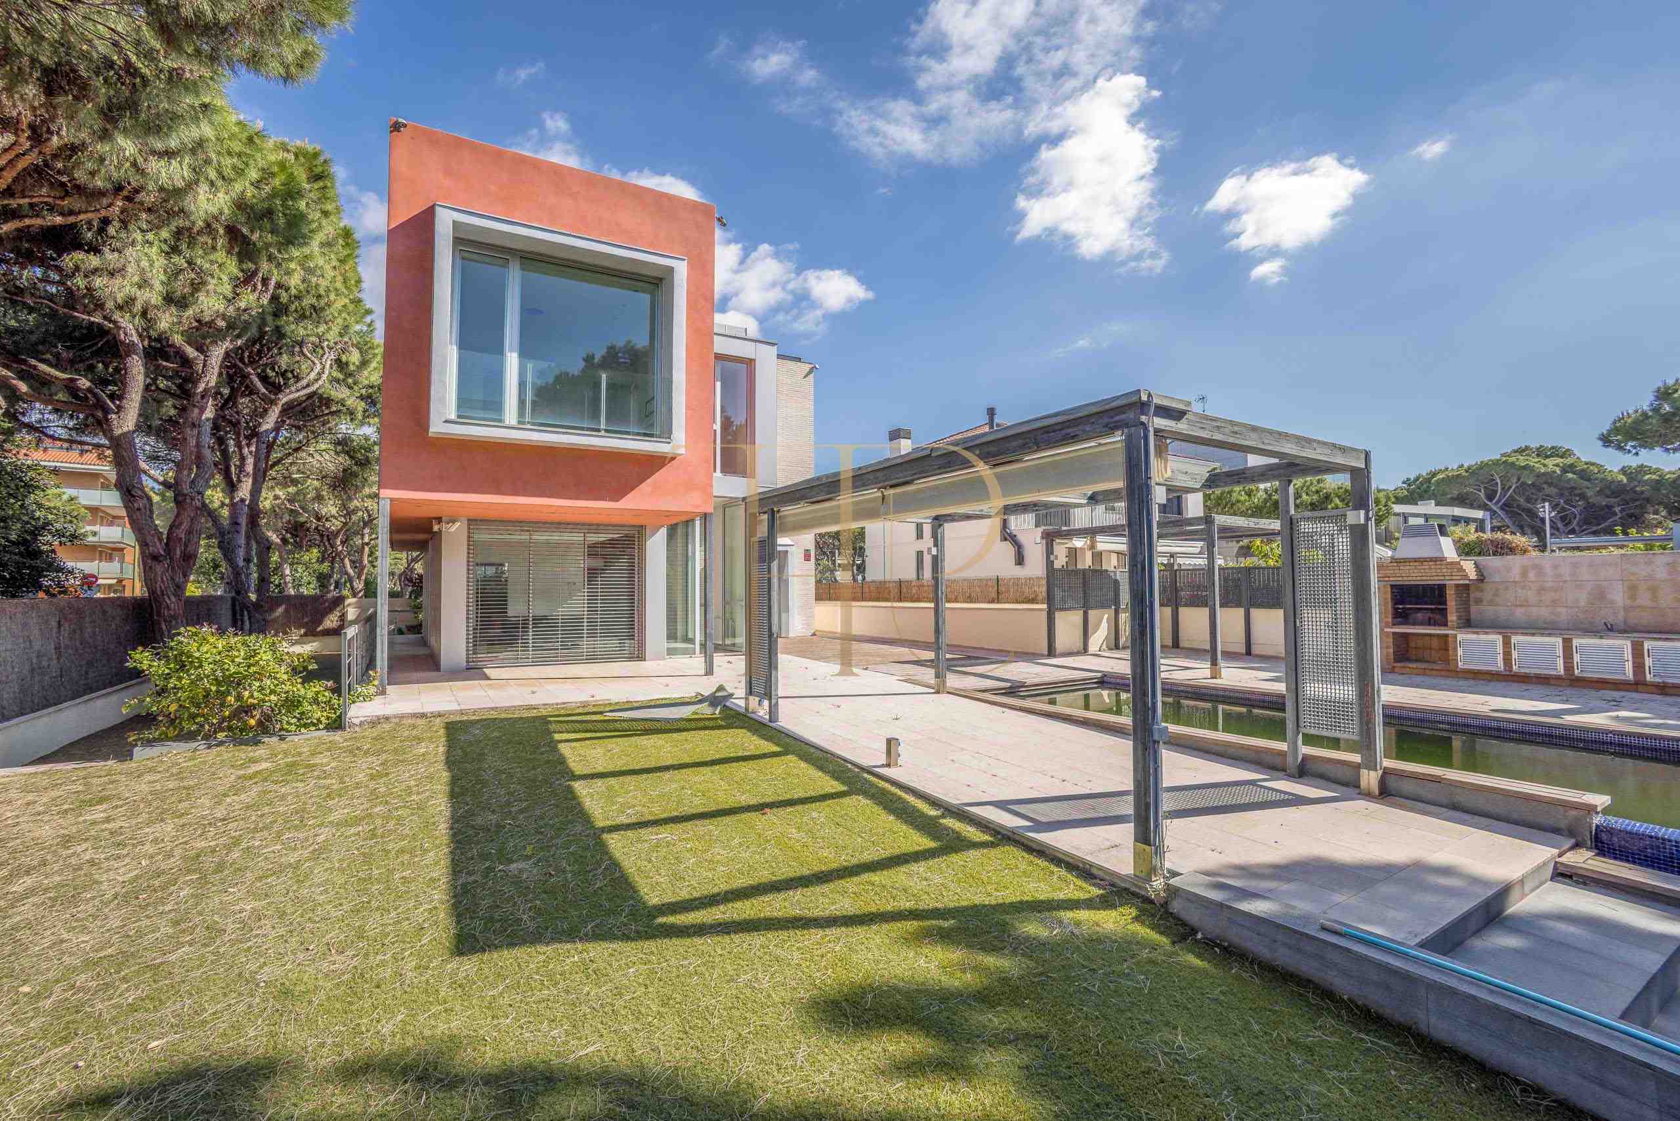
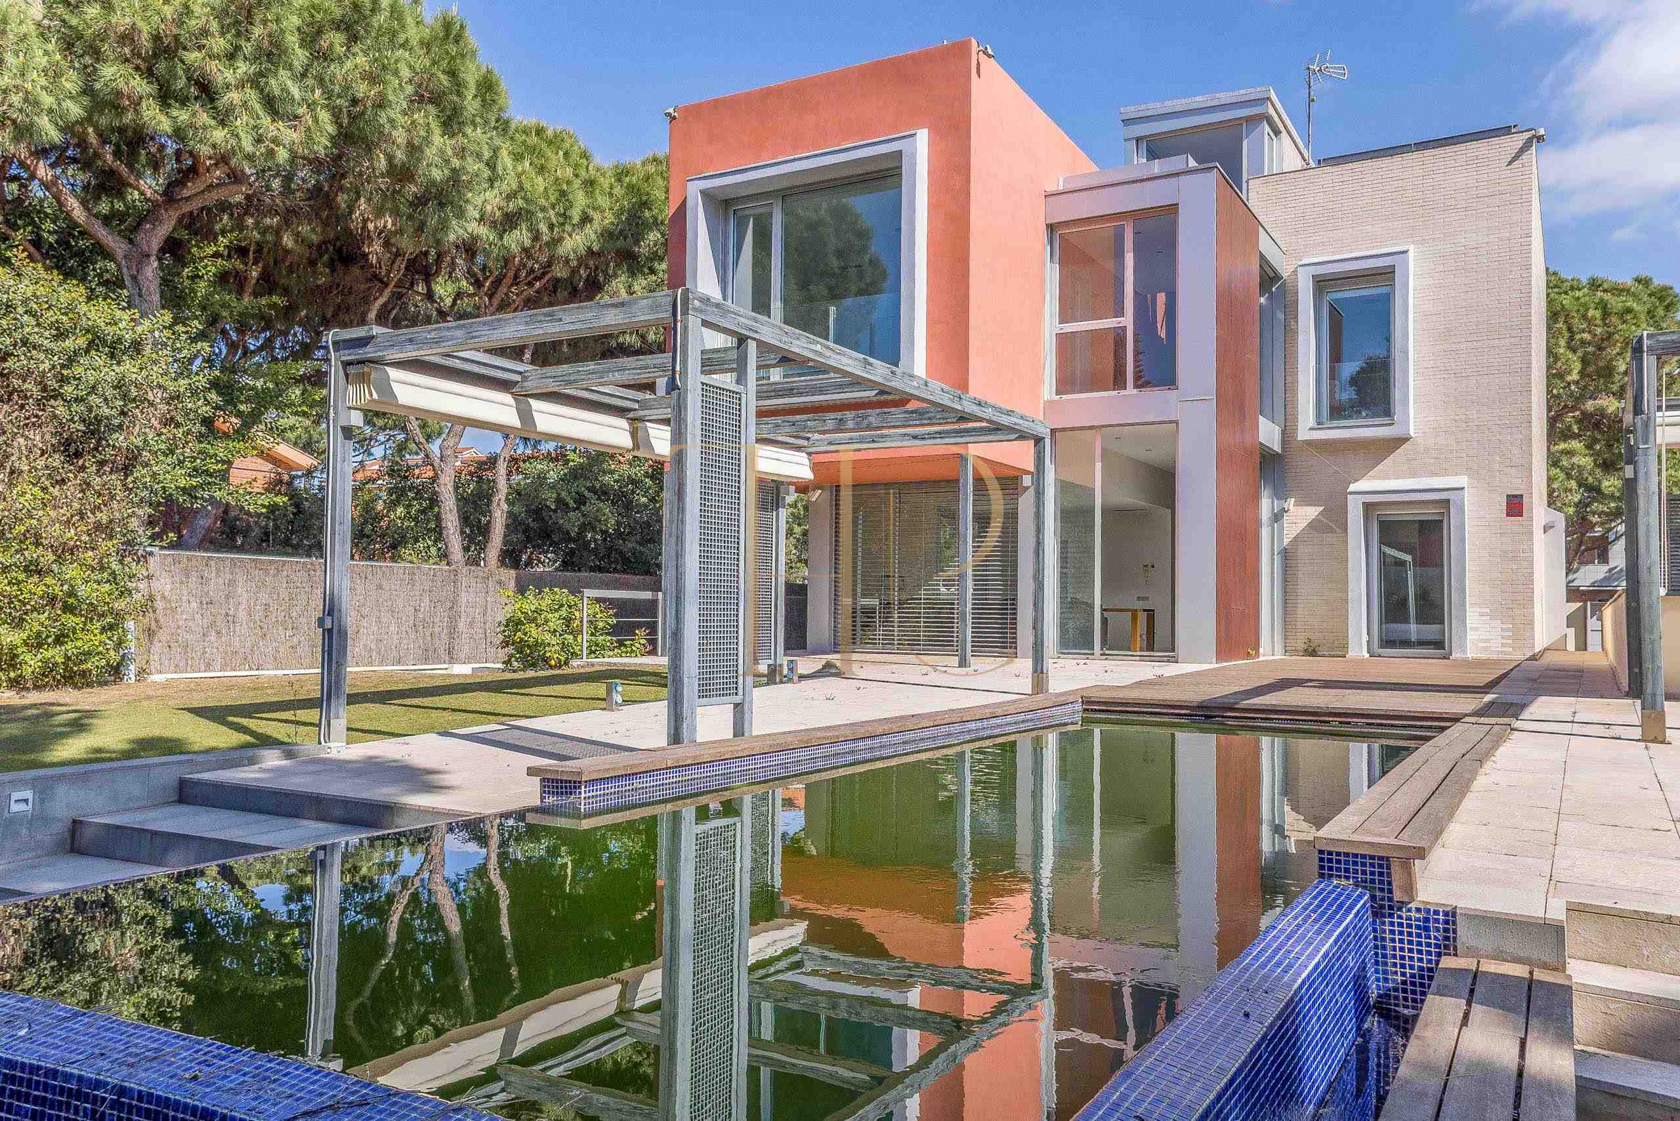
This villa has been let. This Gavà Mar villa combines contemporary architecture, a landscaped plot and interiors connected with the outdoors. Its residential arrangement separates shared living, sleeping accommodation and support facilities within a coastal setting close to the beach.
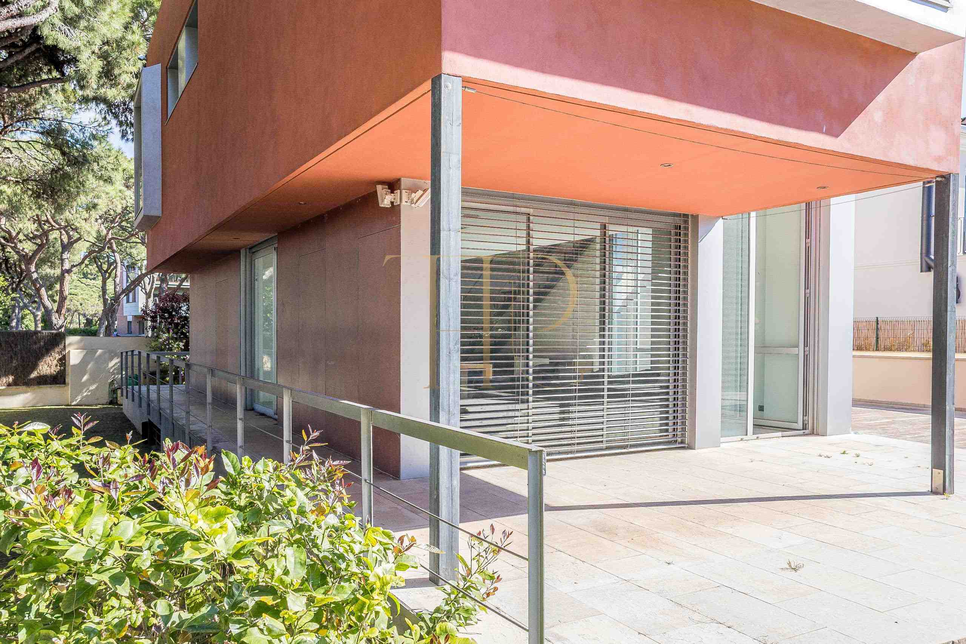
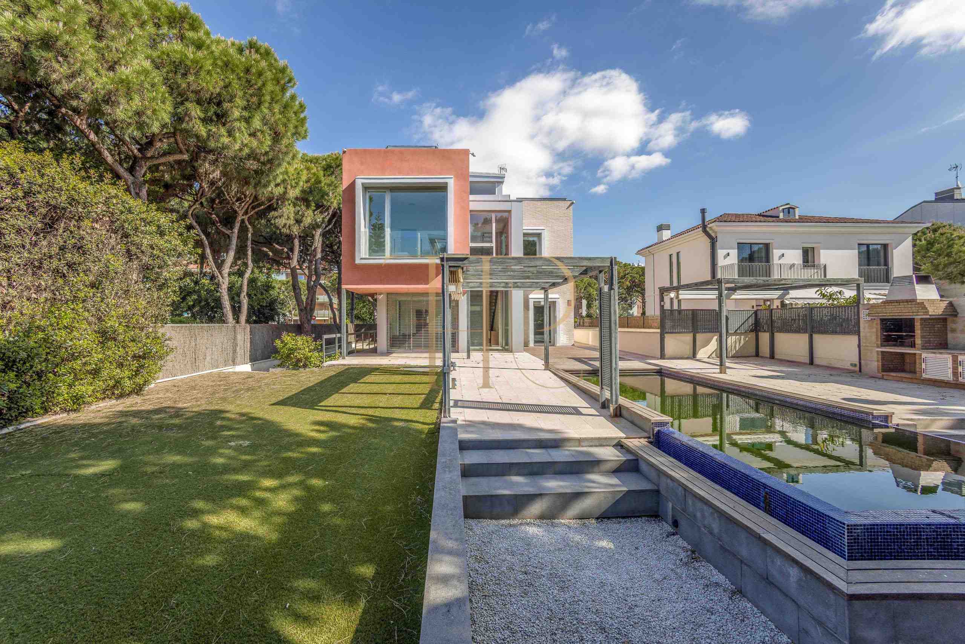
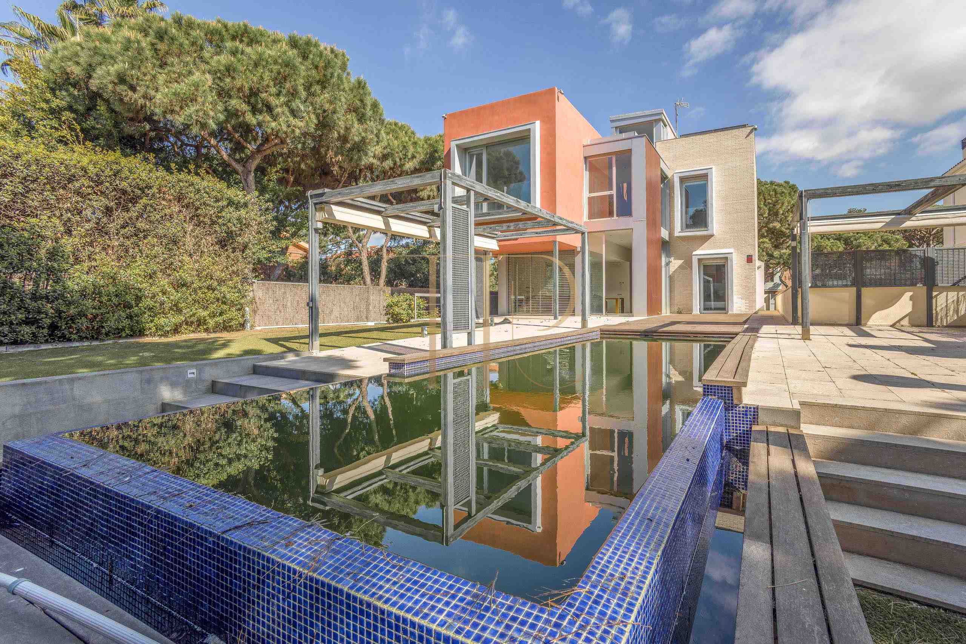
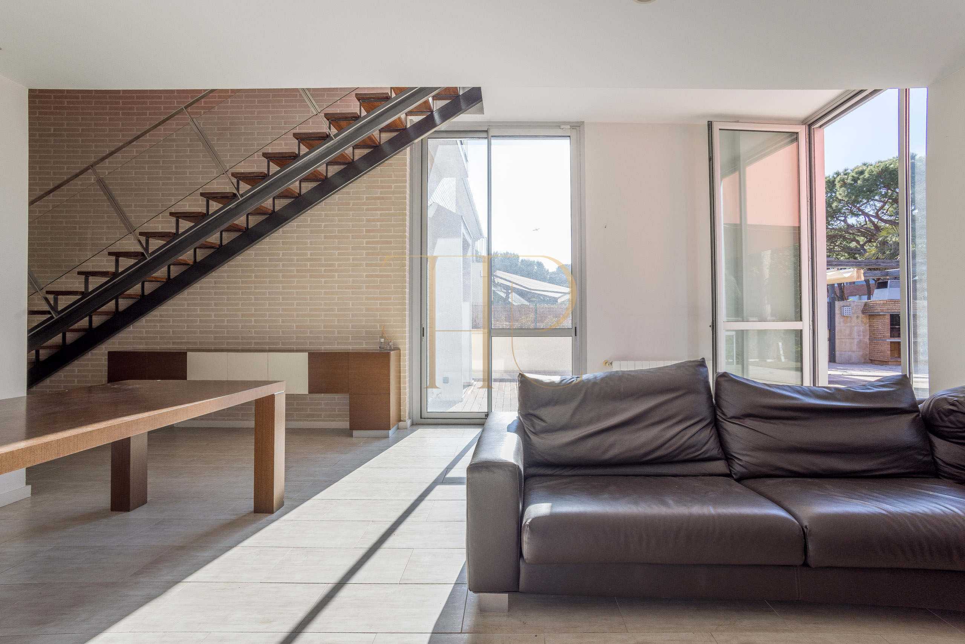
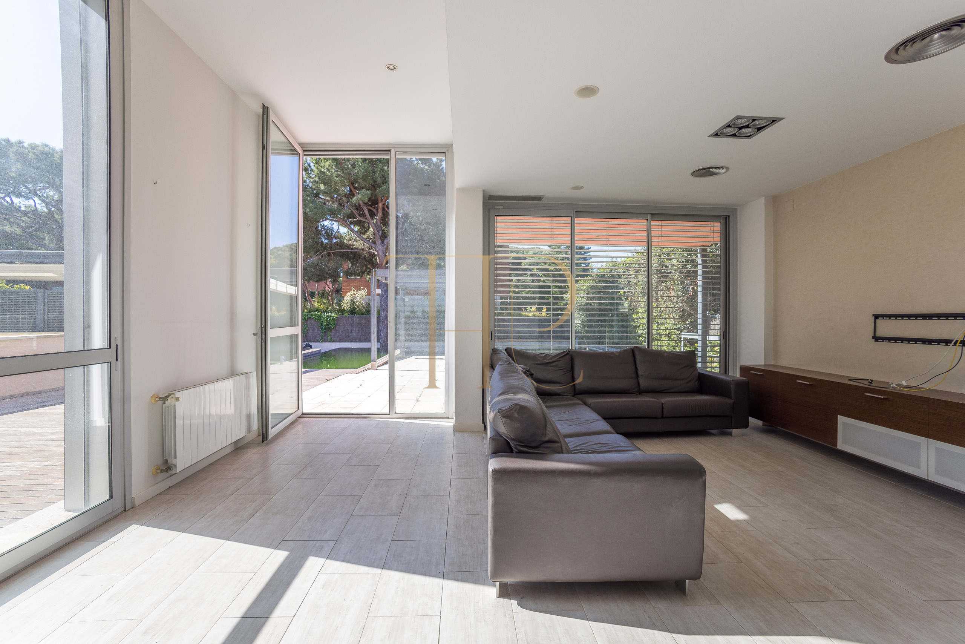
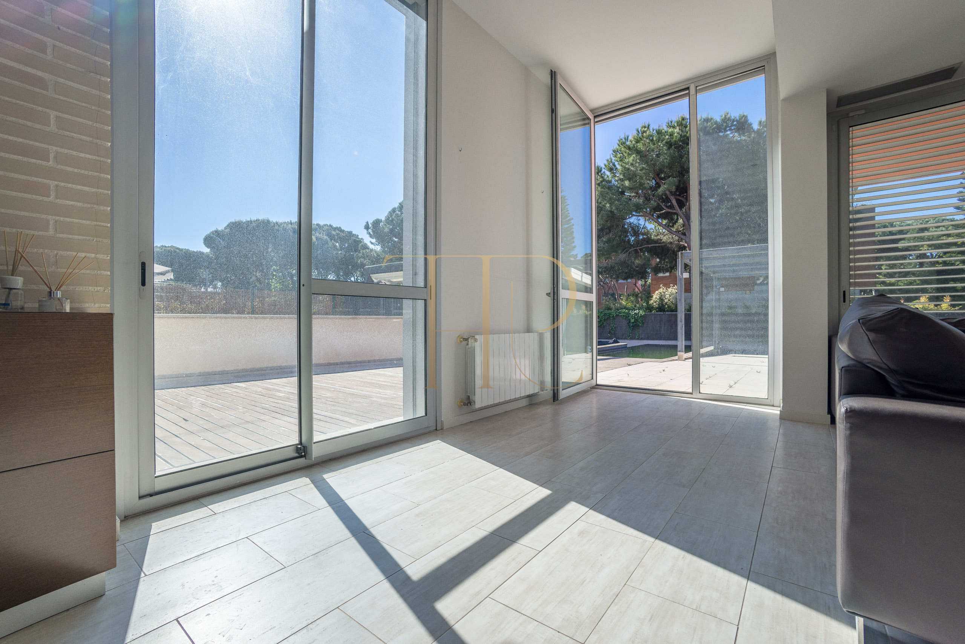
Large windows and sliding doors connect the living and dining room with the garden and terraces. A pool, porch and barbecue area create different places for outdoor relaxation. The property is presented with an open layout and materials defined by contemporary lines.
The marketing documents record 522 m² of built area on an 802 m² plot. The particulars advertise five rooms and four bathrooms across three levels: main floor, upper floor and basement. The property reference is THR1210.
Location and coastal life in Gavà Mar
Gavà Mar offers a residential setting near the Mediterranean, with services, restaurants and sporting facilities in the surrounding area. The marketing information places the house approximately 200 metres from the sea. Connections with Barcelona and the airport allow different family and professional routines to be considered without relying on fixed journey times.
- Coastal residential setting in Gavà Mar.
- Proximity to the beach according to the marketing information.
- Services and sporting activities nearby.
- Connections with Barcelona and the airport.
Garden, pool and outdoor spaces
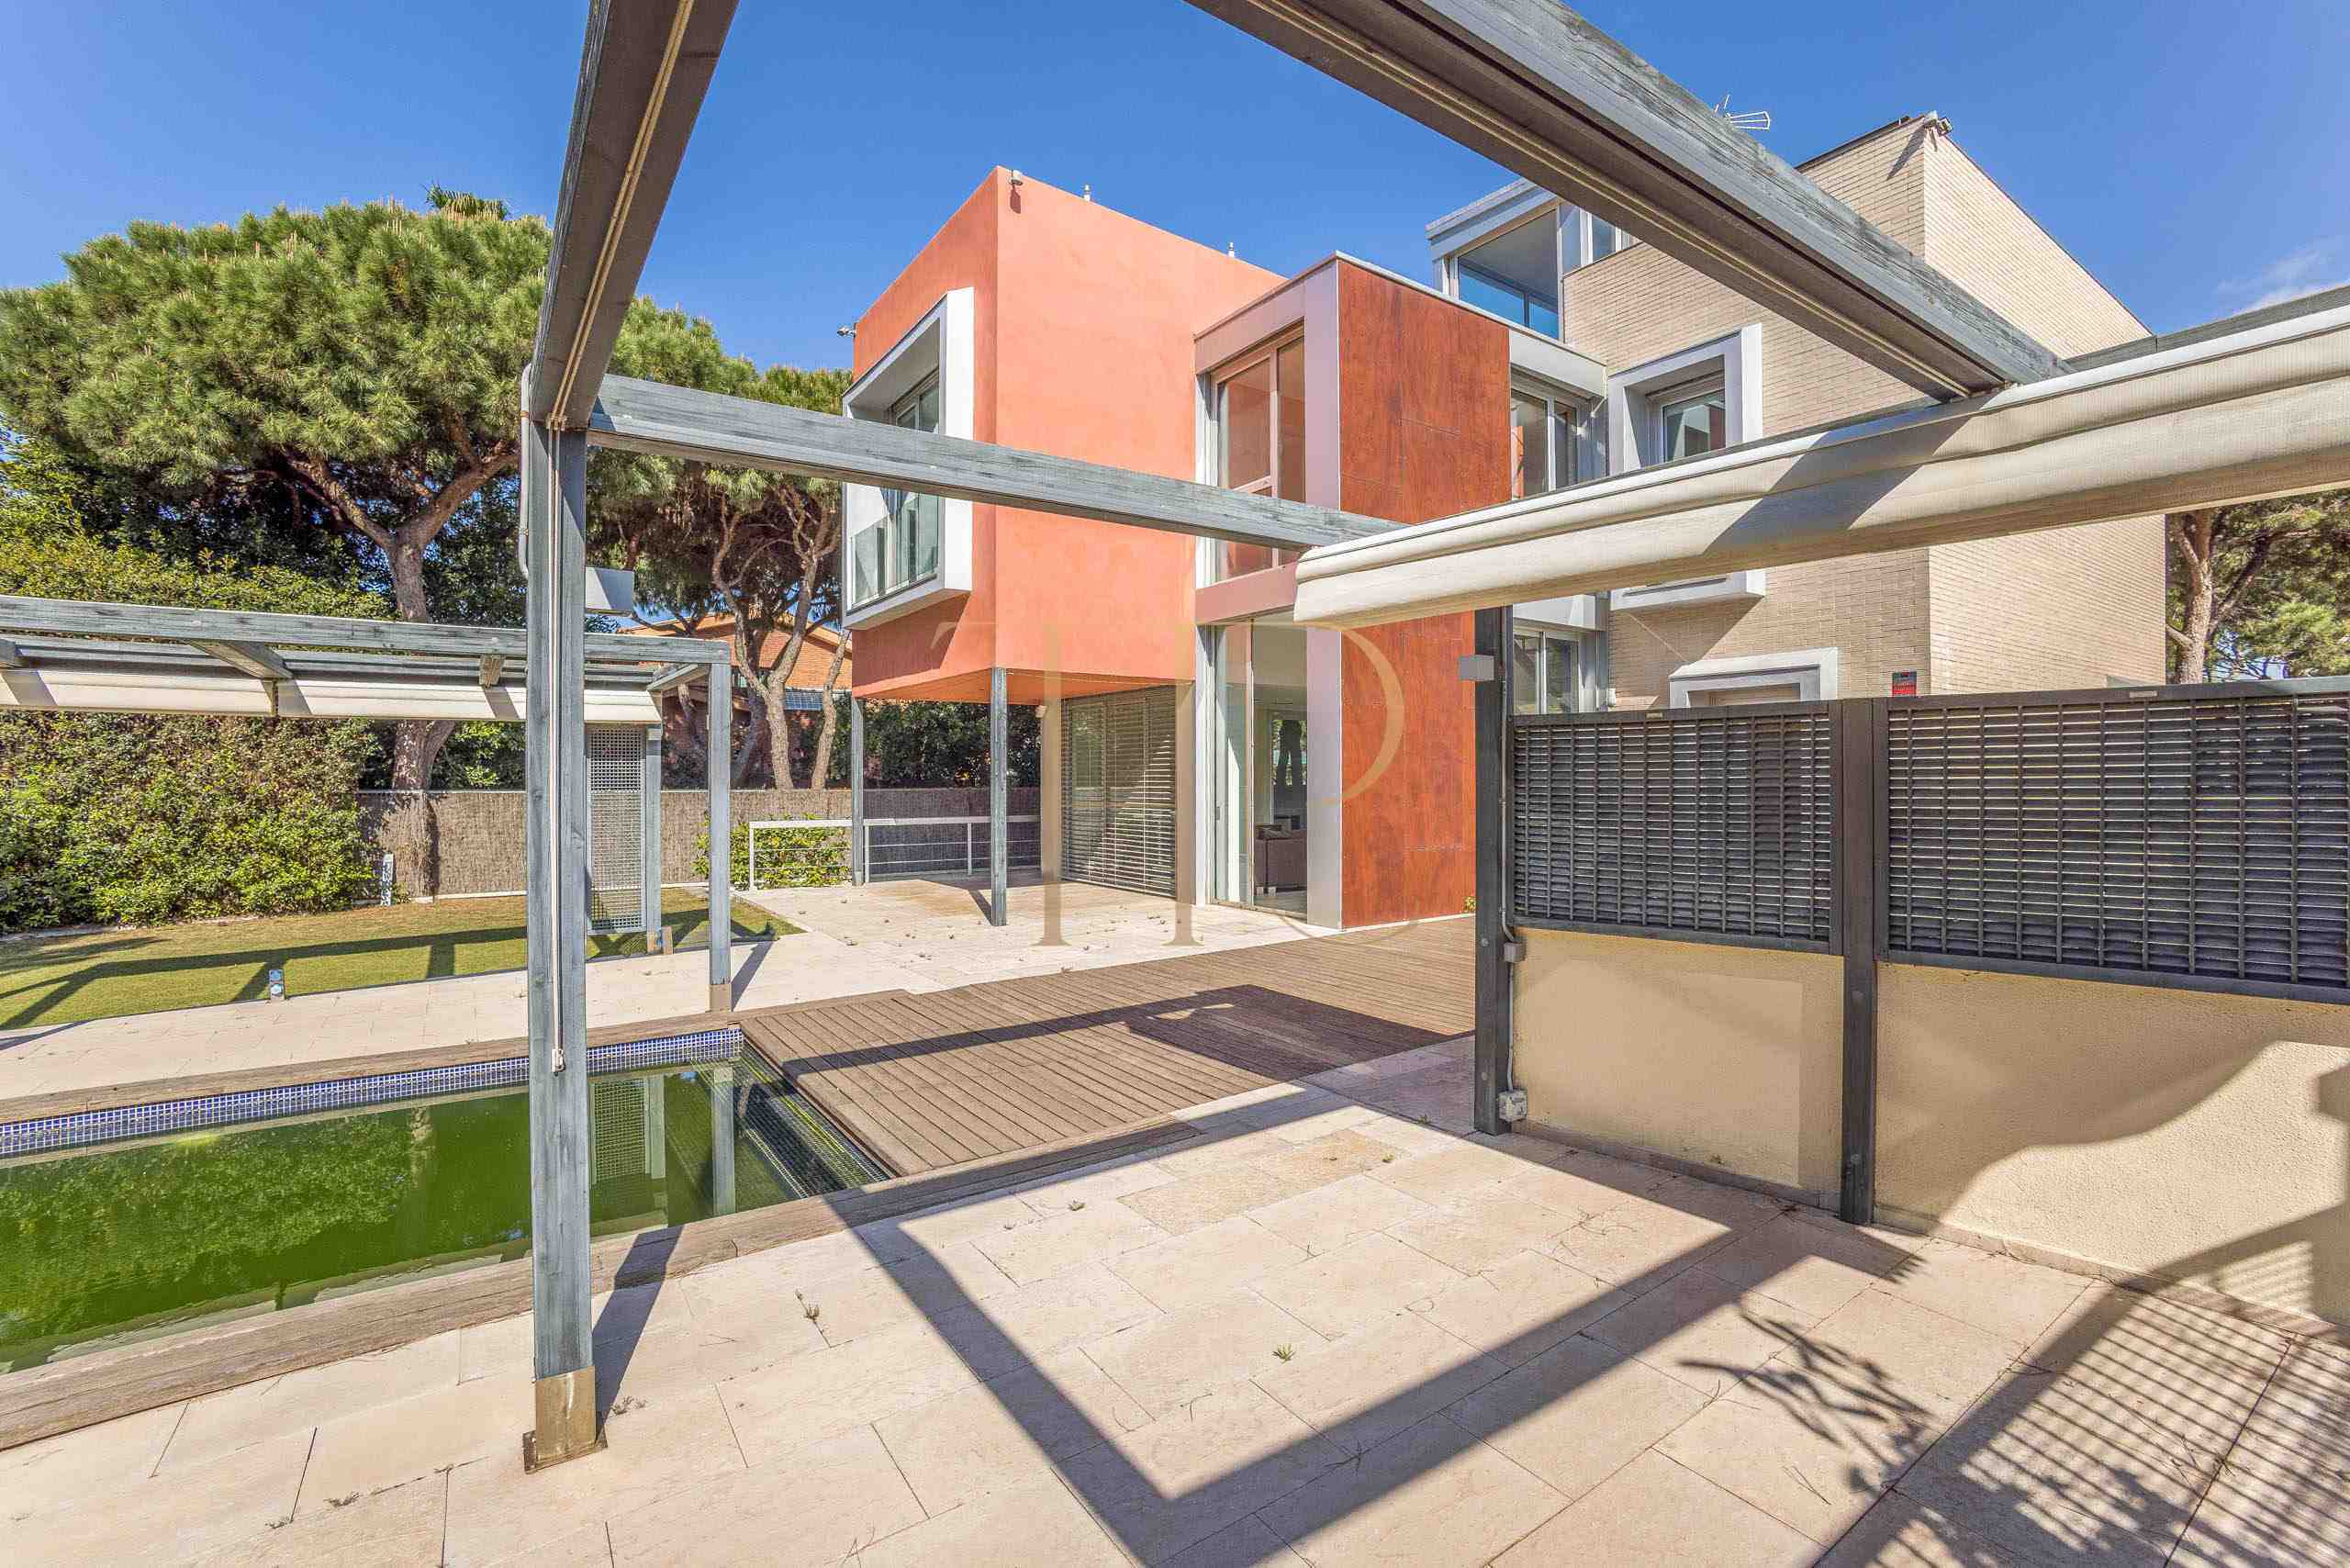
The plot distinguishes the garden from paved outdoor sitting areas. The pool and porch connect with the main floor, while terraces and outdoor circulation areas extend the garden's everyday use.
- Advertised plot area of 802 m².
- Private garden with a pool.
- Covered porch and terraces.
- Barbecue area.
- Direct connection between the living room and outdoors.
Layout across three levels
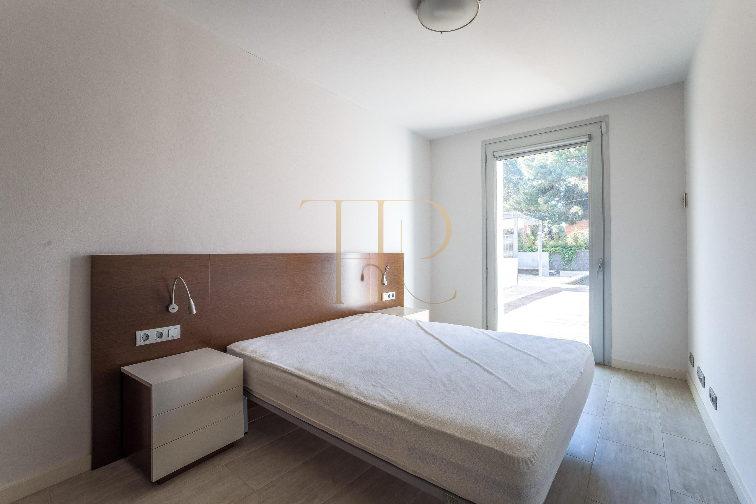
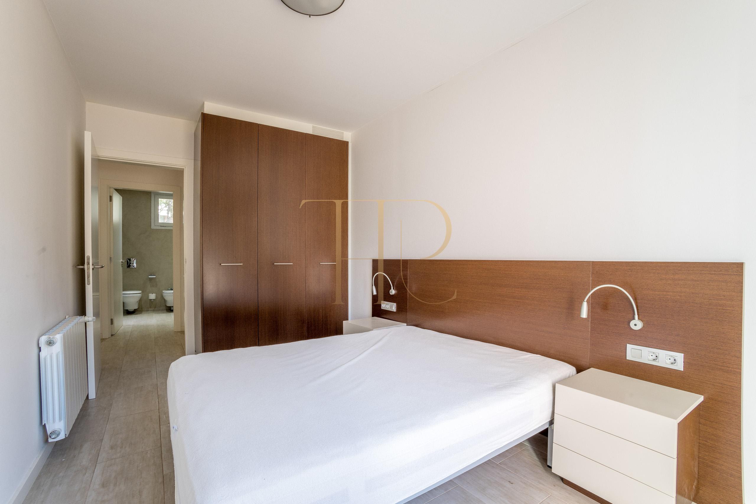
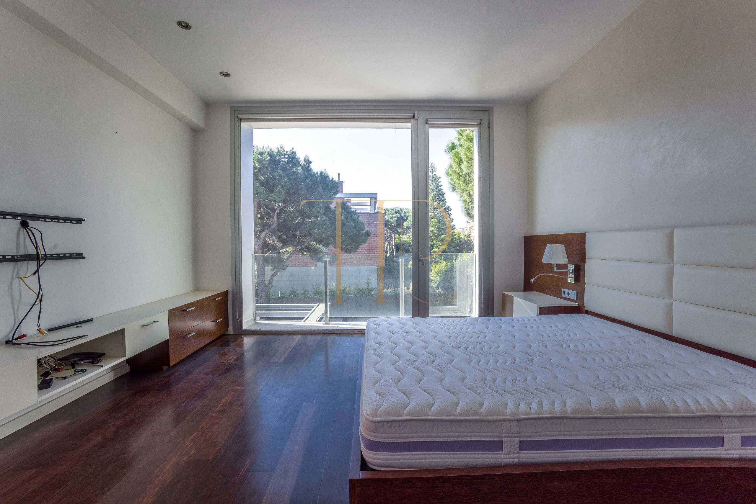
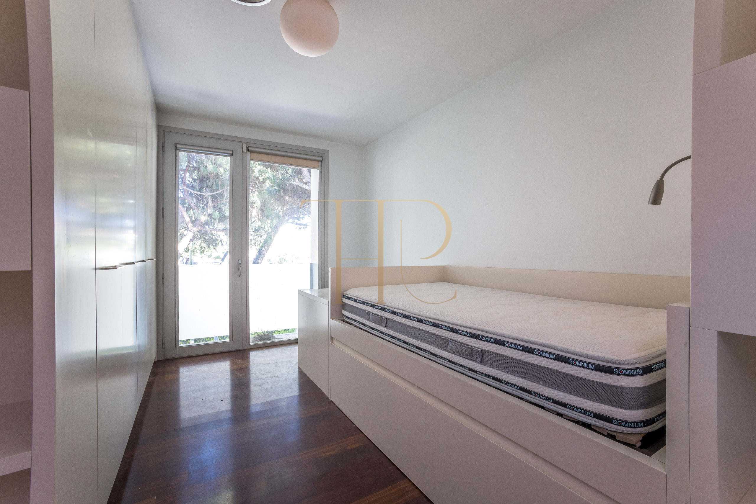
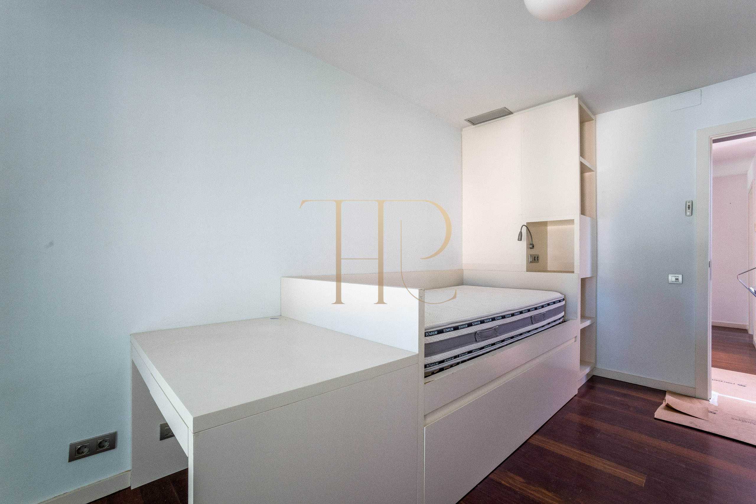
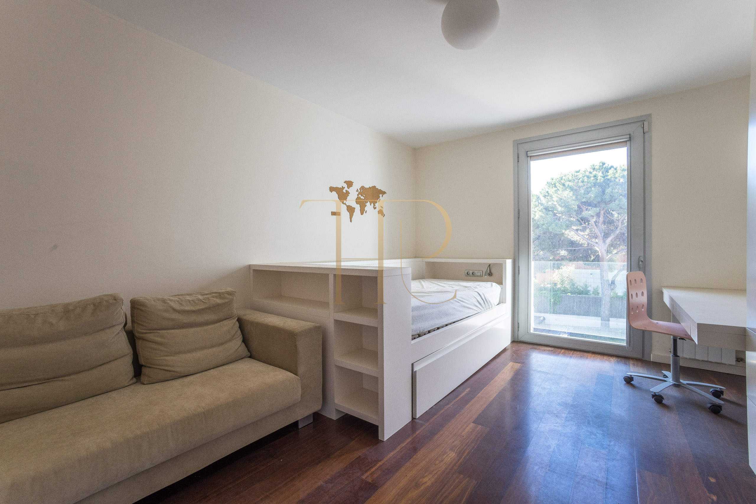
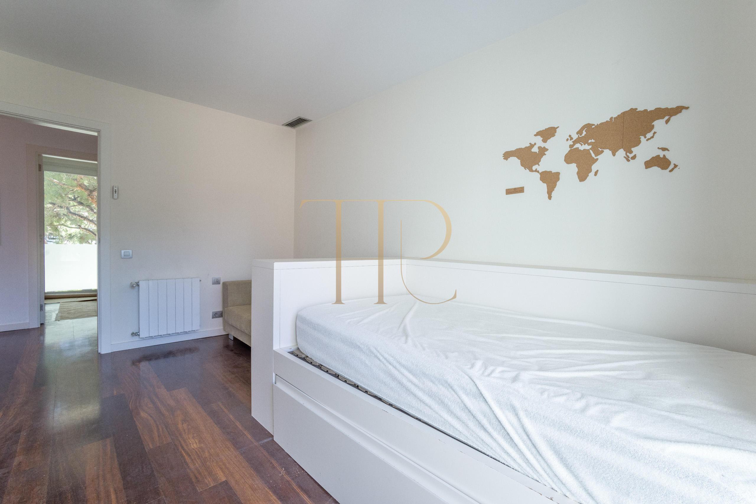
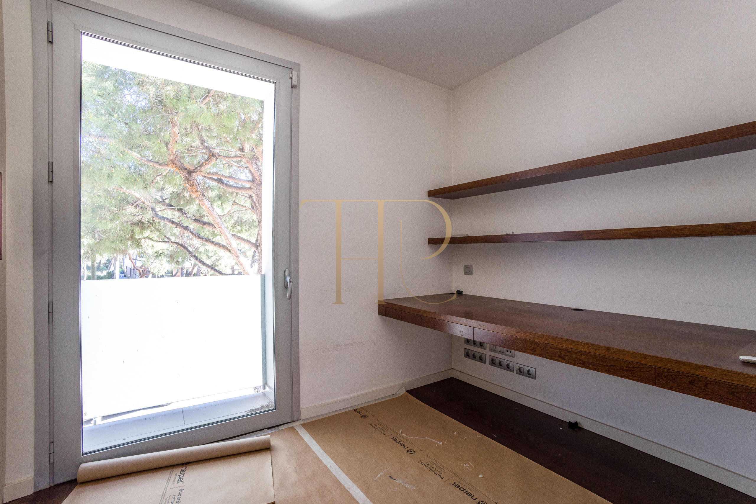
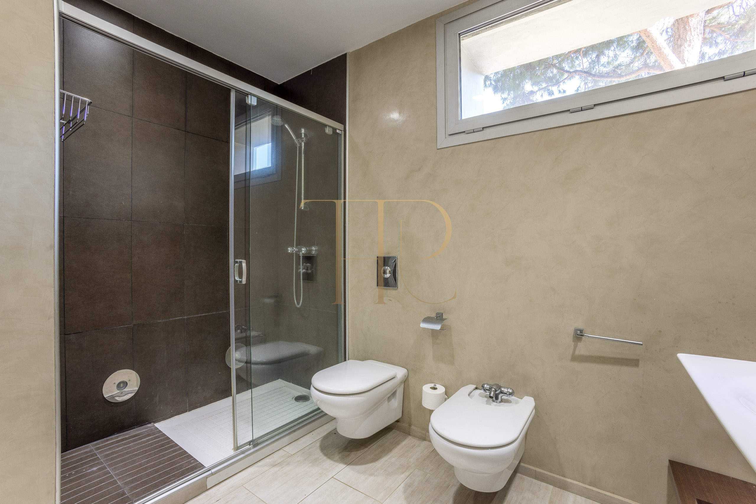
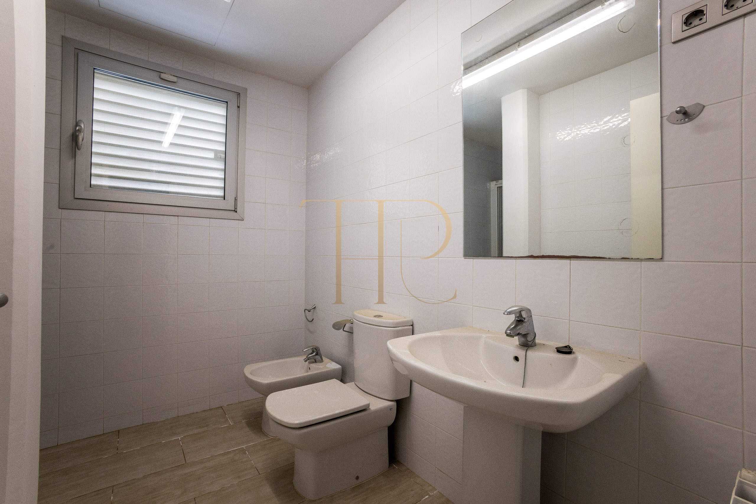
The main floor contains shared living areas, a double bedroom and a full bathroom. Three bedrooms occupy the upper floor, while the basement accommodates parking, storage and staff facilities. This arrangement separates domestic activities and provides areas with greater independence.
Sleeping quarters
- Double bedroom on the main floor.
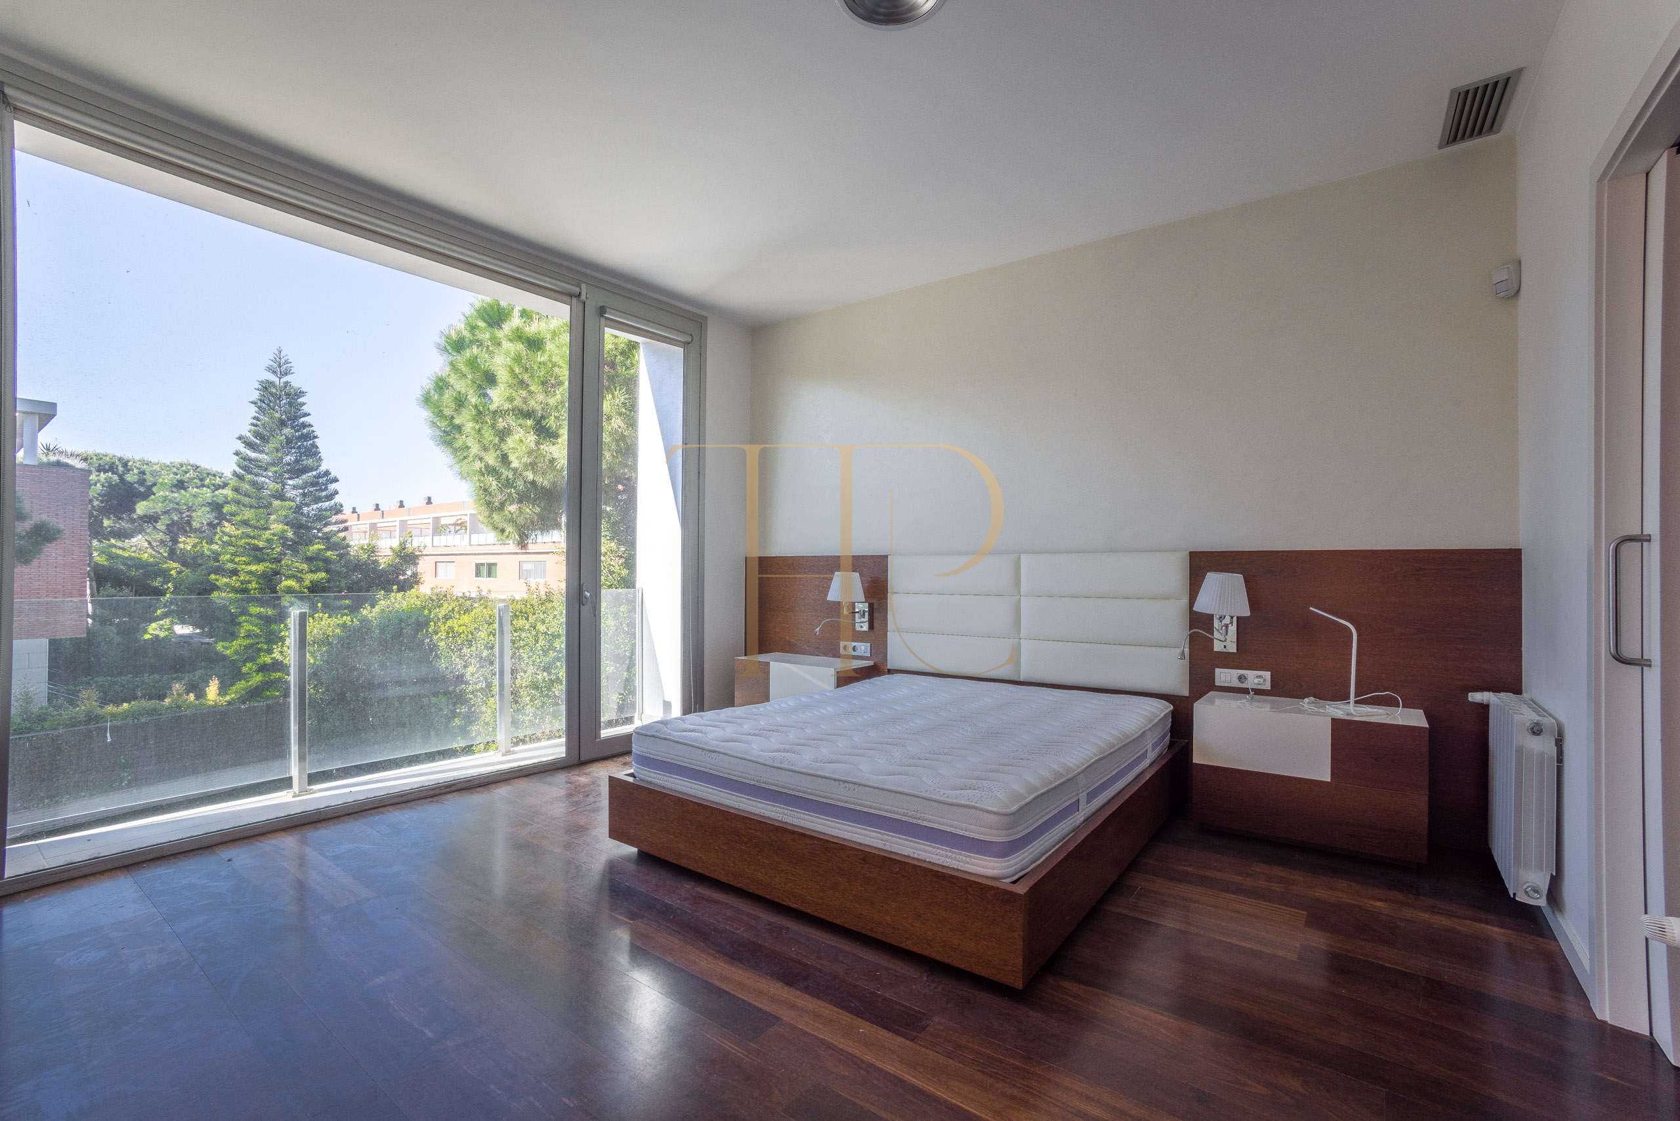
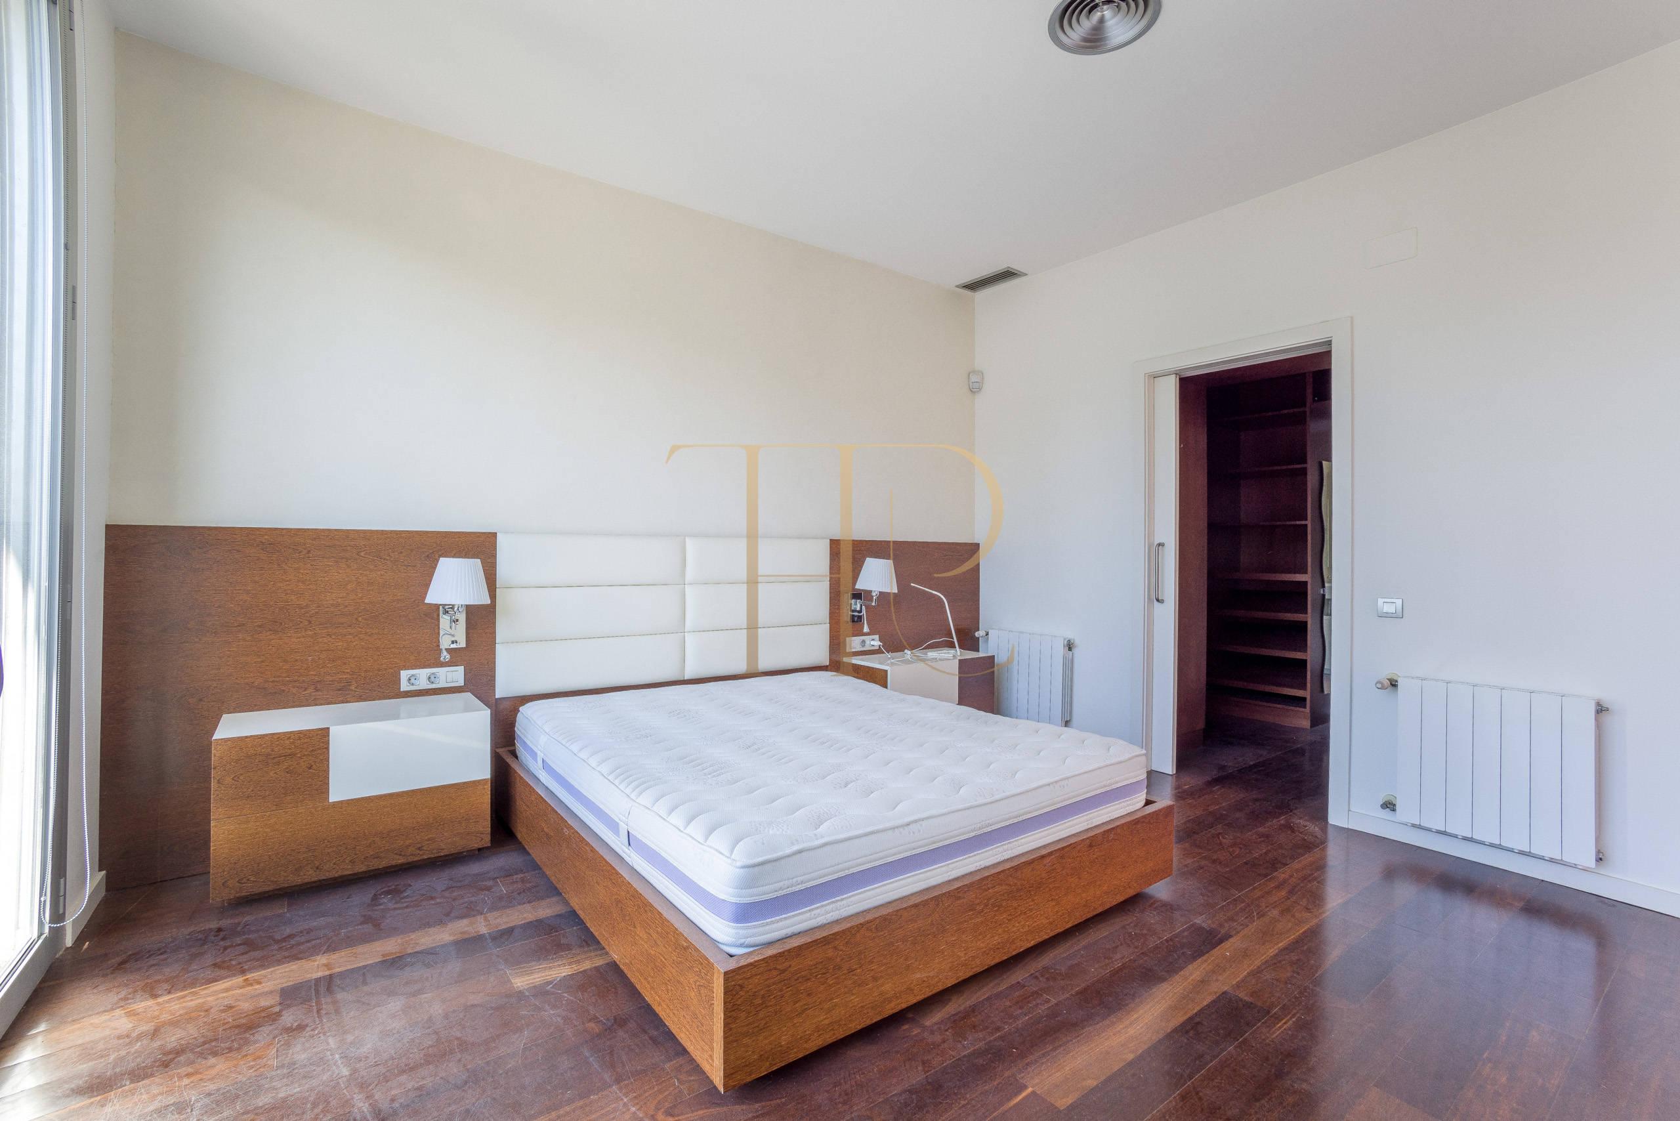
- Three bedrooms on the upper floor.
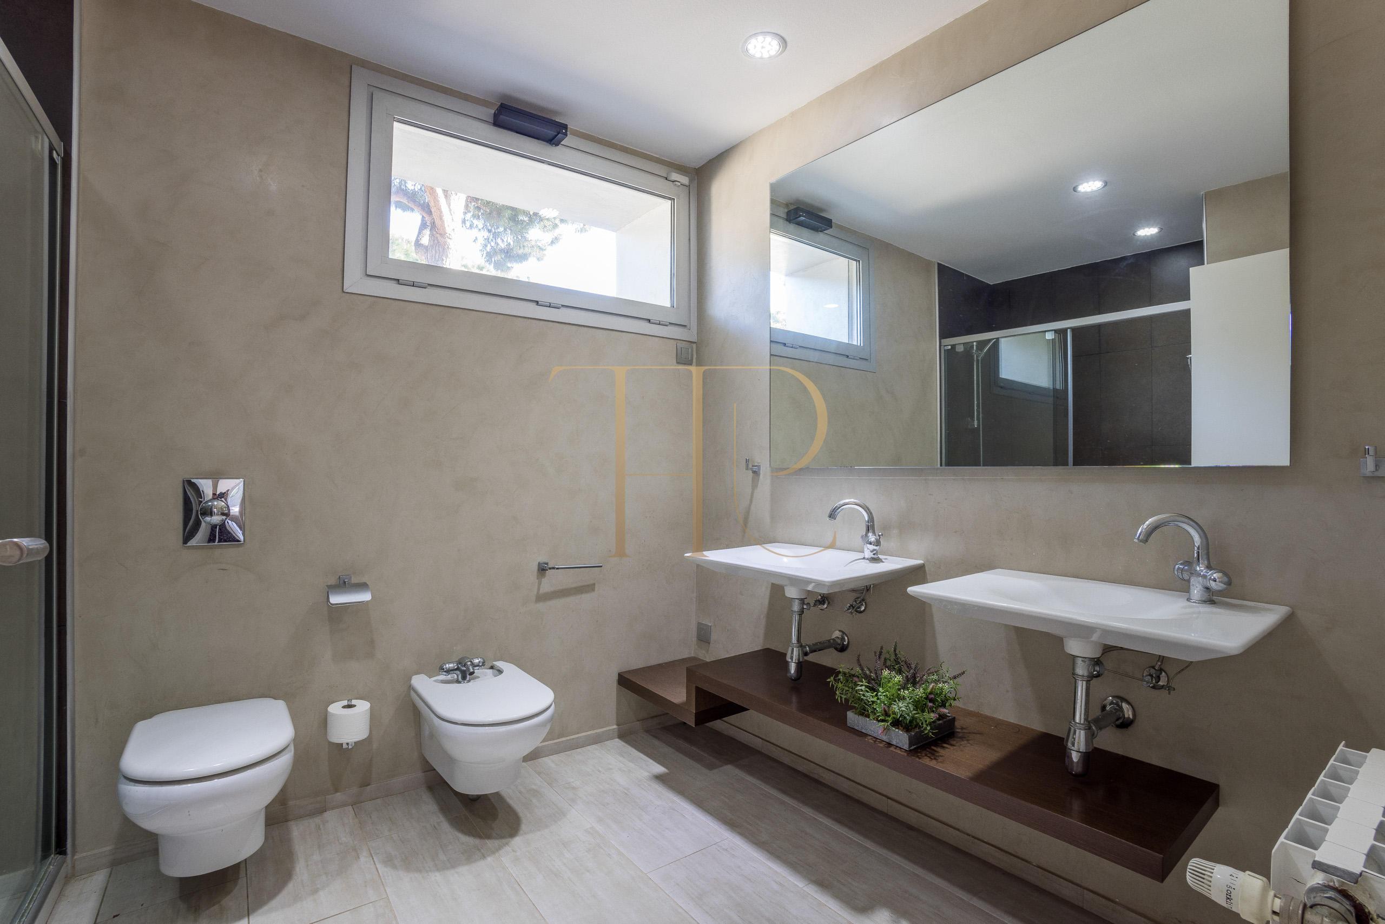
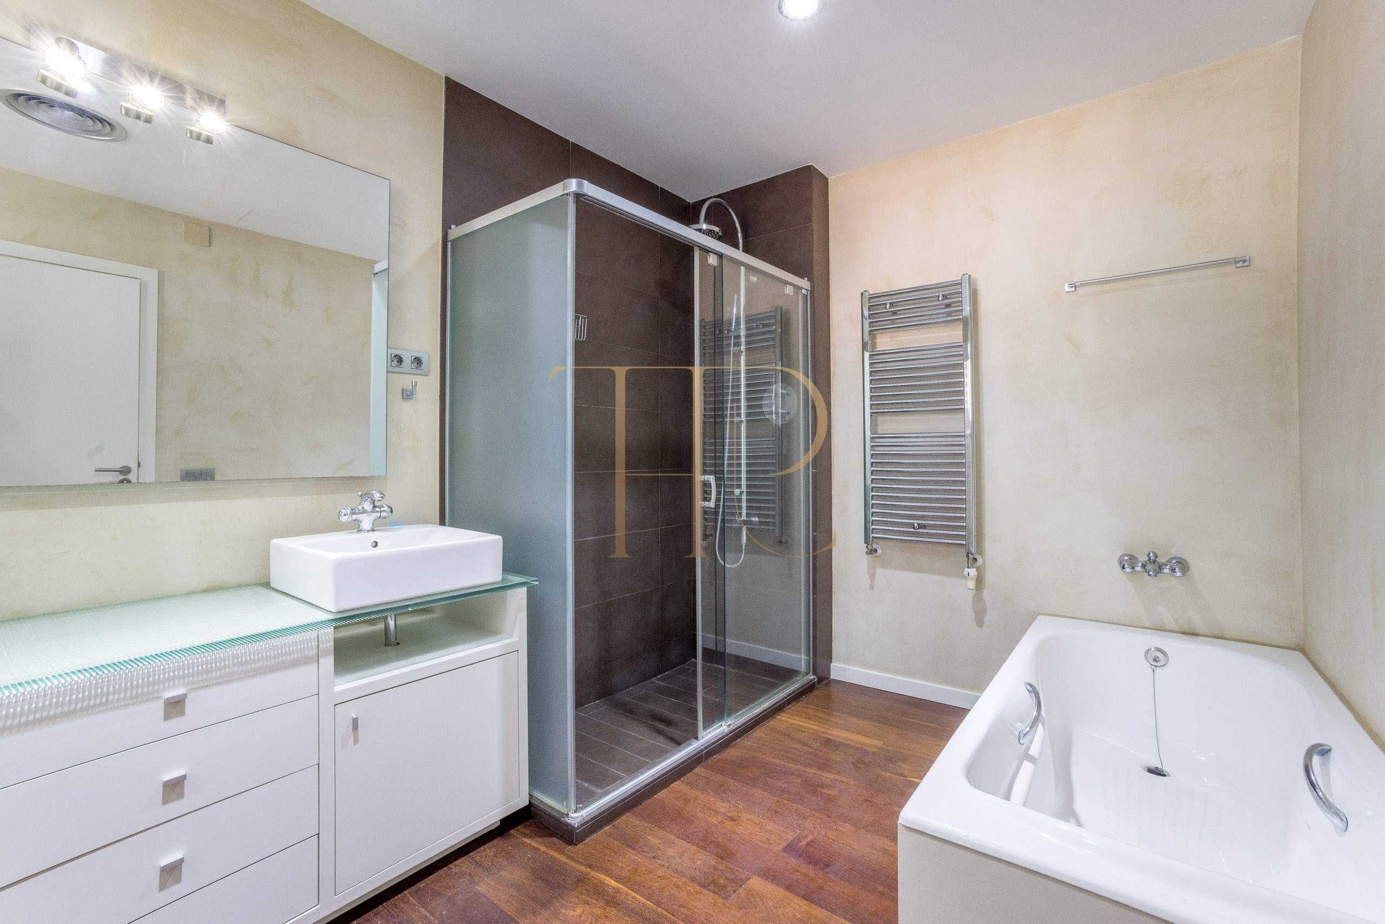
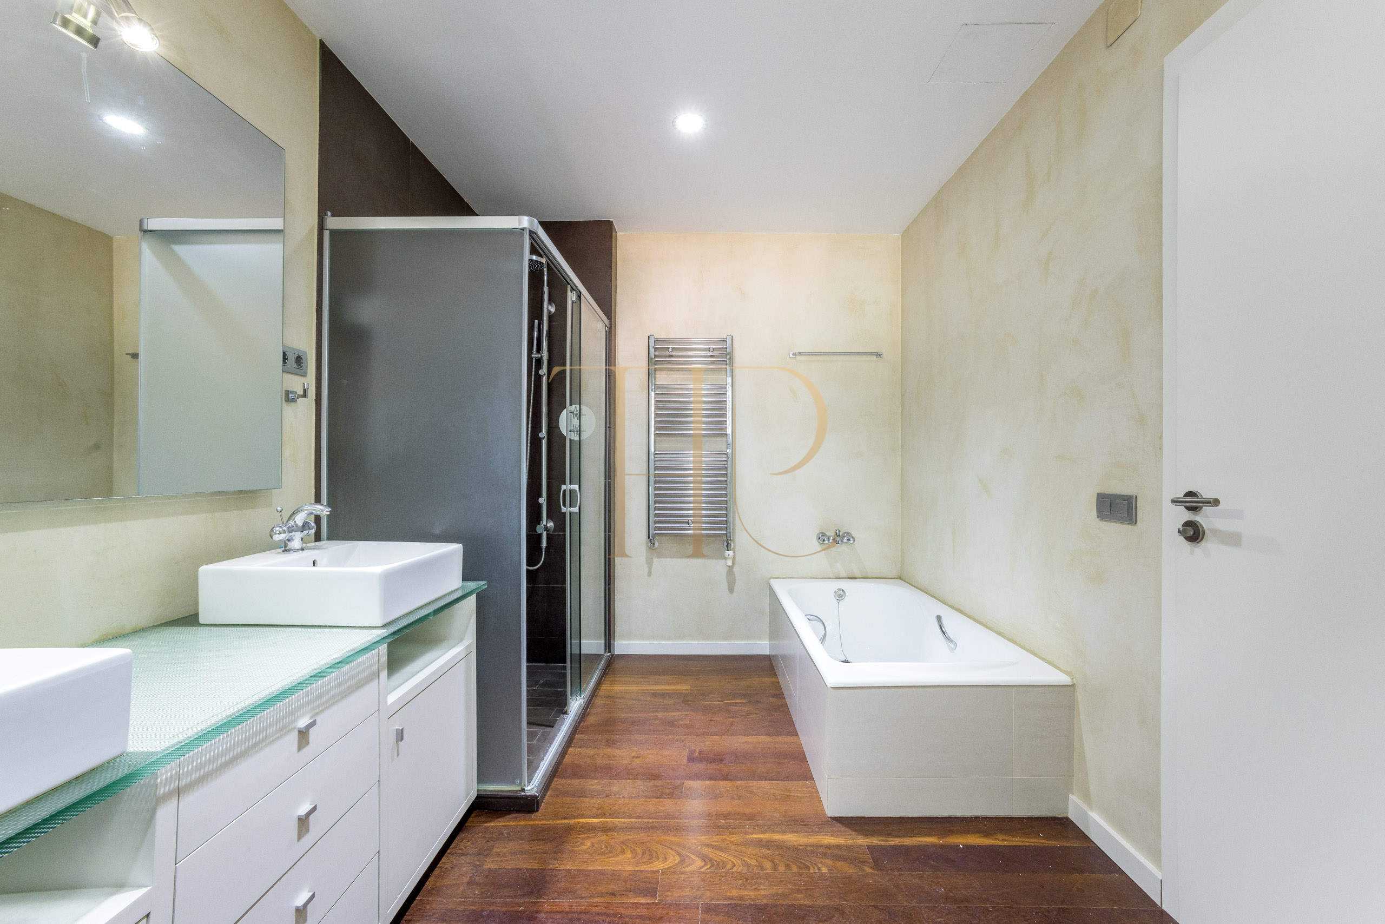
- Main suite with dressing room and private bathroom.
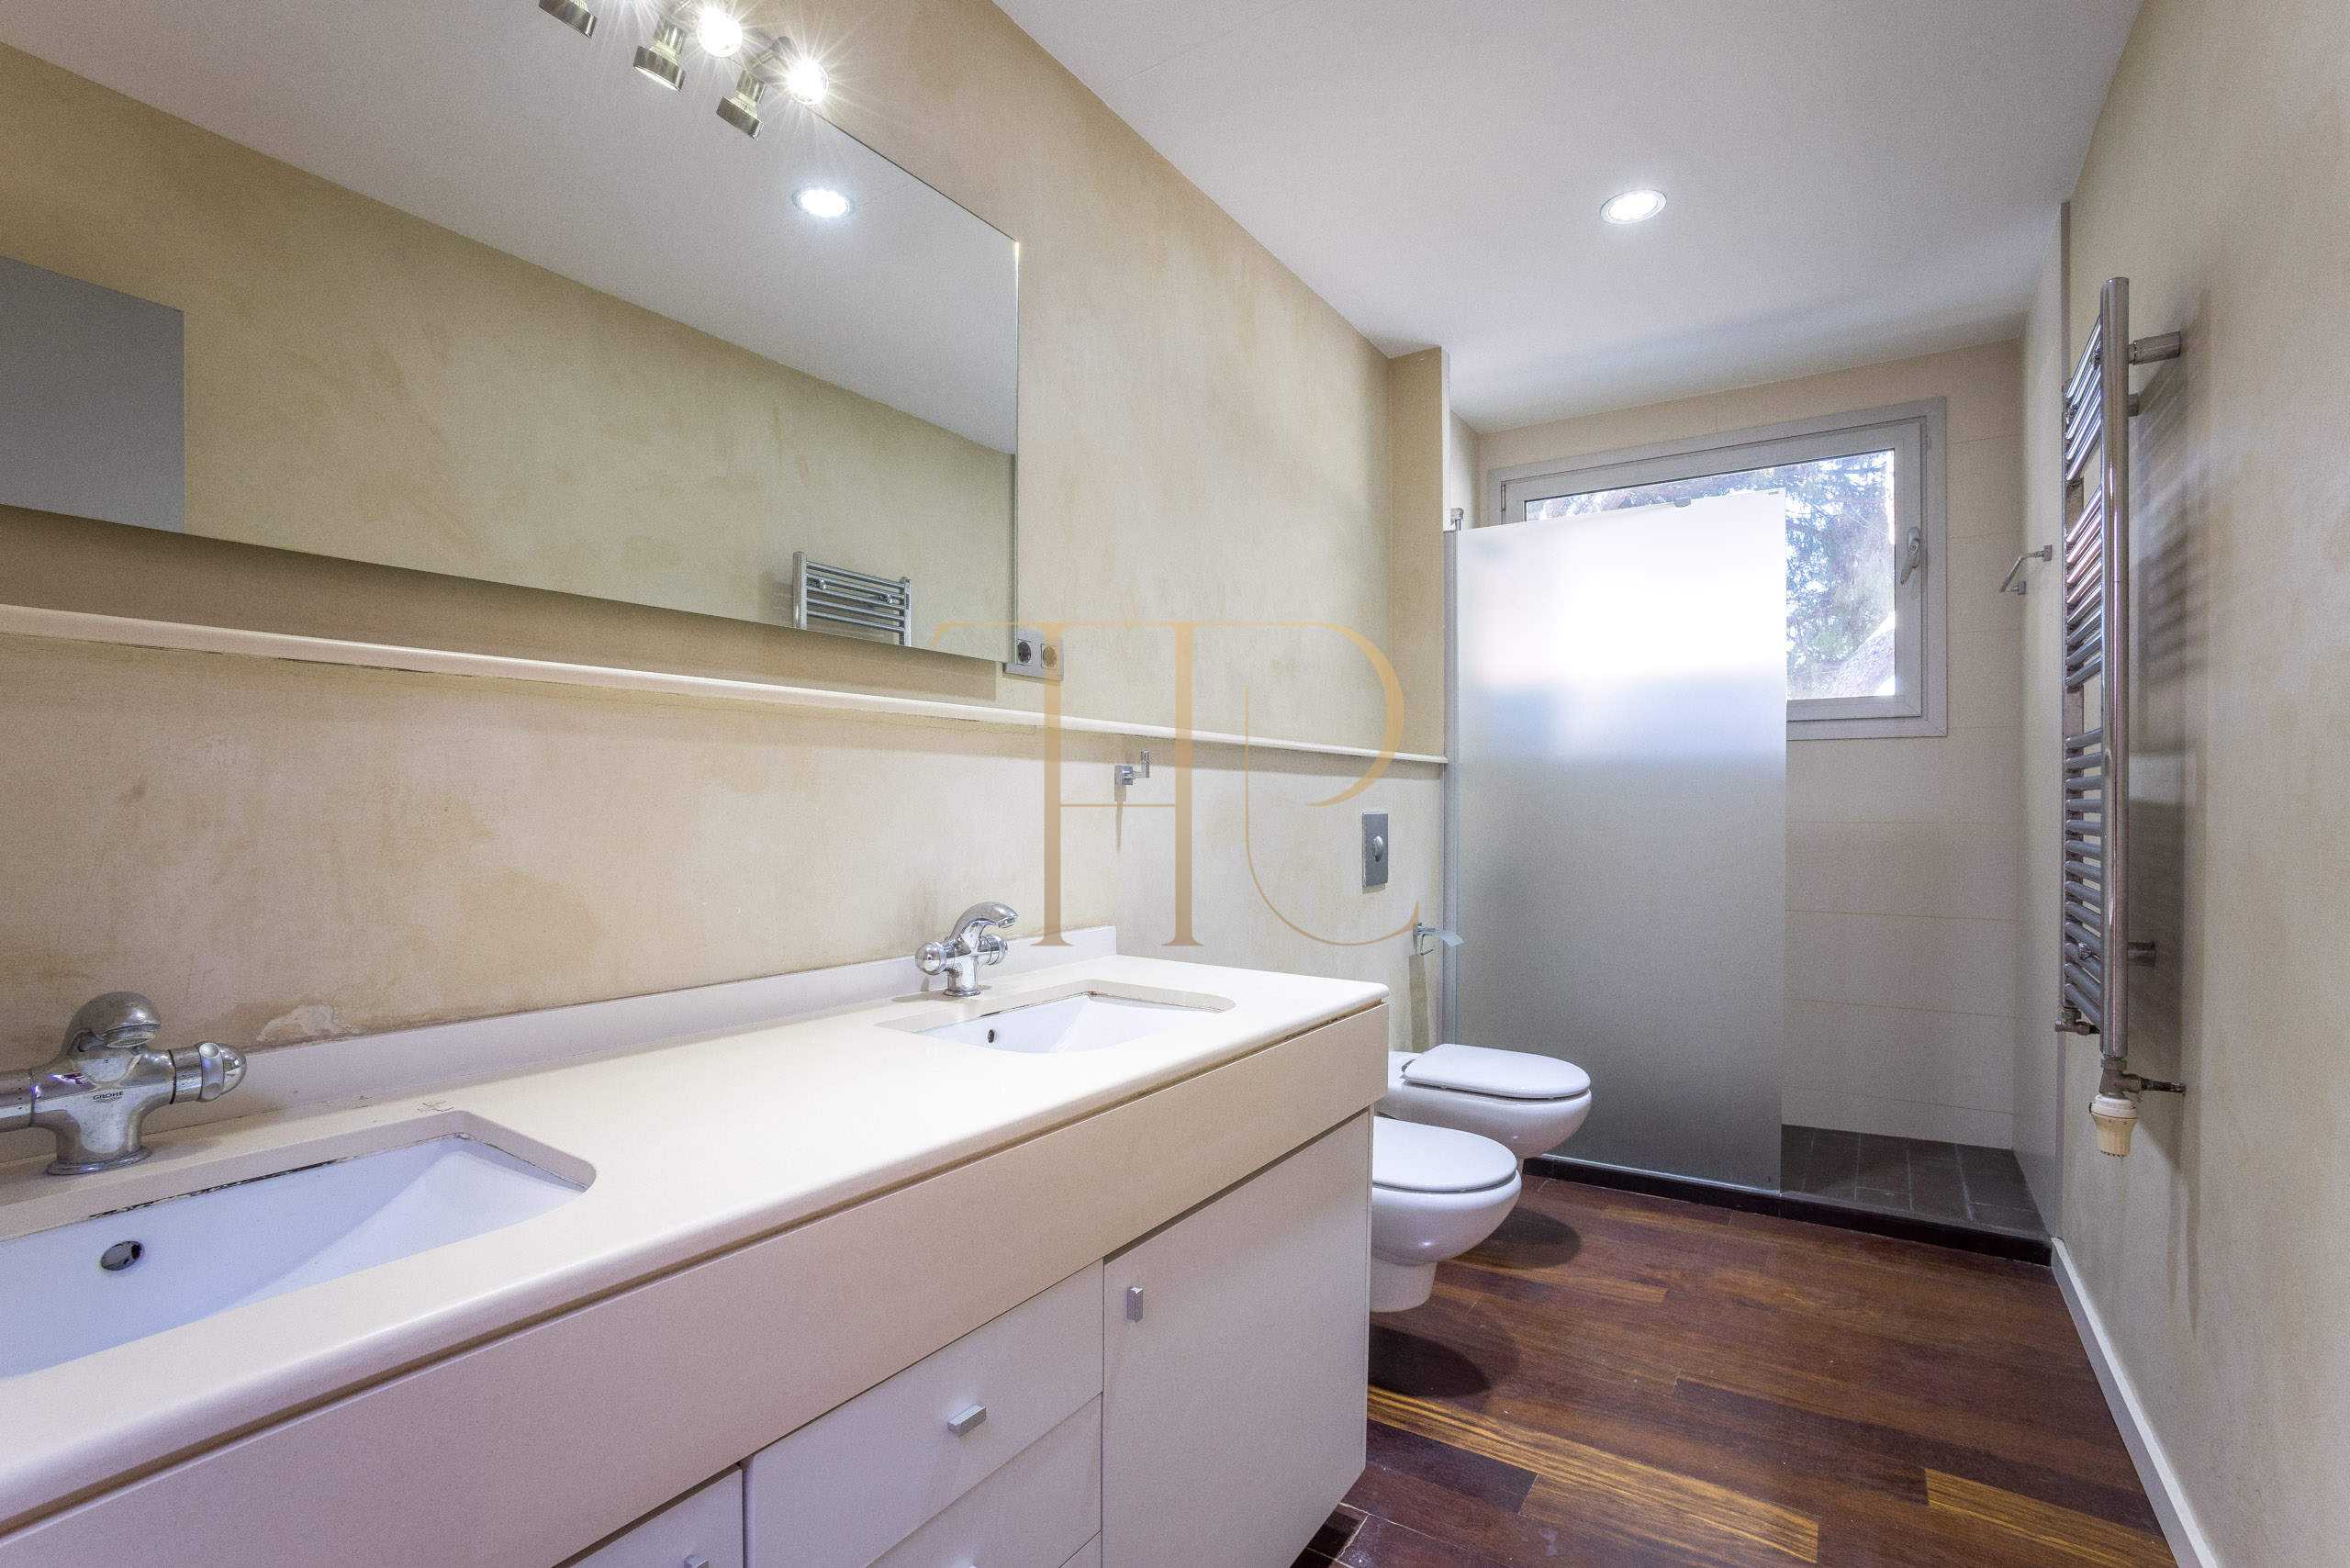
- Shared bathroom for the other two upstairs bedrooms.
- Staff accommodation in the basement.
Living areas and kitchen
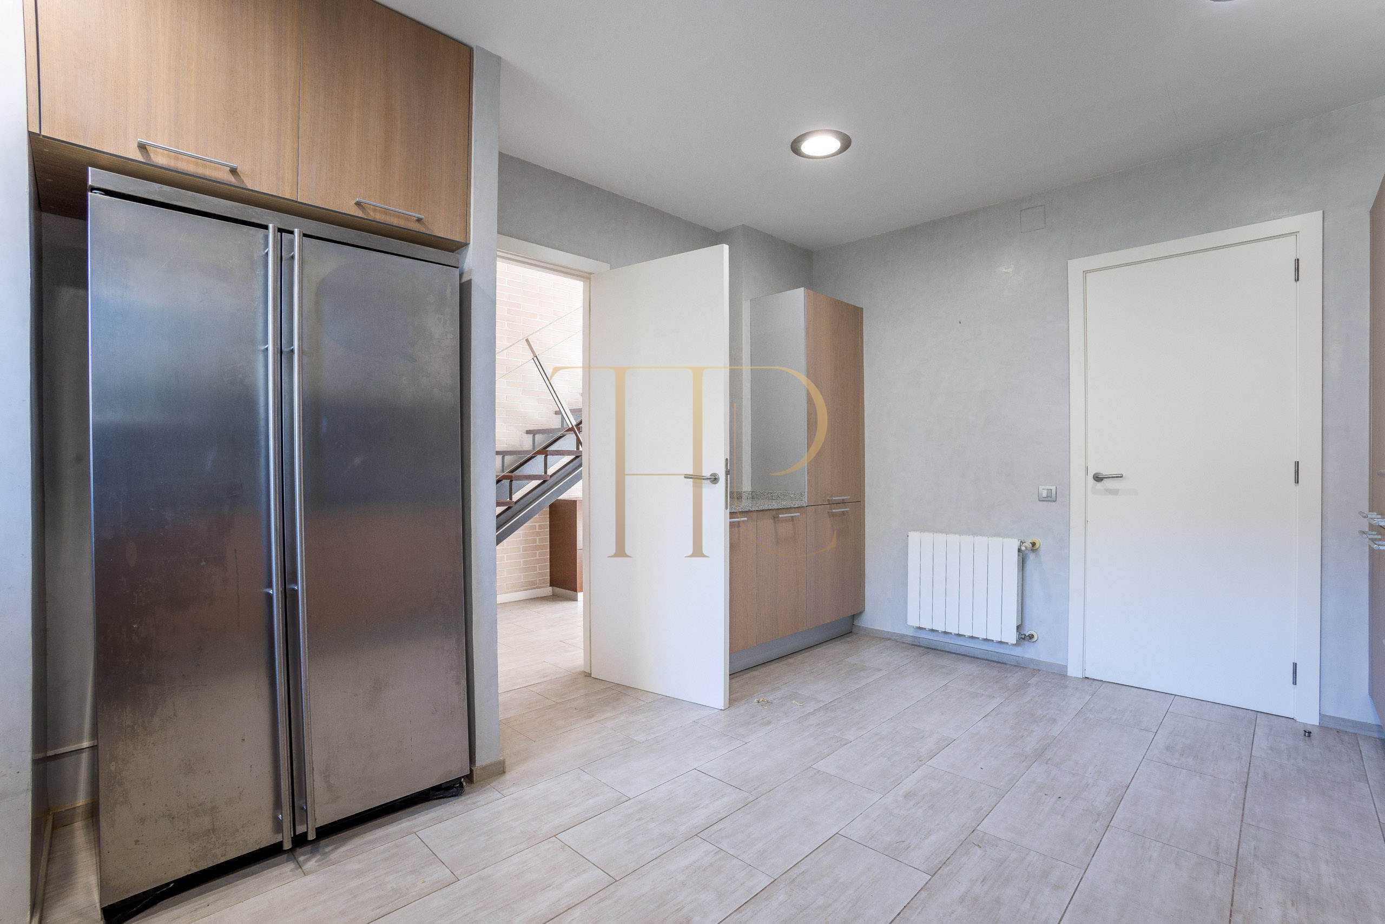
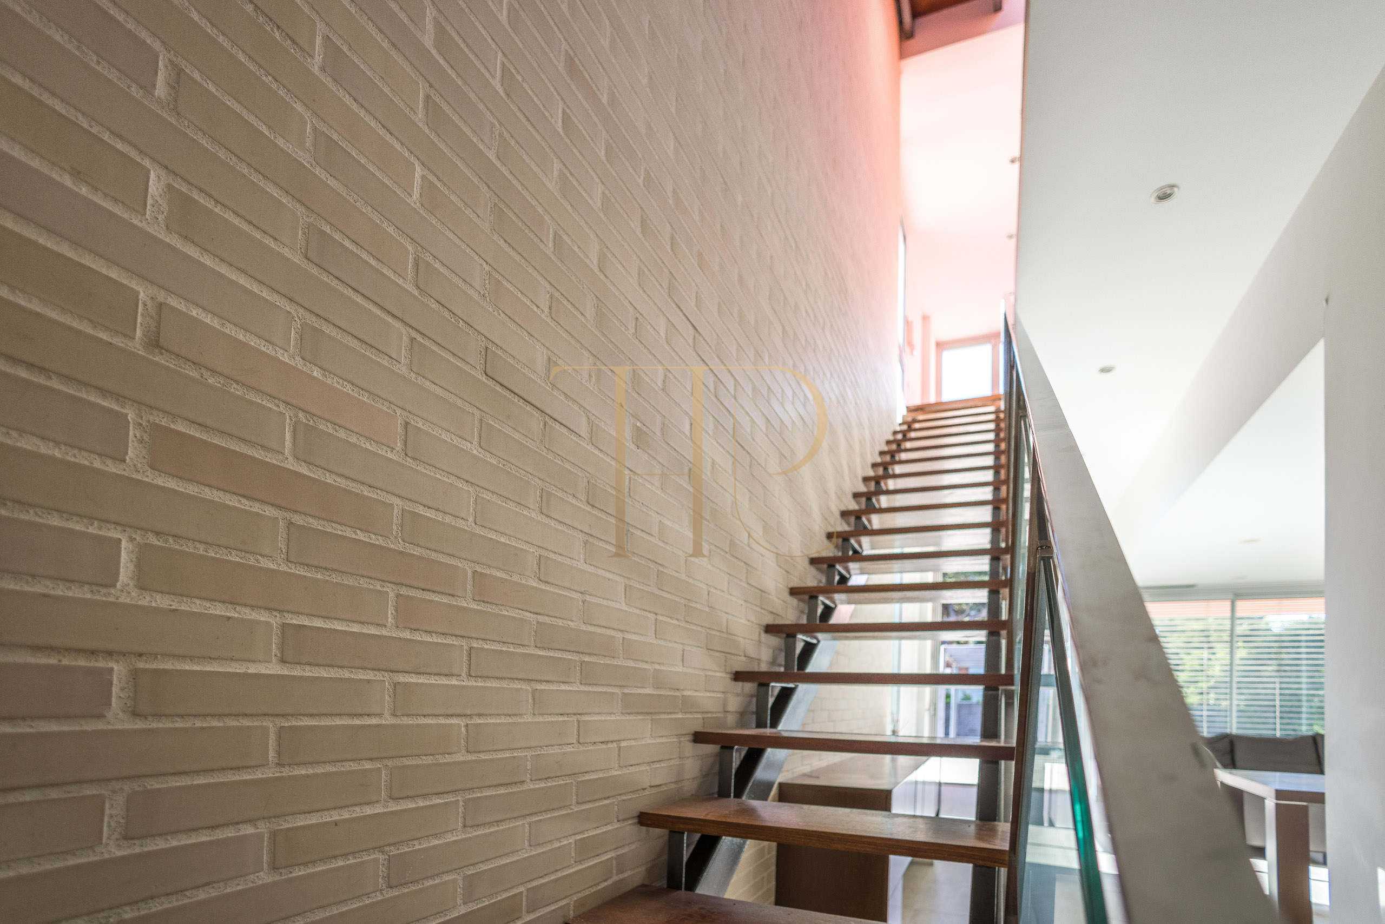
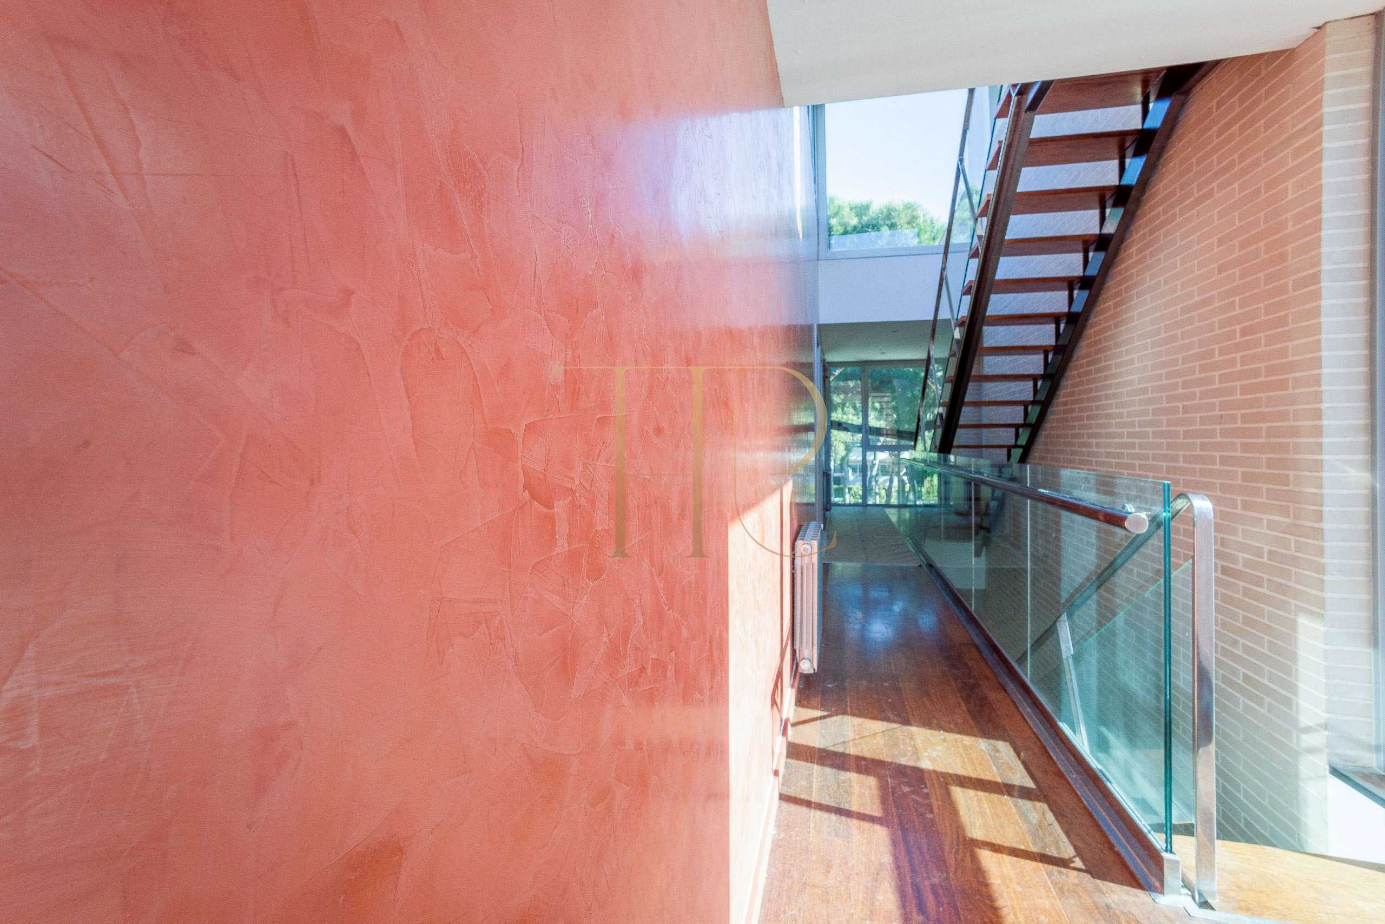
- Entrance hall with an internal staircase.
- Open, light-filled living and dining room.
- Sliding glass doors opening towards the garden.
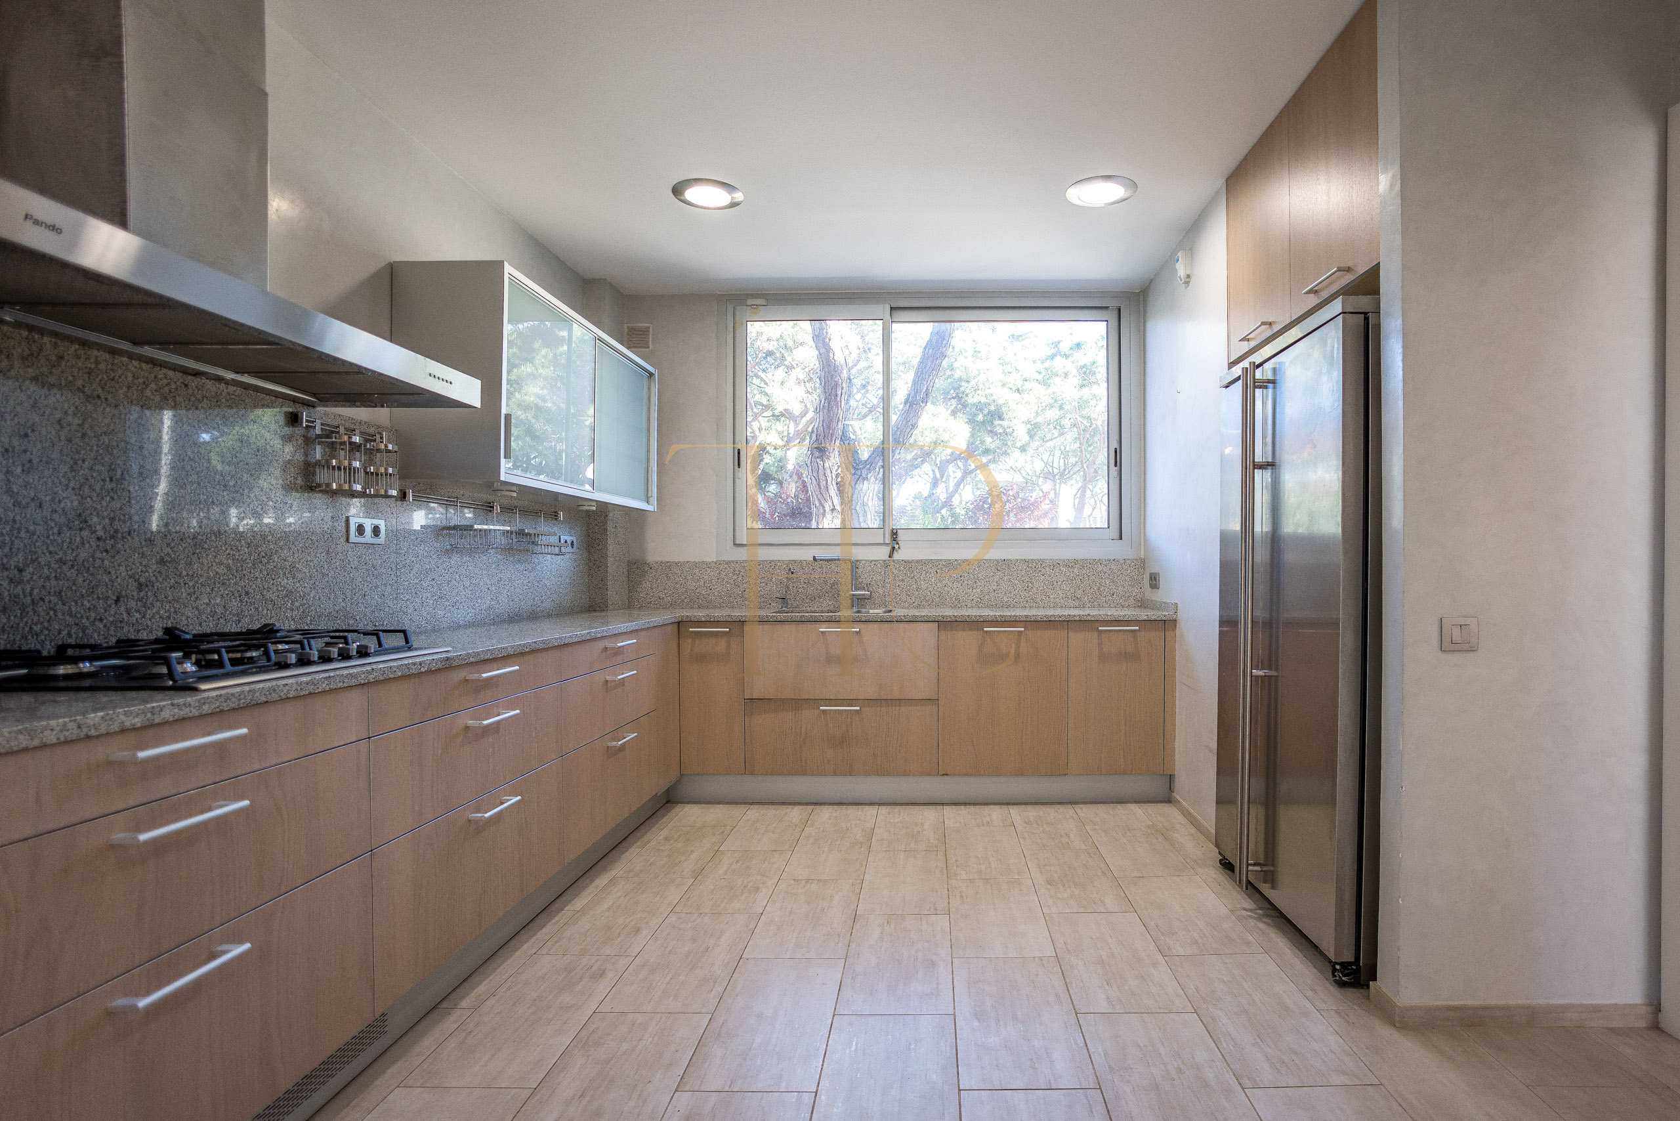
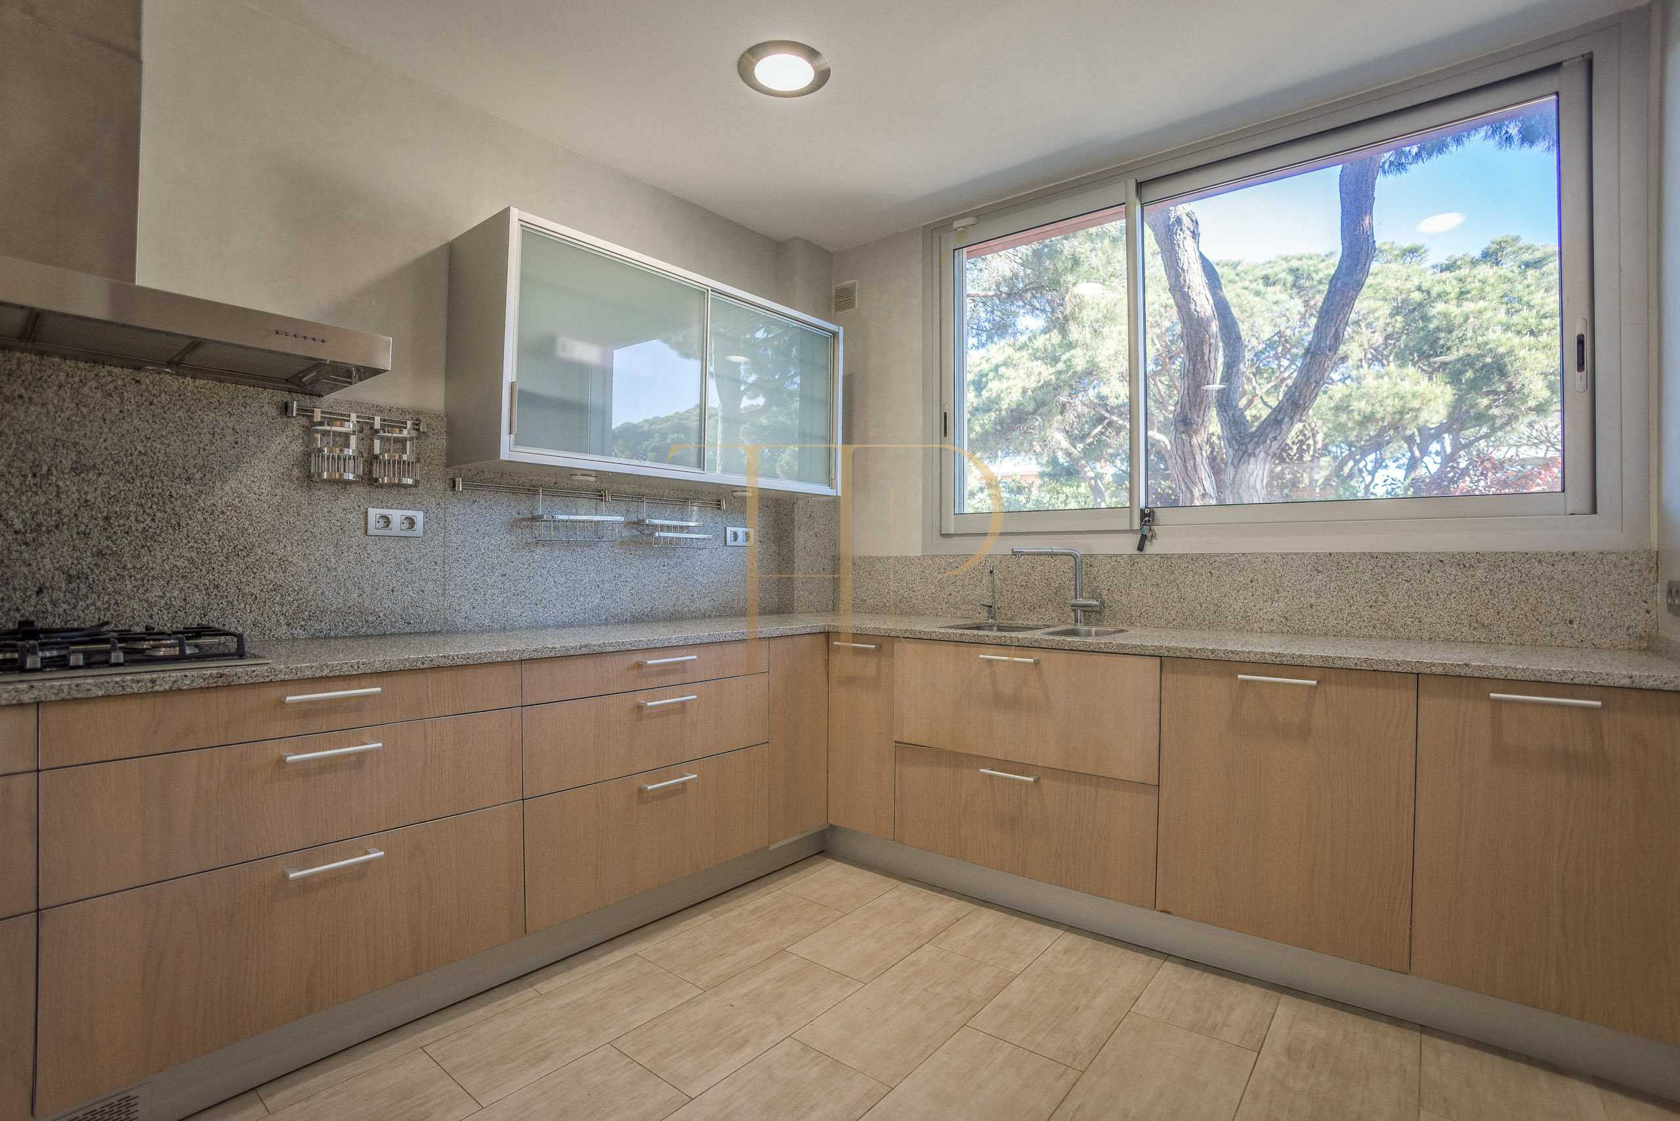
- Equipped kitchen with work surfaces and storage.
Comfort and support facilities
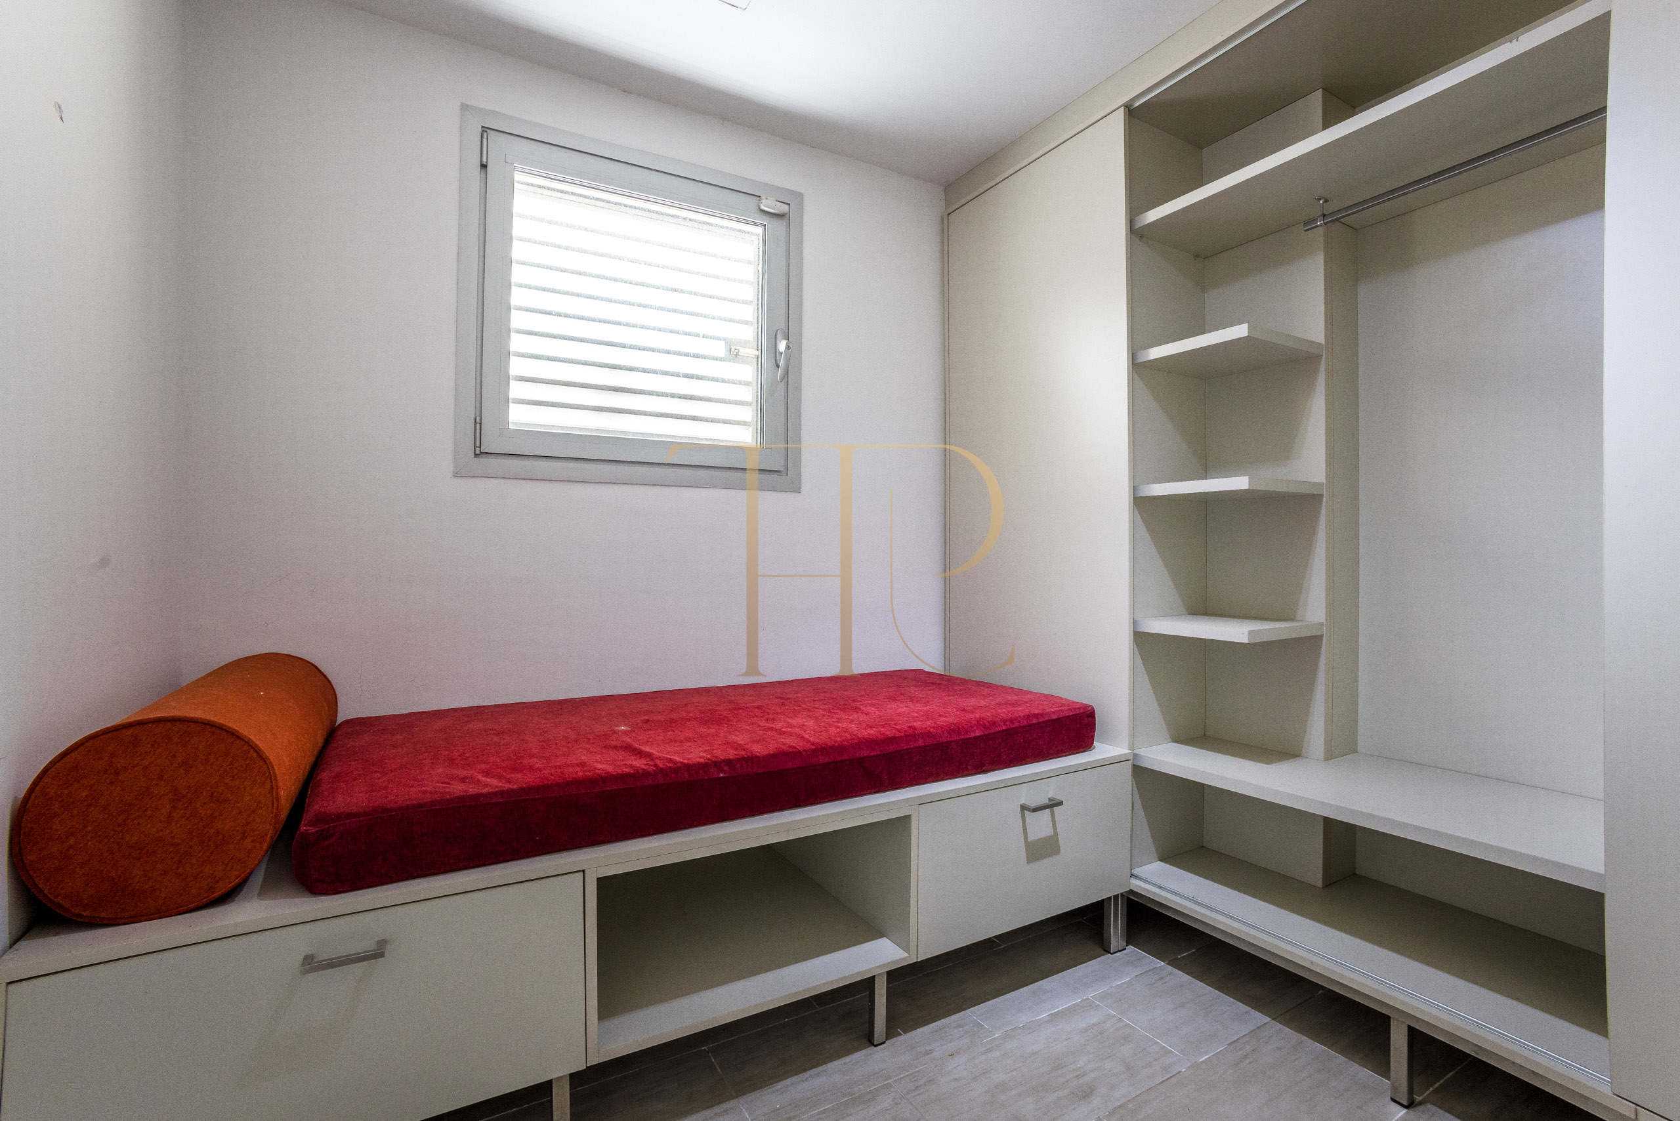
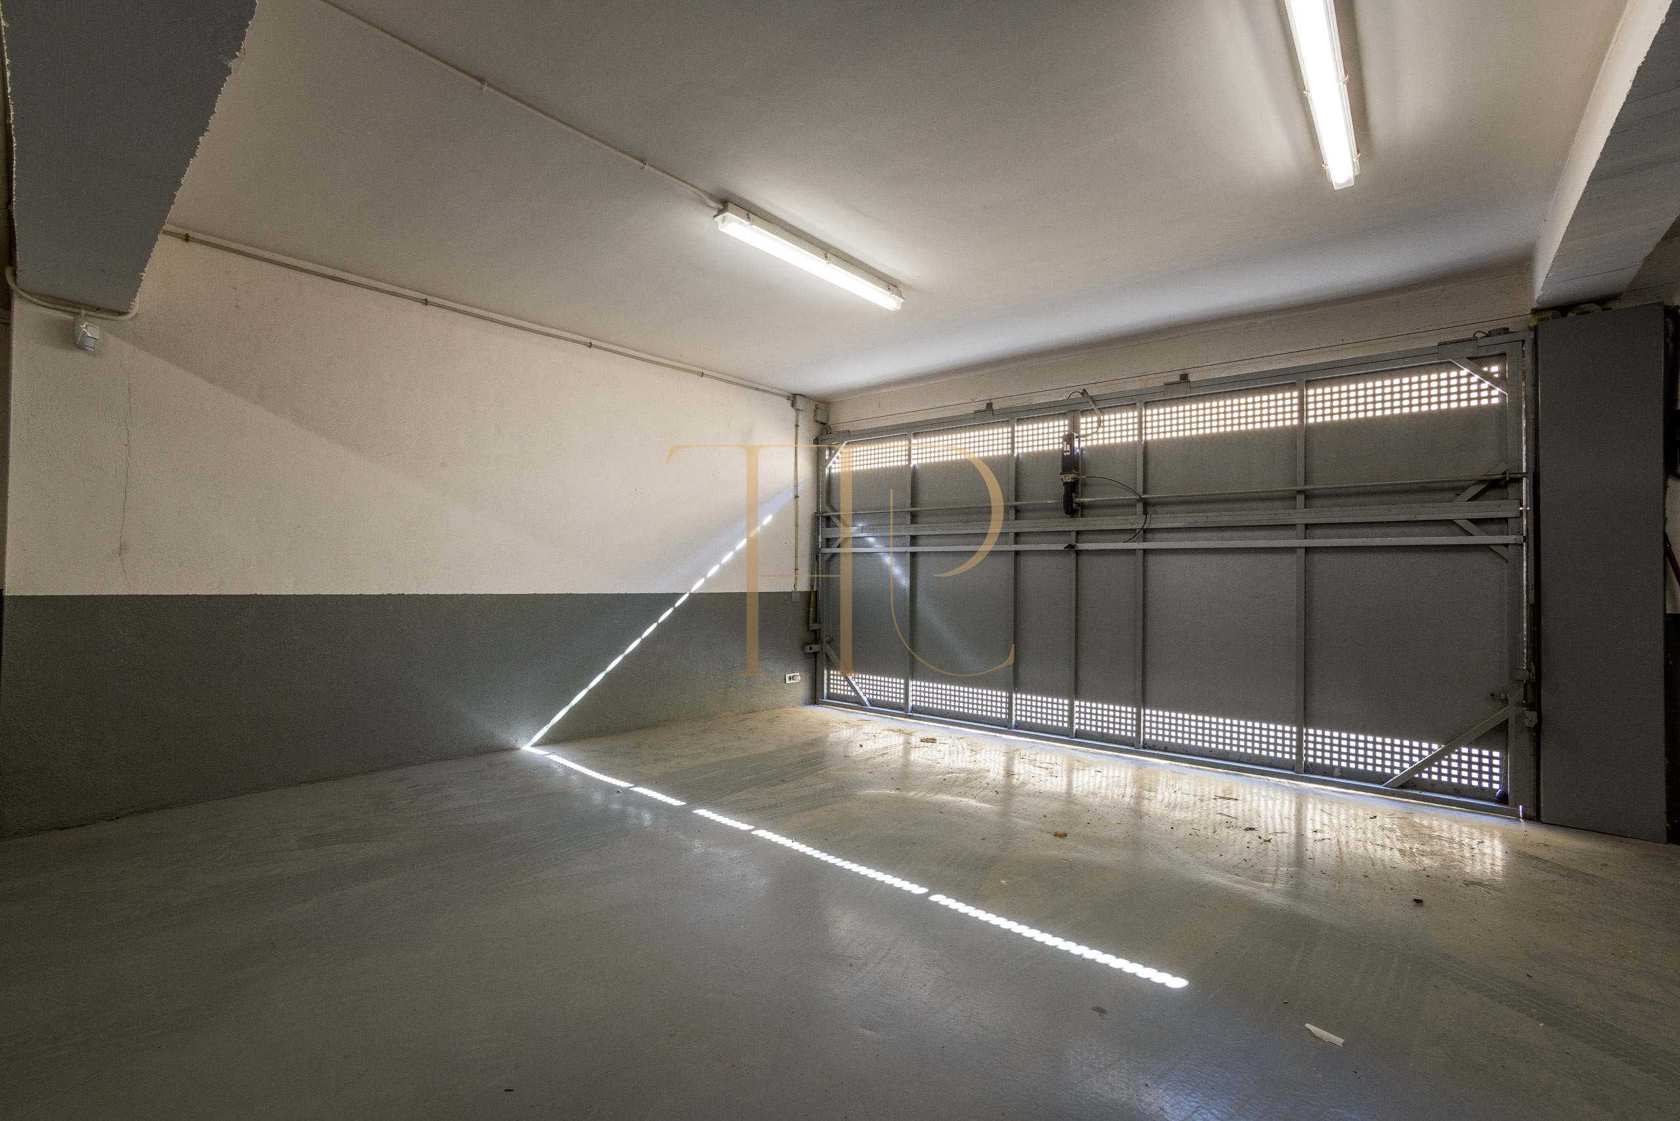
The basement adds a garage for four vehicles according to the description, together with support spaces. Photographs show storage areas and staff facilities apart from the main living floor. Air conditioning, heating and a furnished presentation are recorded in the particulars; the equipment included should be established in the handover terms.
- Garage for four vehicles according to the documents.
- Storage and ancillary accommodation.
- Air conditioning and heating in the particulars.
- Kitchen cabinetry and appliances.
Commercial information and rental terms
THR1210 has been let. This listing retains the features of a Gavà Mar villa with a garden, pool, terraces and family accommodation arranged over three levels. It forms part of the Top House portfolio and illustrates the residential homes found in the surrounding area.
- Property reference THR1210.
- Advertised rental transaction.
- Current availability and terms to be confirmed.
- Inventory and equipment to be specified.
Request information from Top House
If you are looking for a Gavà Mar villa with a garden, pool and proximity to the sea, contact Top House. Our team can suggest available alternatives and help compare their layouts, outdoor spaces and parking with your family’s requirements.
 Costa Garraf
Gavà Mar
 Print
 House / Villa
 522 m²
 802 m²
 3
 5
 4









