
Let penthouse with terraces in Barcelona’s Eixample
This penthouse has been let. This Eixample penthouse offers a way of experiencing Barcelona in which outdoor spaces play a central role. Terraces and large glazed areas connect the interior with the city's roofs and façades, within a three-bedroom home.
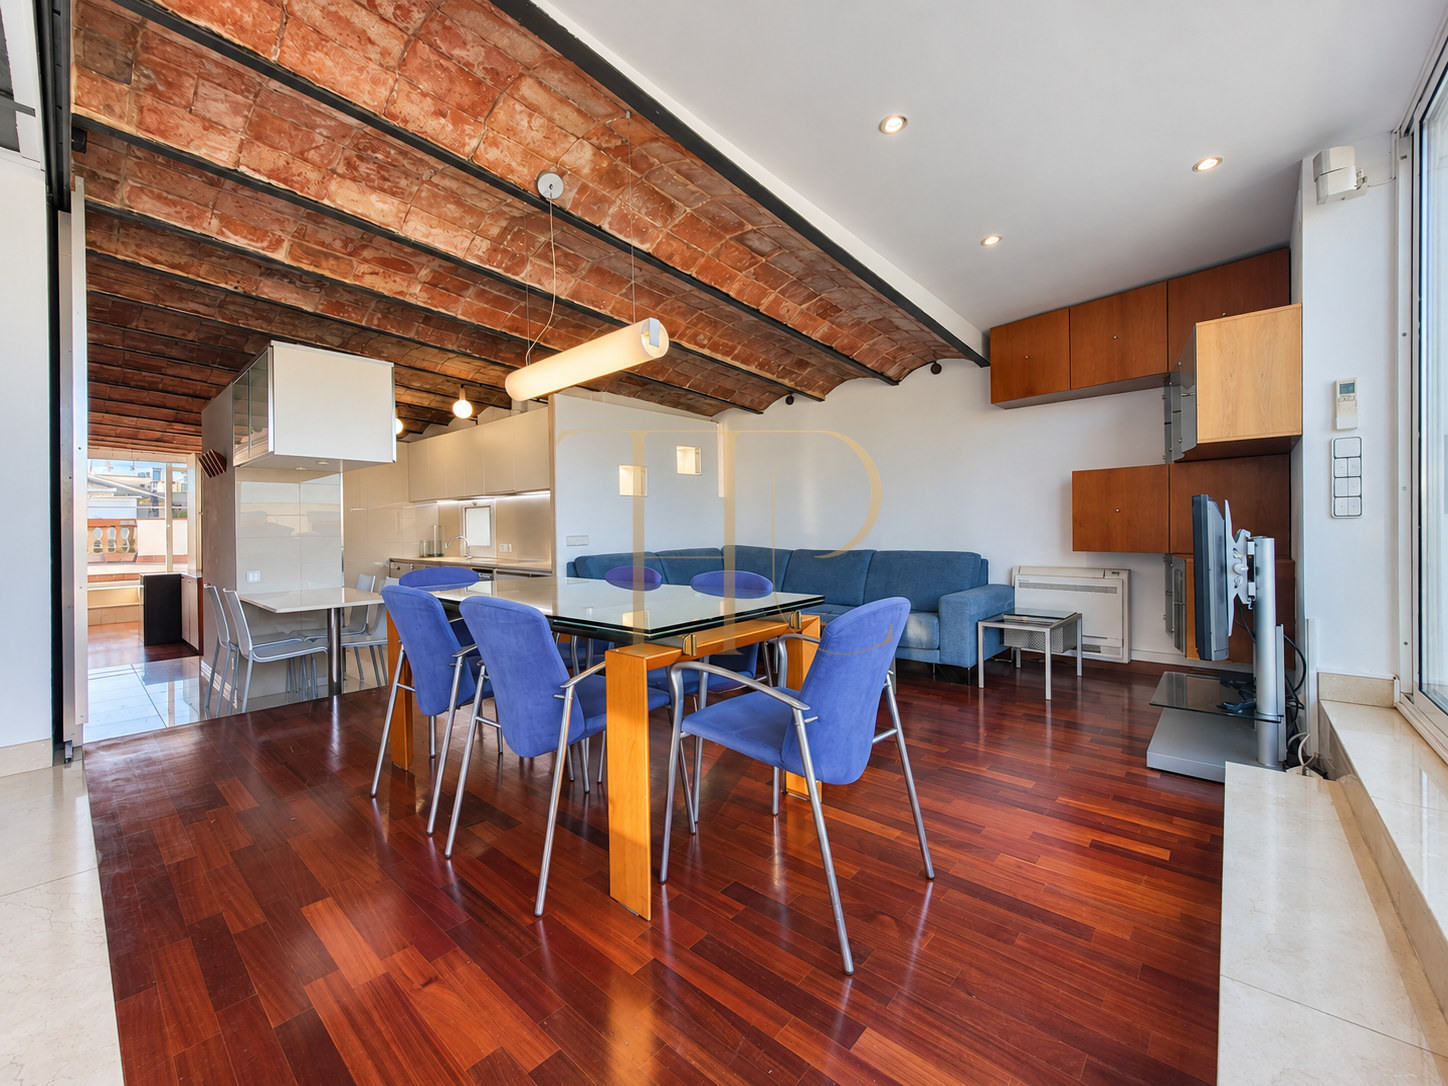
The living and dining area connects with the kitchen in an open sequence. Photographs show a ceiling with exposed brick vaults and beams, timber flooring and glazed areas facing the terraces. These materials give the shared living accommodation a distinctive character.
The property is on the fifth floor and has three bedrooms and one bathroom. The terraces total approximately 60 m², providing outdoor areas separate from the interior accommodation. The property reference is THR1199 and its commercial status is let.
Location and life in Barcelona
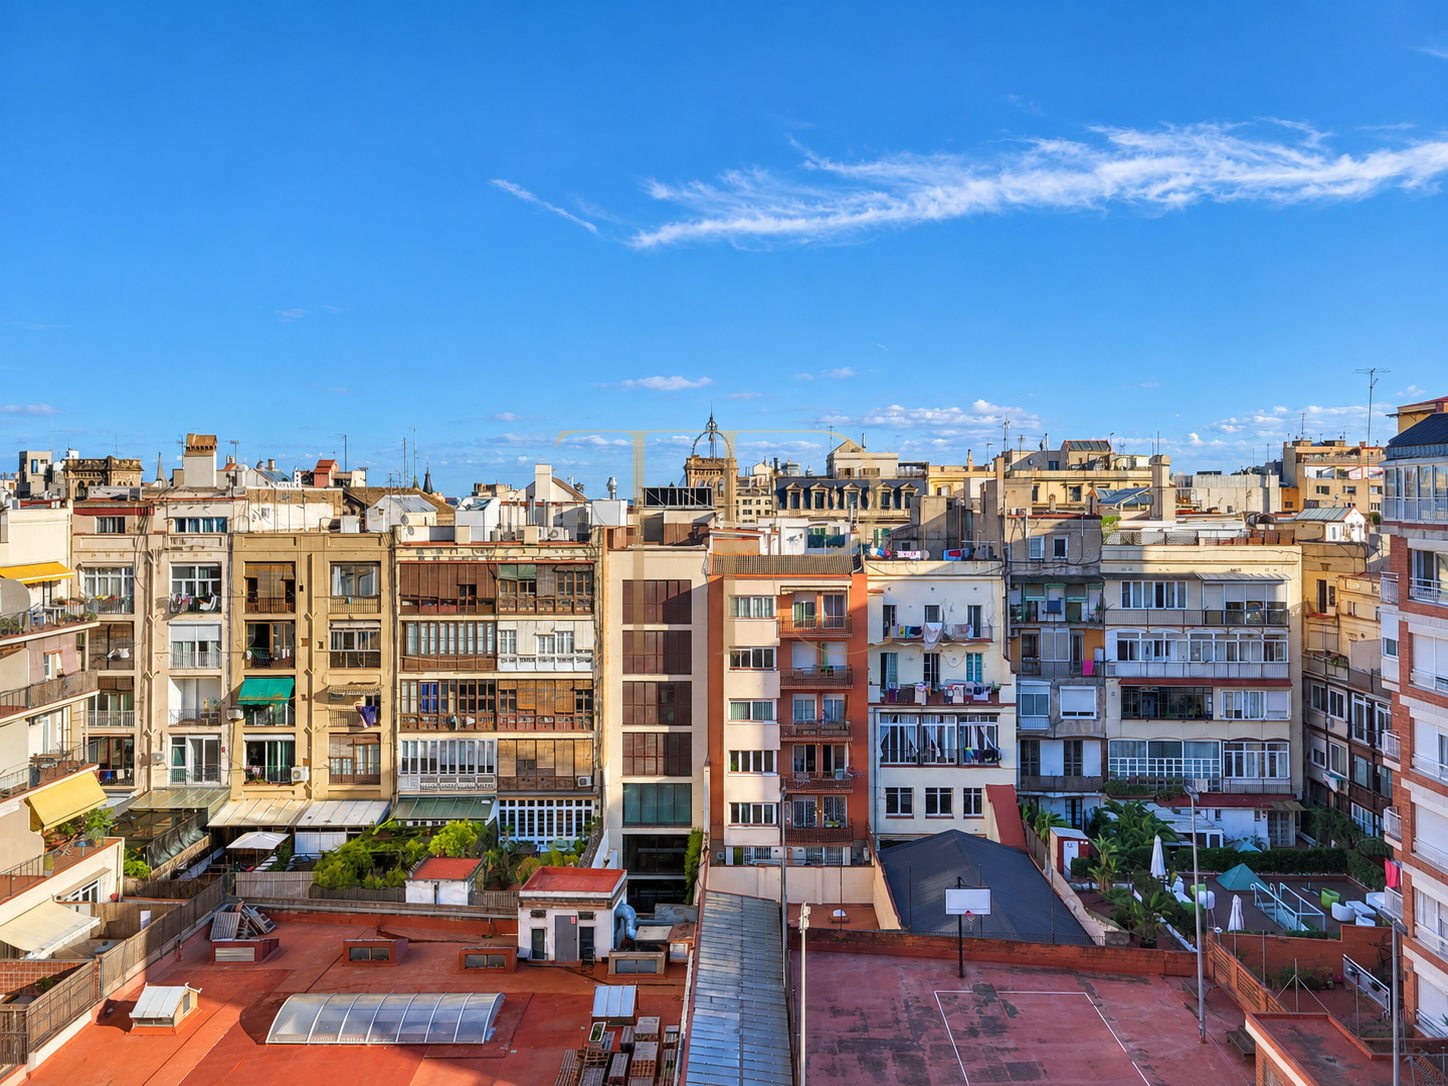
The Eixample combines residential life, services and cultural activities in an established urban district. Local shops and restaurants, together with public transport within the district, support different daily routines. The terrace views illustrate the penthouse's relationship with Barcelona's architectural fabric.
- Location in Barcelona's Eixample district.
- Shops, restaurants and services in the surrounding area.
- Public transport options within the district.
- Views across city roofs and façades.
Terraces and connection with the outdoors
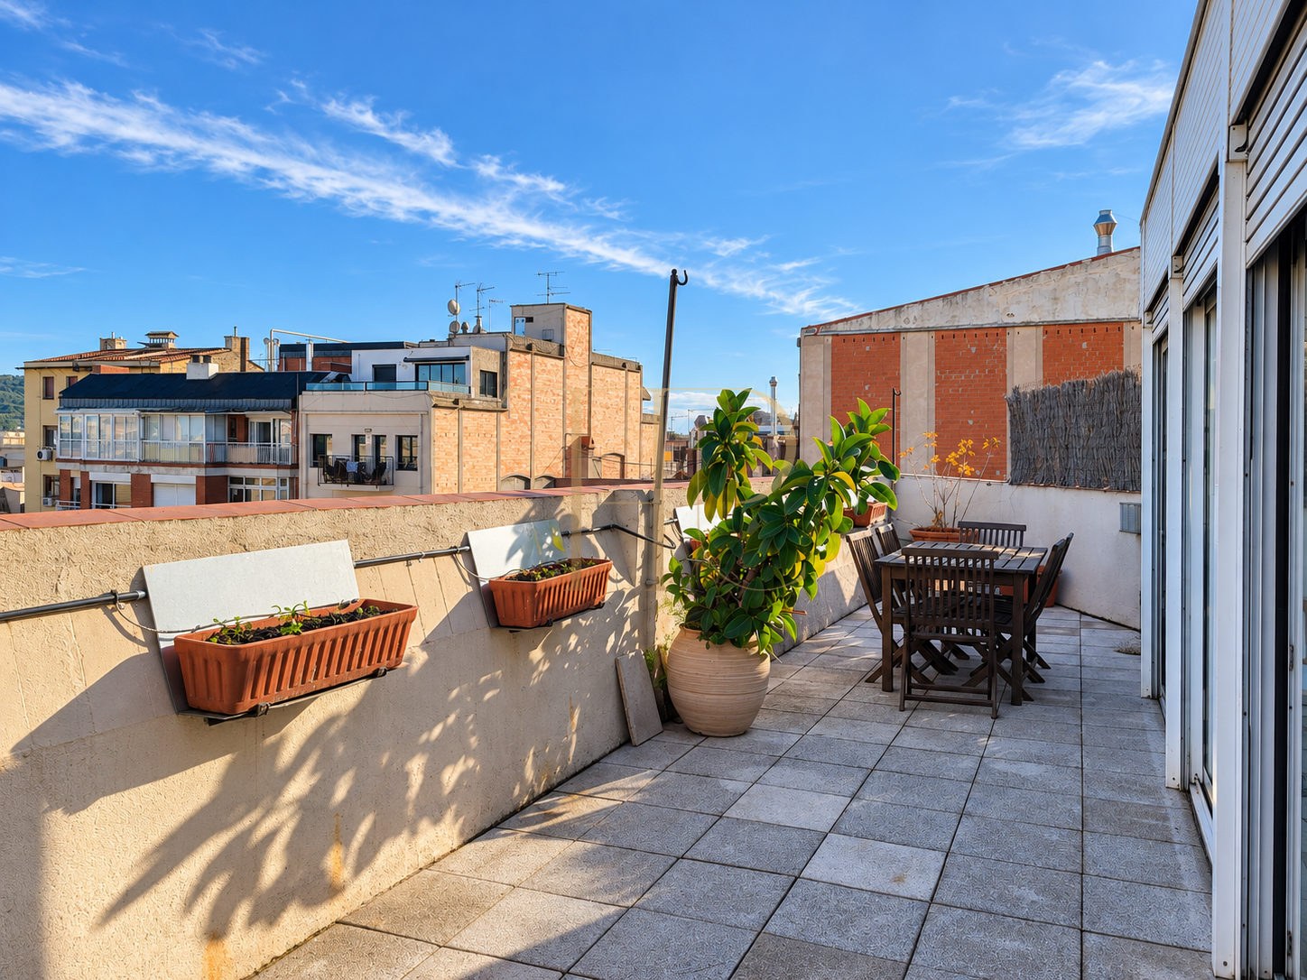
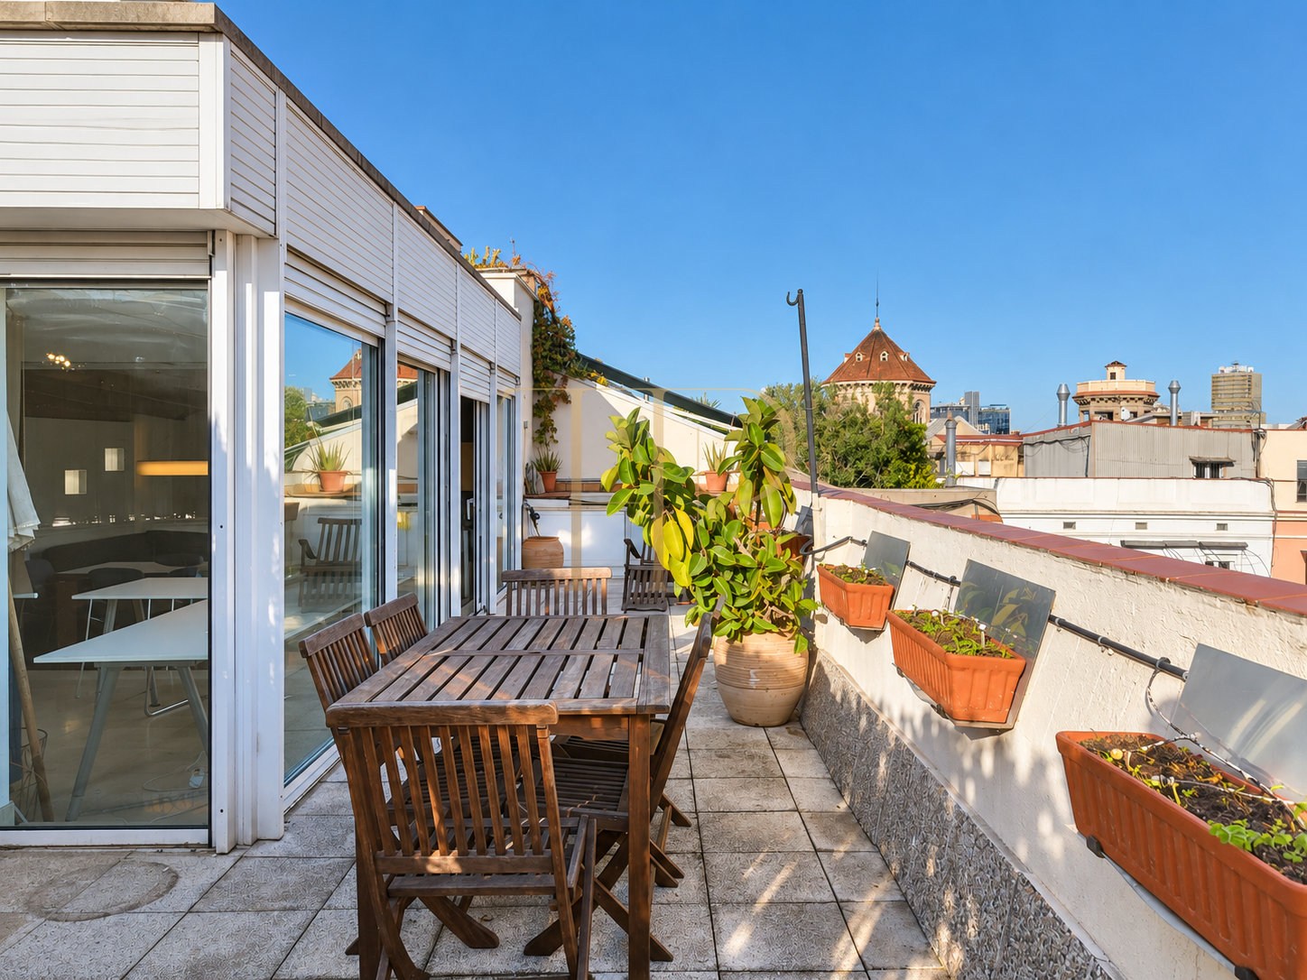
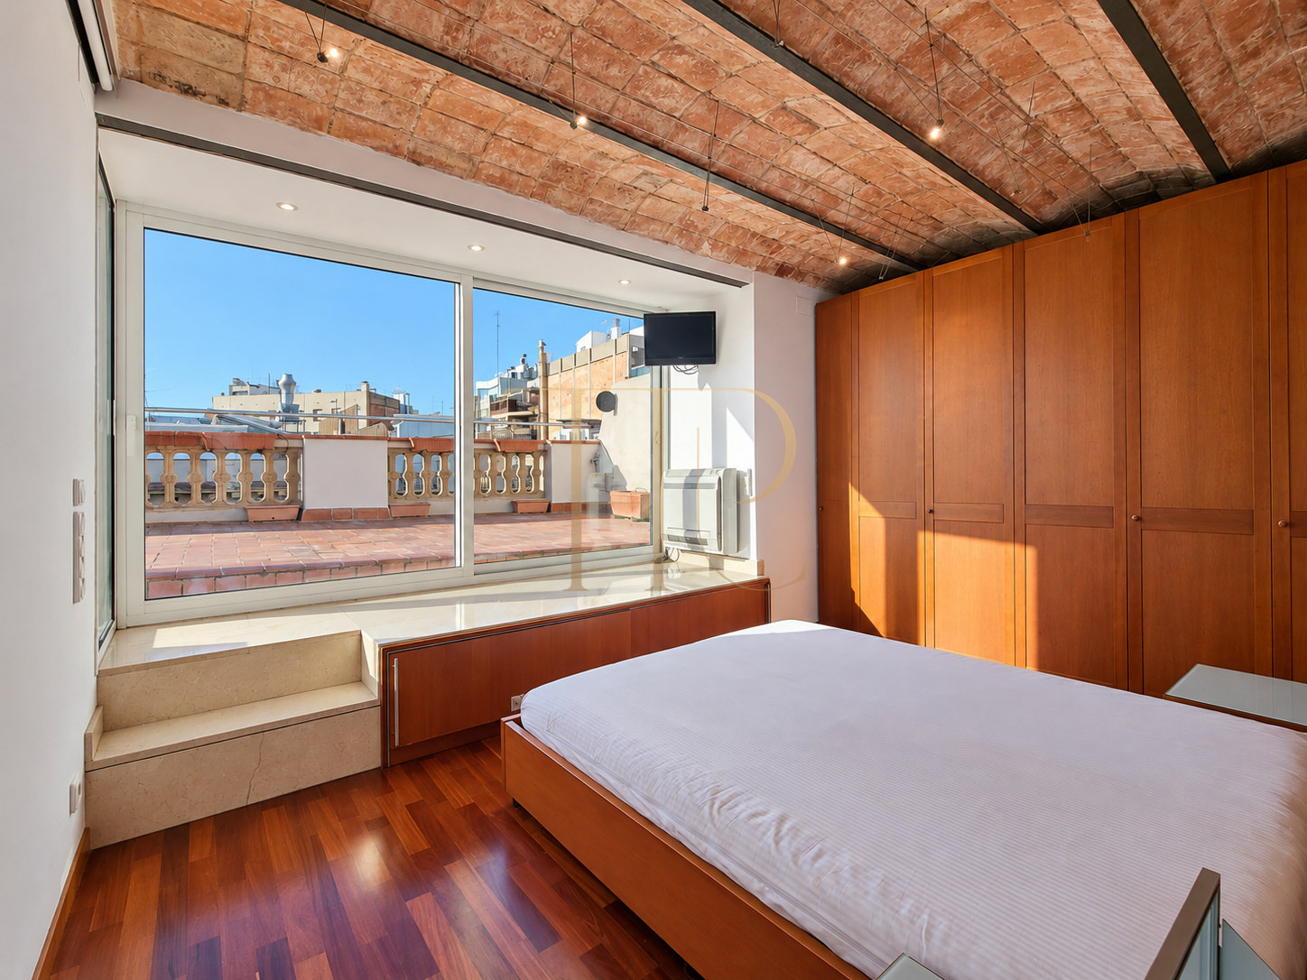
The documents highlight outdoor space, while the images show separate terrace areas with paving, planters and sitting areas. Glazing provides views from the living accommodation and main bedroom, which connects directly with a terrace.
- Several outdoor terrace areas.
- Spaces for an outdoor table and relaxation.
- Planters and vegetation in the photographs.
- Visual connection between the interiors and cityscape.
Interior arrangement
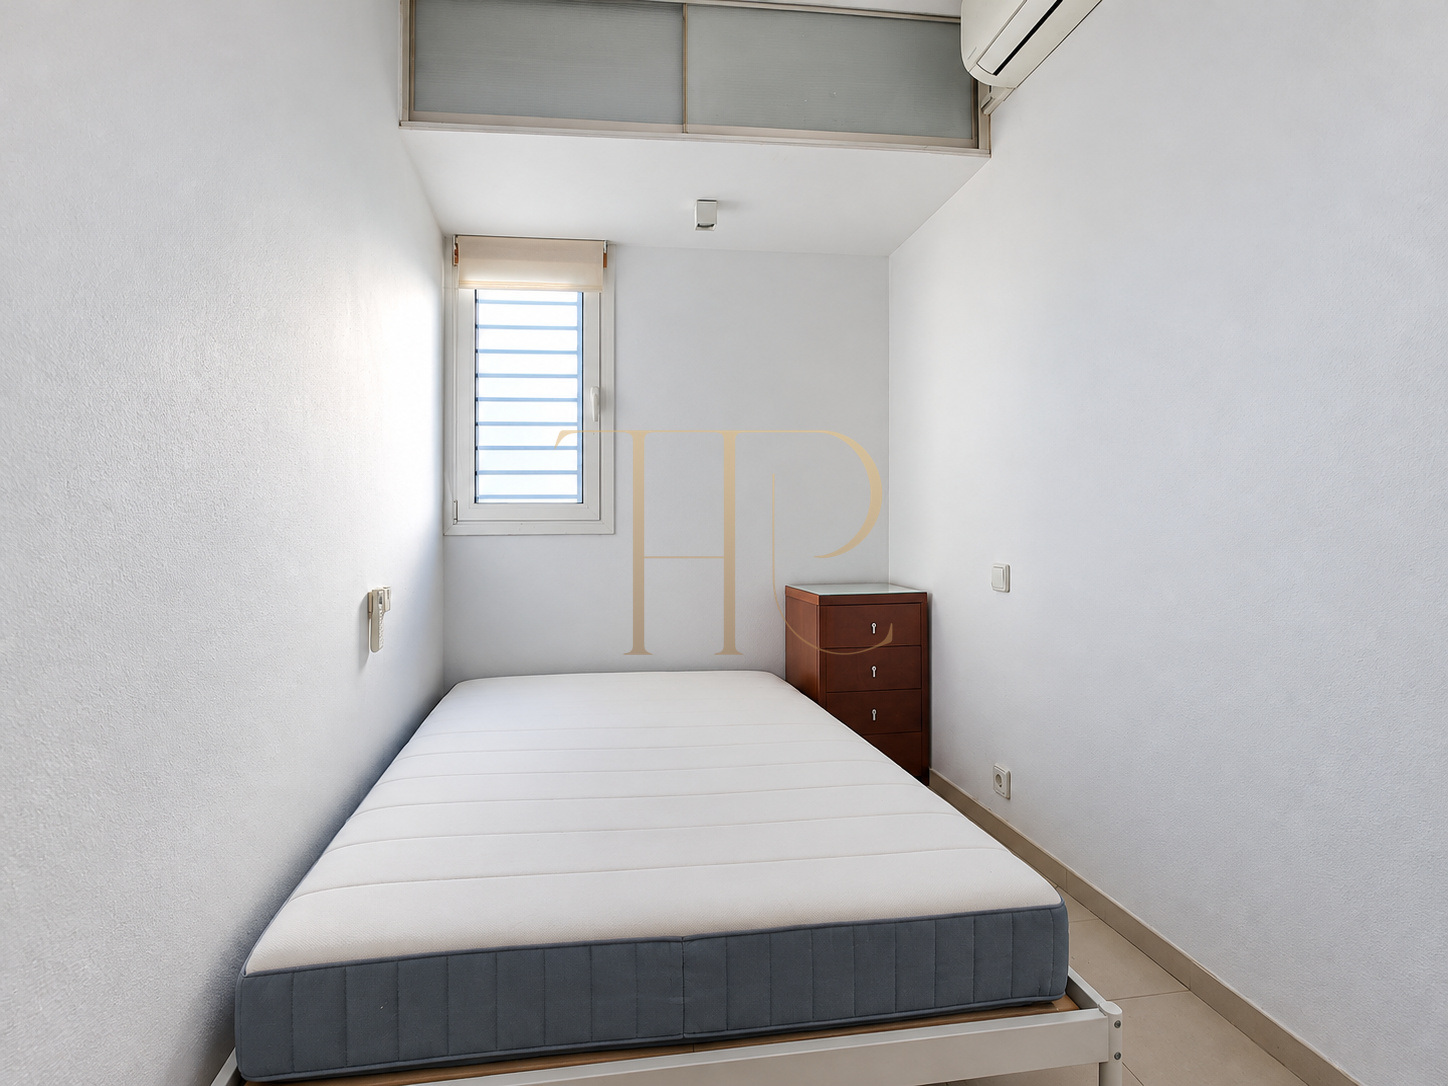
The original description records a main bedroom and two single bedrooms. Shared spaces are arranged around everyday living and meal preparation, with a kitchen linked to the living and dining room. The current gallery shows the documented condition and finishes rather than a hypothetical renovation.
Sleeping quarters
- Three bedrooms according to the marketing information.
- Main bedroom connected directly with the terrace.
- Two single bedrooms described in the documents.
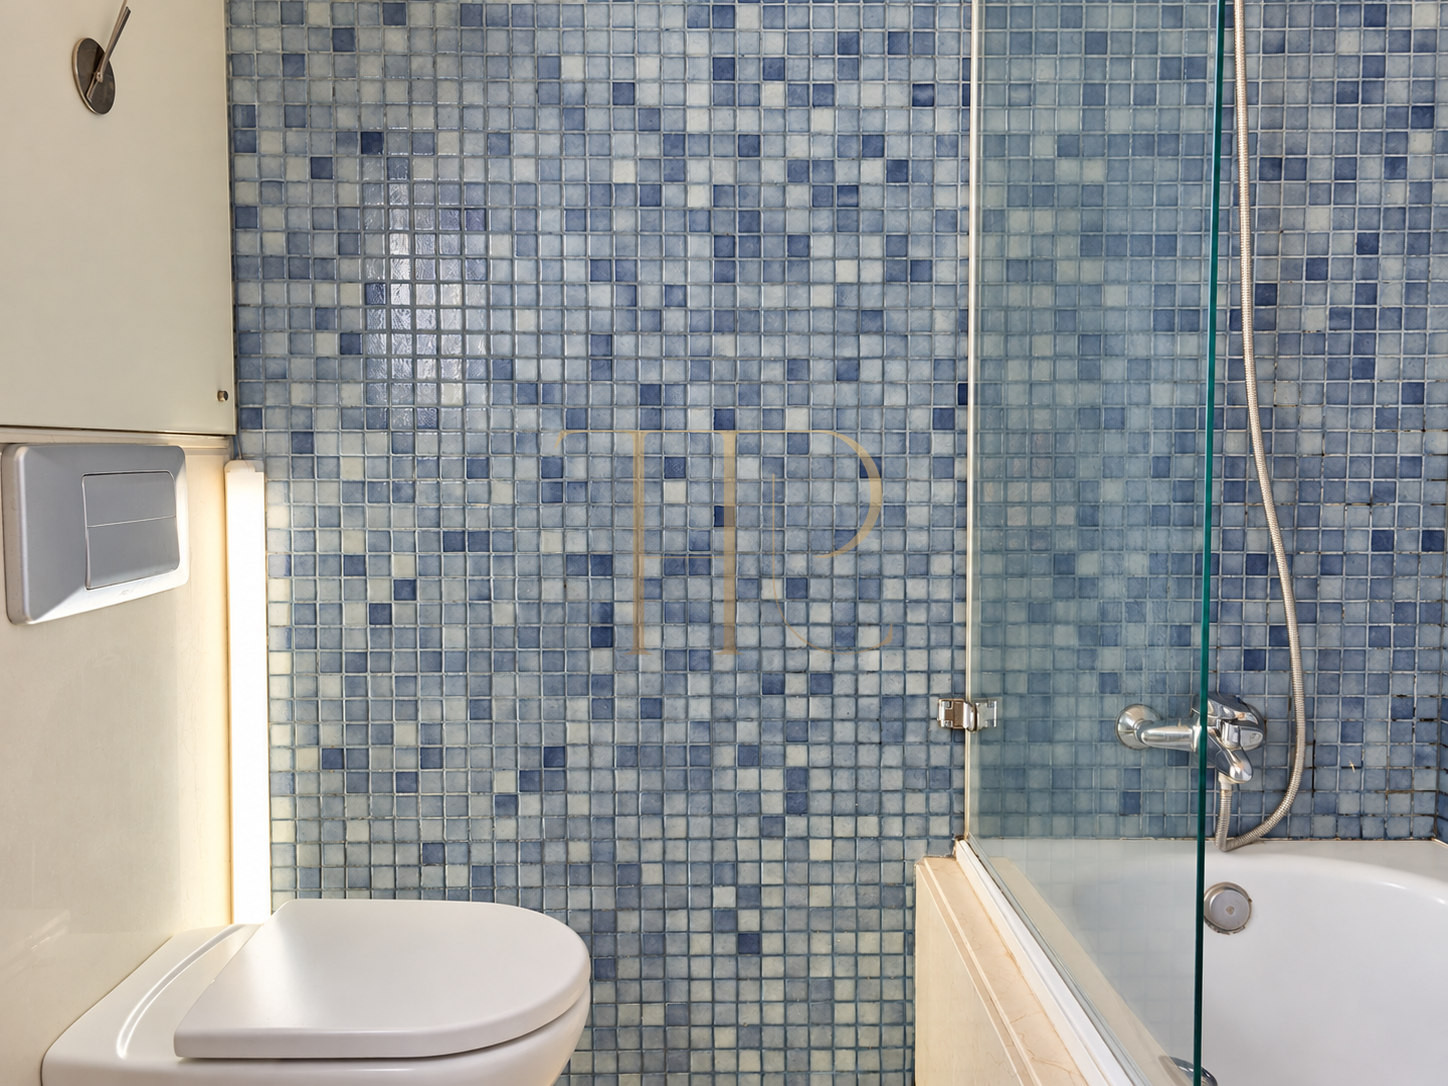
- One bathroom with a shower in the photographs.
Living areas and kitchen
- Open living and dining accommodation.
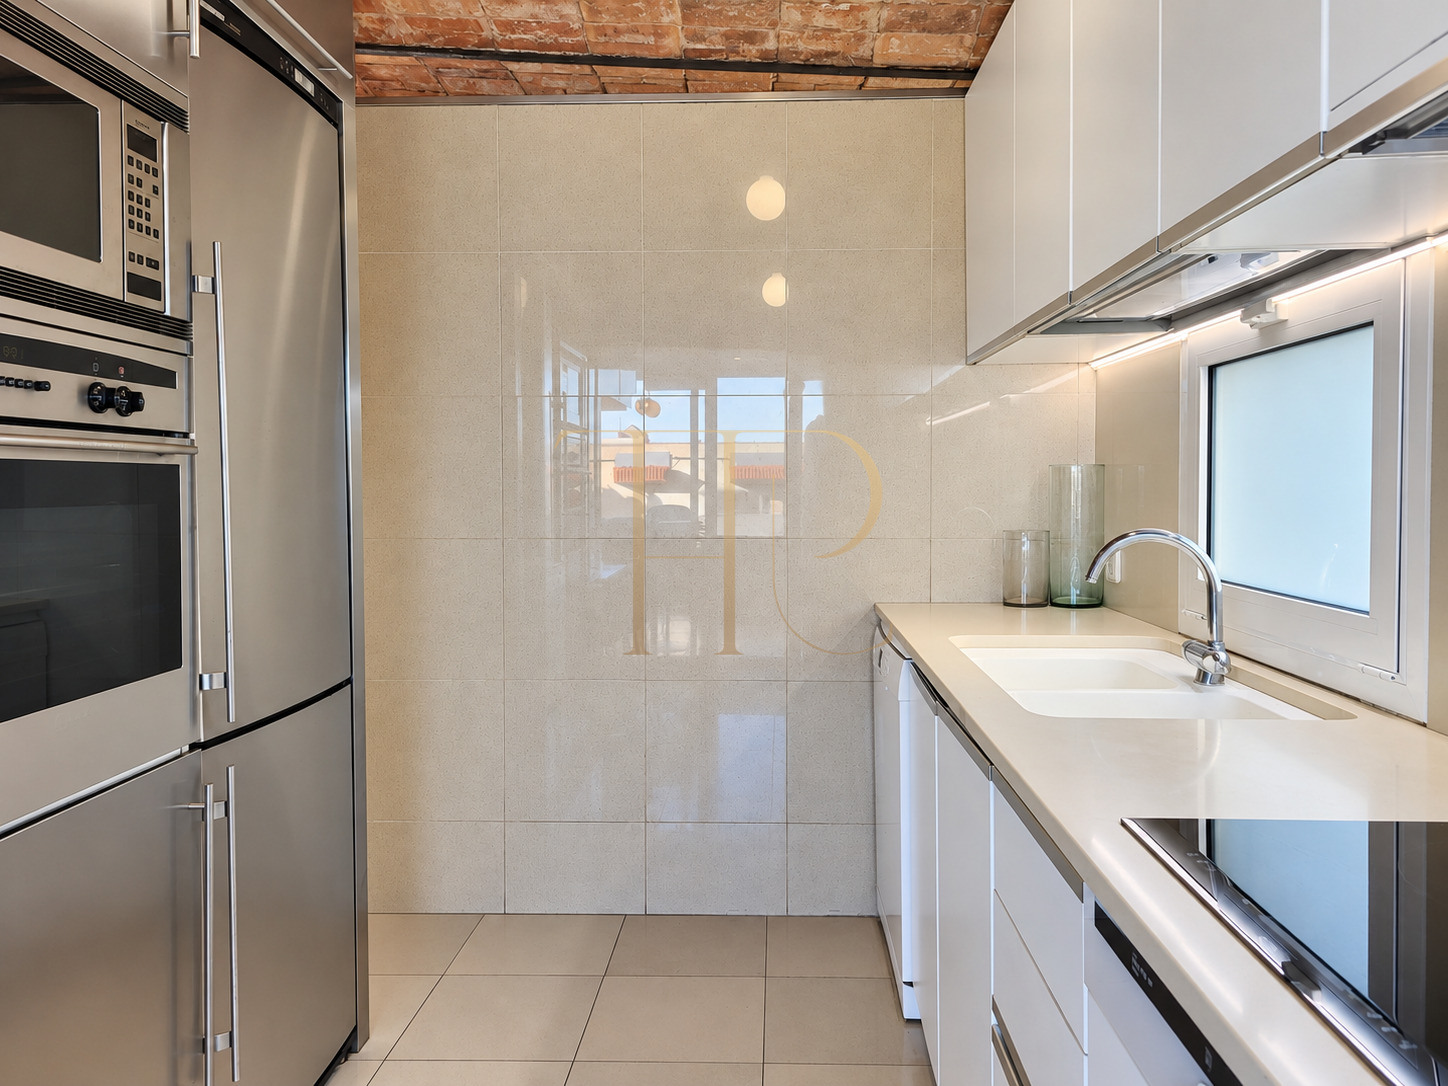
- Equipped kitchen connected with the daytime area.
- Worktops and storage in a longitudinal arrangement.
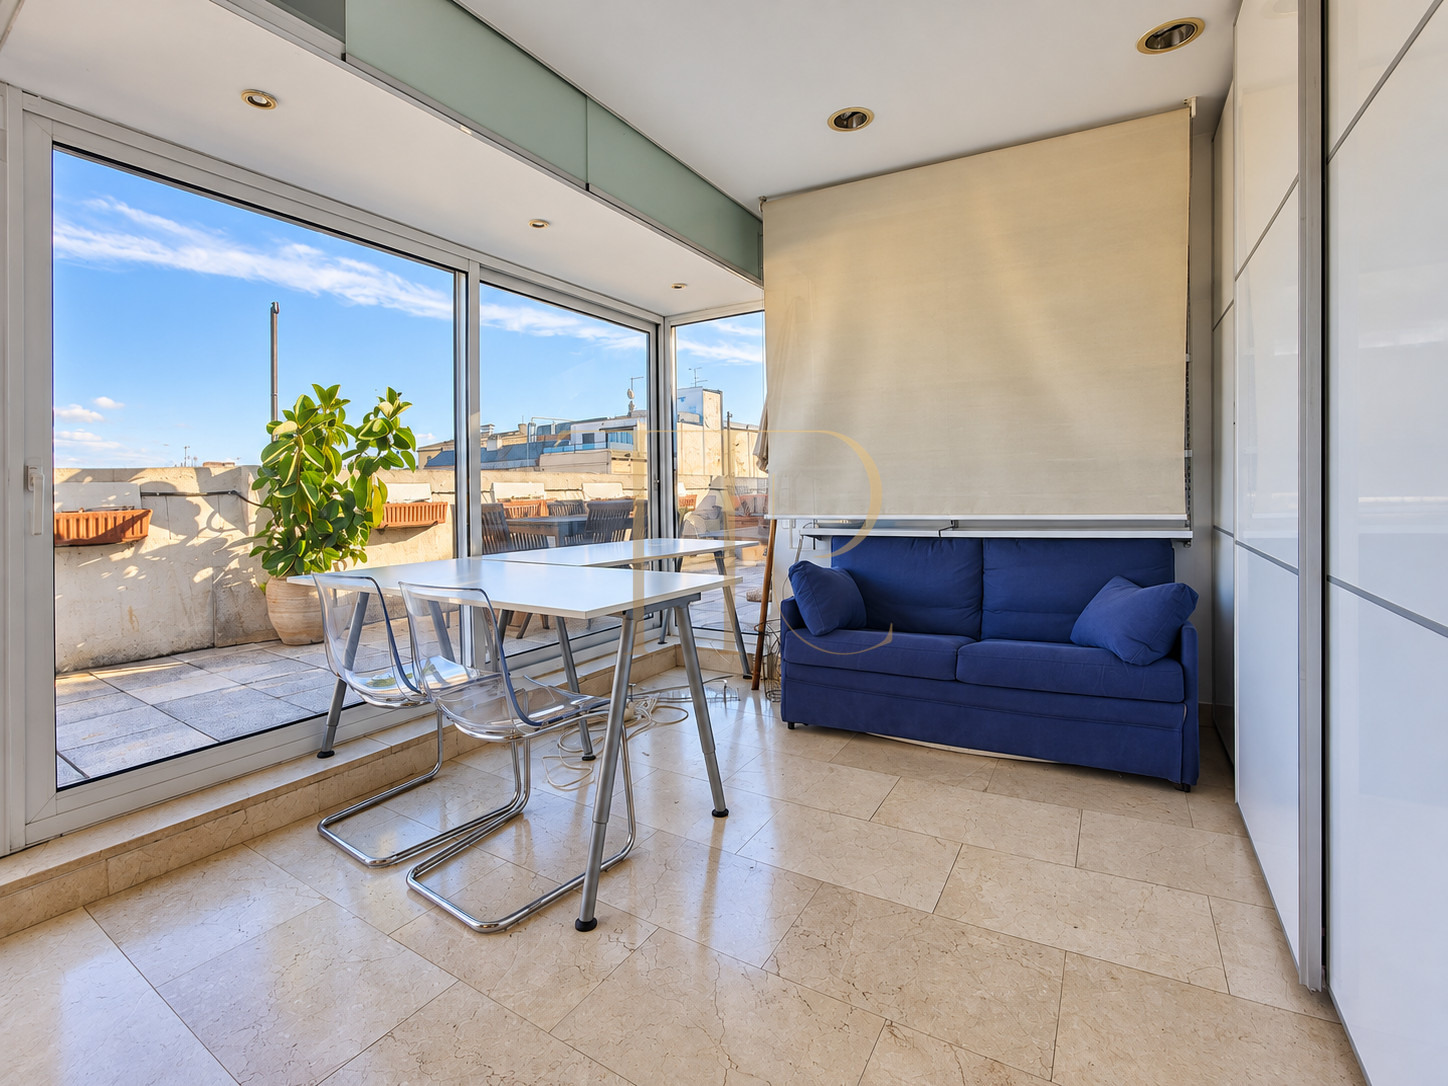
- Glazed spaces facing the terraces.
Comfort and materials
The images show brick vaults, beams, the glazed enclosures and furnishings from the documented presentation. Heating, air conditioning and appliances are recorded in the particulars. The specific inventory and handover terms should be checked with the team.
- Heating and air conditioning recorded in the particulars.
- Equipped kitchen with a visible oven and microwave.
- Wardrobes in the main bedroom.
- Furnished presentation documented in the photographs.
Commercial information and terms
THR1199 has been let, and this listing retains its features as a reference within the Top House portfolio. Terraces, exposed brick vaults and beams define an urban home with a close relationship between its indoor and outdoor spaces.
- Property reference THR1199.
- Advertised rent of €3,000 per month.
- Current availability and terms to be confirmed.
- Floor-area breakdown available by enquiry.
Request information from Top House
If you are looking for a Barcelona penthouse with terraces and city views, contact Top House. Our team can suggest available alternatives and help compare their layouts, locations and outdoor spaces with your requirements.
 Barcelona
 Print
 Apartment
 123 m²
 5
 3
 1









