Let villa with pool and garden in Castelldefels
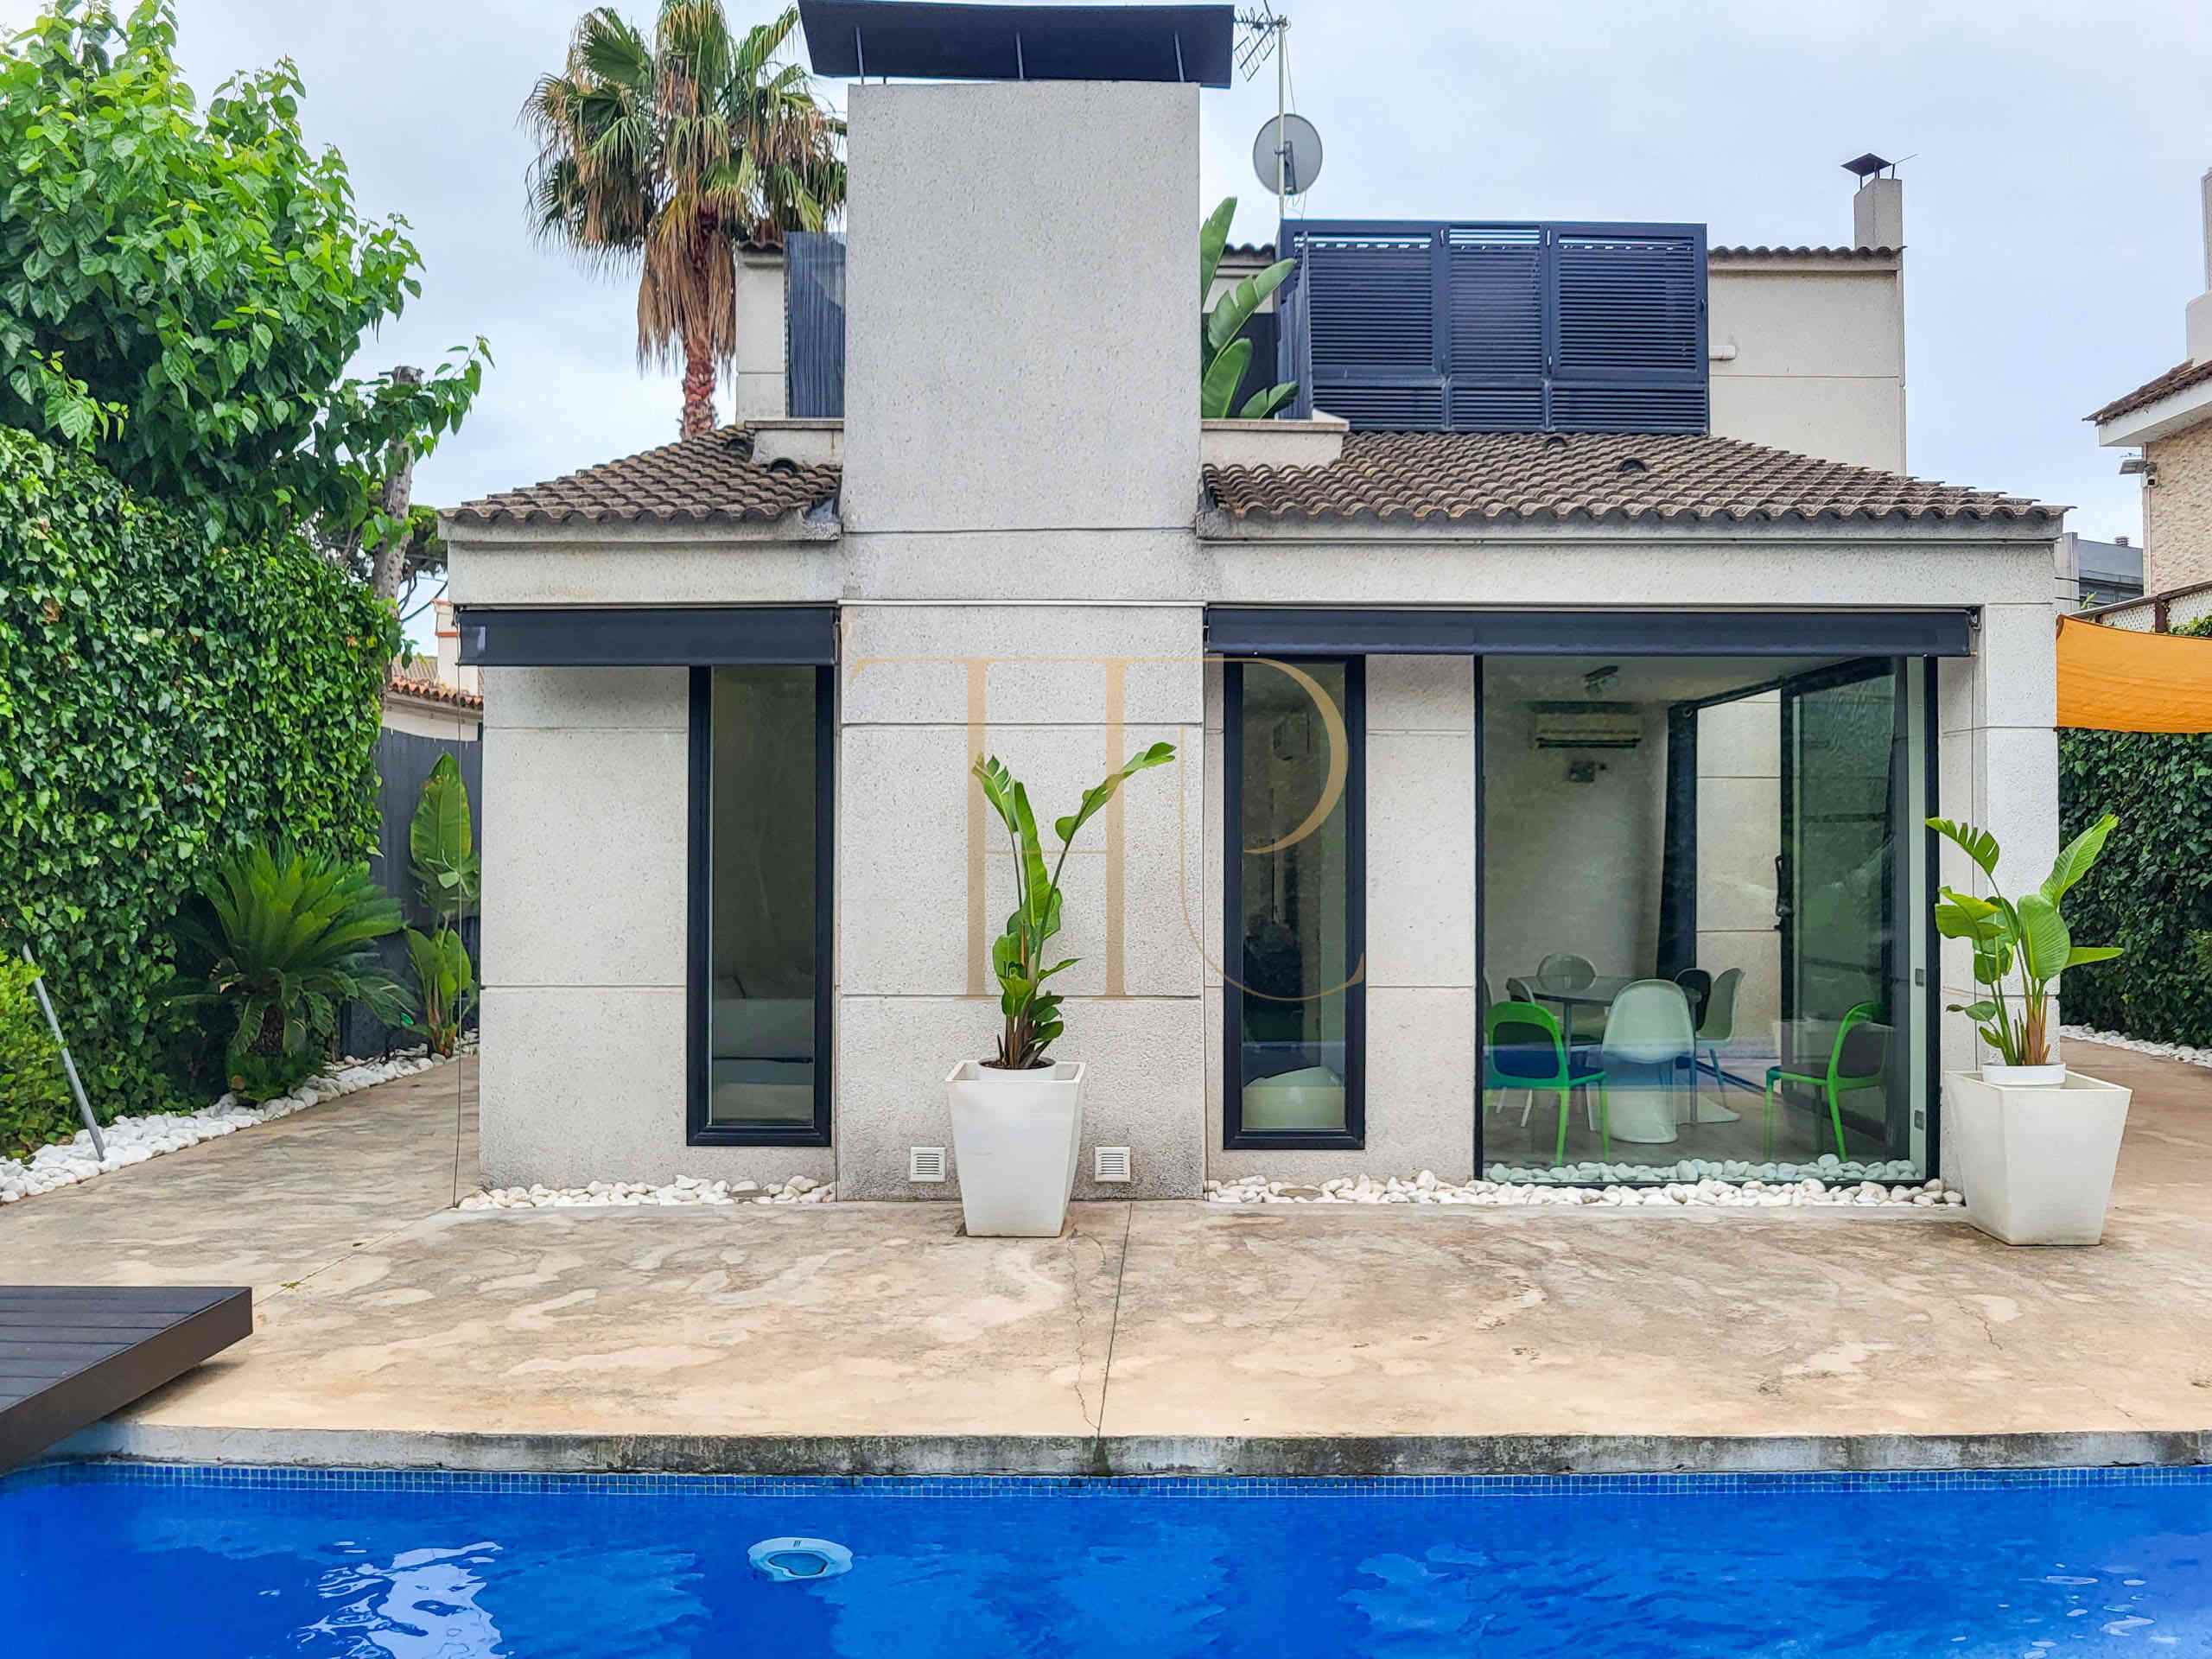
This villa has been let. This Castelldefels villa combines contemporary architectural lines, a private garden and a pool in a residential setting near the sea. Glazing and the arrangement of the daytime accommodation connect the interiors, sitting areas and outdoor spaces.
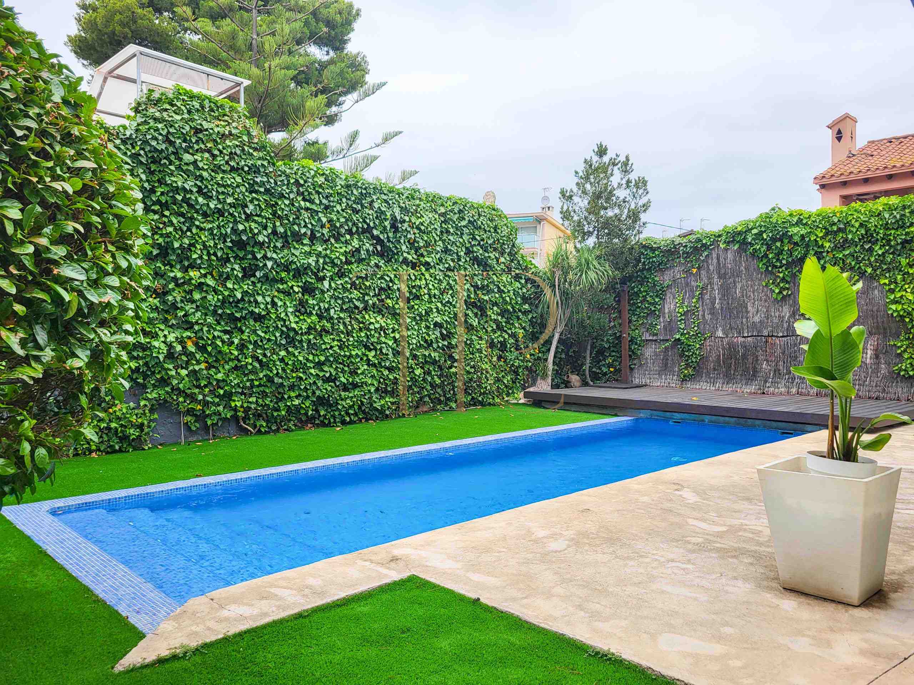
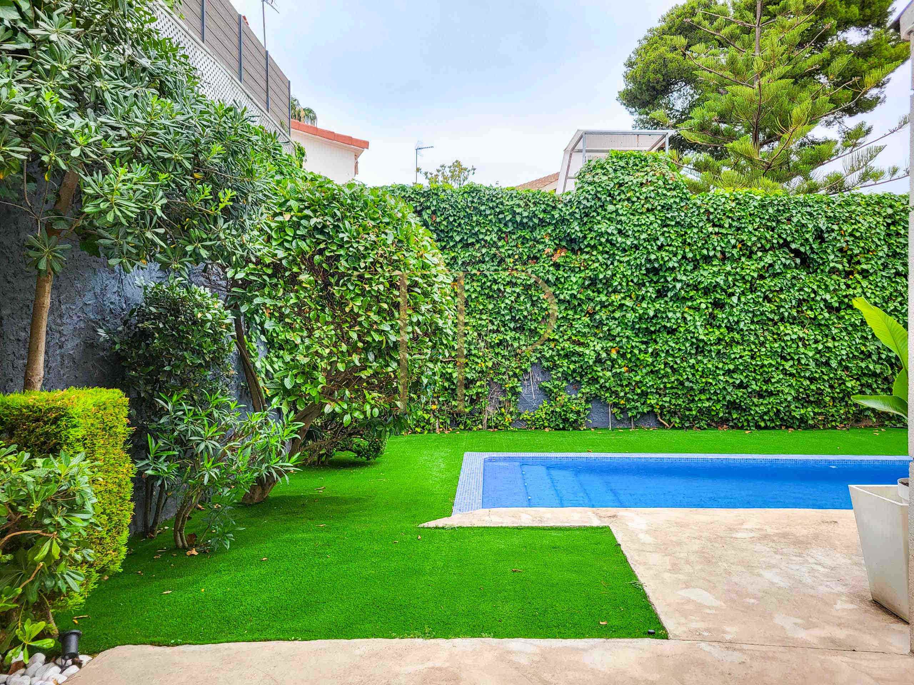
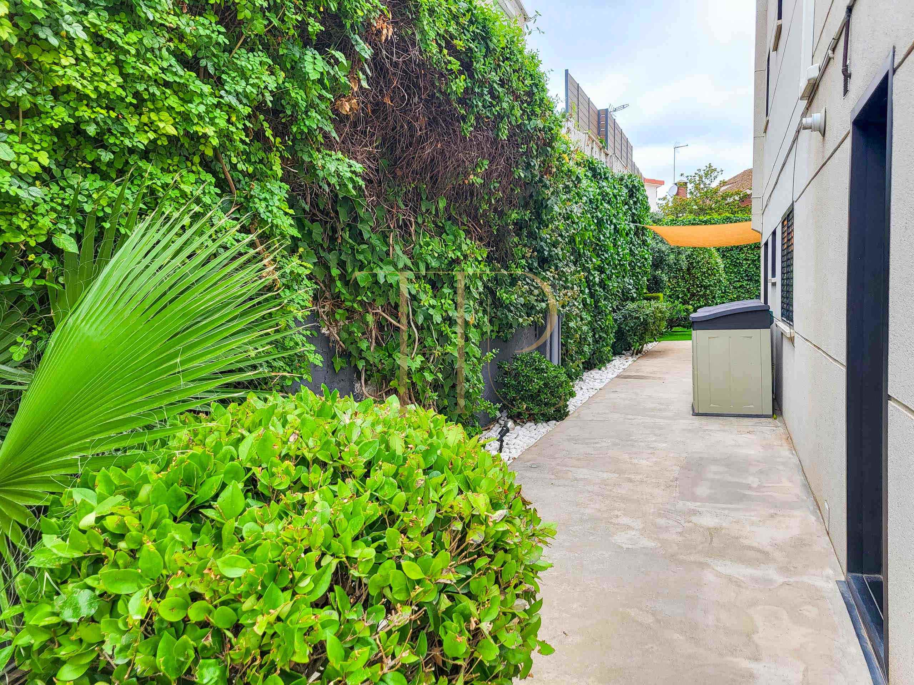
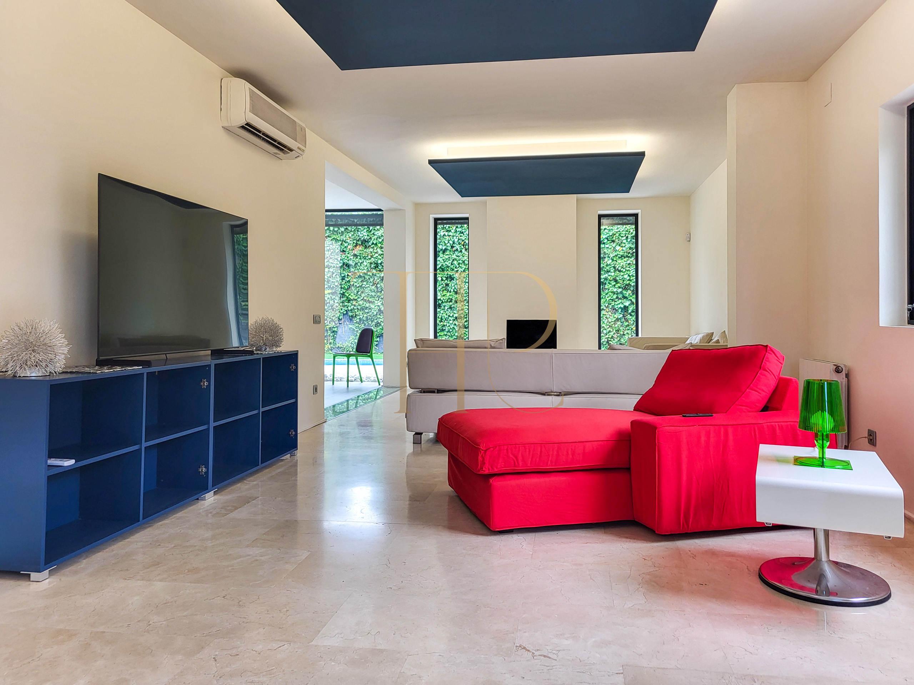
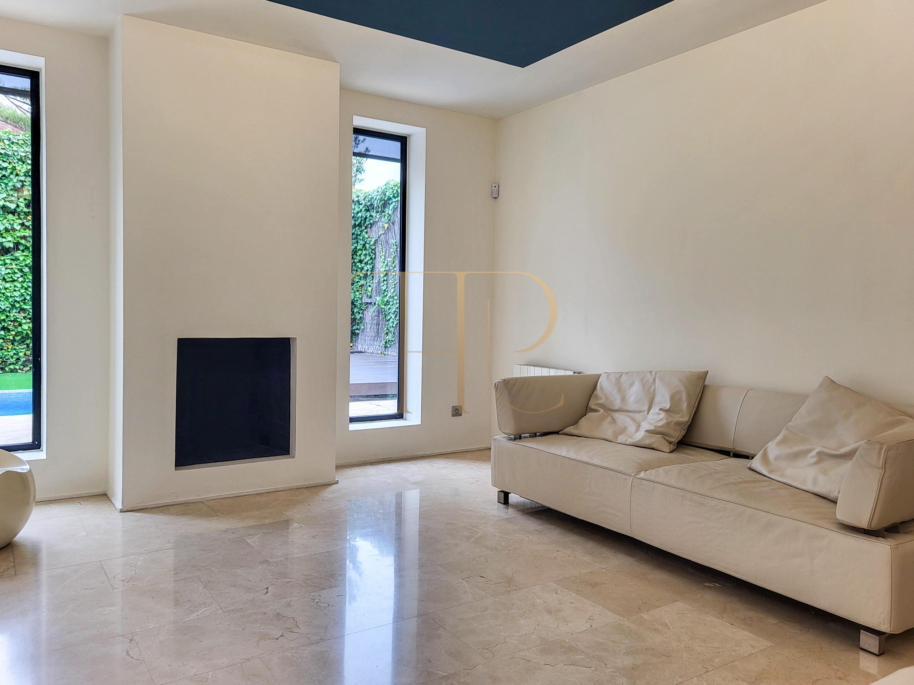
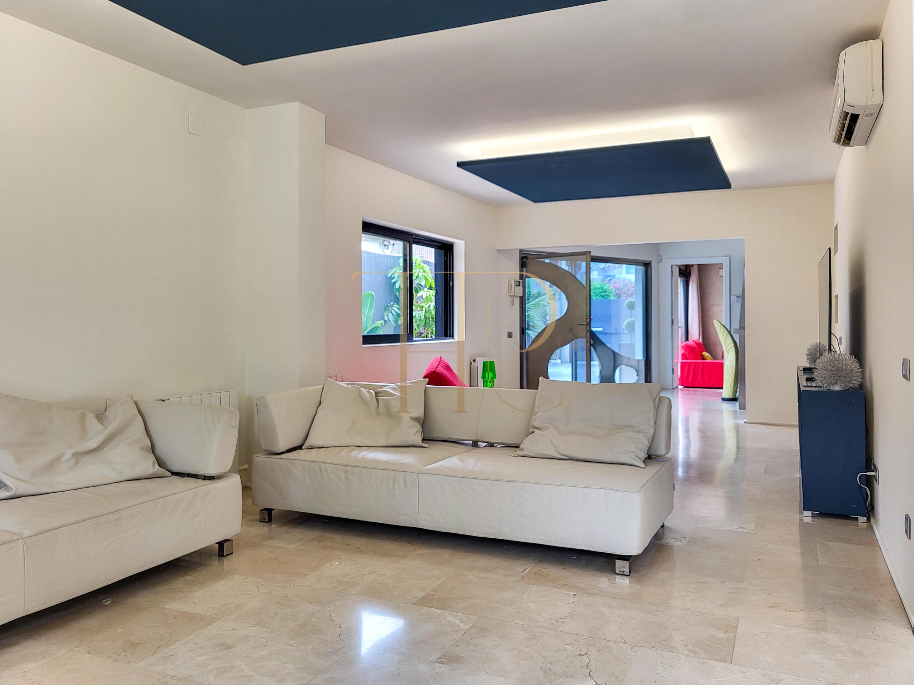
The house combines timber and marble flooring, wenge doors and glass features that shape its interior character. The garden, elongated pool and terraces provide different places to relax around the house, with vegetation along the plot boundaries.
The local property sheet records 250 m² of built area, 244 m² of usable space and a 467 m² plot. Built in 2004, the house extends across two floors and is listed with five rooms and three bathrooms. The detailed description distinguishes four bedrooms and an adjoining multipurpose room, which should be considered separately when assessing the layout.
Location and coastal setting
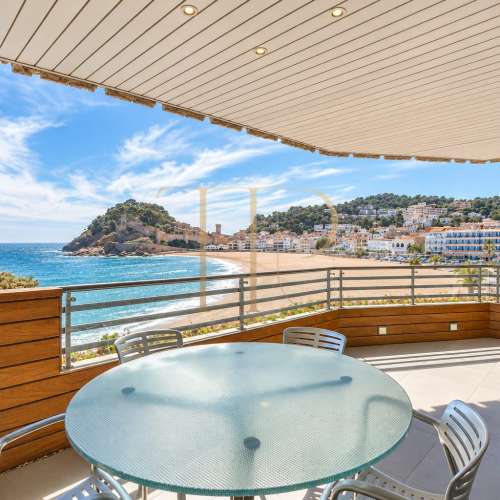
The property is in Castelldefels, within a residential setting close to the beach. Its proximity to the coast combines outdoor activities with local services and connections. Travel requirements towards Barcelona or the airport can be assessed against each family's routine without relying on fixed journey times.
- Residential location in Castelldefels.
- Beach proximity according to the documentation.
- Setting connected with the Mediterranean coast.
- Local services and transport connections.
Garden, pool and outdoor spaces
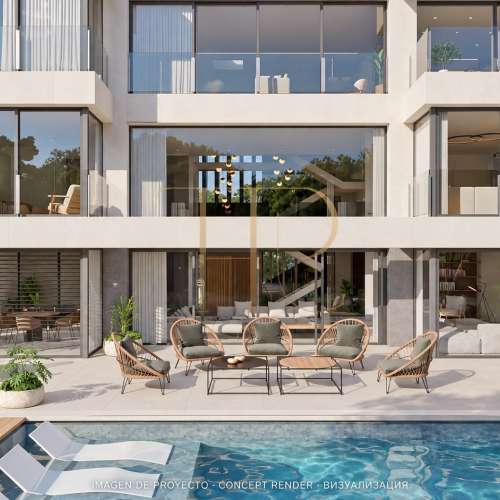
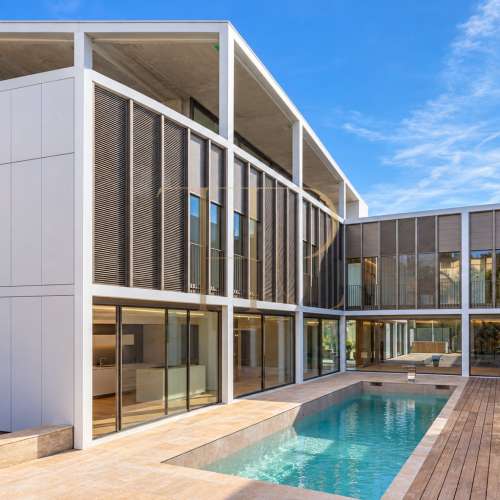
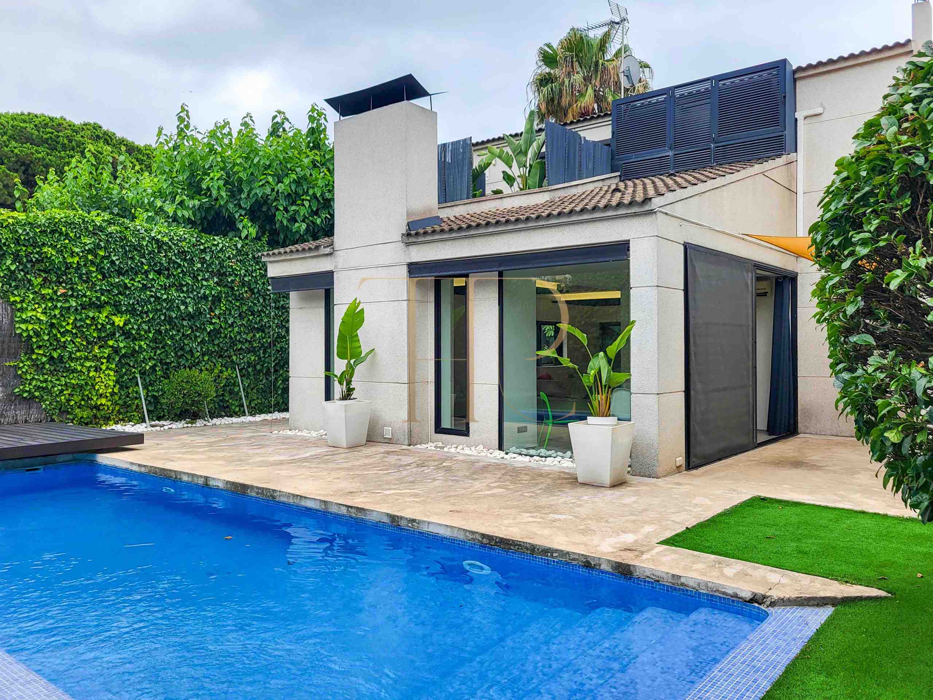
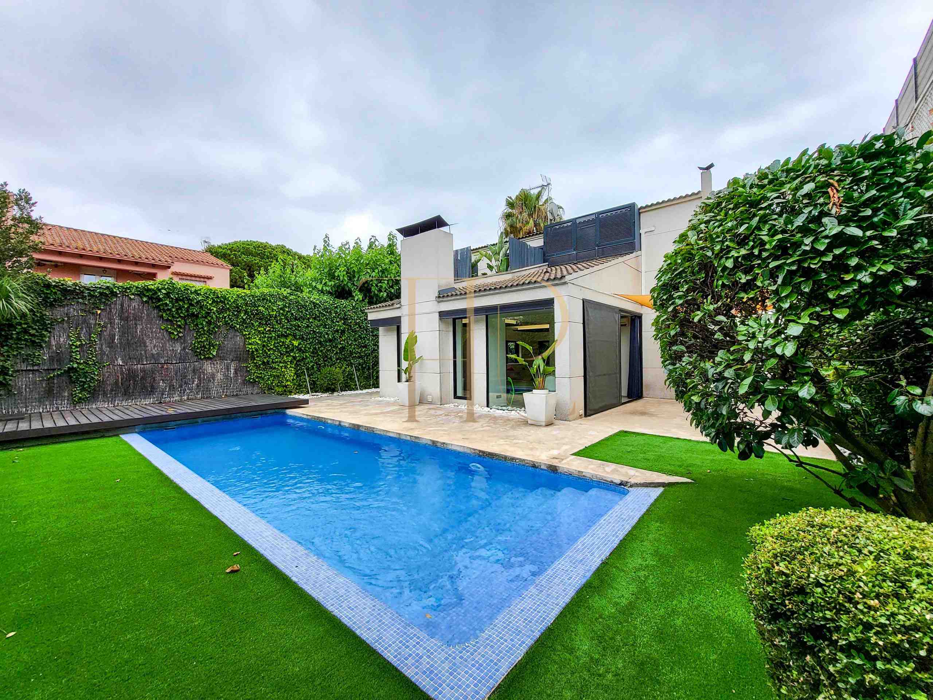
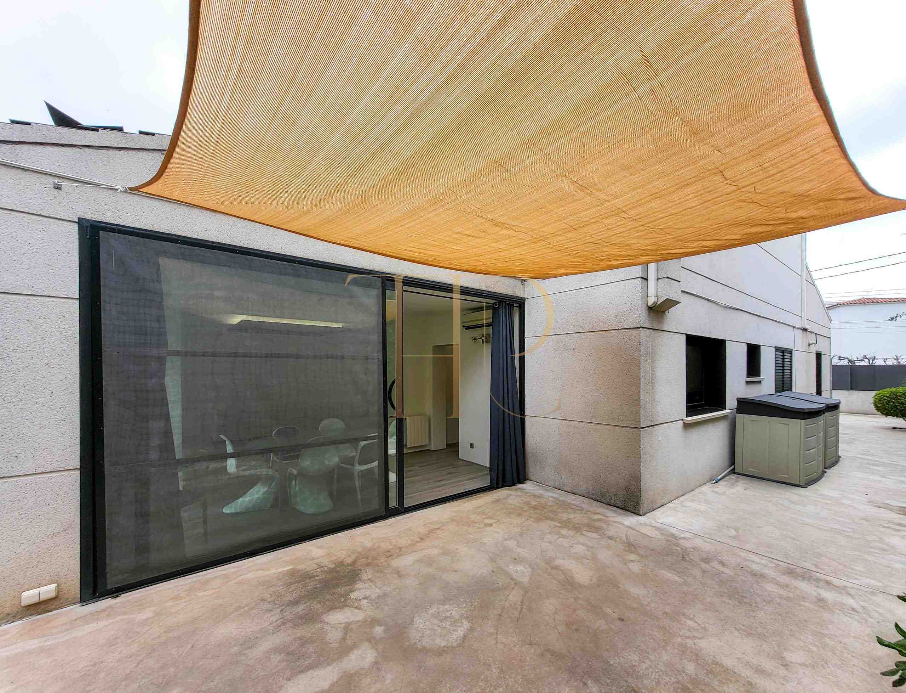
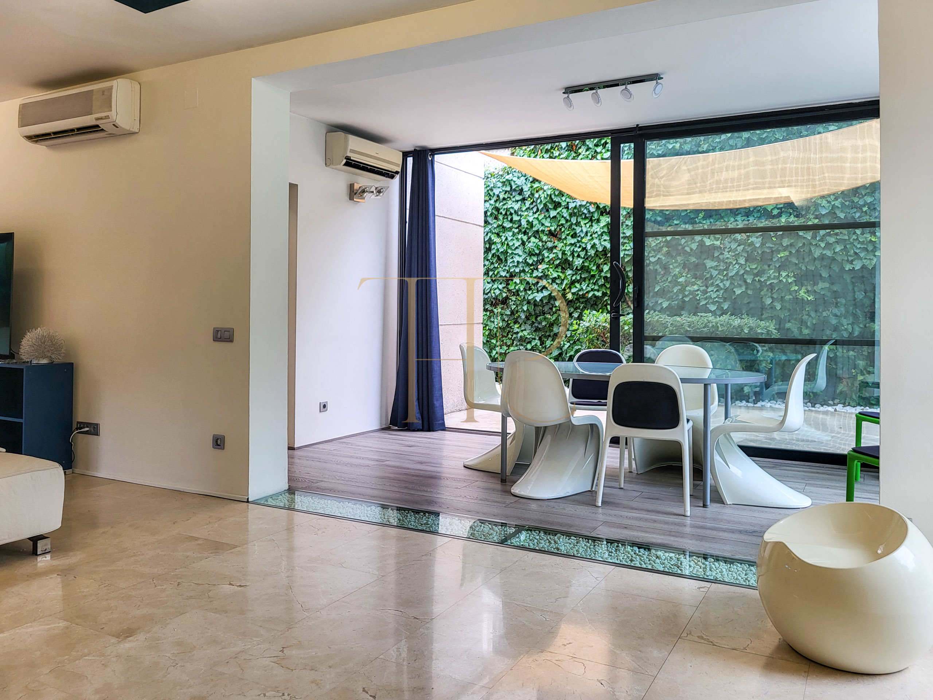
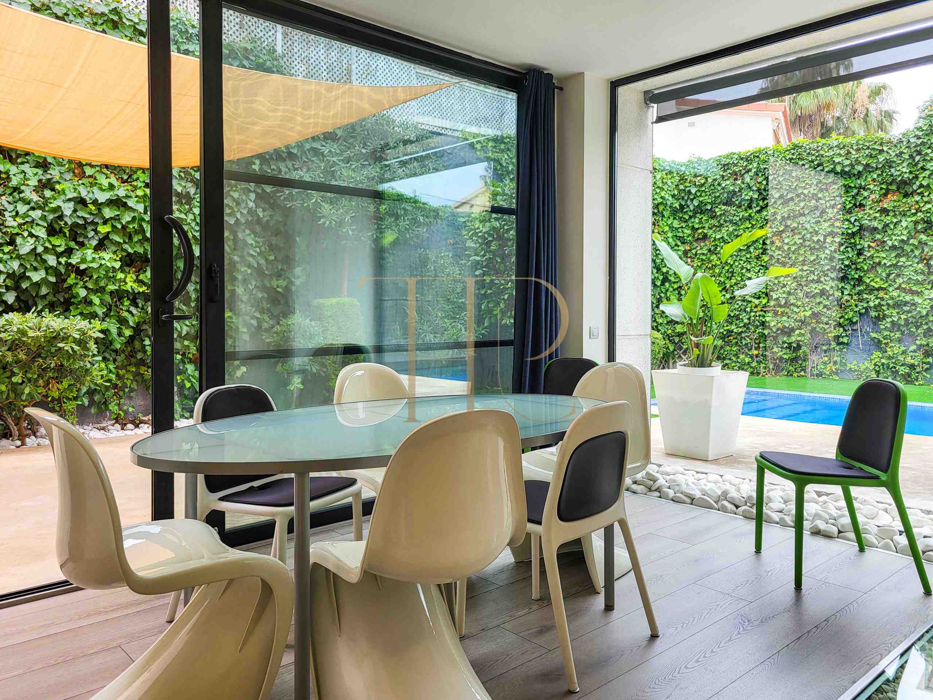
The garden includes a pool described as 10 by 3 metres, outdoor paving and sitting areas. The documents record tropical decking, artificial lawn and electric awnings. The photographs show the relationship between the glazed façades and the outdoors, together with side passages connecting different parts of the plot.
- 467 m² plot according to the property sheet.
- Private pool described as 10 × 3 metres.
- Garden, terraces and outdoor sitting areas.
- Private parking with stated capacity for two vehicles.
Layout across two floors
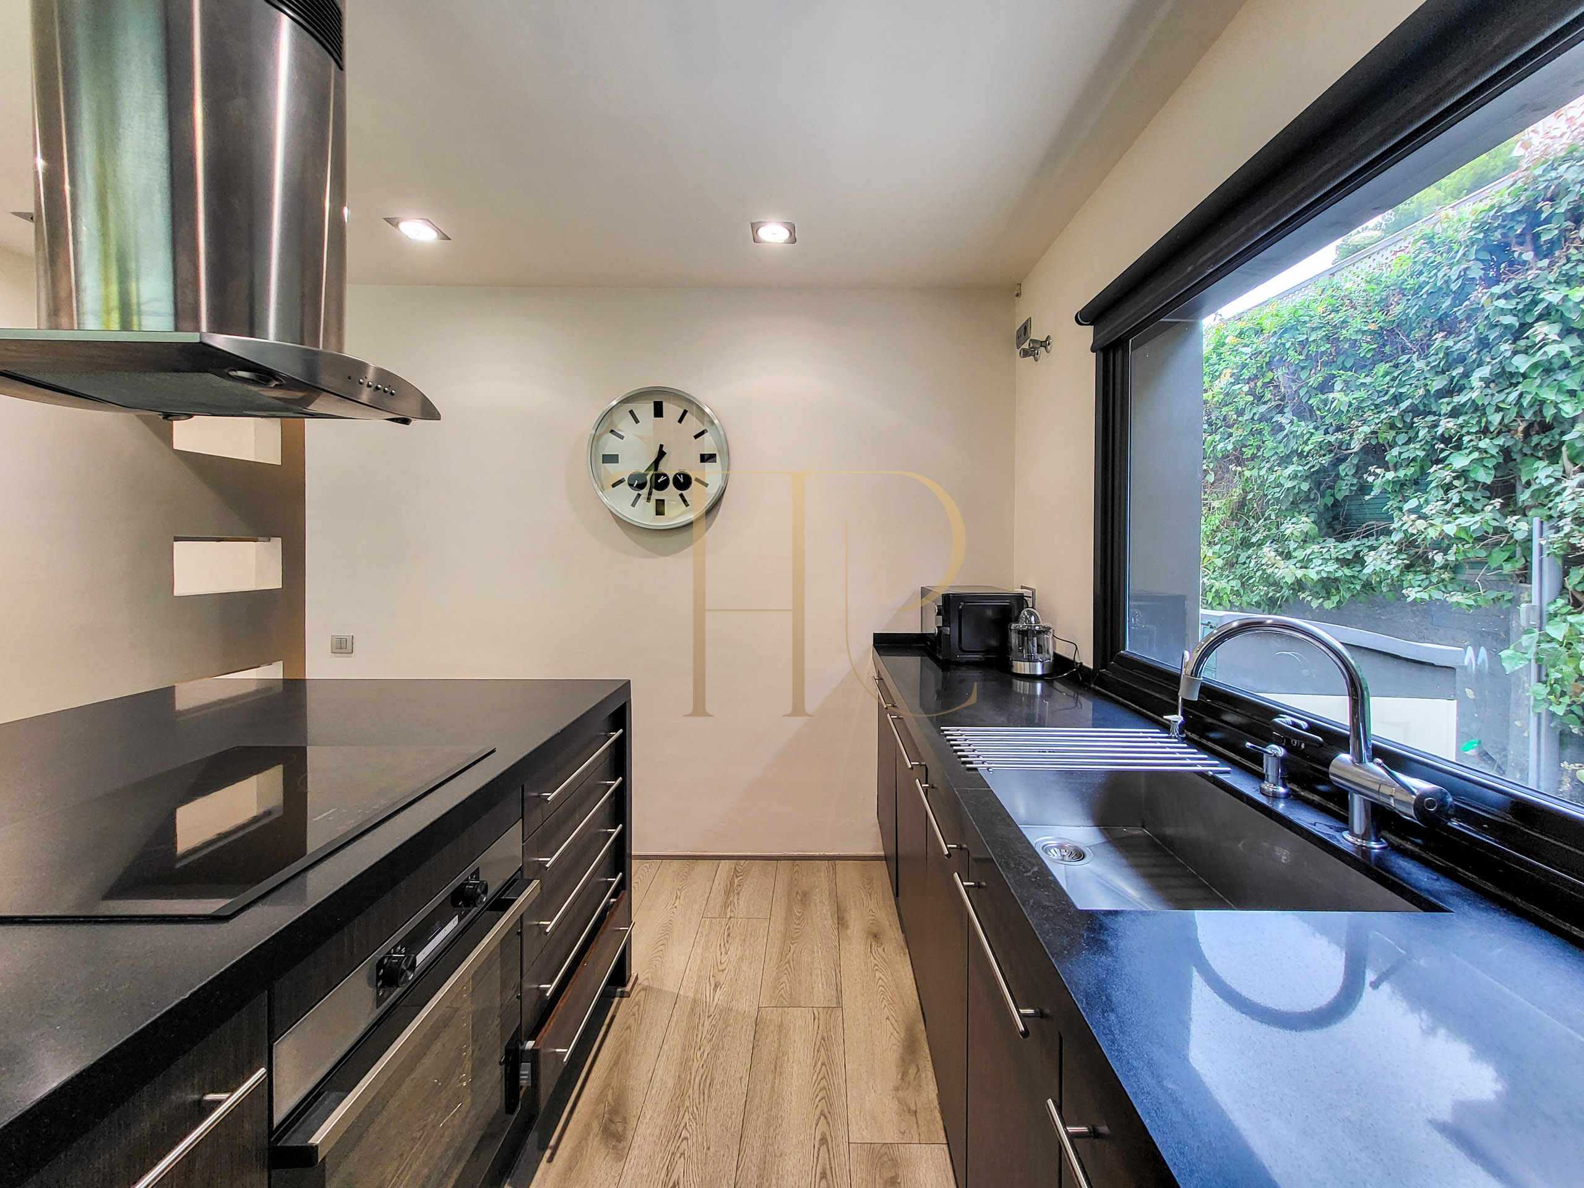
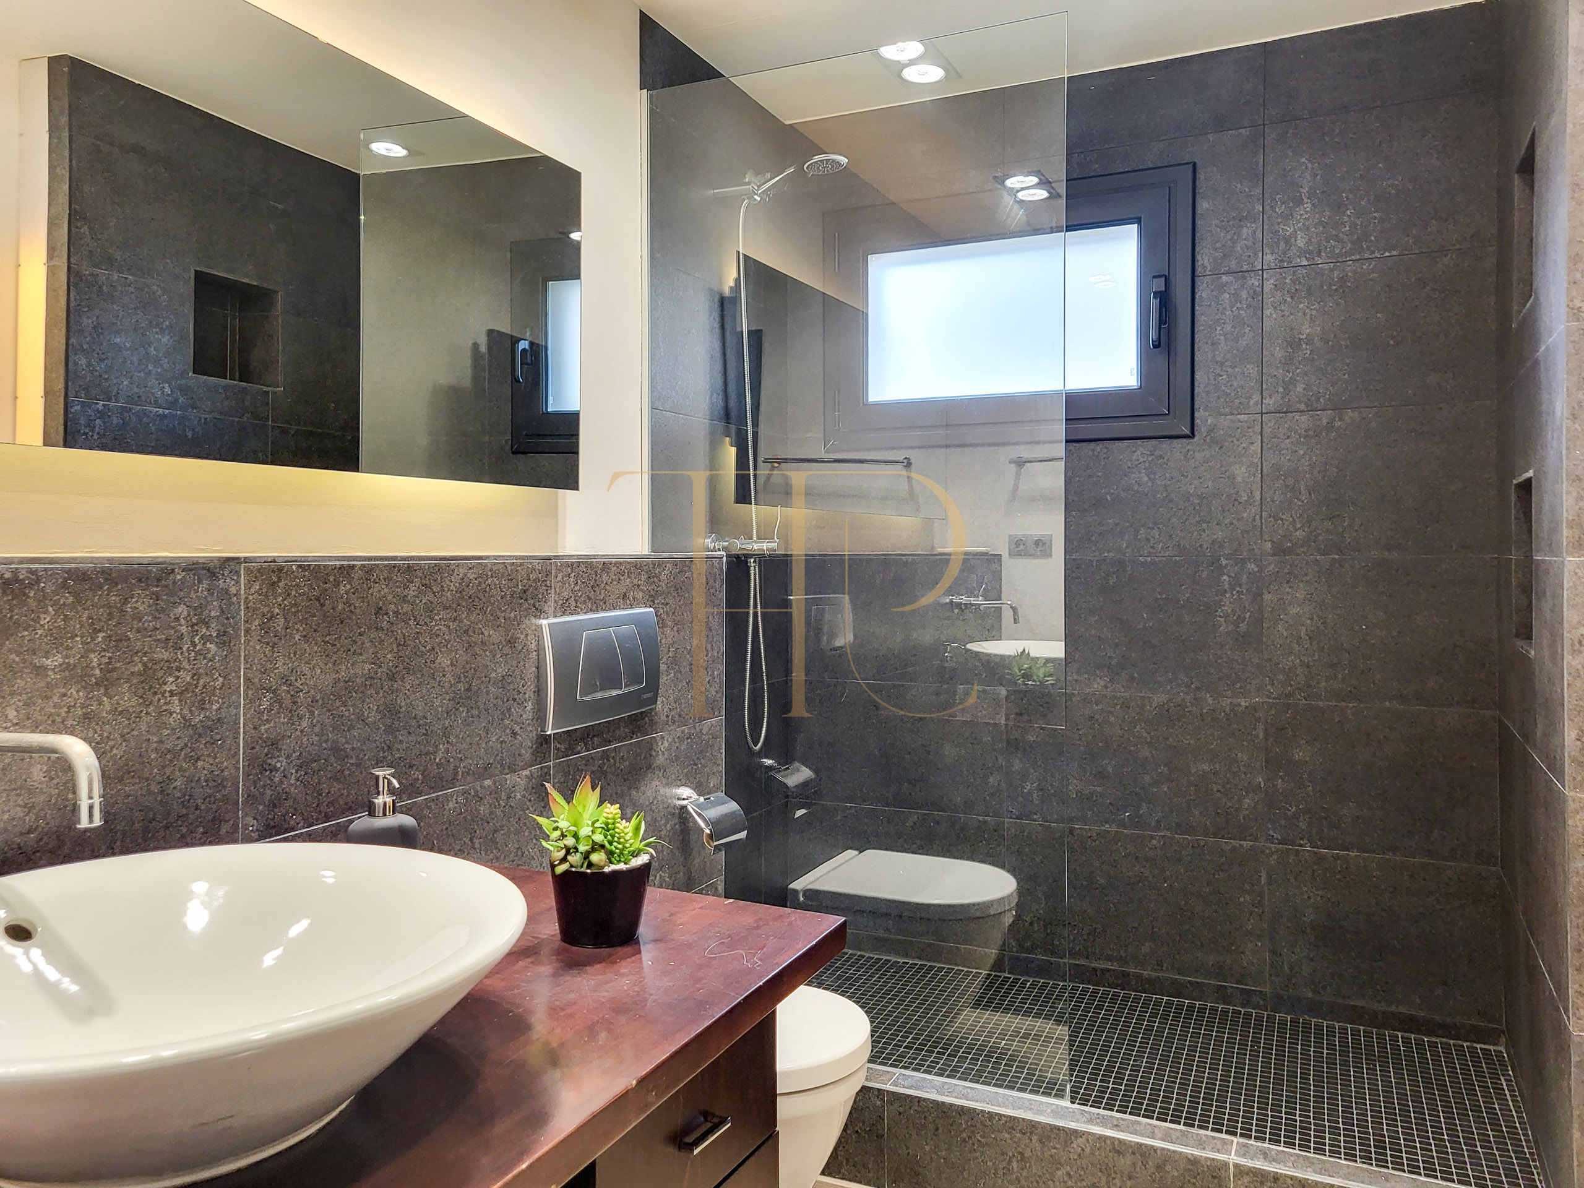
The ground floor contains the shared living accommodation, with a living and dining room described as 70 m² opening towards the garden and pool. The kitchen, described as 18 m², incorporates a black-marble peninsula. This floor also includes a 25 m² adjoining room, a 12 m² guest bedroom or study and a bathroom with a shower.
Sleeping quarters
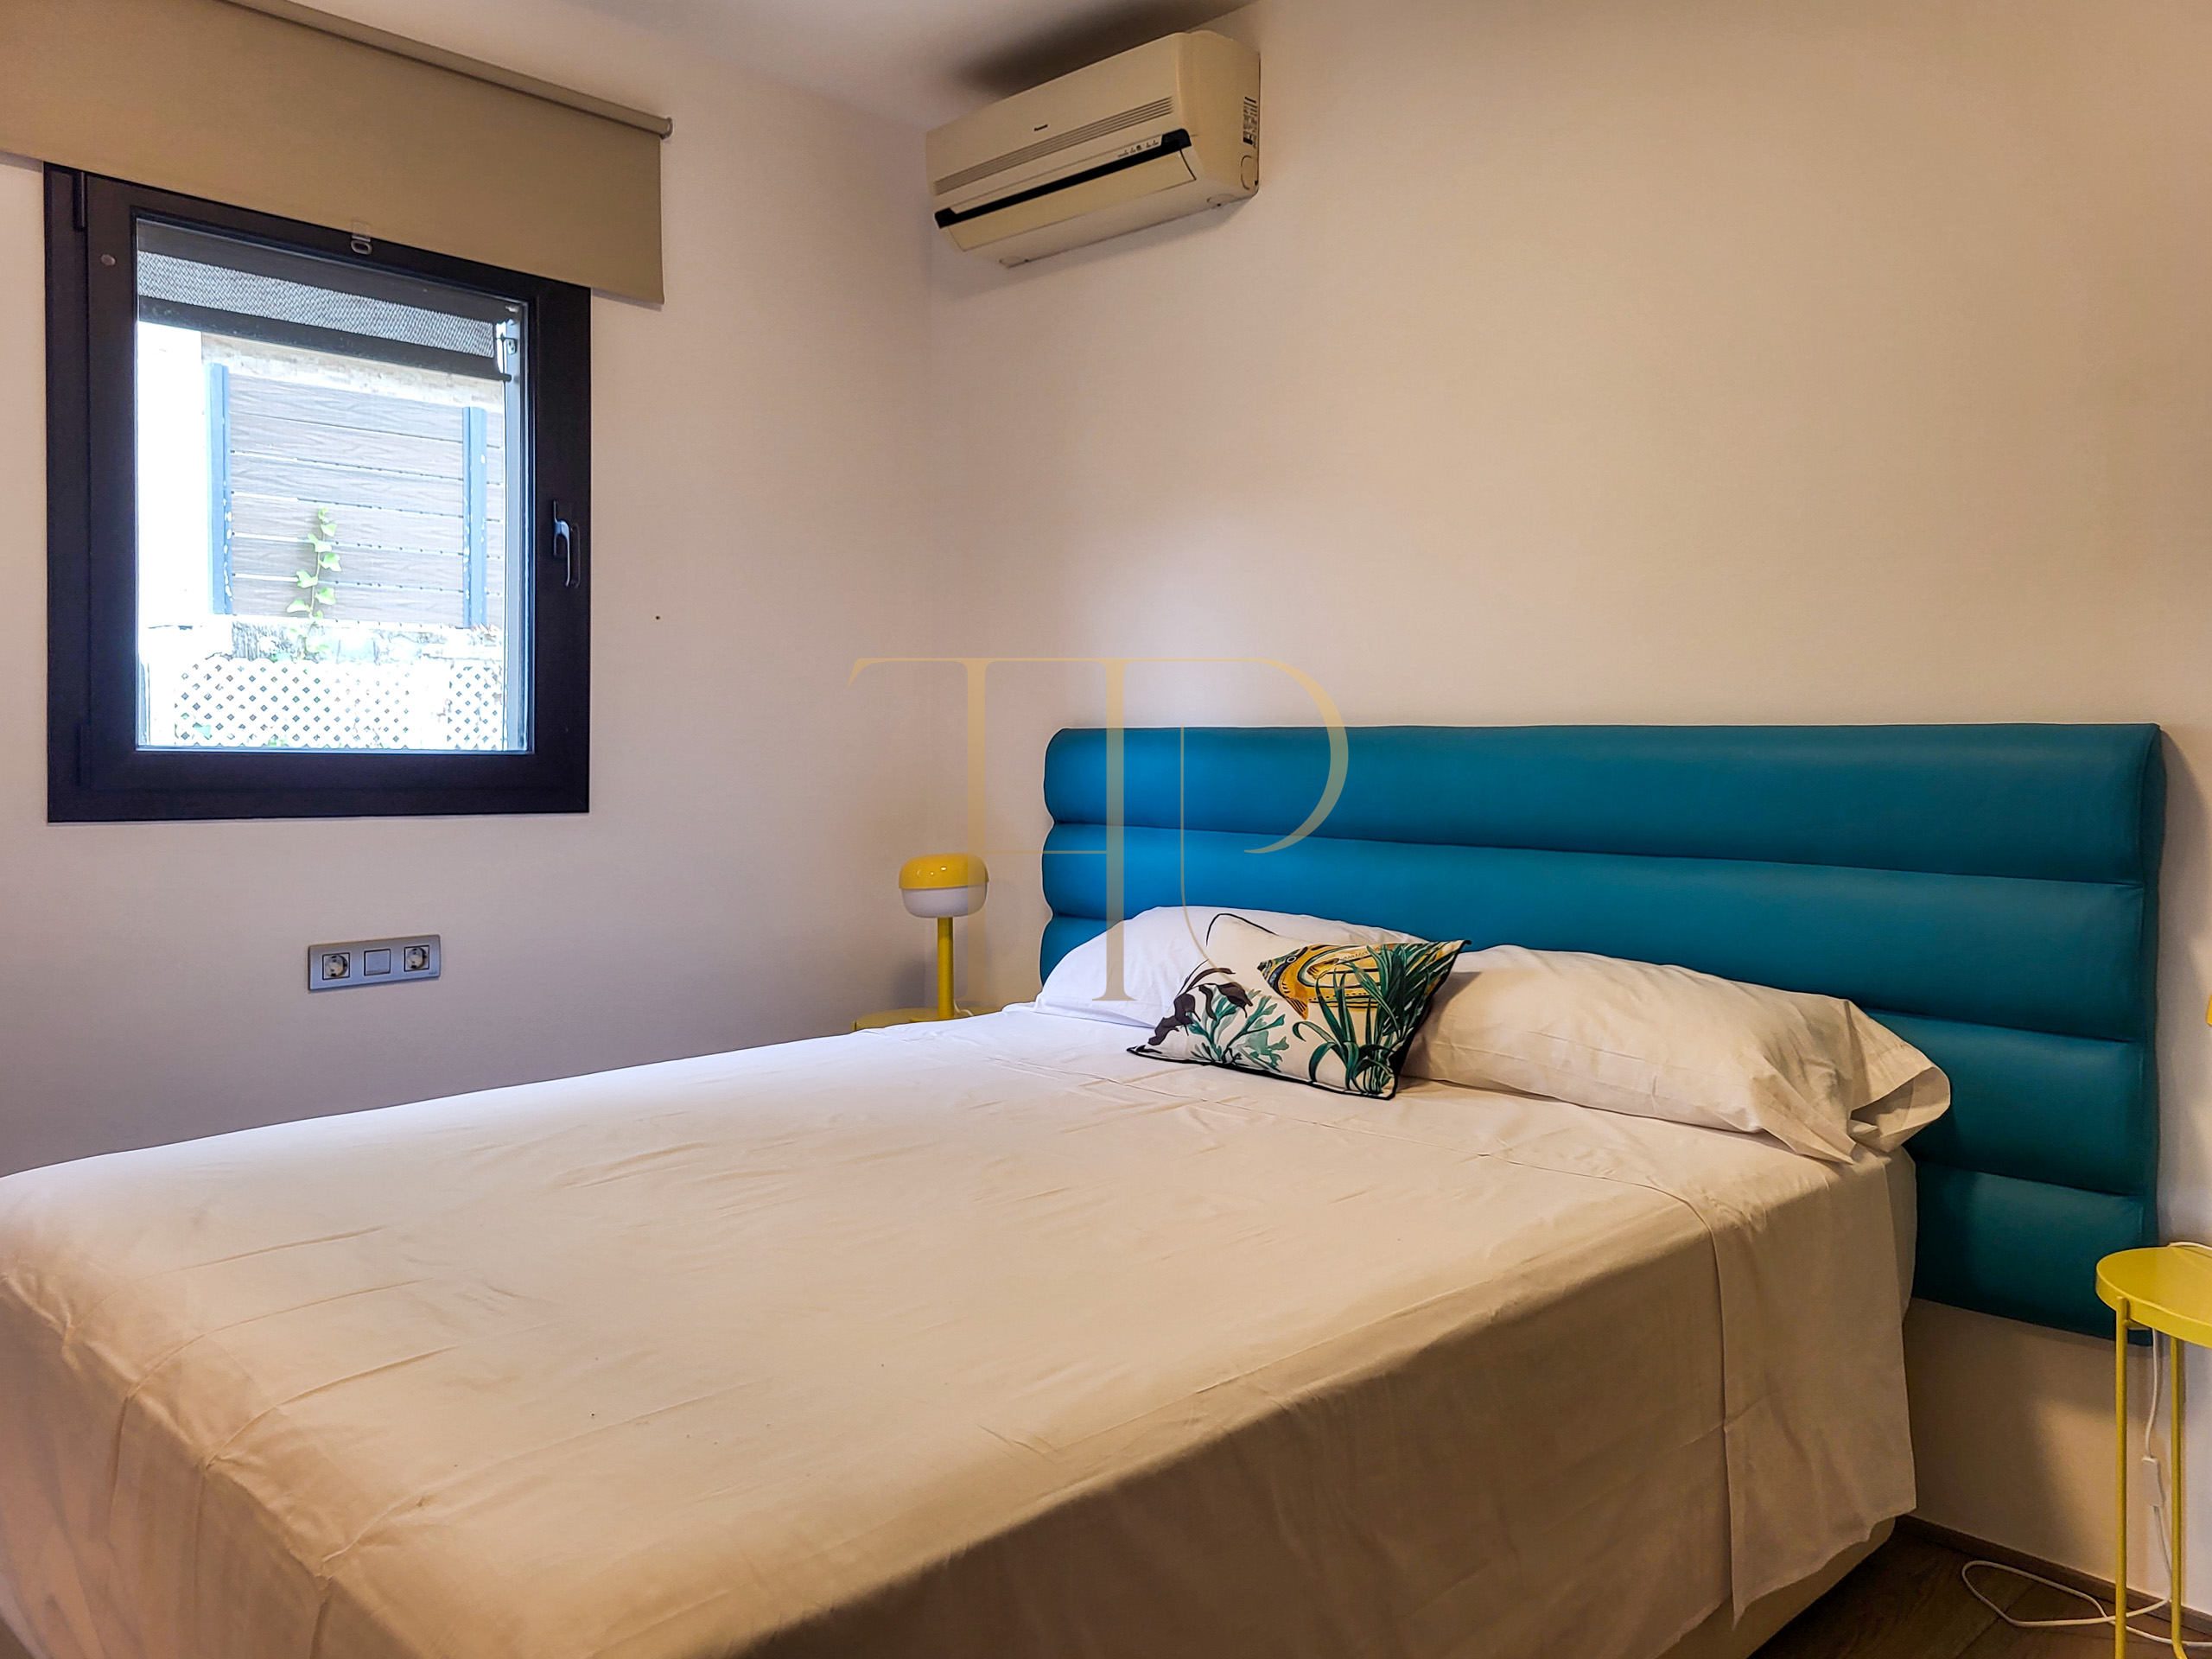
- Main suite upstairs with dressing area and terrace.
- En-suite bathroom with jacuzzi and shower according to the local text.
- Another double bedroom and a single bedroom upstairs.
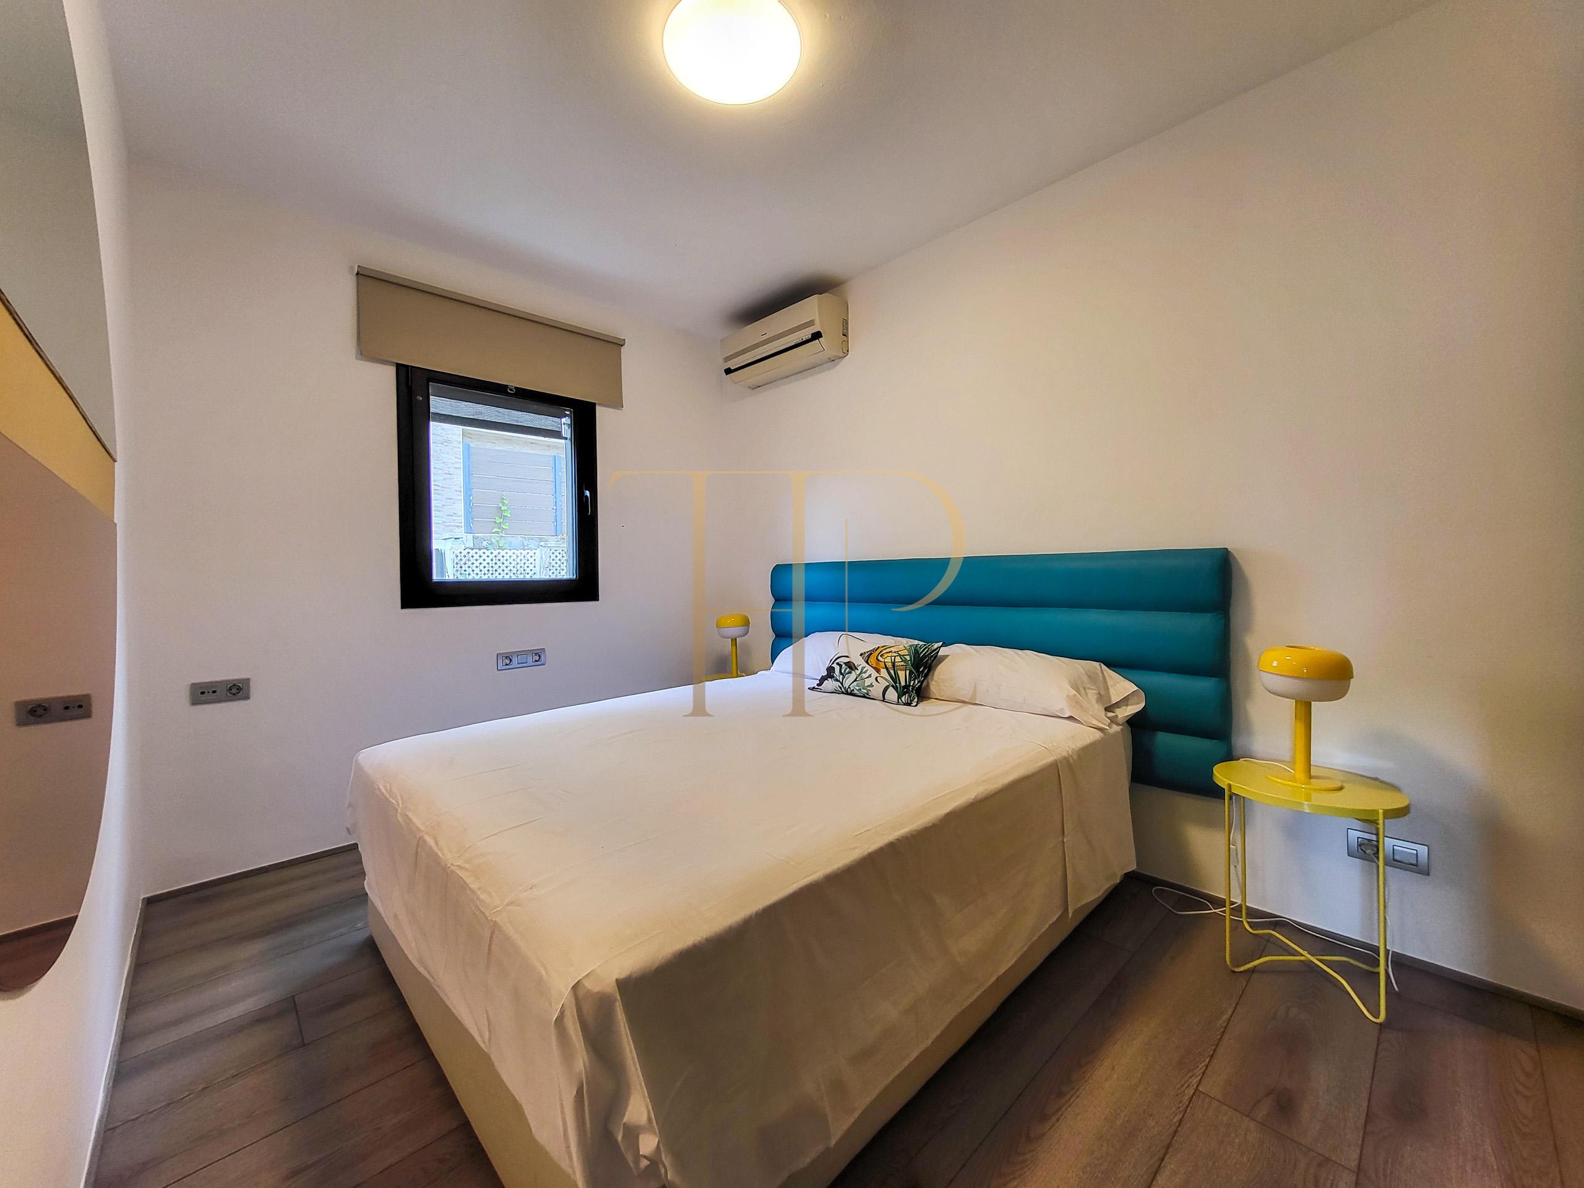
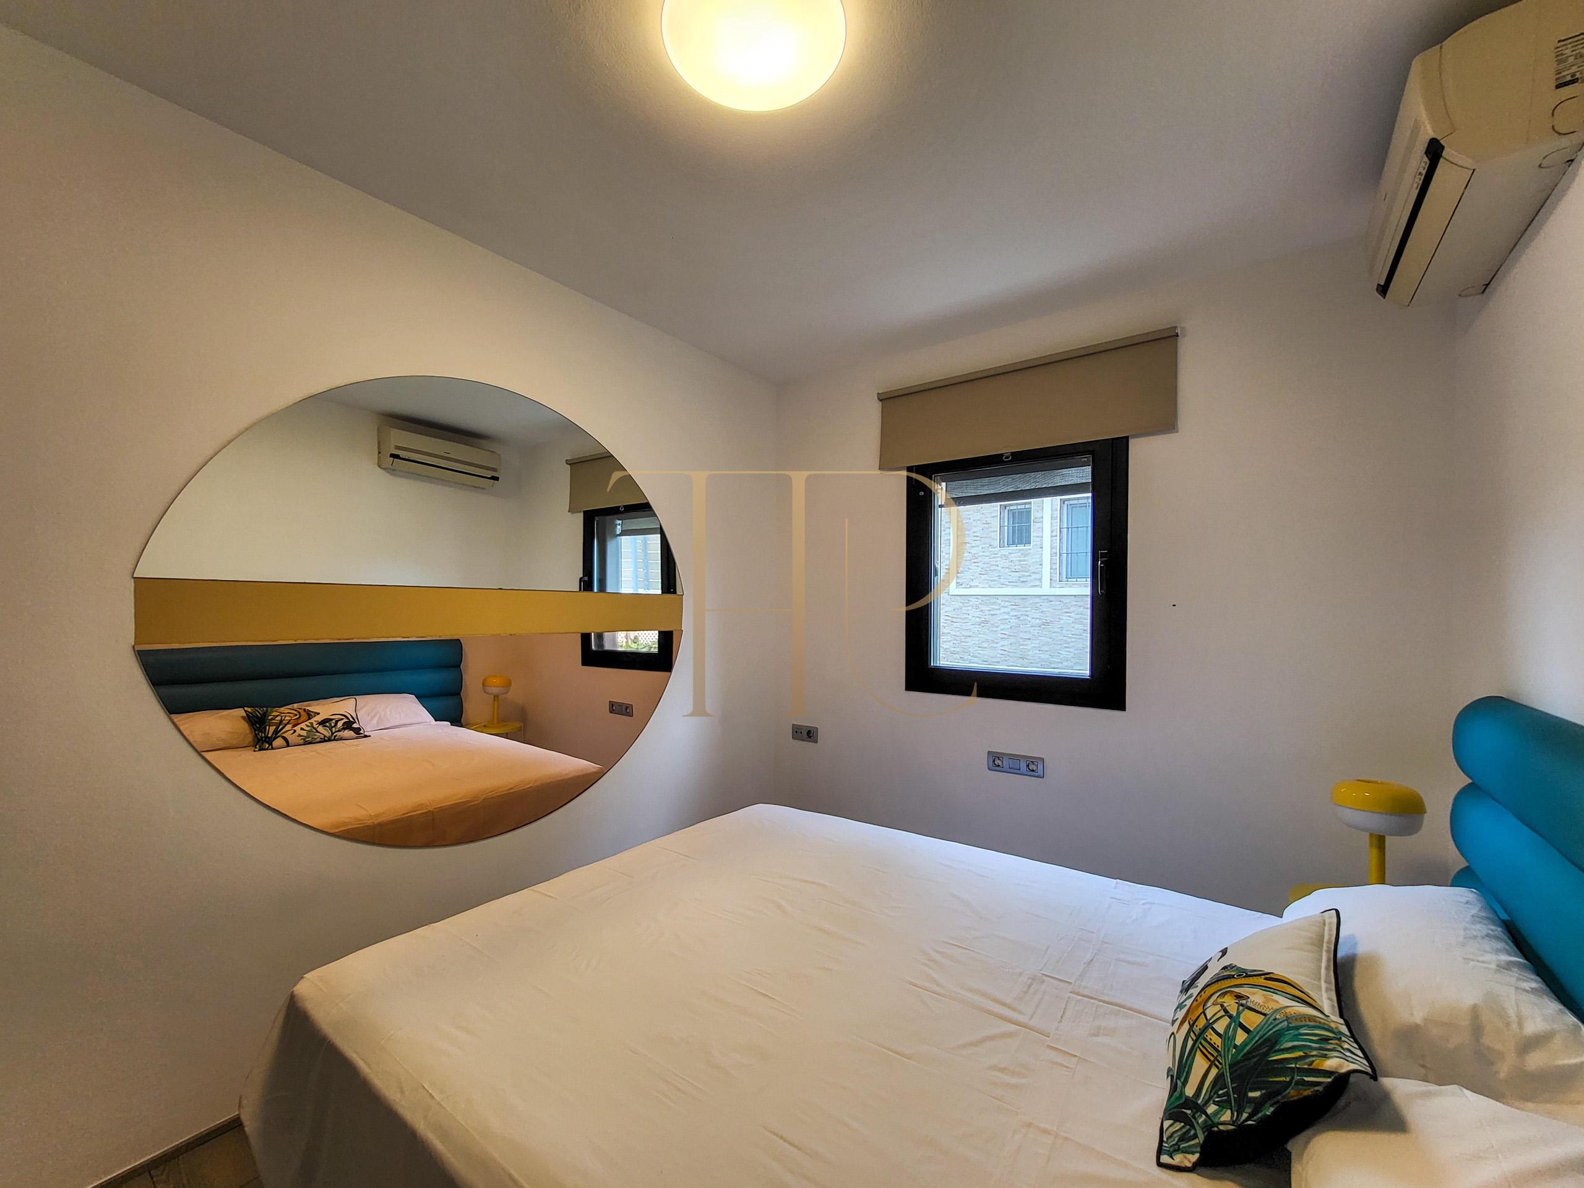
- Guest bedroom or study on the ground floor.
- Three bathrooms in total according to the property sheet.
Living areas and support spaces
- Living and dining room connected with the garden and pool.
- Equipped kitchen with a peninsula and storage.
- Adjoining multipurpose room.
- Terraces linked to the upper floor.
Comfort and equipment
The documents describe double glazing, wardrobes, air conditioning and heating. Integrated kitchen appliances, water filtration and a water softener are recorded in the marketing text. The house is furnished in the photographs; the inventory and included services should be established when enquiring about current terms.
- Heating and air conditioning.
- Documented oven, ceramic hob and dishwasher.
- Alarm and wifi in the original description.
- Wardrobes and varied interior finishes.
Commercial status and terms
THR1198 has been let and remains as a reference within the Top House portfolio. Its pool, private garden, interior materials and two-floor layout define a family home close to the beach in Castelldefels.
- Property reference THR1198.
- 250 m² built and 244 m² usable according to the property sheet.
- 467 m² plot.
- Availability, rent and inventory by enquiry.
Request information from Top House
If you are looking for a Castelldefels house with a garden, pool and proximity to the sea, contact Top House. Our team can suggest available alternatives and help compare their layouts, facilities and outdoor spaces.
 Costa Garraf
Castelldefels
Costa Garraf
Castelldefels
 Print
Print
 House / Villa
 250 m²
 467 m²
 2
2
 5
5
 3
3