
Townhouse available in La Pineda, Castelldefels
This townhouse for sale offers a home close to the Mediterranean with distinct spaces for family life, relaxation and everyday activities. Its La Pineda location appeals to buyers seeking a coastal residence connected to Barcelona, with interiors that can be updated to suit their preferences.
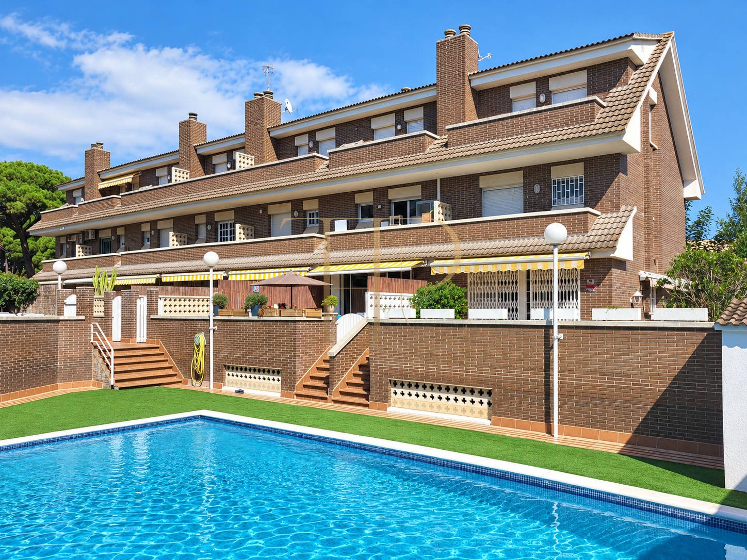
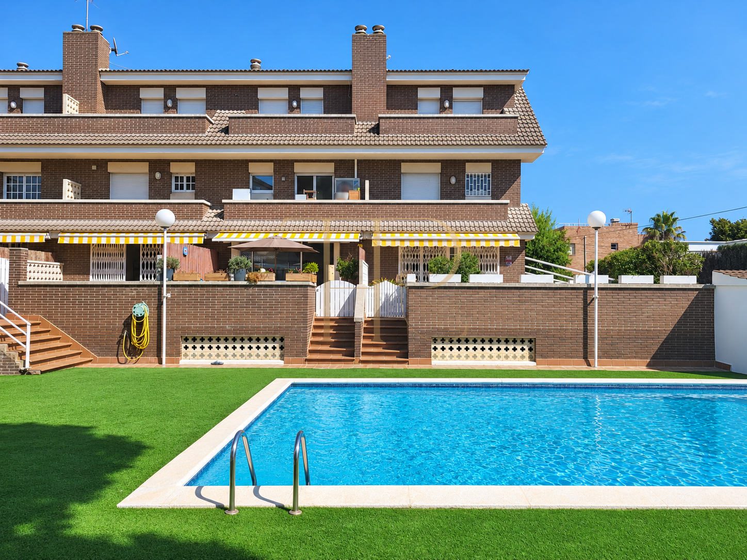
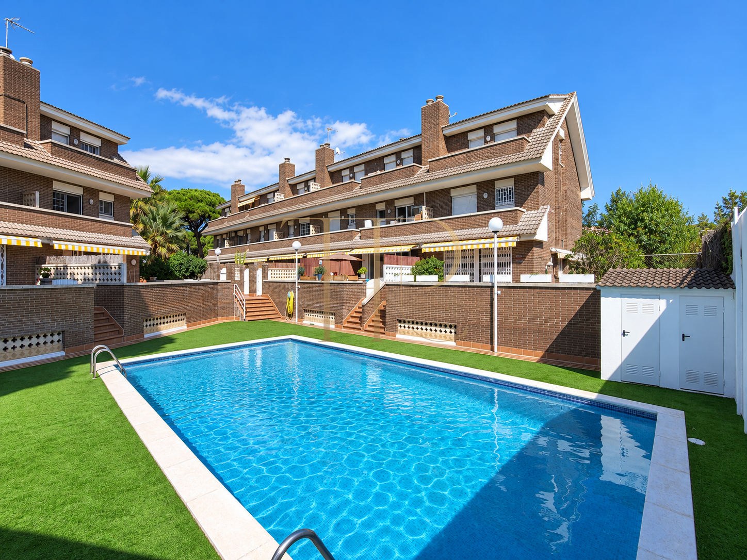
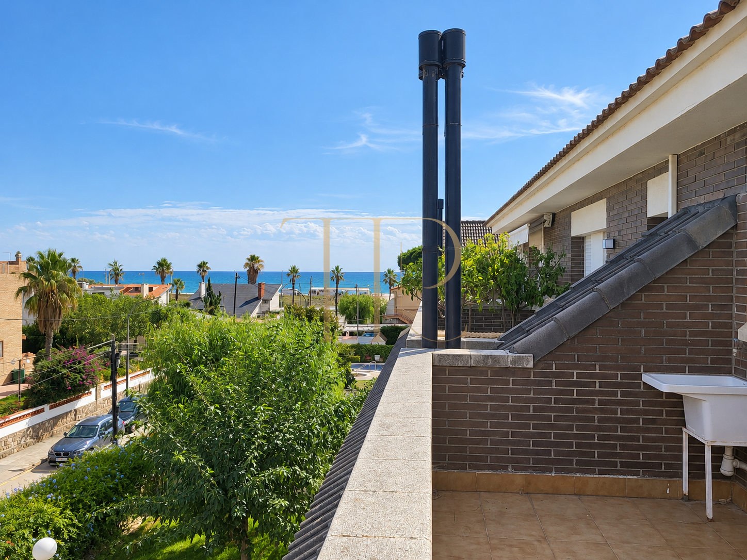
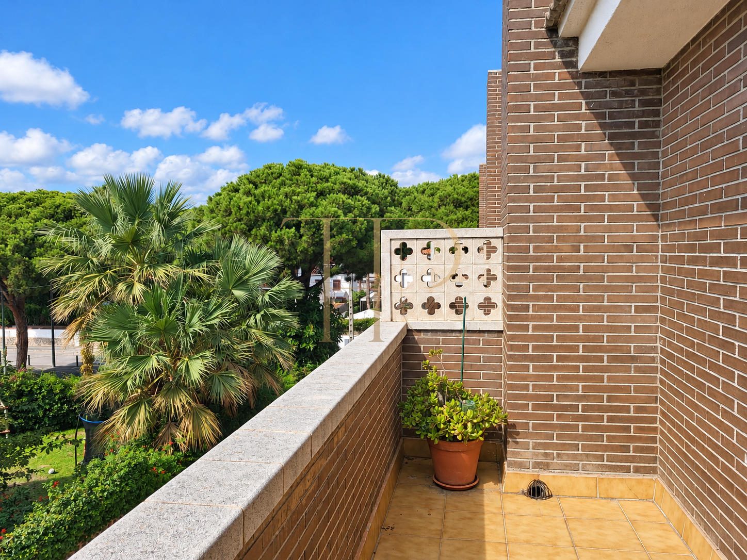
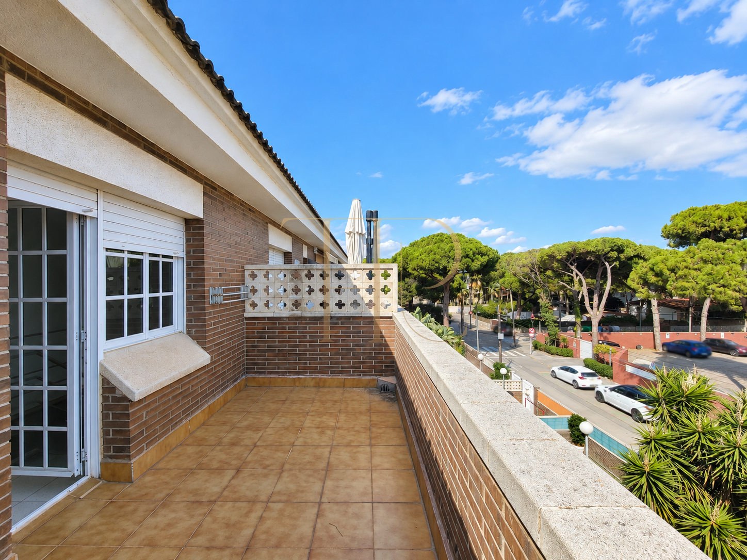
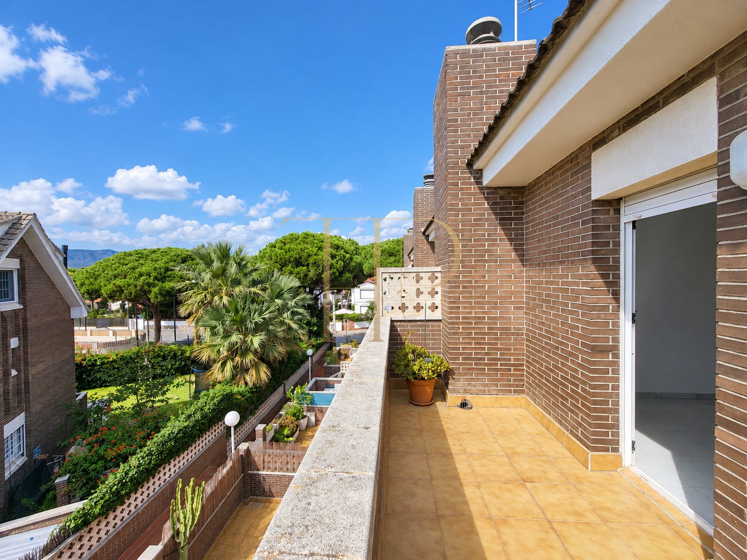
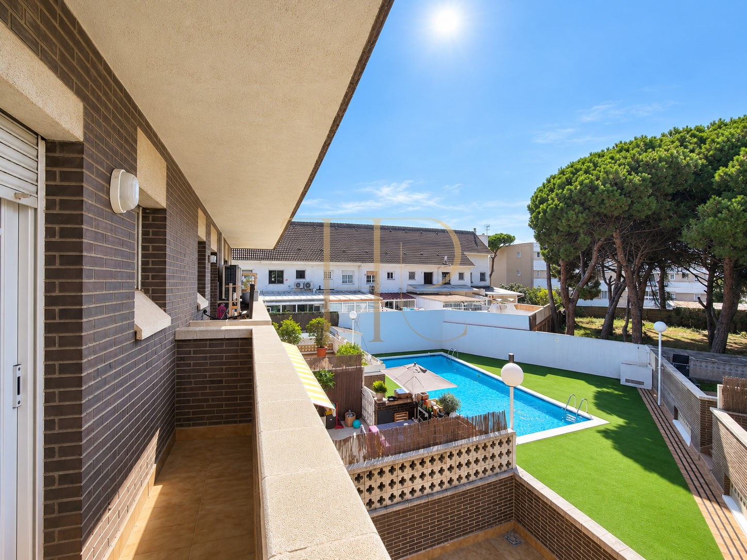
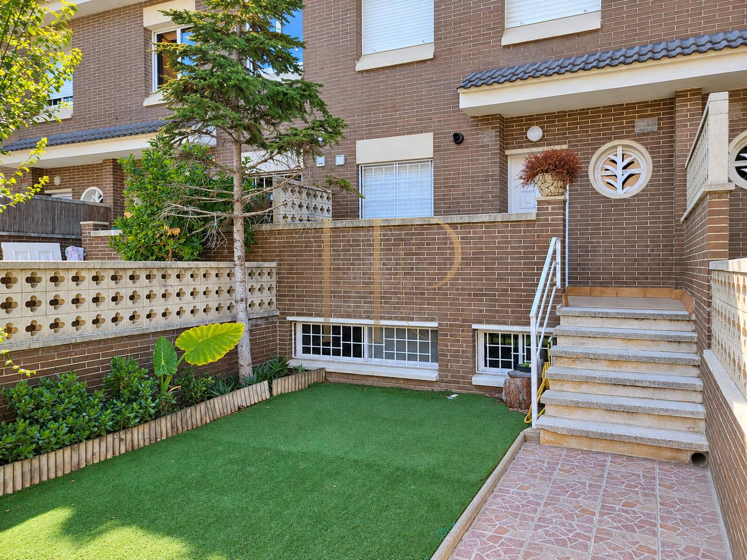
Terraces and balconies extend the accommodation outdoors. The development includes a communal garden and swimming pool, which should be distinguished from the house’s private terrace. The documentation places the beach approximately 100 metres away, a proximity that shapes the character of this coastal home.
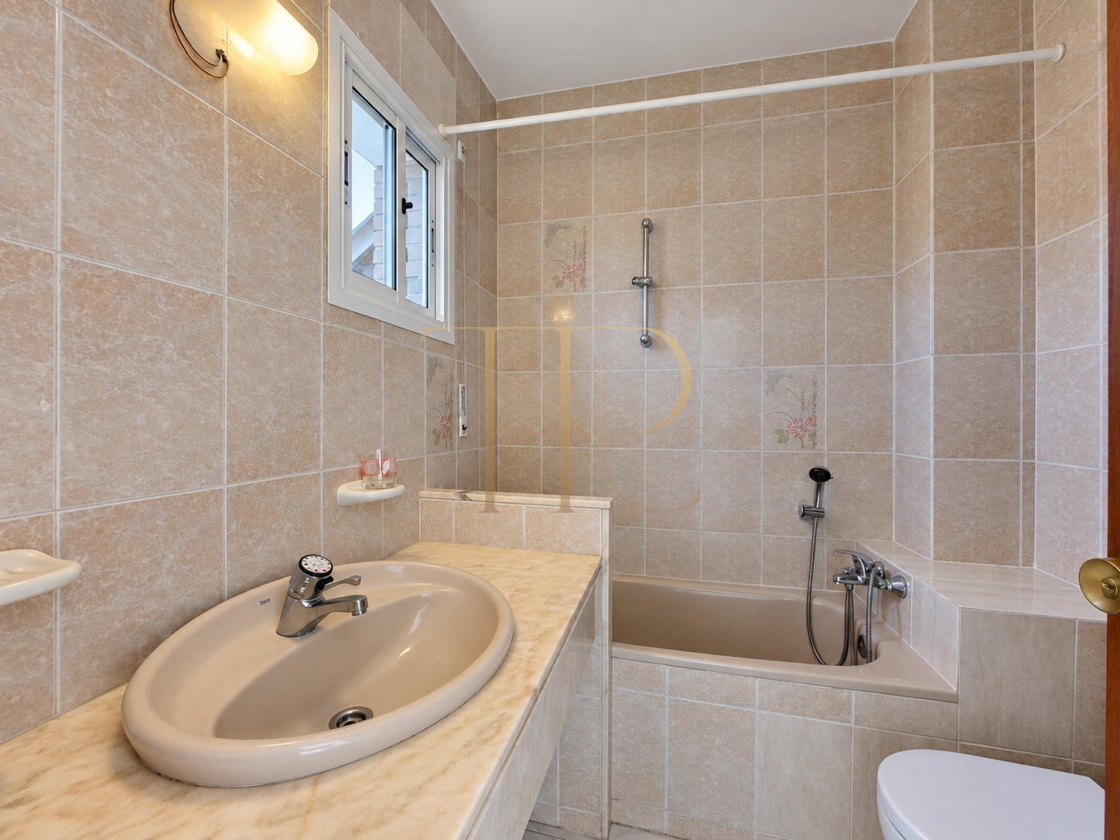
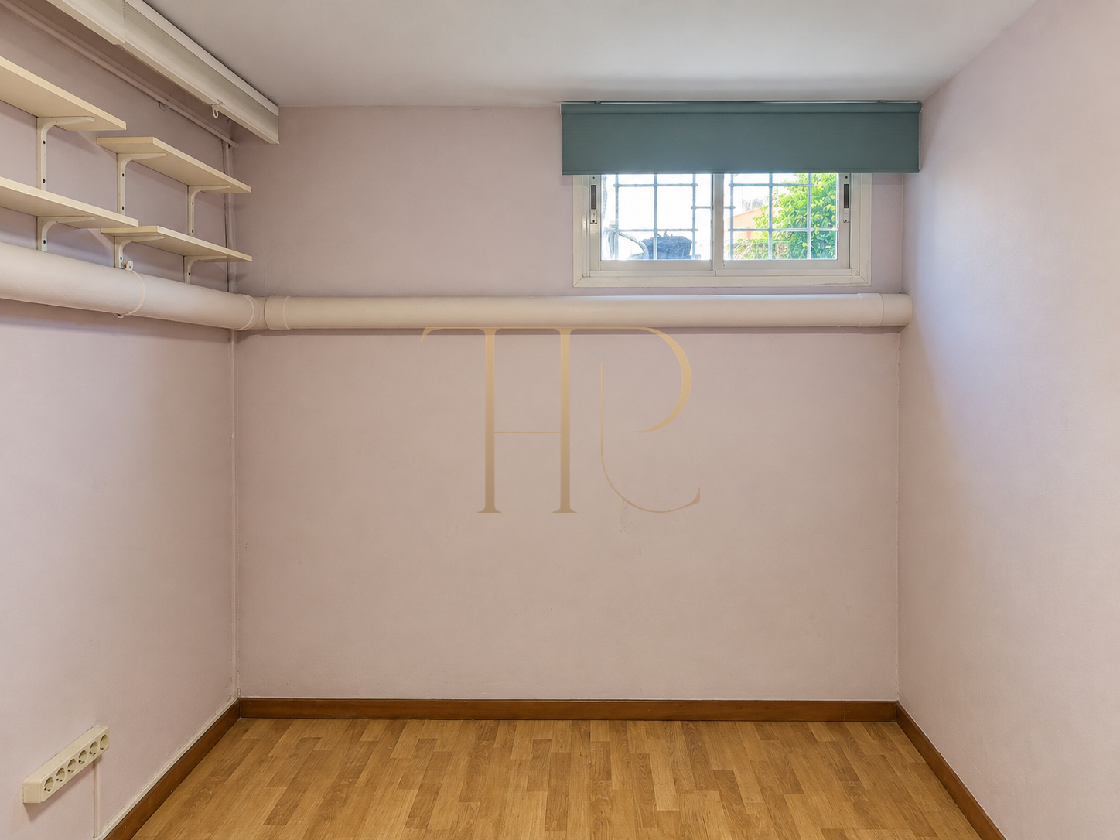
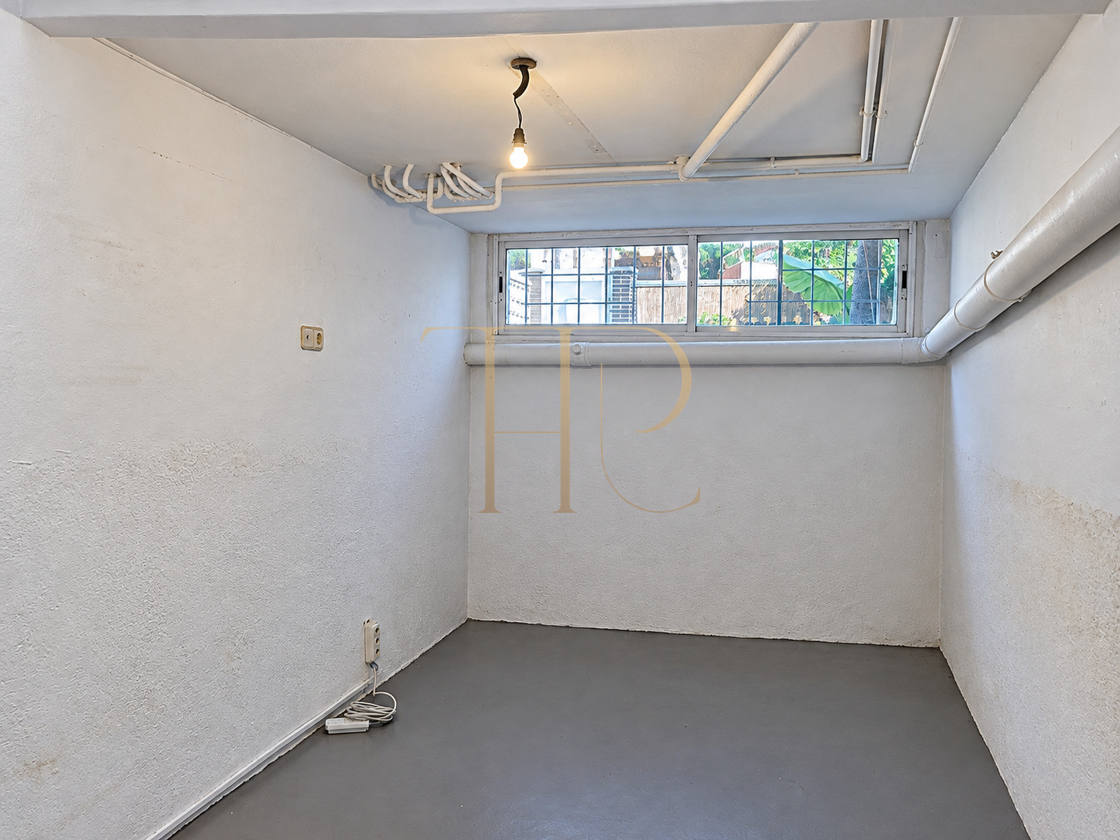
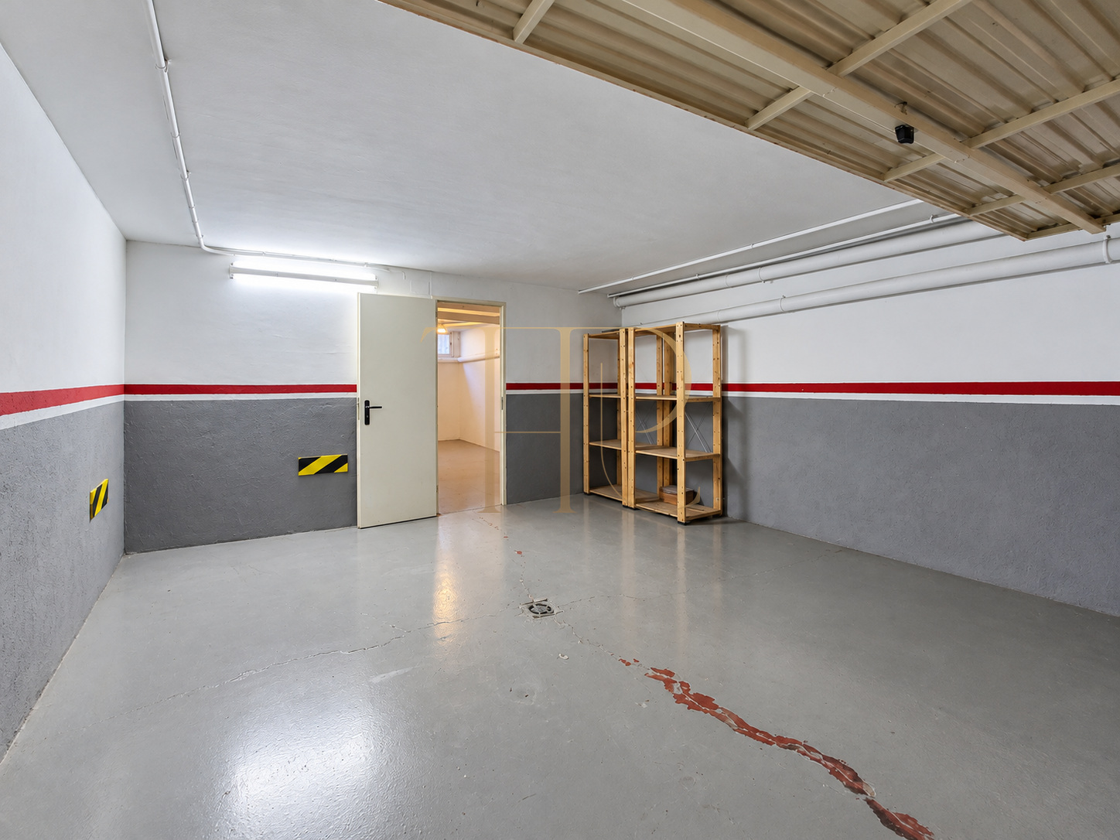
Built in 1988, the house has five rooms and four bathrooms according to the property sheet. It comprises three residential floors and a basement containing the garage and an ancillary room. The advertised asking price is €950,000; no individual plot area has been confirmed. The built area is 176 m².
Strategic location and lifestyle
La Pineda offers a residential setting close to the beach in Castelldefels. Its appeal combines the coastal surroundings with connections to Barcelona and accommodation spread across several levels. Spanish and international buyers can assess the relationship between the street, the house and the shared development facilities during a viewing.
- Residential surroundings in La Pineda, Castelldefels.
- Beach approximately 100 metres away according to the documentation.
- Potential primary or second residence, depending on the buyer’s requirements.
- Interiors that can be personalised through renovation.
Outdoor spaces and dimensions
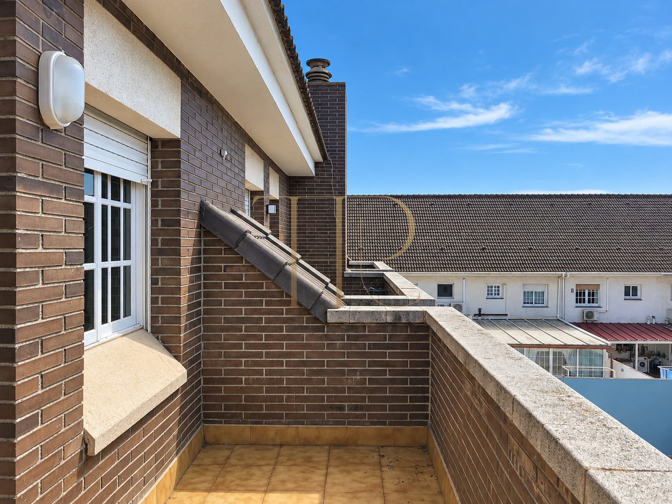
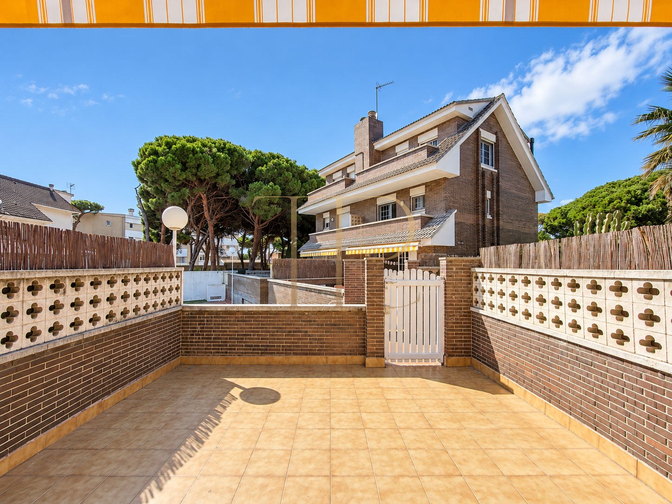
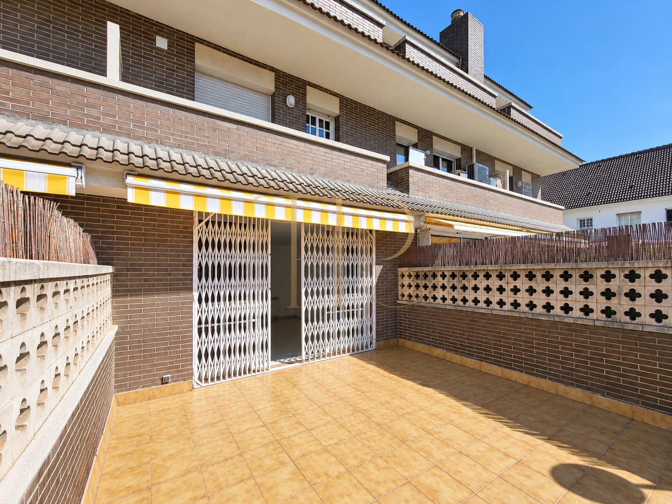
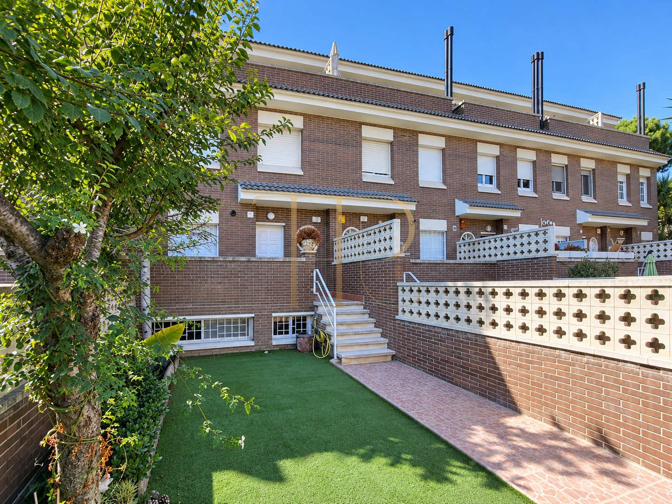
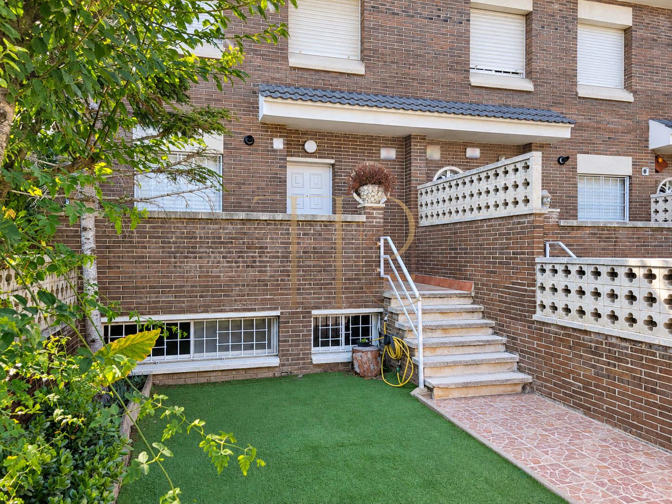
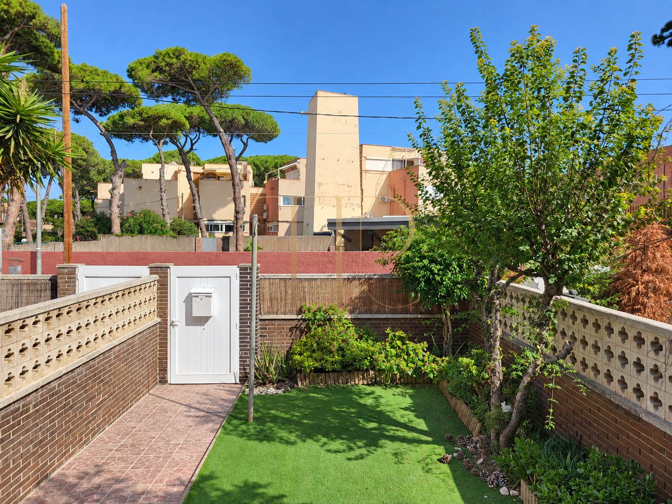
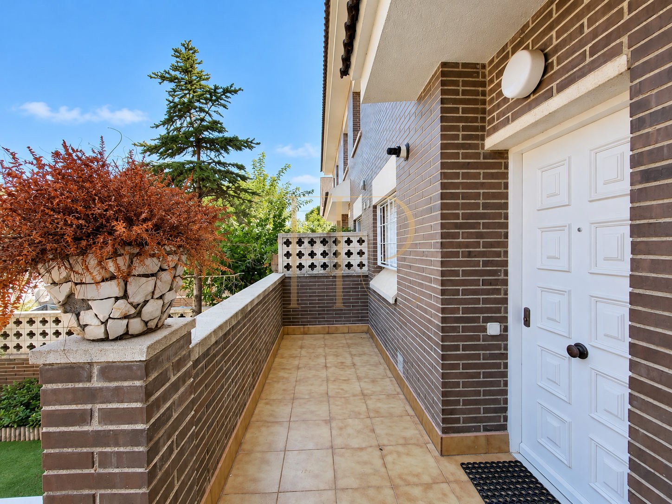
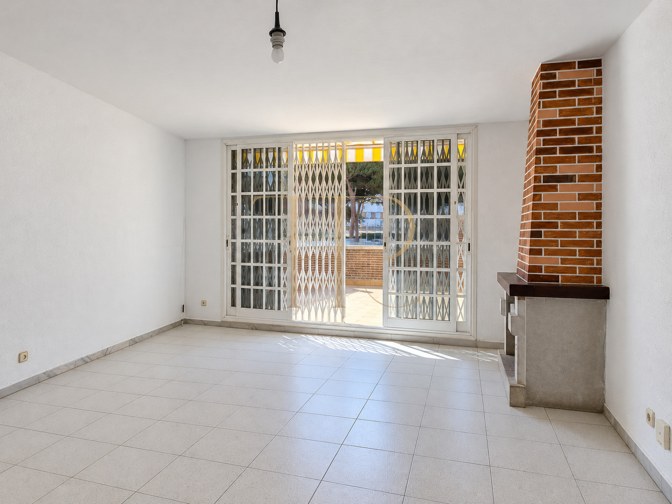
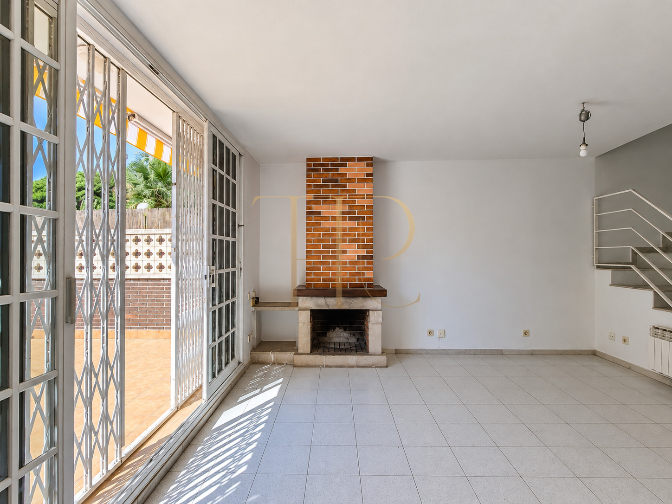
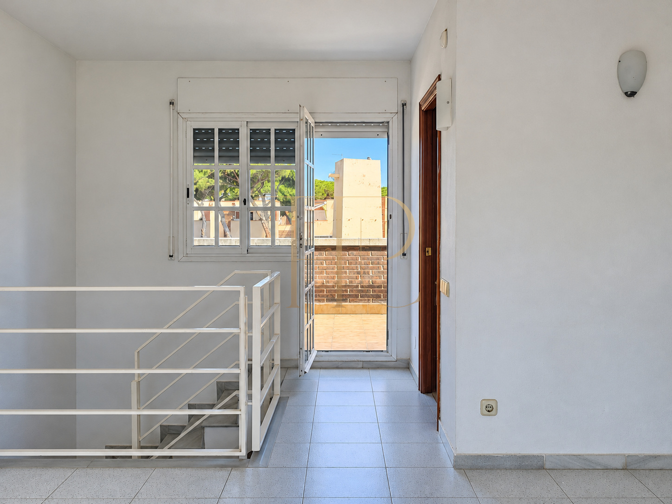
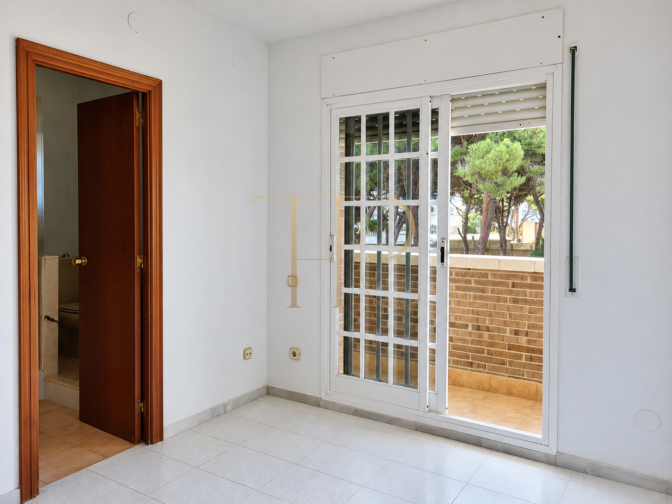
The private terrace beside the living room creates a place for outdoor relaxation, while the upper balconies provide a different connection to the surroundings. The photographs show brick enclosures, awnings, landscaped spaces and a communal pool. South, east and west orientations are recorded in the original description; the light and outlook from individual rooms can be assessed on site.
- Private terrace connected to the living area.
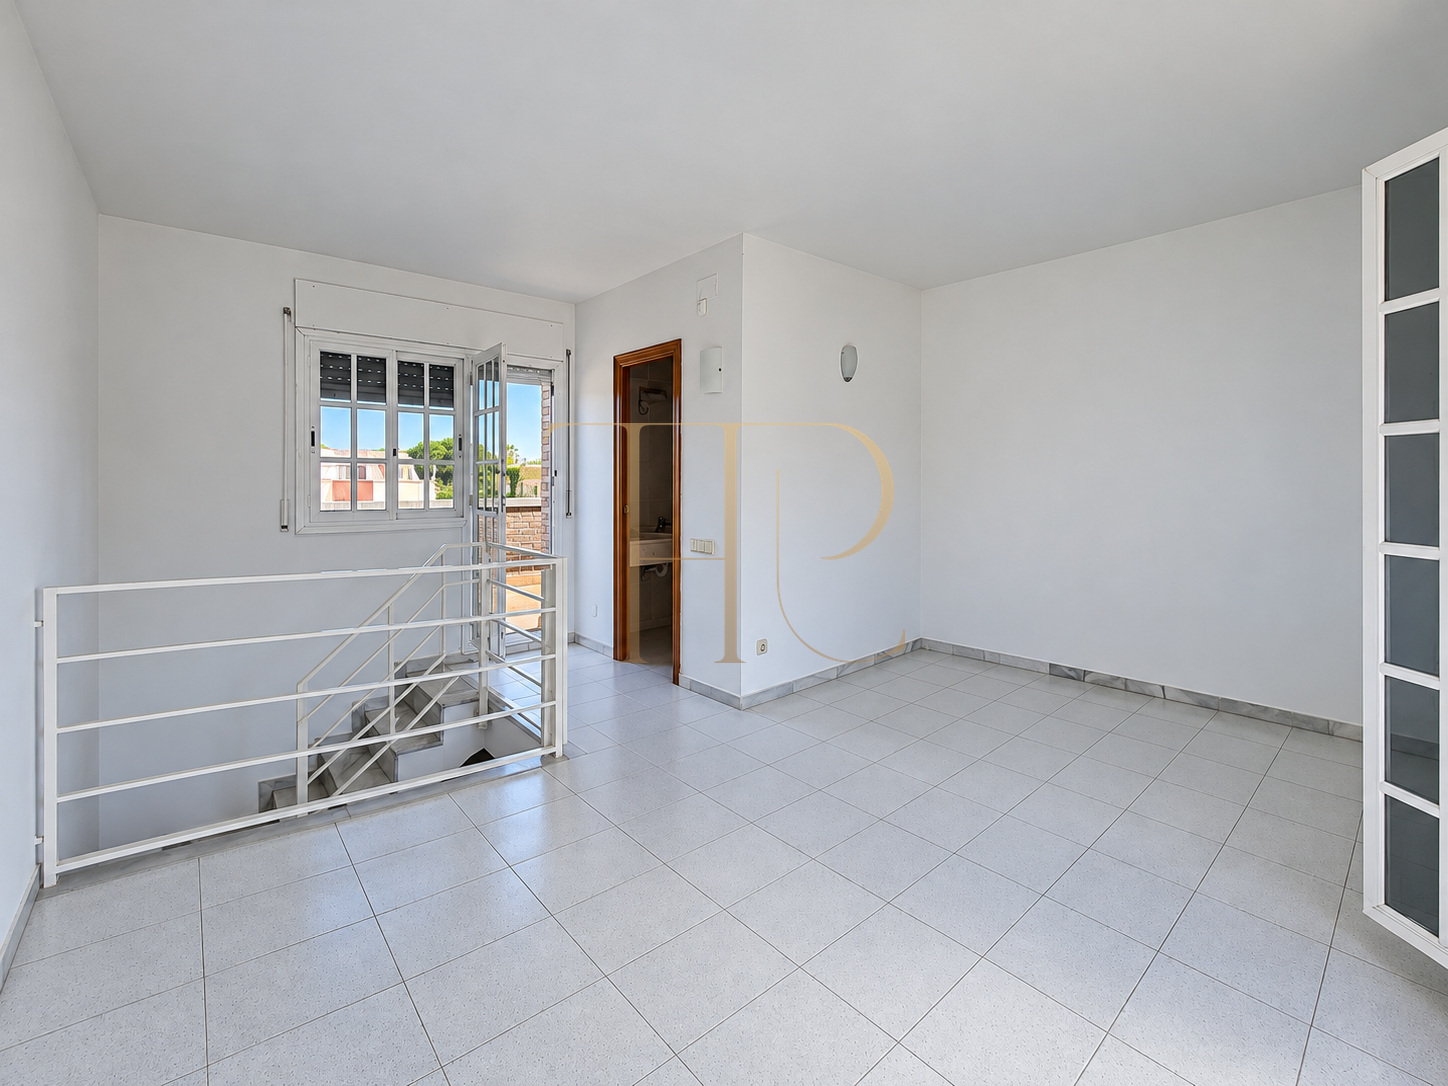
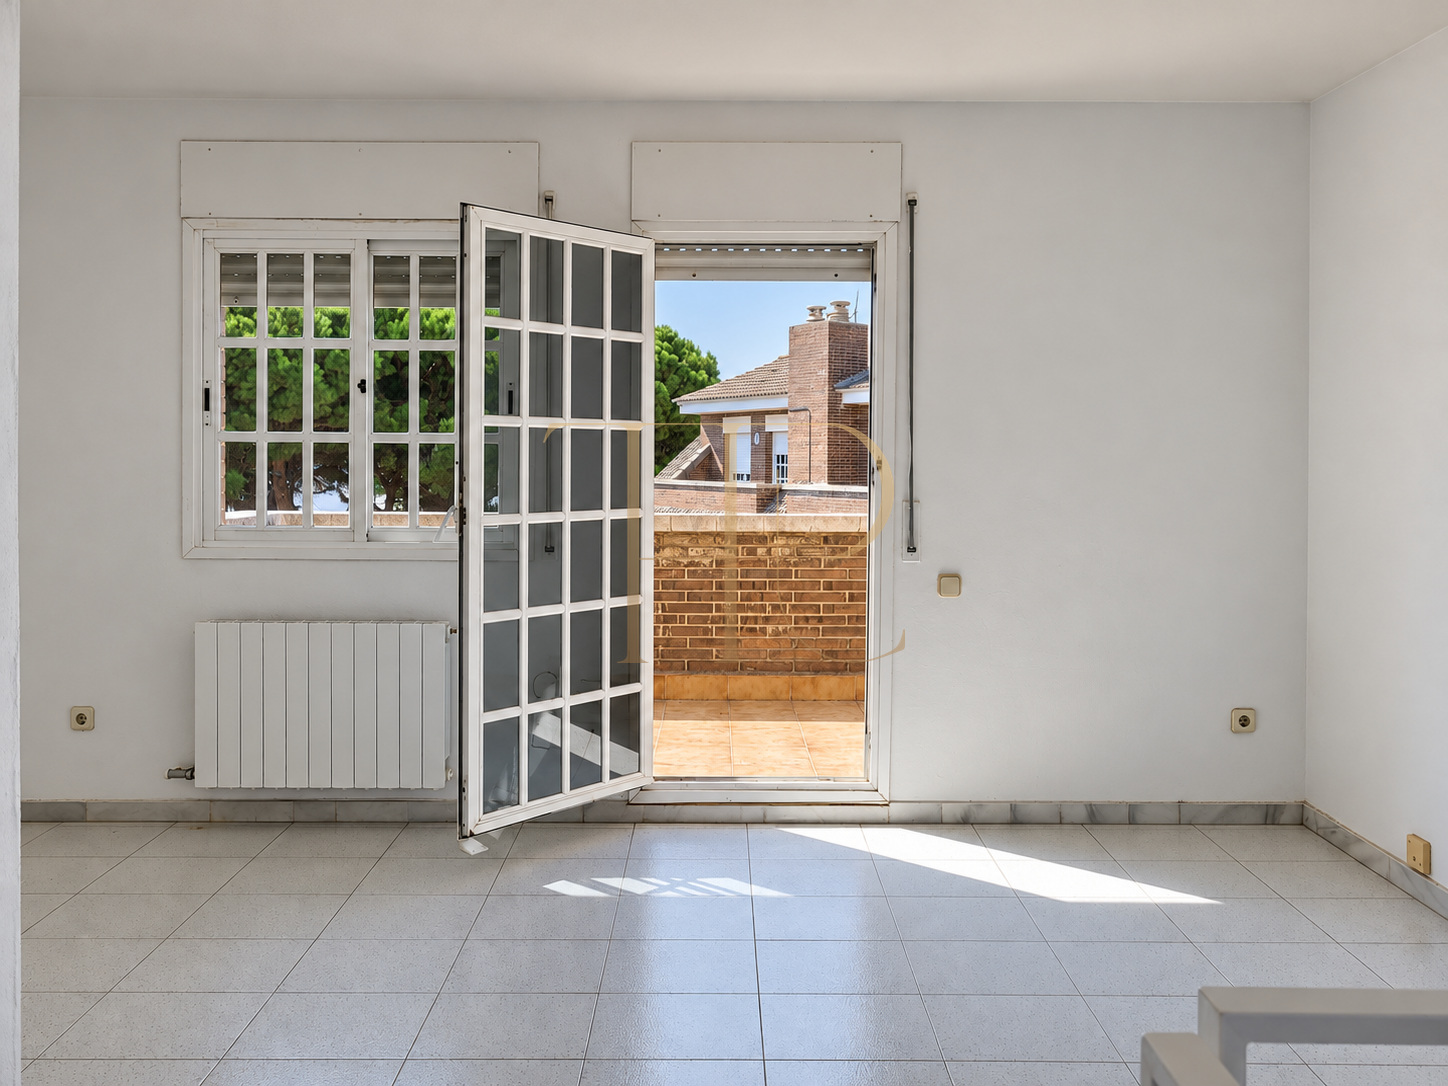
- Two balconies adjoining the room on the upper floor.
- Communal garden and swimming pool.
- Shared grounds are not presented as an individual private plot.
Generous and flexible layout
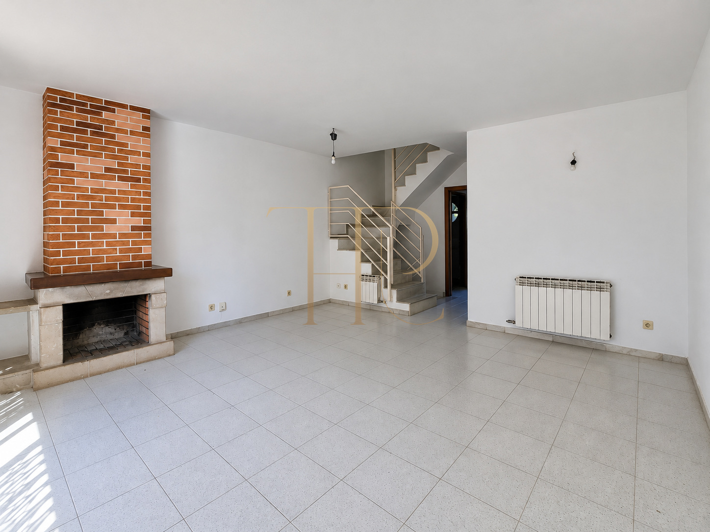
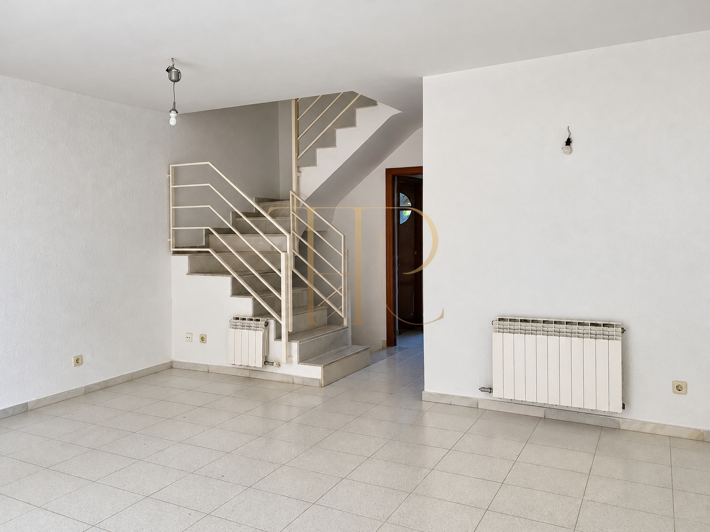
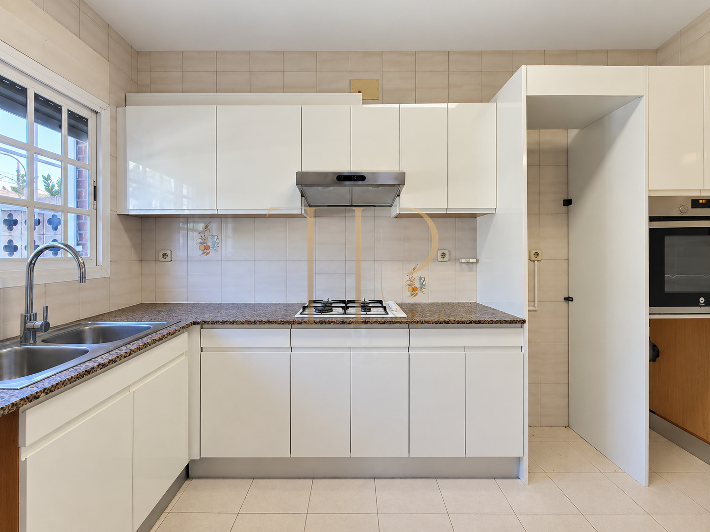
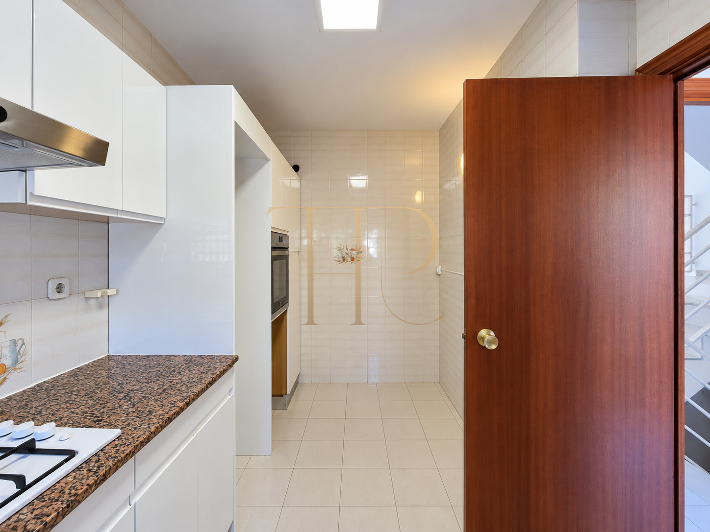
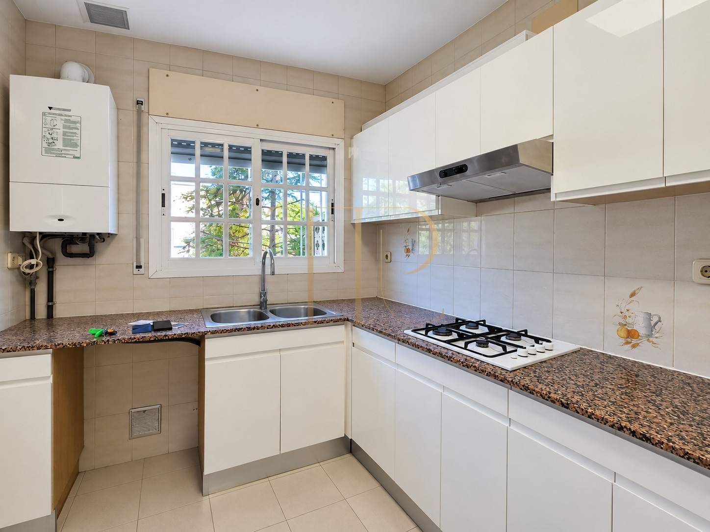
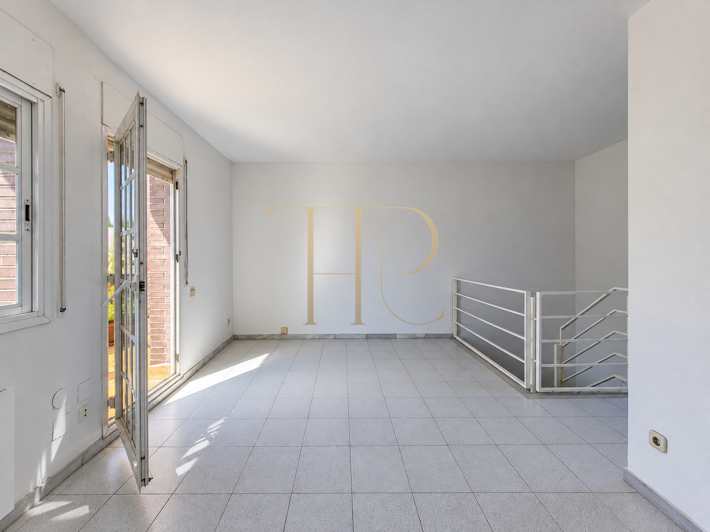
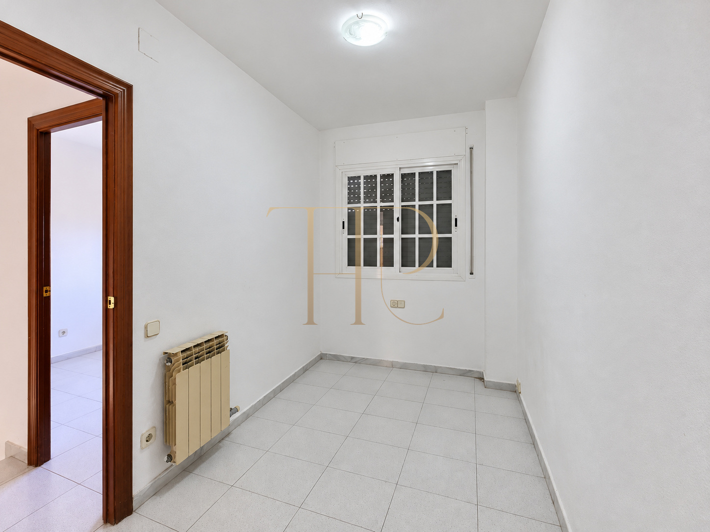
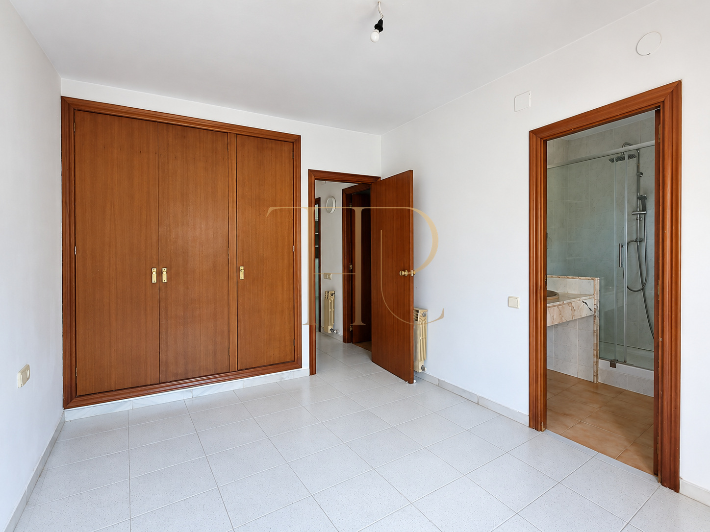
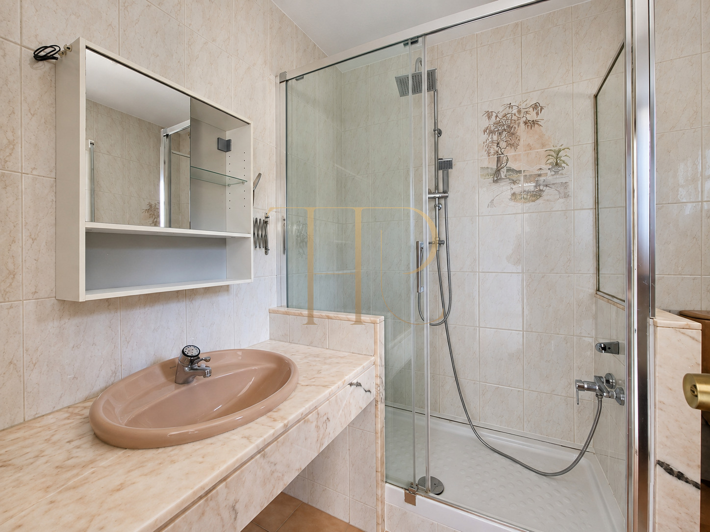
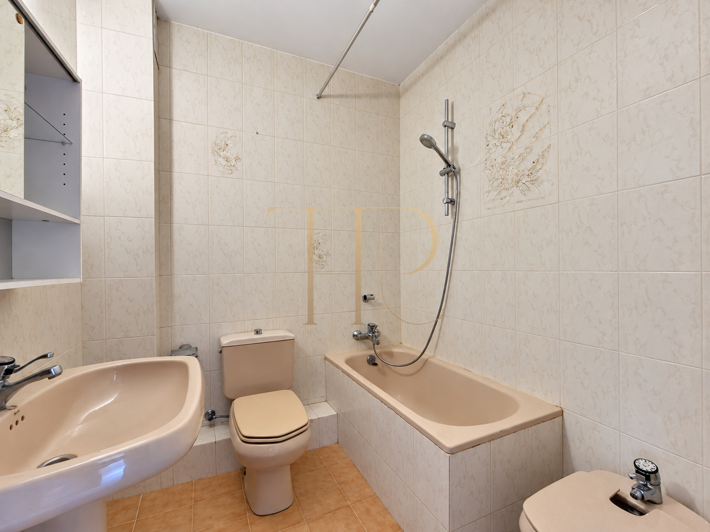
The layout separates reception spaces from sleeping accommodation. On the ground floor, the living and dining room with fireplace connects to the terrace and separate kitchen. The first floor includes two single rooms, a bathroom and the main bedroom with an en-suite bathroom. The upper floor has a further room, a bathroom and two balconies.
Sleeping quarters
- Five rooms recorded in the property sheet, including the basement ancillary space.
- Four bathrooms according to the documentation.
- Main bedroom with an en-suite bathroom.
- Suitability of the ancillary space for use as a bedroom should be checked during the viewing.
Living areas
- Living and dining room with fireplace and terrace access.
- Separate kitchen; the original description suggests possible integration, rather than a completed alteration.
- Basement ancillary room for a study, games or storage.
- Garage with stated capacity for two cars.
Comfort and equipment
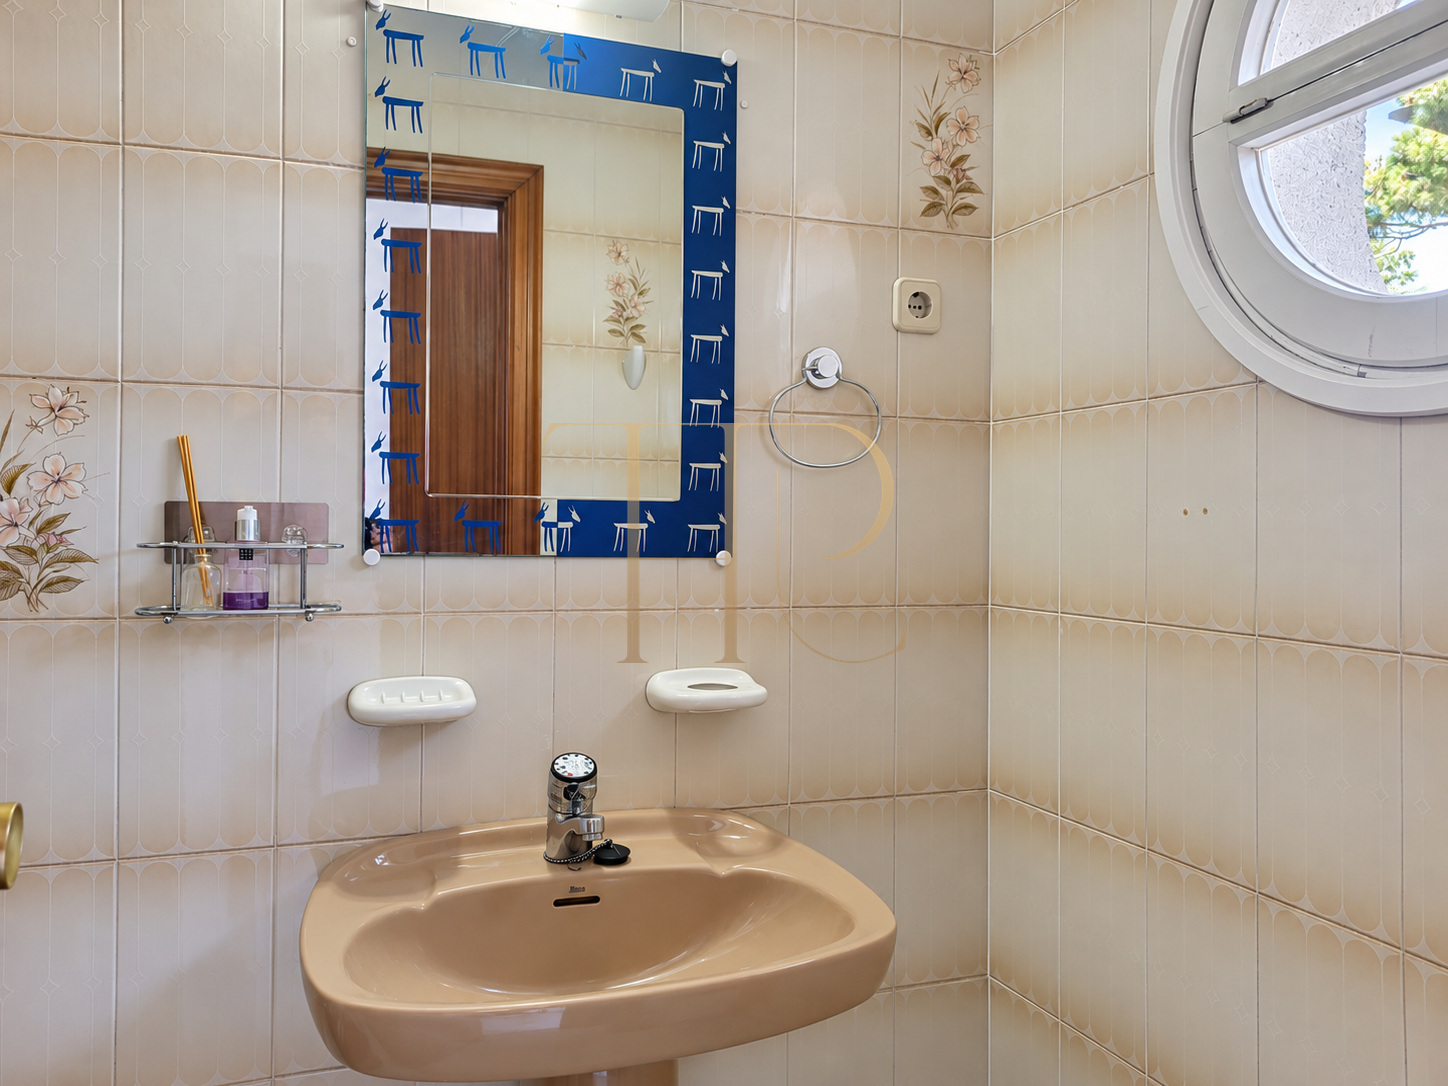
The existing house offers scope to assess an update of finishes and equipment. Individual natural-gas heating and air conditioning are recorded in the documentation. The photographs help buyers understand the current materials and prepare a renovation tailored to their requirements, keeping present features distinct from future design possibilities.
- Built in 1988.
- Natural-gas heating and air conditioning.
- Two-car garage and storage spaces.
- Fireplace, terraces, balconies and communal pool.
Investment and asset potential
The advertised asking price is €950,000. Beach proximity, accommodation across several levels and the garage define its positioning as a Castelldefels townhouse. Any proposed update should be assessed through a viewing and renovation estimate; it does not imply guaranteed capital appreciation or unverified permitted uses.
- Coastal home combining private outdoor areas and communal amenities.
- Appeal for buyers wishing to personalise their residence.
- Documentation and photographs to assess the extent of an update.
A property to consider
Request further information about THR1200 and arrange a private viewing. A visit allows you to assess the layout, interior condition, outdoor spaces and communal facilities, and discuss the property documentation and sale terms.
 Costa Garraf
Castelldefels
 Print
 Semi-Detached House
 176 m²
 3
 5
 4









