
Sold penthouse with two terraces in Les Corts, Barcelona
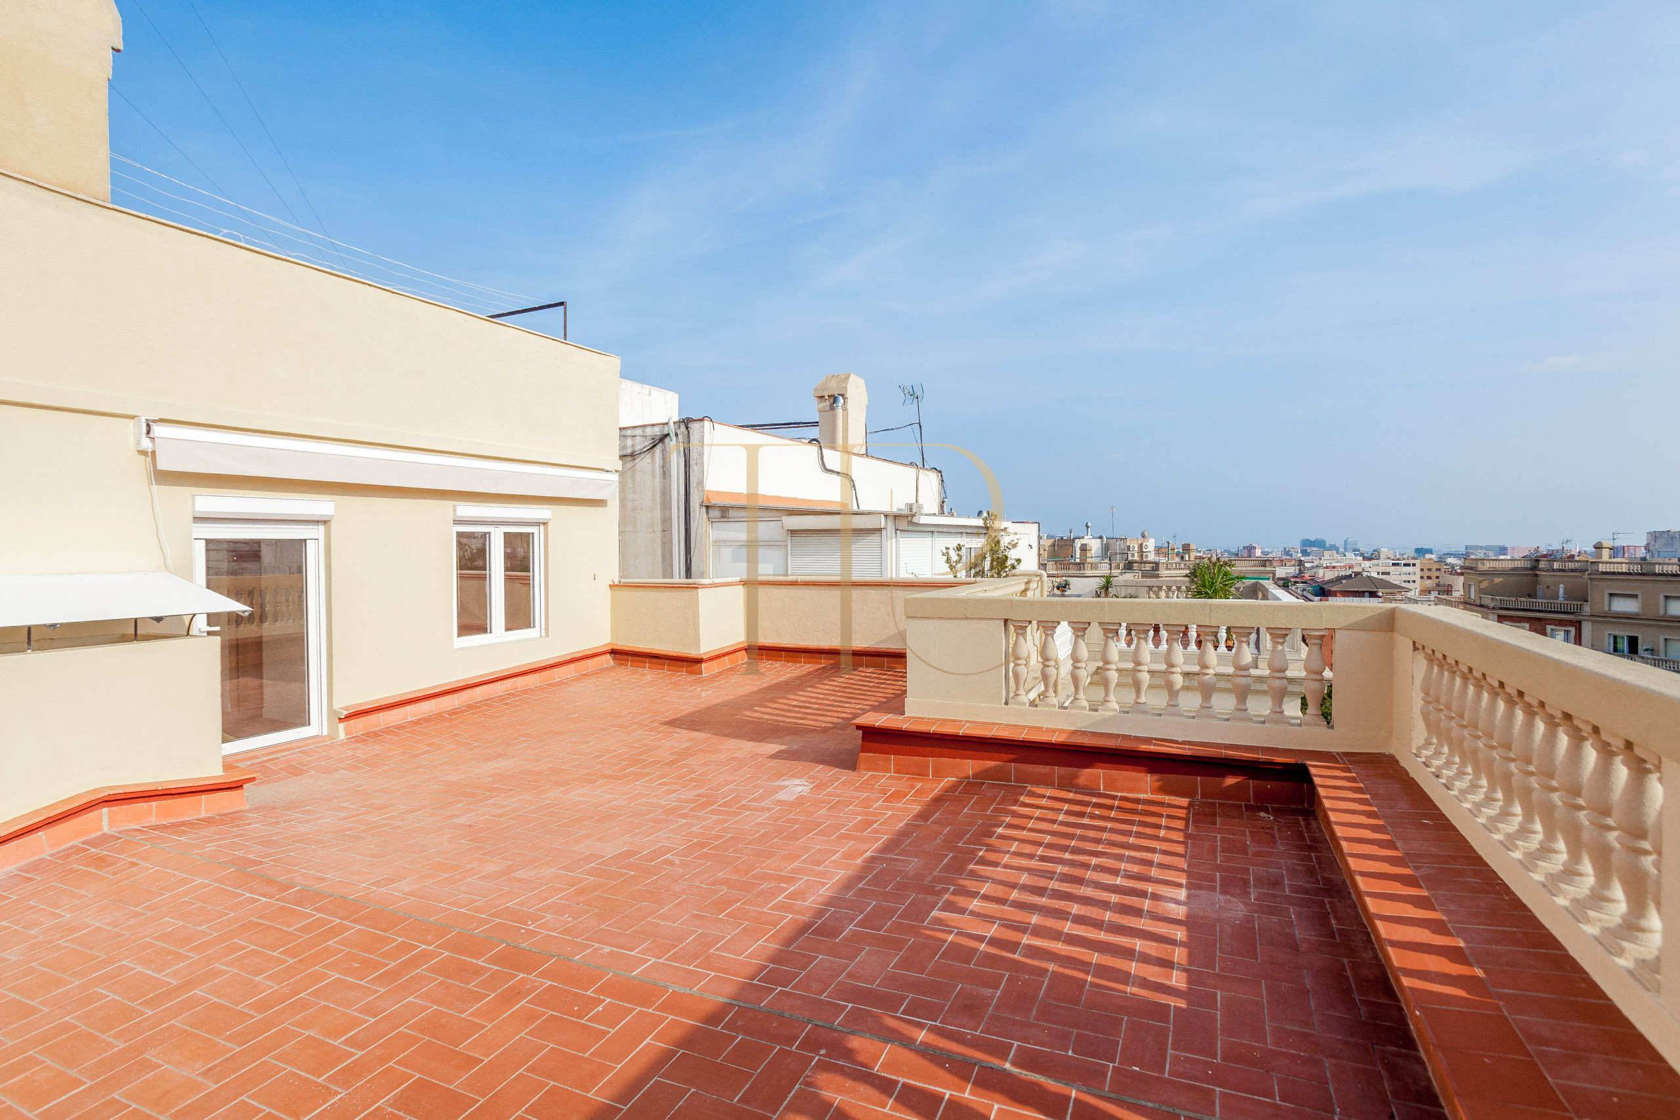
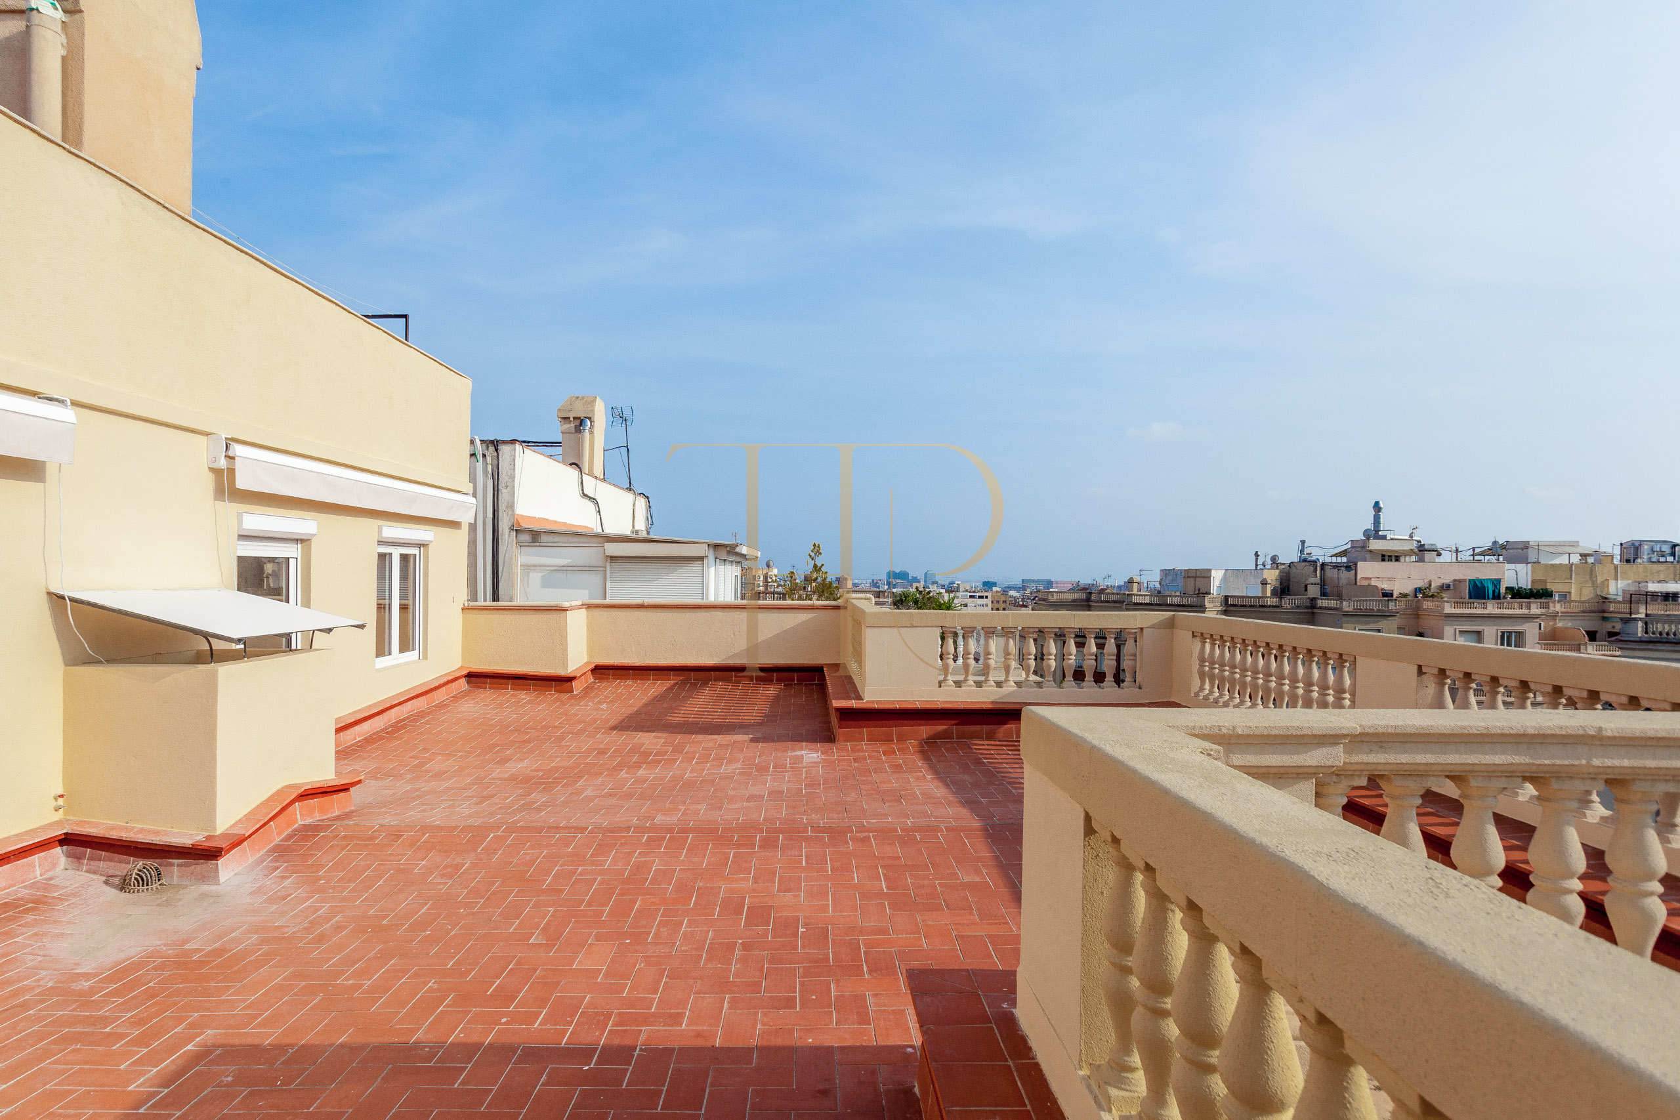
This penthouse has been sold. This Les Corts penthouse combines a contemporary renovation with two large terraces on different sides of the apartment. The connection between indoor and outdoor spaces provides different orientations and perspectives across Barcelona's architecture.
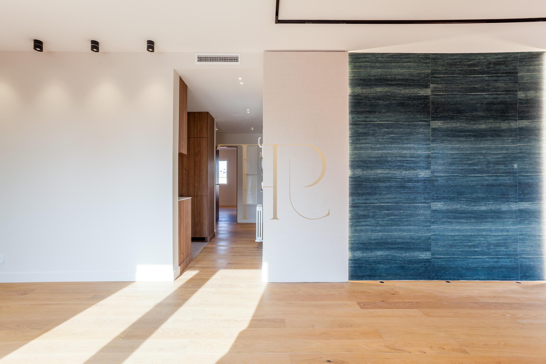
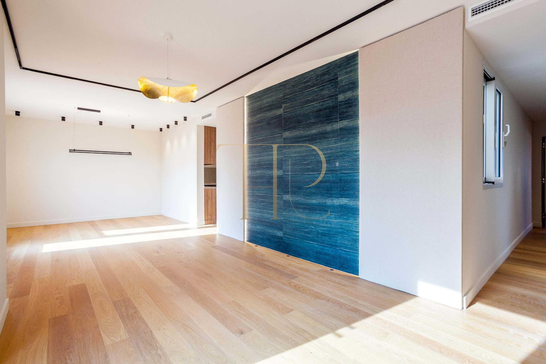
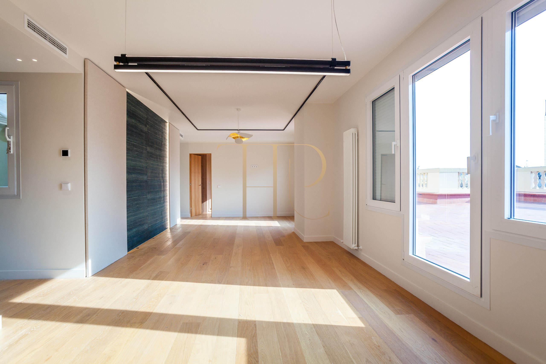
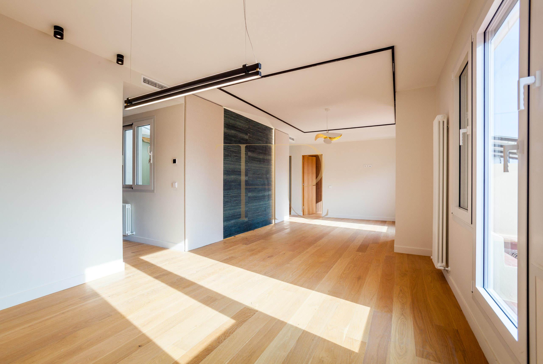
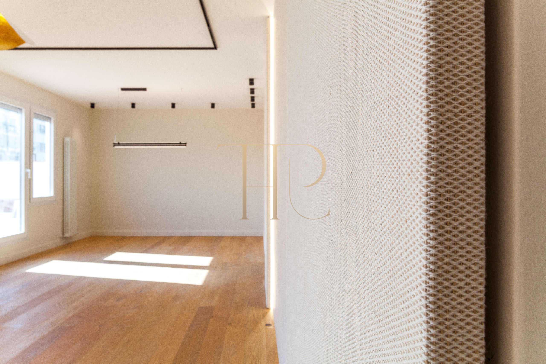
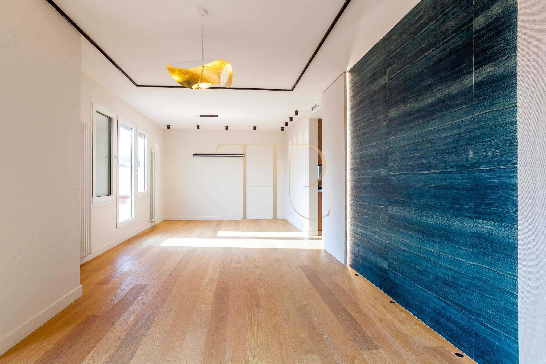
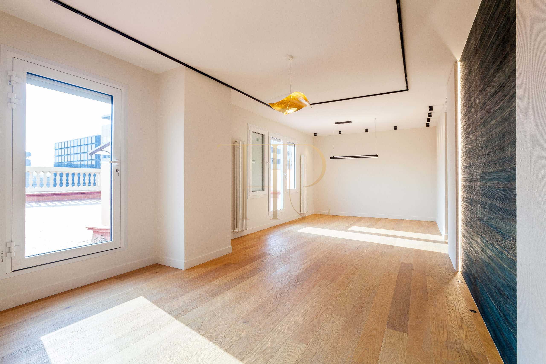
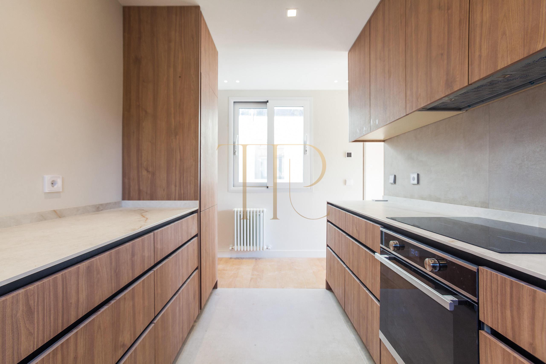
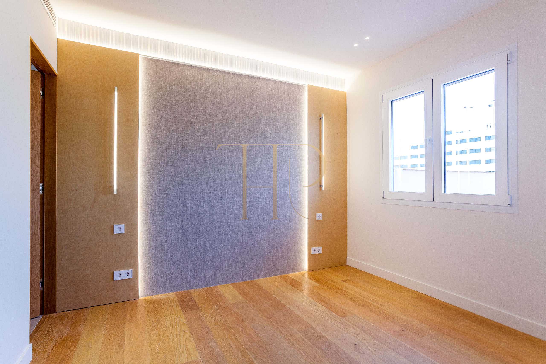
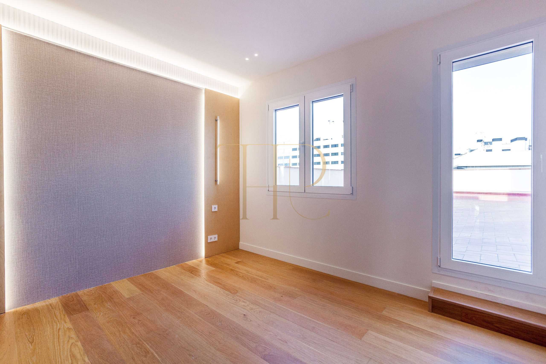
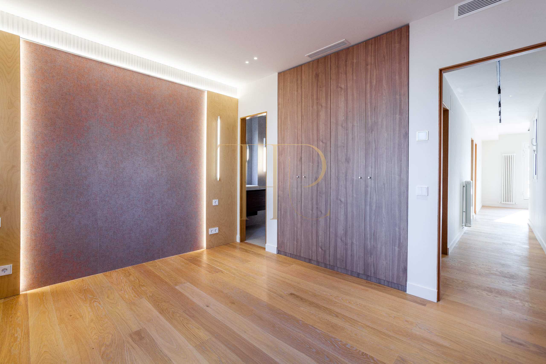
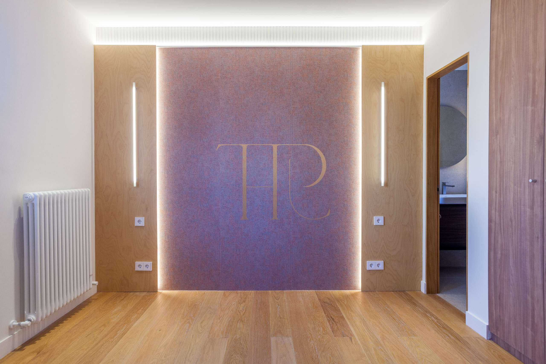
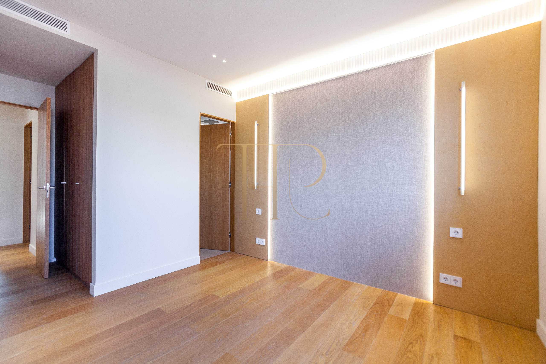
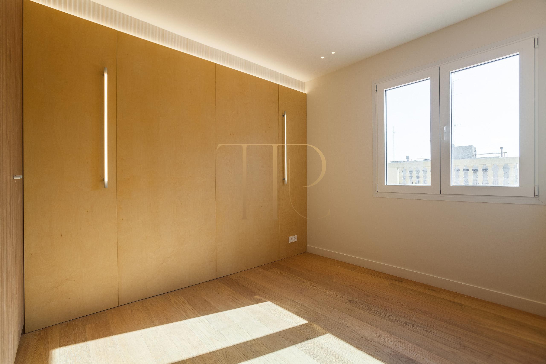
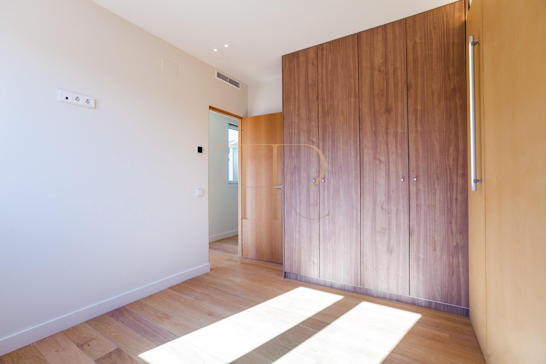
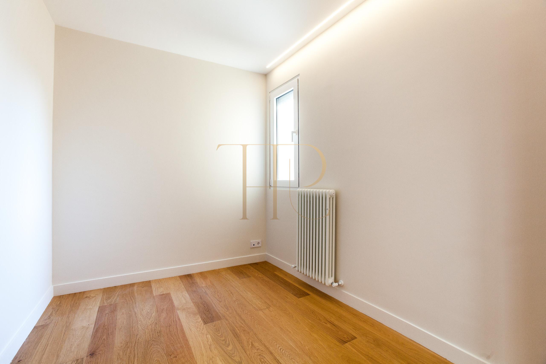
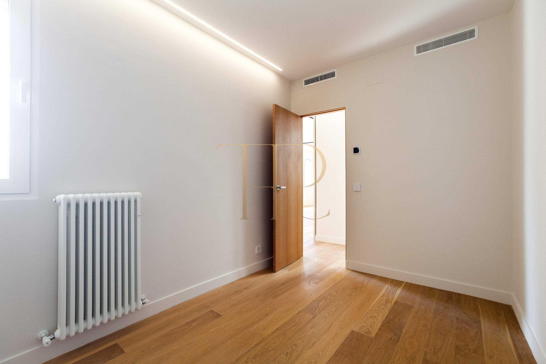
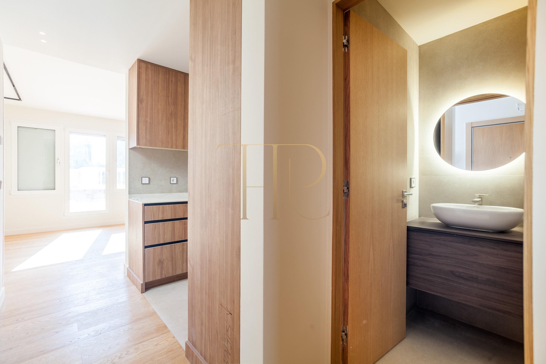
The photographs show a completed, unfurnished property with timber flooring, integrated interior joinery and lighting that defines different wall and ceiling surfaces. Shared living accommodation is complemented by a separate kitchen and rooms connected with the outdoors.
The apartment has four bedrooms and four bathrooms, with its renovation completed. Two terraces complement the contemporary interiors, separate kitchen and sleeping accommodation. The property reference is THR1098.
Location and everyday life in Les Corts
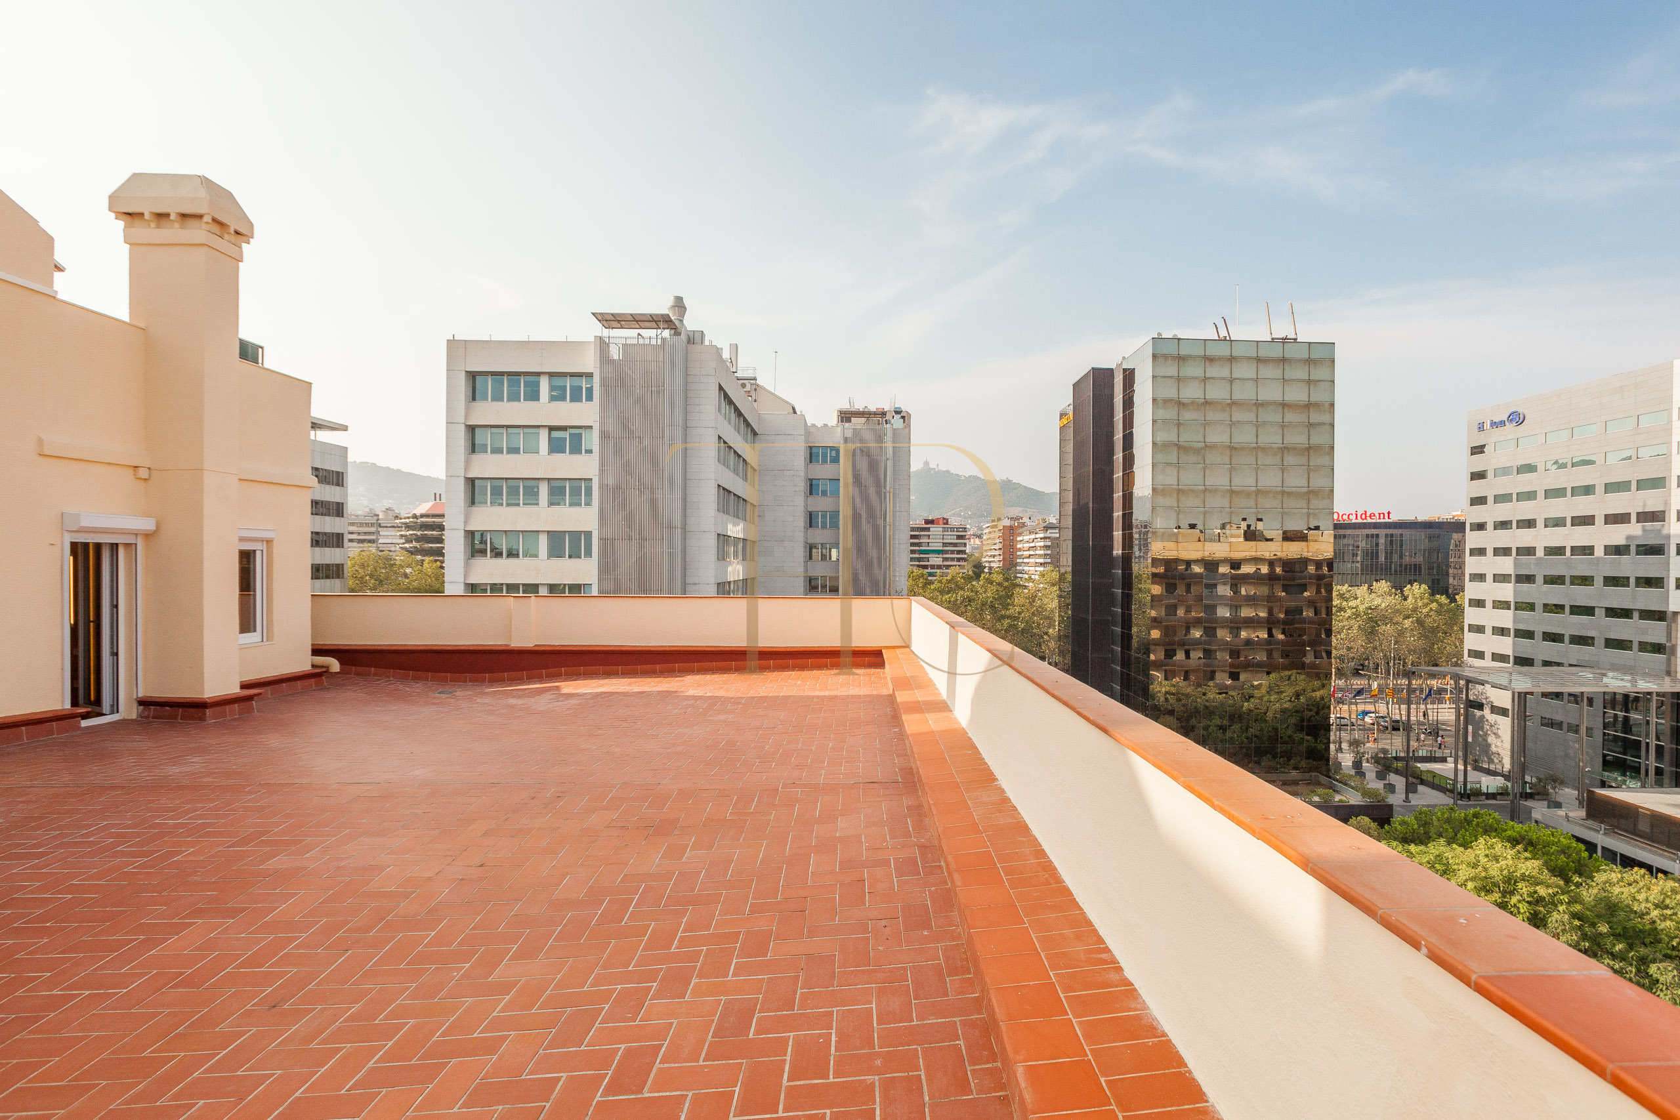
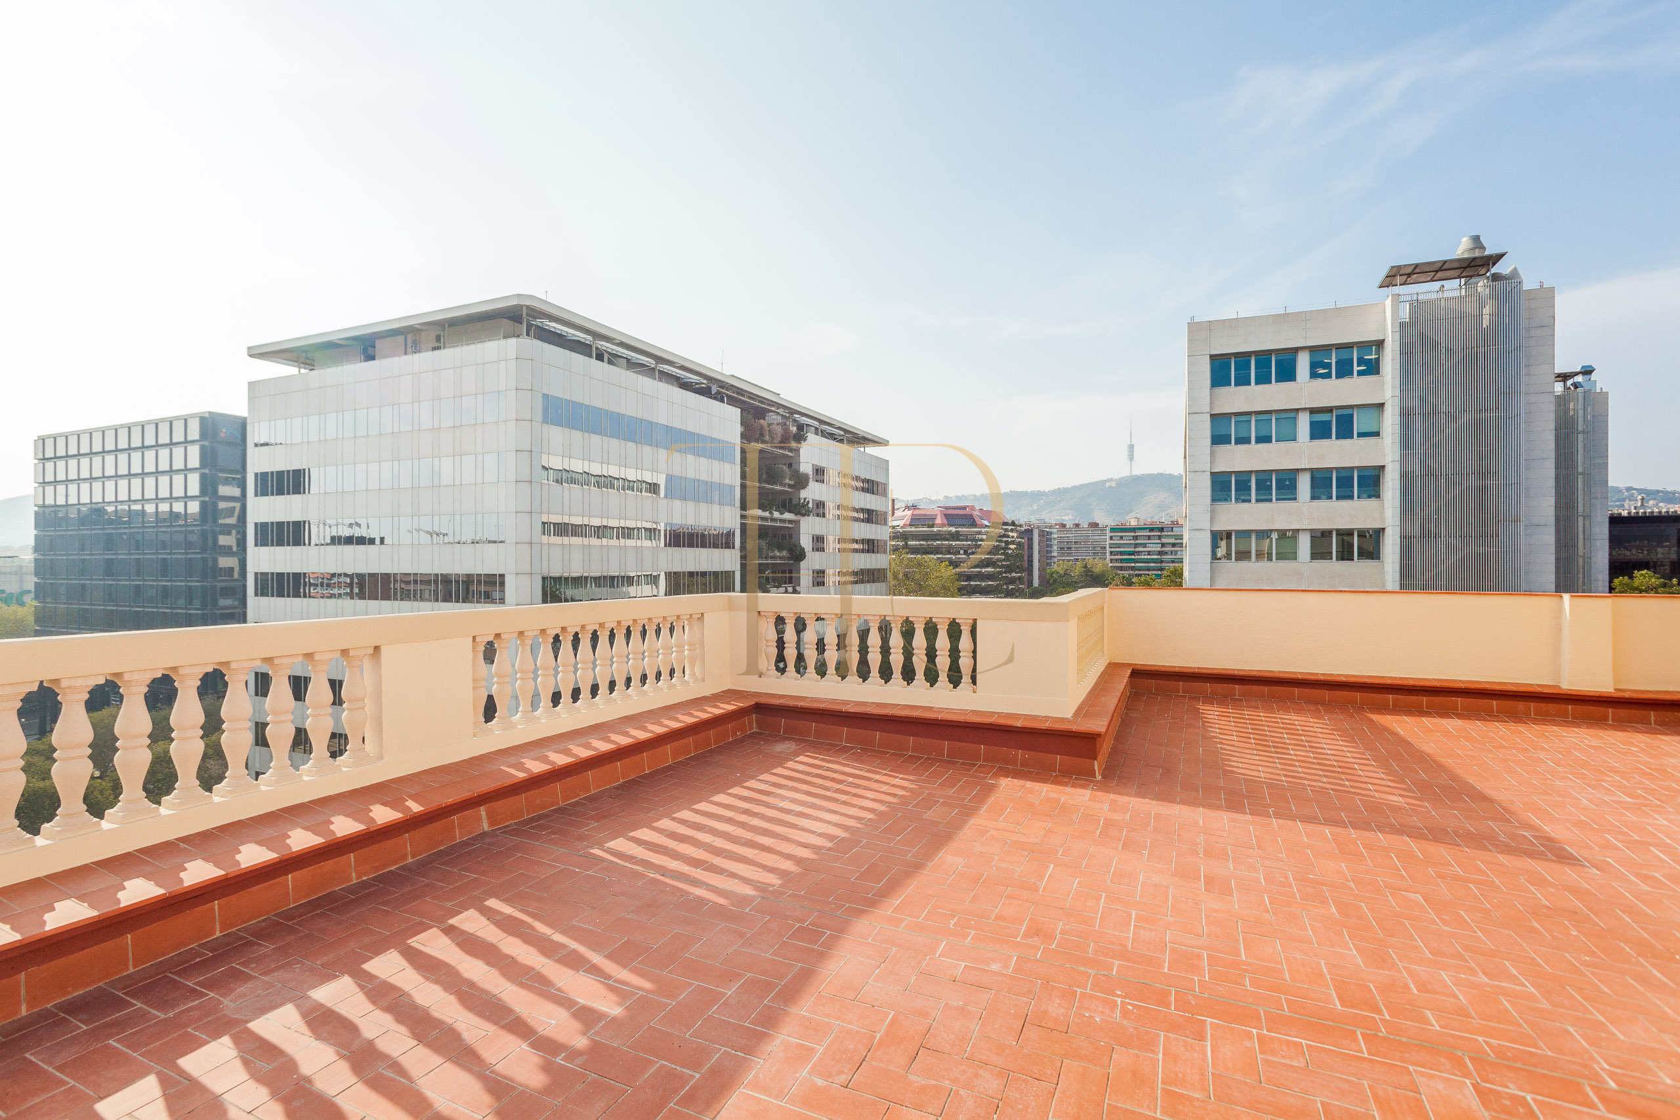
Les Corts provides an established residential setting with shops, services and professional activity in Barcelona. Local facilities and shopping options support different urban routines. Views from the terraces show the penthouse's relationship with the city's built environment.
- Location in the Les Corts district.
- Services and shops in the urban surroundings.
- Connections with other parts of Barcelona.
- Views across city façades and roofs.
Two terraces and different orientations
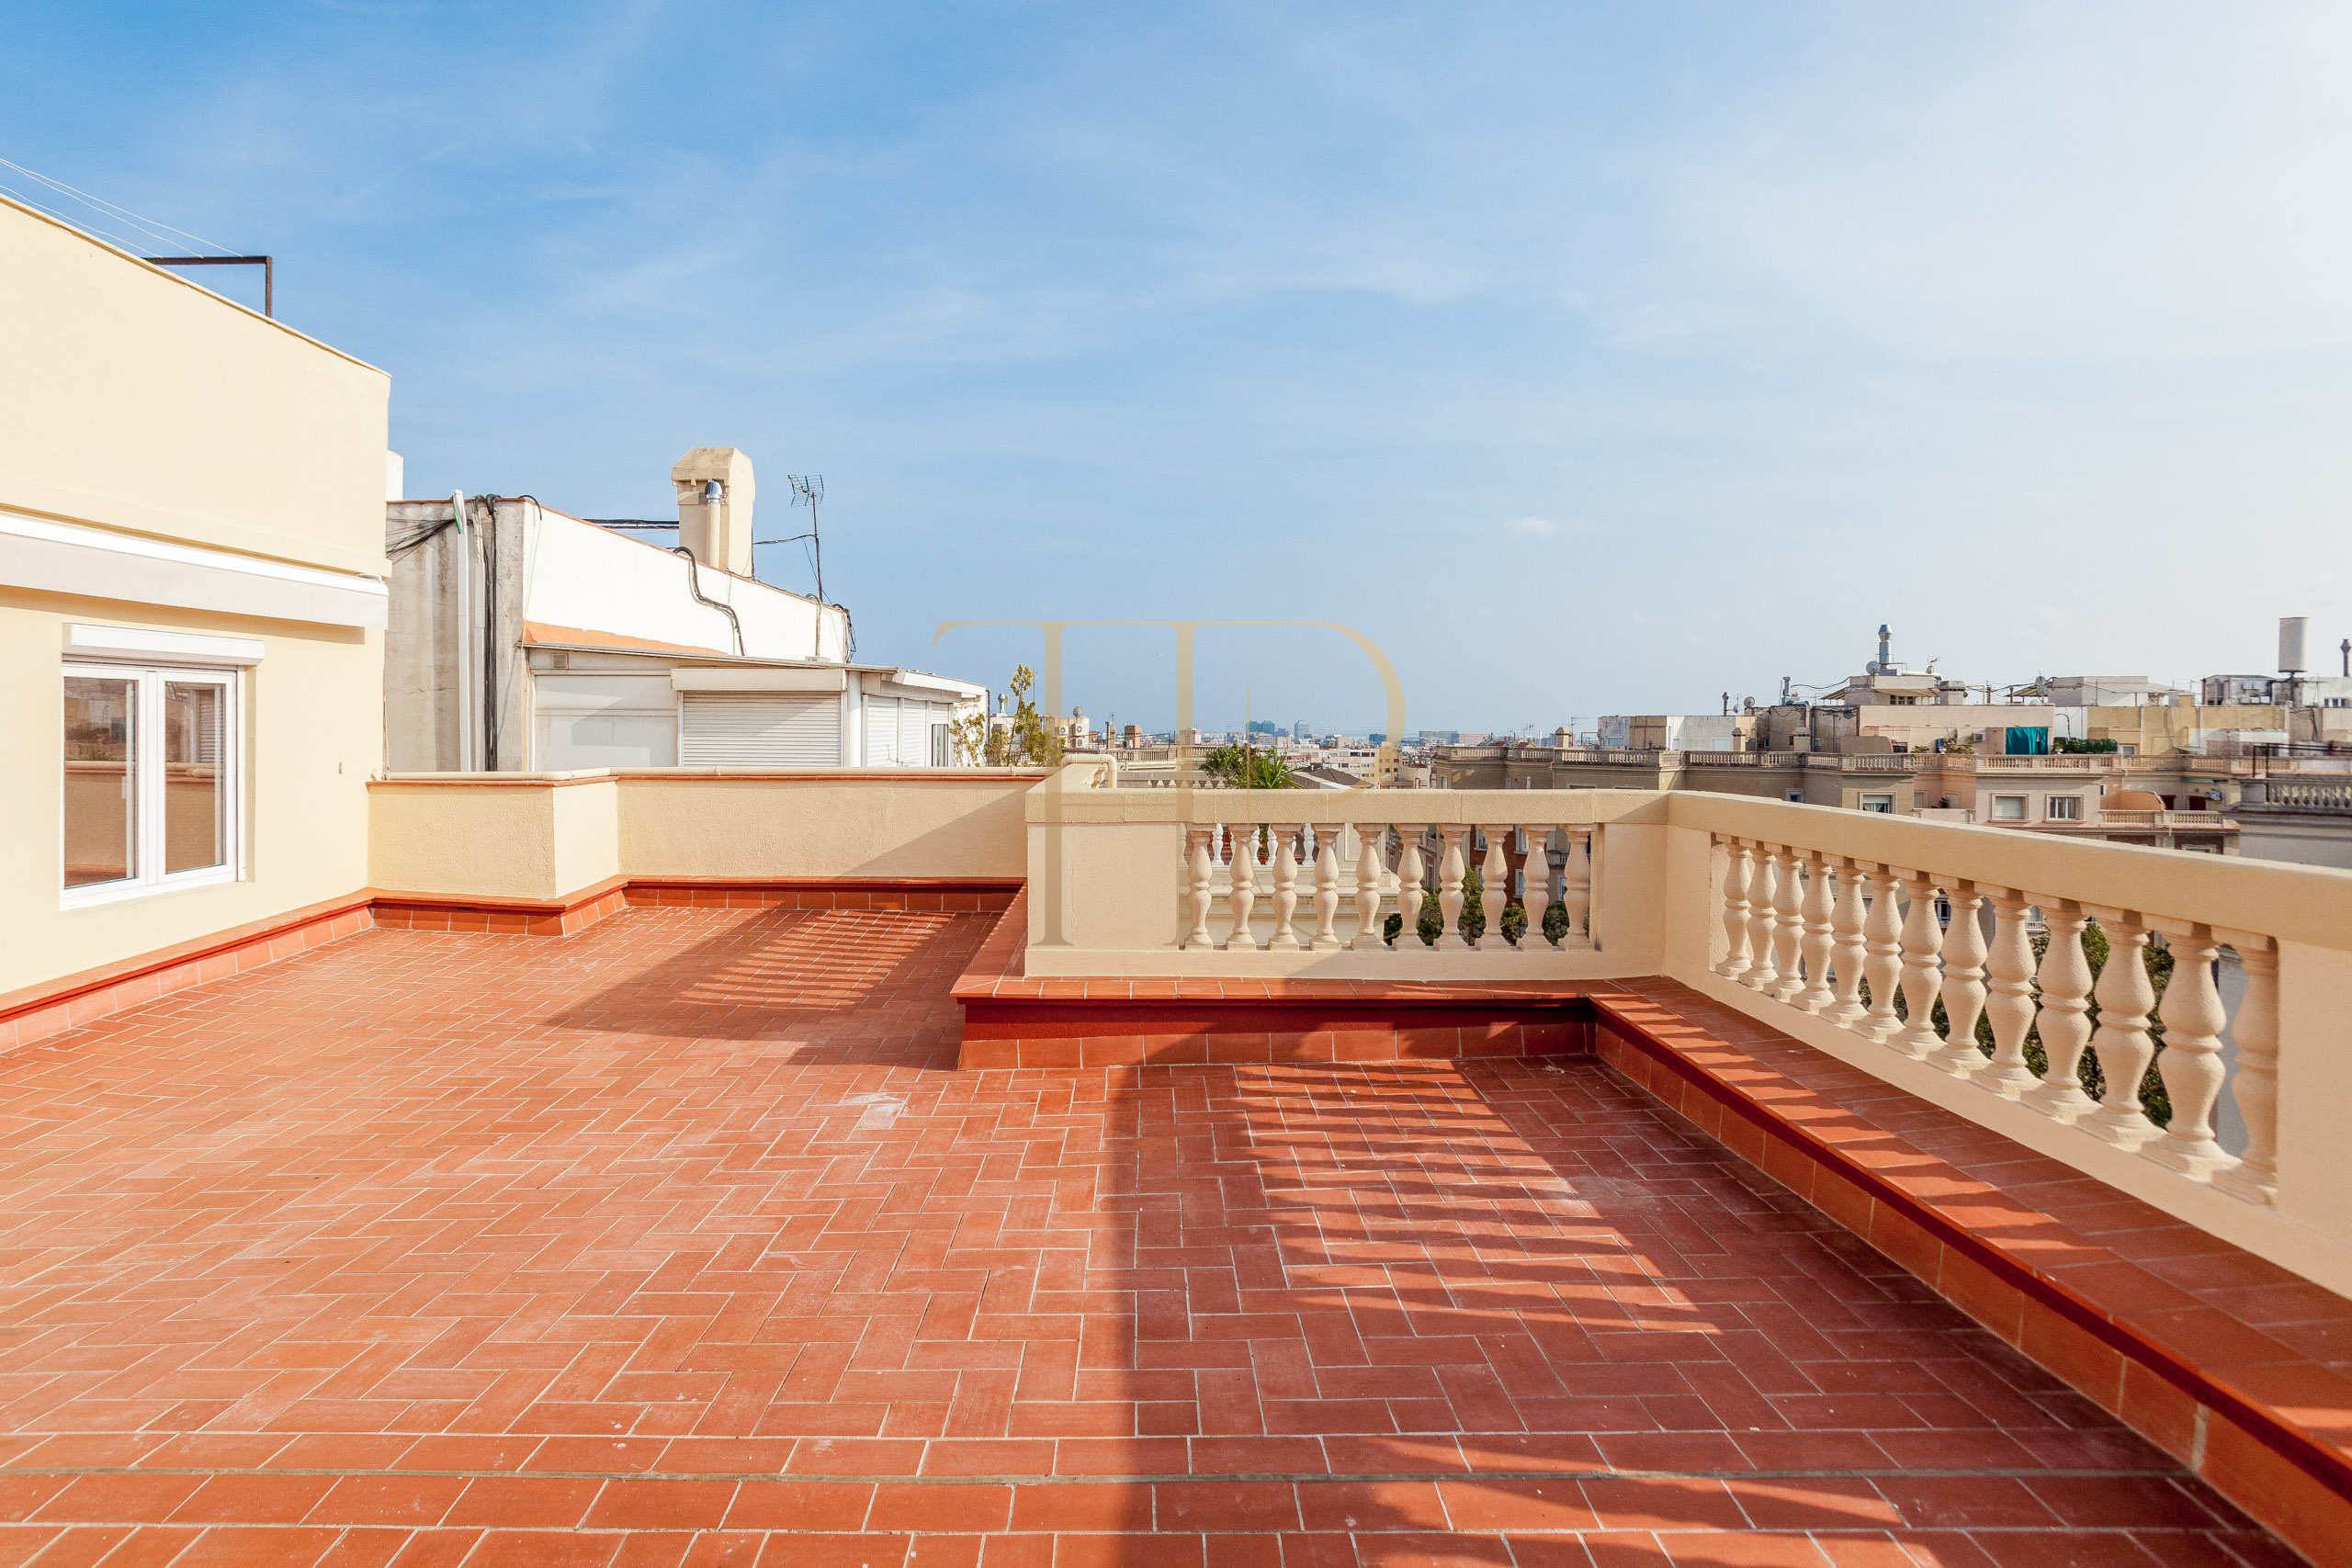
The two terraces are the property's main outdoor feature. Photographs show paved surfaces, balustrades and doors connecting with the interiors. The original description records east and west orientations, offering different relationships with daylight without guaranteeing identical sunshine in every room.
- Two terraces on different sides of the penthouse.
- Large paved outdoor areas.
- Connections between terraces and interiors.
- East and west orientations in the original description.
Layout and renovated interiors
The gallery follows the living and dining room, kitchen, bedrooms and sanitary accommodation. The renovation incorporates timber finishes, stone-effect surfaces and storage solutions. Historical plans should be distinguished from the layout shown in photographs of the completed apartment.
Sleeping quarters
- Four bedrooms recorded in the current particulars.
- Rooms with joinery and integrated wardrobes in the photographs.
- Connections between different rooms and outdoor areas.
- Updated accommodation schedule to be checked against final renovation documents.
Living areas and kitchen
- Living and dining room with timber flooring.
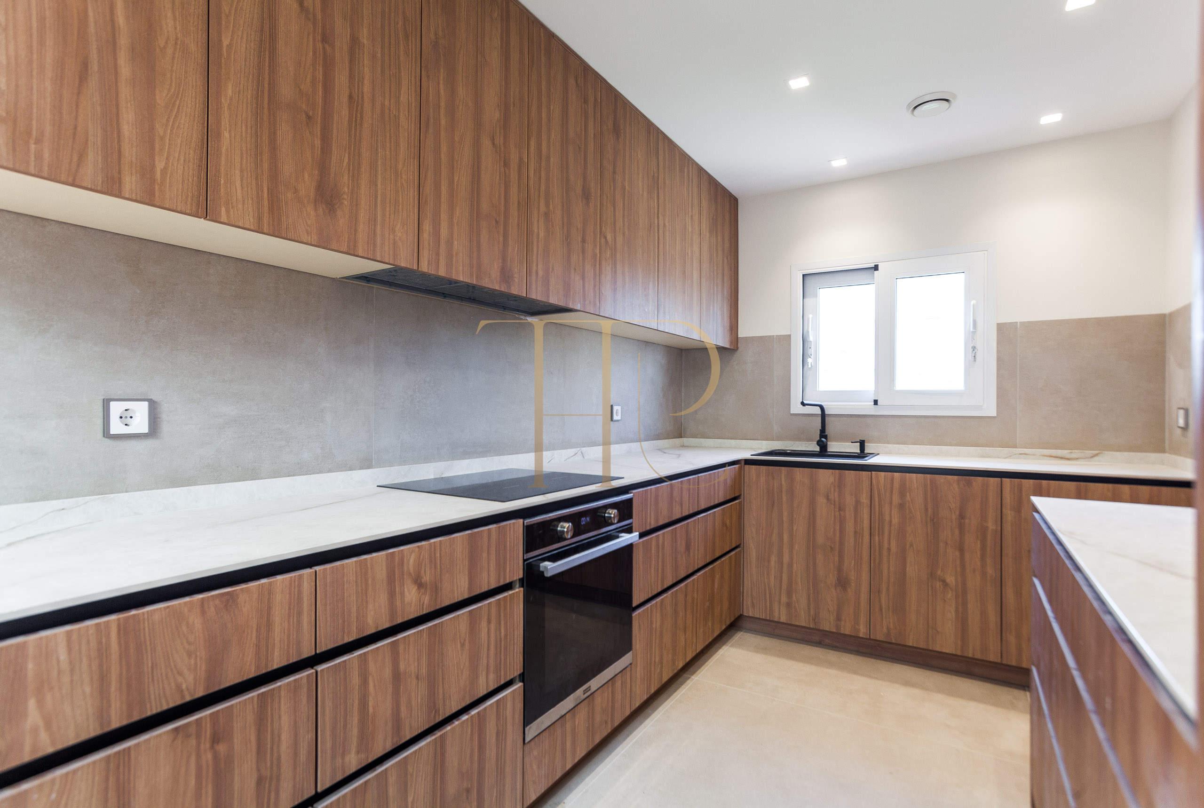
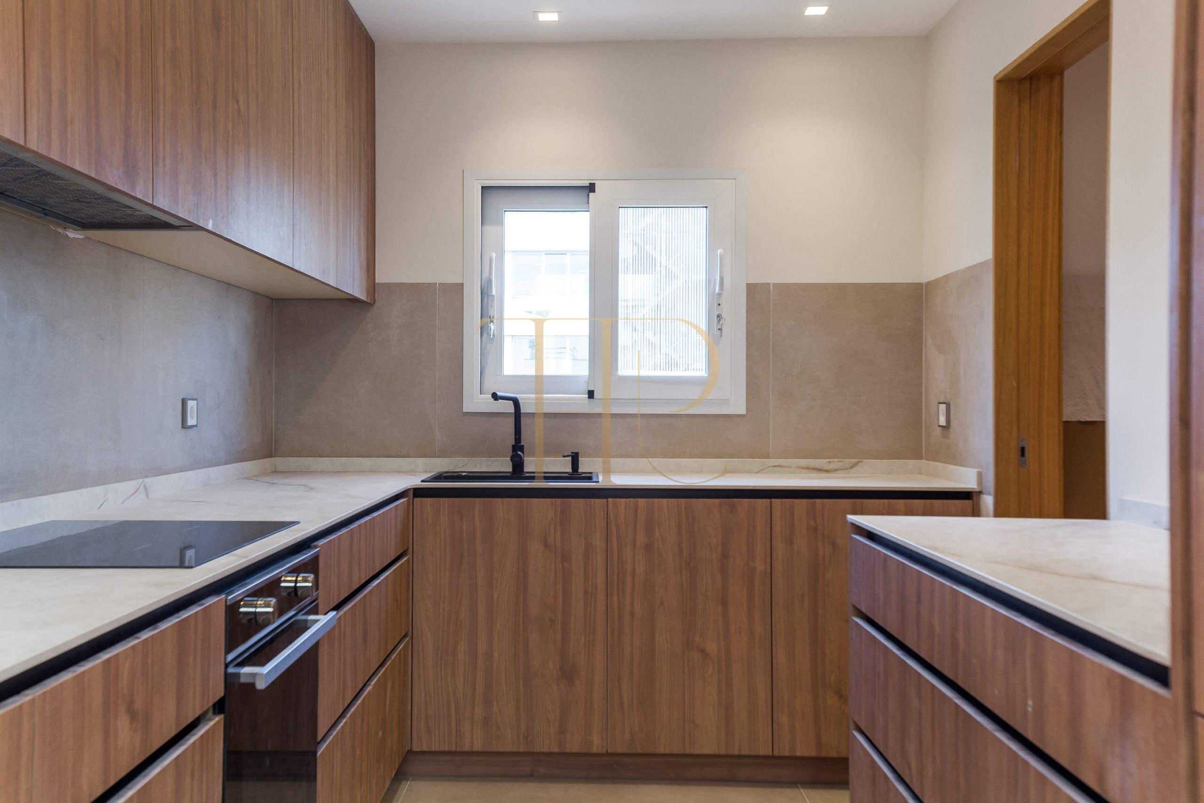
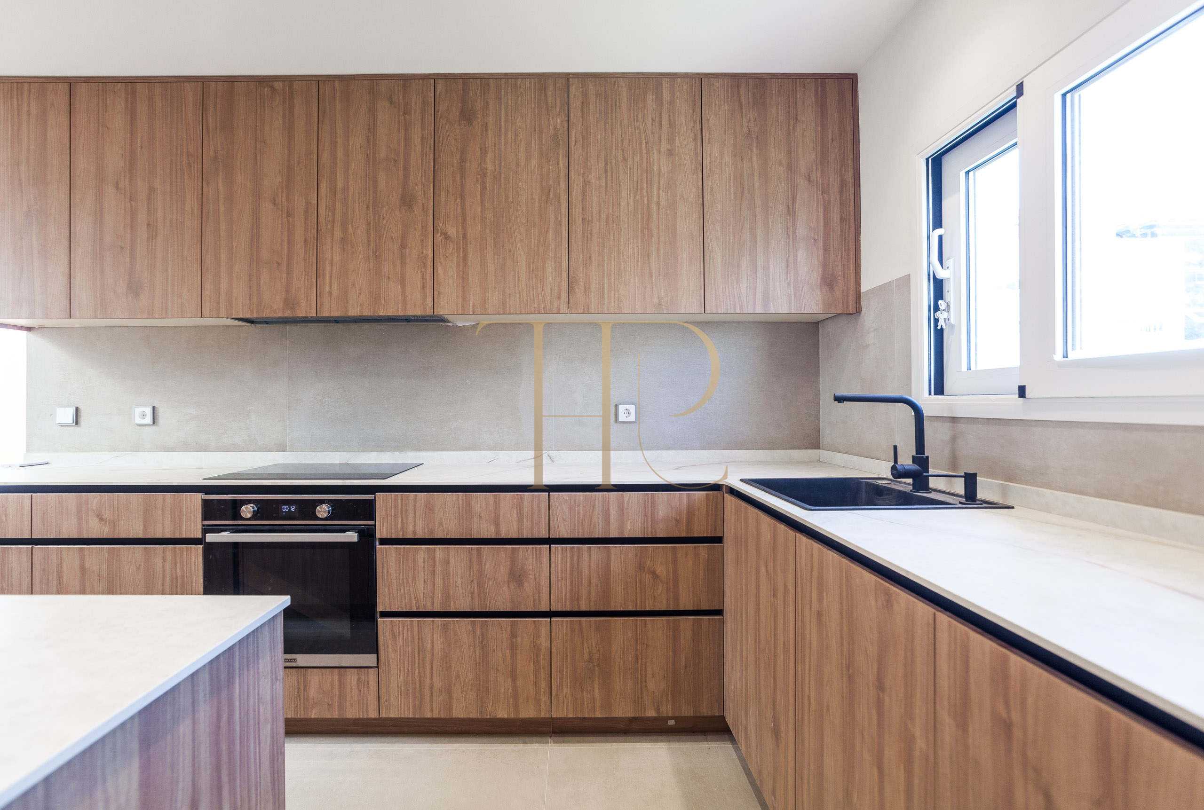
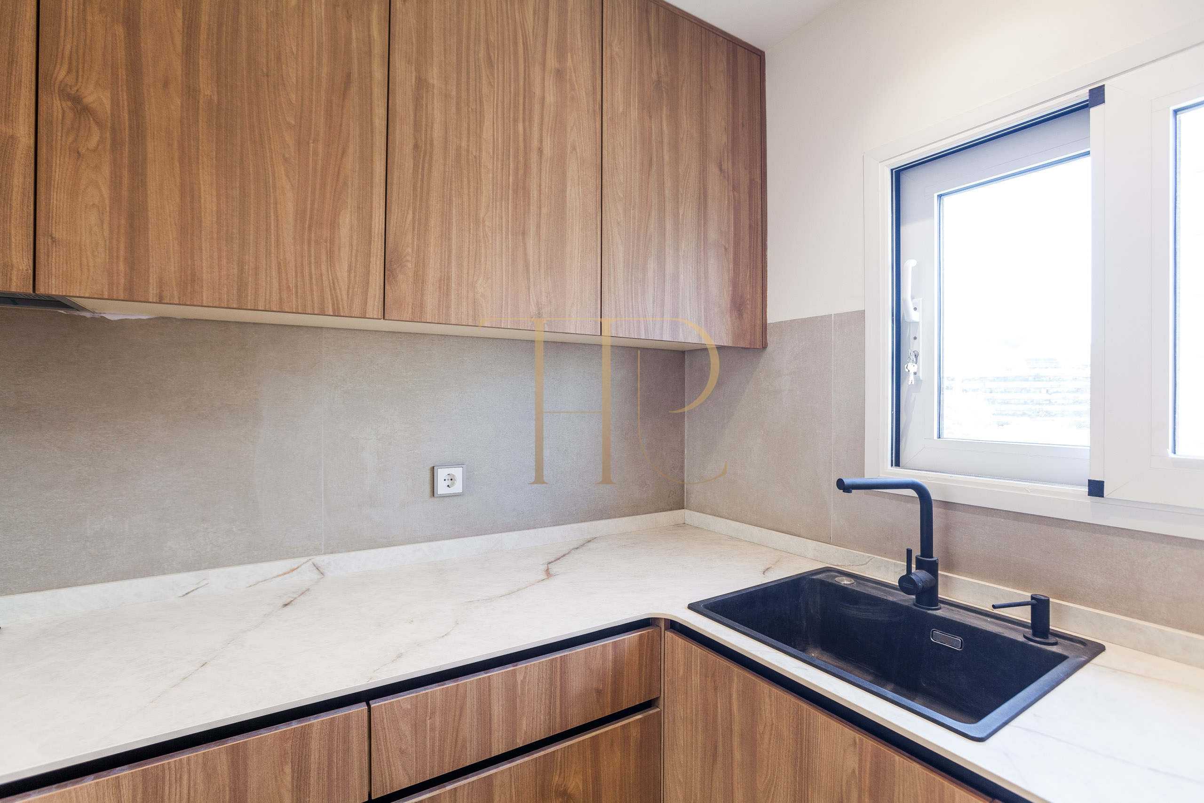
- Separate kitchen with timber-finished cabinets.
- Visible worktops, oven and extractor hood.
- Visual and functional connection with the terraces.
Comfort and finishes
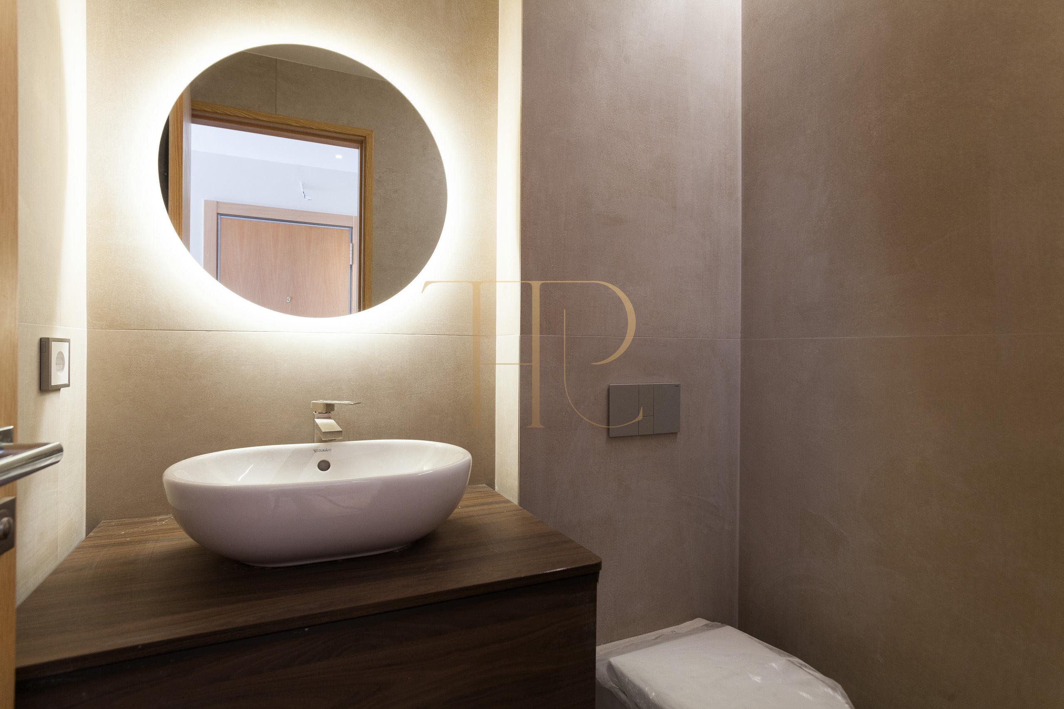
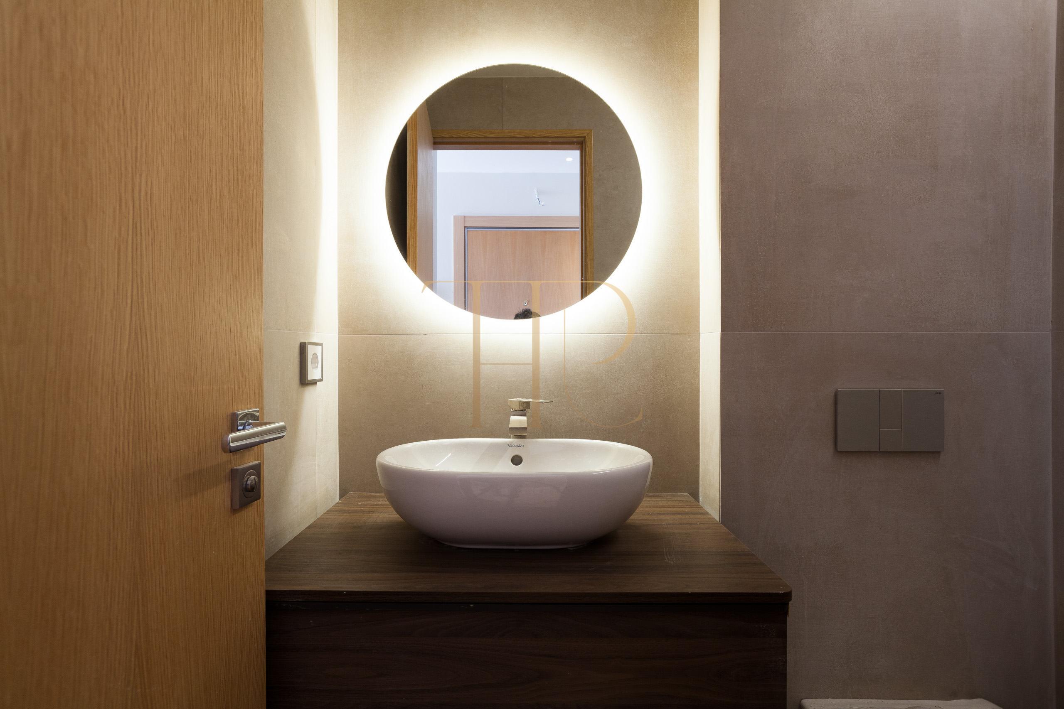
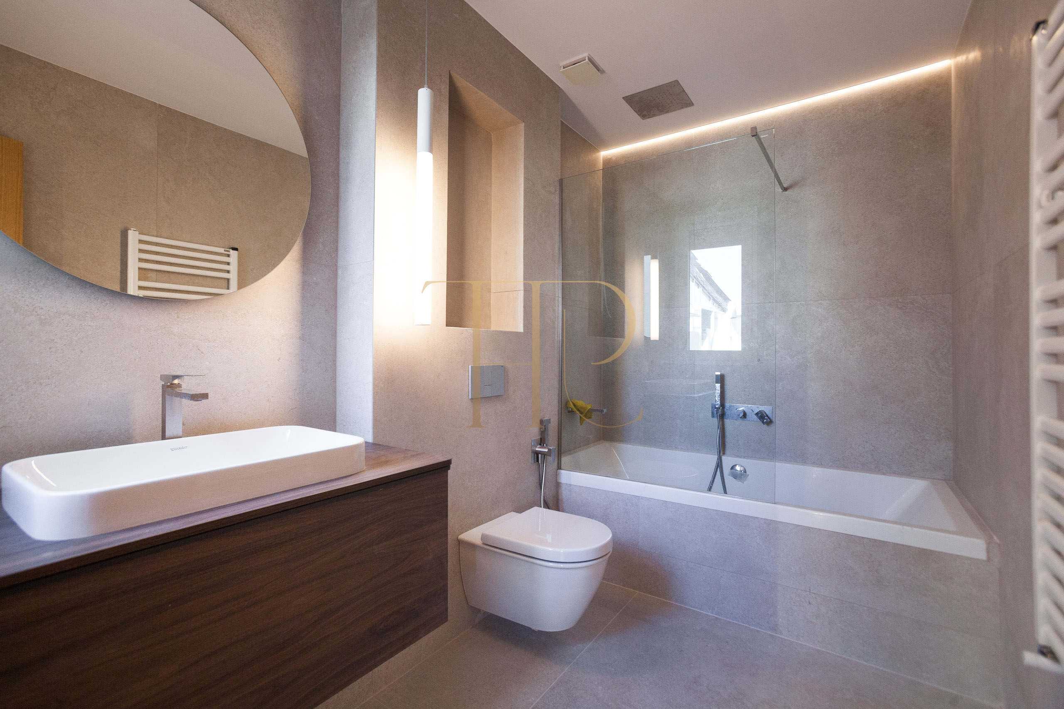
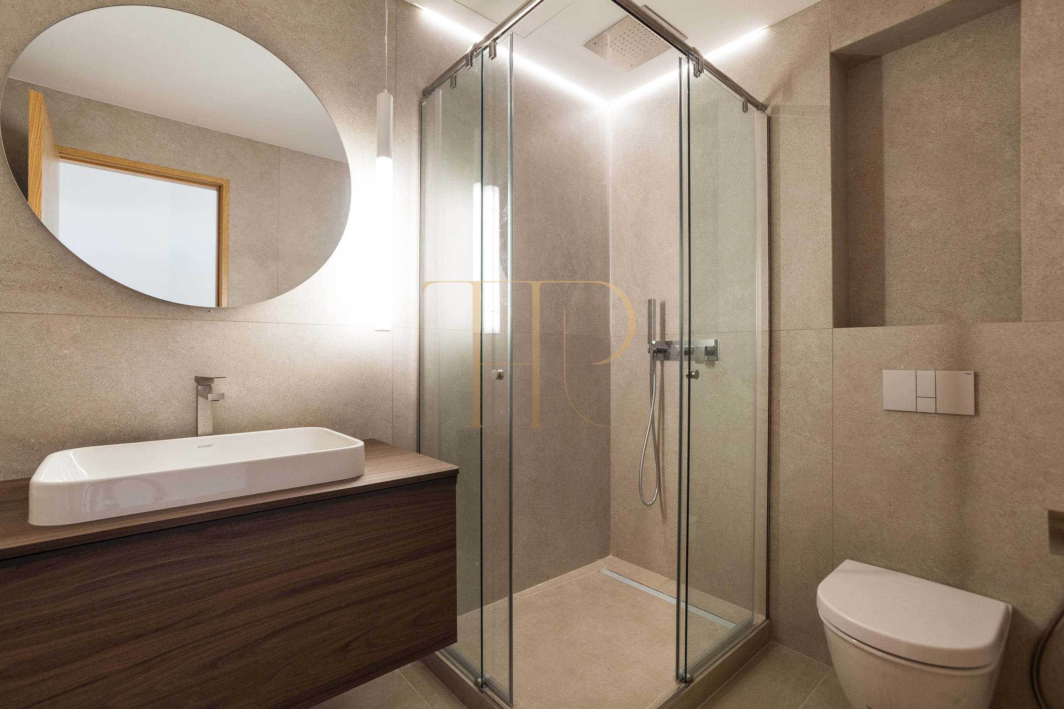
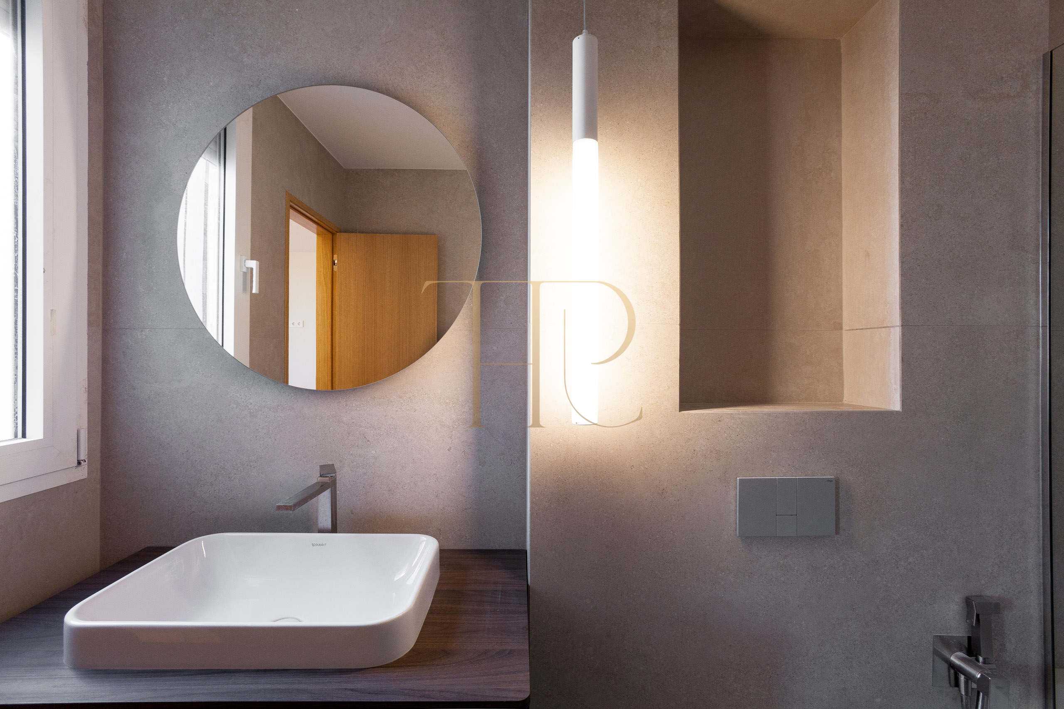
The current presentation shows sanitary spaces with vanity units, illuminated mirrors, a shower and a bathtub in different rooms. Heating, air conditioning and appliances are recorded in the particulars. The photographs document an unfurnished property, so any included inventory or equipment should be specified with the team.
- Renovated apartment in the photographs.
- Integrated lighting and varied wall finishes.
- Heating and air conditioning recorded in the particulars.
- Building with a lift according to local documents.
Commercial information and documentation
THR1098 has been sold. The listing retains its features as a reference within the Top House Barcelona portfolio: a renovated home with two terraces, shared living spaces and contemporary finishes.
- Property reference THR1098.
- Advertised price of €1,537,000.
- Commercial status and availability by enquiry.
- Request an updated breakdown of areas and accommodation.
Request information from Top House
If you are looking for a renovated Barcelona penthouse with terraces, contact Top House. Our team can suggest available alternatives and help compare their layouts, finishes and outdoor spaces.
 Barcelona
 Print
 Apartment
 330 m²
 4
 4









