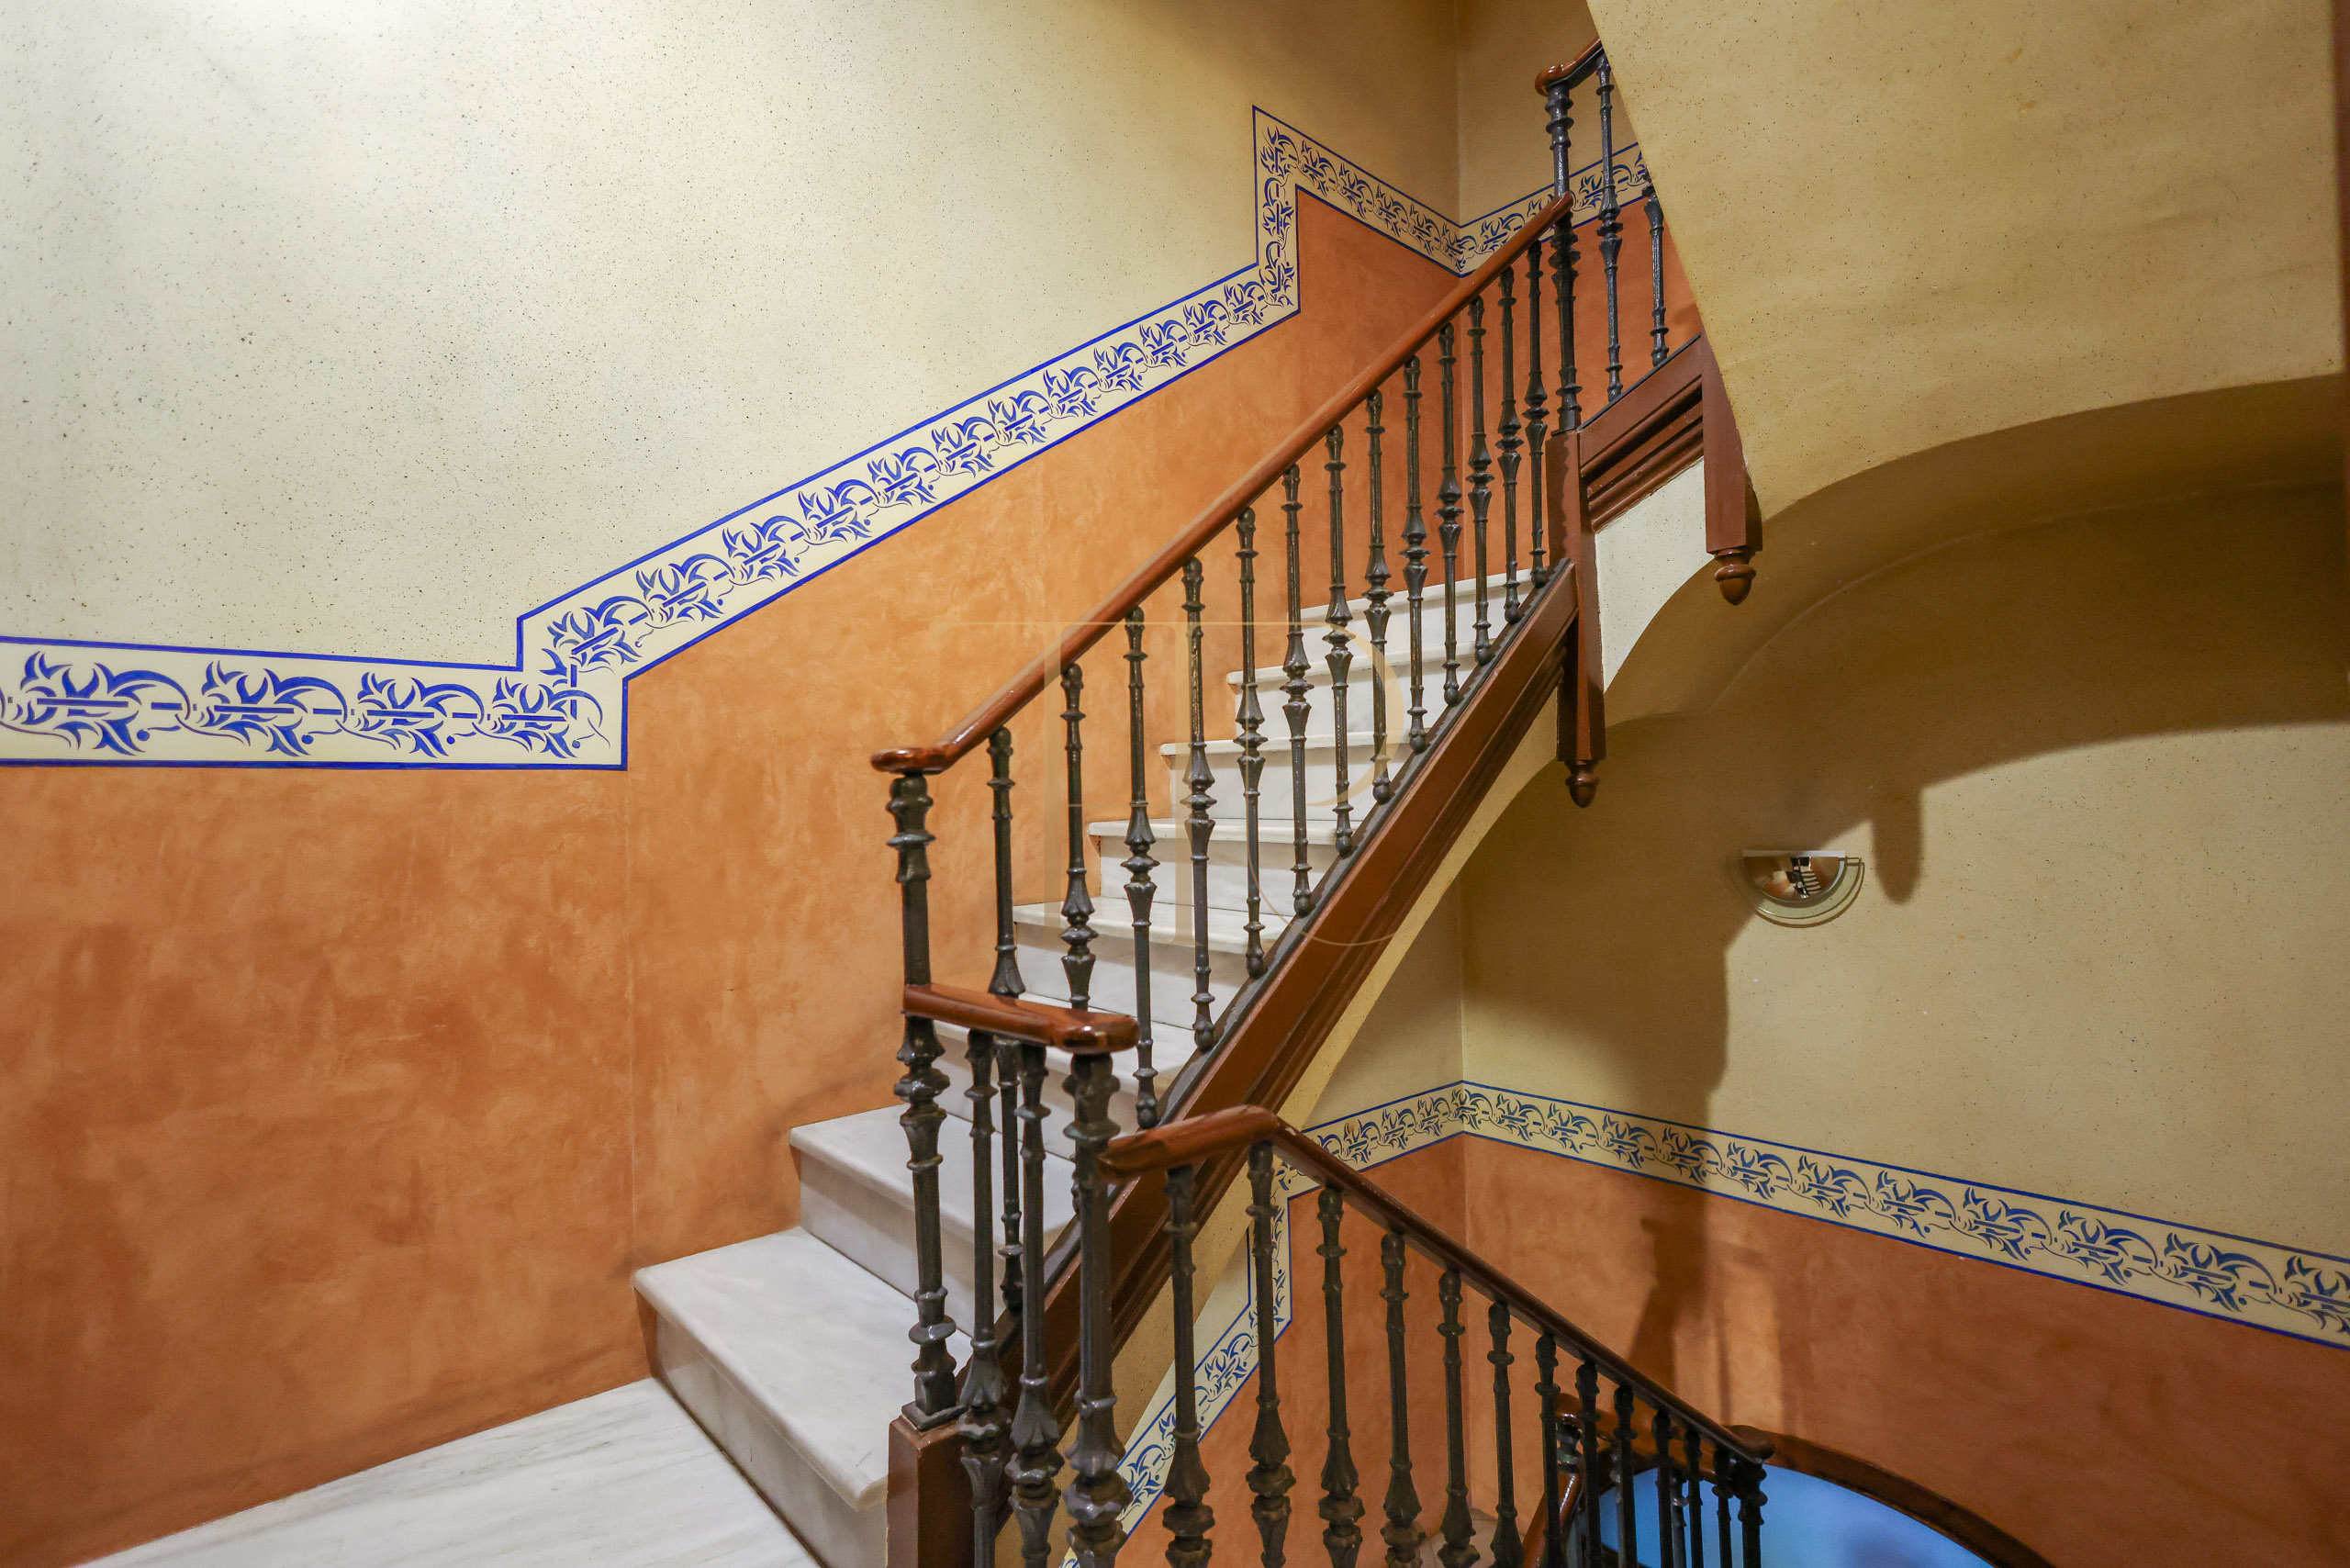
Four-bedroom apartment in the Eixample · Rented
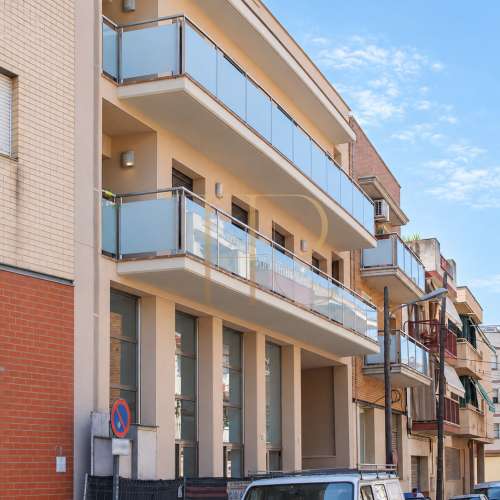
This Eixample apartment combines four bedrooms, a furnished presentation and an urban setting in Barcelona. It was marketed for temporary stays and is currently marked as rented, so these particulars are retained as a record of its features.
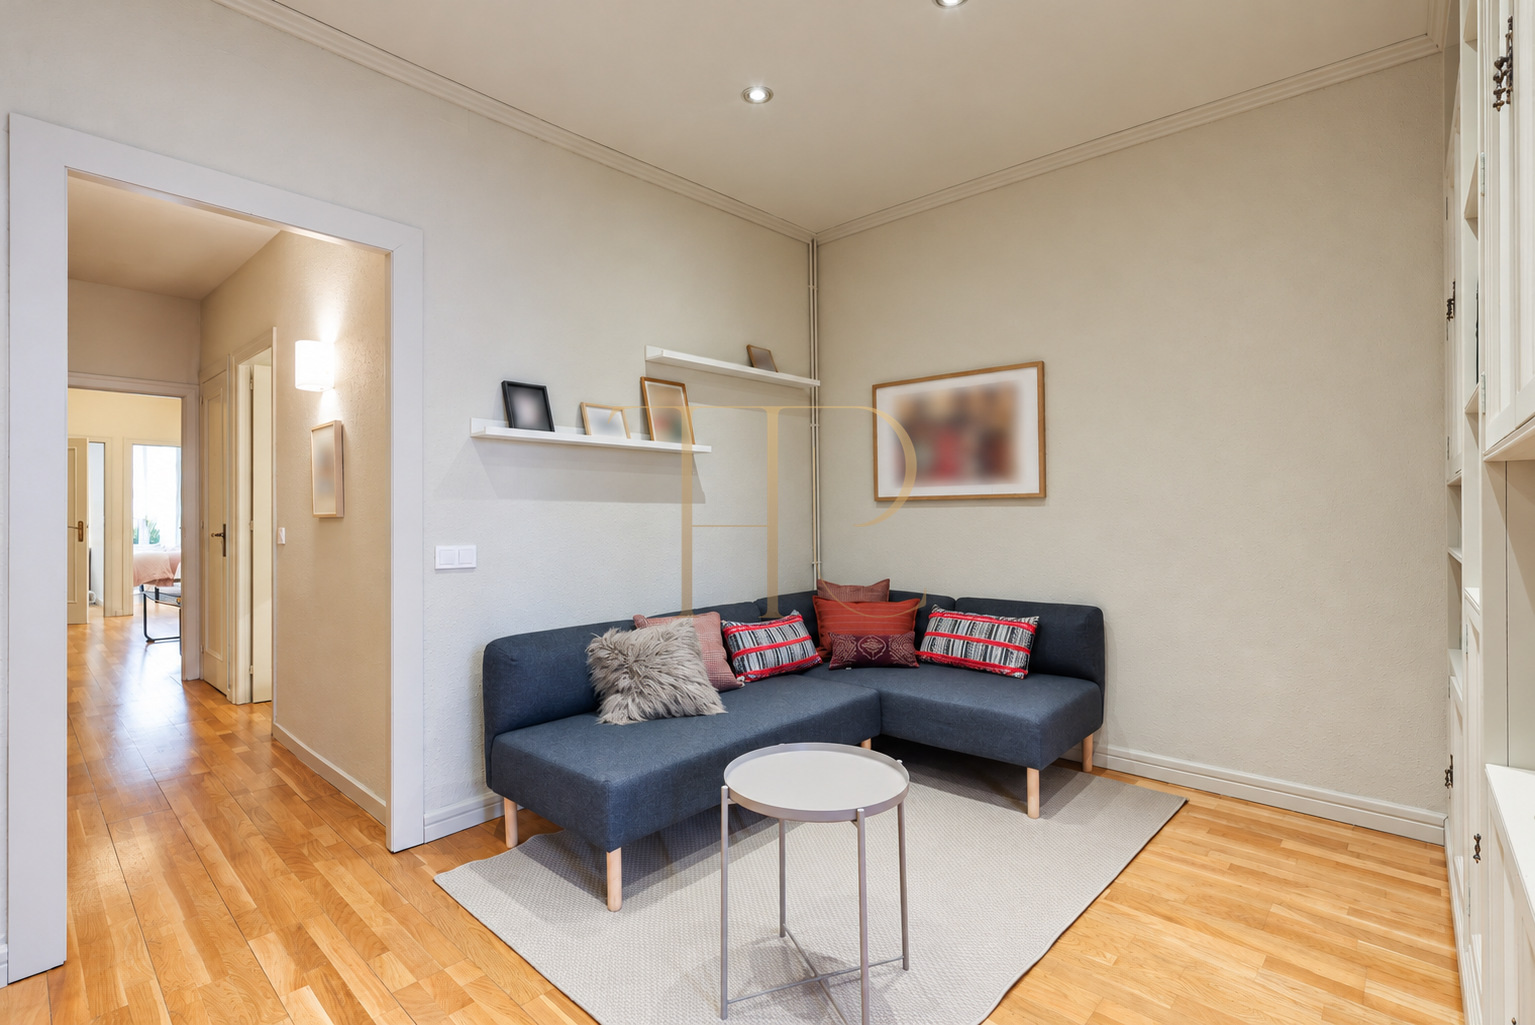
The outward-facing bedrooms connect with a balcony and receive light from the street, while the internal bedrooms provide a different relationship with the building. A living and dining room, equipped kitchen and small table area beside the enclosed gallery complete the shared accommodation.
The documented layout includes two outward-facing double bedrooms and two internal single bedrooms, one full bathroom and an additional guest WC. The apartment is on the principal floor of a building with a lift. Available floor-area documents use different measurement criteria; further information can be requested from the team.
Location and urban life in the Eixample
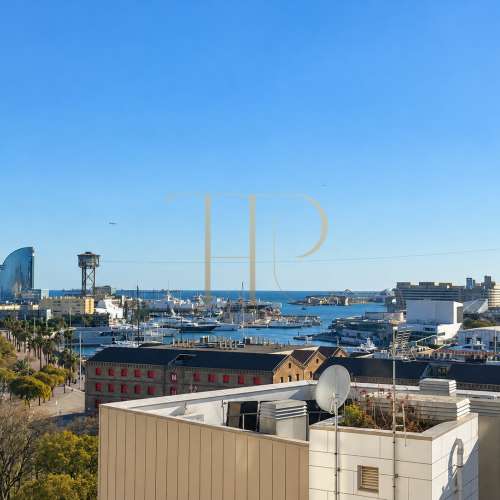
The Eixample combines residential architecture, shops and services within an established urban district. The setting supports everyday routines, work and study with access to public transport and Barcelona's cultural facilities. Location details are limited to the neighbourhood to protect the property's privacy.
- Residential setting in Barcelona's Eixample.
- Local shops, restaurants and services.
- Public transport for travel around the city.
- A layout suited to comparing different accommodation requirements.
Balcony and connection with the outdoors
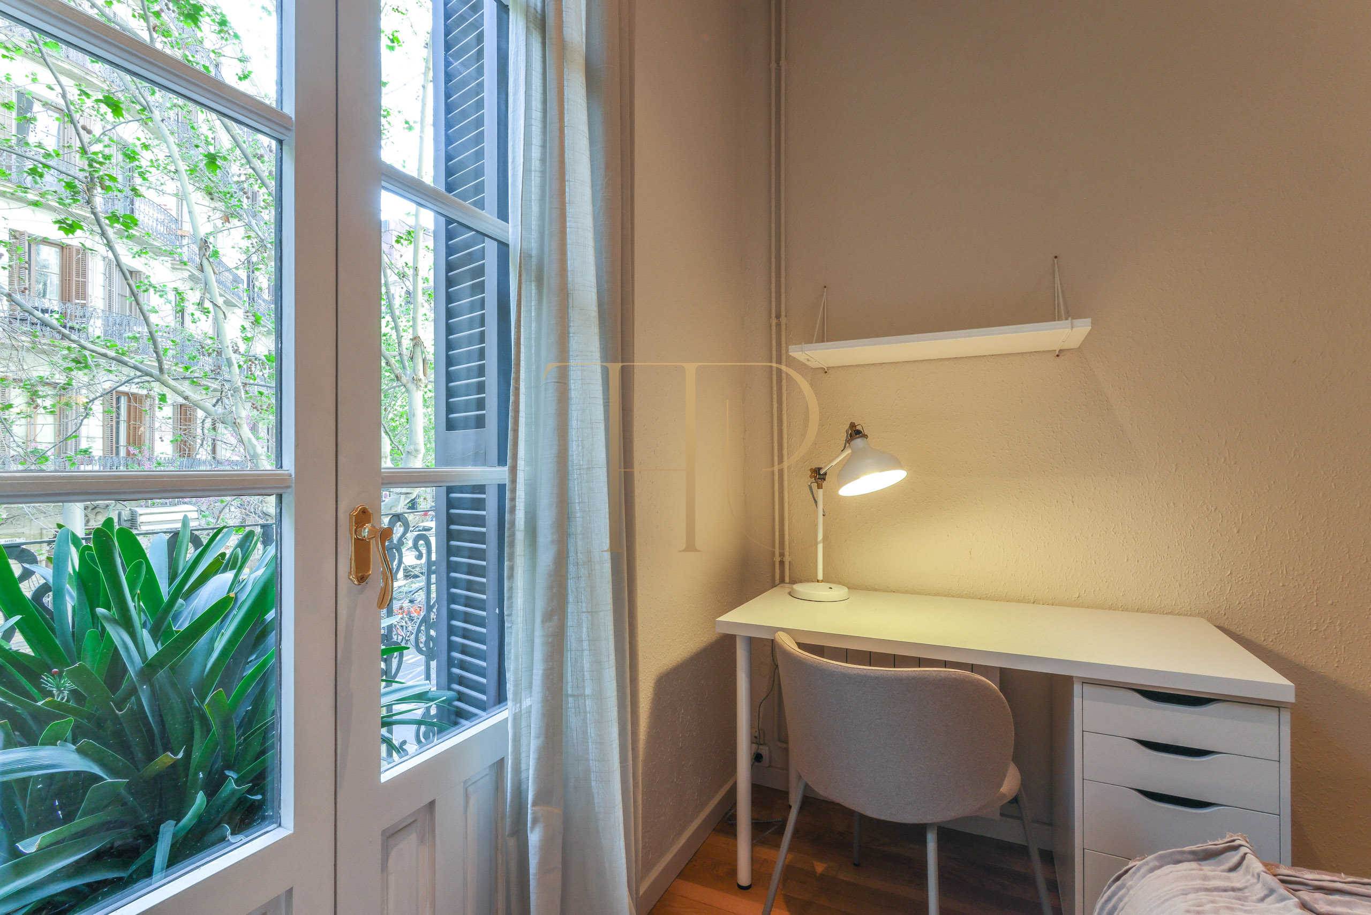
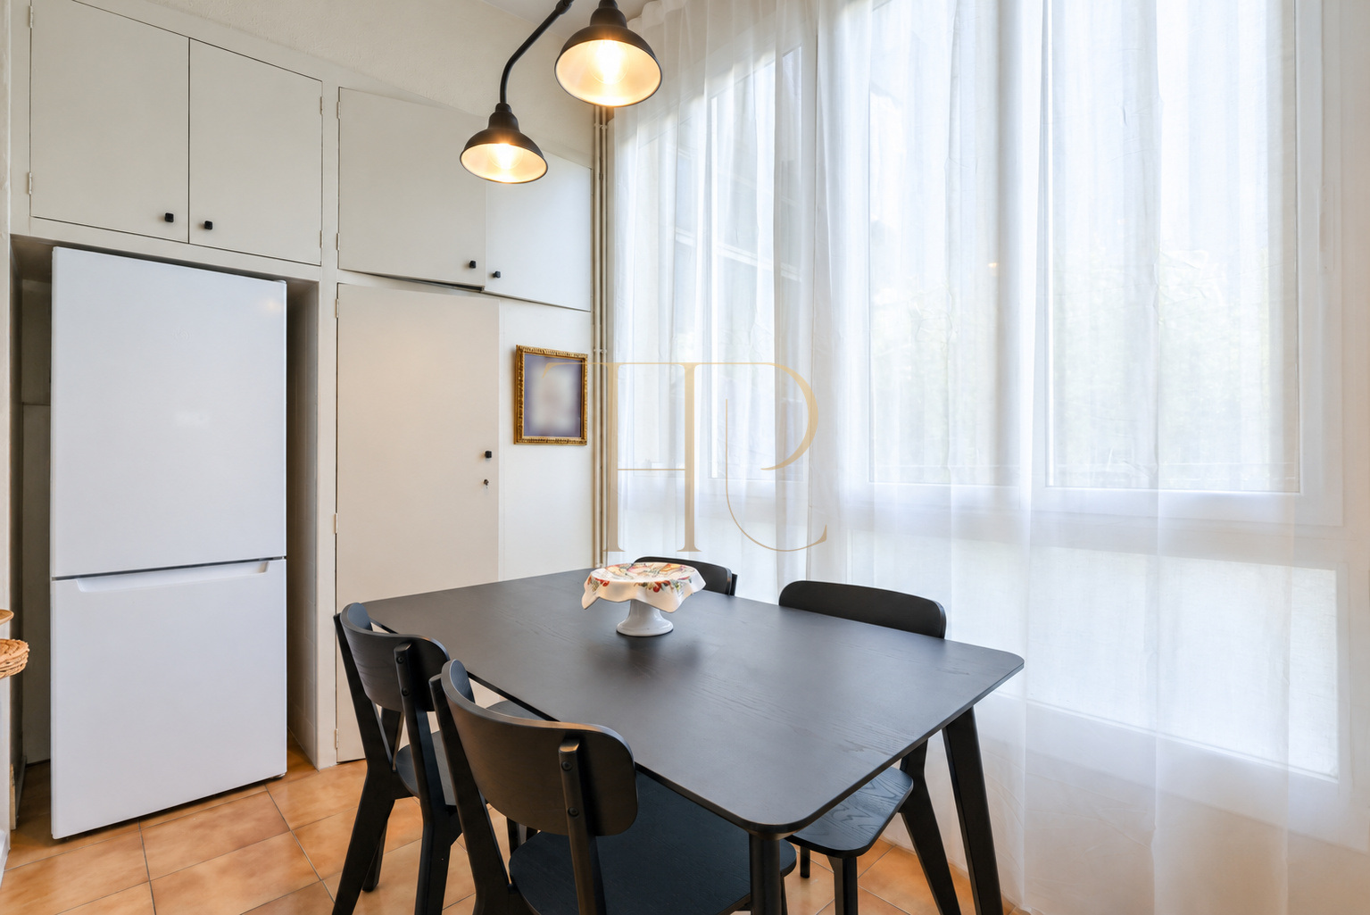
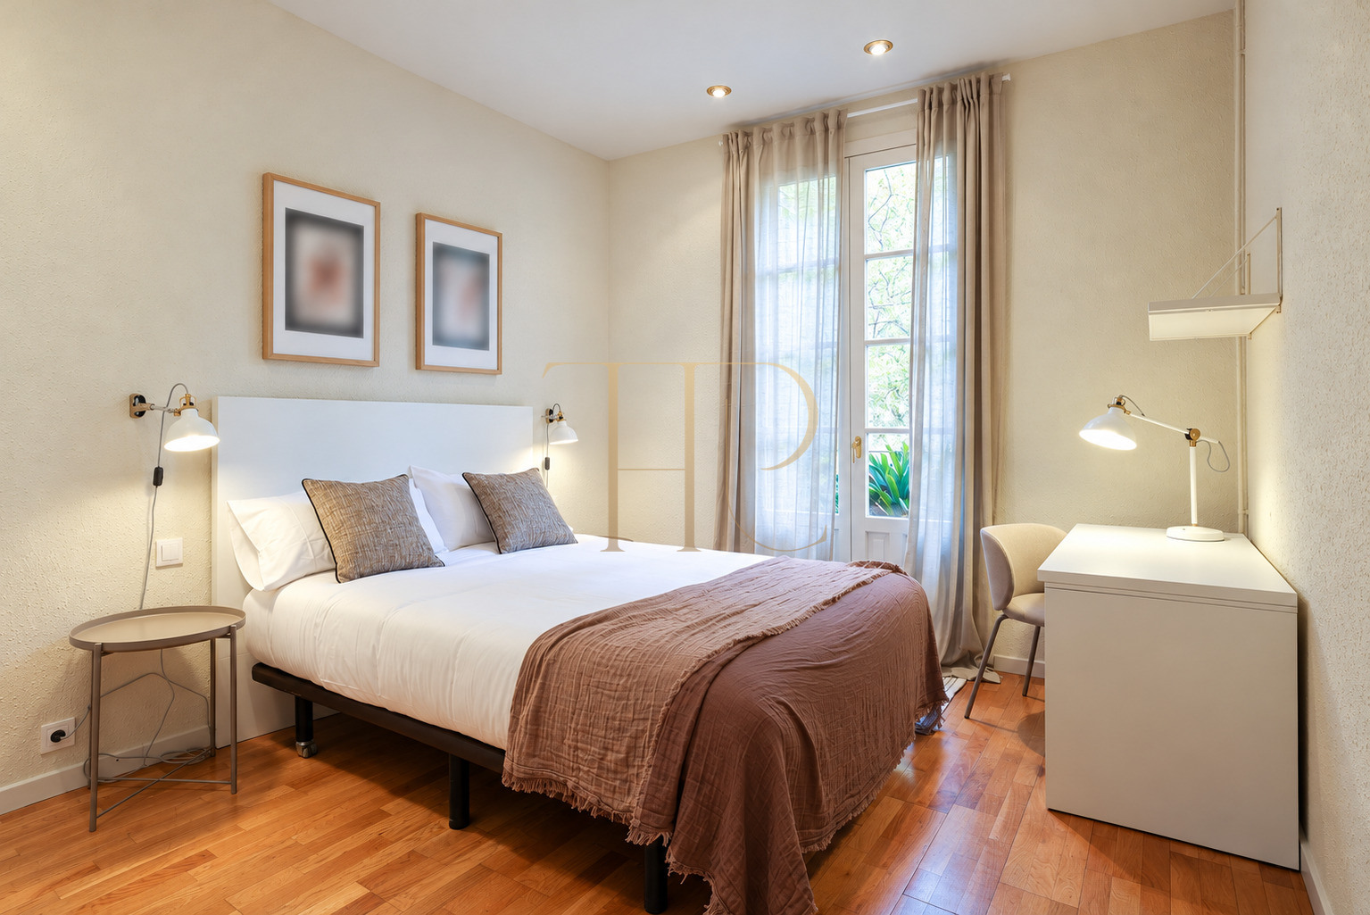
Two double bedrooms face the front of the building and have access to the balcony according to the local description. These outward-facing rooms are complemented by internal accommodation. The gallery beside the kitchen provides an additional area for a table and everyday meals.
- Balcony connected to the outward-facing bedrooms.
- Two double bedrooms overlooking the street.
- Two internal single bedrooms.
- Table area beside the enclosed gallery.
Interior layout and shared accommodation
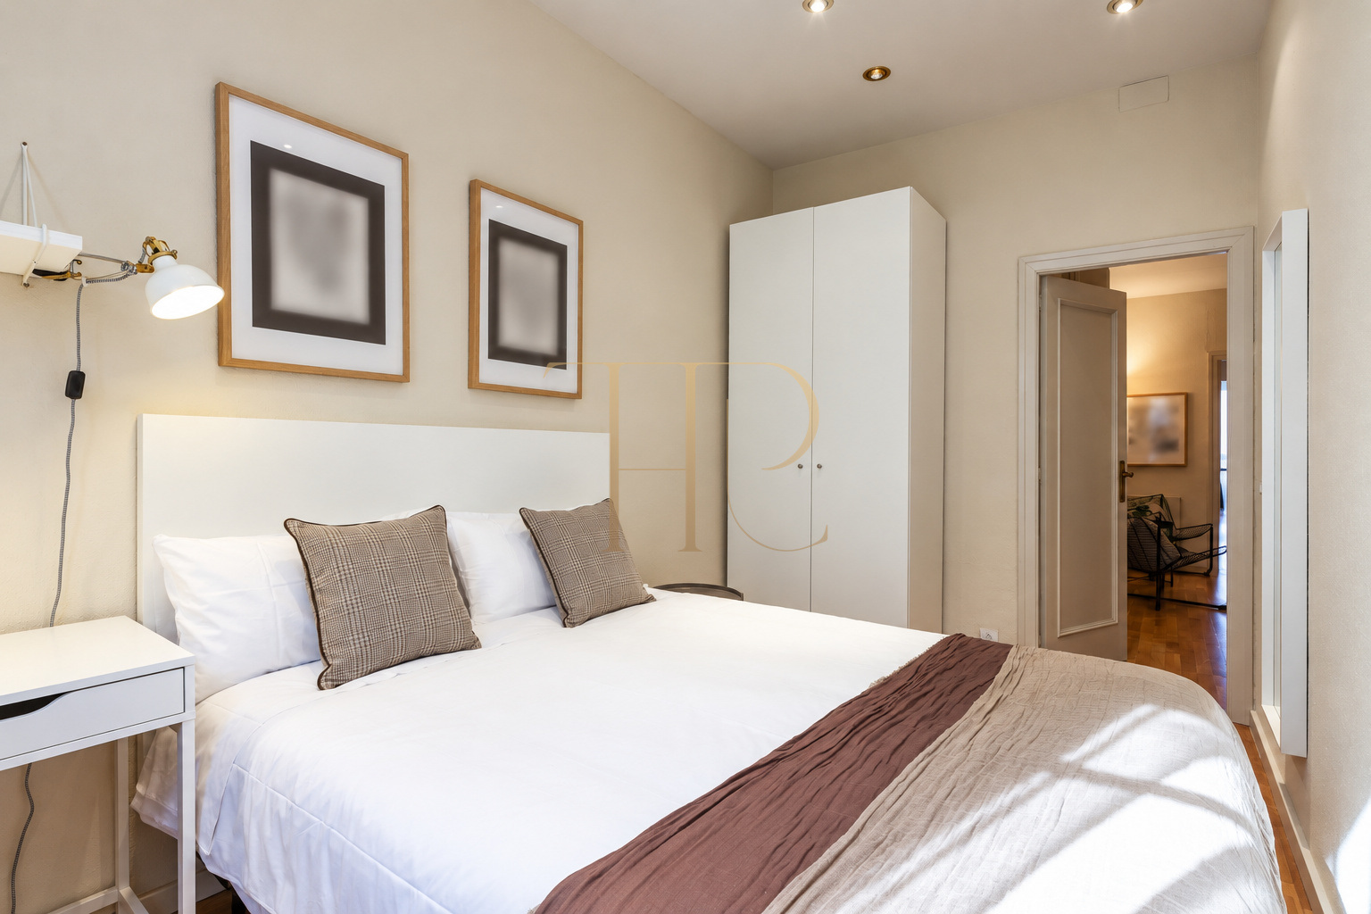
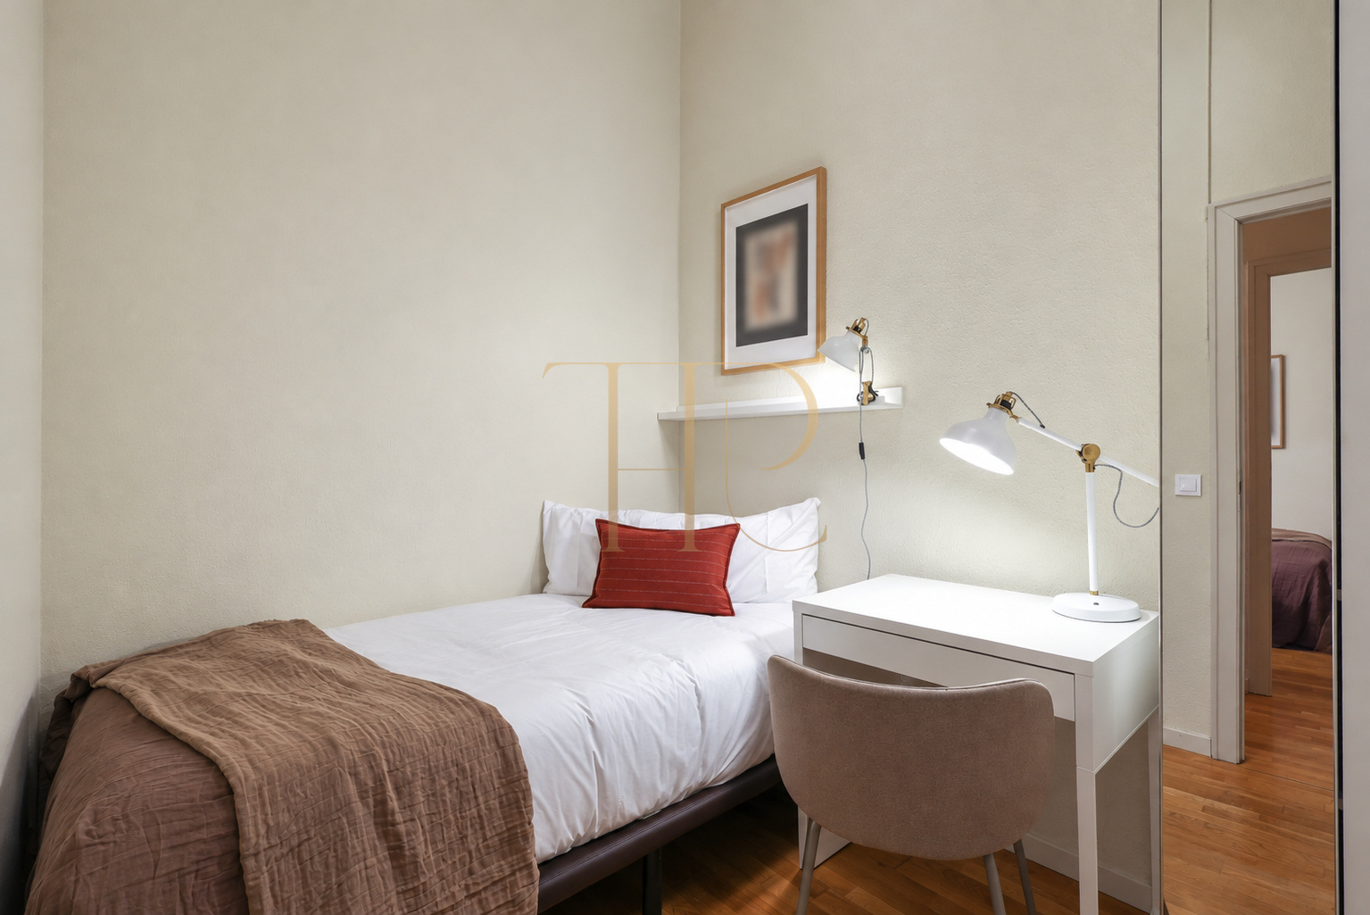
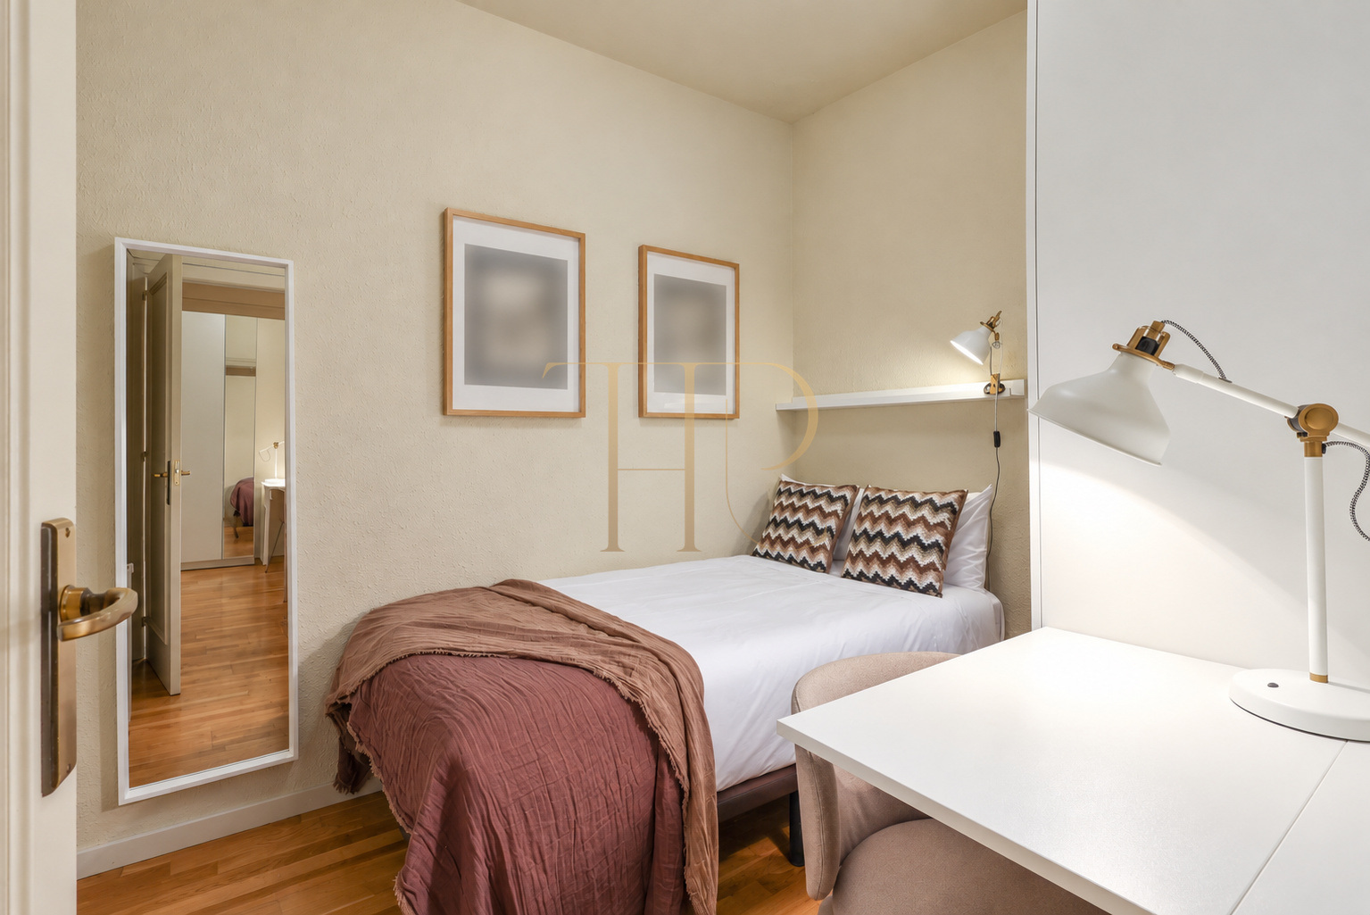
The arrangement separates four bedrooms from the shared living spaces and distinguishes a full bathroom from a supplementary guest WC. The documents describe wardrobes and bedroom furniture, while the photographs show areas for study or desk work.
Sleeping quarters
- Four bedrooms: two doubles and two singles.
- Wardrobes in the bedrooms according to the description.
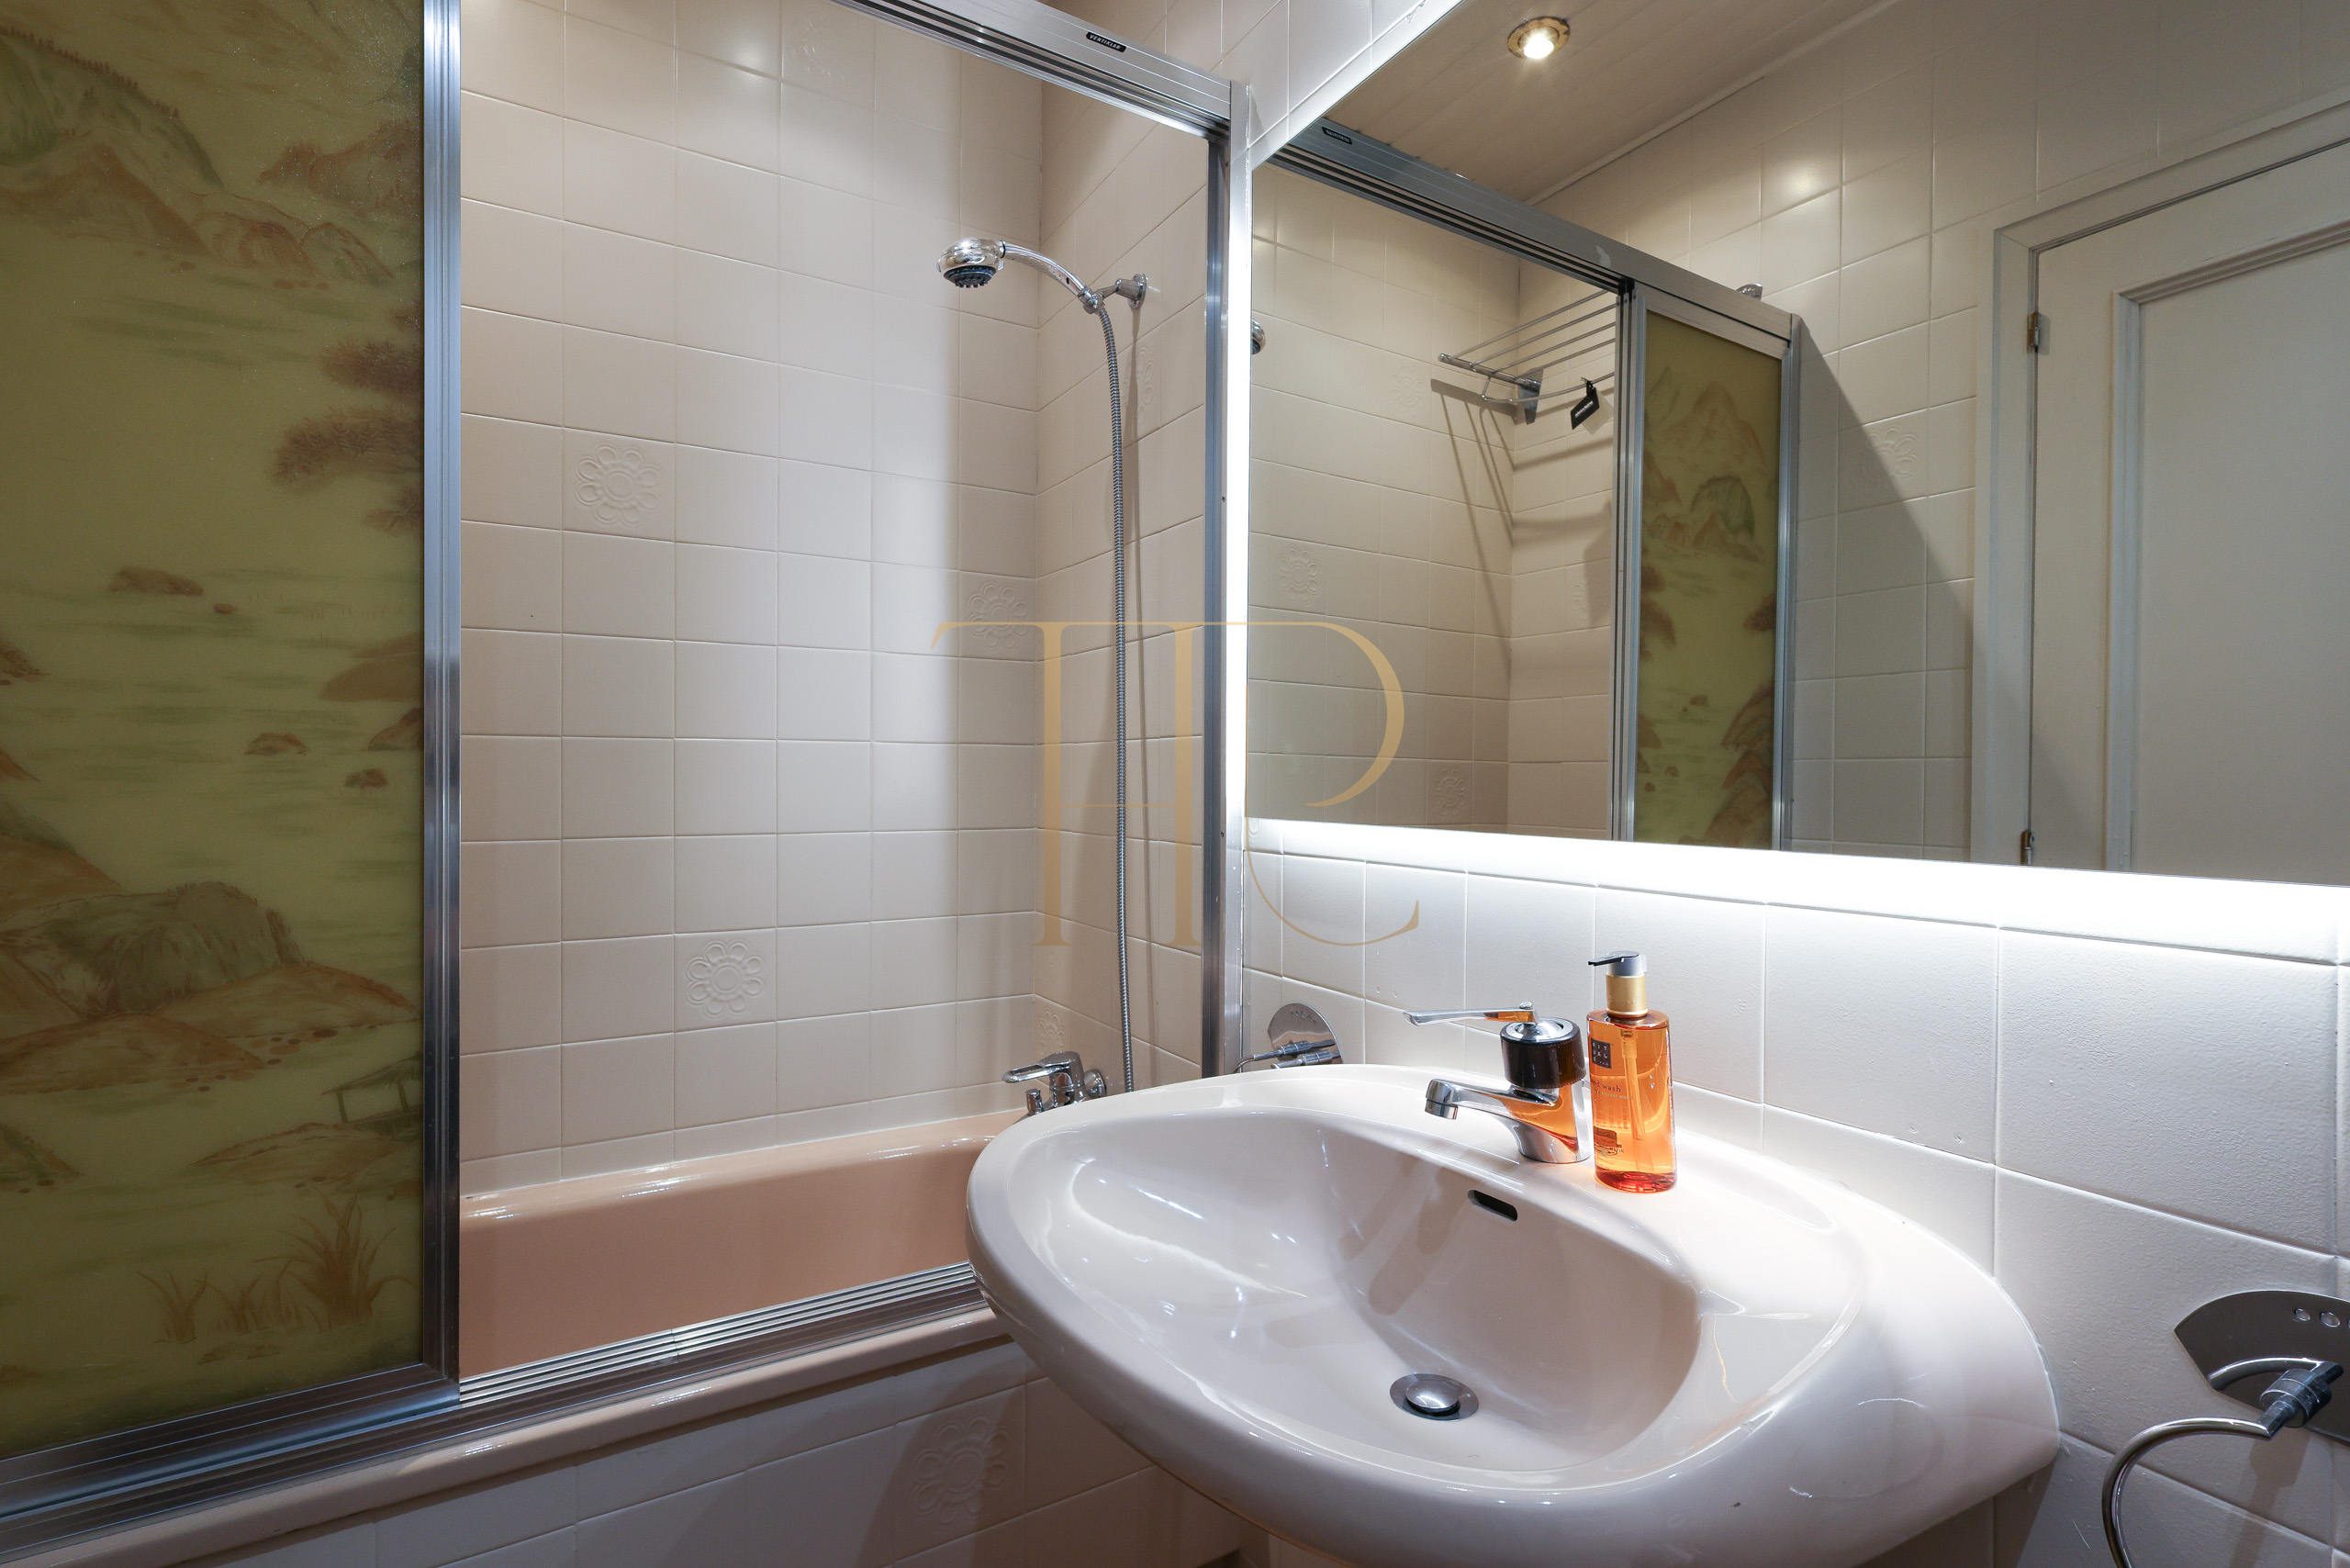
- One full bathroom with a bathtub and shower visible in the photographs.
- Additional guest WC, distinct from a second full bathroom.
Living areas and kitchen
- Living and dining room with sitting and table areas.
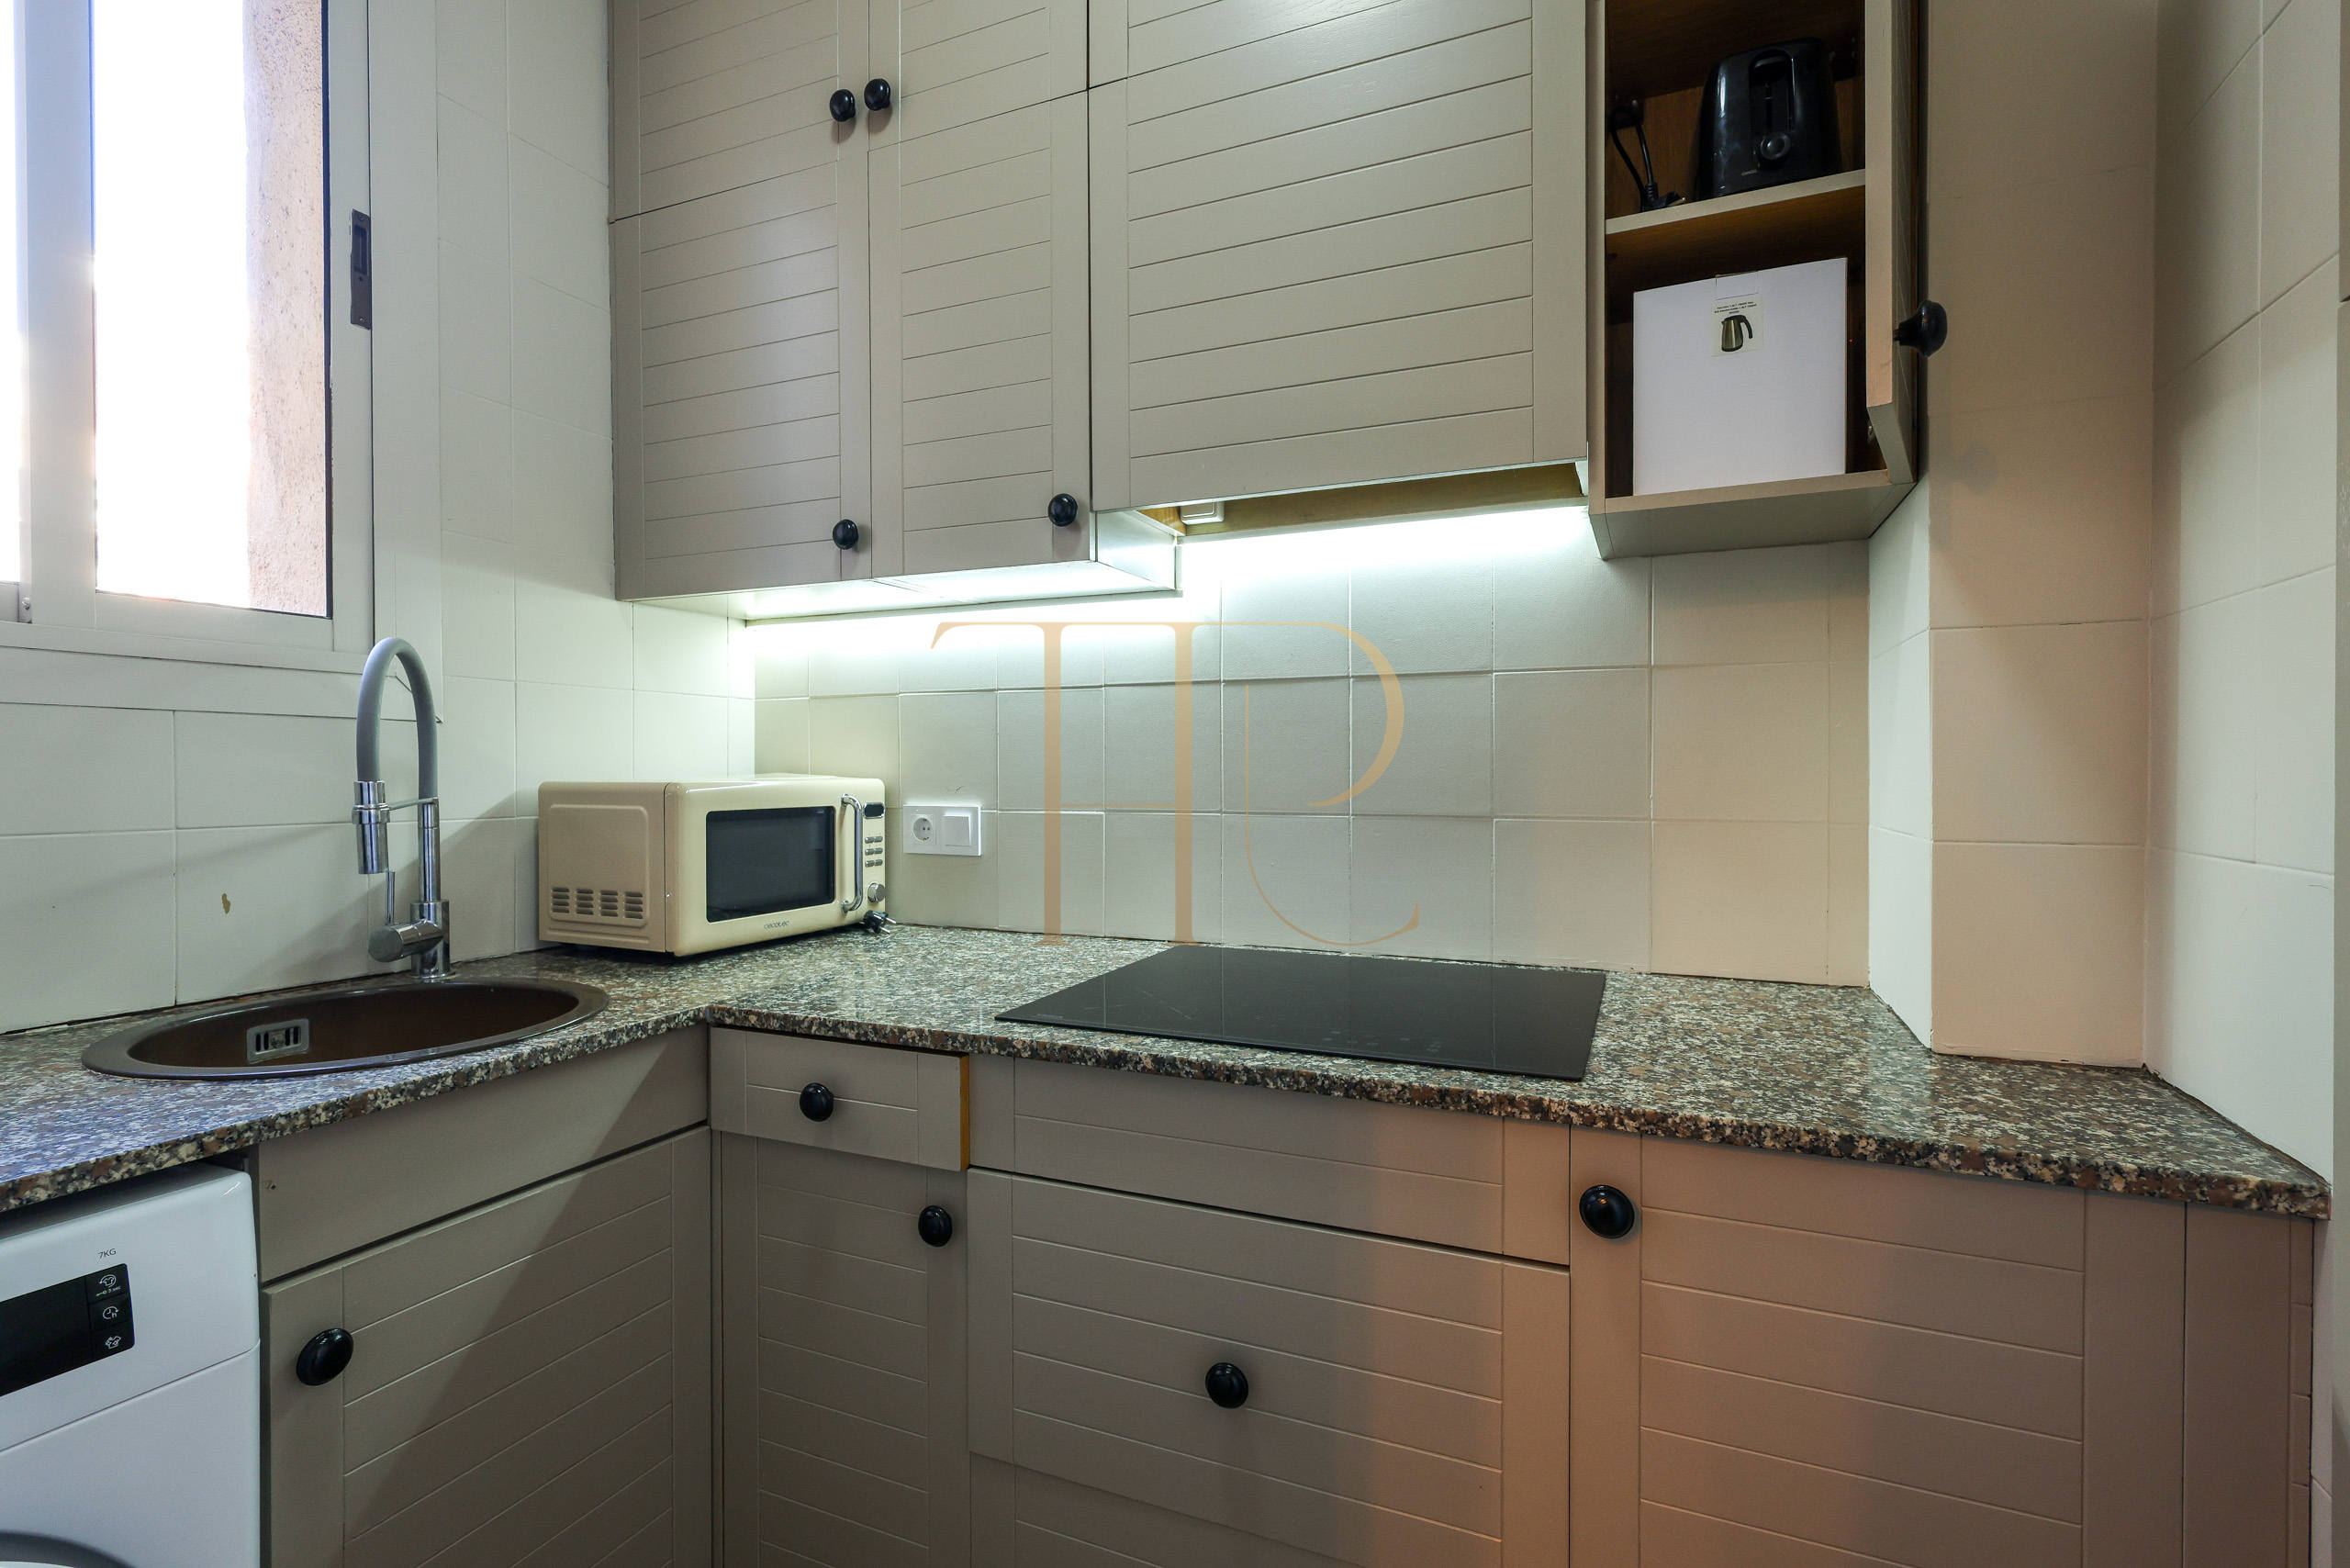
- Separate equipped kitchen.
- Documented ceramic hob, microwave and extractor hood.
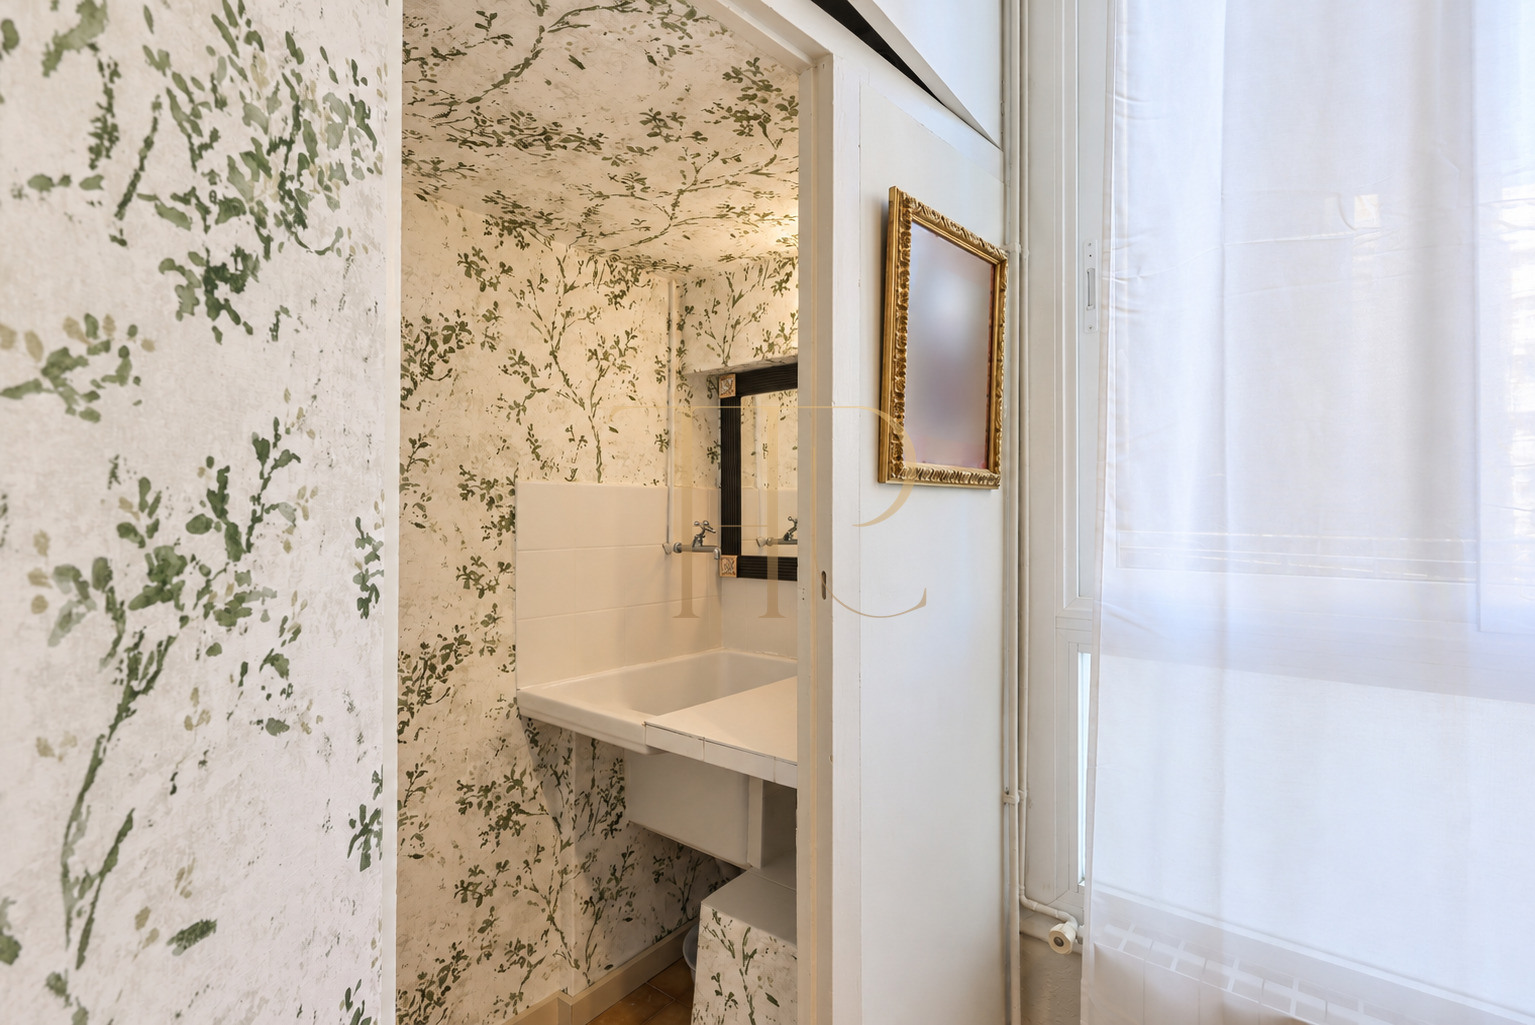
- Washing machine and small breakfast area.
Comfort and equipment
The marketing description records gas heating, furnishings and wifi included in the original terms. The building has a lift. The inventory and any changes to the equipment should be checked if the property is offered again.
- Building with a lift.
- Gas heating.
- Furniture and appliances in the documented presentation.
- Wifi recorded in the original terms.
Commercial information for the archived listing
The advertised rent was €2,500 per month for temporary stays of five to eleven months. The original documents separately recorded a €200 monthly utilities provision and fortnightly cleaning at €60 per month. These amounts relate to the archived marketing period and do not represent an offer of current availability.
- Property reference THR1208.
- Current listing status: rented.
- Temporary-stay terms from the original marketing period.
- Ask about alternatives and their current terms.
Find other homes with Top House
Contact Top House for available Barcelona apartments with comparable layouts and equipment. The team can guide your search according to bedroom requirements, budget, length of stay and preferred location.
 Barcelona
 Print
Print
 Apartment
 89 m²
89 m²
 1
1
 4
4
 2
2