
Sold plot in Bellamar, Castelldefels
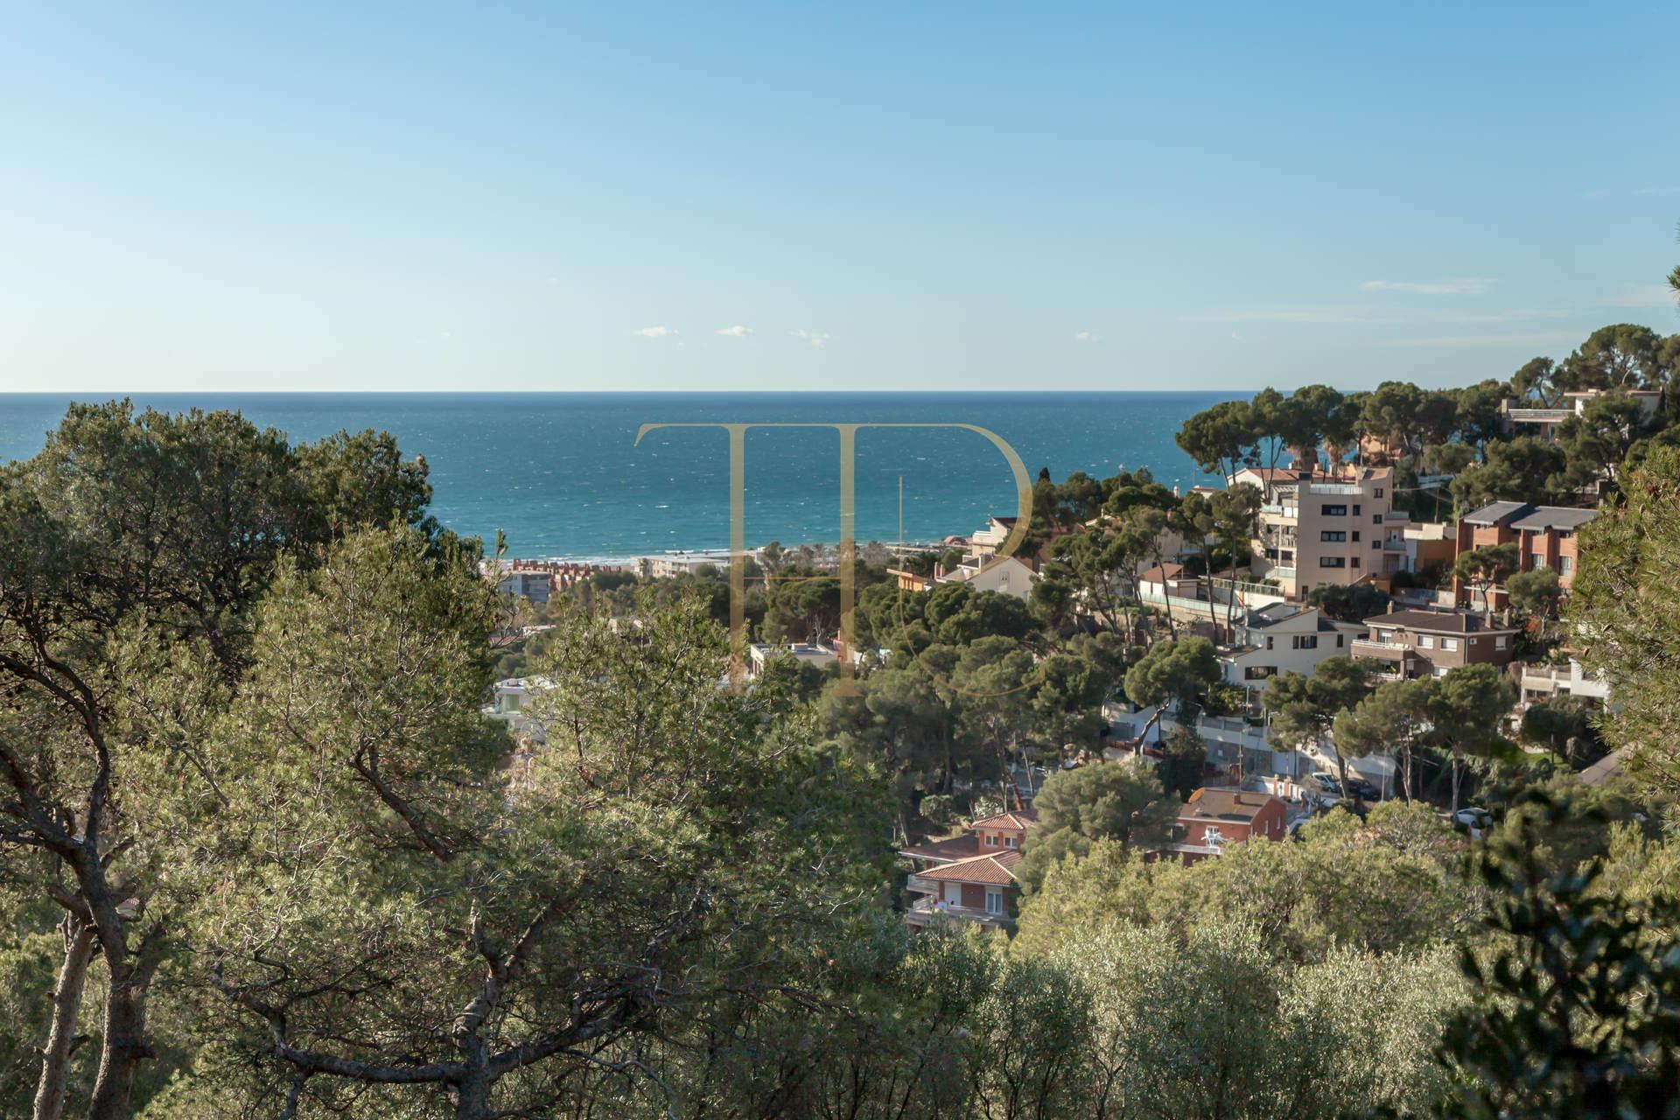
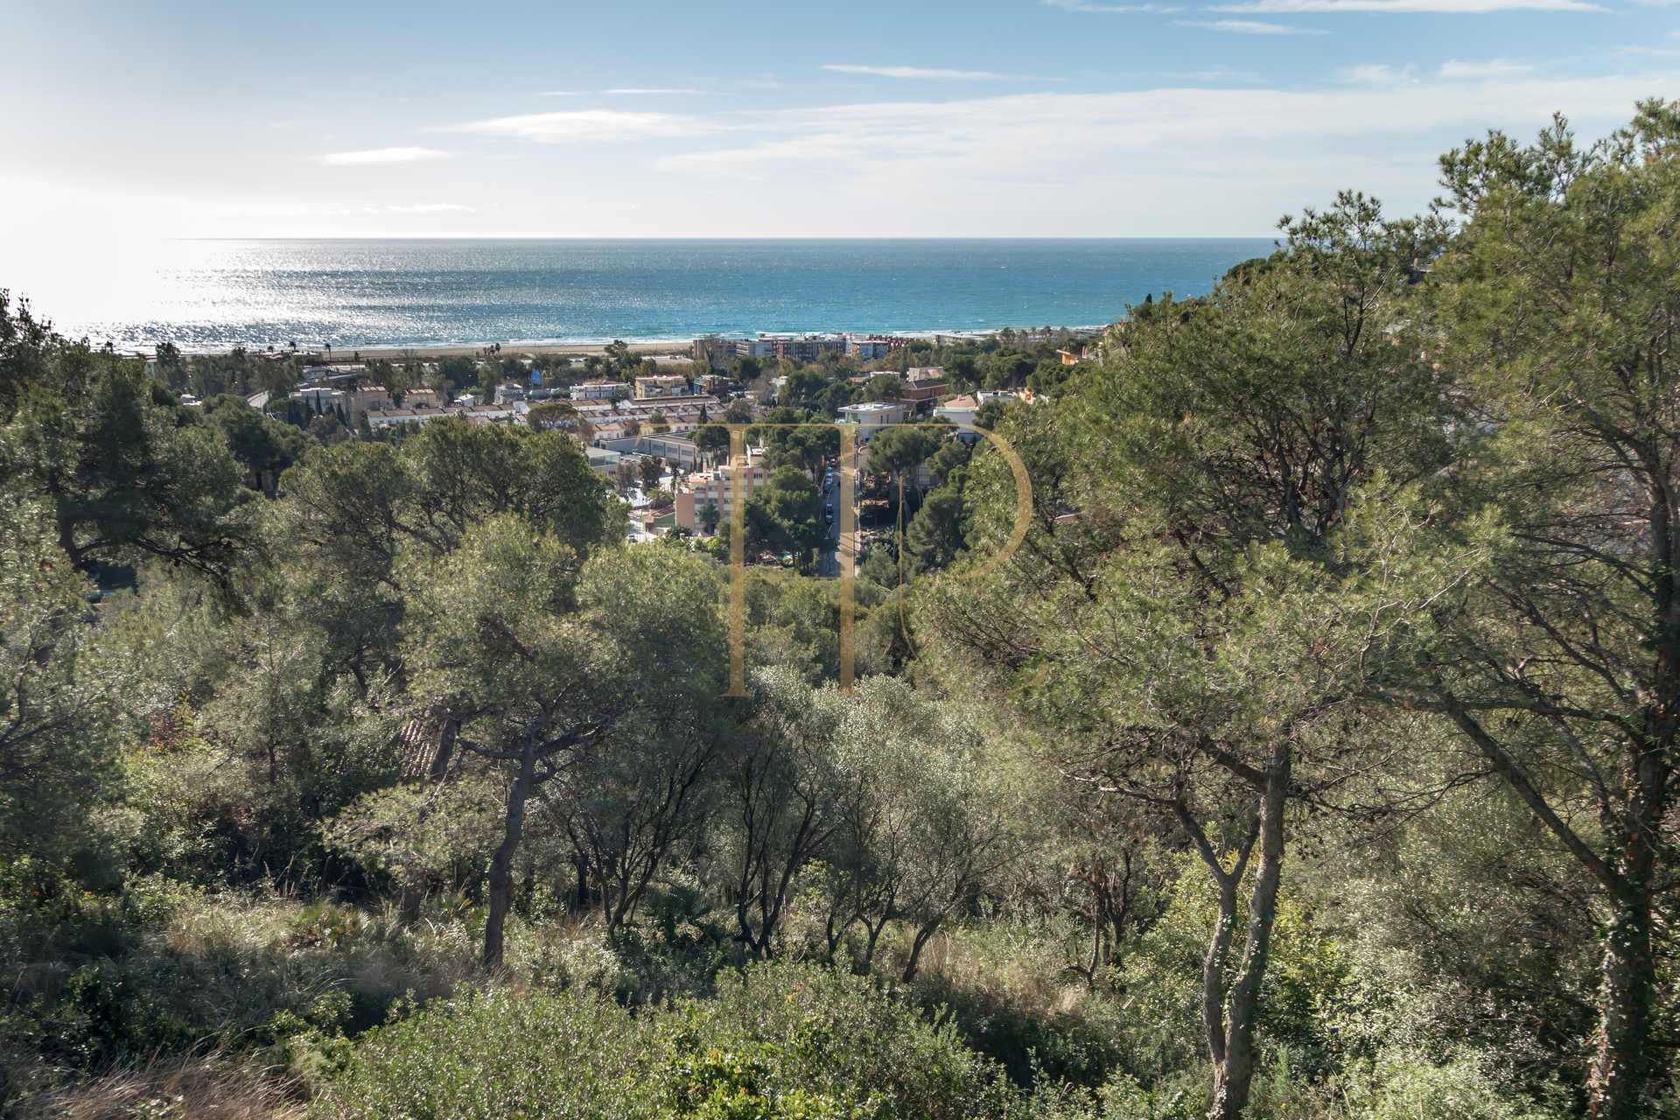
This Bellamar plot forms part of our archive of sold land in Castelldefels. Its substantial size, Mediterranean vegetation and outlook towards the sea offered a distinctive setting for assessing a residential proposal within an established neighbourhood.
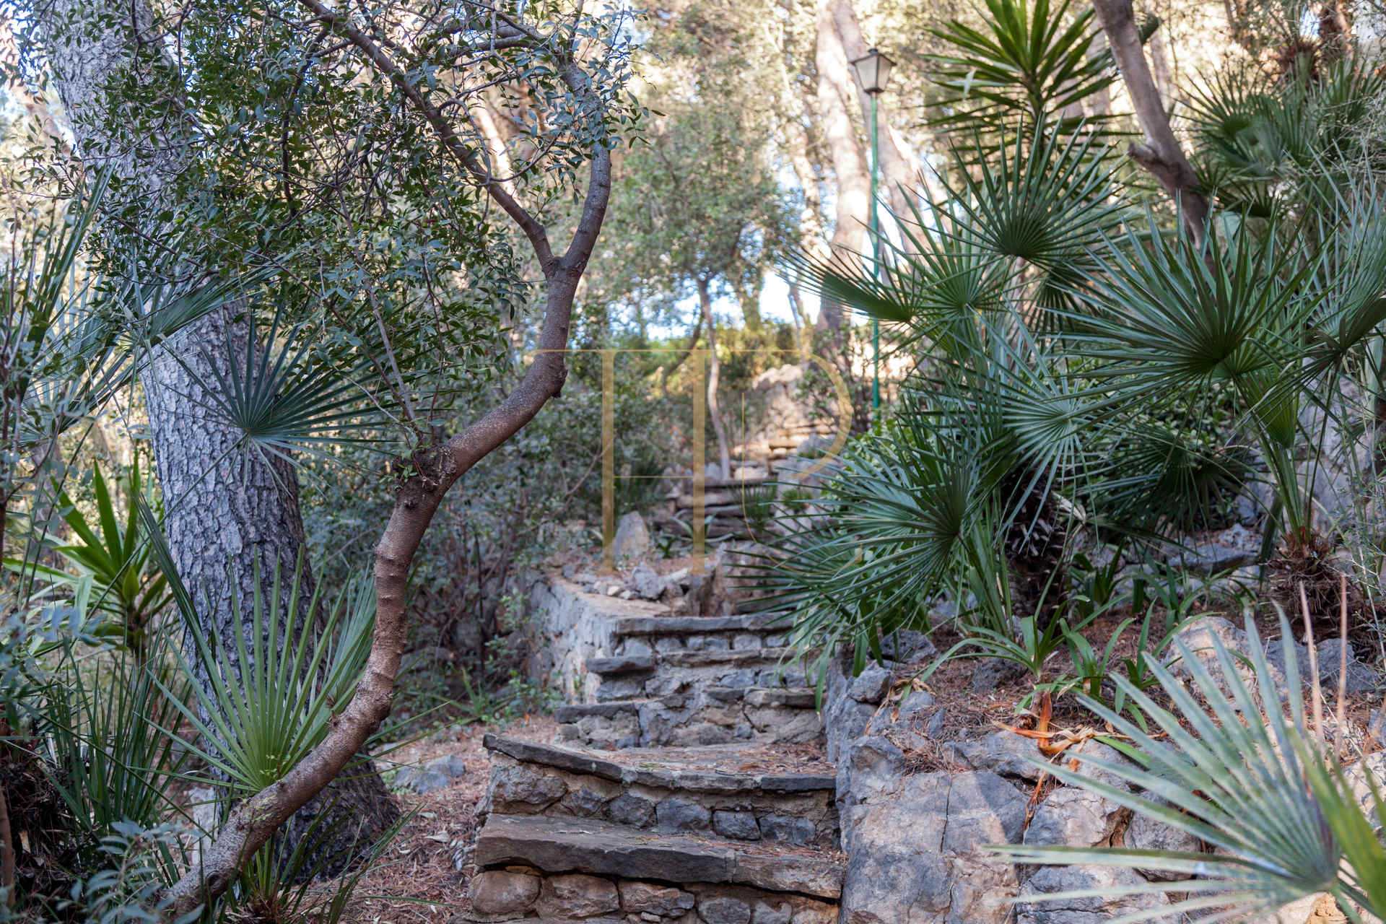
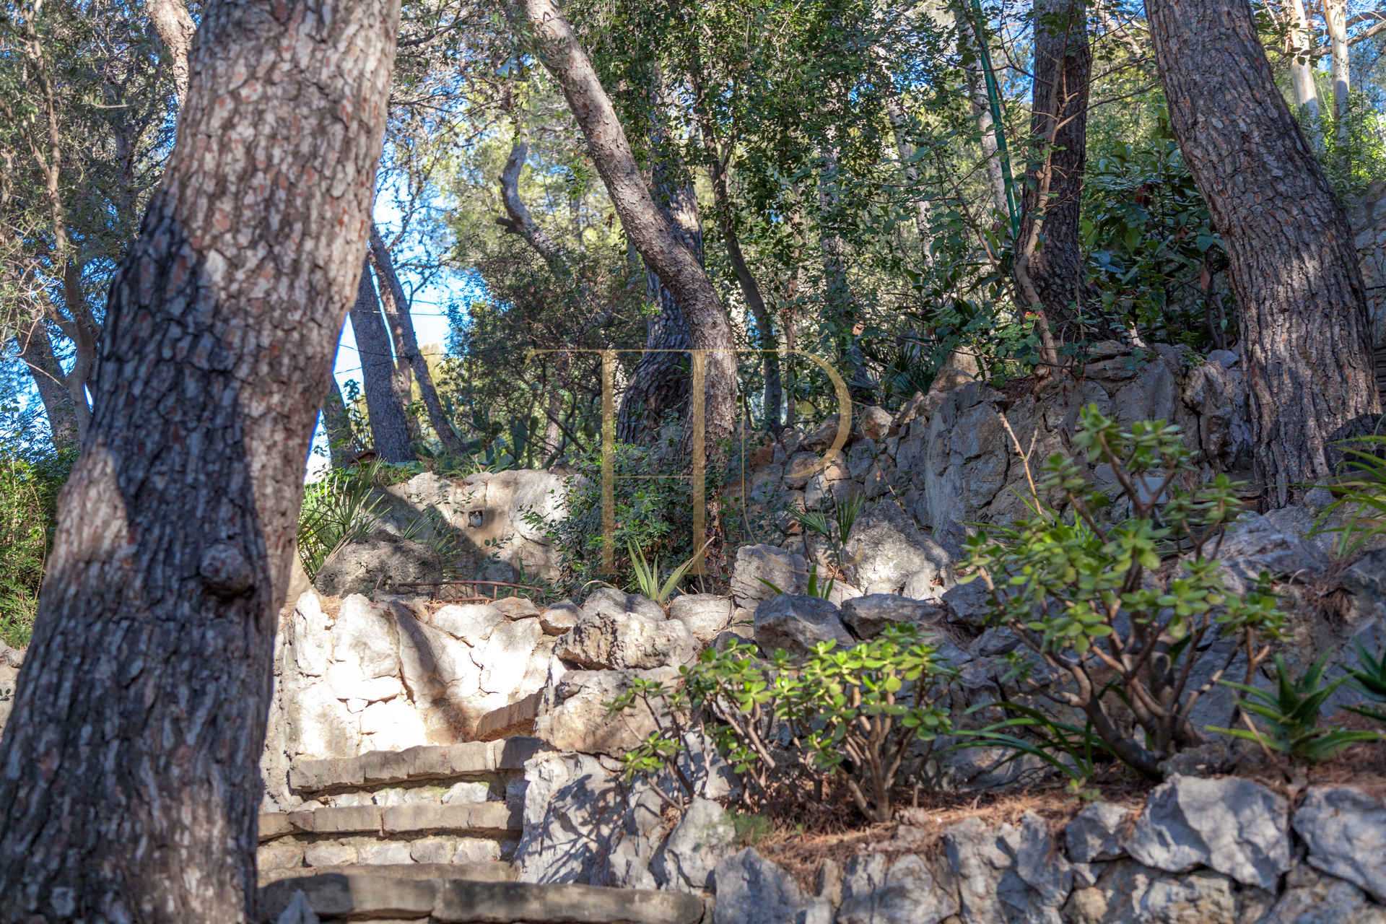
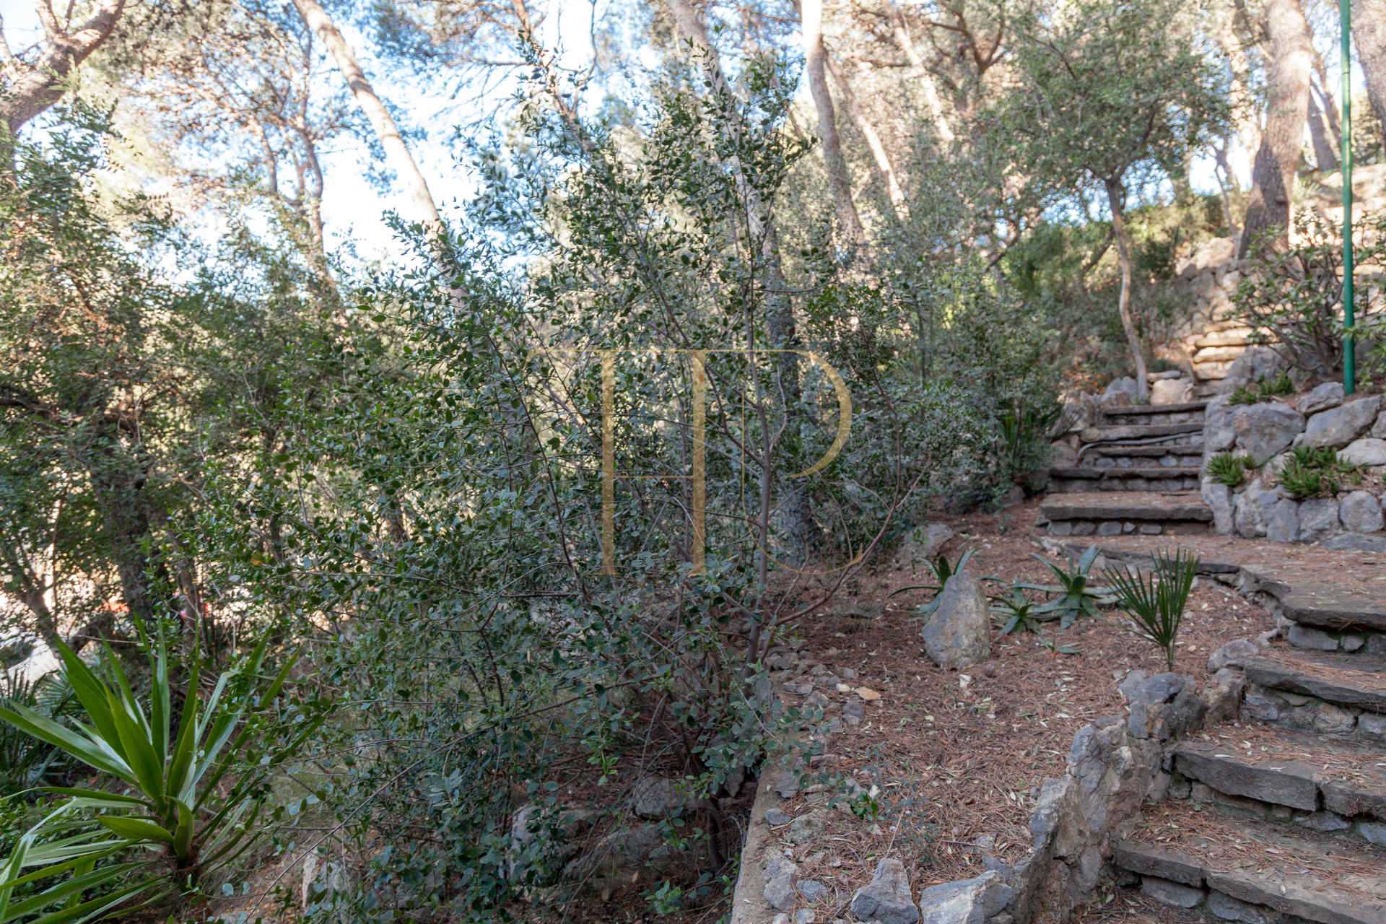
The property extends to approximately 3,600 m² and relates to two streets. Trees, stone paths and changes in level define its topography, where the placement of any proposal must be considered in relation to the views and existing landscape.
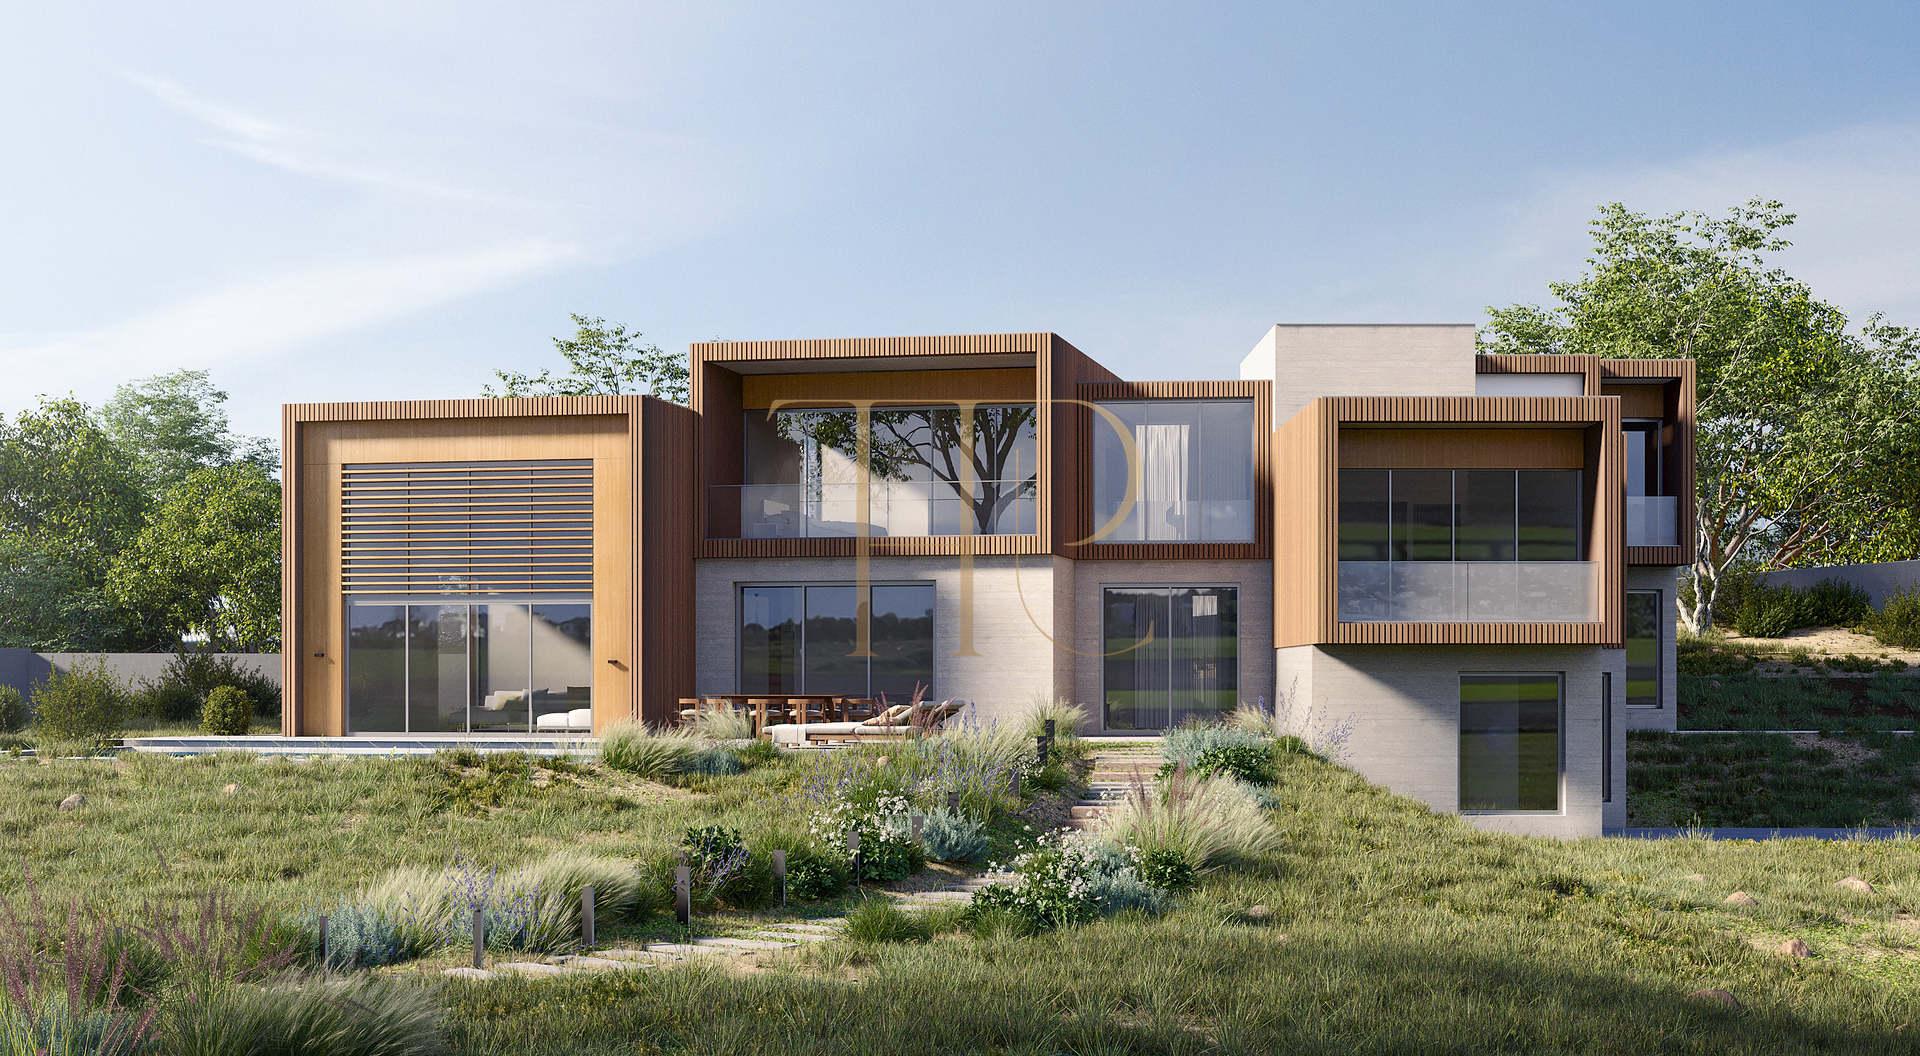
The land includes an older building and is not described as an empty plot or a completed new home. The first gallery image is a conceptual reference for a possible house, not the existing building or an approved project. The following images show the actual property.
Location and lifestyle
Bellamar is a residential area of Castelldefels associated with the Garraf landscape, Mediterranean coast and connections with Barcelona. Green surroundings and views were central to this offering, aimed at those seeking a substantial plot in an established district.
Land, vegetation and views
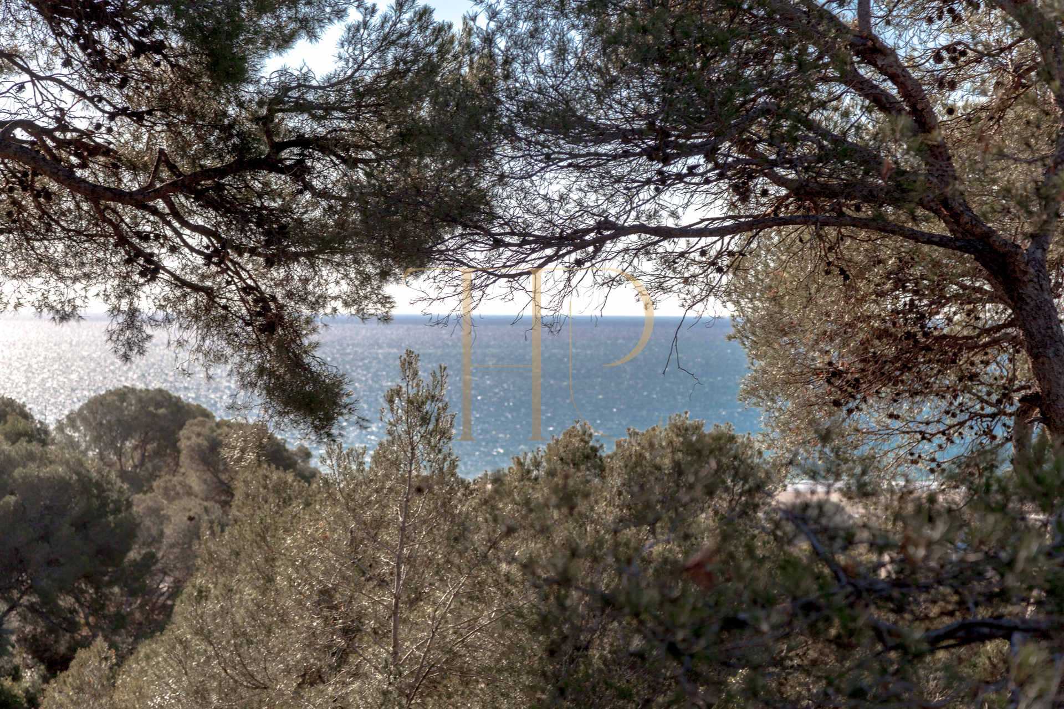
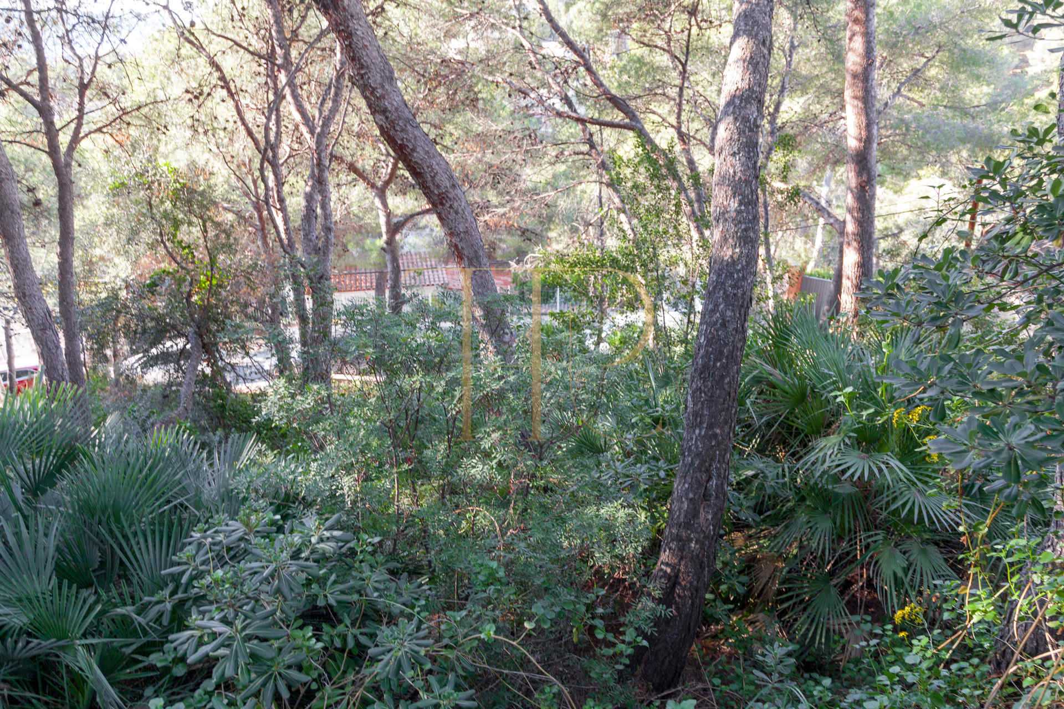
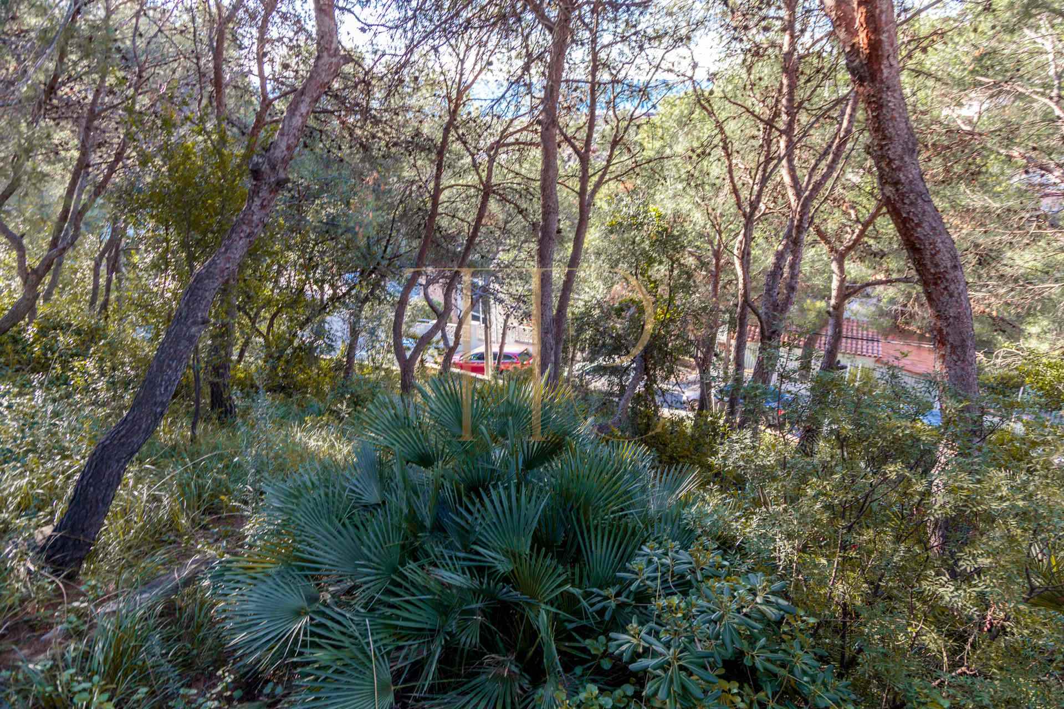
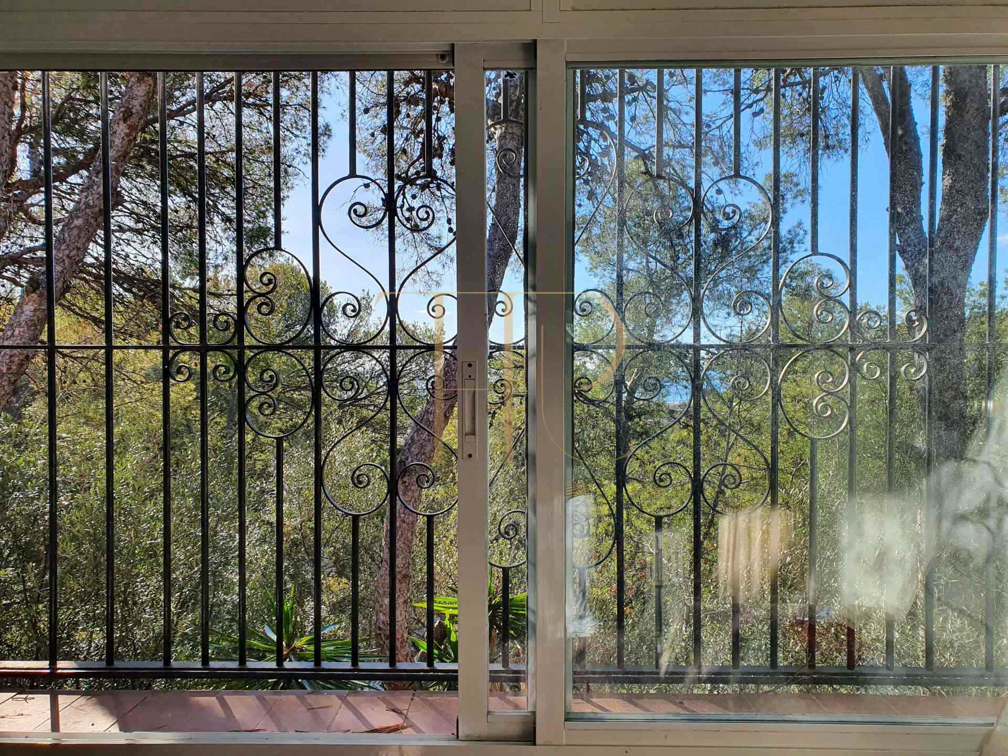
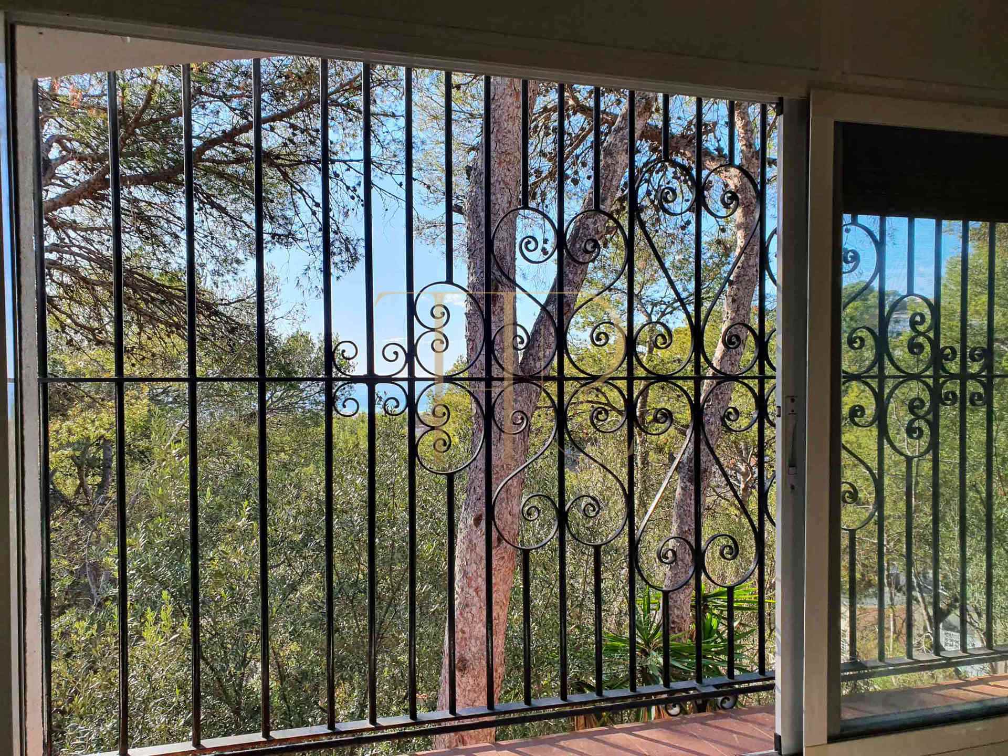
Trees and vegetation are essential features of the property. The photographs document stone paths and steps, wooded areas and coastal panoramas framed by pines. The size of the land allows different relationships between built areas and outdoor spaces to be studied, without presenting those possibilities as completed improvements.
- Approximate plot area of 3,600 m².
- Views towards the Mediterranean.
- Trees and vegetation characteristic of the setting.
- Outdoor paths at different levels.
Organisation of the plot and access
Topography and building placement
The slope and varying levels influence the position of a future proposal, outdoor platforms and circulation. A residential approach should begin with the actual topography and its relationship to the surroundings, rather than presenting a generic design as already defined for this land.
- Existing topography requiring a placement study.
- Relationship between views, vegetation and built areas.
- Conceptual visualization distinguished from actual conditions.
Access and the existing house
The relationship with two streets was highlighted in the marketing materials. The older building and its openings towards the landscape form part of the documented setting. Access, any transformation of that house and the organisation of the grounds are matters for a property-specific study.
- Relationship with two streets.
- An older building within the property.
- Documented outdoor paths and steps.
Existing building and documentation
This listing presents the land and acknowledges the older building. It does not assign bedrooms, bathrooms or facilities from the conceptual house to the plot. Local plans and studies provide background for assessing the property, with real photographs and visualization kept clearly distinct.
- Land presented as a historical residential opportunity.
- Existing building, without attributing new-build facilities.
- Real photographs separated from the conceptual proposal.
Residential potential considered
A larger residential building and possible subdivision were considered during its marketing. Commercial materials cited planning parameters and alternative layouts, recorded here as background to a completed transaction. They are not advertised as guaranteed current rights or an active permit. The conceptual image is an architectural reference only.
- Archive listing: sold land.
- Historical studies, without a promise of current development or subdivision rights.
- Enquire about other currently available plots.
Other plots to consider
This plot is recorded as sold. Contact Top House Realty if you are looking for land with views in Bellamar or Castelldefels. We can help identify available alternatives and compare size, topography, access and documentation before considering a future home.
 Costa Garraf
Castelldefels
 Print
 Land / Plot
 3600 m²
 3600 m²









