
Historic estate with hotel project in Penedès — sold
This historic estate in Penedès combines industrial origins, substantial interior spaces and a setting shaped by the vineyard landscape. The property has been sold and remains as a reference for a distinctive complex whose scale supported studies for different uses over time.
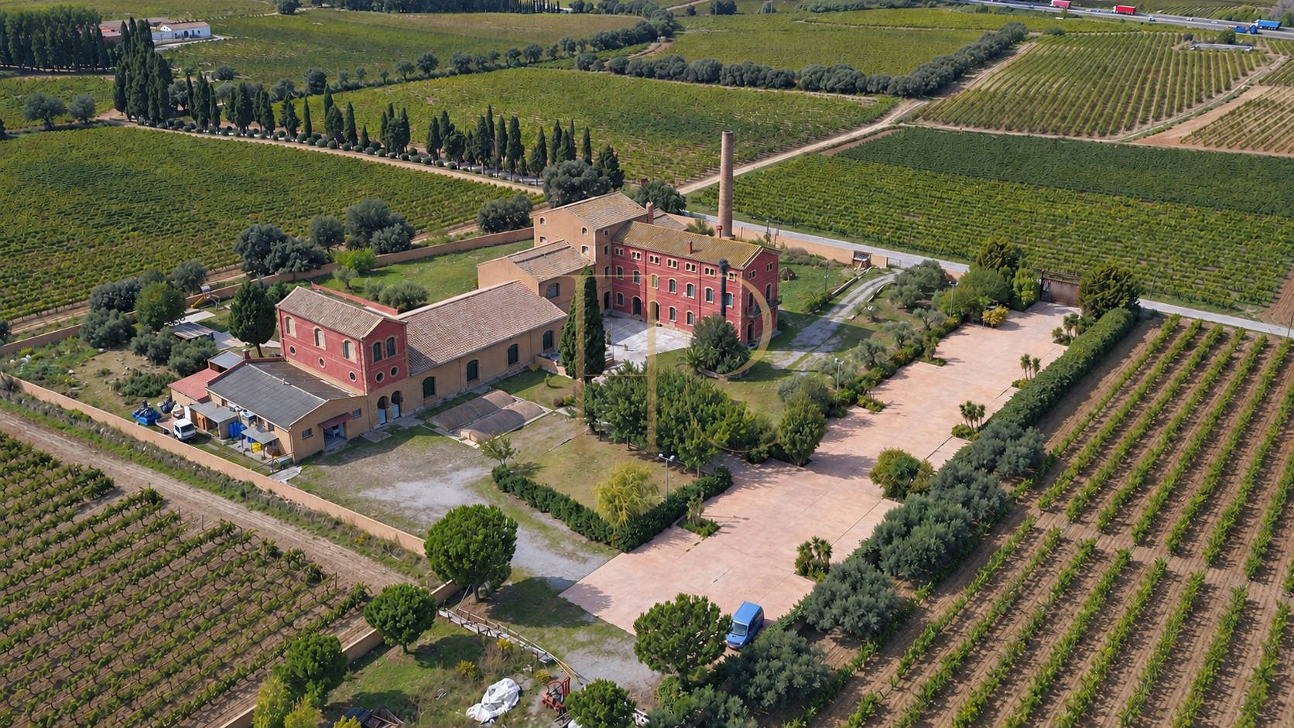
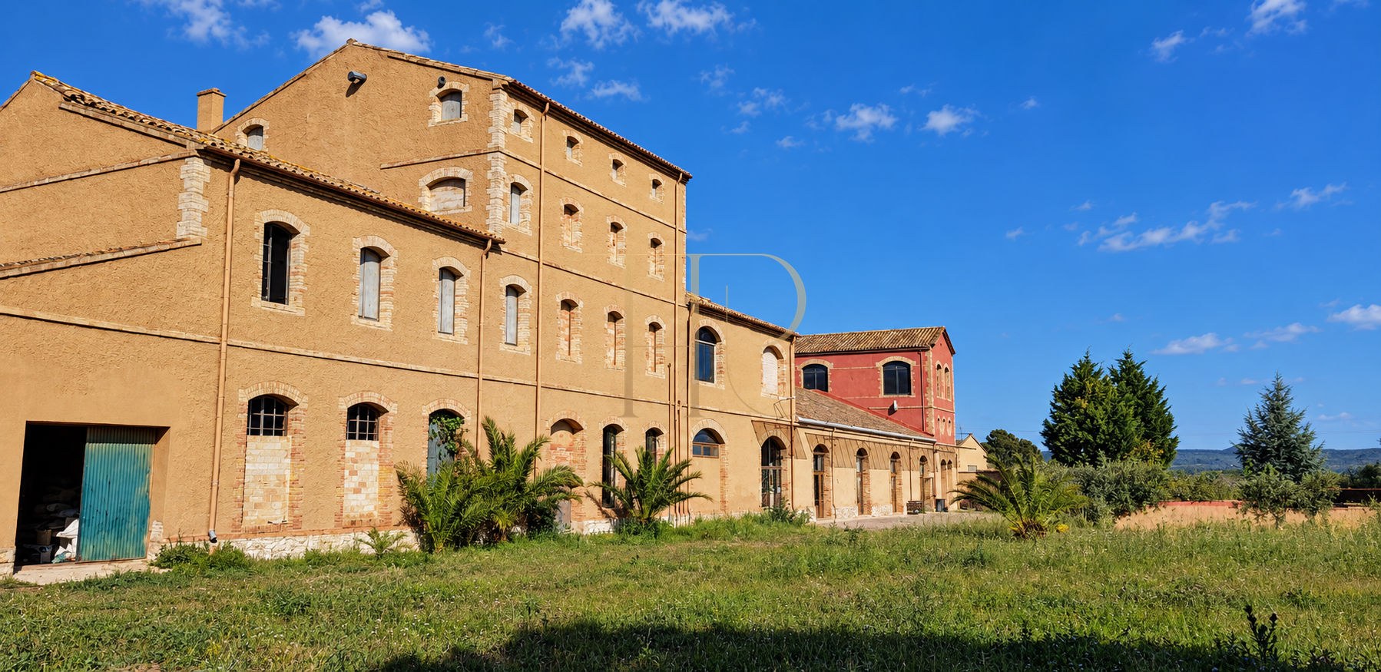
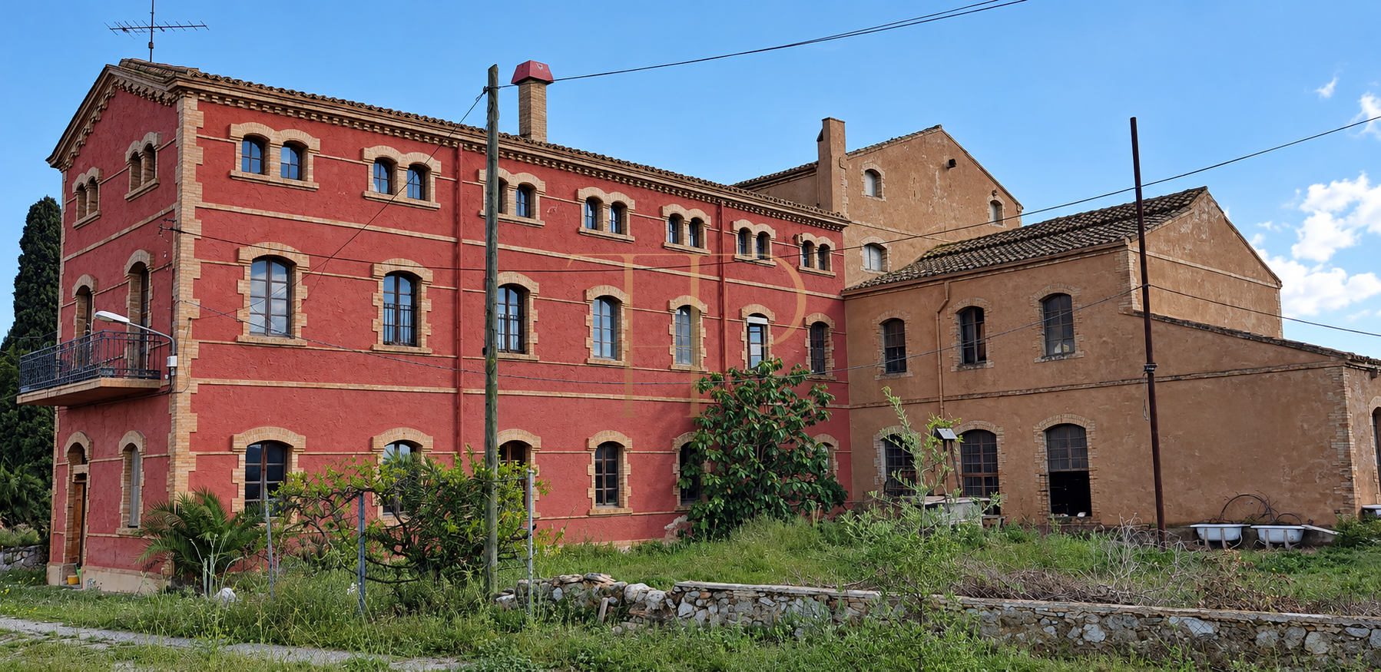
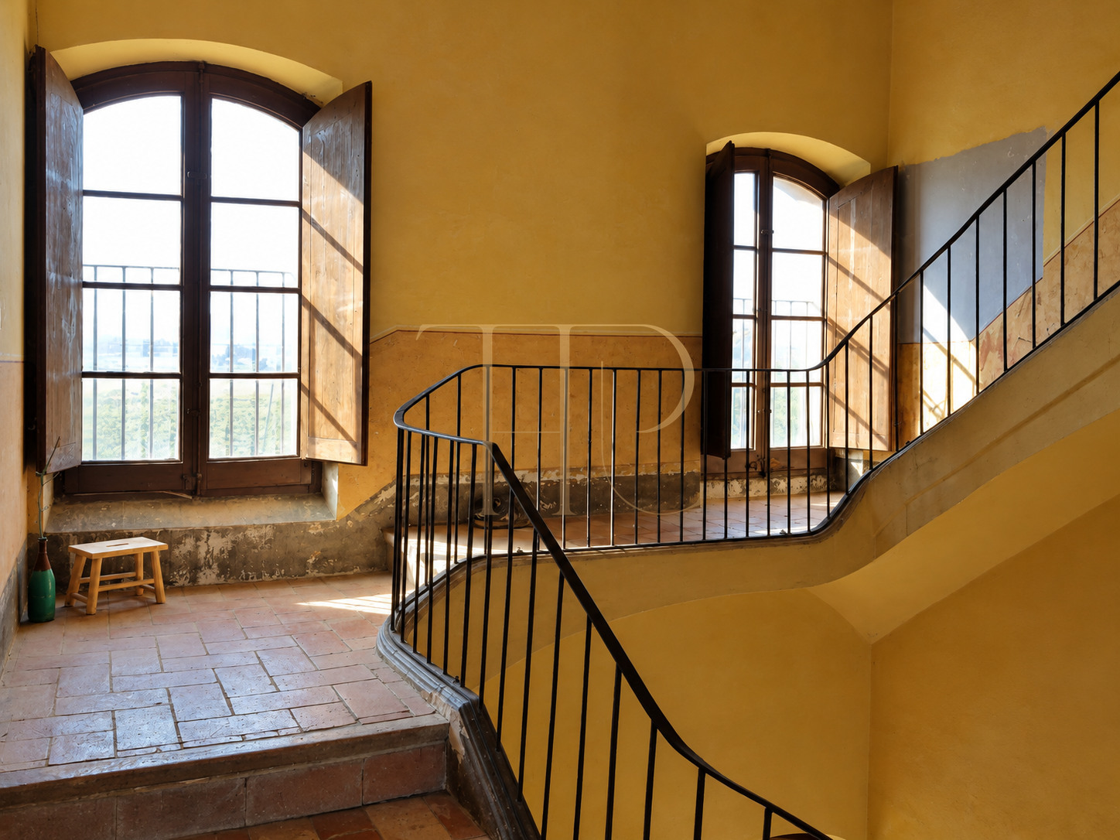
Tall building volumes, arched openings and a chimney define its architectural presence. Ochre and red façades, tiled roofs and timber structures within the halls give the estate an identity distinct from a conventional rural farmhouse.
The commercial record describes approximately 3,200 m² of built area on a 12,000 m² plot and dates the origins of the complex to 1880. The documentation includes a proposal for a four-star boutique hotel with 36 rooms; that room count belongs to the project, rather than a completed hotel advertised as operating.
Penedès and its vineyard landscape
Penedès brings together vineyards, towns and a culture closely associated with wine and cava. This setting informed the ideas for hospitality, gatherings and accommodation considered for the estate. Fields visible around the buildings form part of the surrounding landscape and are not automatically included within the property’s land area.
- A setting associated with vineyards and wine production.
- Architectural interest and historical restaurant use.
- A distinctive estate within the heritage and rehabilitation property sector.
Grounds and outdoor organisation
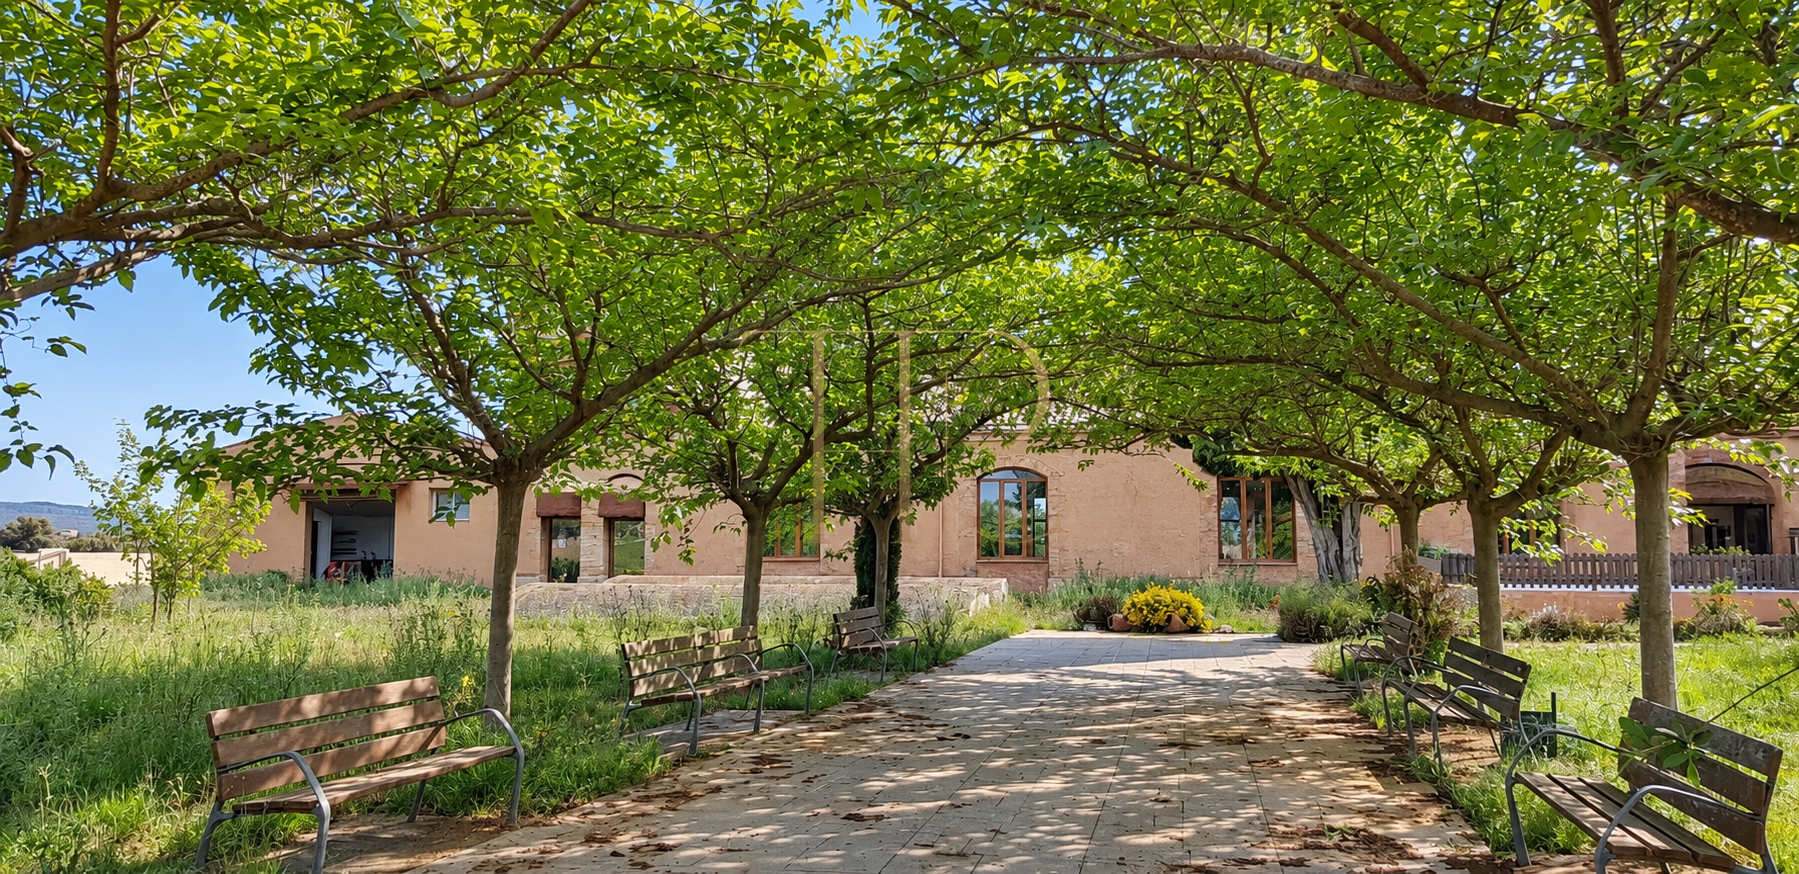
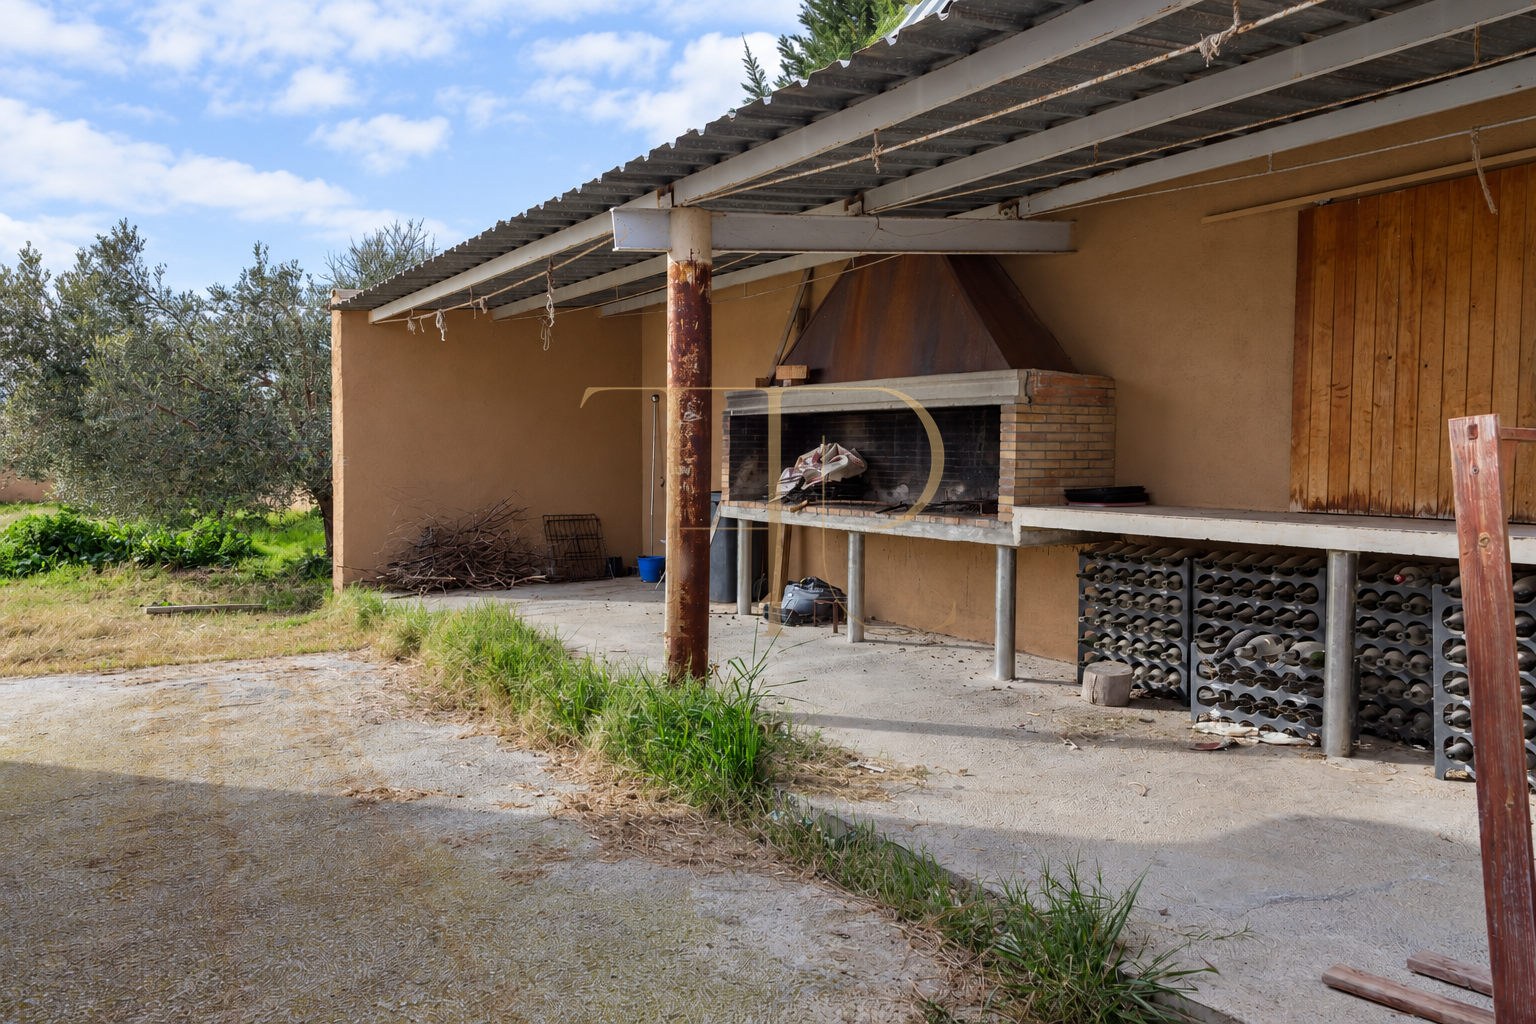
The material describes gardens, courtyards, access routes and parking areas. The relationship between taller blocks and lower buildings creates distinct outdoor settings, from arrival areas to tree-lined paths close to the halls. These spaces contribute to the organisation of the overall complex.
- 12,000 m² plot in the commercial record.
- Gardens, courtyards and paths within the documented complex.
- Outdoor parking described in historical material.
Architecture and arrangement of the buildings
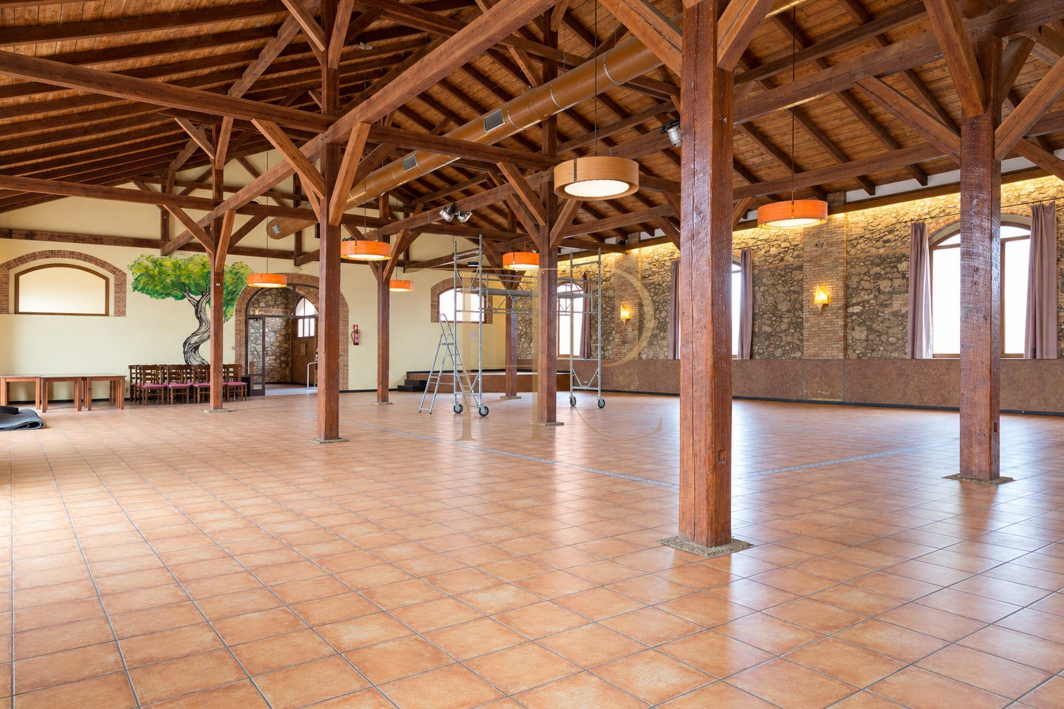
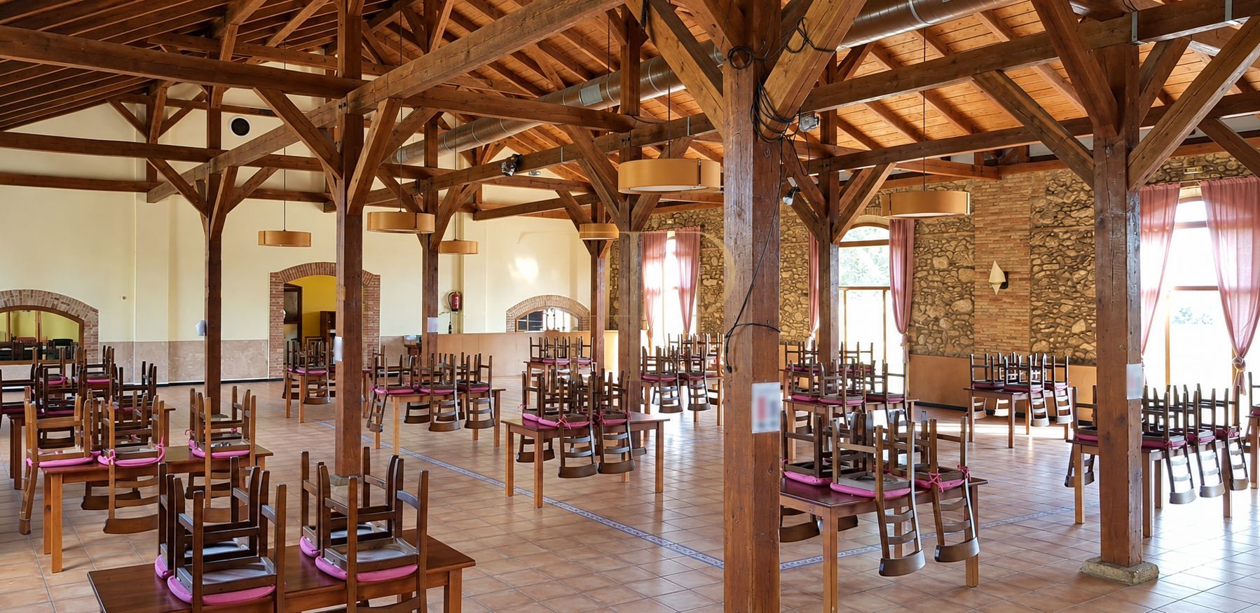
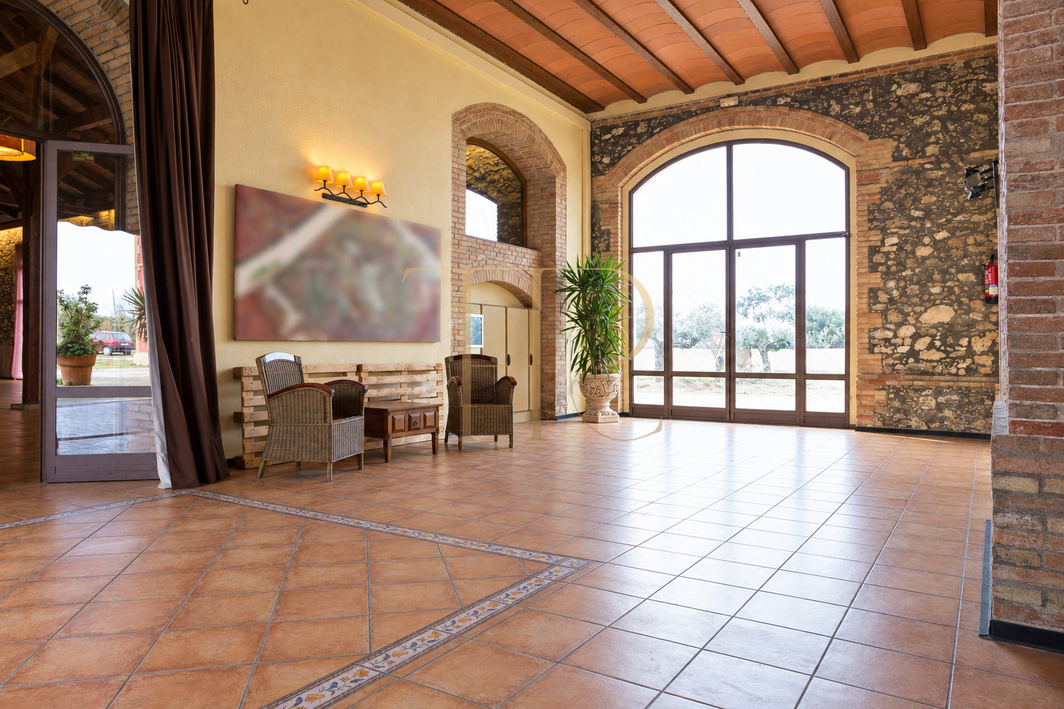
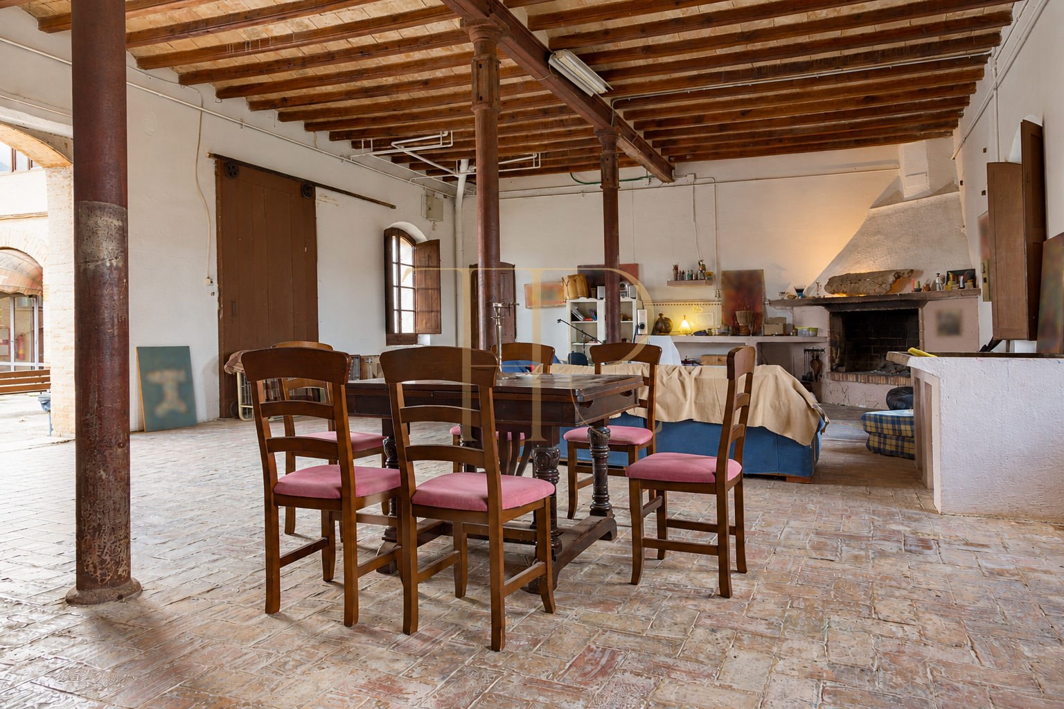
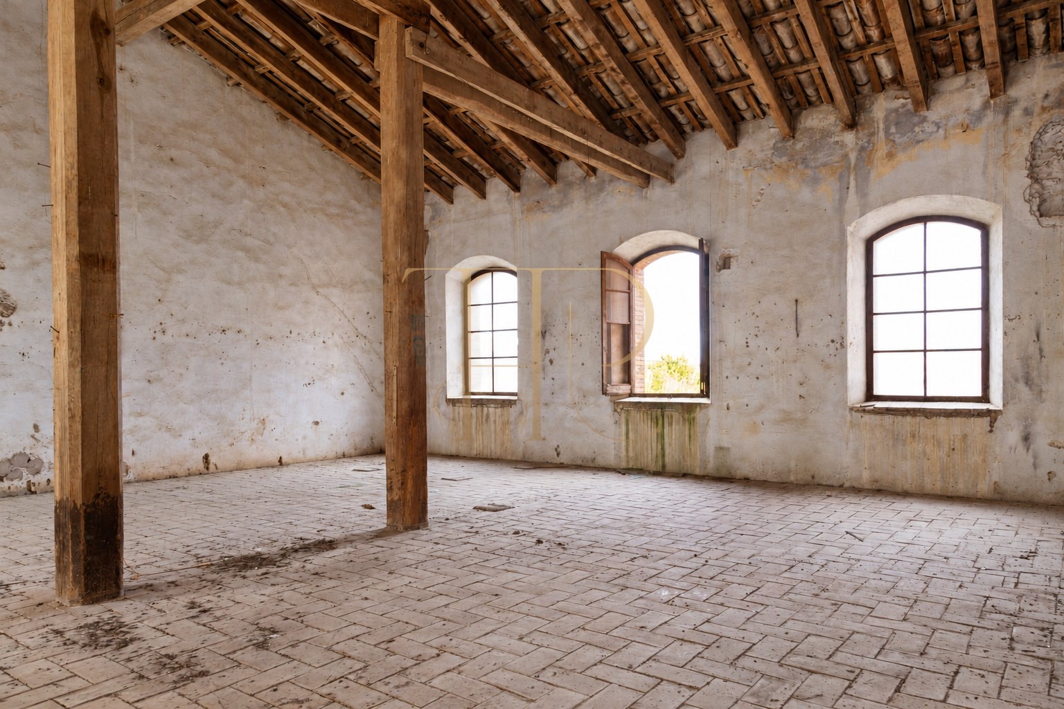
The original design was intended for a glass factory which, according to the historical description, never entered that intended use. The complex subsequently accommodated other activities, including a restaurant. Timber roof trusses, supports, large windows and arches remain characteristic of the main hall, while the multi-storey buildings contain rooms and auxiliary spaces in differing states of preservation.
Multi-storey buildings and ancillary rooms
- Multi-storey blocks with rooms and ancillary accommodation.
- Different levels of existing fit-out and condition.
- The 36 bedrooms belong to the proposed hotel scheme.
Main hall and service areas
- Large hall with a timber structural framework.
- Reception and dining spaces associated with the former restaurant.
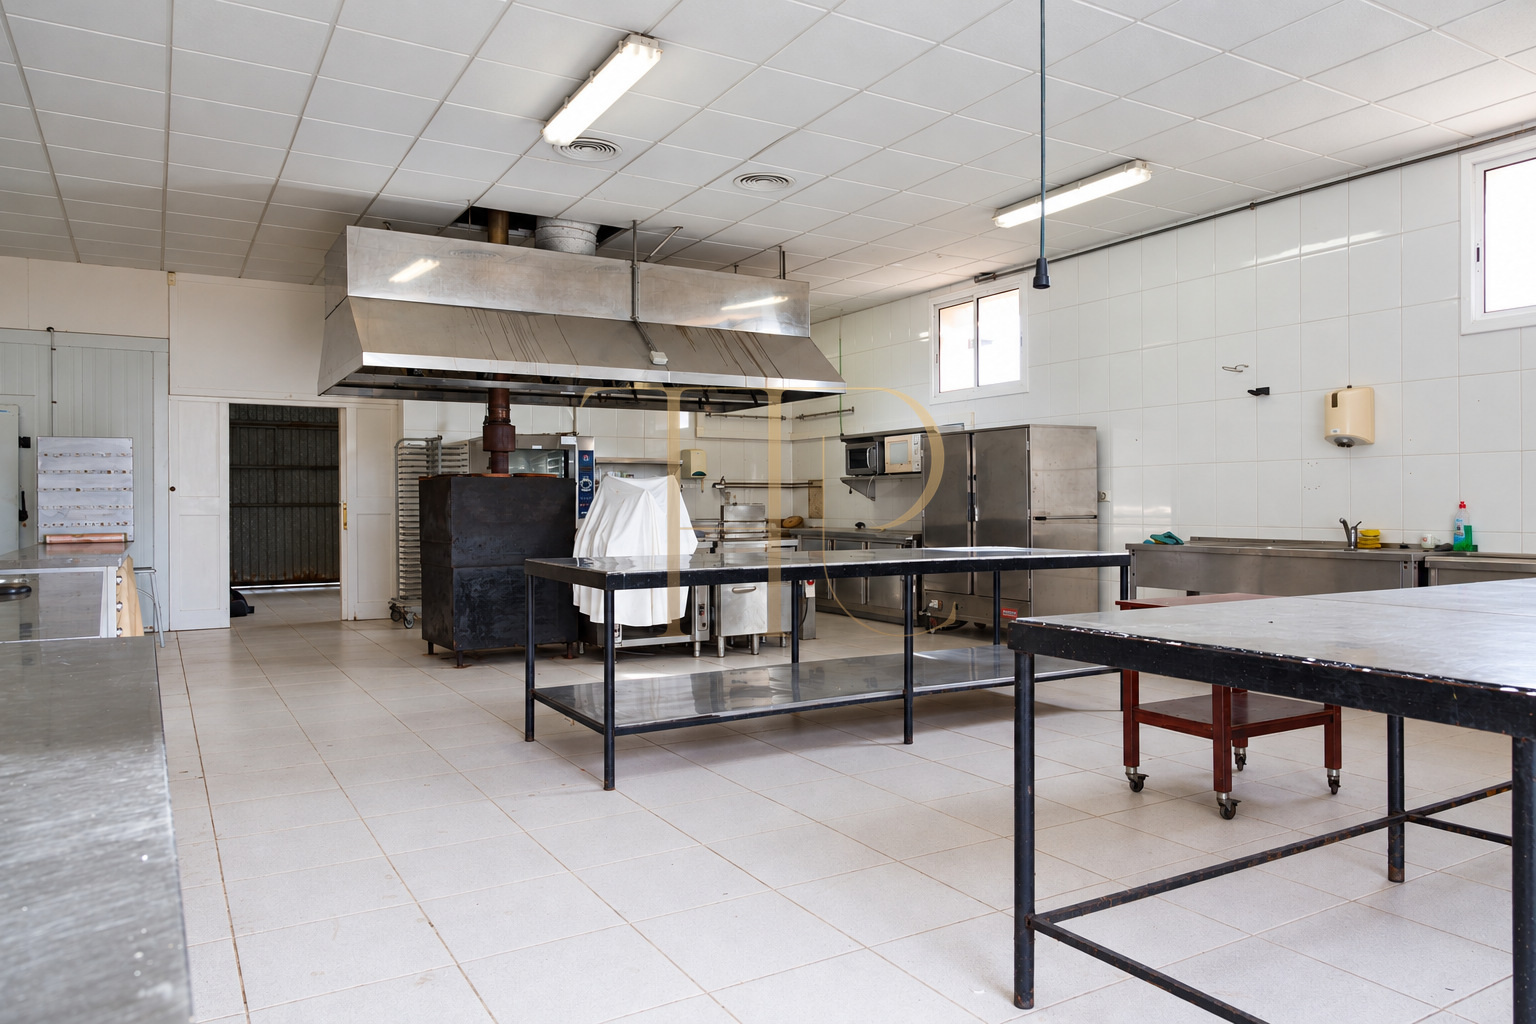
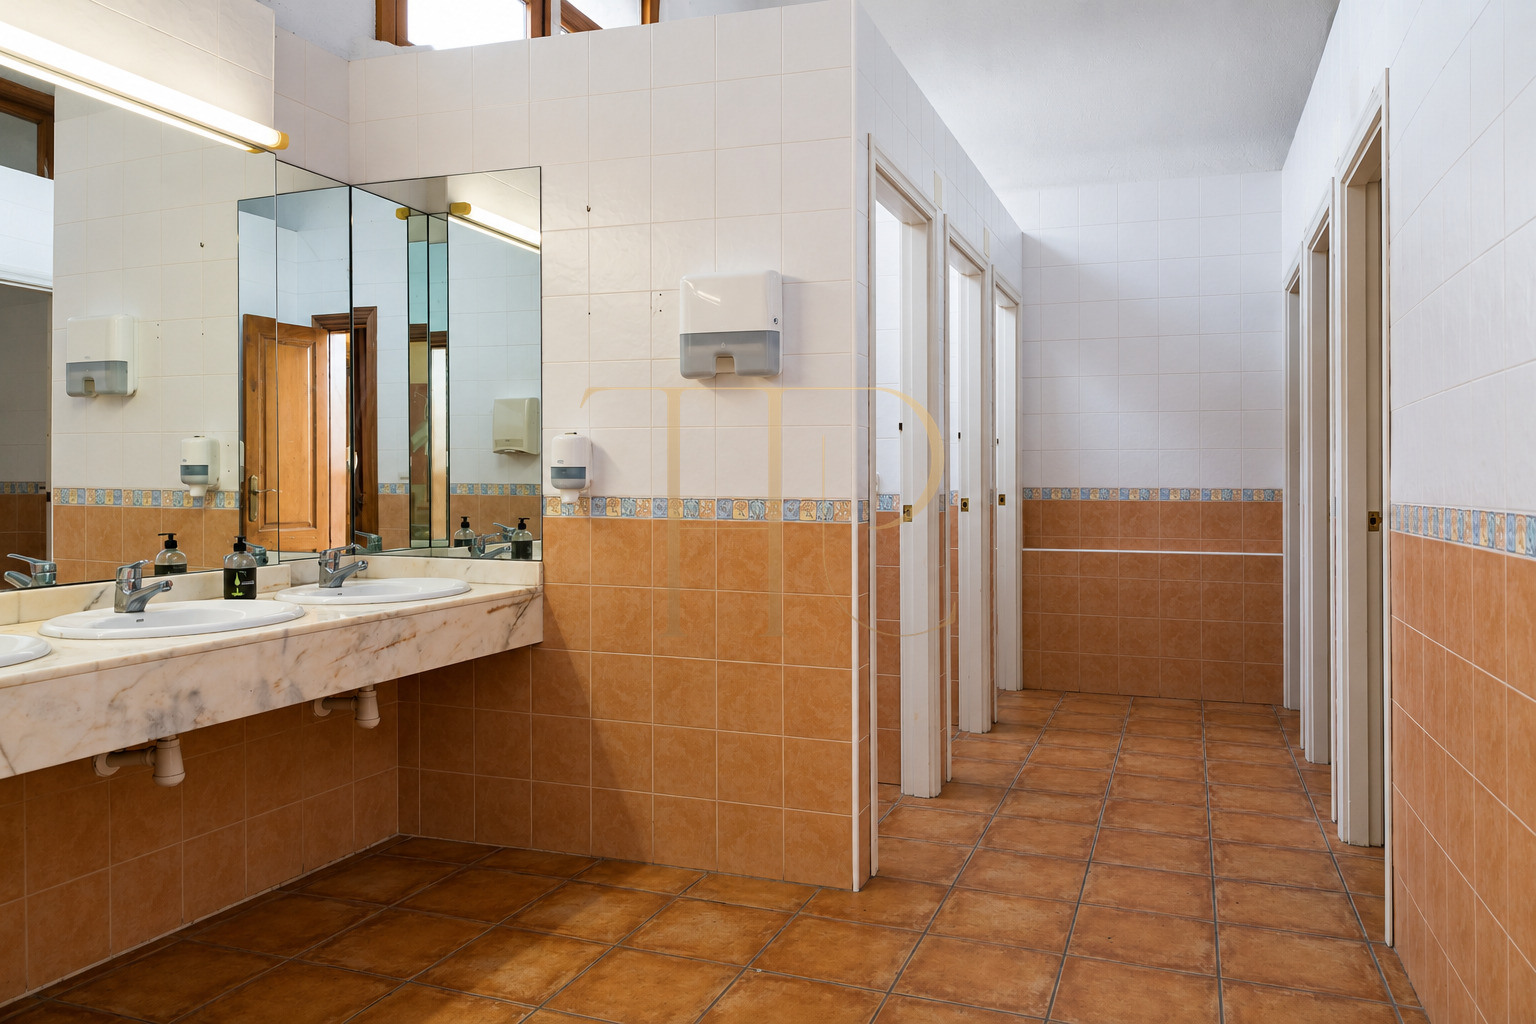
- Documented kitchen, toilets and service areas.
Existing condition and documented facilities
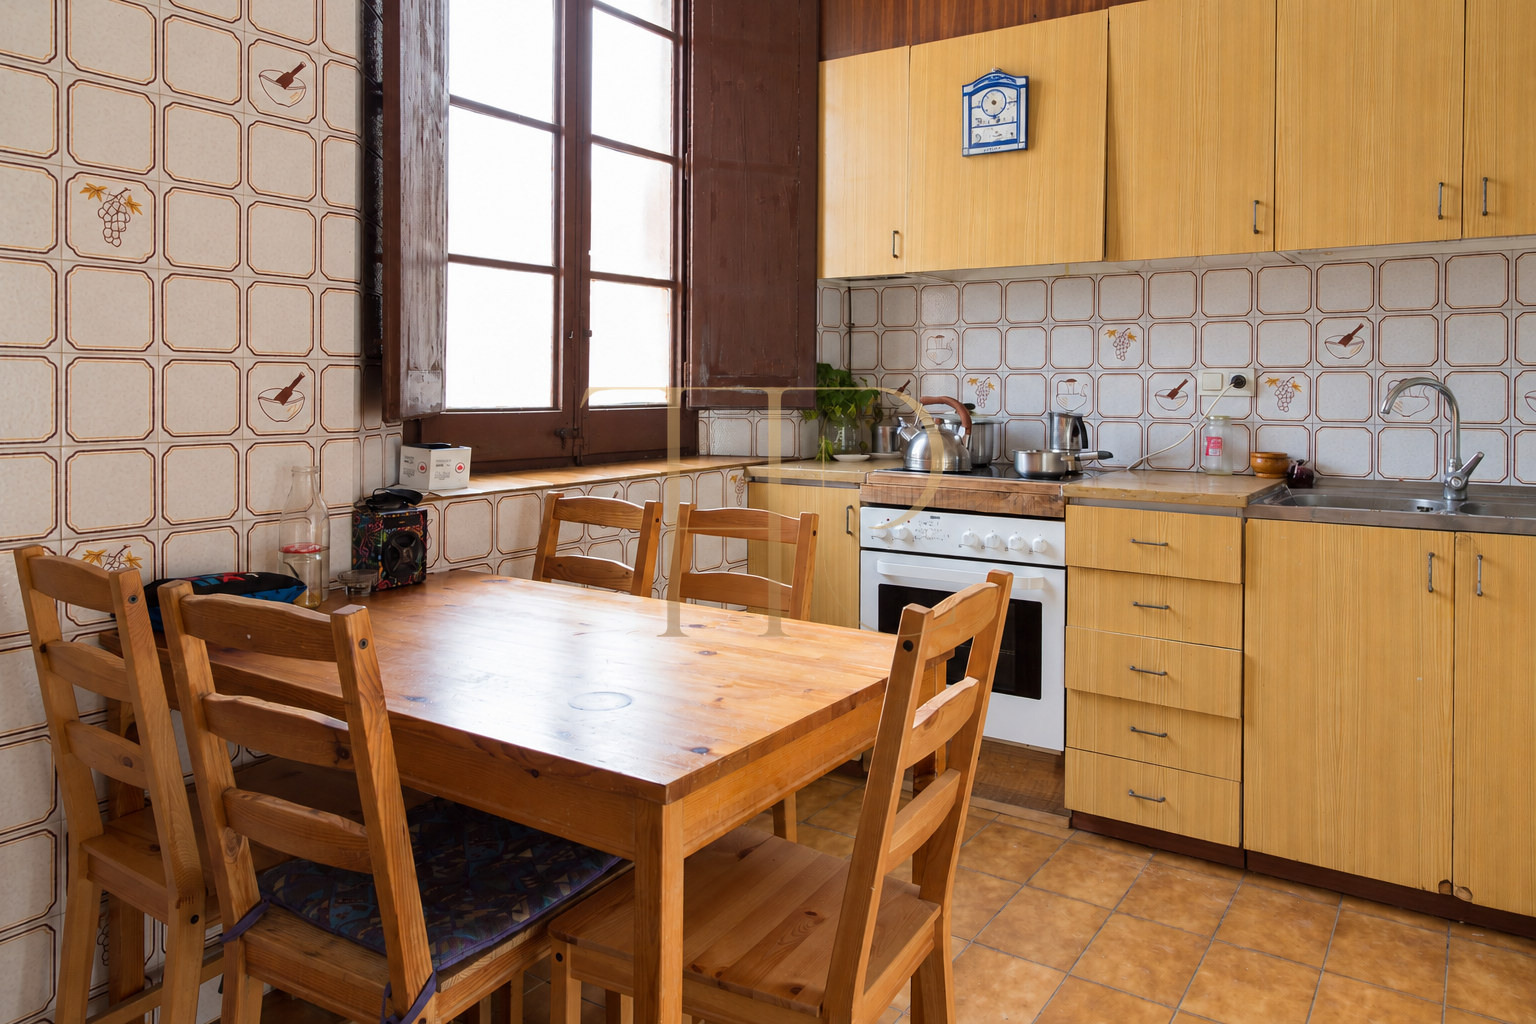
The photographs document a catering kitchen, toilets, ancillary areas and some spaces arranged for domestic use, alongside rooms requiring rehabilitation. These differences need to be understood in the context of a historic building identified as listed in the commercial material and the technical scope of any proposed work.
- Historic origins dated to 1880.
- Brick, stone and timber architecture with tiled roofs.
- Rehabilitation requirements depend on the scope of each intervention.
Proposed hotel transformation
The hotel proposal considered accommodation, a restaurant, spa and leisure areas, together with a possible cellar within former water tanks. The swimming pool, spa and bedroom arrangement form part of that proposal. They are described as elements of a historical scheme, rather than completed facilities or evidence of current operating authorisations.
- Sold property; enquire about available alternatives.
- Hotel, spa, pool and cellar presented as proposed transformations.
- The scheme is not represented as a completed operating hotel.
Explore other properties with character
THR587 identifies a property that has already been sold. If you are searching for a historic estate, farmhouse or distinctive building in Penedès, contact Top House for available alternatives. Our team can help focus the search on architecture, scale, setting and the type of project you wish to investigate.
 Costa Garraf
Пенедес
Vilafranca del Penedès
 Print
 House / Villa
 3200 m²
 12000 m²
 3
 36
 40









