
Sold estate with pool and views in Campins
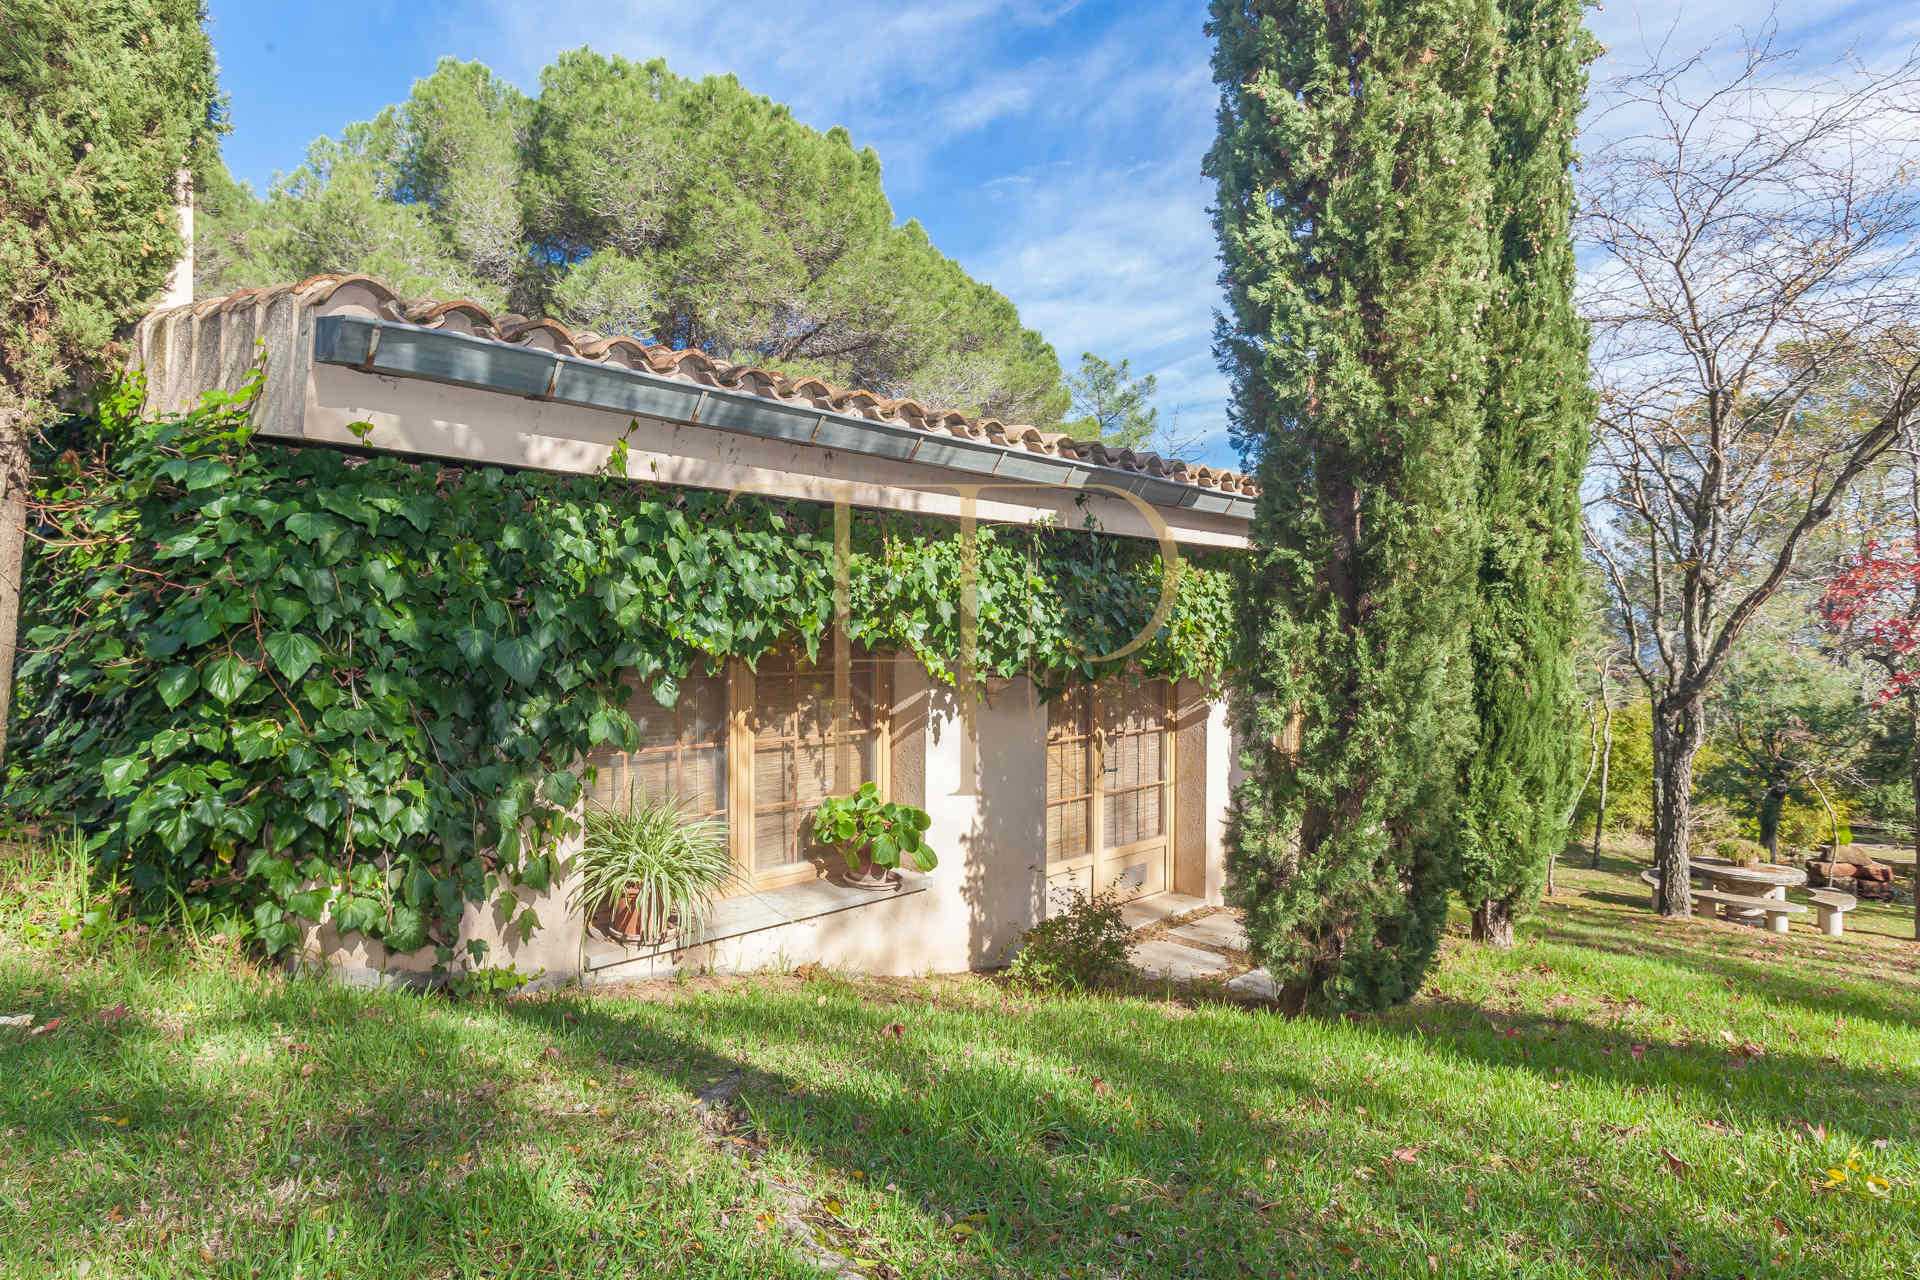
This Campins estate, in the Montseny surroundings, is one of the properties sold by Top House Realty. Its elevated setting, vegetation and extensive outdoor spaces offered a way of living closely connected to the landscape, with valley views and several places to enjoy time outside. The listing is retained as a record of a completed sale.
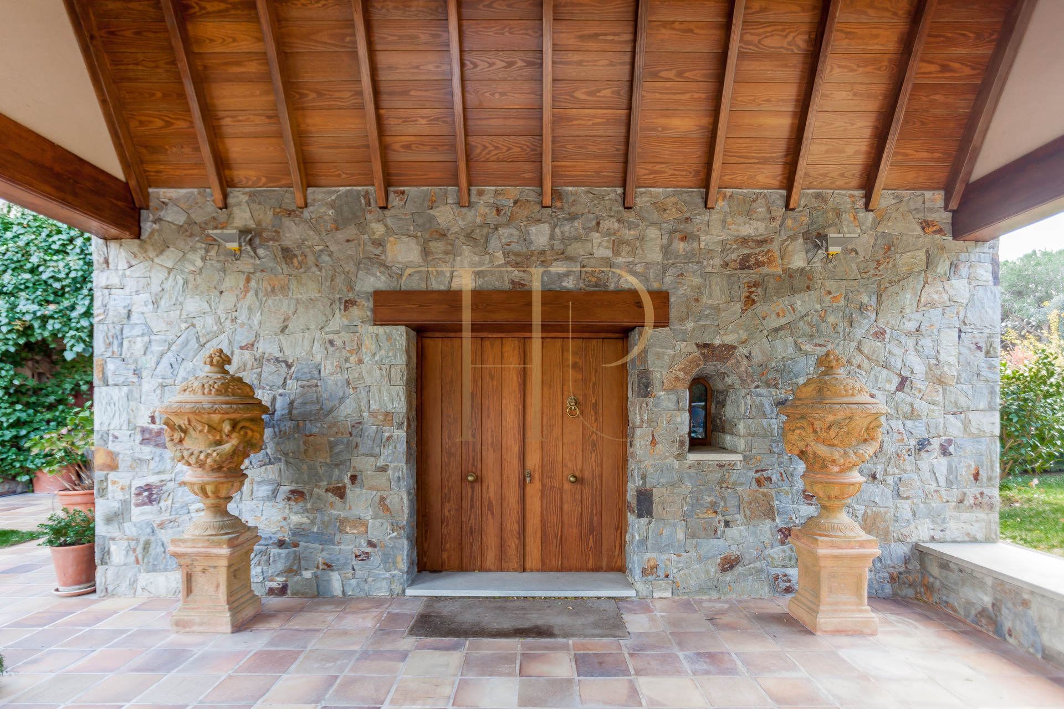
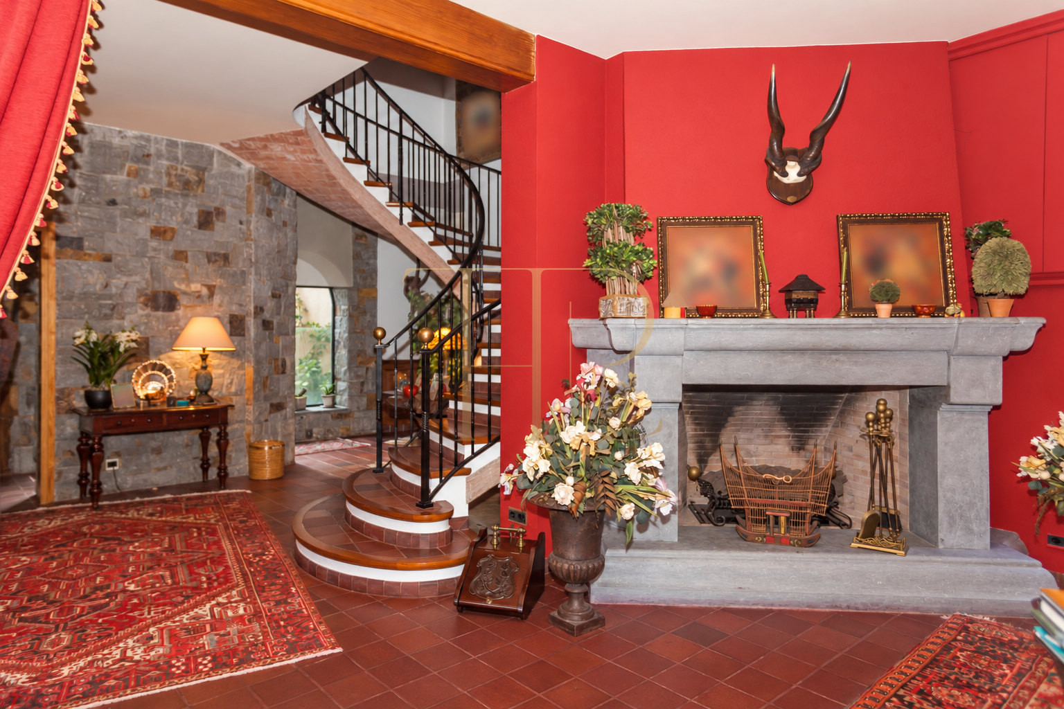
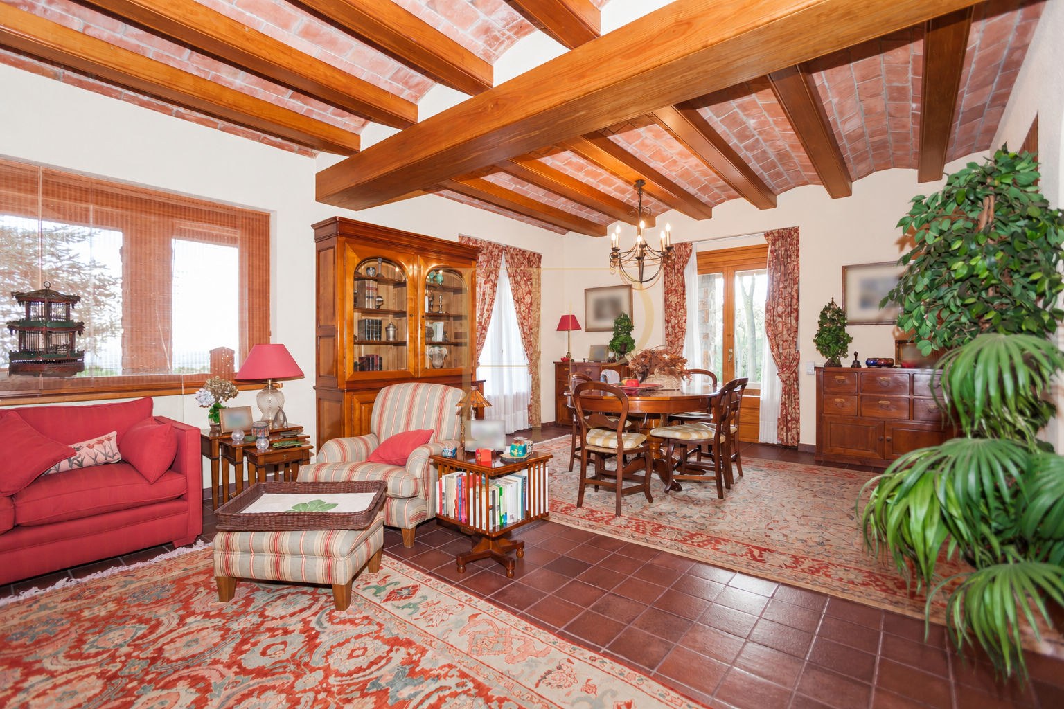
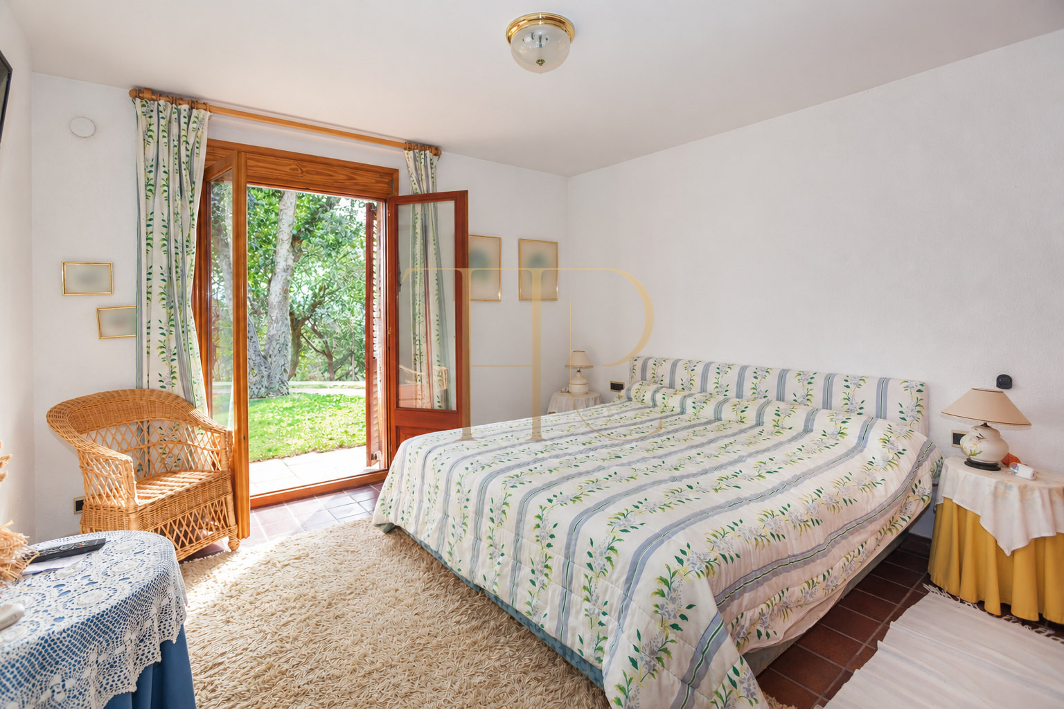
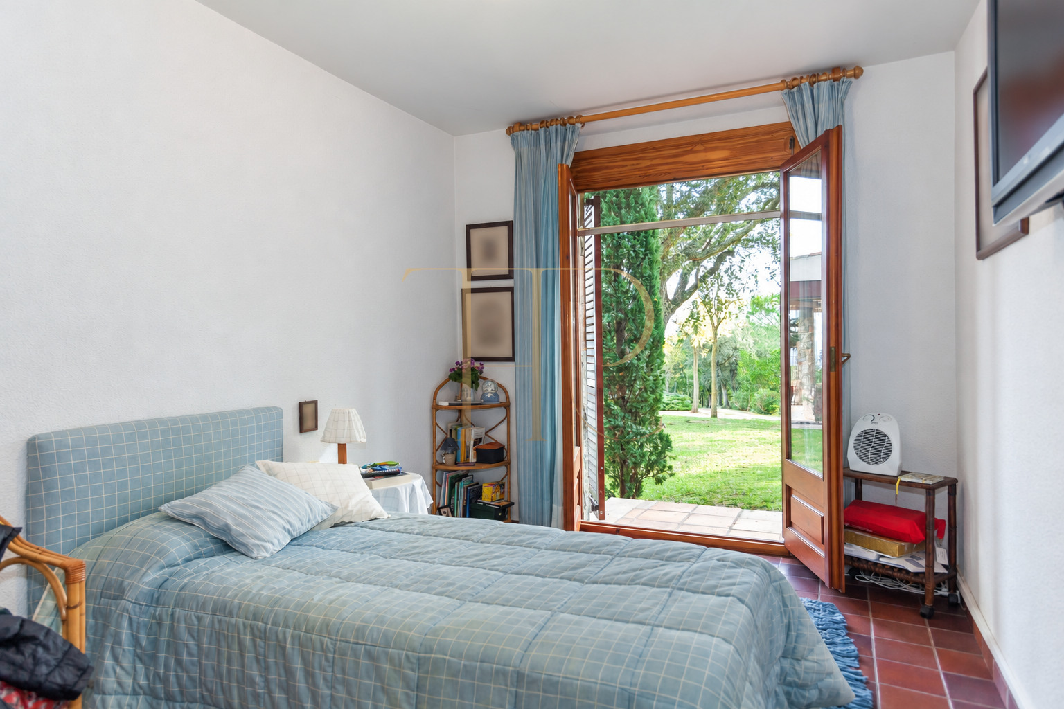
The documentation records 689 m² of built area and 120,000 m² of land, equivalent to twelve hectares. The house is listed with five bedrooms, three full bathrooms and a separate toilet, as well as three levels and a construction year of 1980. Stone, wood and generous volumes give the residence its individual character, complemented by ancillary buildings.
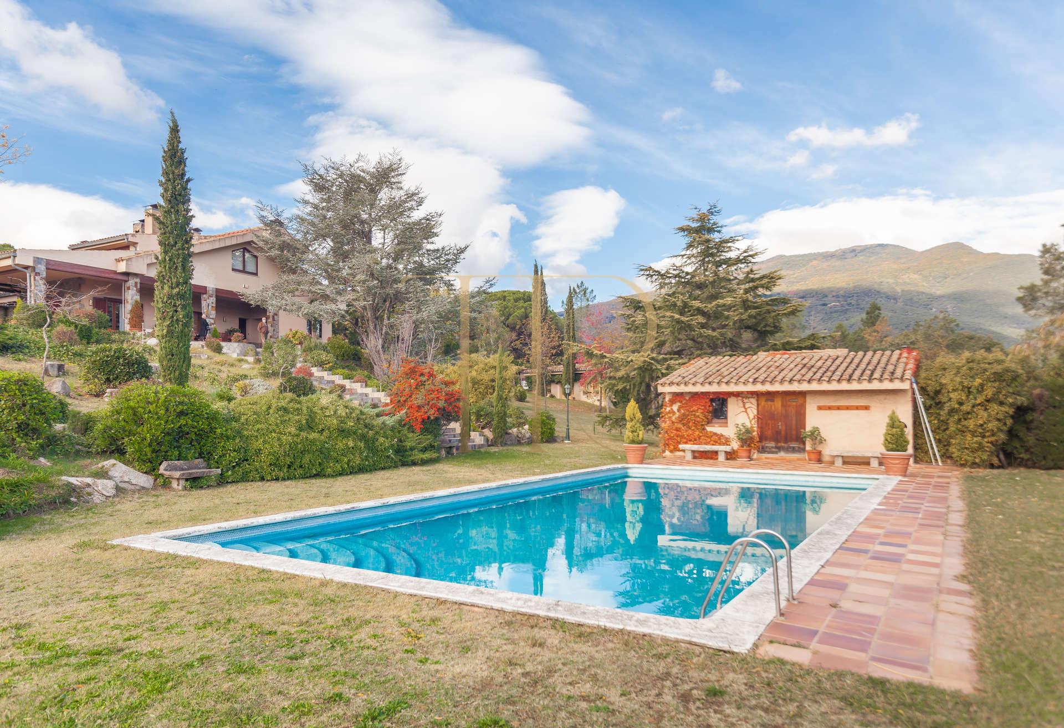
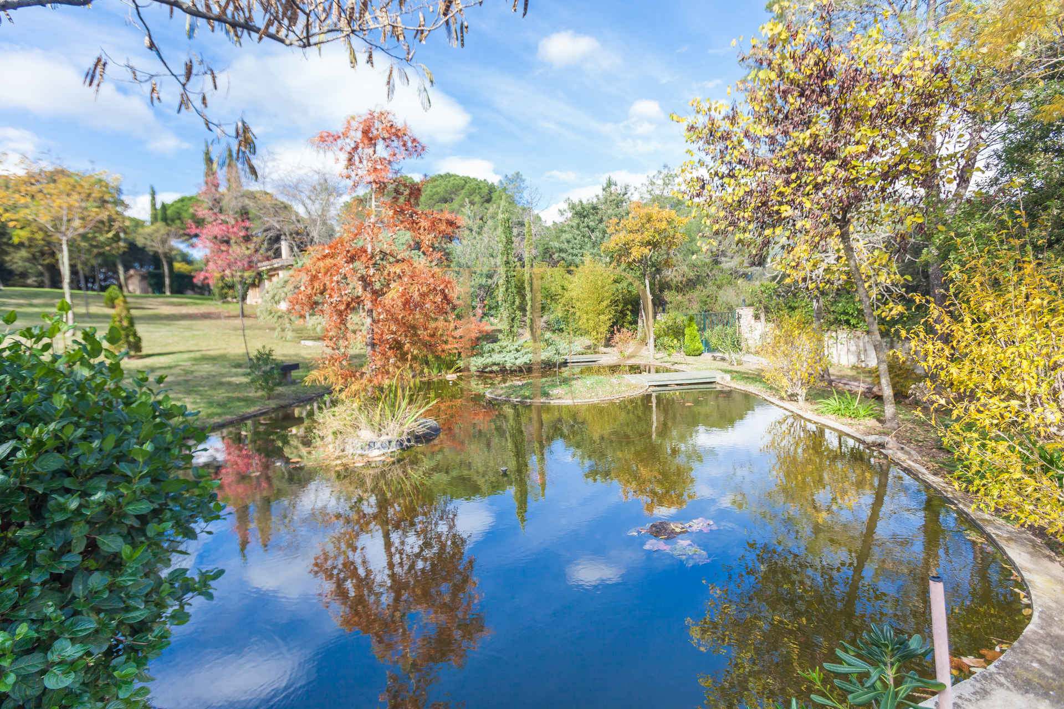
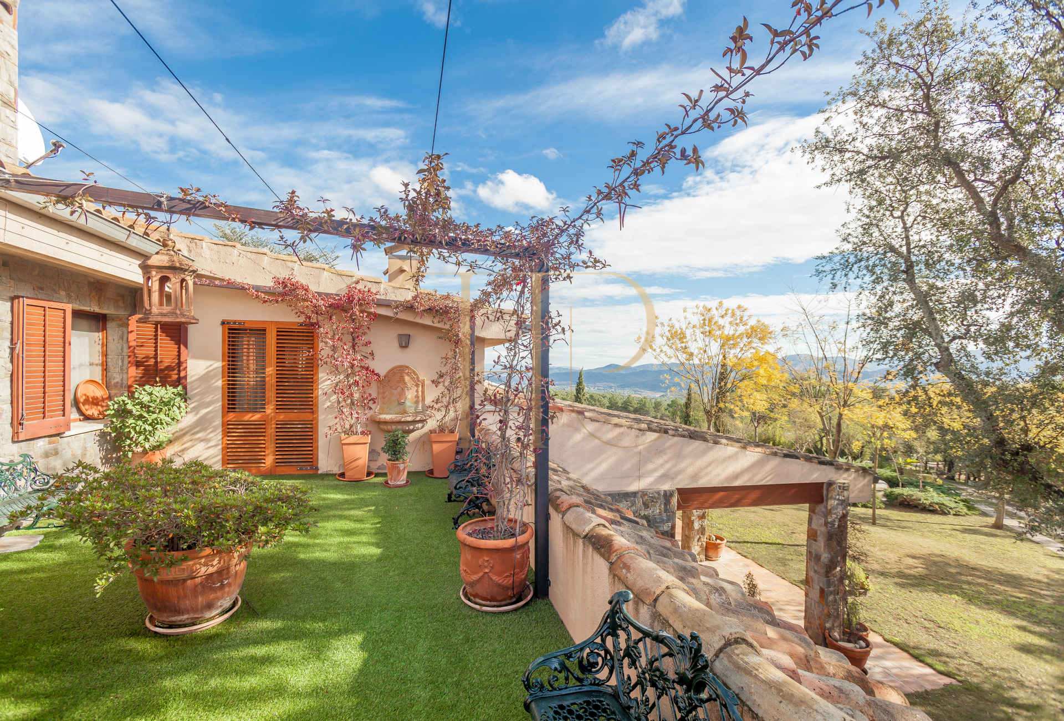
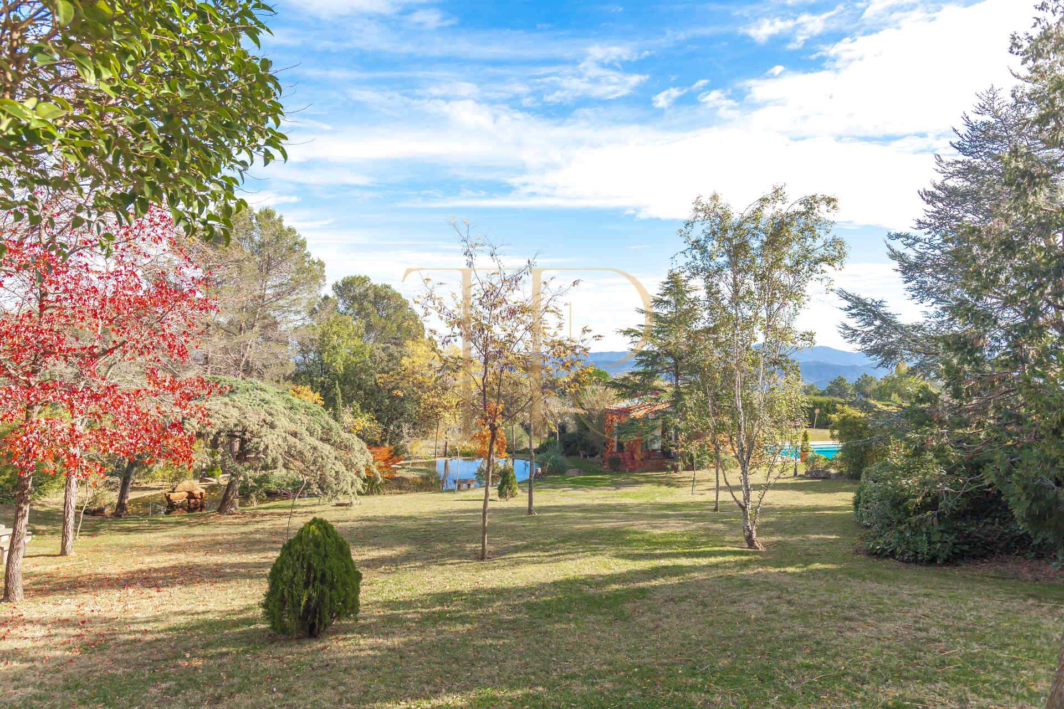
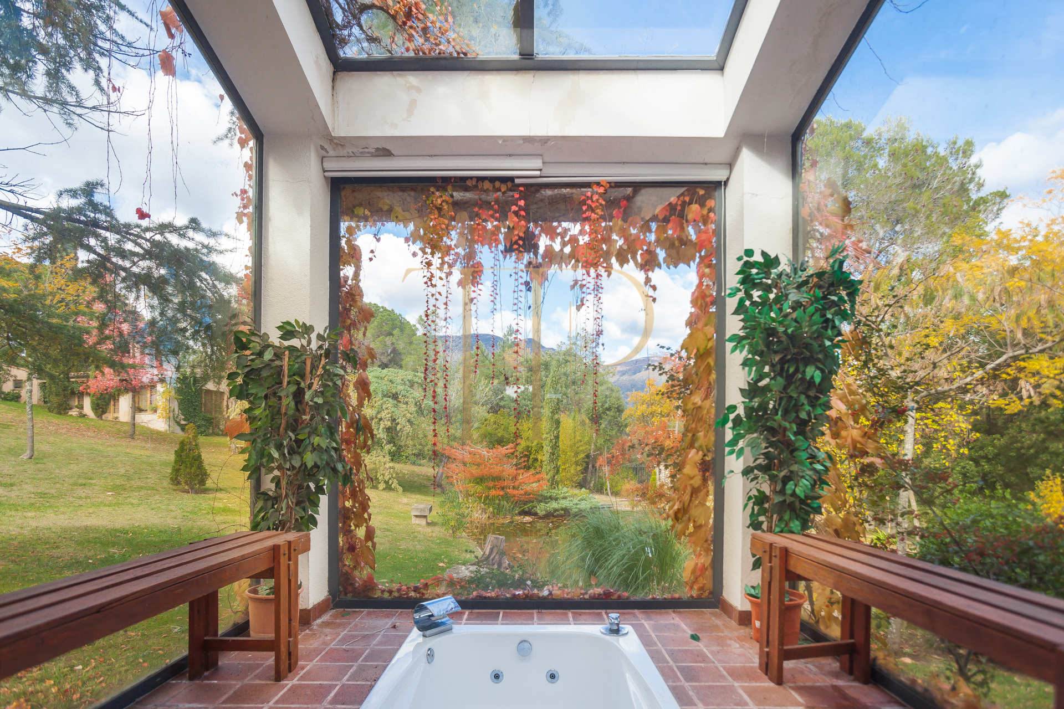
Distinctive features include the vaulted cellar, a substantial upper-floor suite, terraces and a swimming pool. Gardens, a lake, kitchen-garden areas and spaces associated with keeping animals add to an estate whose scope extends beyond the main house.
Campins and views towards the Montseny landscape
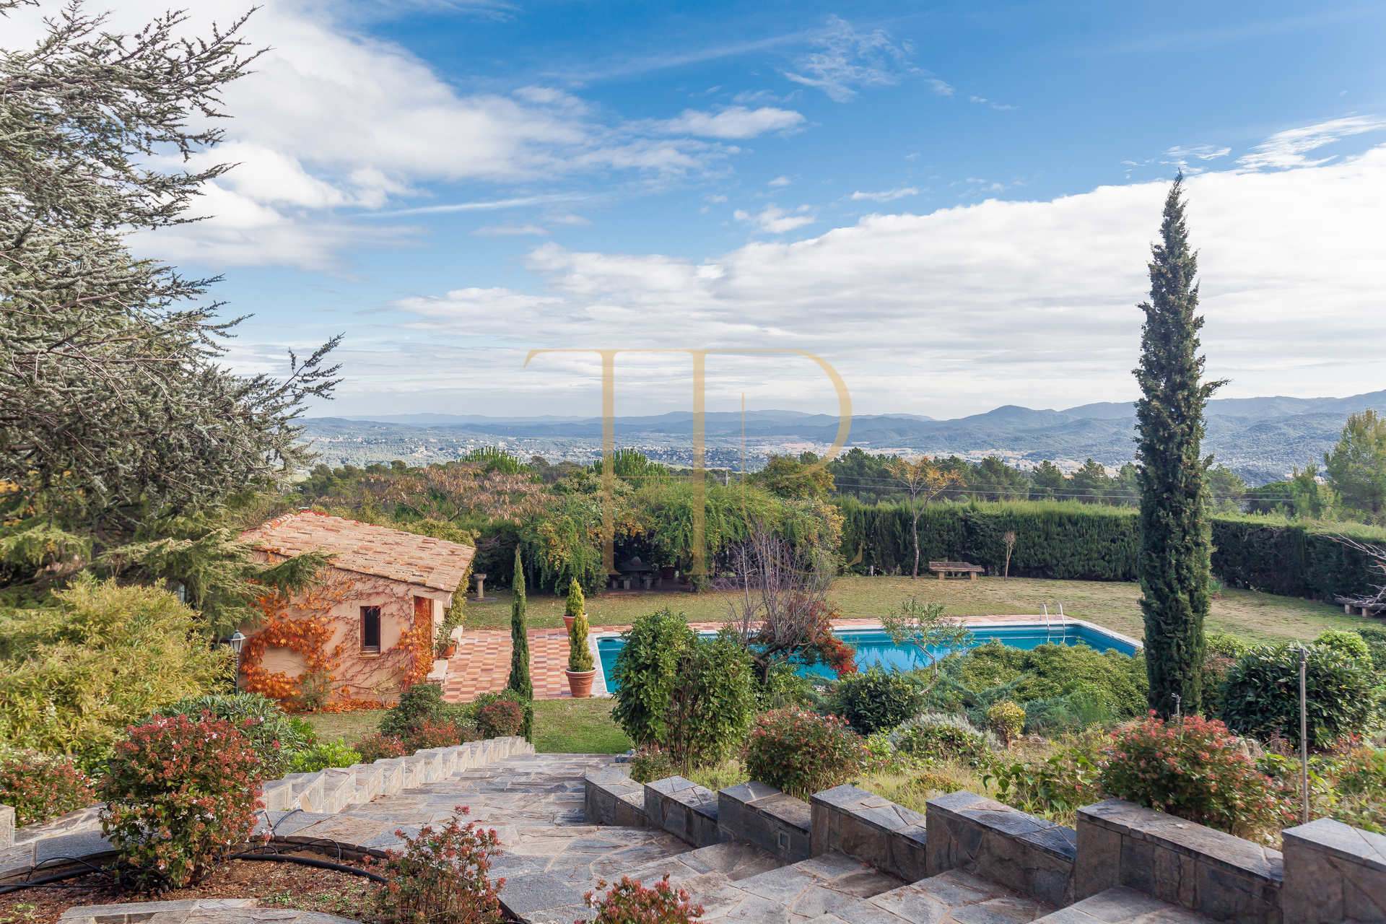
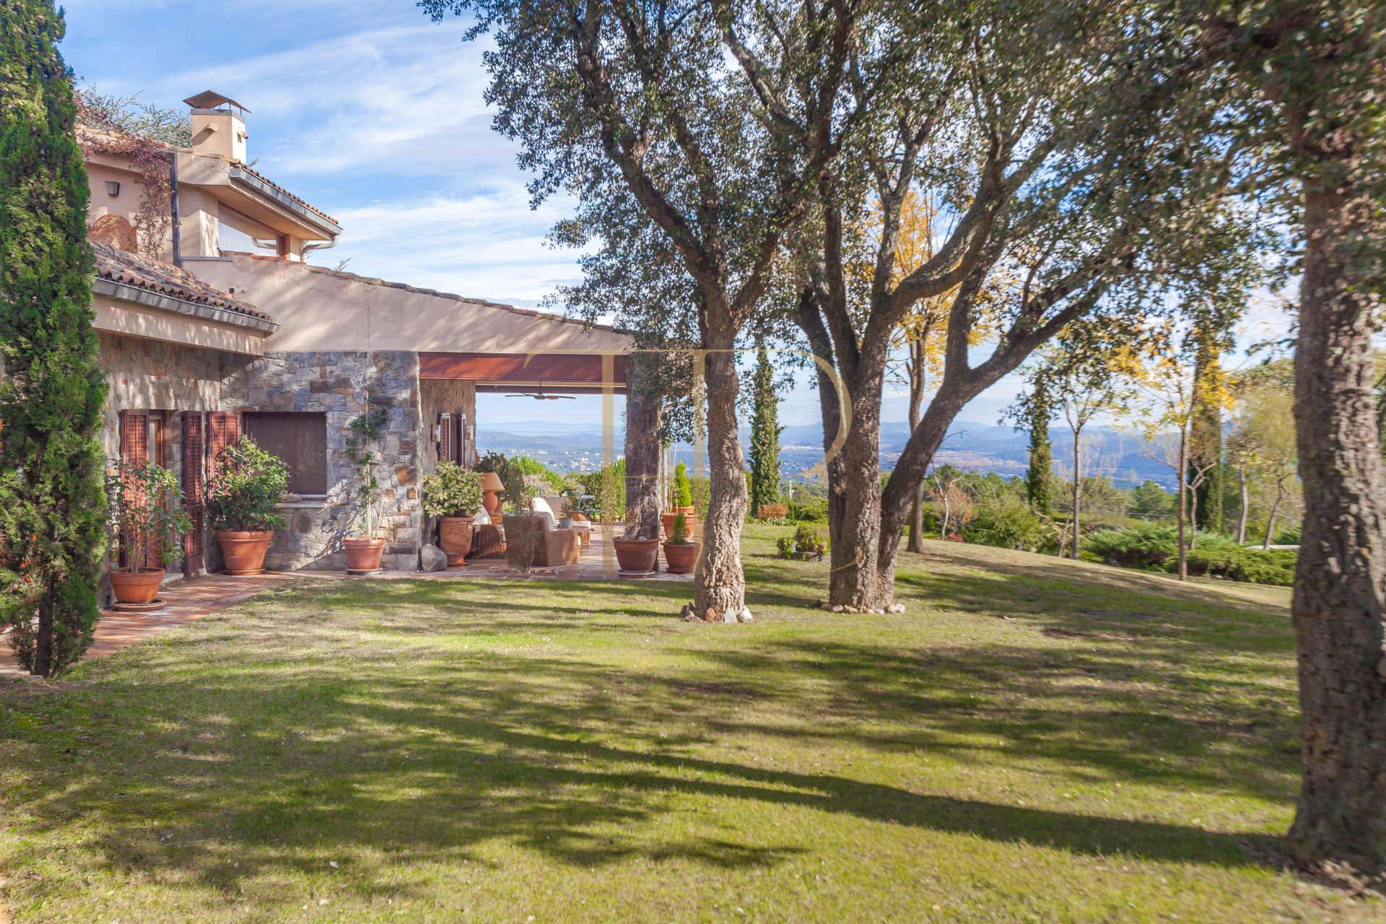
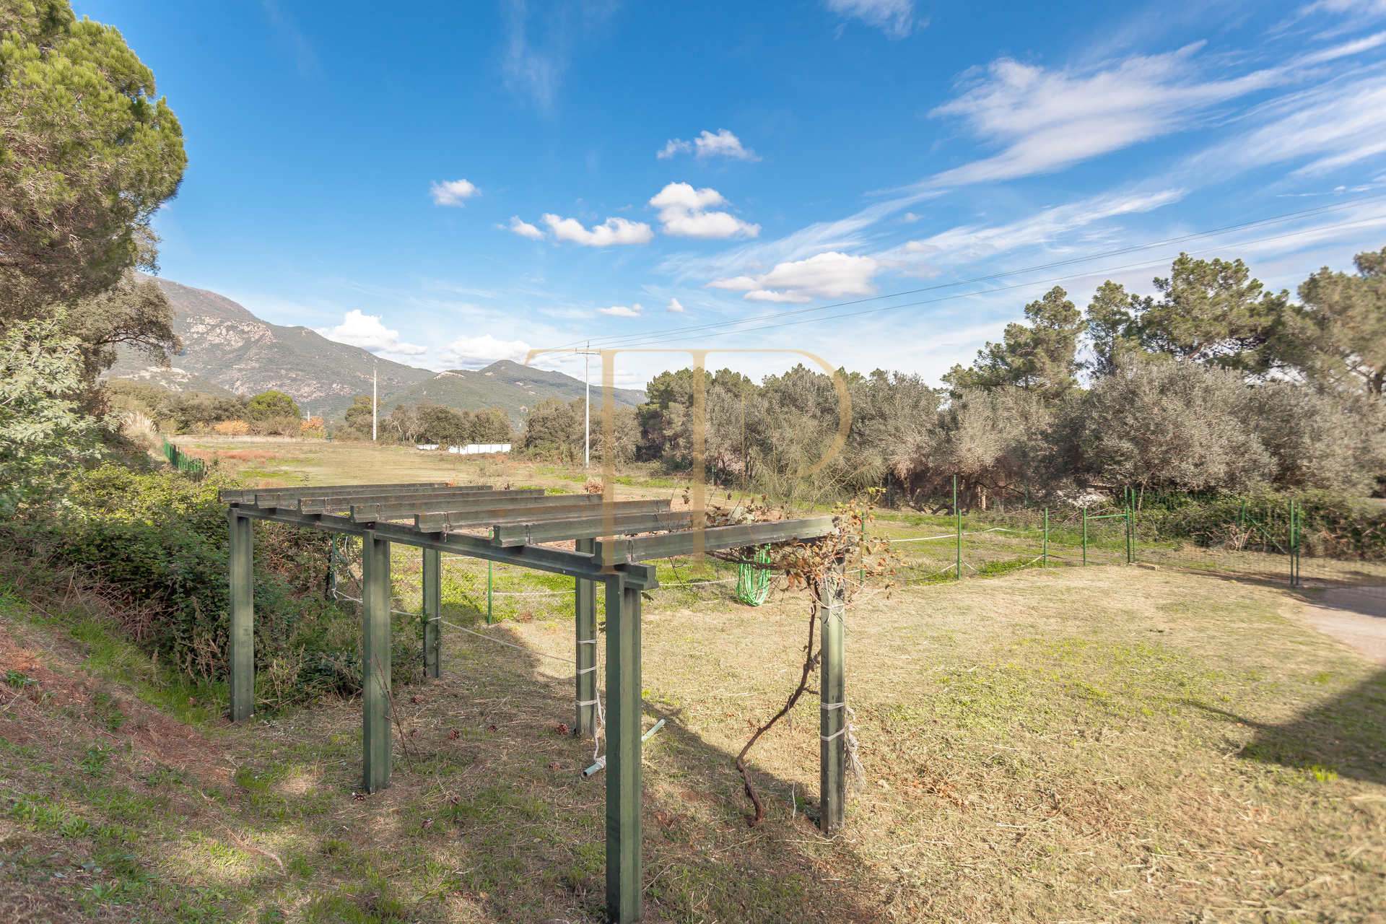
The elevated position allows terraces and gardens to act as viewpoints across the surrounding landscape. Woodland and planting maintain a strong connection with the natural setting. Campins offers a residential perspective different from city living, while retaining connections towards Barcelona and services in the surrounding towns.
A spacious and clearly organised layout
The main level and shared living areas
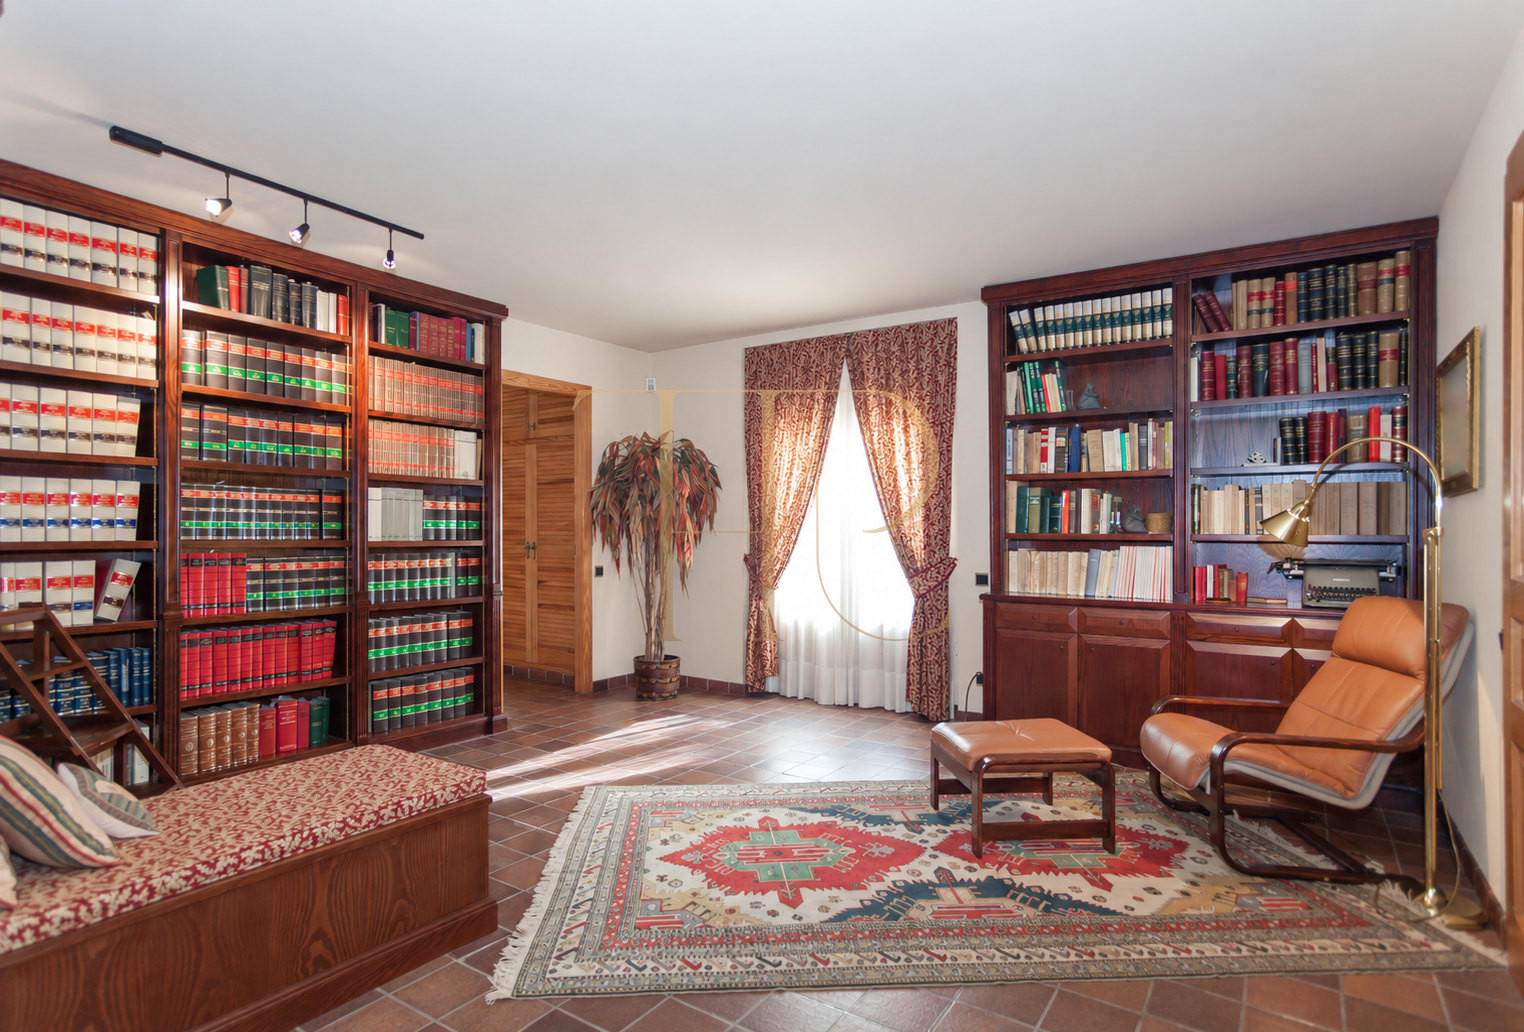
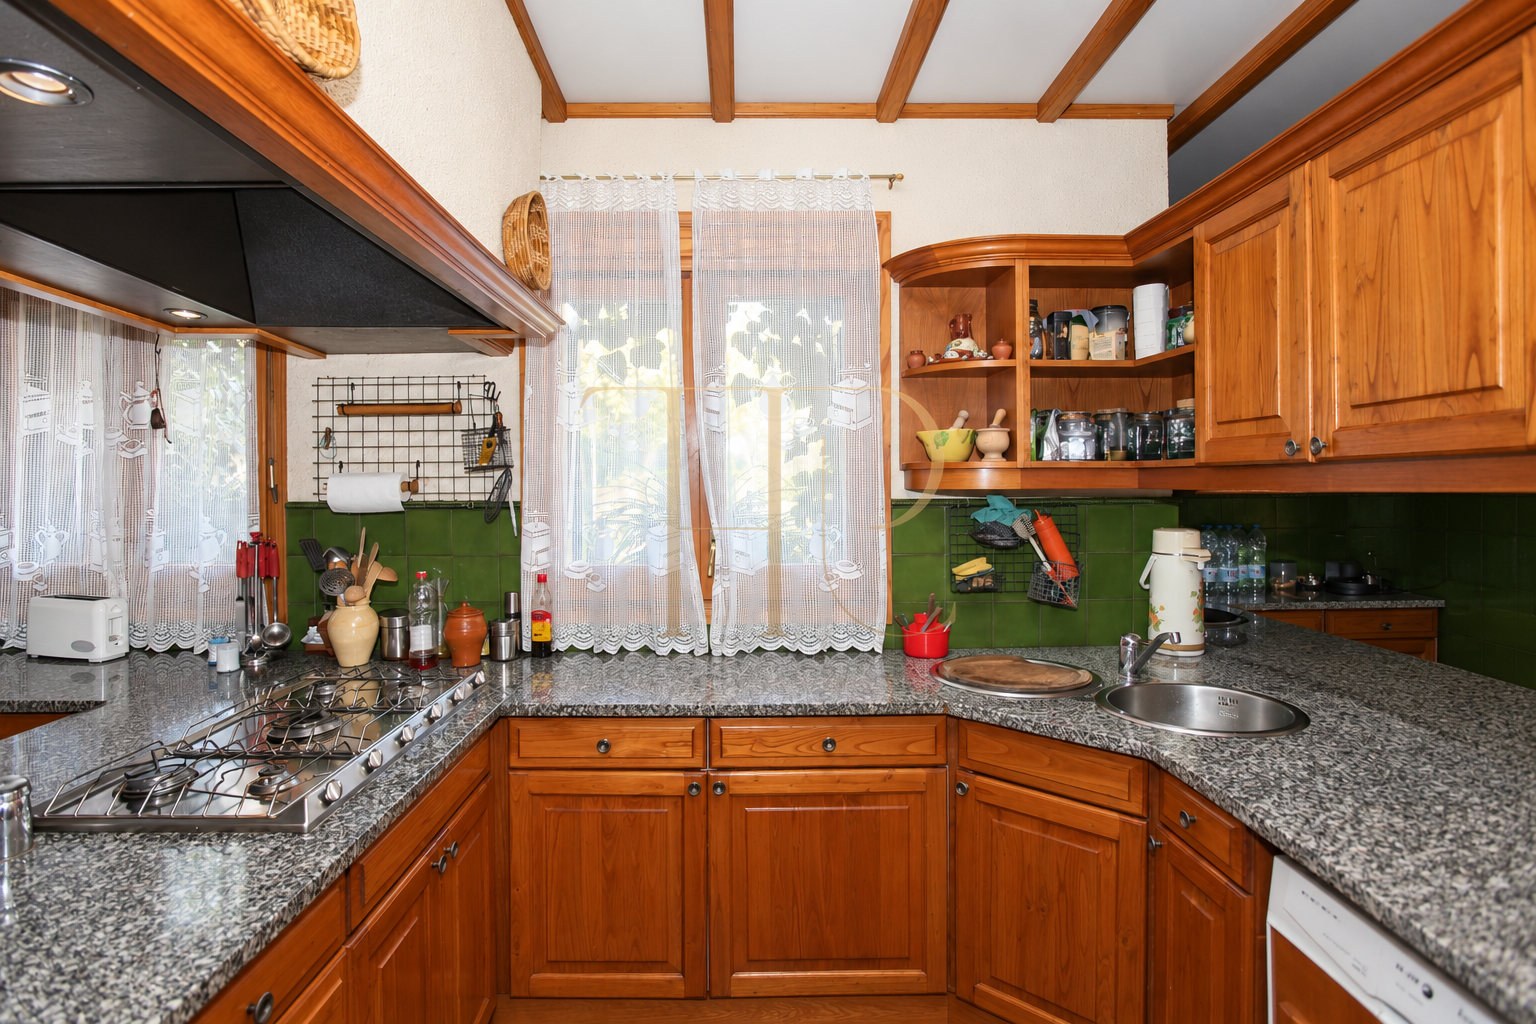
The entrance leads to a reception space with a fireplace and a central hall linking the bedrooms, kitchen, living room and staircase. The principal everyday functions are concentrated on this level. The living room is arranged in three areas, while the kitchen incorporates pantry and dining spaces, allowing different activities to be accommodated within generous rooms.
An independent upper-floor suite
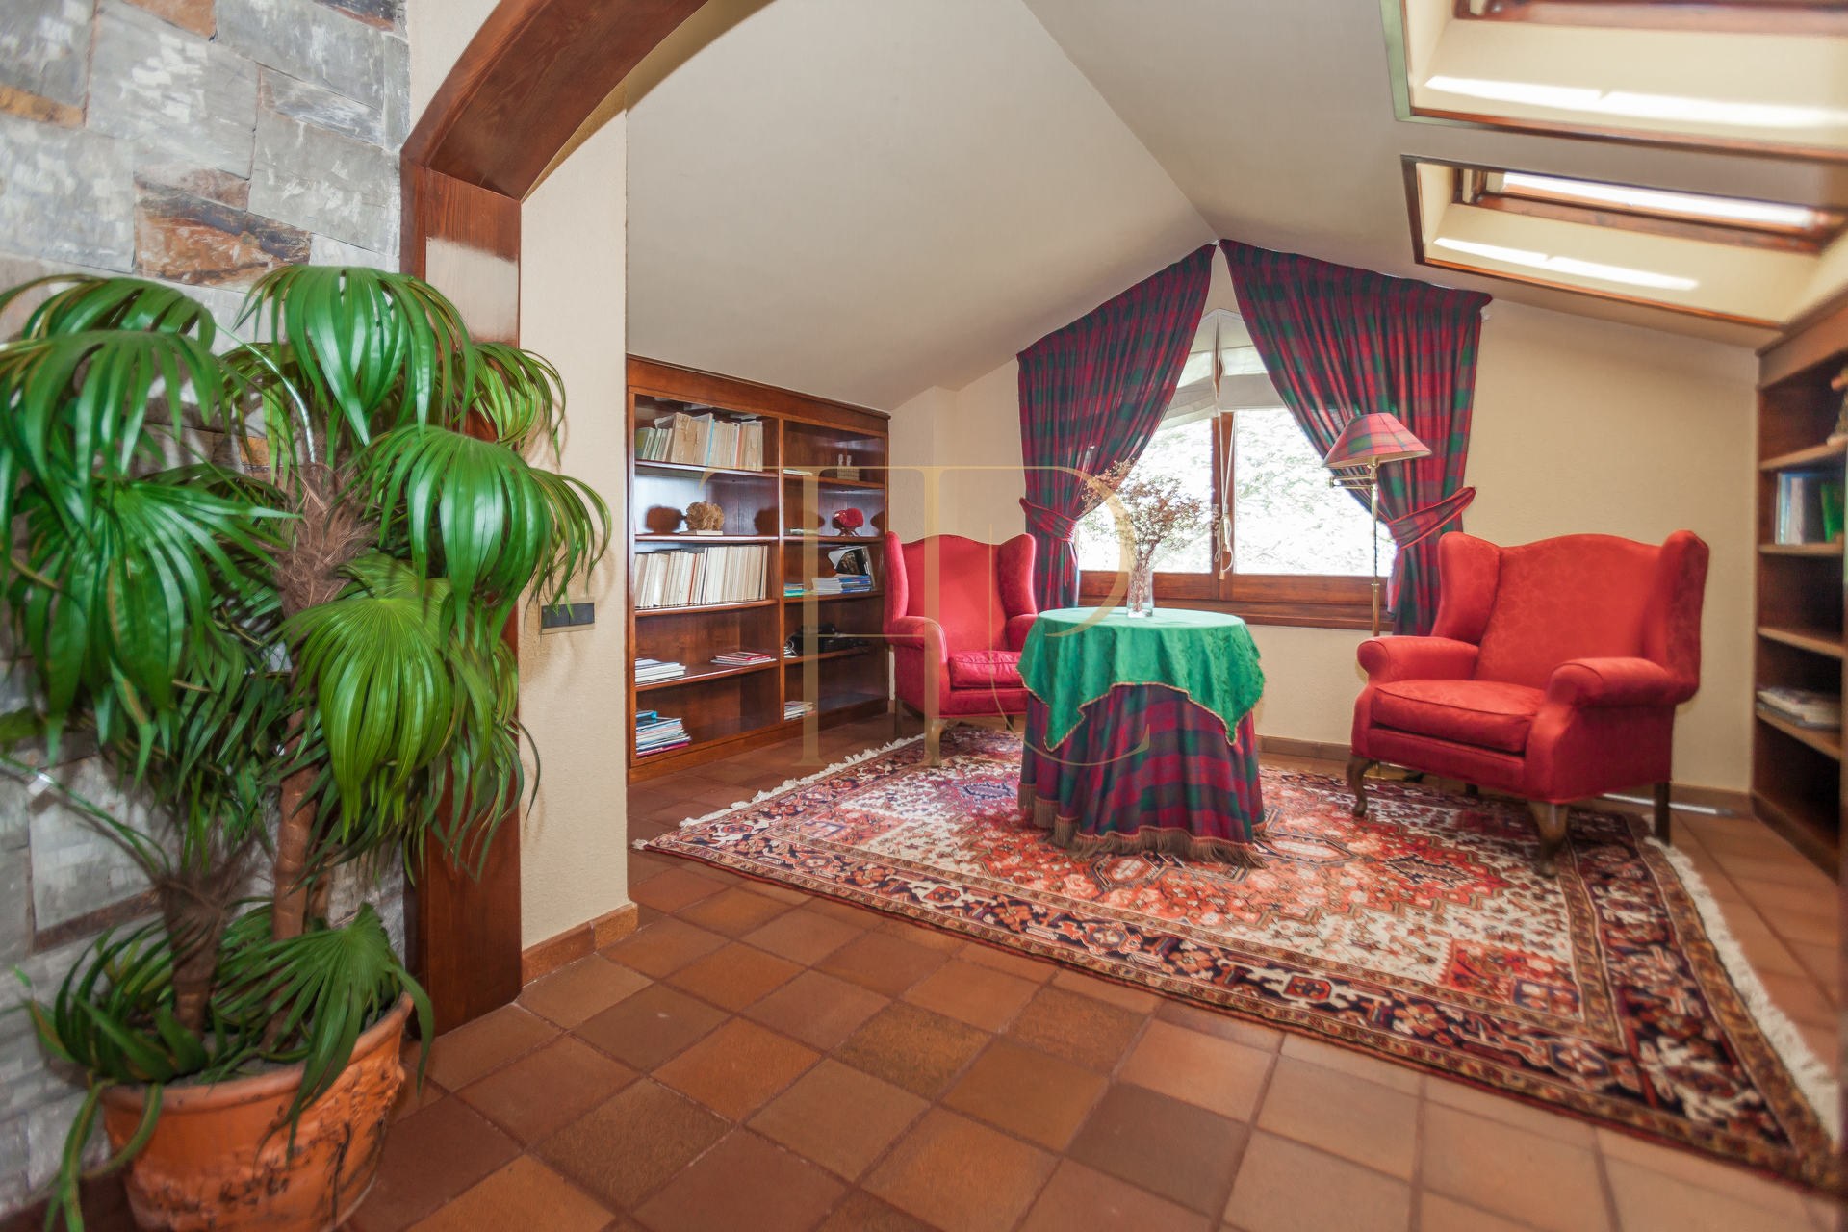
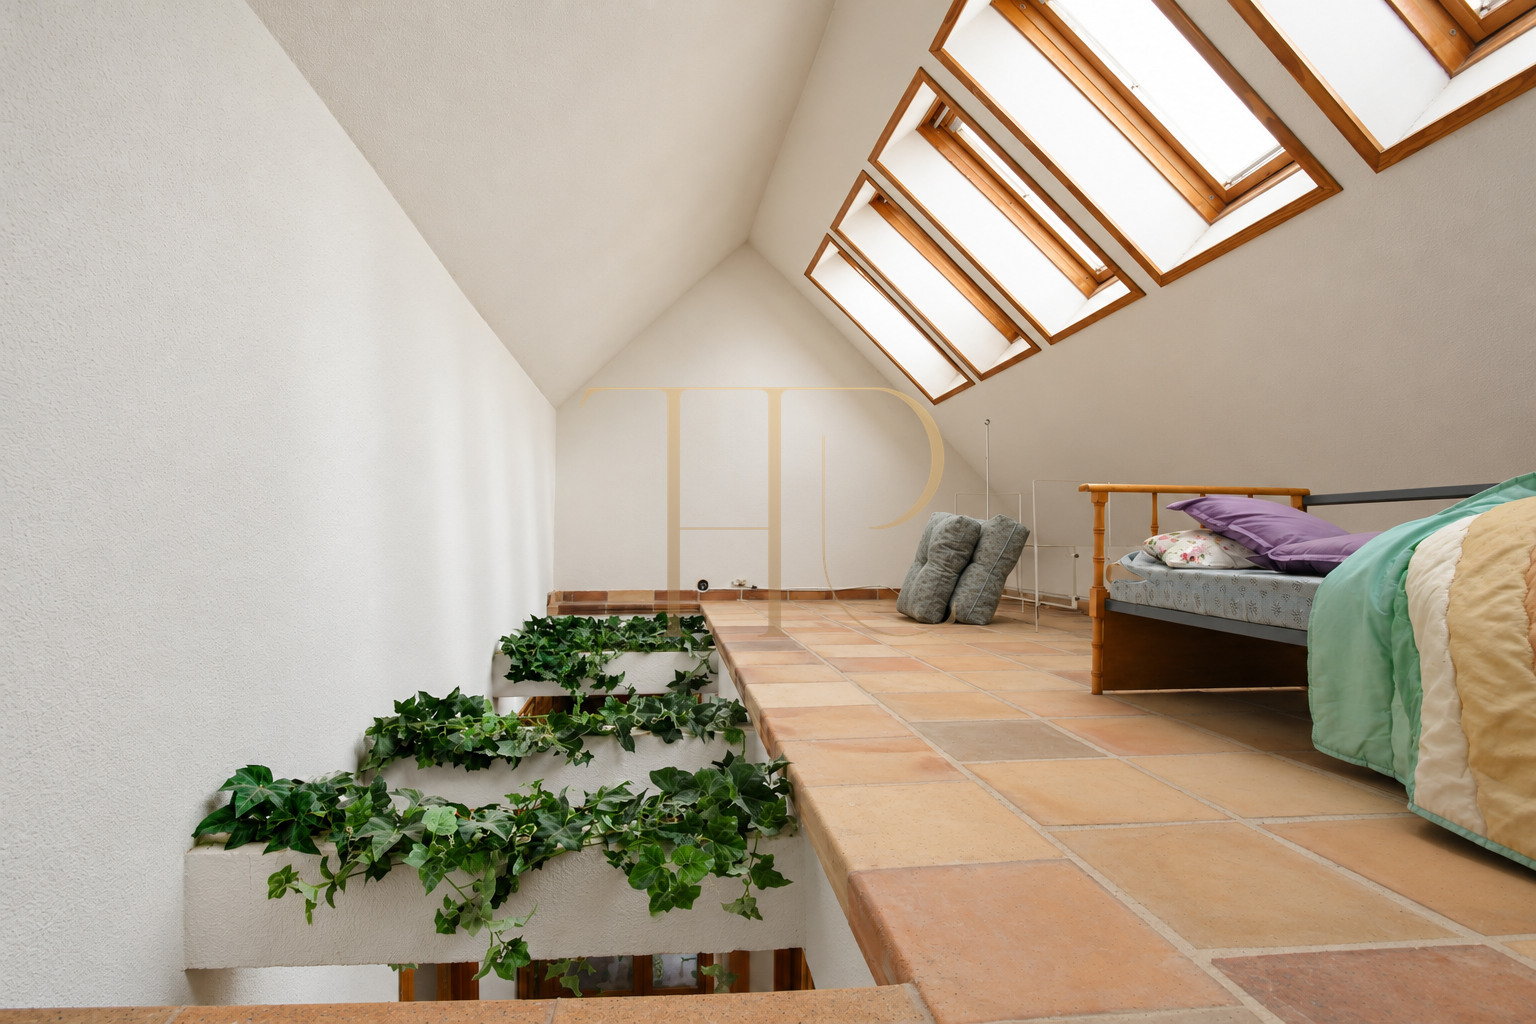
The original narrative describes an upper level of almost 200 m² devoted to the main suite. Alongside the bedroom, it includes dressing rooms, a bathroom, sitting room, office and library. This arrangement creates a distinct area for rest and work, offering places for privacy, reading and spending time together without relying solely on the main communal rooms.
The vaulted cellar
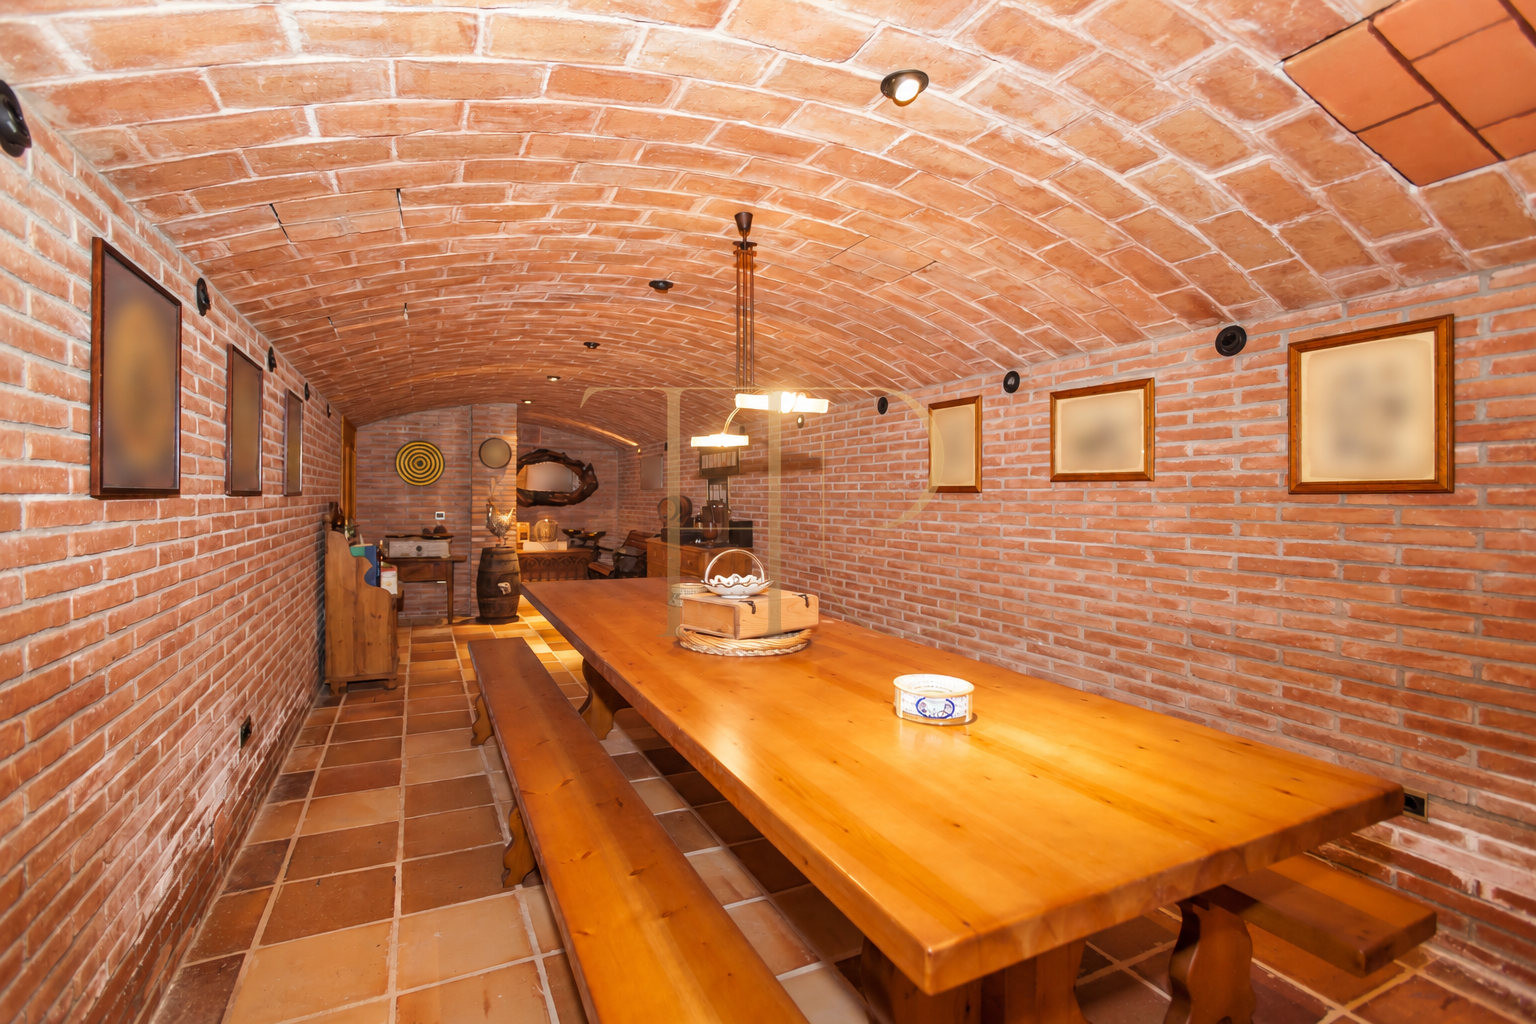
One of the most characteristic rooms is the cellar adapted as a dining and gathering space. Its brick vaulted ceiling, substantial table and lighting give it an atmosphere separate from the main living room. The commercial description suggested capacity for around thirty people, creating a distinctive setting for private gatherings and celebrations.
Twelve hectares of varied outdoor space
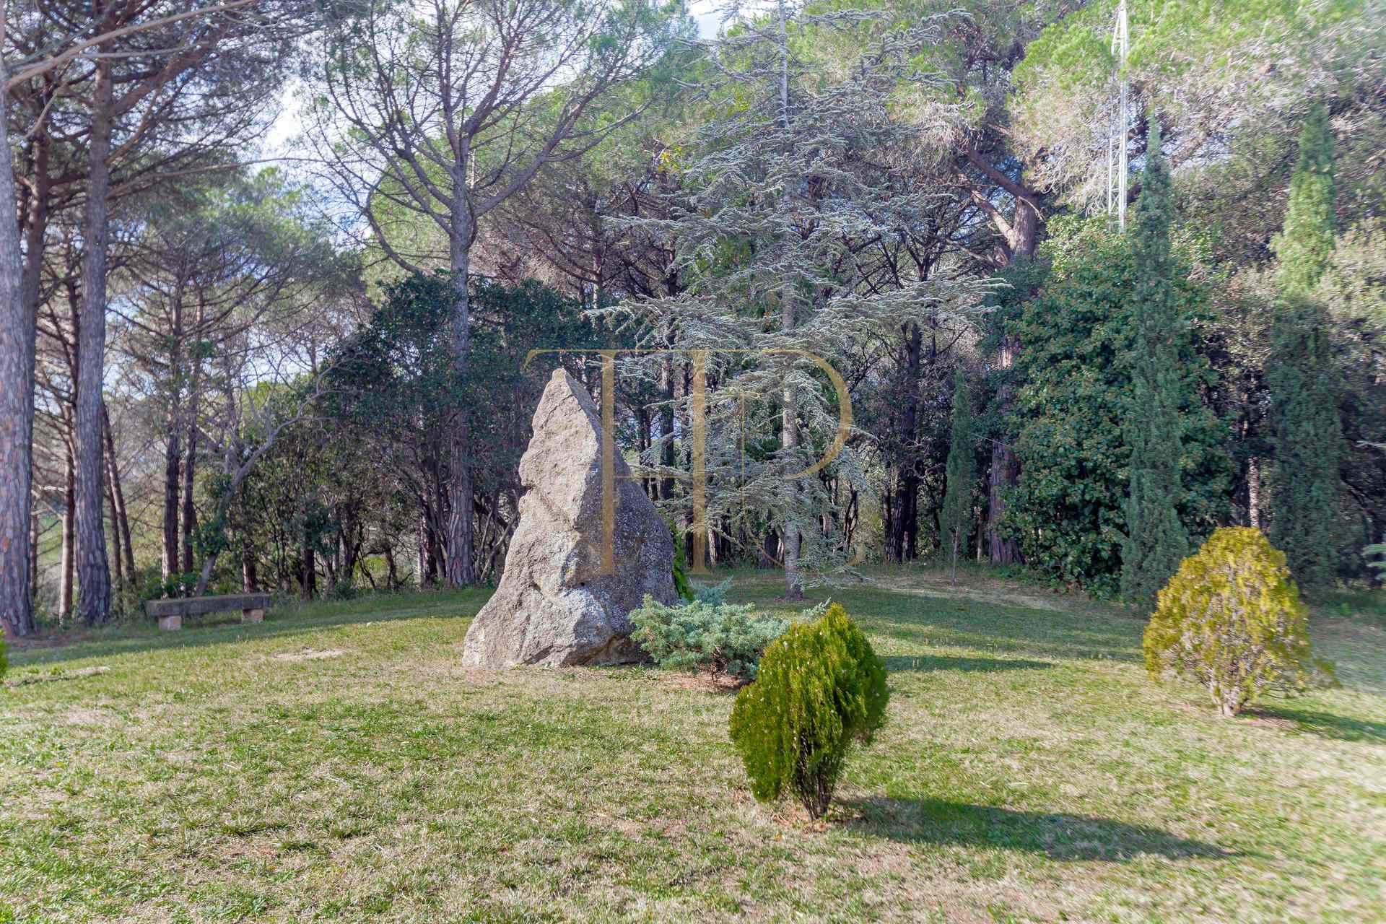
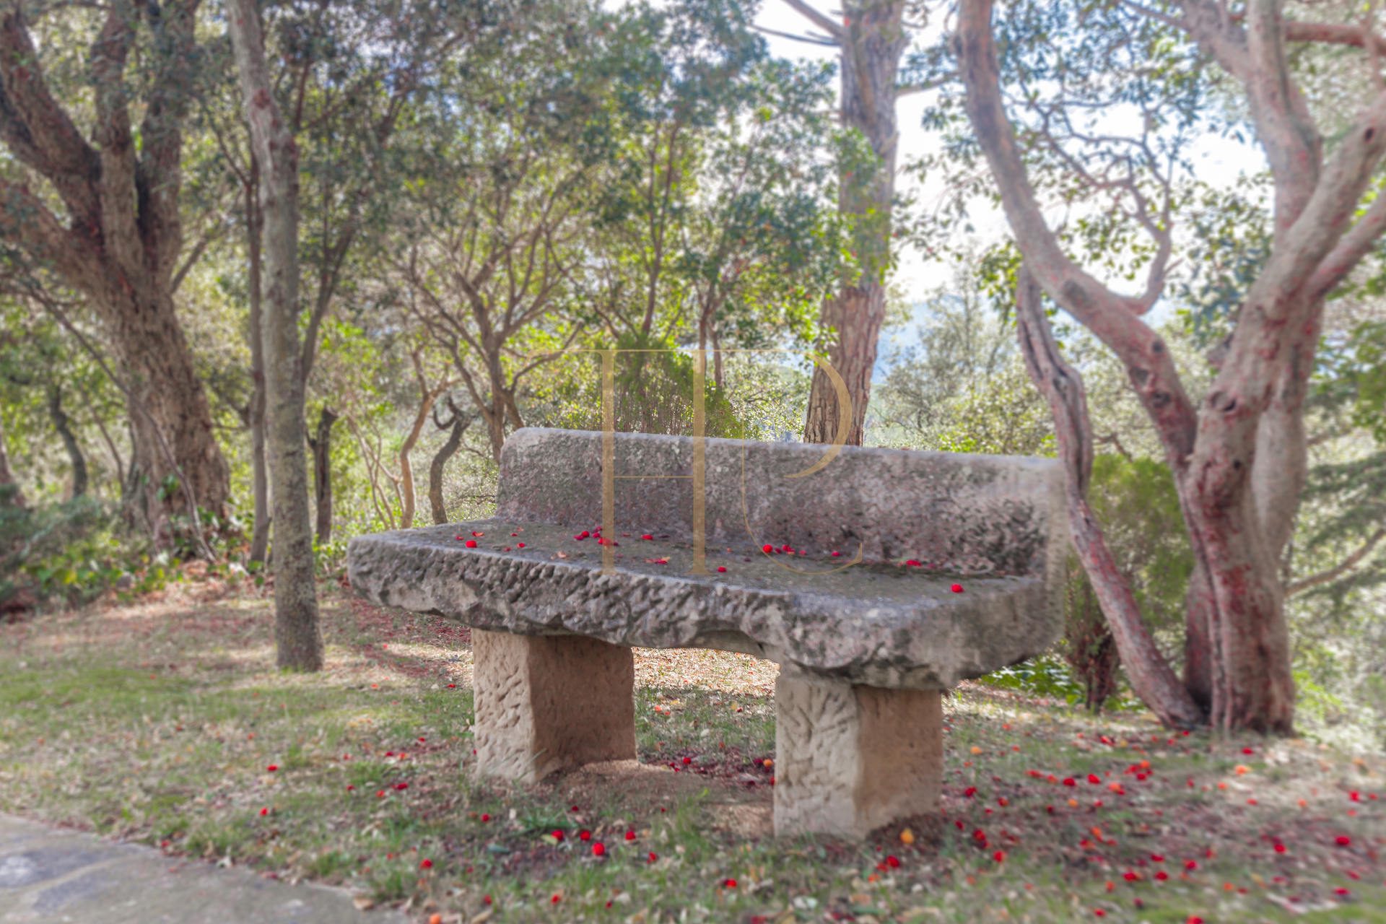
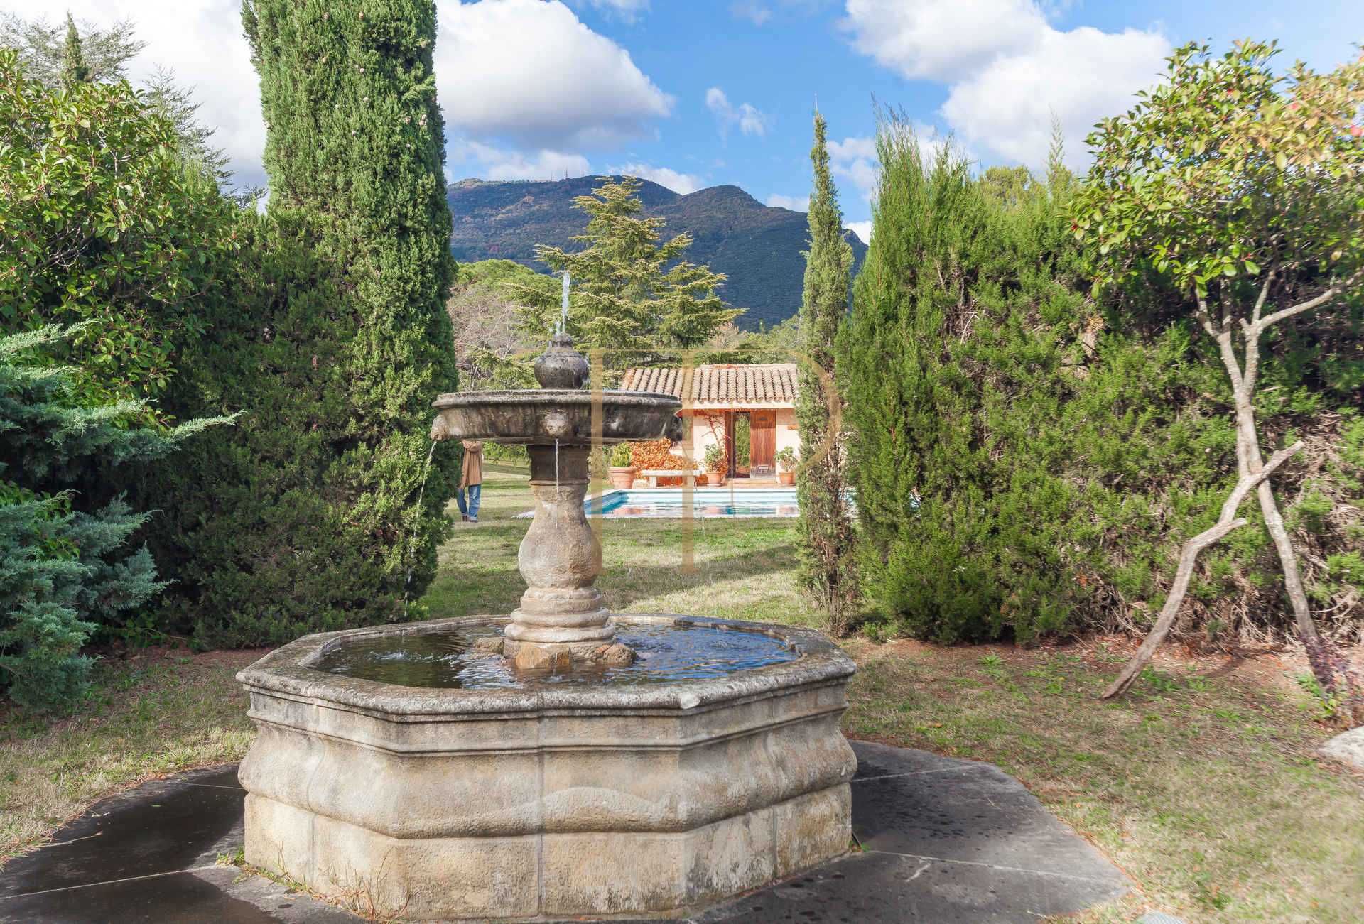
The grounds combine gardens close to the house, woodland and more open areas. The documentation identifies a pool, lake, fountains, stone benches, a water-collection reservoir, vegetable garden and outdoor eating areas. It also describes horse enclosures and a private route for mountain biking or motorcycling. These different settings convey the scale of the estate beyond a single ornamental garden.
Supporting buildings and practical facilities
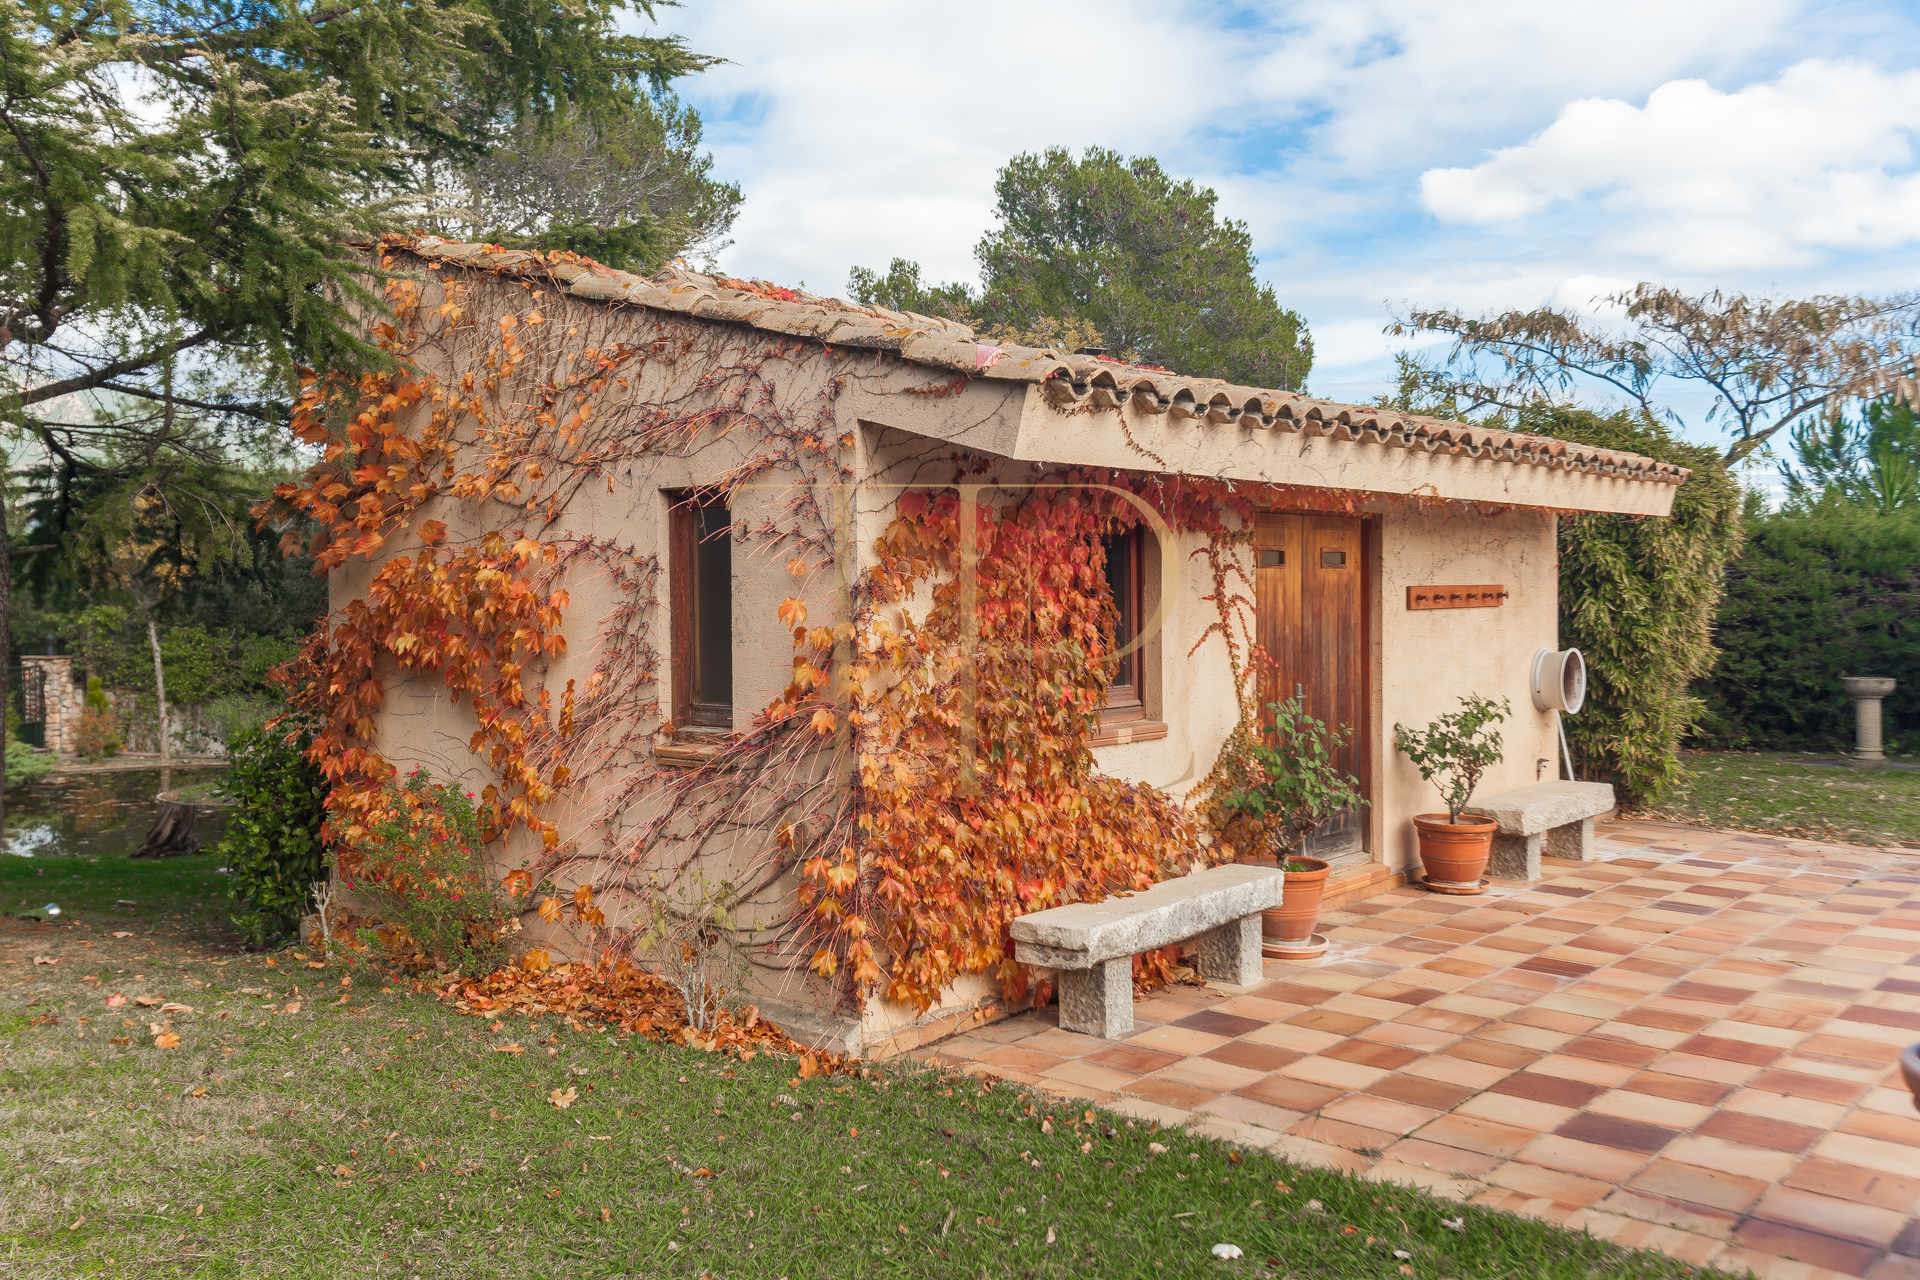
In addition to the main residence, the commercial material mentions five buildings intended as a caretaker's house, pool house, workshop, barn and estate worker's house. A garage, stable and tool shed are also listed among the facilities. These dependencies support the organisation of a substantial estate, separating practical functions from areas for living and relaxation.
A completed sale in the Montseny area
THR1015 is sold and is not advertised as an available property. As an archived reference, it illustrates the combination of a spacious house, cellar, independent rooms and extensive grounds near Campins. If you are seeking an estate with a pool, views and generous outdoor space in this area, contact Top House Realty to explore alternatives suited to your search.
 Barcelona
Campins (Montseny)
 Print
 House / Villa
 689 m²
 120000 m²
 3
 5
 3









