
Principal-floor apartment with terrace in Eixample — sold
This principal-floor apartment in Barcelona’s Quadrat d’Or brings together classical Eixample architecture, carefully refurbished interiors and a large rear terrace. The property is marked as sold and retained as a reference for a home combining representative living rooms, separate bedrooms and unusually generous outdoor space within the city.
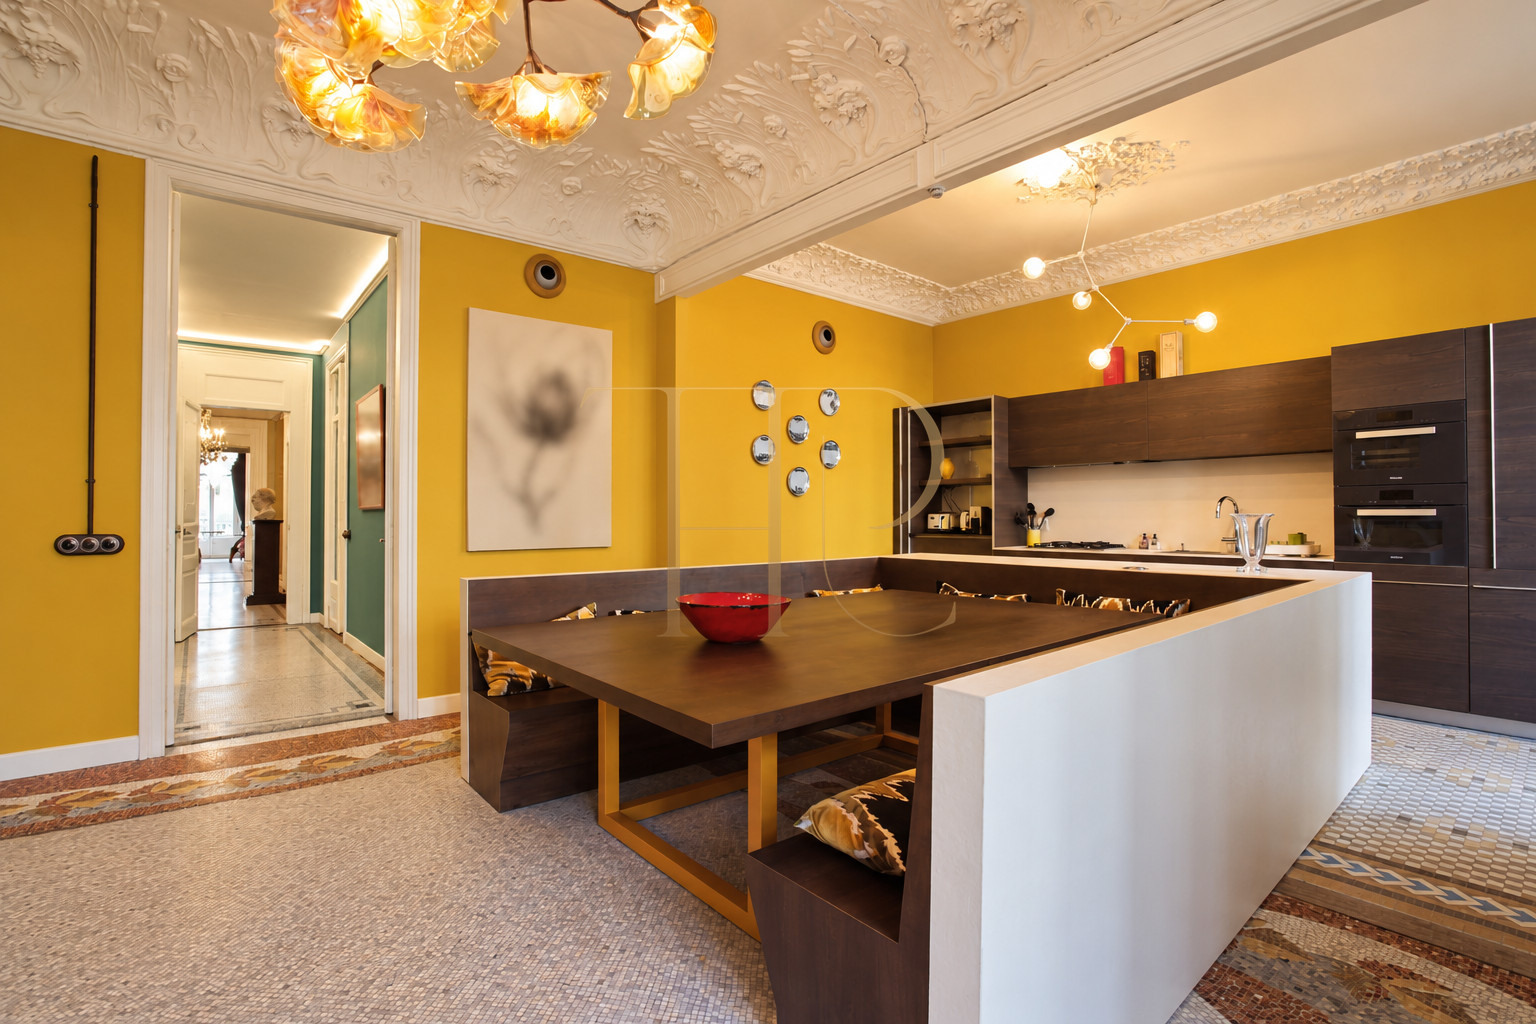
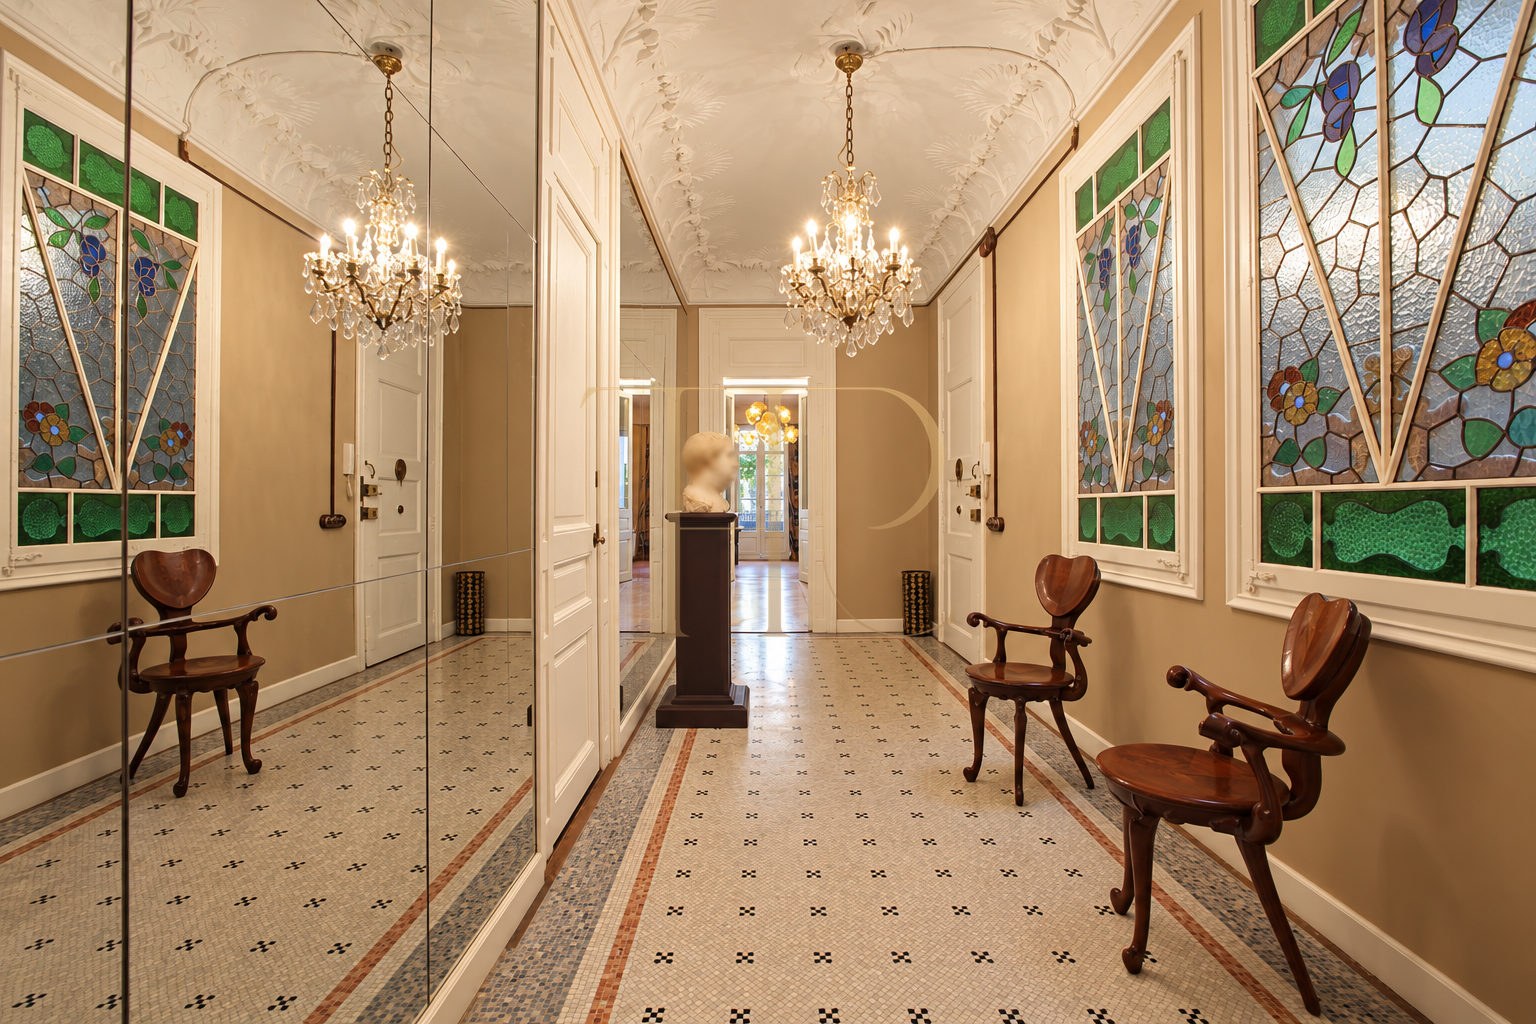
Small-piece mosaics, mouldings and restored decorative friezes preserve the apartment’s historical identity. The refurbishment joined former rooms to create larger shared spaces, with living areas at the front and a kitchen and dining room towards the rear. A glazed gallery connects the latter area with the terrace and its planters.
The published record contains 225 m², five rooms and three bathrooms, with a construction year of 1905. The residential layout described in the documentation comprises four double bedrooms and a study. The local property sheet records a 185 m² terrace, and the apartment occupies the principal floor of a building with a lift.
The character of Barcelona’s Quadrat d’Or
The apartment is in the Quadrat d’Or surroundings within Barcelona’s Eixample street grid. Classical buildings, shops and everyday services form its central neighbourhood setting. A distinguished communal entrance with timber doors and period decoration introduces early-twentieth-century architecture that continues inside the apartment. This relationship between the building and its interiors gives the home a consistent architectural character.
- Quadrat d’Or surroundings in Barcelona.
- Classical Eixample building.
- Shops and everyday services in a central district.
Large rear terrace and glazed gallery
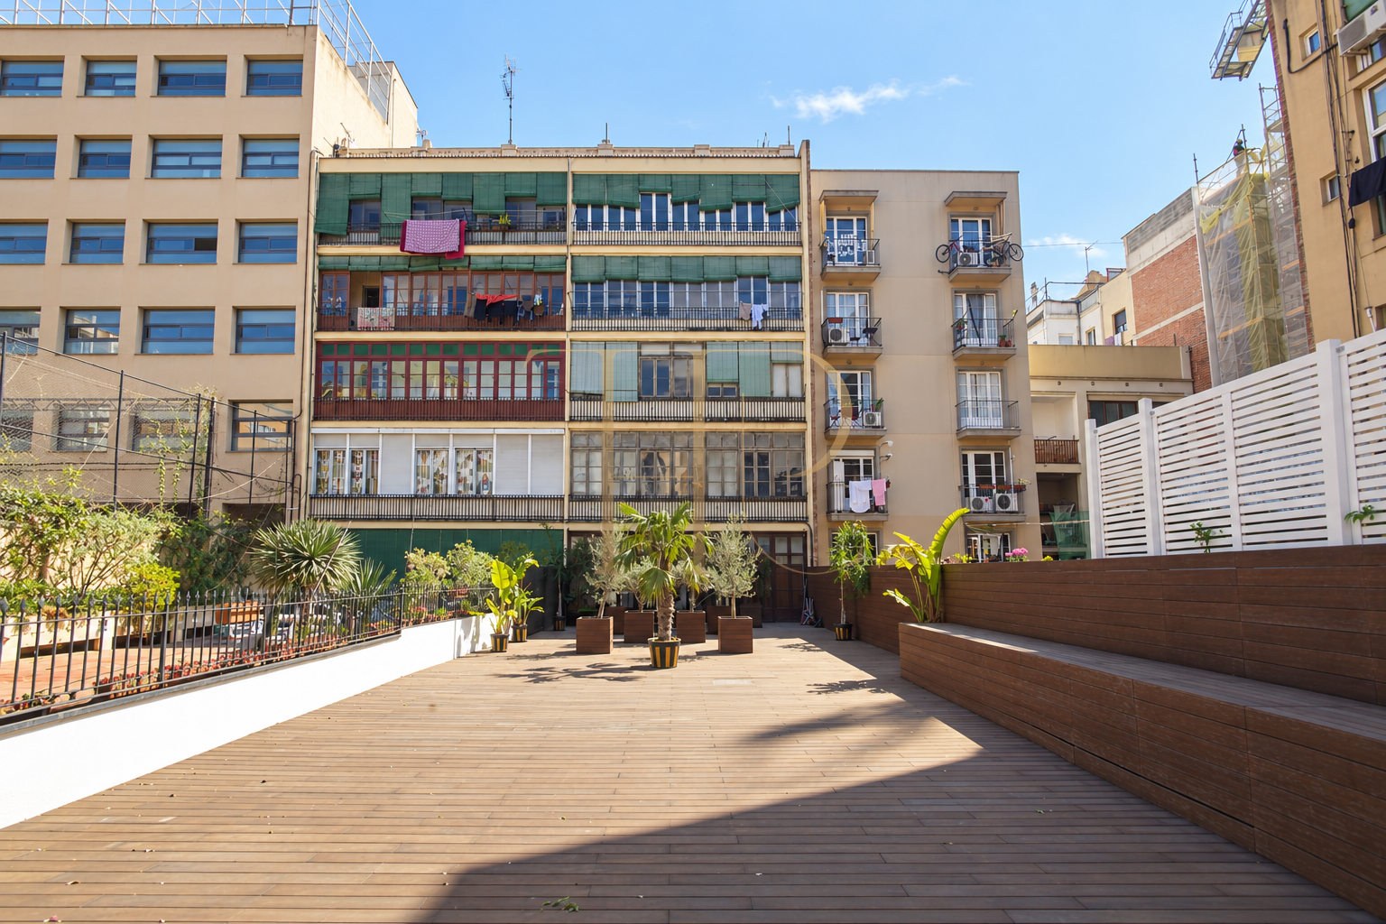
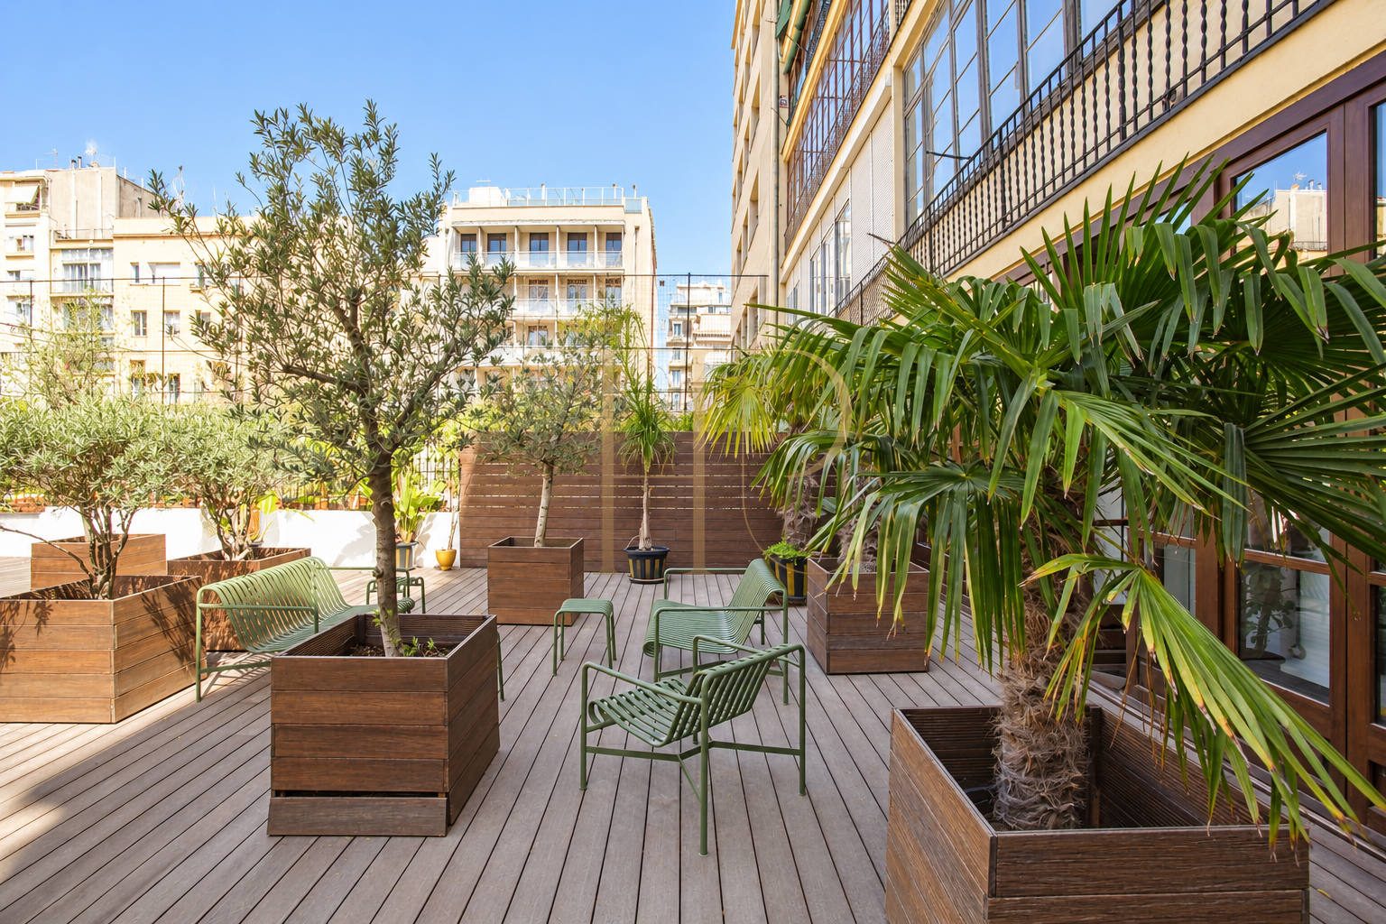
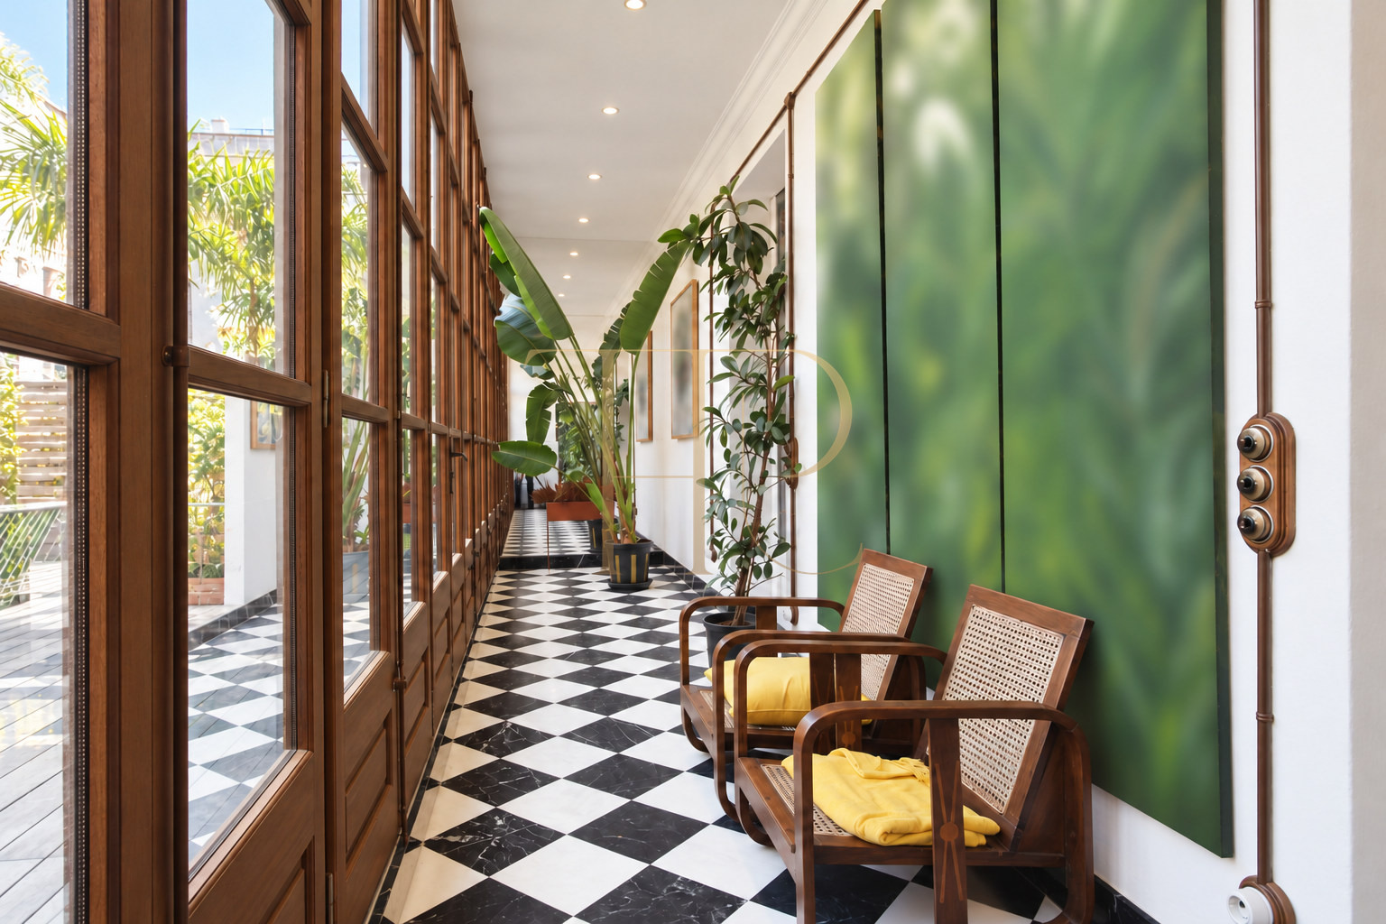
The generous rear terrace provides room to organise different outdoor areas. Timber decking, planters and existing vegetation structure the space in front of the courtyard façades. The glazed gallery forms a transition between the kitchen and dining room and the outdoors, with a chequered floor and a sheltered seating area. The outlook remains that of a real city-block courtyard.
- 185 m² terrace according to the local sheet.
- Planters, vegetation and timber decking.
- Glazed gallery connected to kitchen and dining areas.
A living room joining three former rooms
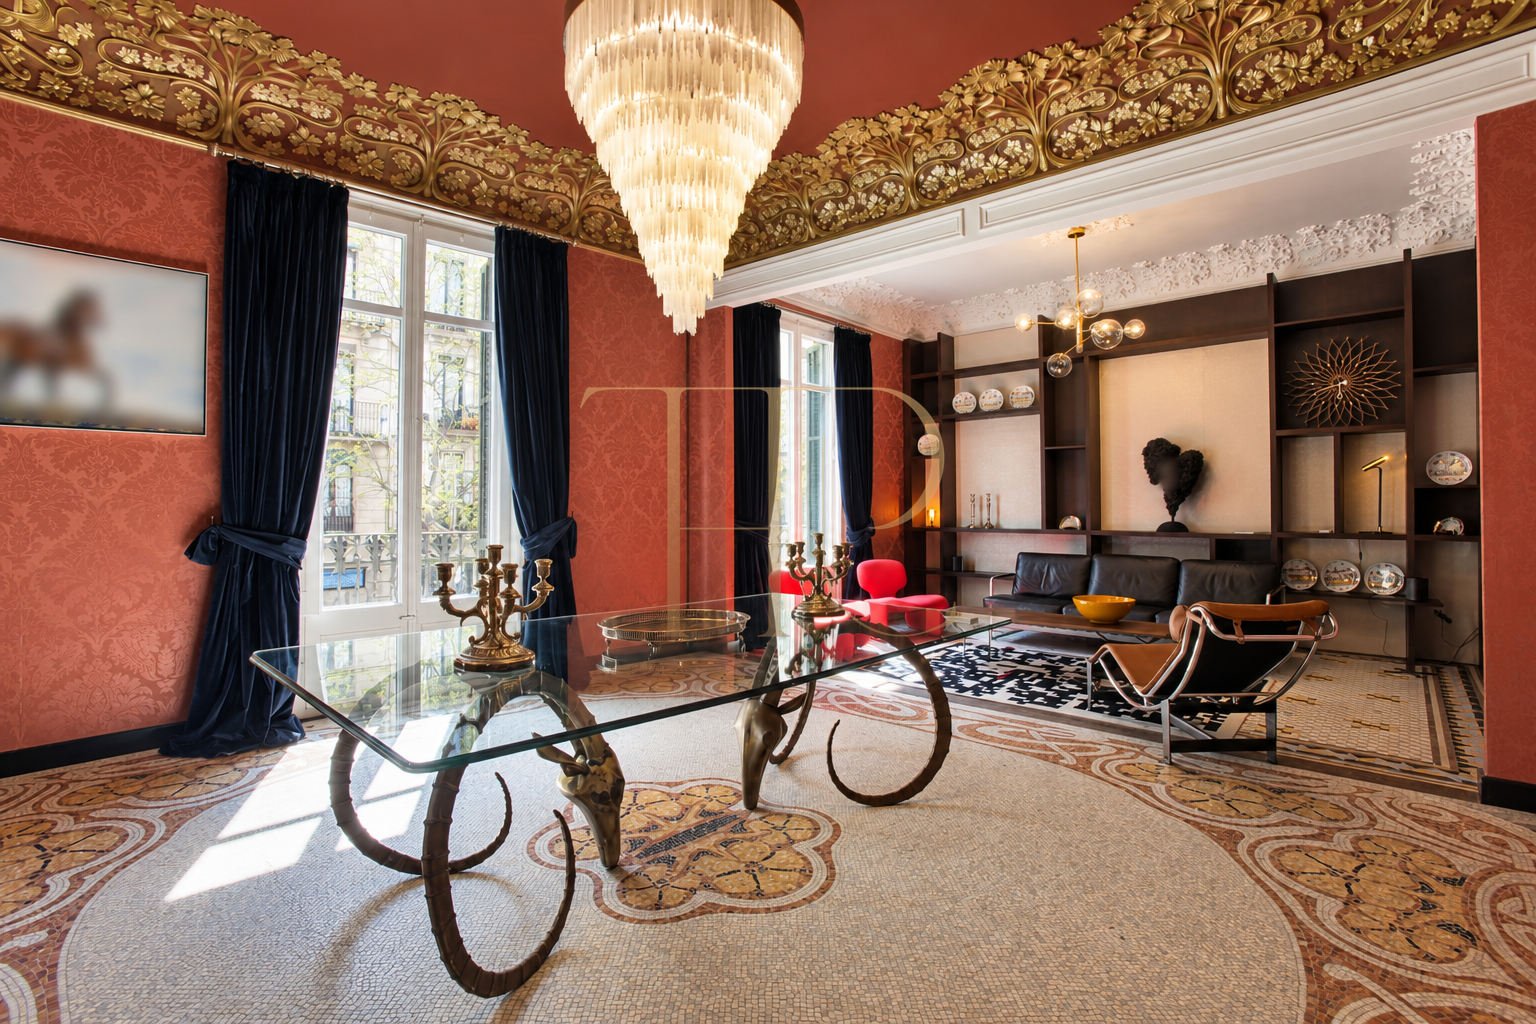
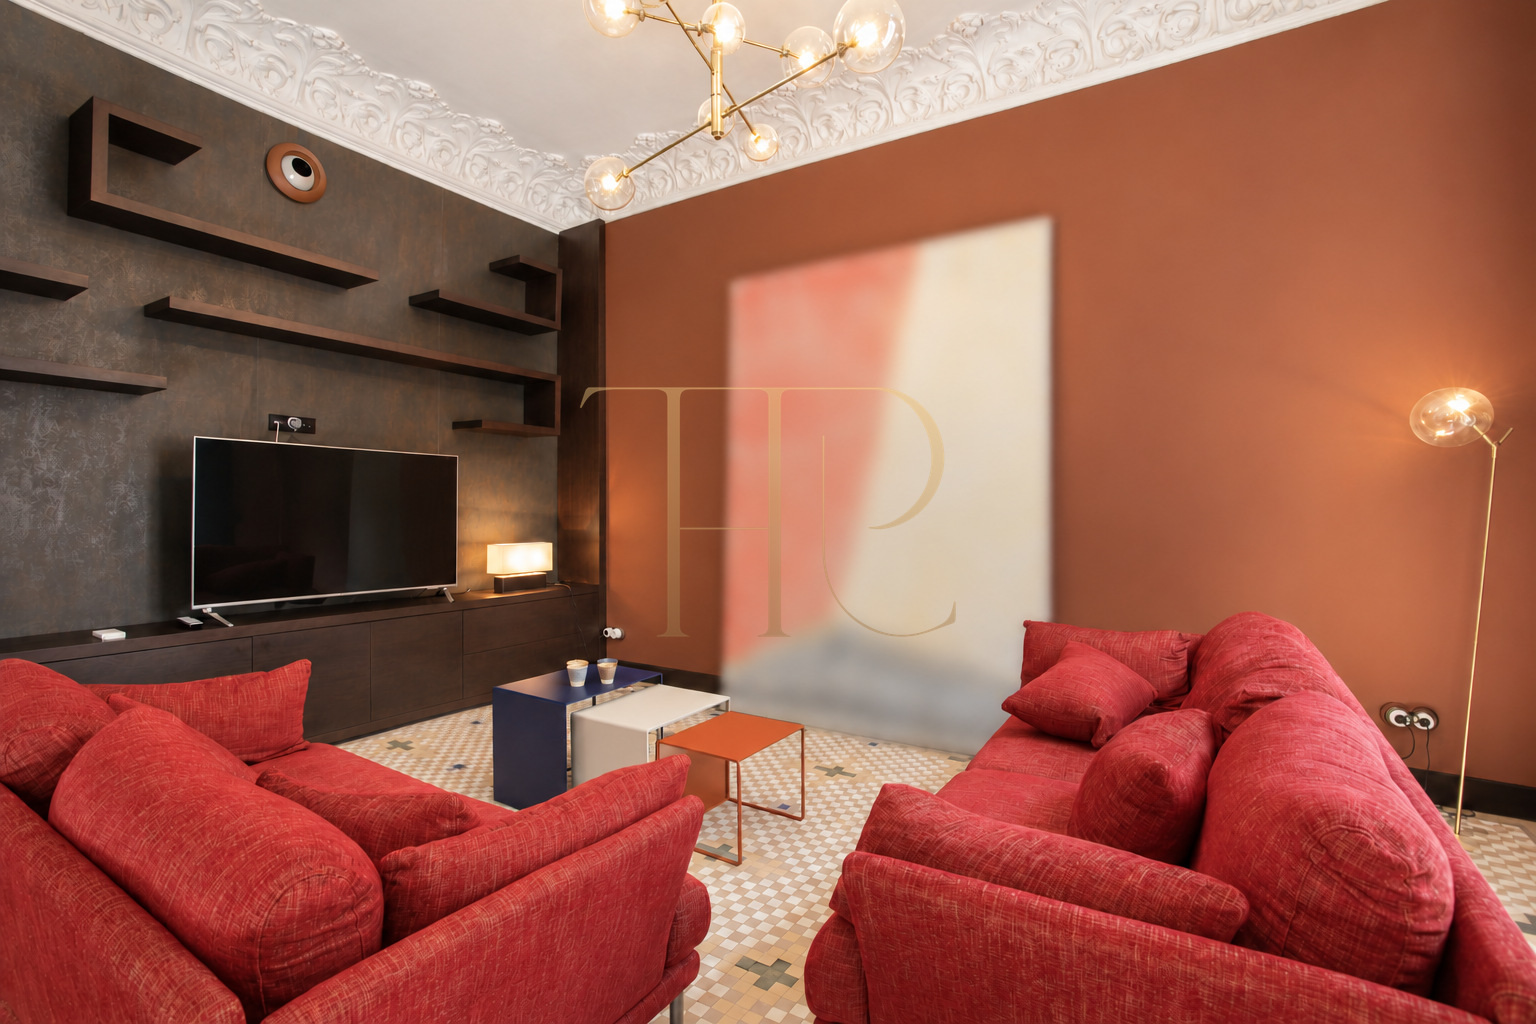
The principal living room was created by joining three substantial rooms facing the street. Floor patterns and ceiling compositions retain traces of the earlier divisions while preserving continuity in the present layout. Areas for receiving visitors, conversation and relaxation are distinguishable, with tall windows and a combination of contemporary furniture and restored architectural features.
Bedrooms and workspace
- Living room joining three former rooms.
- Restored mosaic floors and ceilings.
- Living areas facing the principal façade.
Kitchen, dining and shared living areas
- Four double bedrooms and a separate study.
- Five rooms retained in the property record.
- Bedrooms associated with internal courtyards.
Four double bedrooms and a separate study
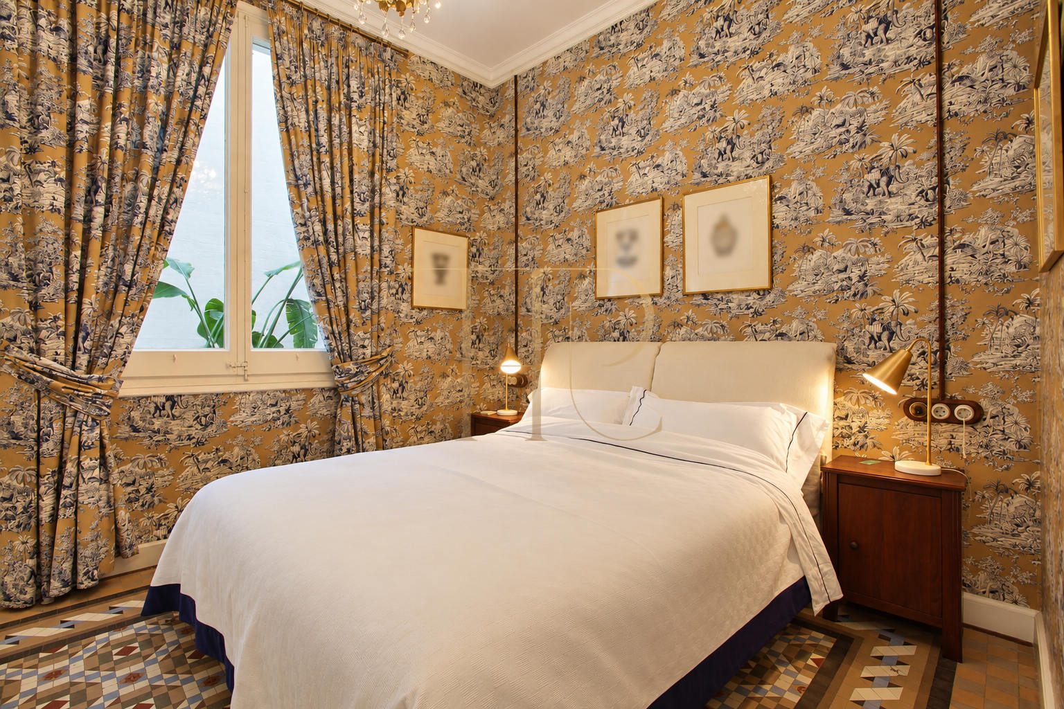
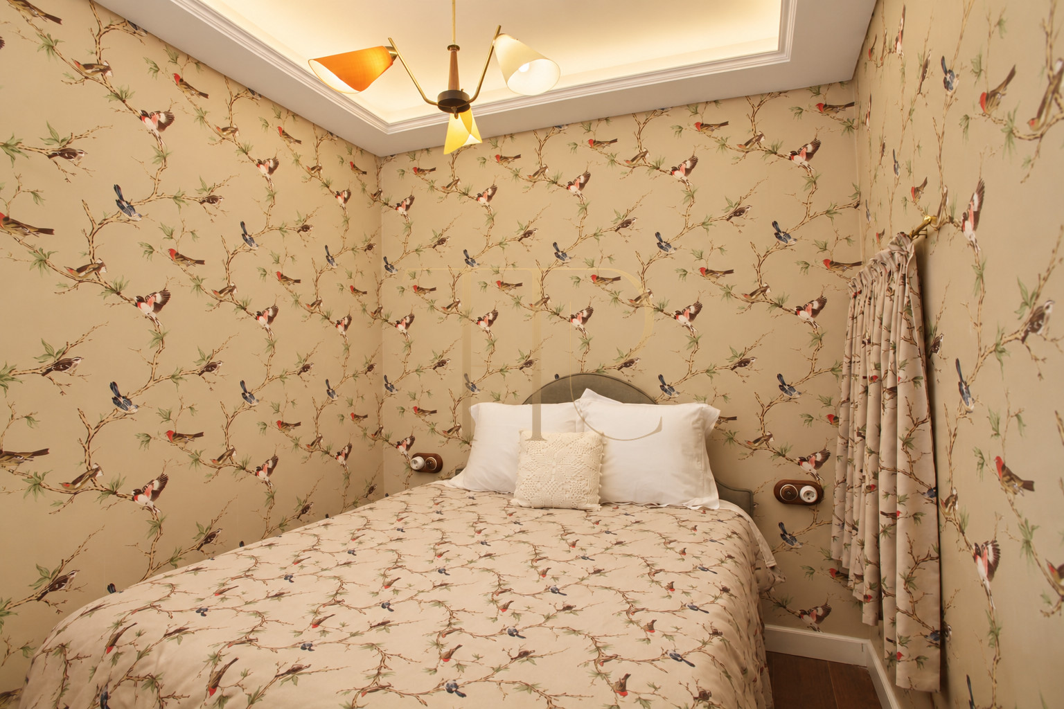
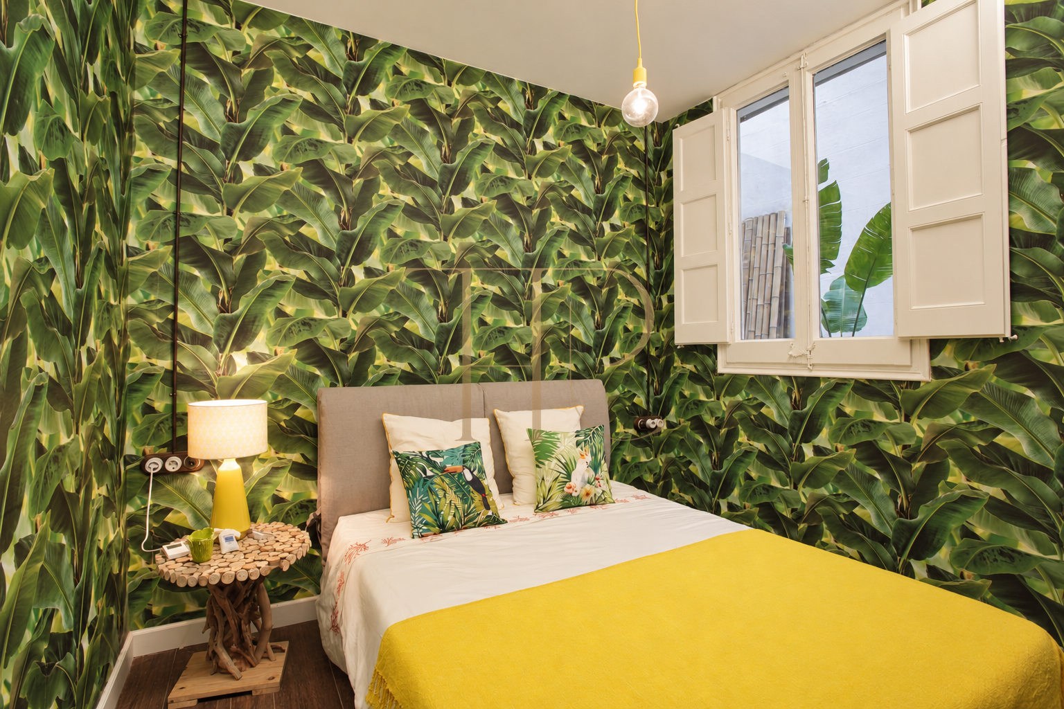
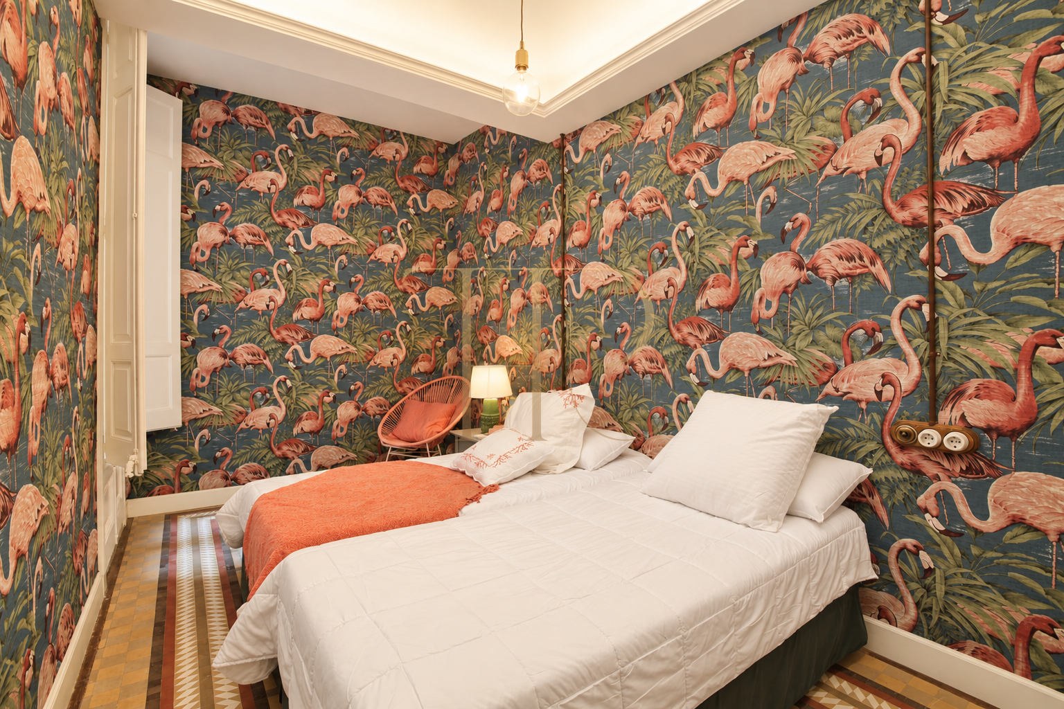
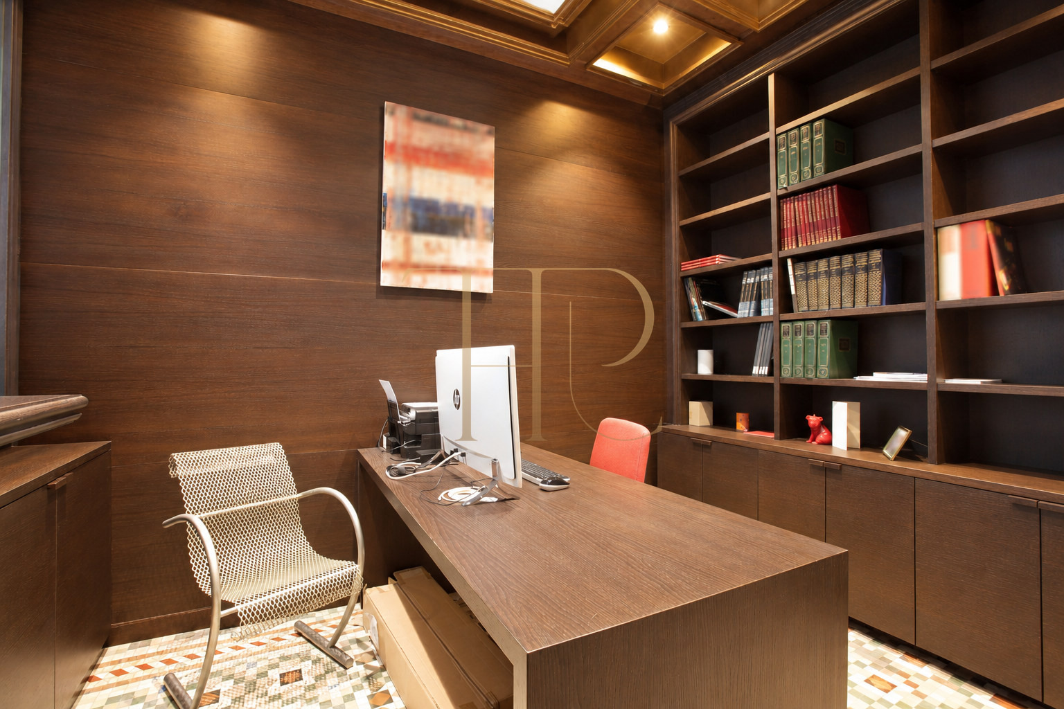
Documentation describes four double bedrooms together with a separate study. Several bedrooms face internal courtyards and light wells, distinguishing them from the street-facing living room. Decorative wallpapers give the bedrooms individual identities. The study provides a working area and storage furniture, maintaining a supporting professional function within the home rather than being presented as an additional bedroom.
- Published 225 m² and construction year 1905.
- Three bathrooms and an equipped kitchen.
- Air conditioning, heating and a lift in the building.
Refurbishment, three bathrooms and restored original details
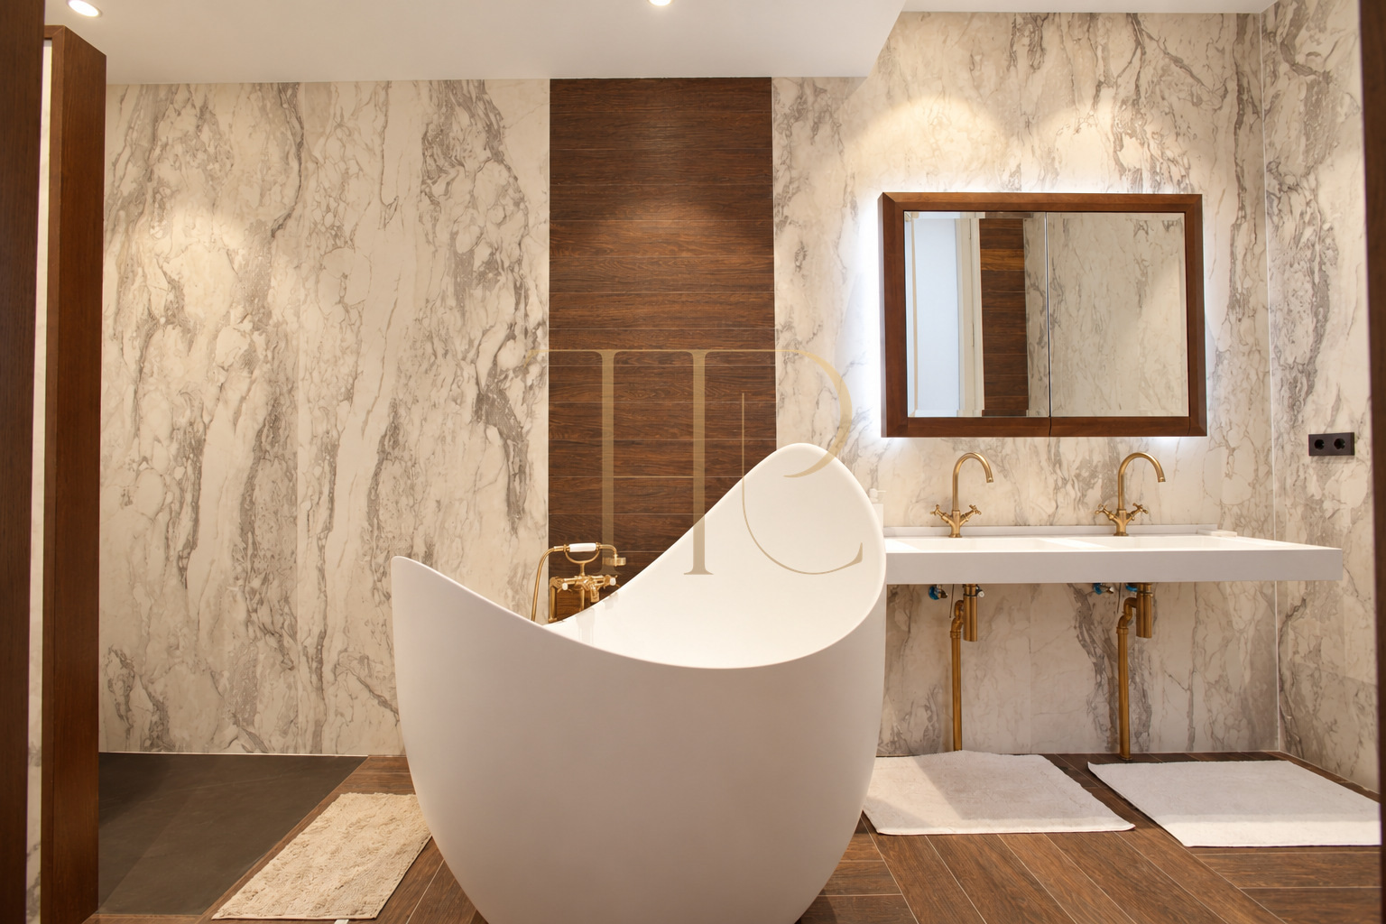
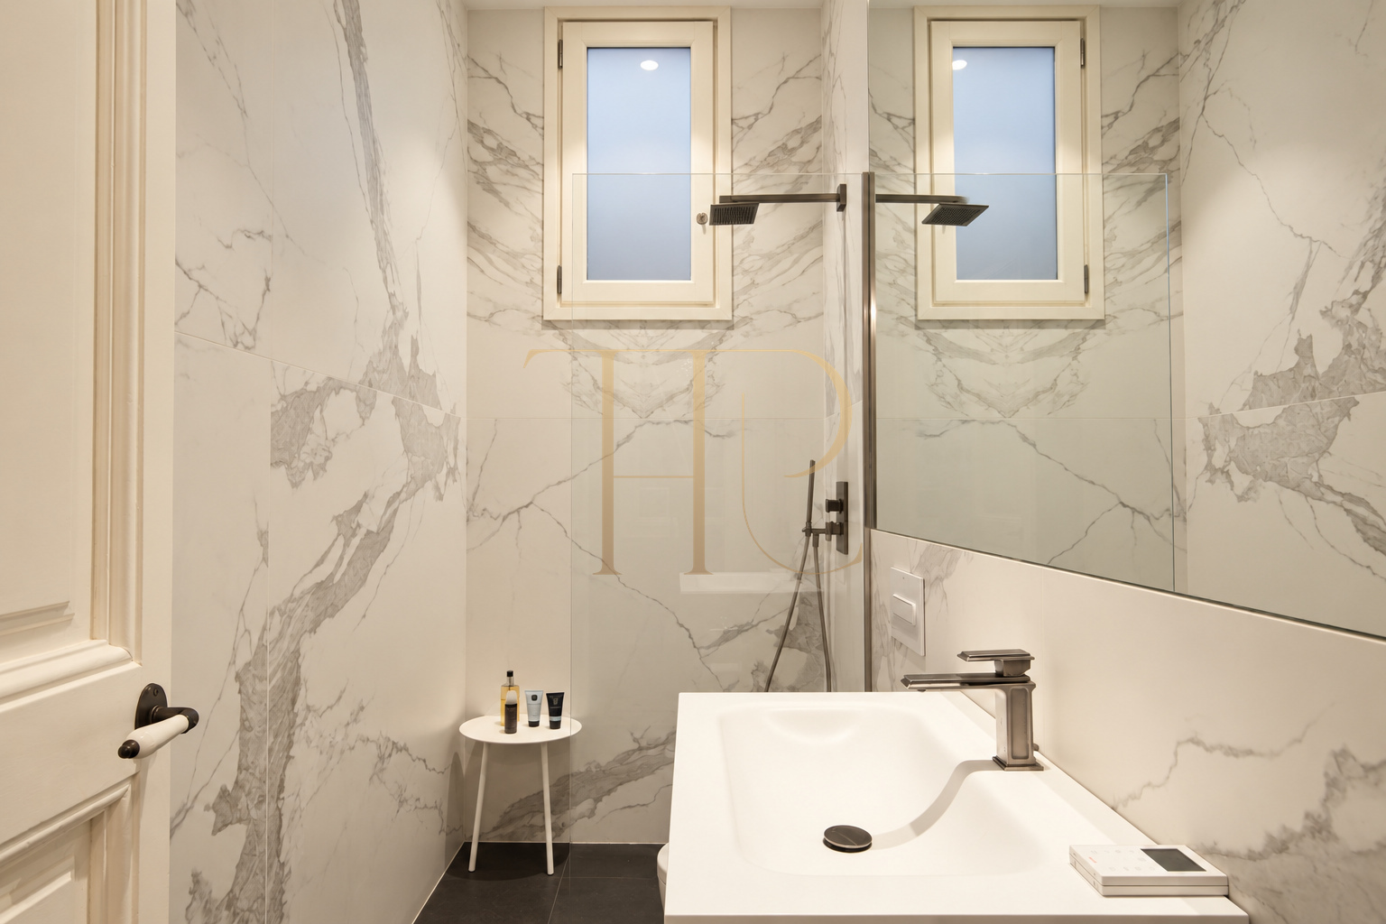
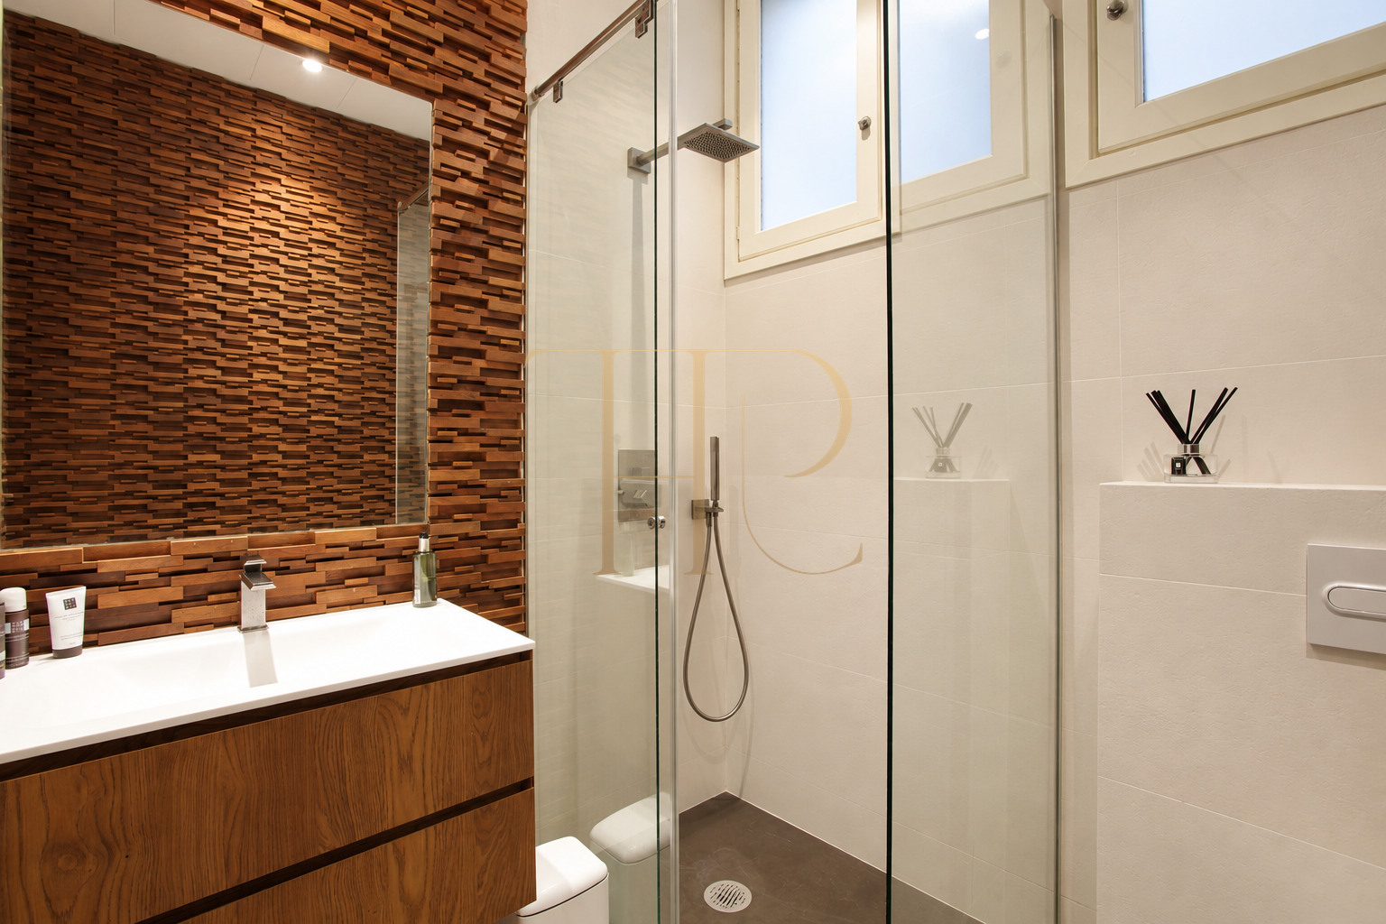
Kitchen and dining areas share a generous room with designed cabinetry, integrated appliances and a table accompanied by fitted benches. The three bathrooms offer different arrangements, including a freestanding bathtub, showers and stone- or timber-toned surfaces. Air conditioning and heating are recorded, while the local property sheet documents a lift within the building.
- Sold status retained.
- Ask about currently available apartments.
- Contact Top House for alternatives.
Find other apartments with terraces in Eixample
THR1103 identifies a property marked as sold. If you are looking for a terrace apartment with architectural character and a family layout in Eixample, contact Top House for available alternatives. We can help compare outdoor spaces, bedroom and study arrangements, preservation of original details and the connections between kitchen, gallery and terrace.
 Barcelona
 Print
 Apartment
 225 m²
 5
 3









