House with sea views in Supermaresme
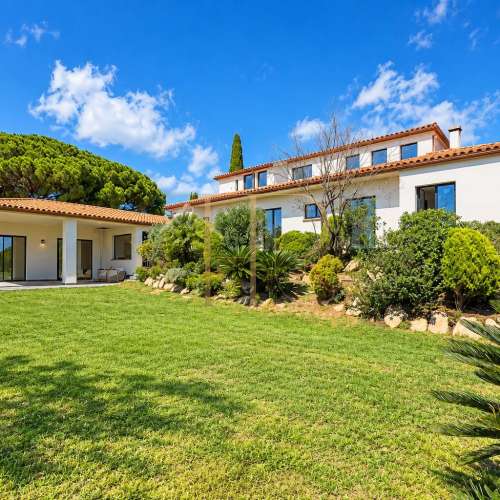
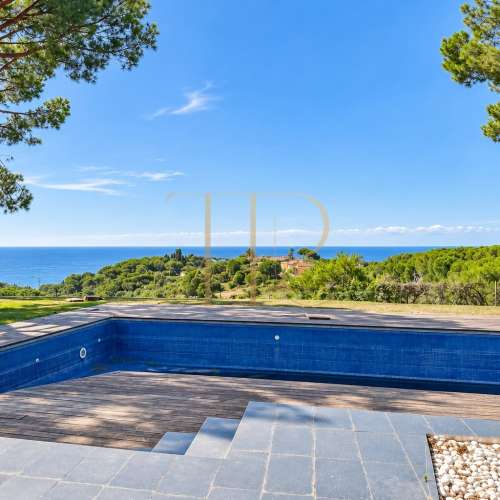
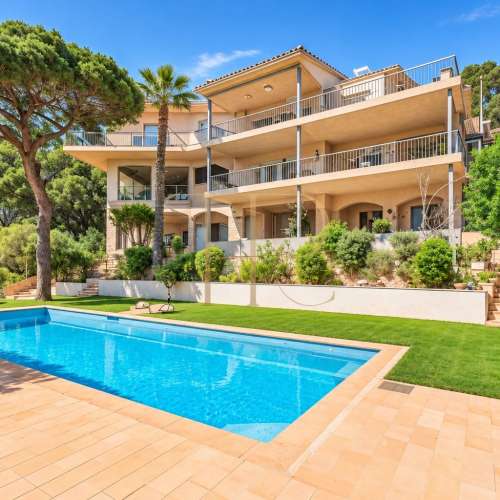
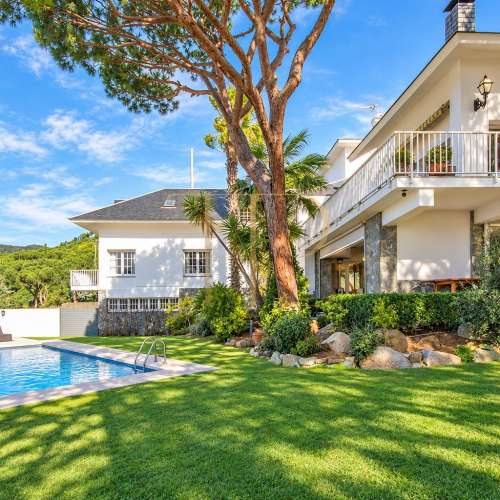
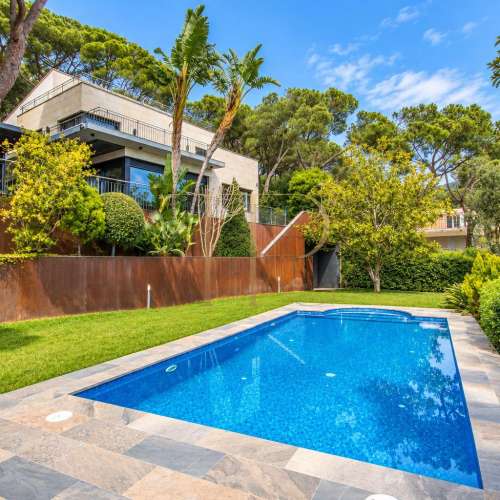
This house in Supermaresme, Sant Vicenç de Montalt, is sold. Set in a residential part of the Maresme coast, it combines sea views with a large garden and private swimming pool. Its hillside position connects the interiors with the coastal landscape and separates the access routes from the outdoor relaxation areas.
Built in 1989, the property has 410 m² of total built area on a 2,336 m² plot. The home is arranged across two floors. Living and dining spaces, ground-floor bedrooms and an upper-floor suite are complemented by an office and practical auxiliary areas.
The double-height living room and large windows form the centre of the layout. The garden occupies the flatter rear part of the plot, while the front slopes towards the garage. An entrance from this area provides access to the kitchen independently of the principal entrance.
Garden and pool with sea views
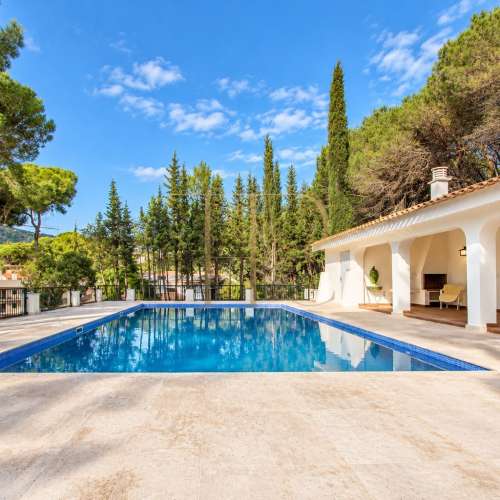
The garden opens towards the coastline and combines trees, lawn and a swimming pool. Its arrangement provides views from the outdoor spaces and the living room windows. The plot includes areas for sitting beside the house and further planted spaces beyond.
Double-height living room and dining area
From the entrance hall, the sea can be seen through the living room directly ahead. The double height and large windows give the central space an open character. The dining room lies to one side and connects directly to the kitchen.
A separate sitting room with a fireplace
Beside the main lounge is a more intimate room with a fireplace, described as a television room. This second sitting area separates everyday relaxation from the dining room and the main double-height space.
Kitchen with an island and eating area
The kitchen has a central island and room for a small table. Its connection to the dining room links the two spaces for everyday use. Access from the garage provides an additional route into the home.
Rooms arranged across two floors
The ground floor contains three spacious bedrooms, including one overlooking the garden and sea. On the upper floor, two separate areas sit on opposite sides of the void created by the double-height living room.
Principal suite and office
One area contains the principal bedroom with its own bathroom and dressing room. A large office occupies the other side, providing a workspace distinct from the bedrooms and shared living areas.
Garage and spaces for private gatherings
The garage is documented for two vehicles. The property sheet includes storage, laundry facilities, air conditioning and heating, described as gas-fired in the brochures. An outdoor space with a bar and barbecue area is also recorded in the garden.
Other homes with Top House Realty
This property is sold. Contact Top House Realty to explore other houses with gardens, pools and sea views in Sant Vicenç de Montalt and the Maresme.
 Costa Maresme
Sant Vicenç de Montalt
 Print
 House / Villa
 410 m²
 2336 m²
 2
 5
 5