
Renovated Eixample apartment with balconies and three bedrooms
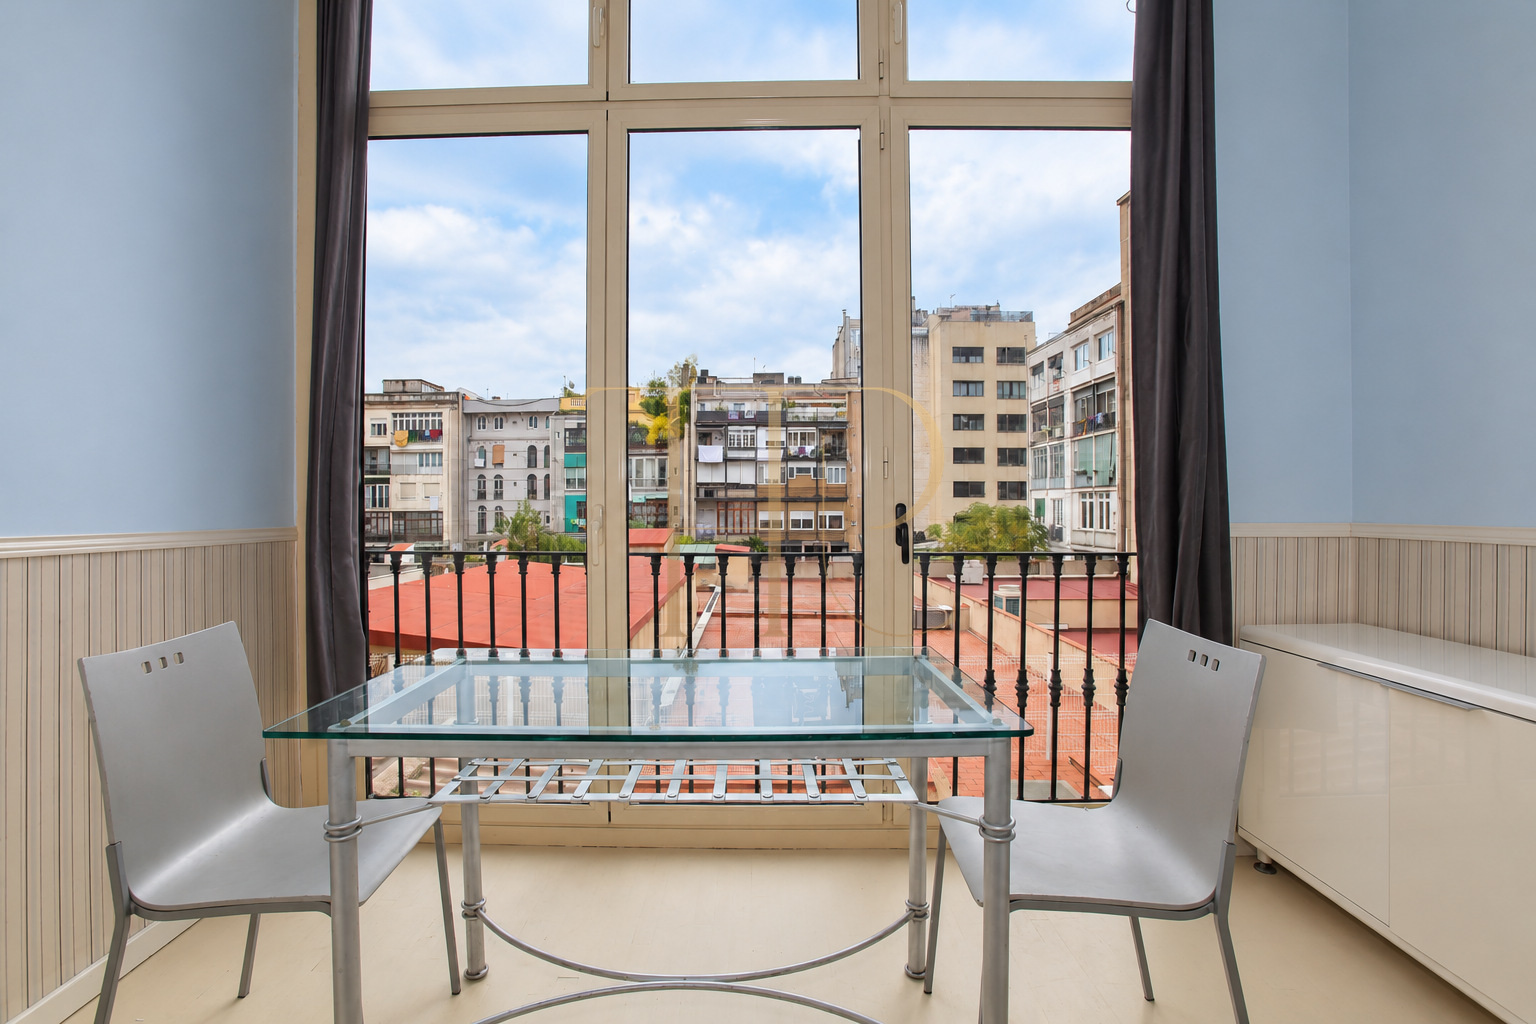
This renovated apartment in Barcelona's Eixample Dret combines the character of a traditional building with updated interiors, street-facing balconies and a glazed gallery overlooking the block's inner courtyard. Its rooms are arranged between two aspects, offering different views of the surrounding urban setting.
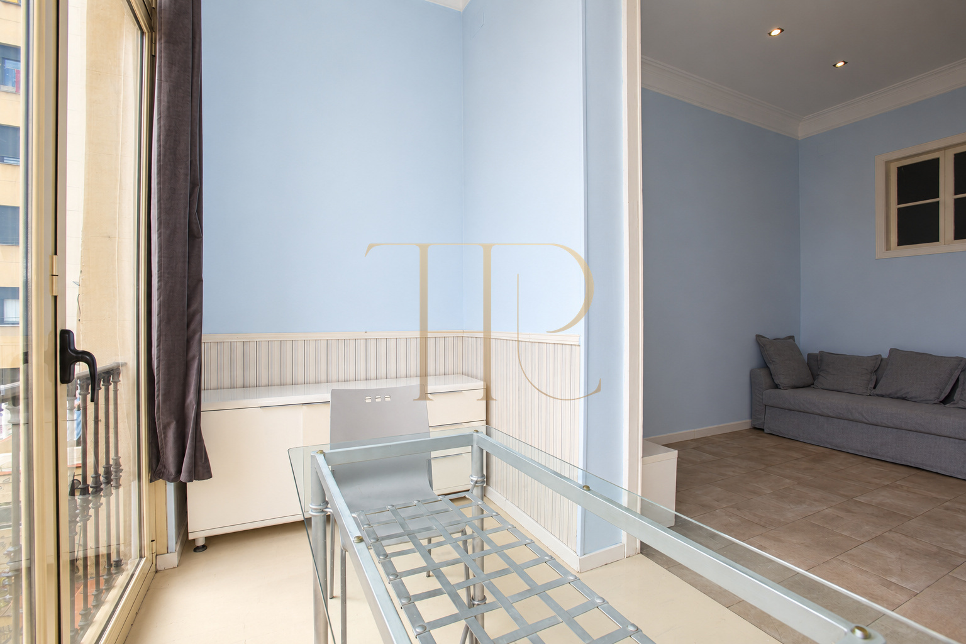
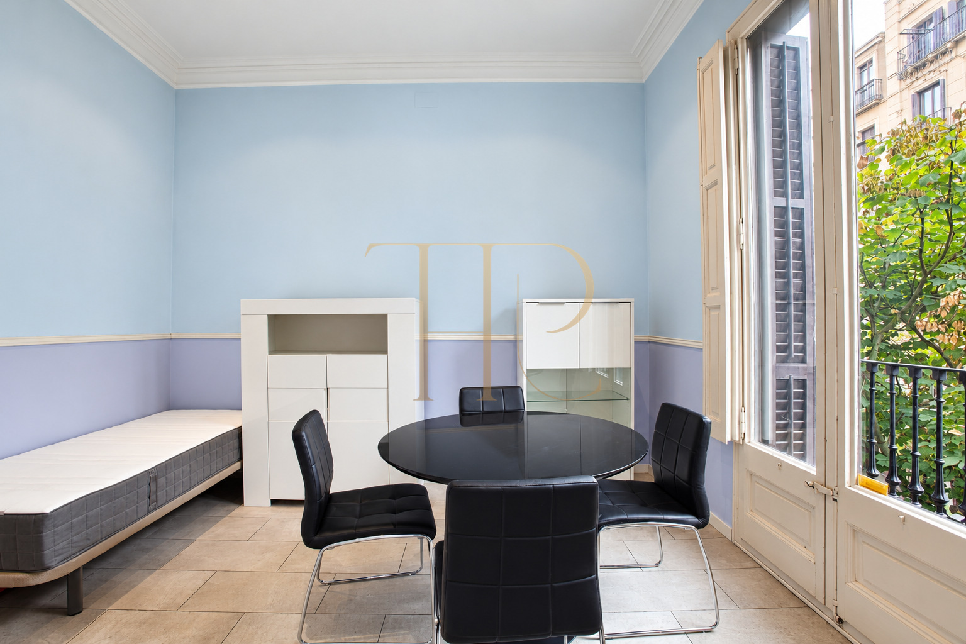
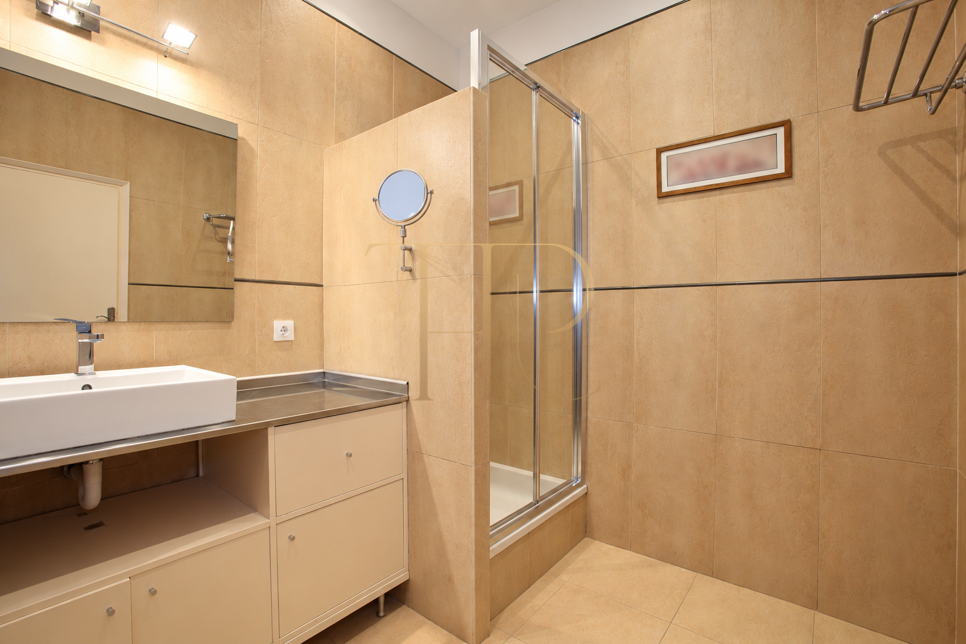
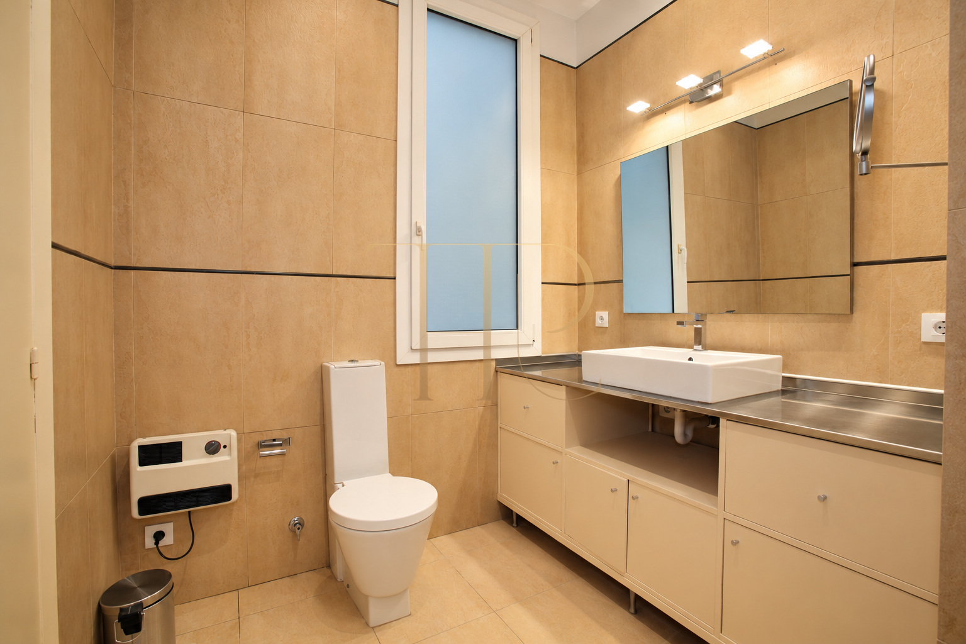
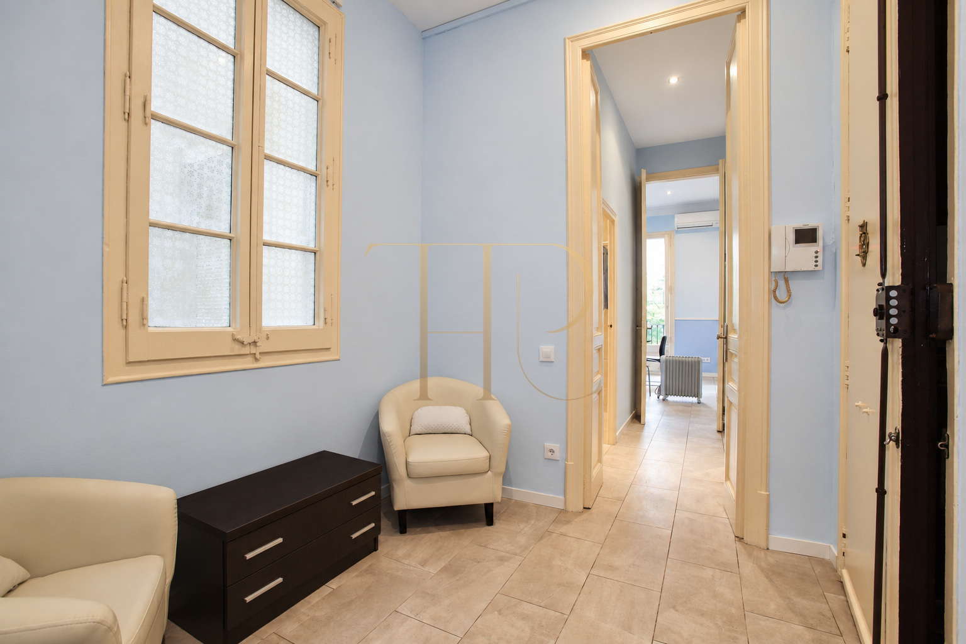
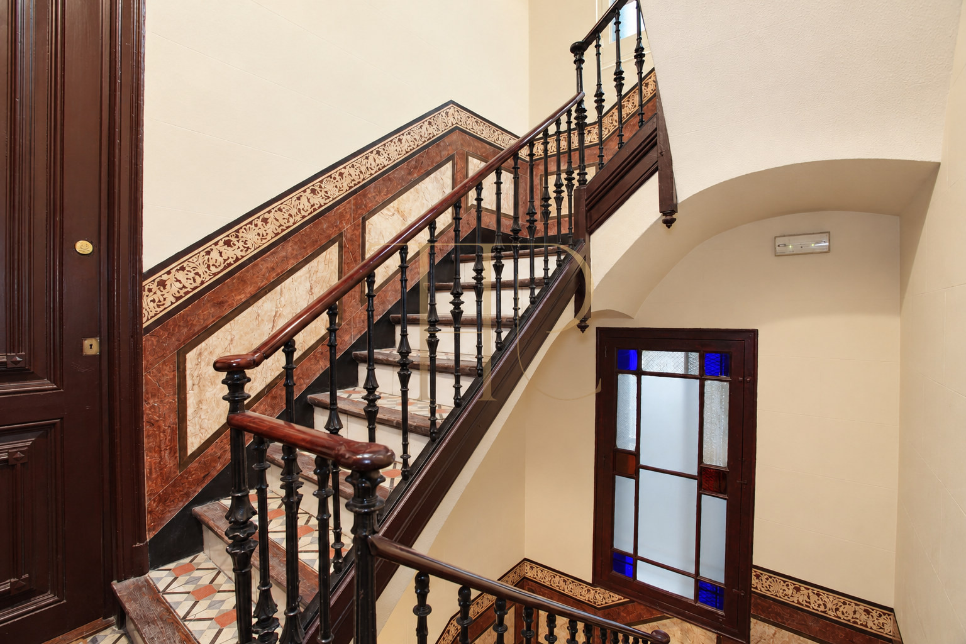
Tall doors, internal joinery and ceiling details retain the home's individual character. The documented renovation includes an equipped kitchen, a shower room and air conditioning, while the entrance hall and corridor help distinguish the living spaces from the bedrooms.
Reference THR439A retains an area of 107 m², three bedrooms, one full bathroom and an additional guest toilet. It occupies a principal floor in a building with a lift and is recorded as let. This archived listing provides a reference for enquiries about similar available apartments.
A location in Barcelona's Eixample Dret
The neighbourhood offers access to Passeig de Sant Joan and Passeig de Gràcia, together with shops, restaurants and public transport. Tetuan and Girona metro stations are among the connections mentioned in the property documents. This established urban setting suits residents seeking local services and links to other parts of Barcelona as part of their everyday routine.
- Eixample Dret, Barcelona
- Passeig de Sant Joan and Passeig de Gràcia area
- Local shops, restaurants and metro
Balconies and a gallery on two aspects
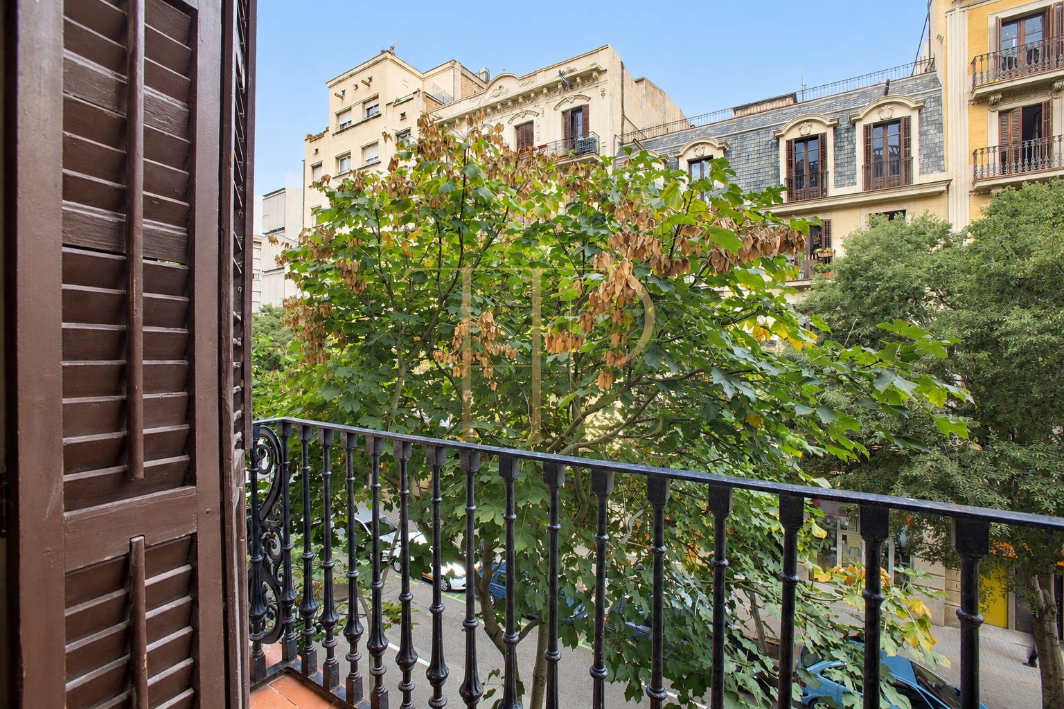
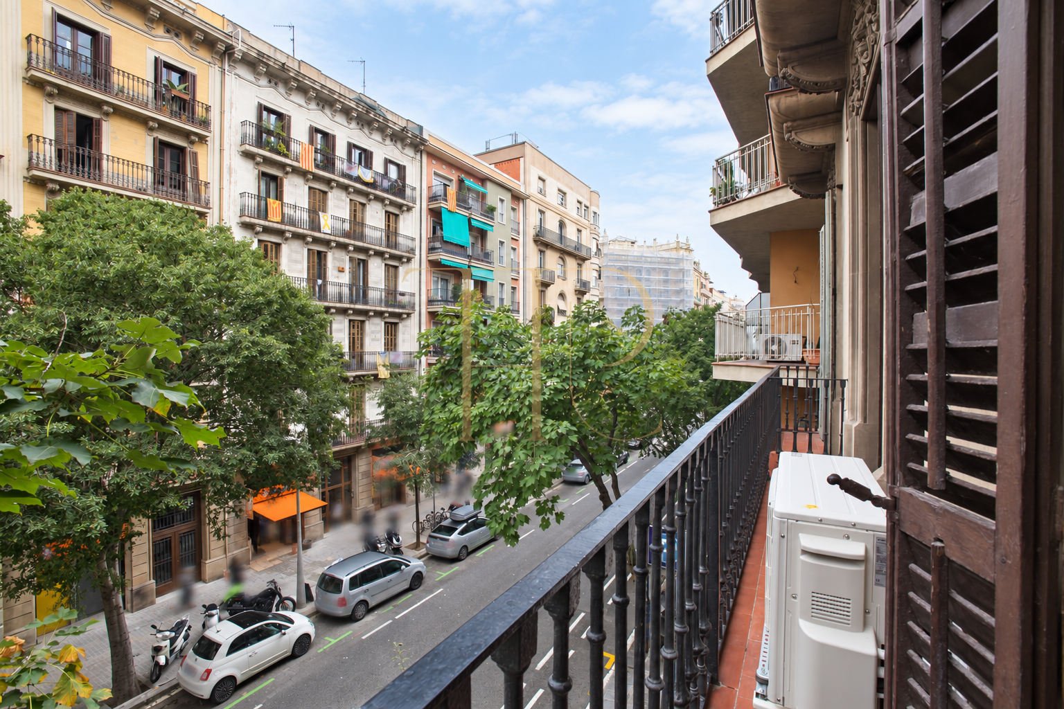
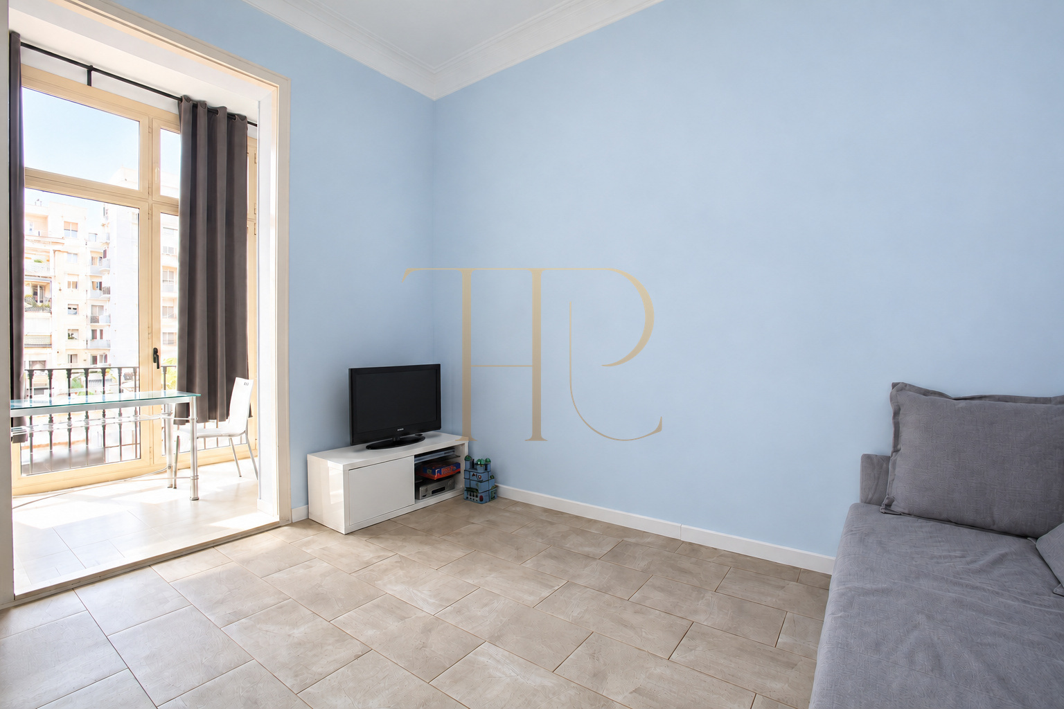
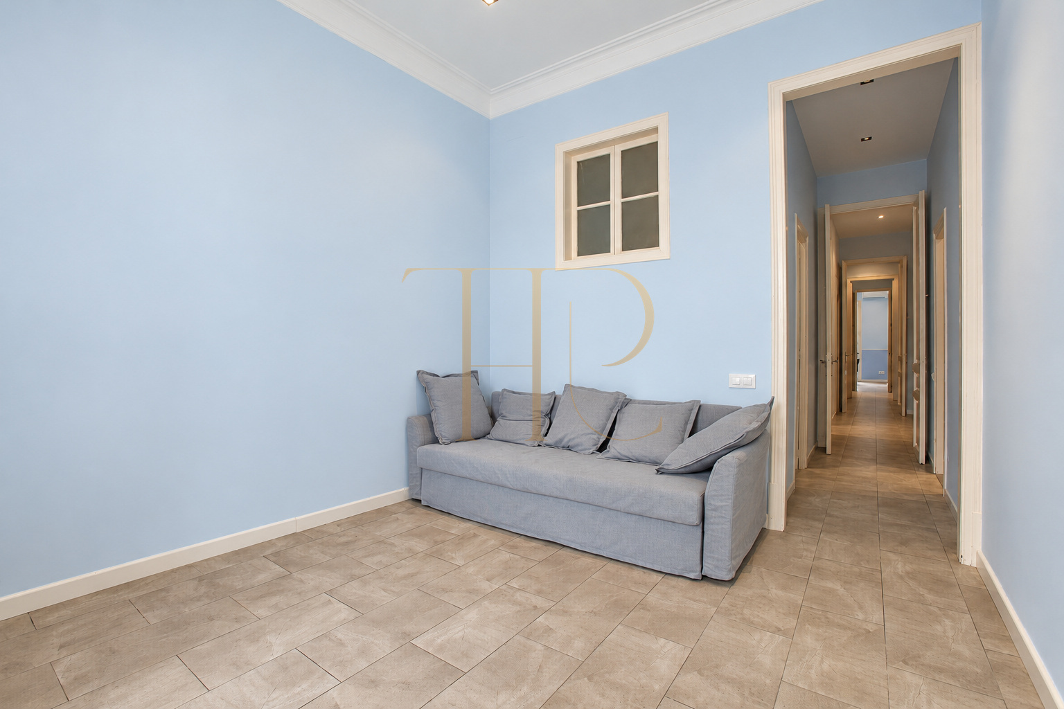
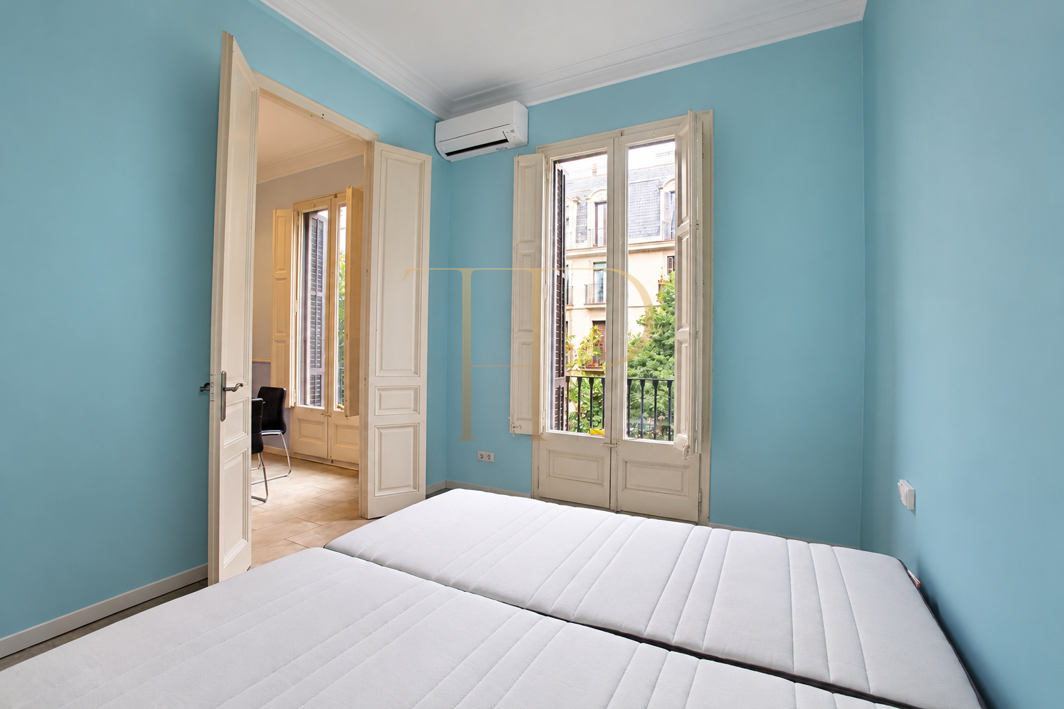
Windows face both the street and the block's inner courtyard. Iron-railed balconies follow the urban frontage, while the glazed gallery forms a bright space beside the sitting area. These two aspects create distinct settings within the apartment and bring the surrounding streetscape and courtyard into the experience of the home. The photographs show the existing layout and its connections between rooms.
- Street-facing balconies
- Glazed gallery overlooking the courtyard
- Windows on two aspects
Three-bedroom accommodation
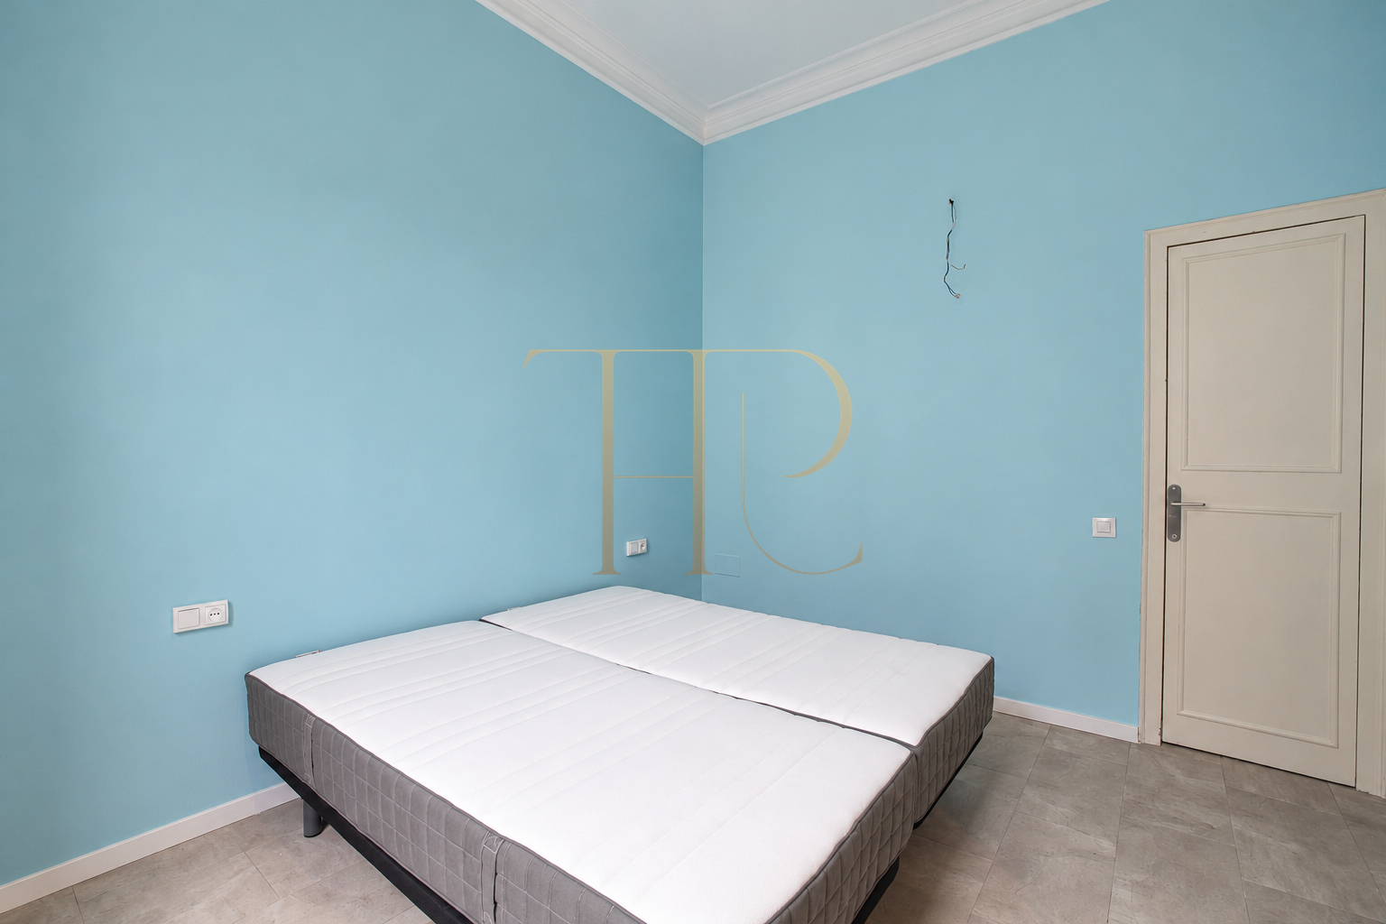
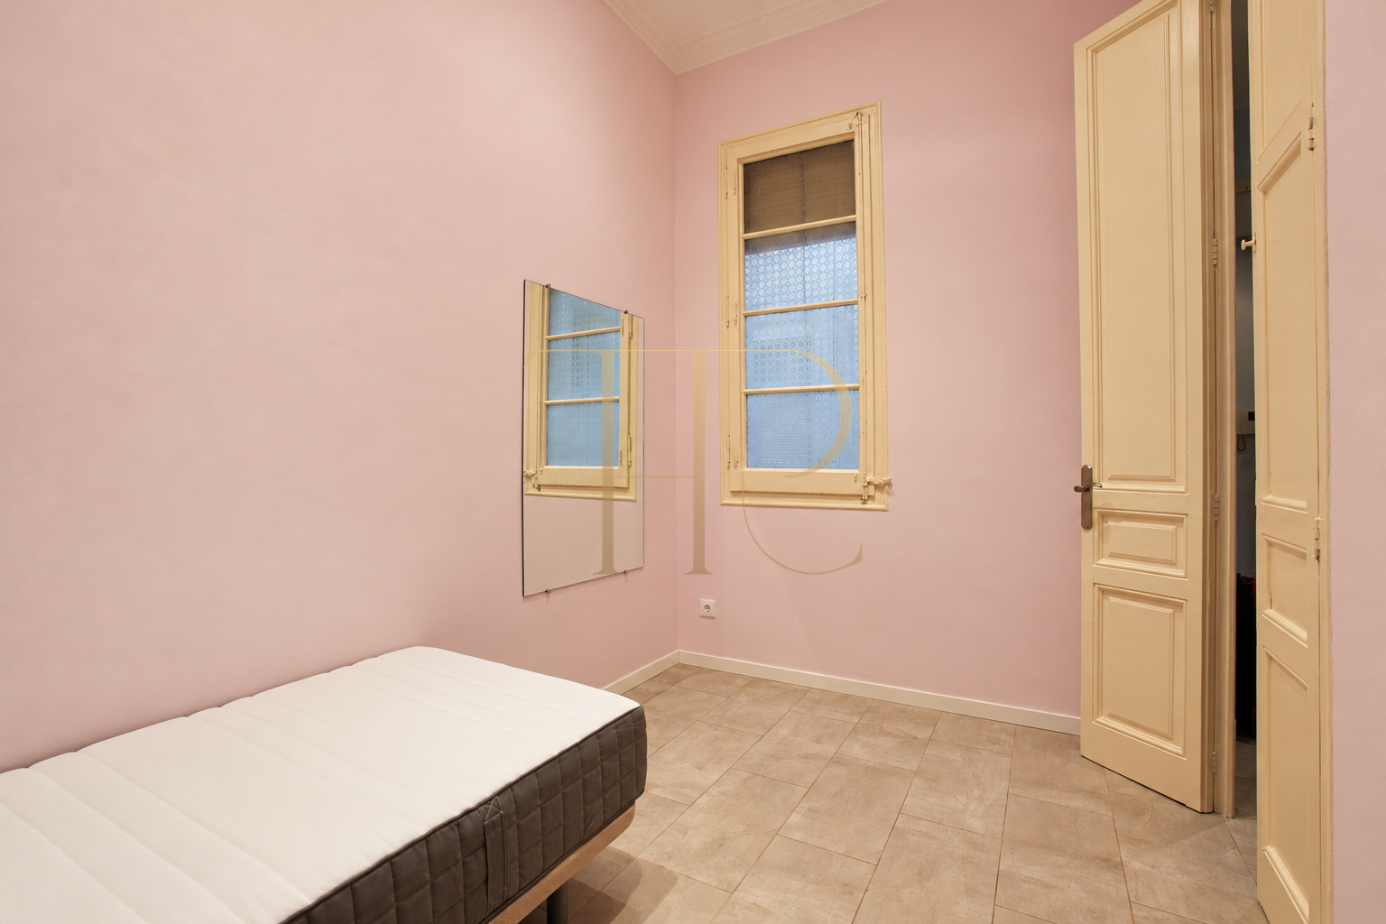
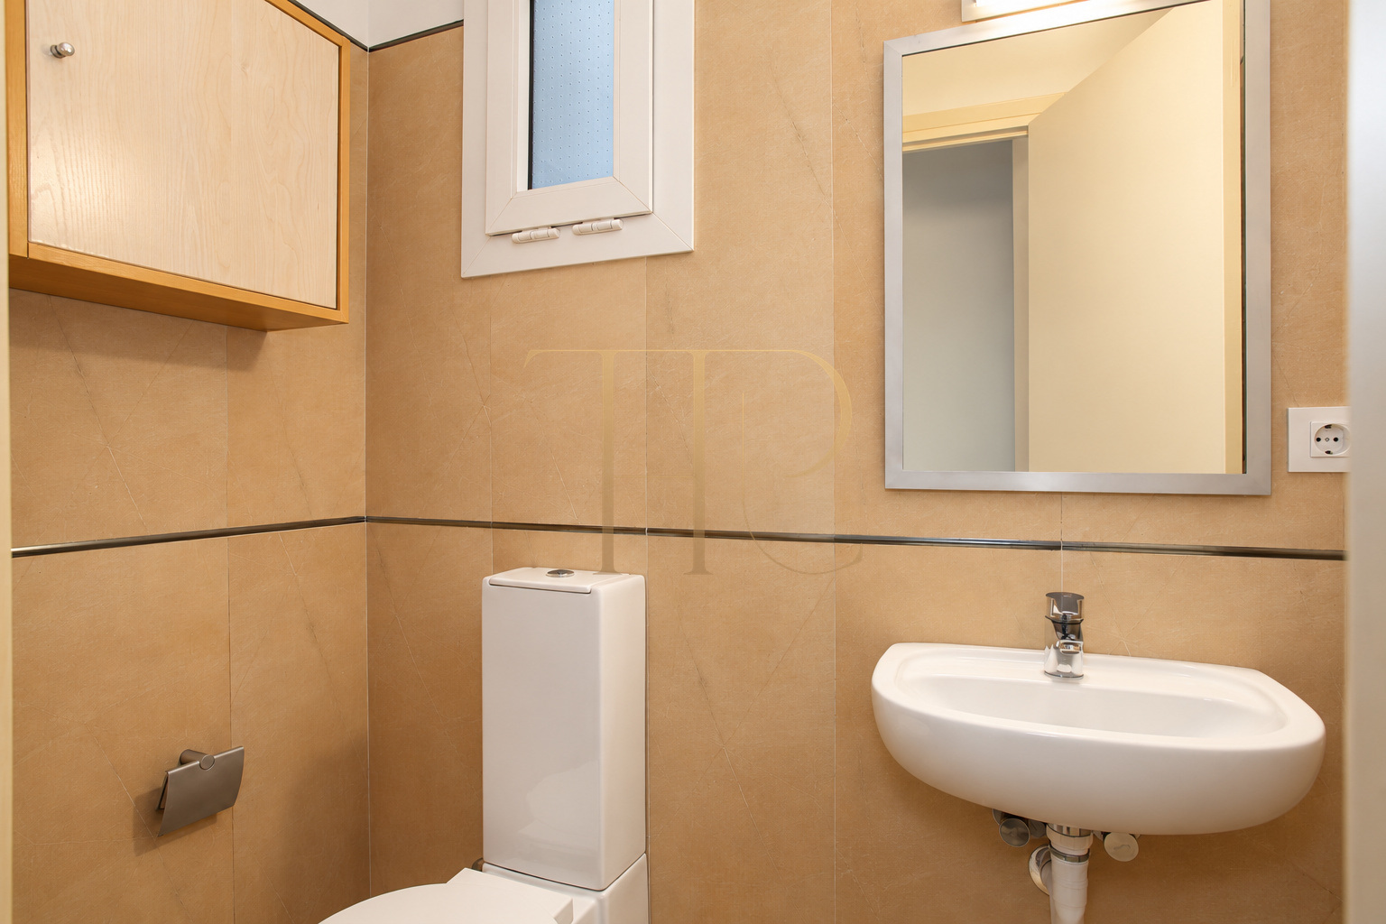
A corridor from the entrance hall serves the bedrooms and main bathroom. The living area and kitchen are arranged separately from the principal sleeping spaces. Two bedrooms are doubles facing outside, while the third has a window towards the lightwell. The full bathroom has a shower and window, and a separate guest toilet complements the accommodation.
Sleeping quarters
- Three bedrooms
- Two external double rooms
- One full bathroom and a guest toilet
Living areas
- Living room and gallery
- Separate equipped kitchen
- Entrance hall and distribution corridor
Renovation and everyday equipment
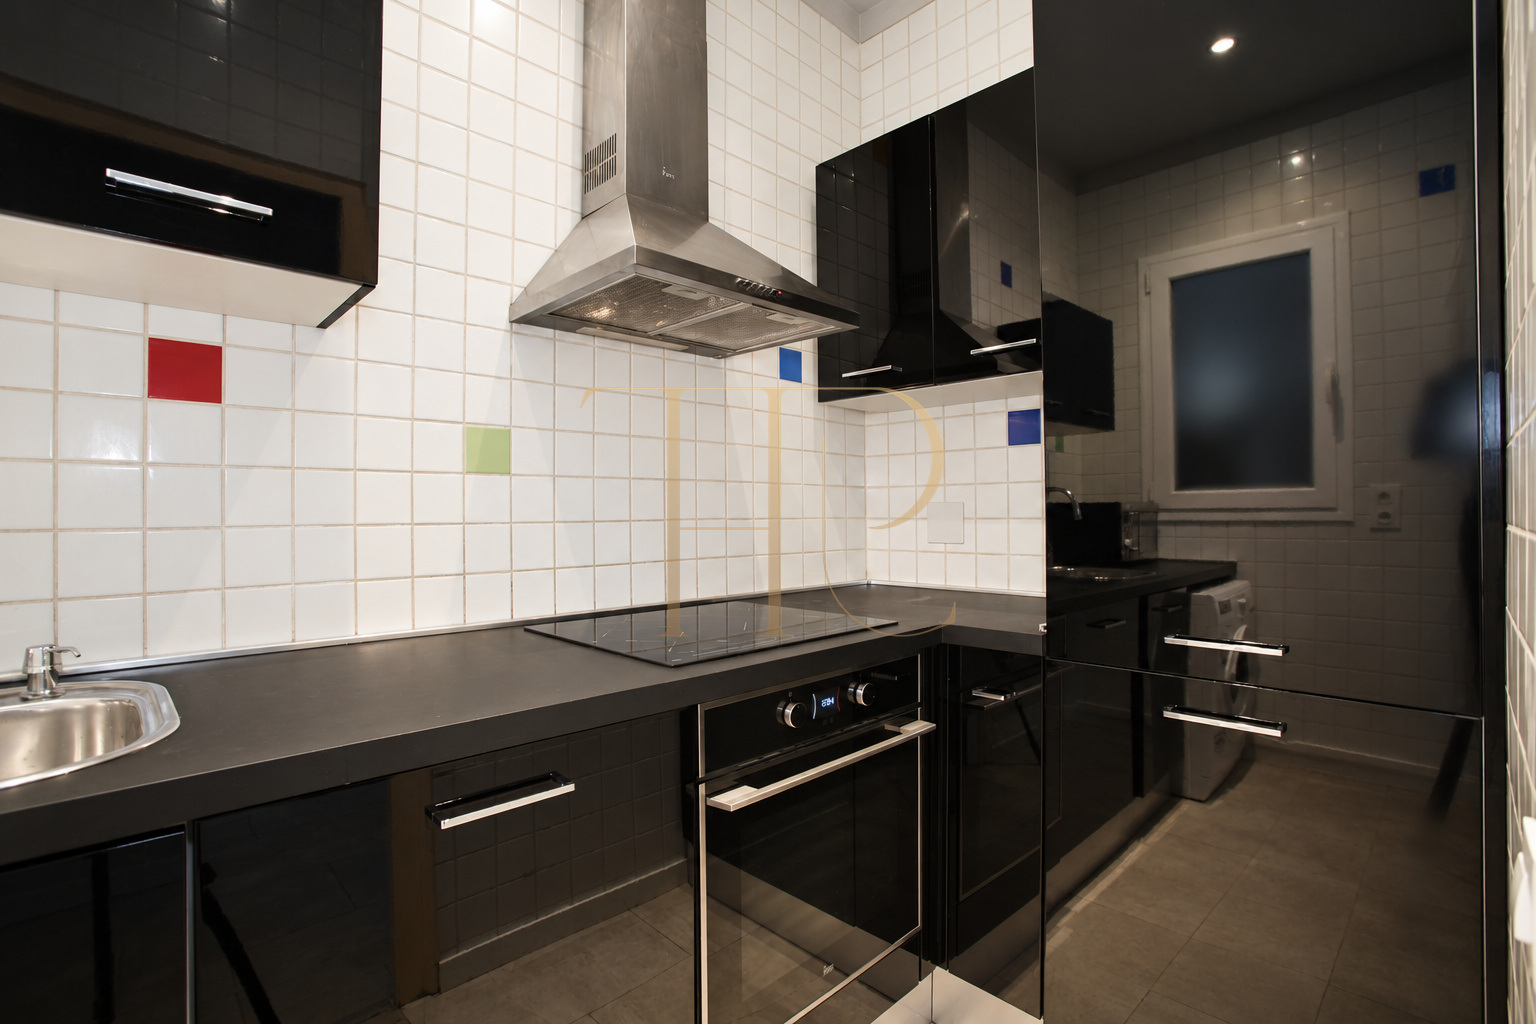
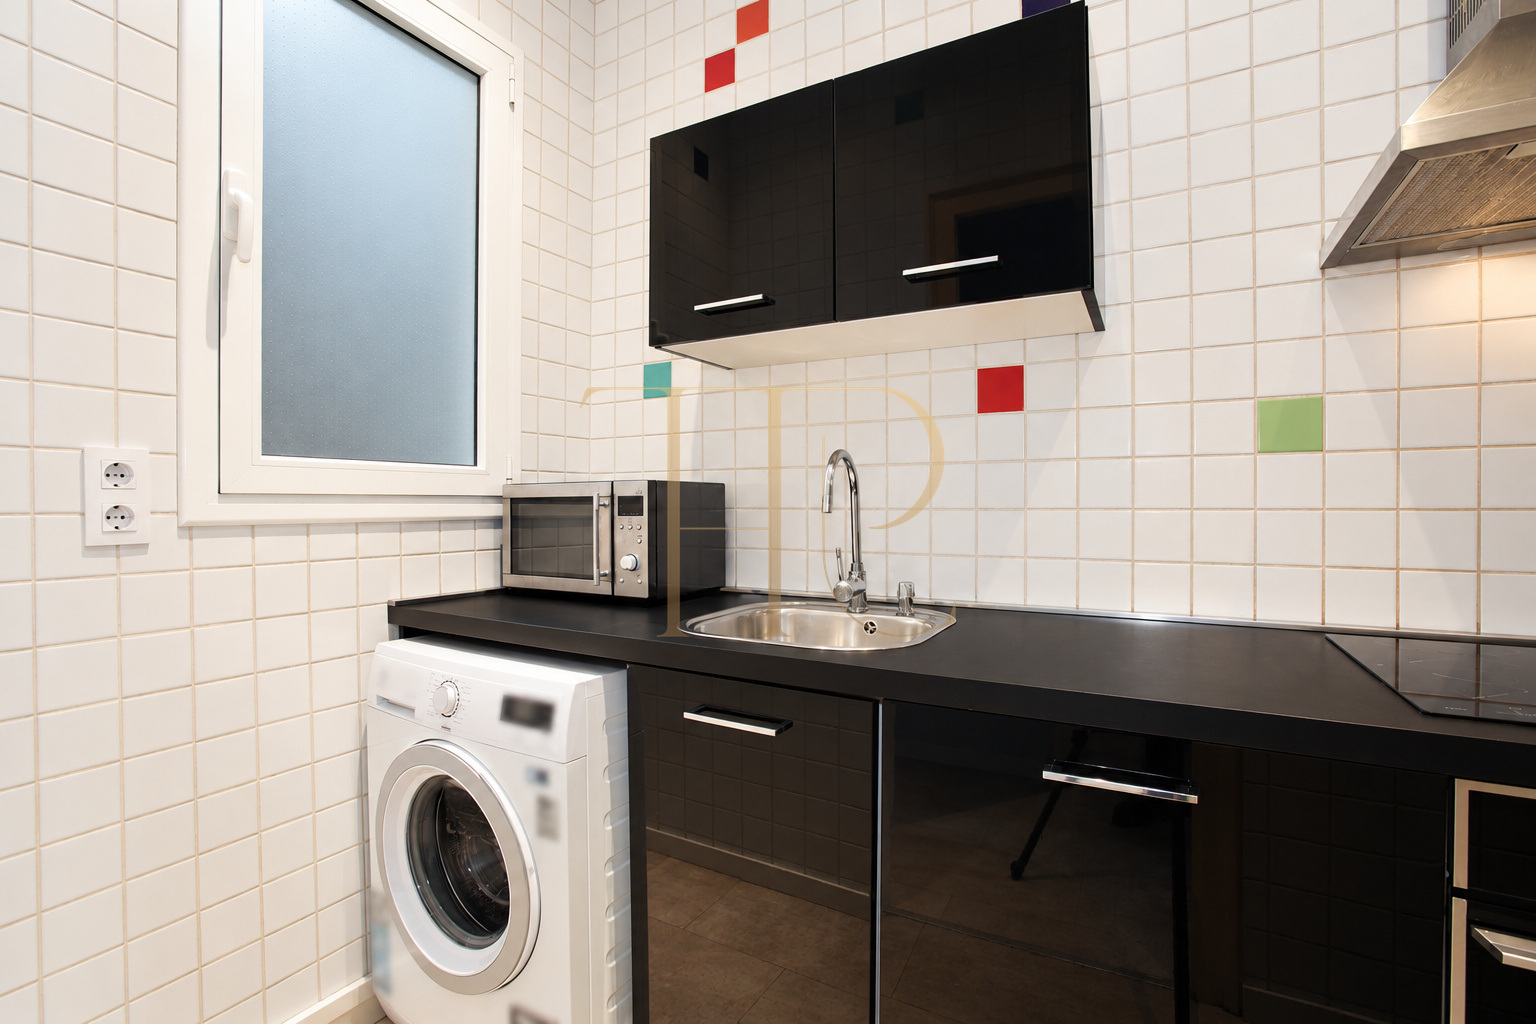
According to the commercial description, the separate kitchen includes an oven, refrigerator, microwave, dishwasher and washing machine. Dark cabinetry contrasts with light tiles and small coloured accents. Air conditioning and renewed external glazing are part of the documented works. Tall internal doors and ceiling details remain visible alongside the updated fittings, reflecting an existing renovation rather than an unbuilt design proposal.
- 107 m² area
- Air conditioning and renewed glazing
- Building with a lift
Practical ancillary rooms
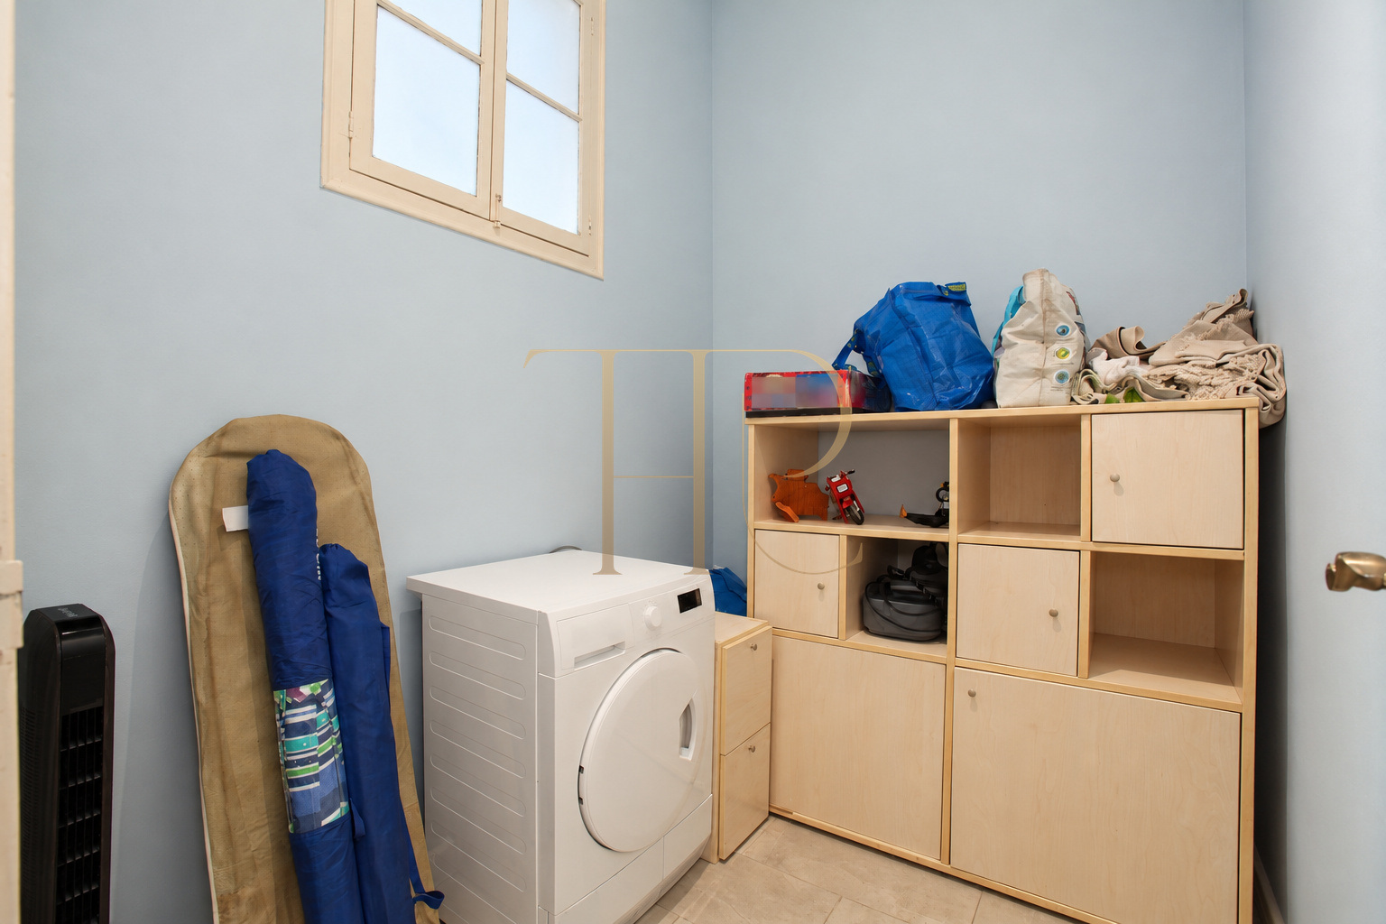
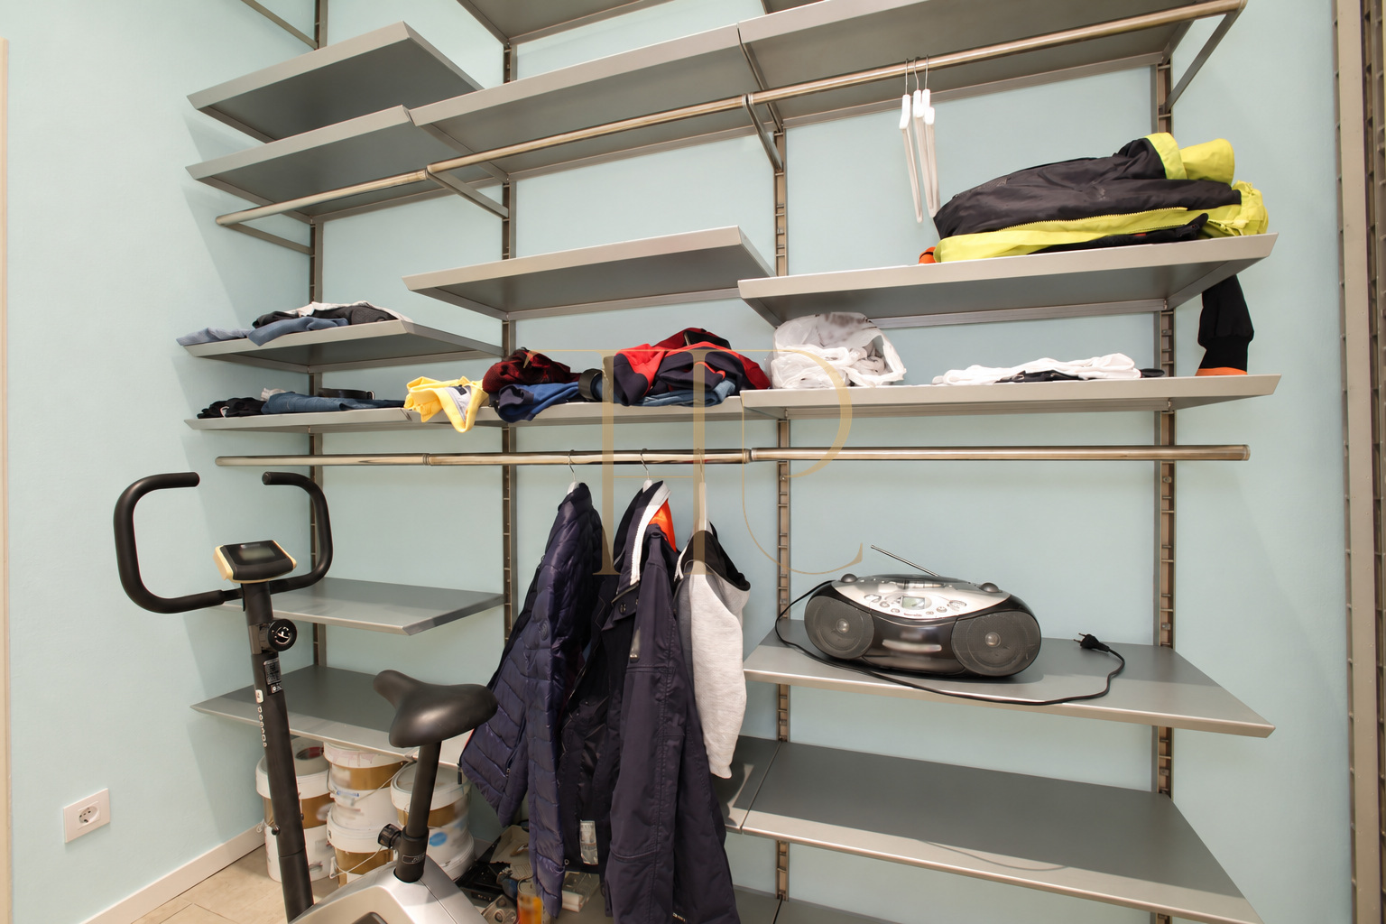
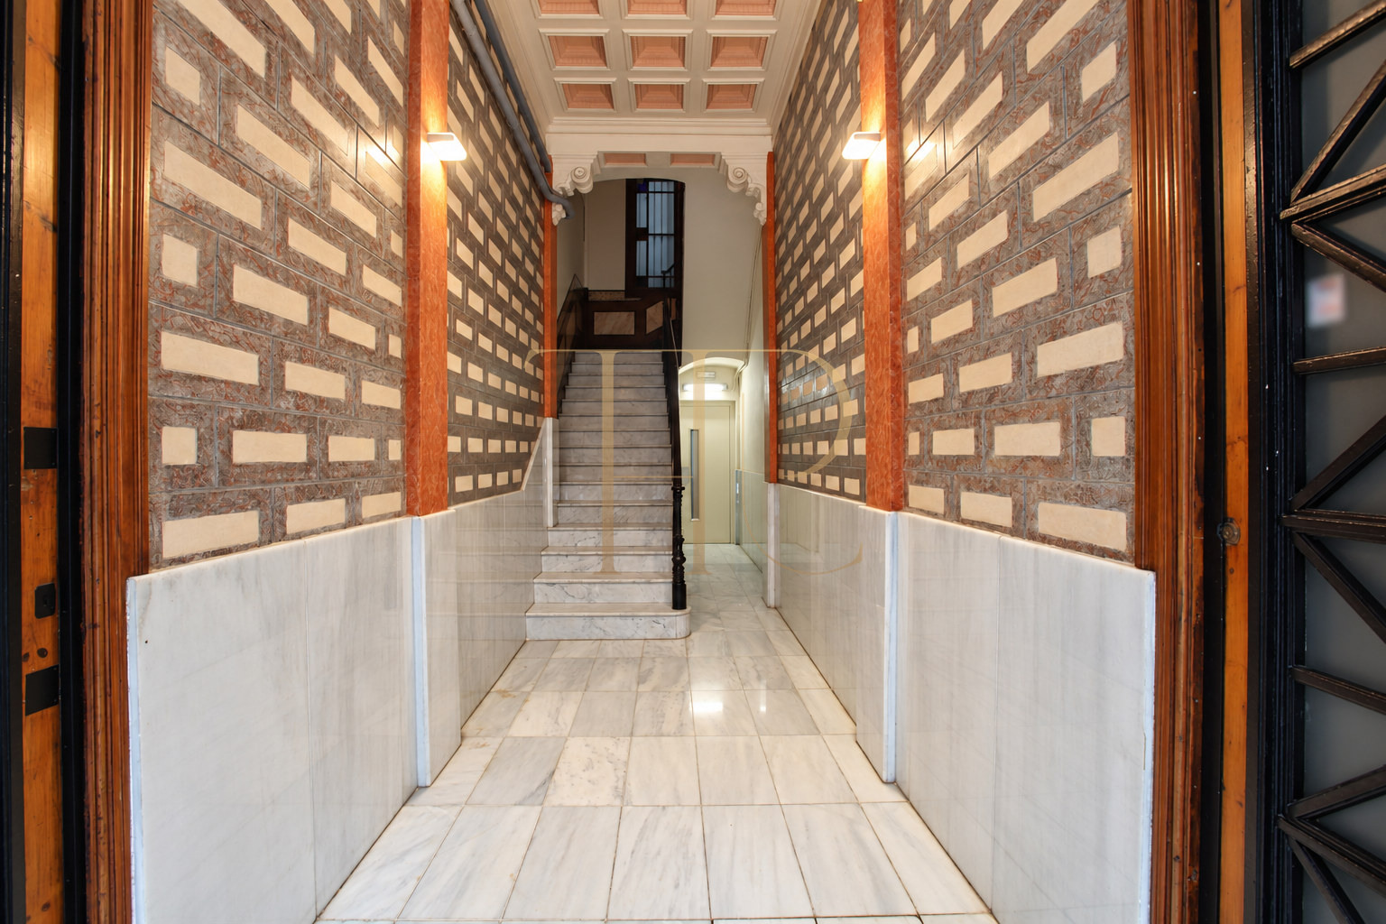
In addition to the three bedrooms, the description identifies two ancillary rooms. The smaller one has shelving and serves as a dressing or wardrobe space; the larger storage room has an internal window towards the living room. These areas help keep belongings and household functions separate from the main accommodation. A lift and a carefully presented entrance hall complete the building's shared spaces.
- Additional dressing or wardrobe room
- Separate storage space
- Commercial status: let
Find an available Eixample apartment
The apartment is let and is not offered for immediate occupation. Its renovated interiors, equipped kitchen and three-bedroom layout provide useful criteria for a residential search in the Eixample. Contact Top House Realty quoting THR439A to enquire about currently available Barcelona apartments with balconies, lift access and a comparable arrangement.
 Barcelona
 Print
 Apartment
 107 m²
 1
 3
 1









