
Sold apartment with direct sea views in Platja d’Aro
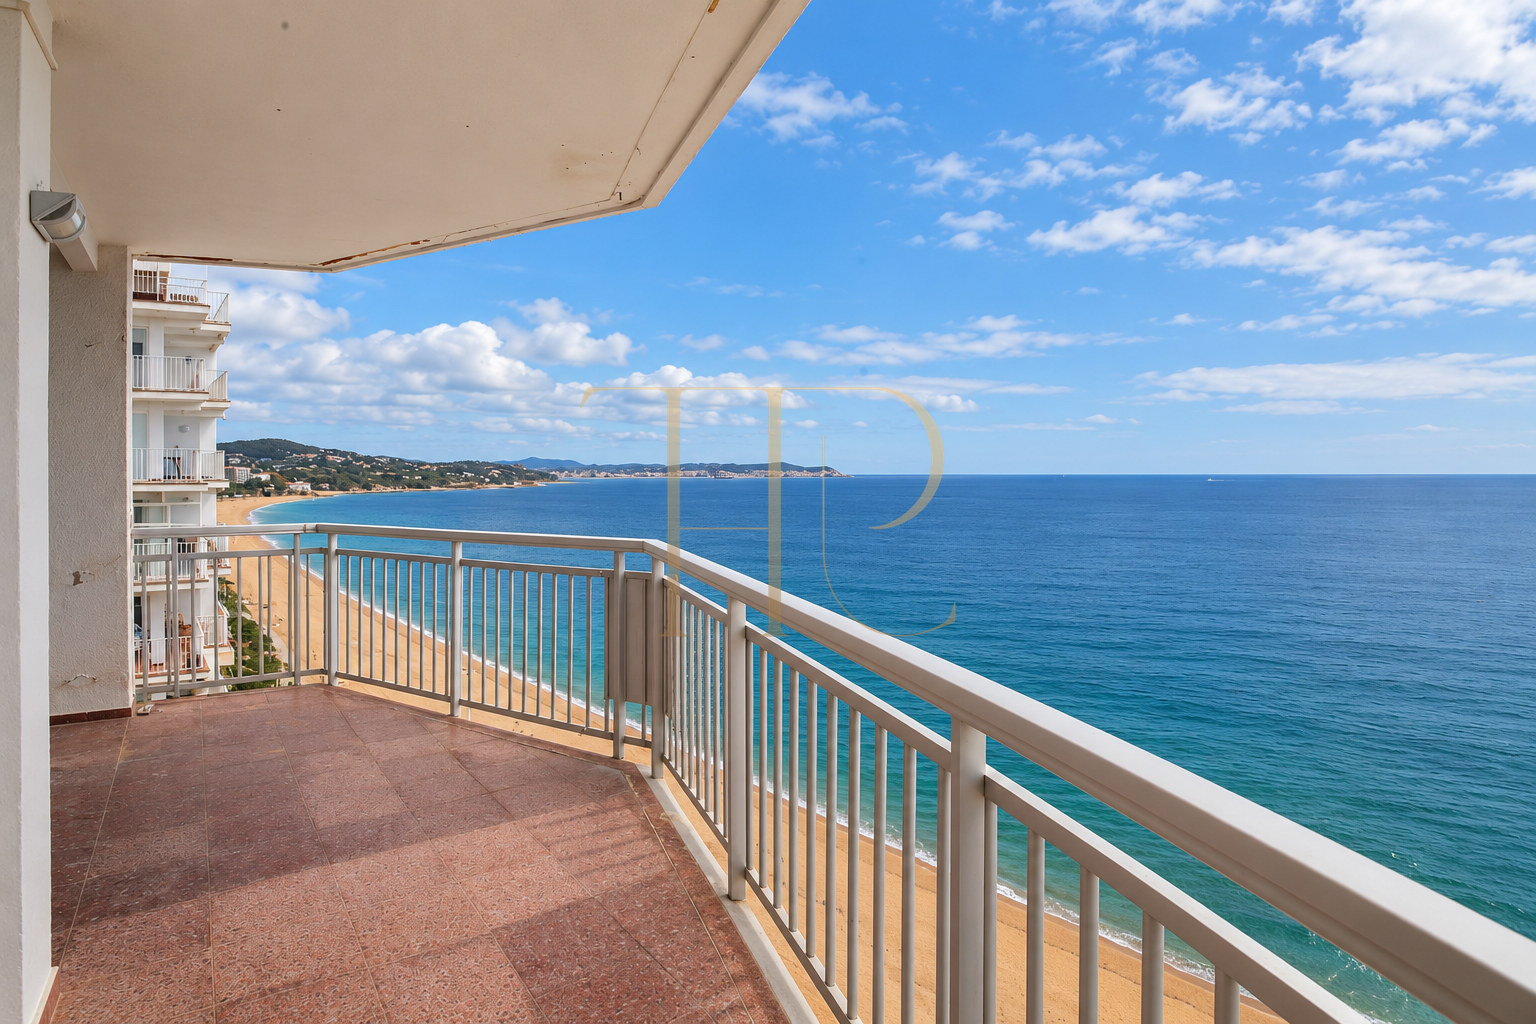
This beachfront apartment in Platja d’Aro stands out for its elevated position and direct views of the Mediterranean. It occupies the thirteenth floor of a building with direct access to the seafront promenade, connecting the living spaces with the beach and surrounding amenities.
The property has been sold. This description records its features for reference: a living and dining room and principal bedroom opening to a sea-facing balcony, two double bedrooms, and a separate kitchen with a utility area. Broad glazed openings bring the coastal outlook into the apartment.
The particulars record 82 m² of constructed floor area, 66 m² of usable space and an 8 m² balcony. There are two bedrooms and two bathrooms, including an en suite for the principal bedroom. Dating from 1969, the fifteen-storey building has three lifts serving its floors.
Strategic location and lifestyle
Platja d’Aro combines a beach and promenade with restaurants and shopping on the Costa Brava. The building is entered from a private square and also provides an exit towards the promenade. This relationship with the coast is relevant to both full-time living and leisure stays, without implying permission for tourist letting or any particular rental use.
- Beachfront location in Platja d’Aro, Costa Brava.
- Direct building exit to the seafront promenade.
- A home type suited to primary or holiday-home searches.
- Comparable options for domestic and international buyers.
Outdoor spaces and dimensions
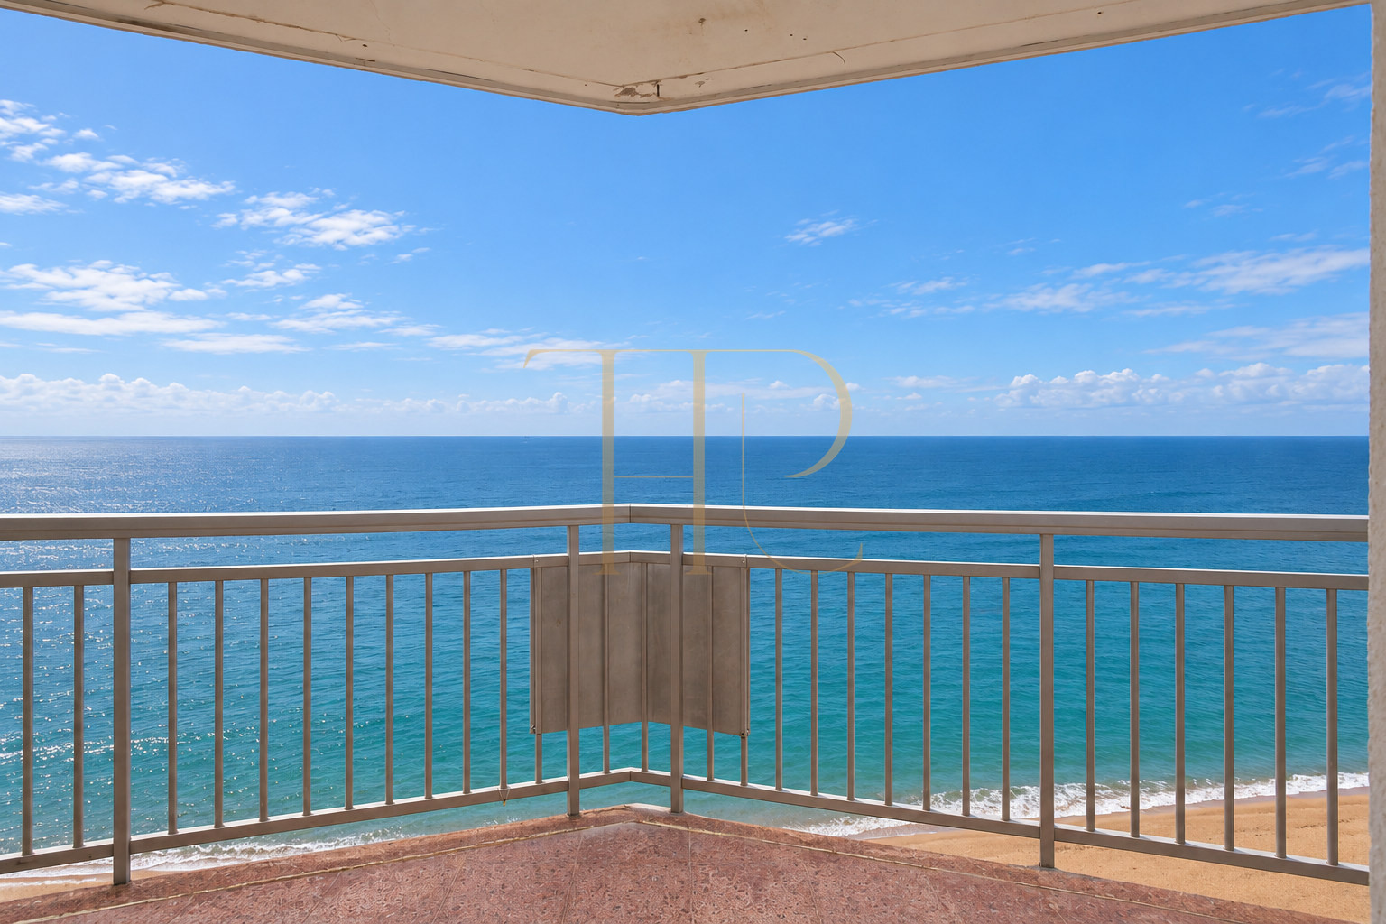
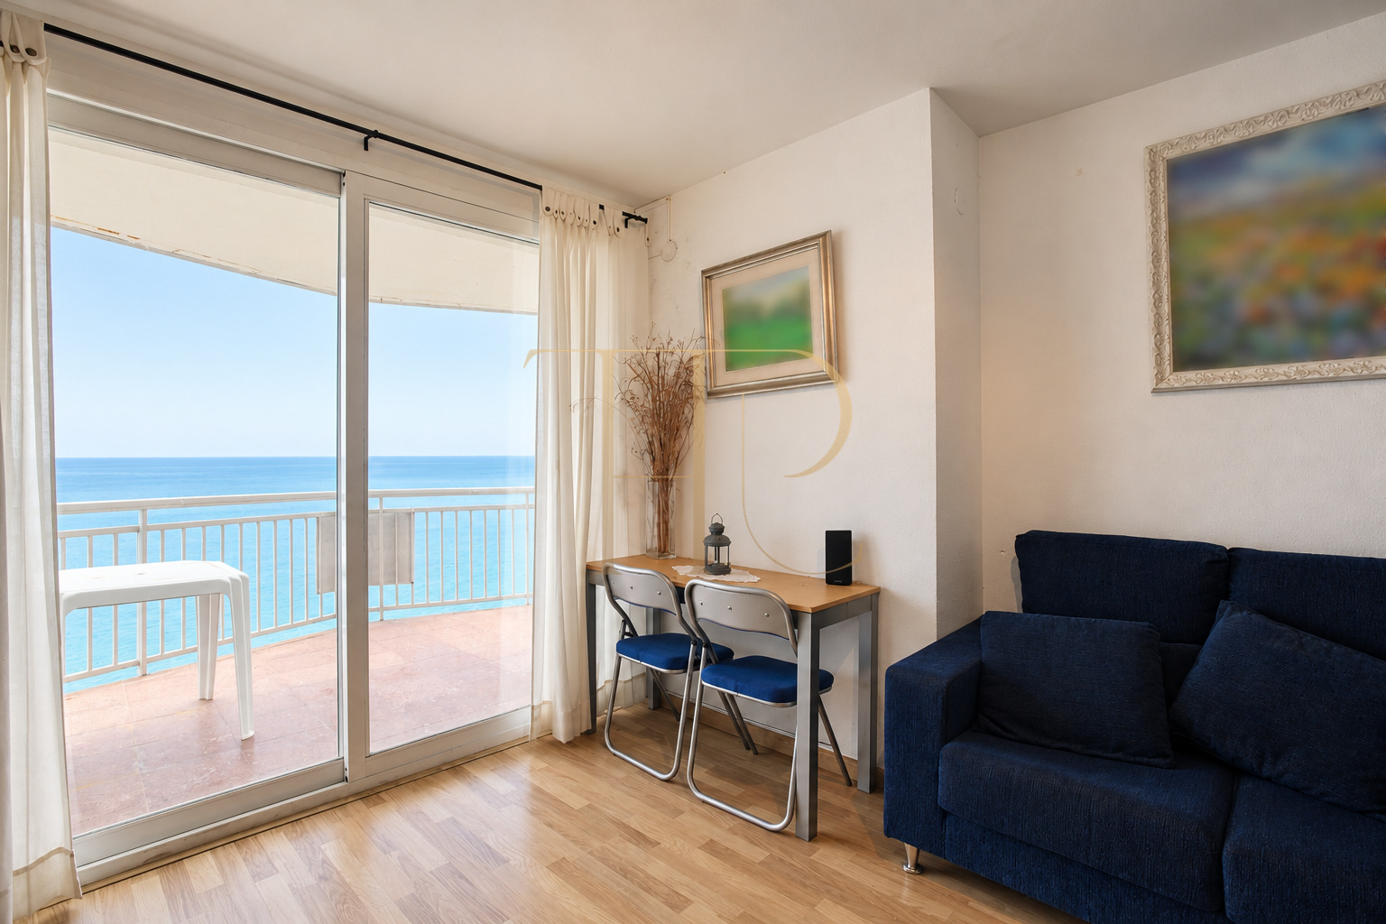
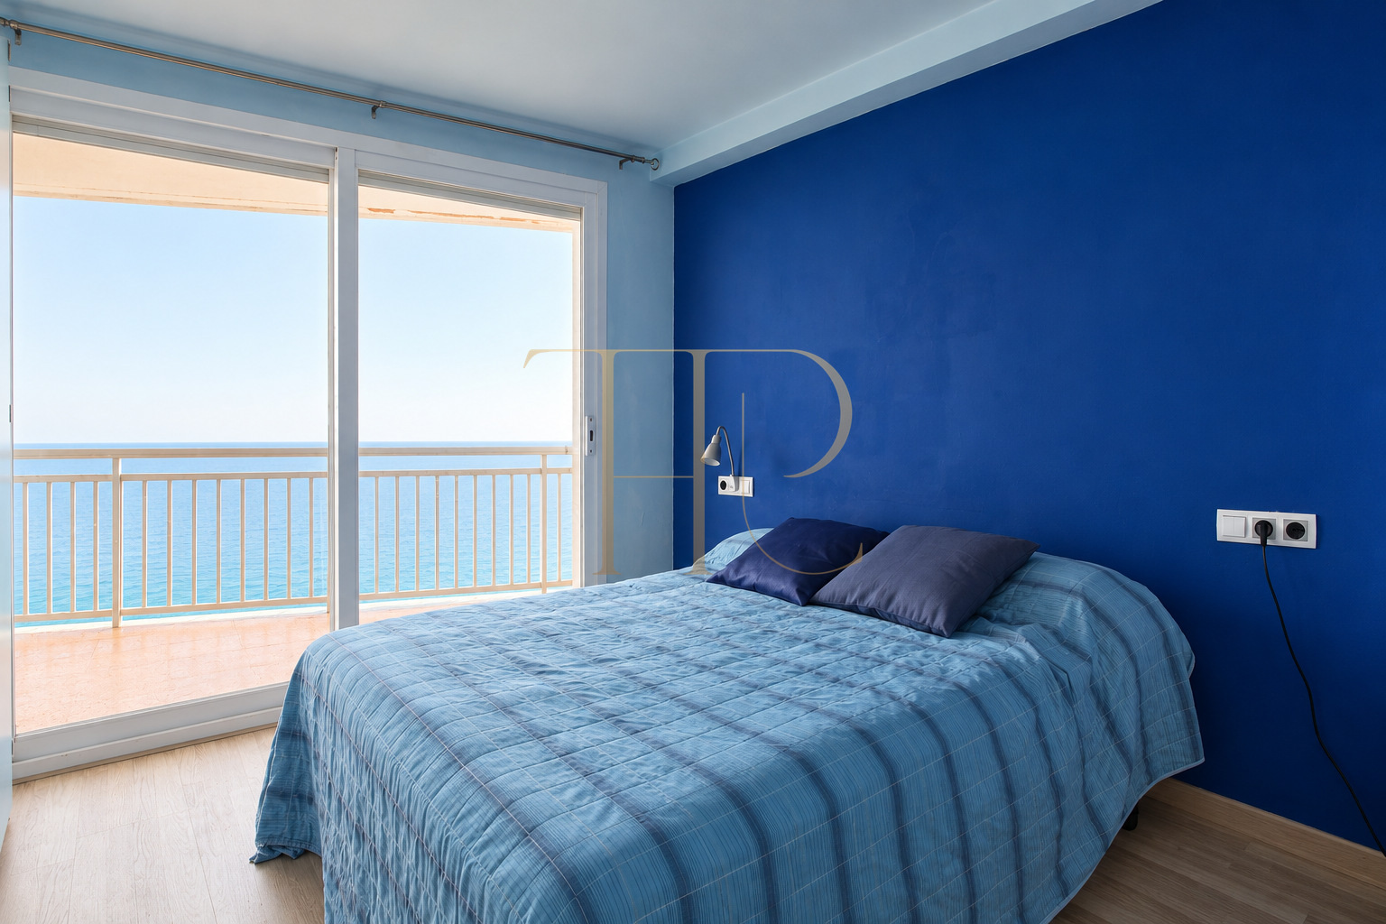
The sea-facing balcony can be reached from the living room and principal bedroom. It has room for a table and links both rooms to the open air. The apartment’s height broadens the perspective over the water and coastline. This private balcony is distinct from the building’s shared entrance areas.
- 8 m² balcony recorded in the particulars.
- Direct sea views from an elevated floor.
- Balcony access from the living room and principal bedroom.
- No private land plot documented for this apartment.
Spacious and flexible layout
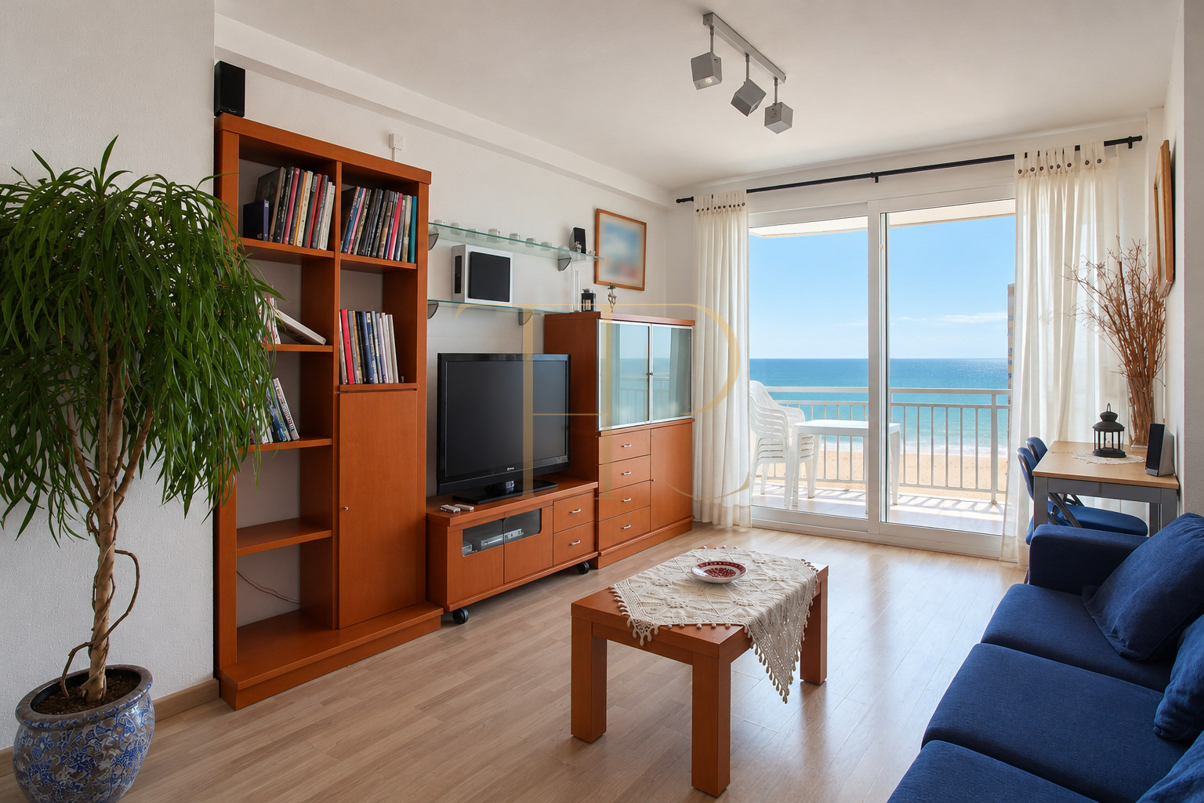
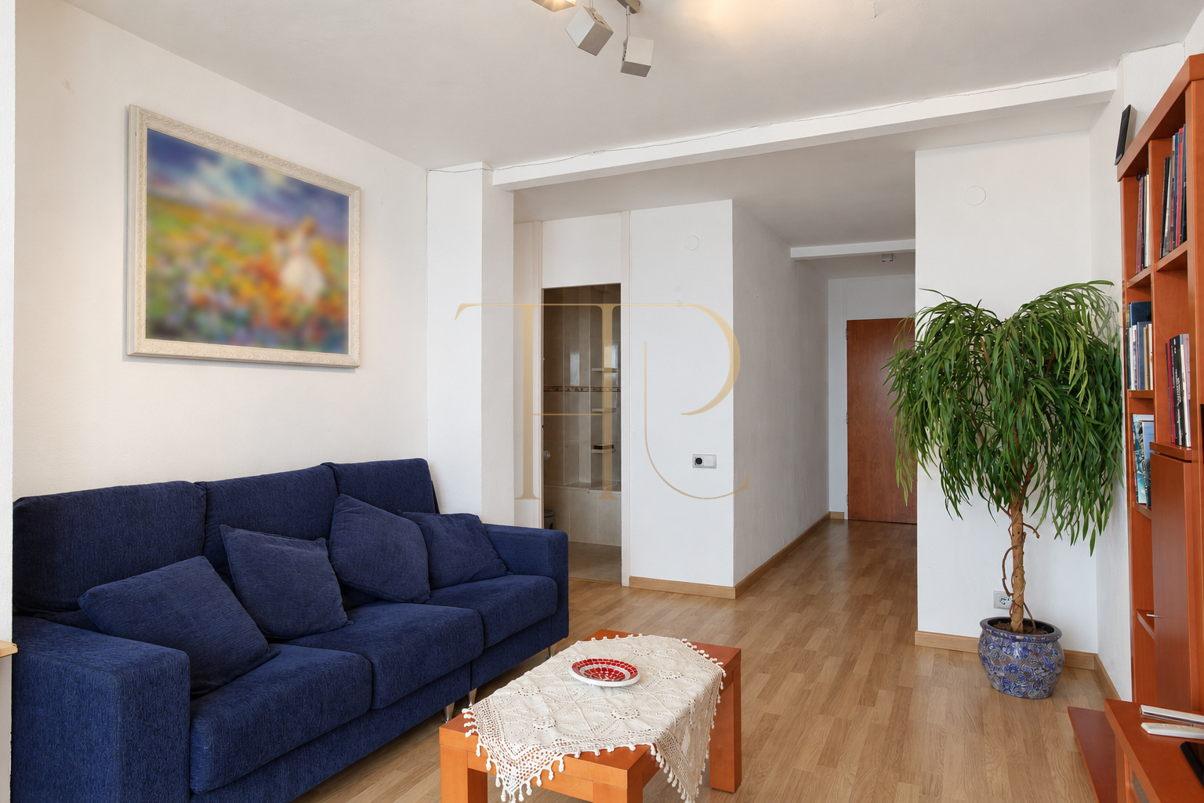
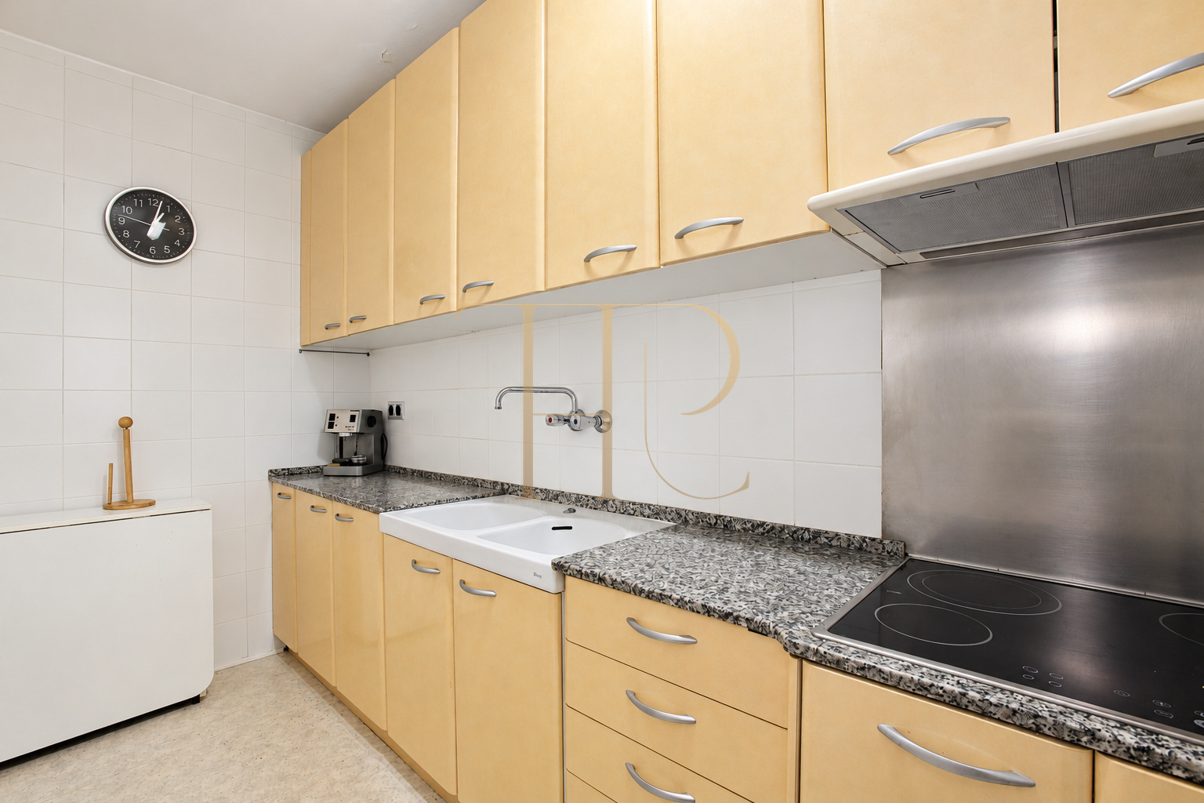
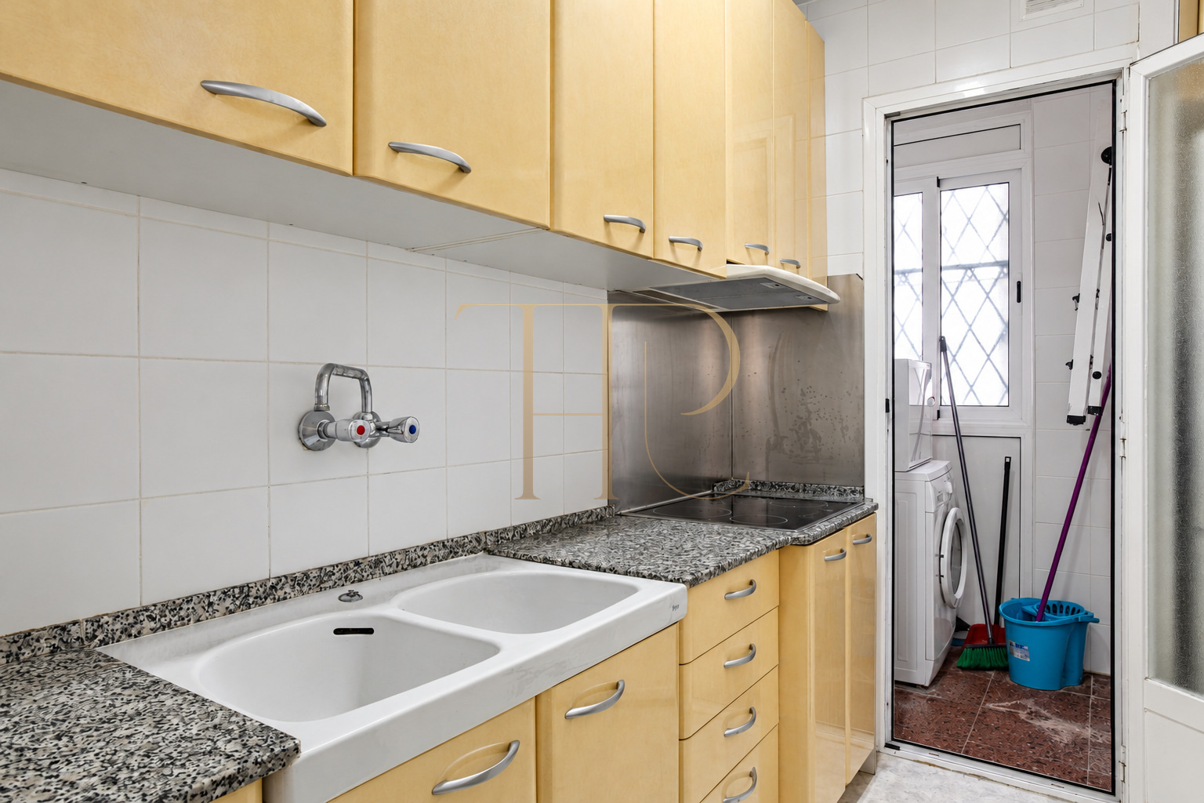
A short entrance corridor leads to the living and dining room ahead, the kitchen to the left and the bedrooms to the right. The main room includes sofa seating, storage furniture and a table area beside the glazing. The elongated kitchen has upper and lower cabinets and a glazed door to the utility area, keeping laundry functions separate from the living spaces.
Sleeping quarters
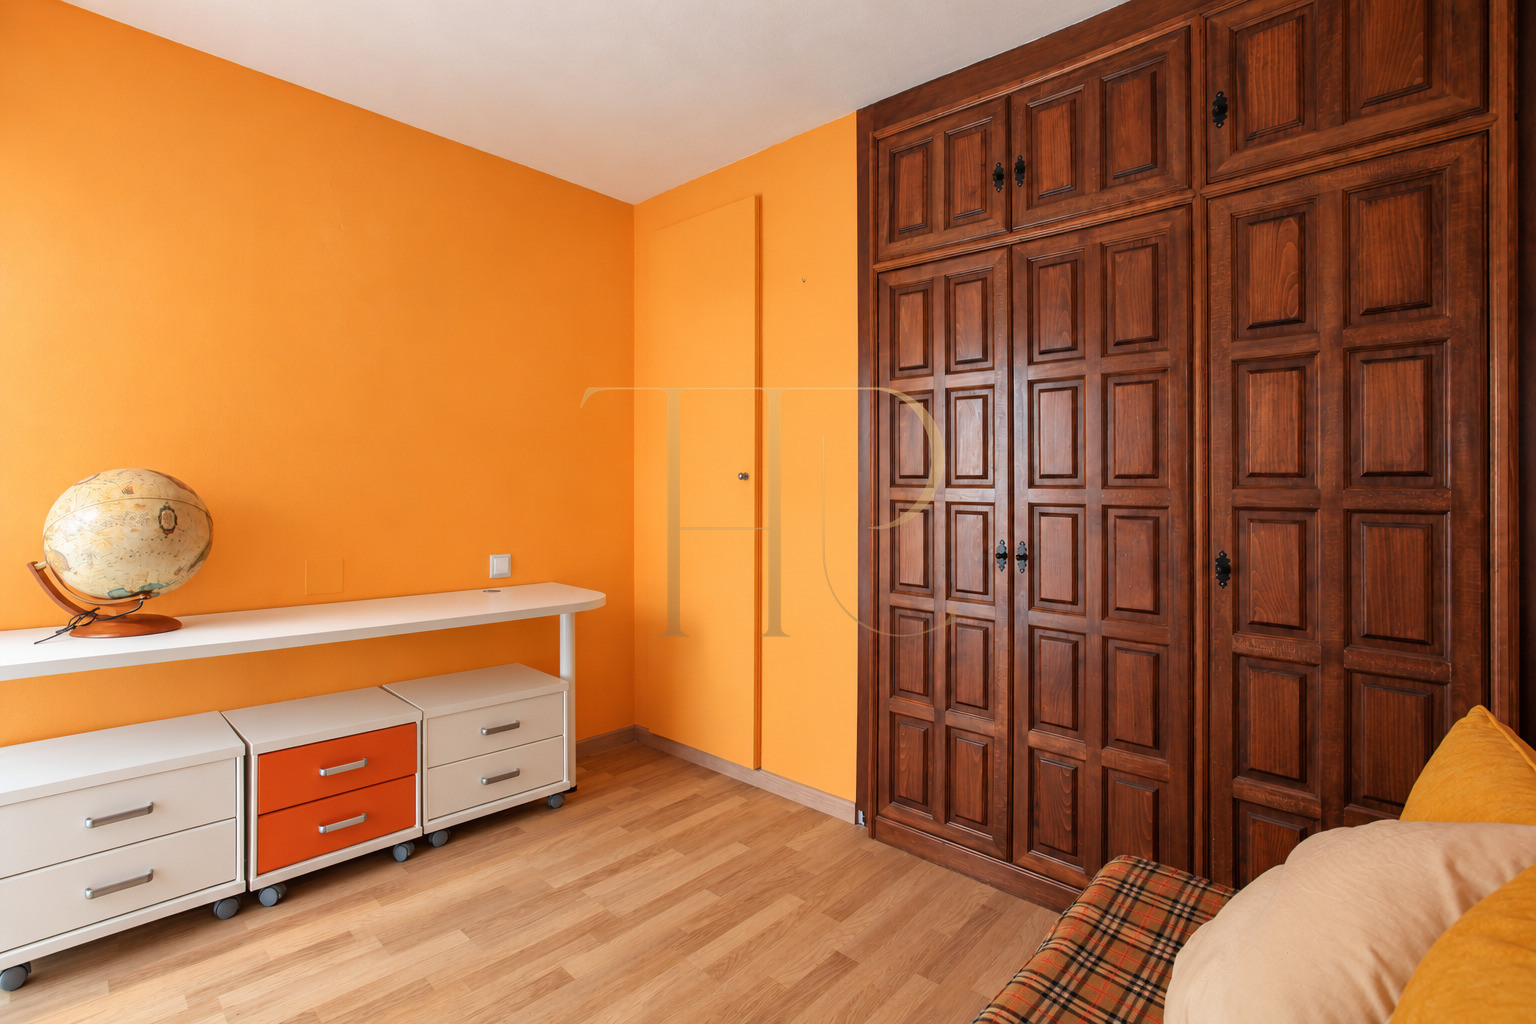
- Two double bedrooms with fitted wardrobes.
- Principal bedroom with en suite bathroom.
- Second bathroom also serving visitors.
- Layout changes subject to technical review.
Living areas
- Living and dining room with broad glazing.
- Separate kitchen with upper and lower storage.
- Utility area accessed from the kitchen.
- Fifteen-storey building with three lifts.
Comfort and equipment
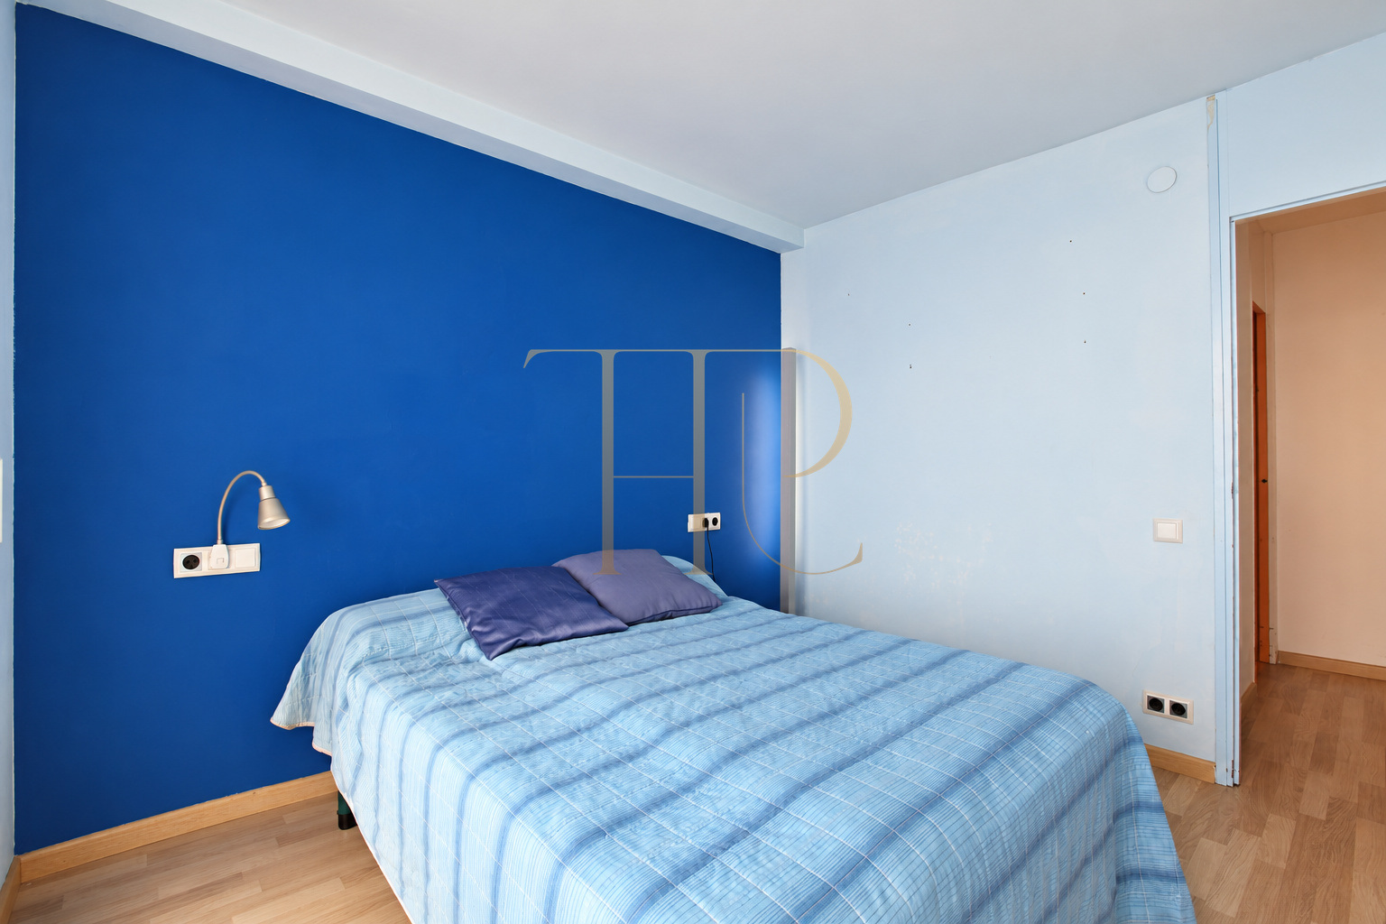
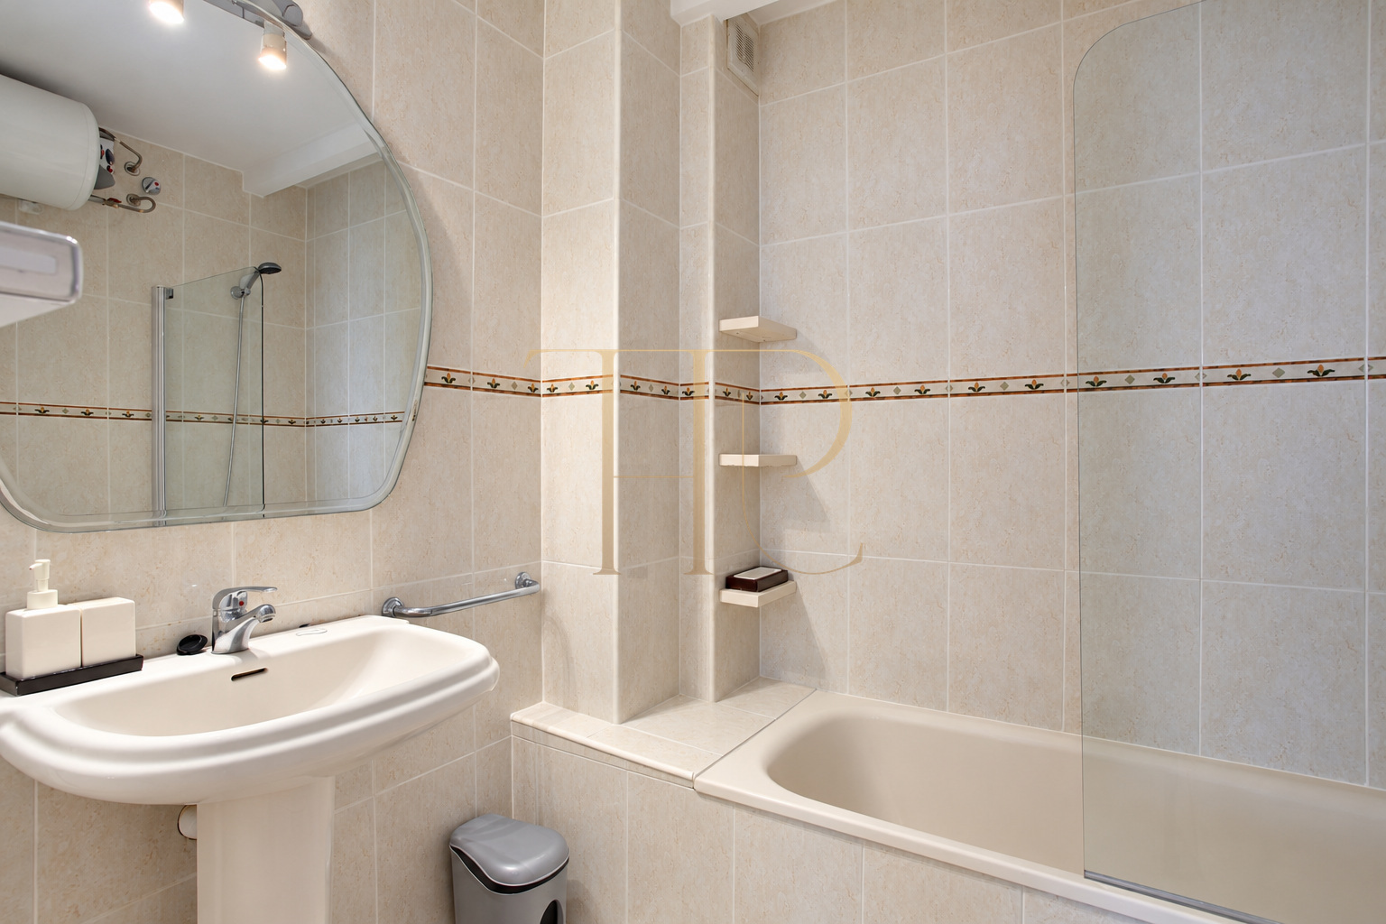
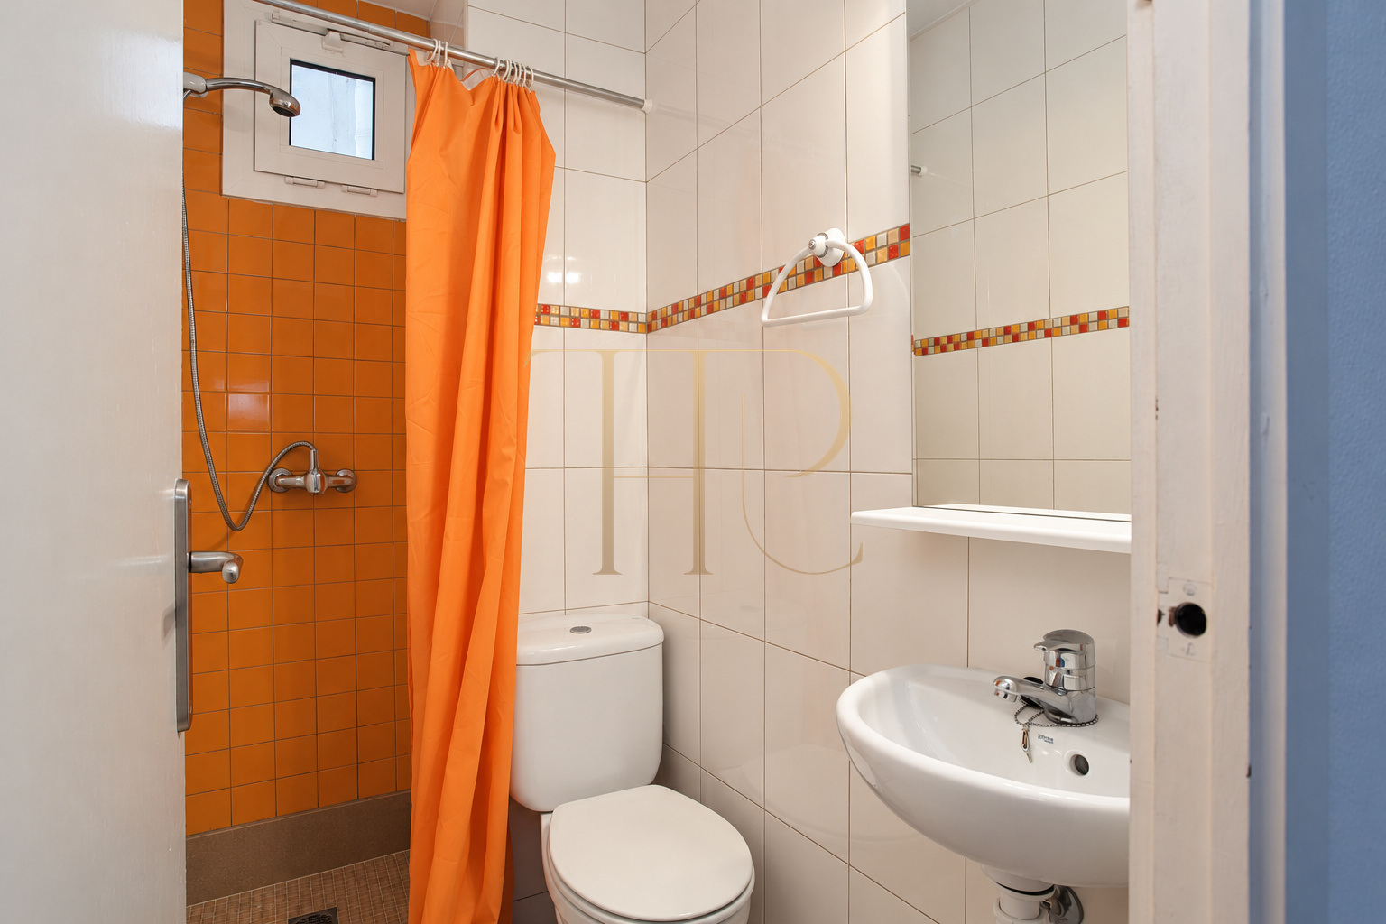
Both bedrooms accommodate a double bed and include fitted wardrobes. The principal bedroom has its own bathroom, while the second bathroom also serves guests. Timber flooring runs through the living and sleeping areas, with separate finishes in the kitchen and bathrooms. The documentation mentions an earlier renovation without establishing a current completion date or newly refurbished condition.
- 82 m² constructed floor area and 66 m² usable space.
- Thirteenth floor in a building dating from 1969.
- Timber flooring in the living room and bedrooms.
- Parking space associated with the transaction in a neighbouring building.
Investment and property potential
This sold home provides a reference for searches focused on open sea views and access to the promenade. When comparing alternatives, it is useful to review building condition, service charges and maintenance of balconies and windows. Any future layout alteration requires technical assessment; the former claim that all internal elements could be freely changed is not assumed.
- Sold reference; enquire about comparable homes.
- Check documentation and terms for each alternative.
- Consider service charges, lifts and external maintenance.
- No guarantees of returns, tourist licences or capital appreciation.
A property to consider
Apartment THR451 has been sold. Contact Top House Realty if you are looking for two bedrooms, a balcony and direct sea views in Platja d’Aro. Our team can help identify available alternatives and provide information on their layouts, locations and commercial terms according to your requirements.
 Costa Brava
Platja d'Aro
 Print
 Apartment
 82 m²
 13
 2
 2









