Seafront villa in Cala Montgoda, Lloret de Mar
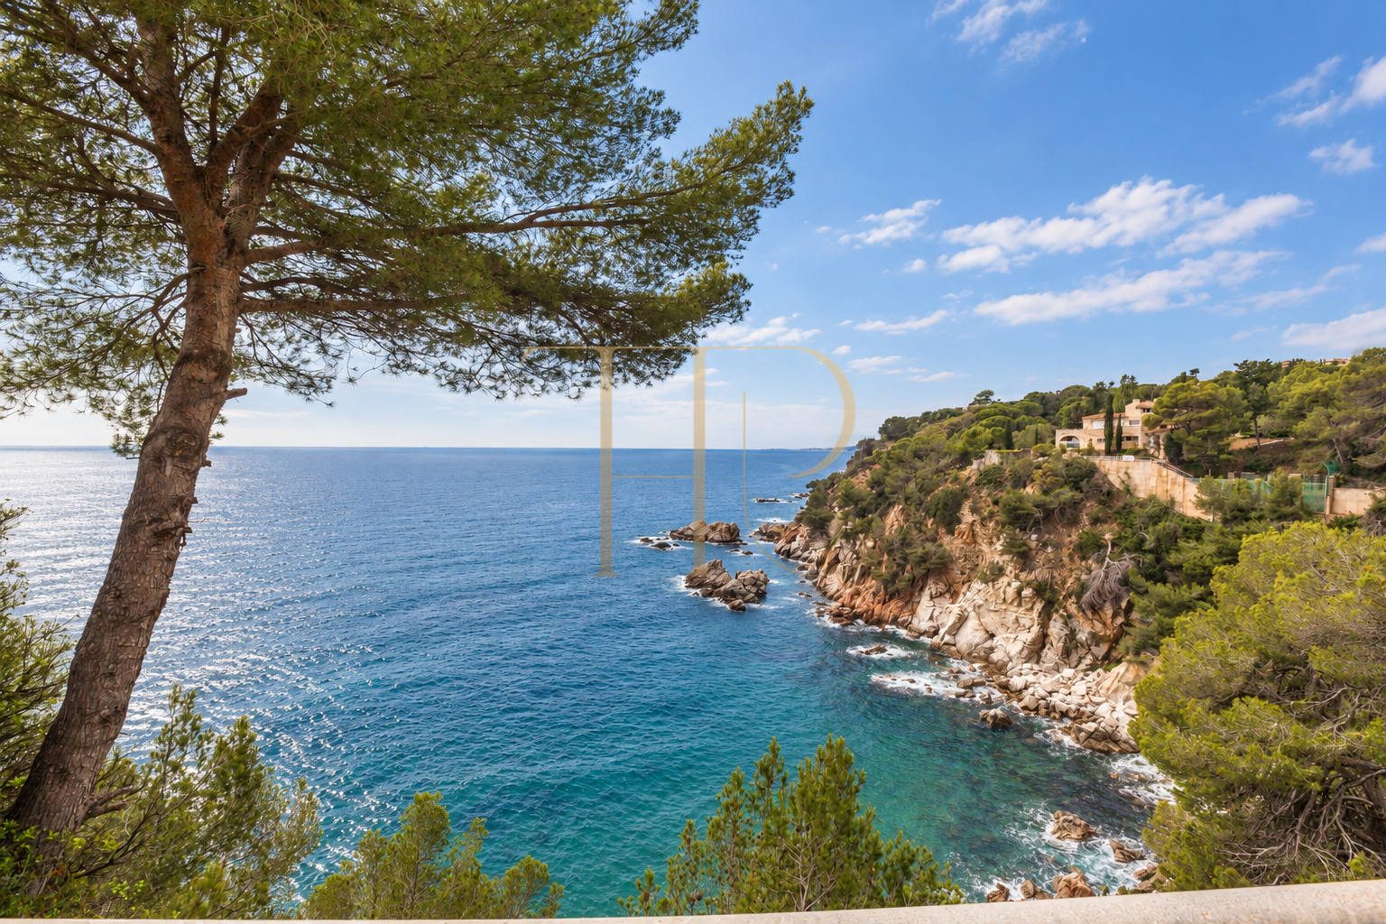
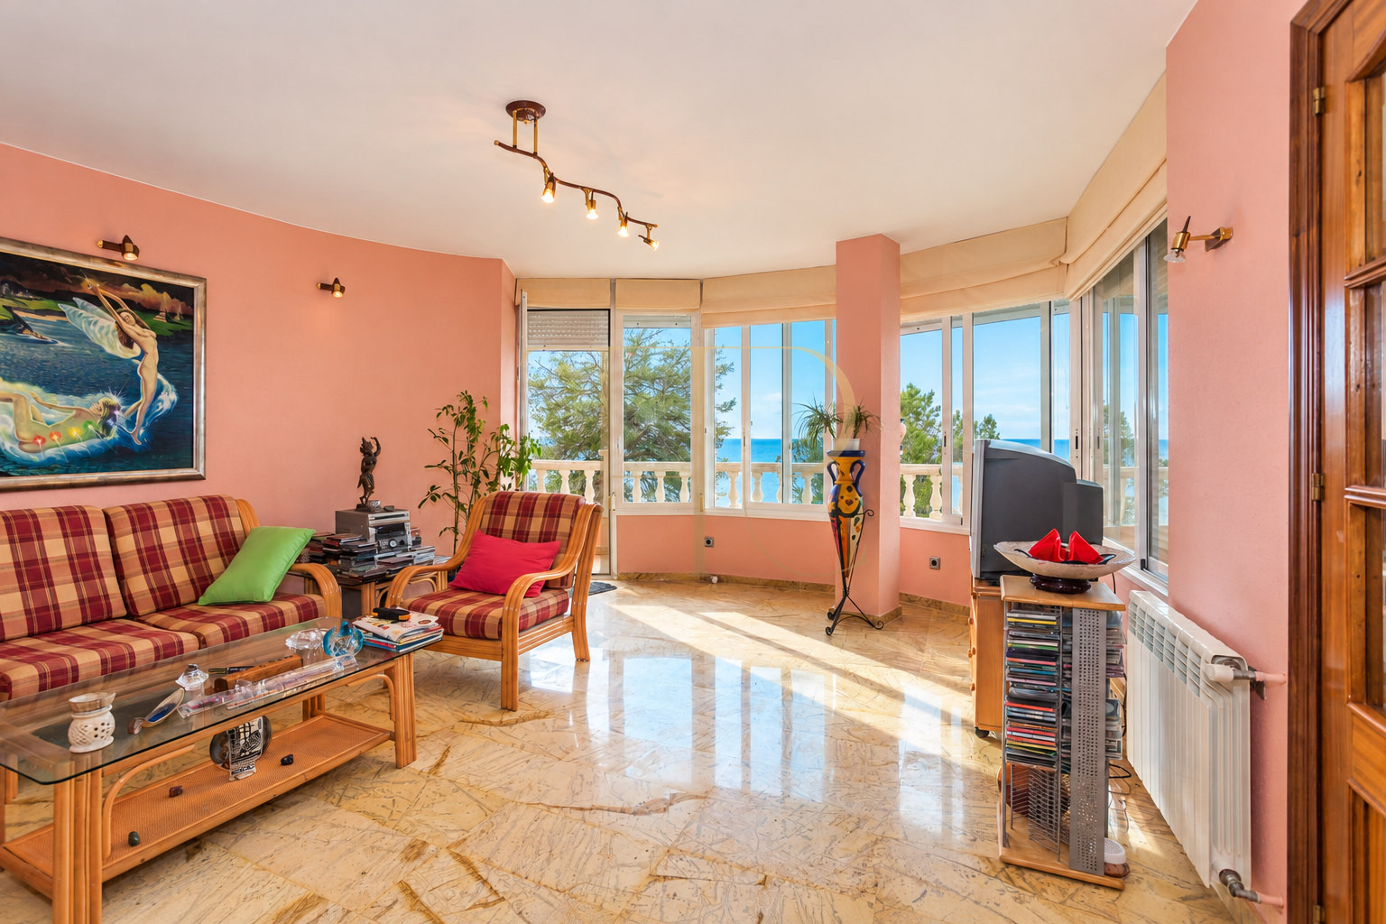
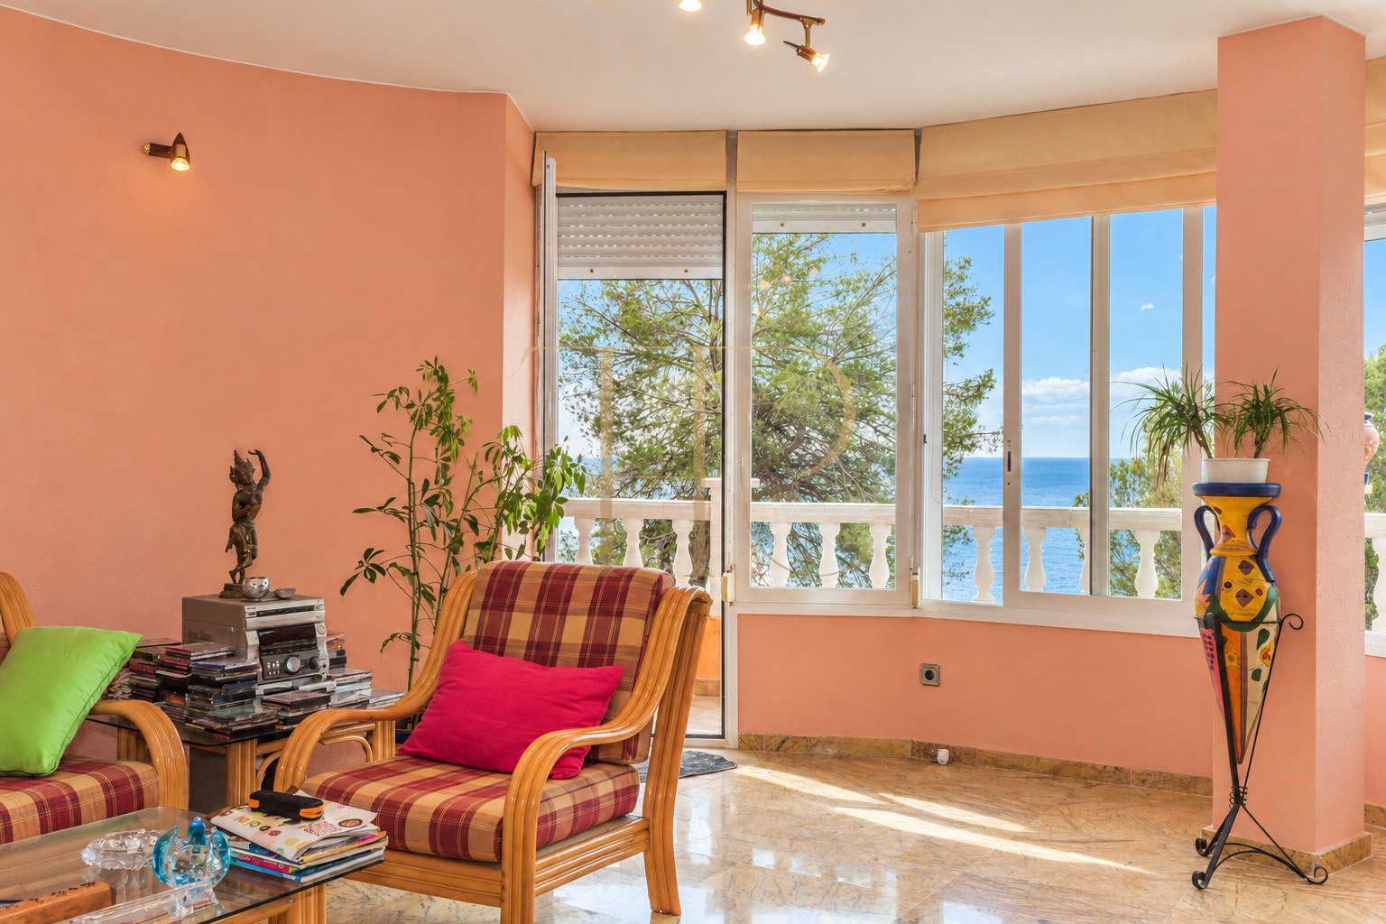
This villa in Cala Montgoda occupies a seafront position in a residential area of Lloret de Mar, near Cala Canyelles. Its terraces and Mediterranean-facing rooms make the coastal outlook a defining feature of the house and its outdoor spaces.
The offer comprises two distinct plots: a 902 m² plot containing the house and a separate undeveloped plot of 847 m², totalling 1,749 m². This separates the land occupied by the home from the additional plot included in the property offer.
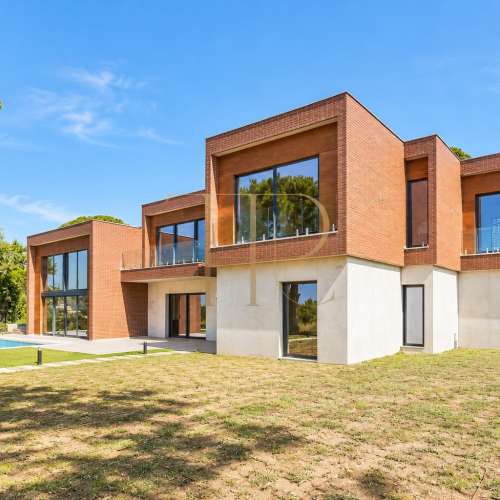
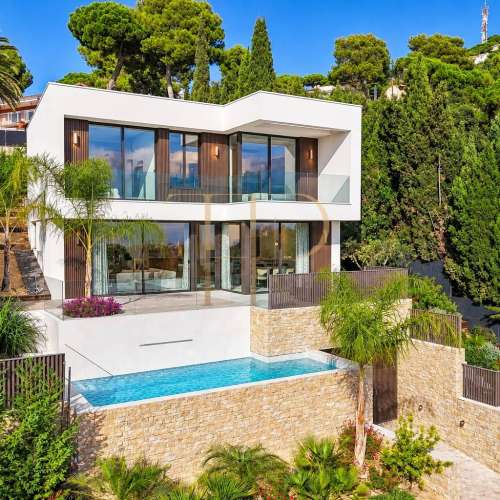
Built in 1986, the property has a total cadastral built area of 420 m²: 311 m² of residential accommodation, 70 m² of parking and 39 m² recorded for sports use. The building is arranged over three levels, following the terrain.
Setting in Cala Montgoda
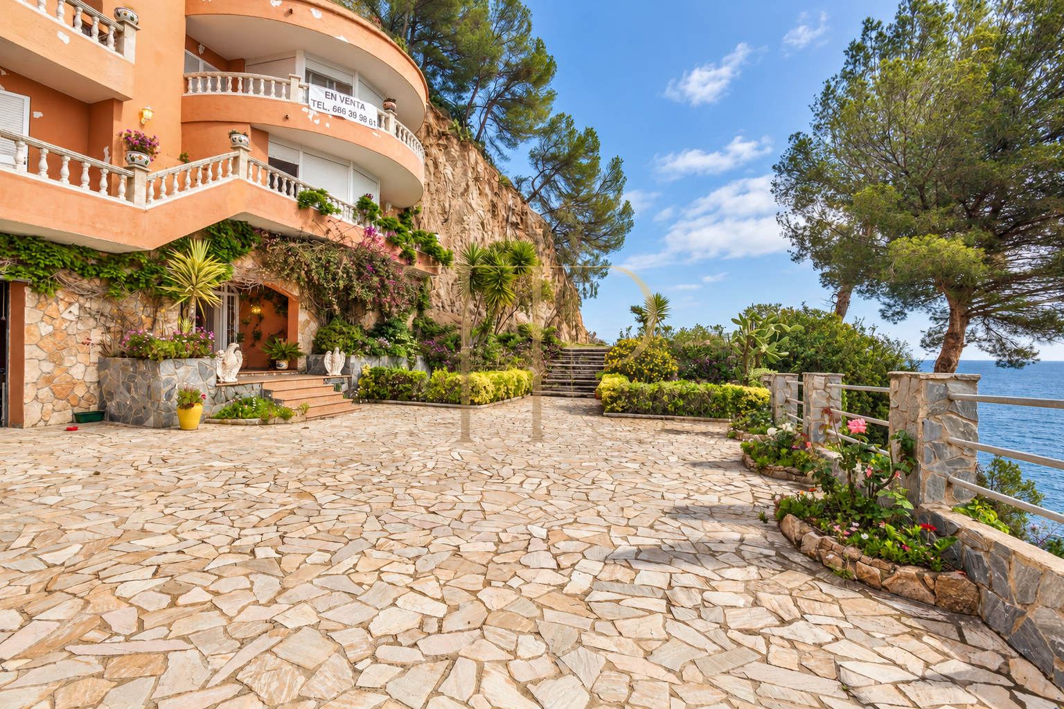
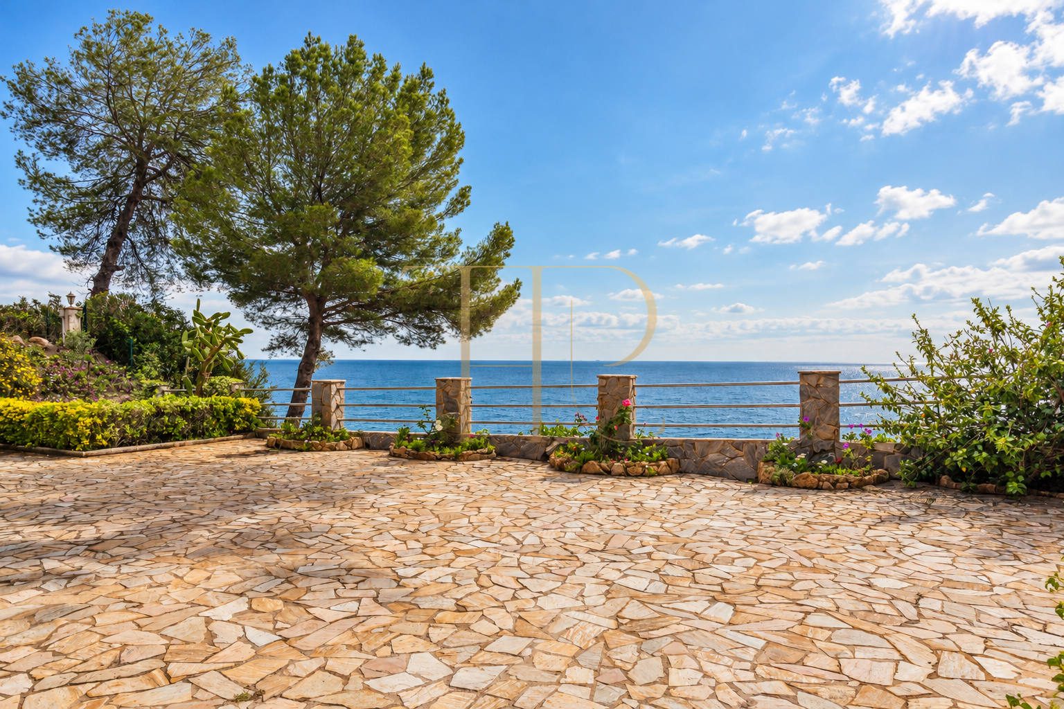
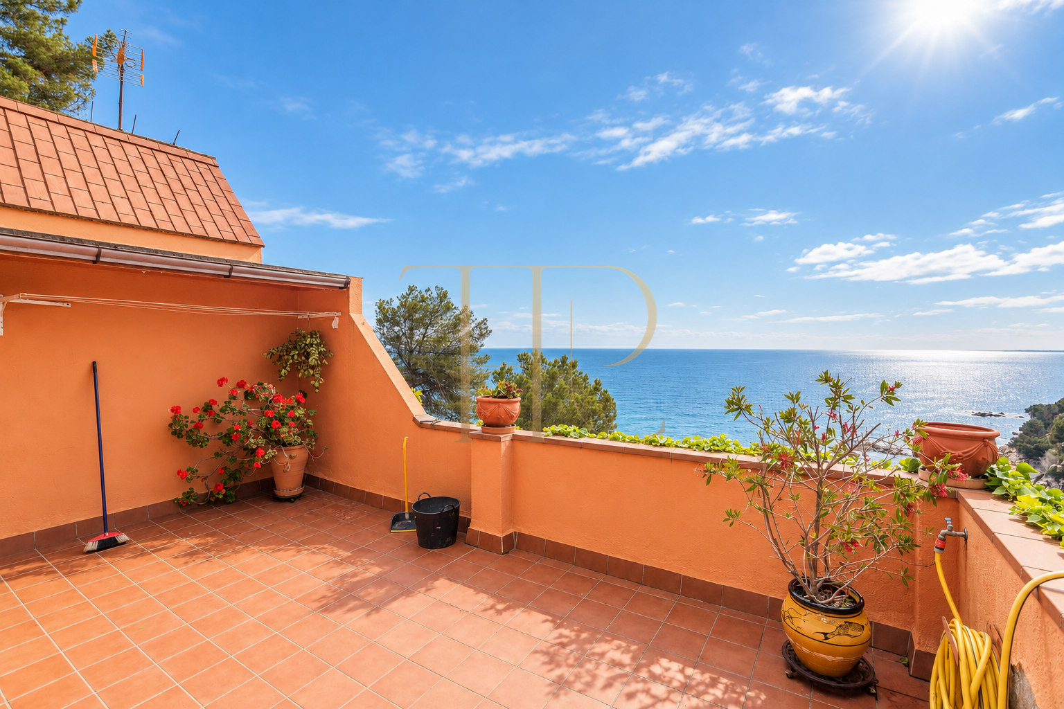
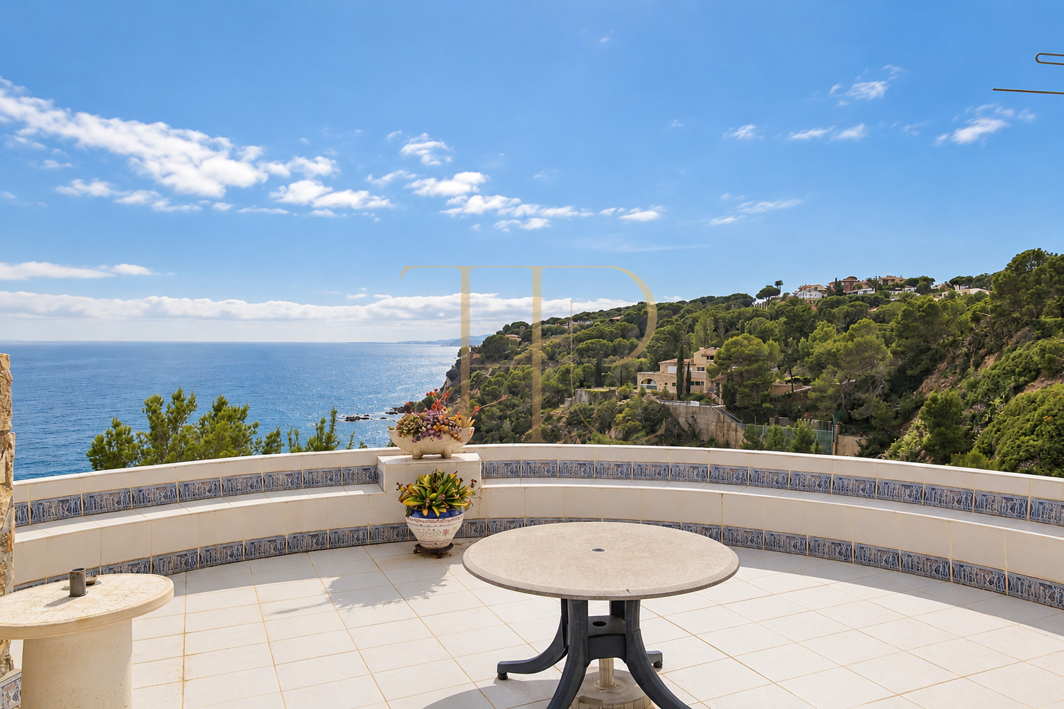
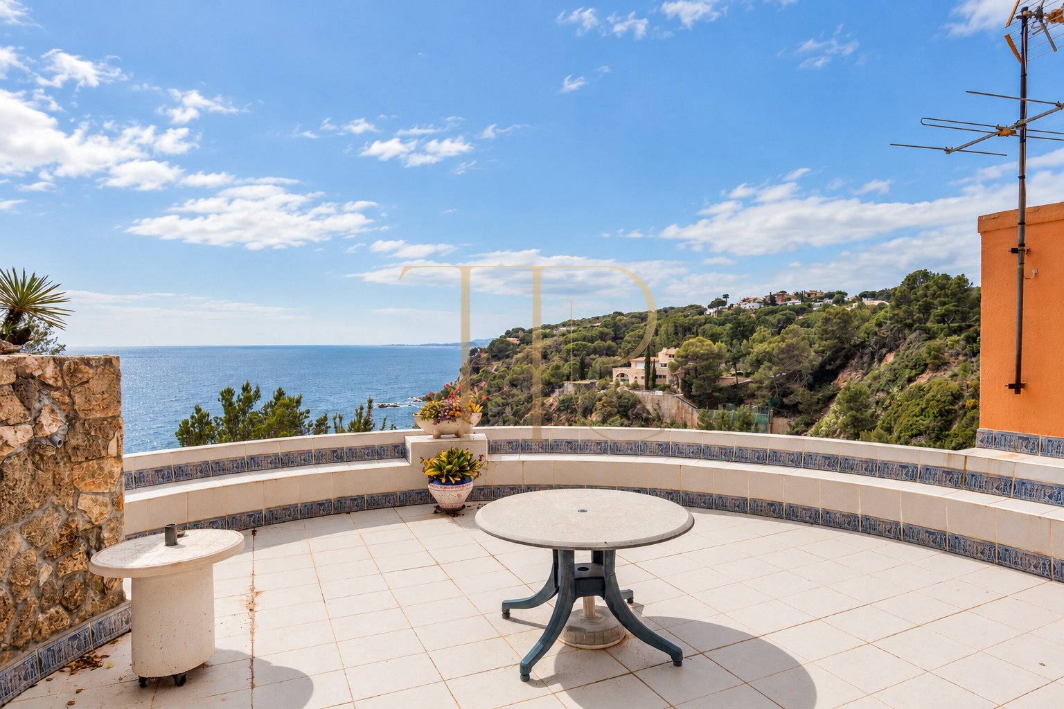
The house stands beside a small coastal cliff, with a rock formation behind the building and the main façade opening towards the sea. The surrounding coastline combines woodland, coves and residential developments along the stretch towards Tossa de Mar.
Seafront terraces and garden
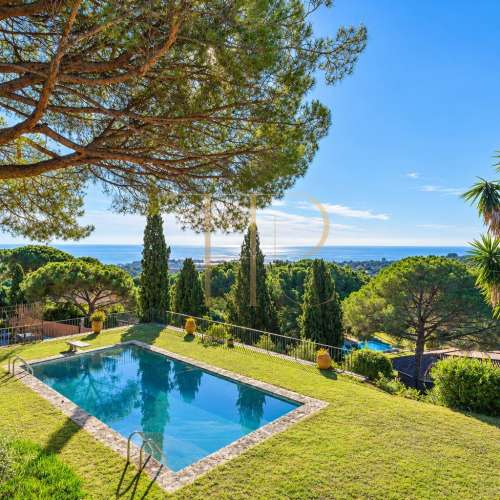
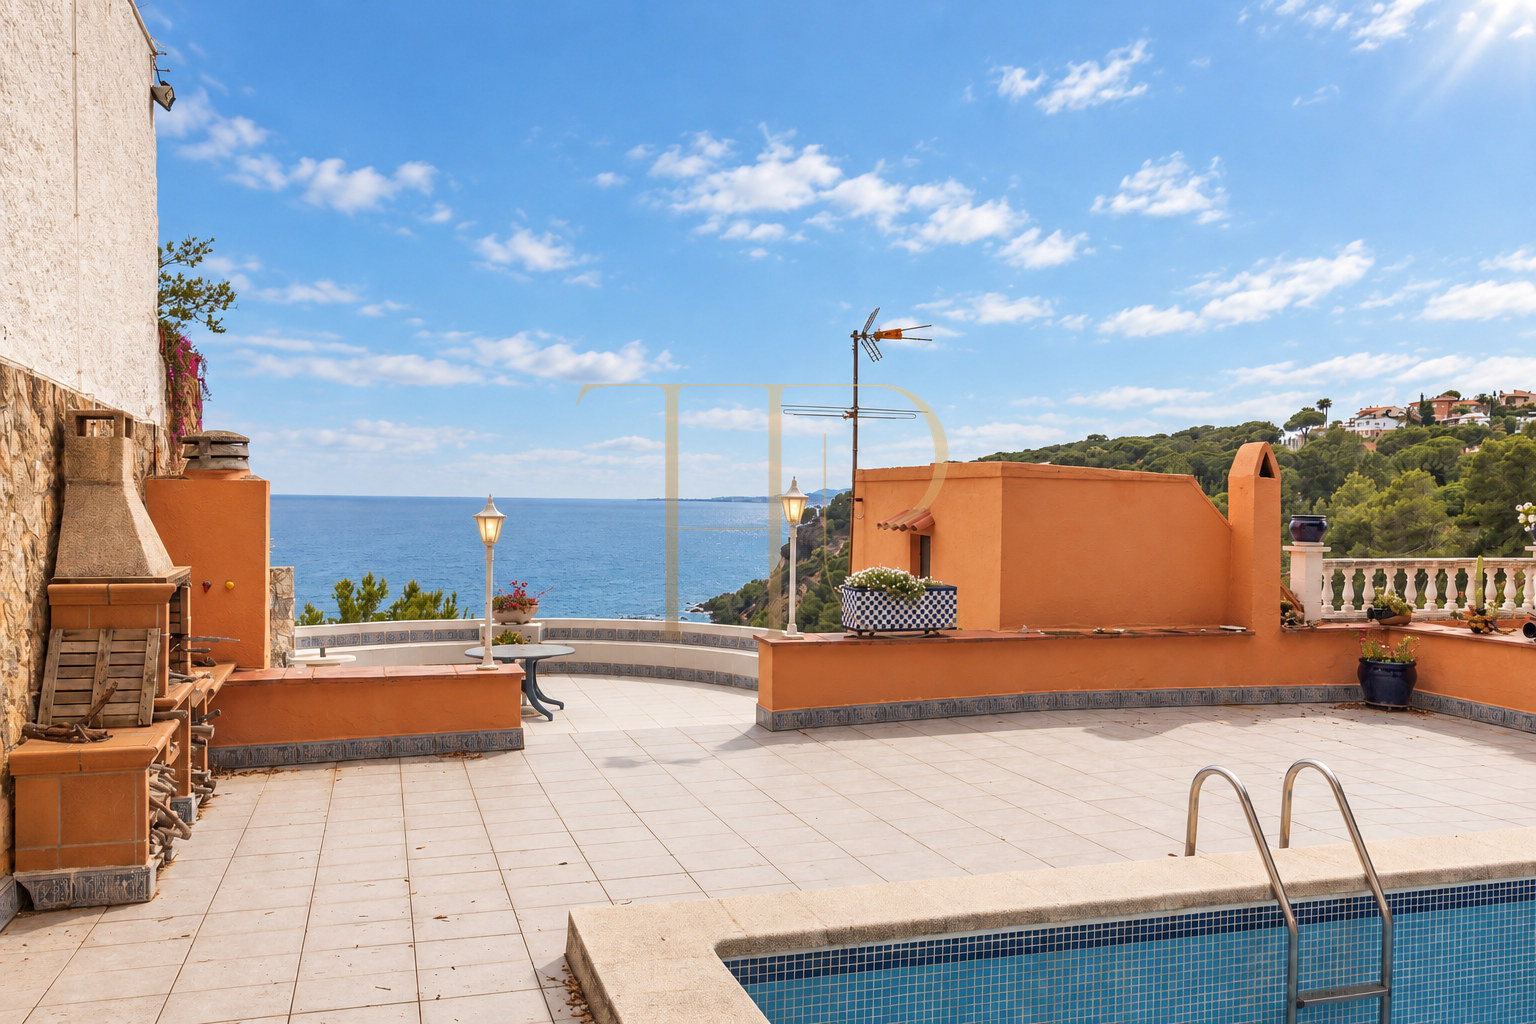
The front terrace, described as approximately 100 m², adjoins the garden. Outdoor spaces occupy different levels, providing several places from which to look towards the coast and appreciate the relationship between the house and its setting.
Principal suite balcony
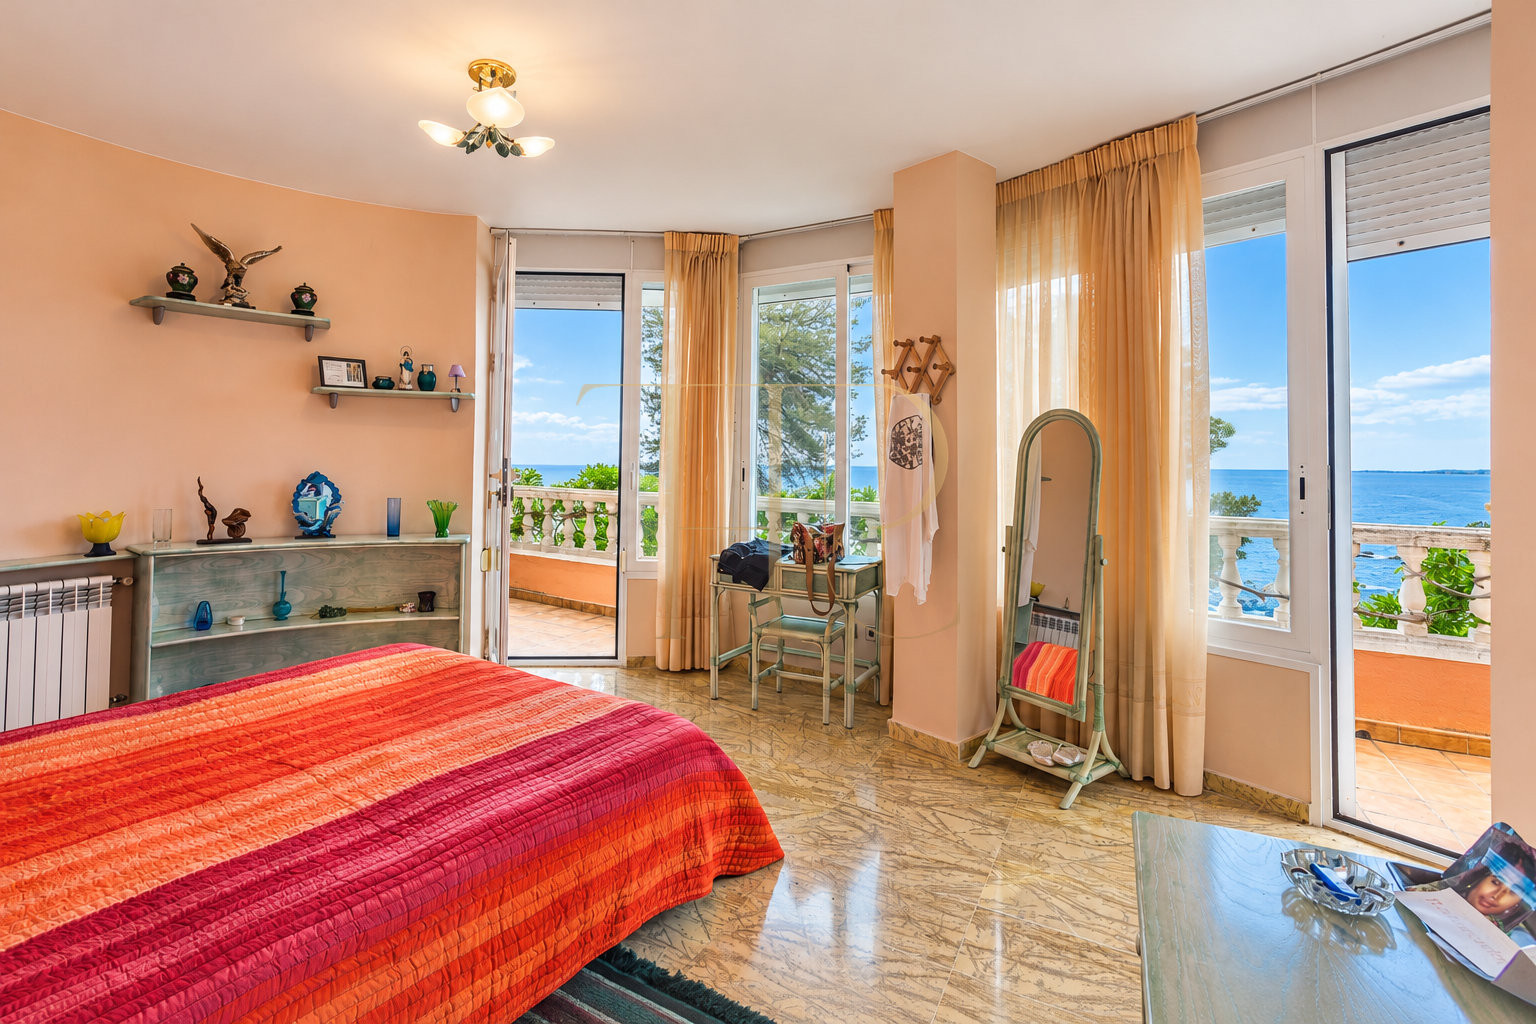
The main suite has its own bathroom and a generous balcony. This outdoor extension of the sleeping area continues the connection between the rooms and the Mediterranean-facing spaces around the house.
Rooms and layout
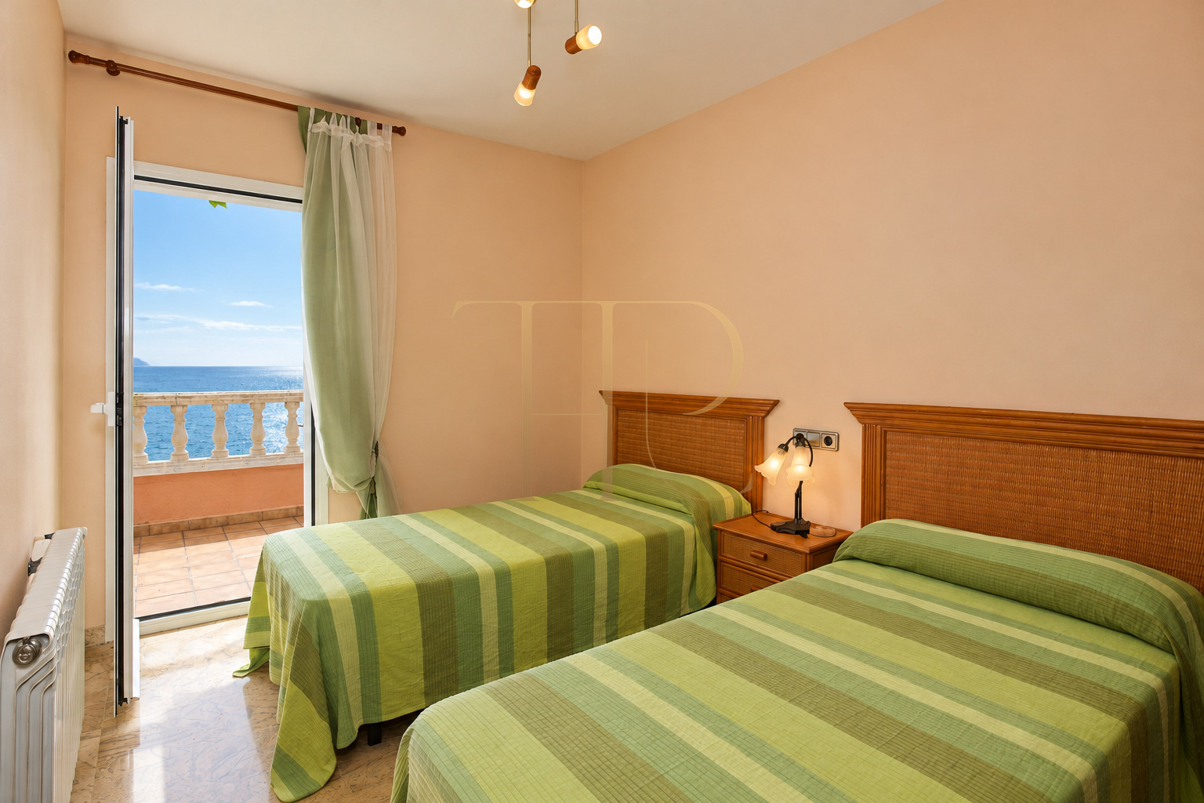
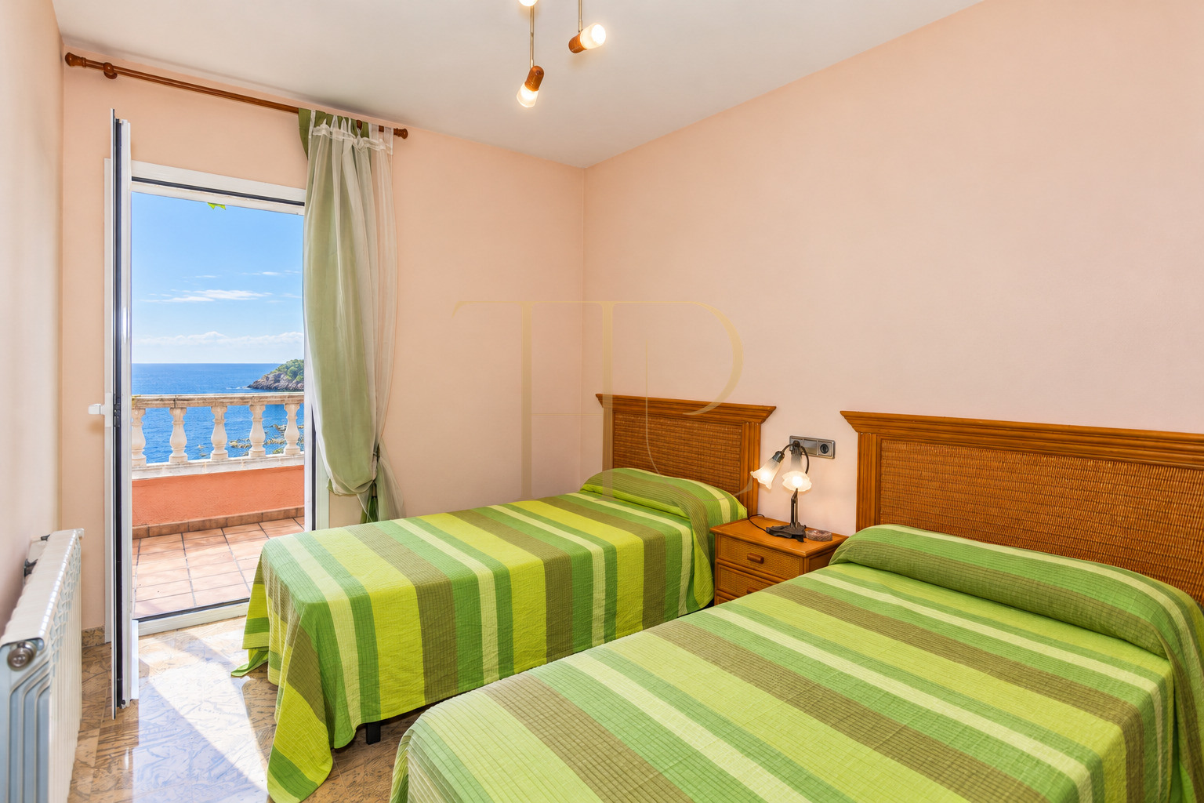
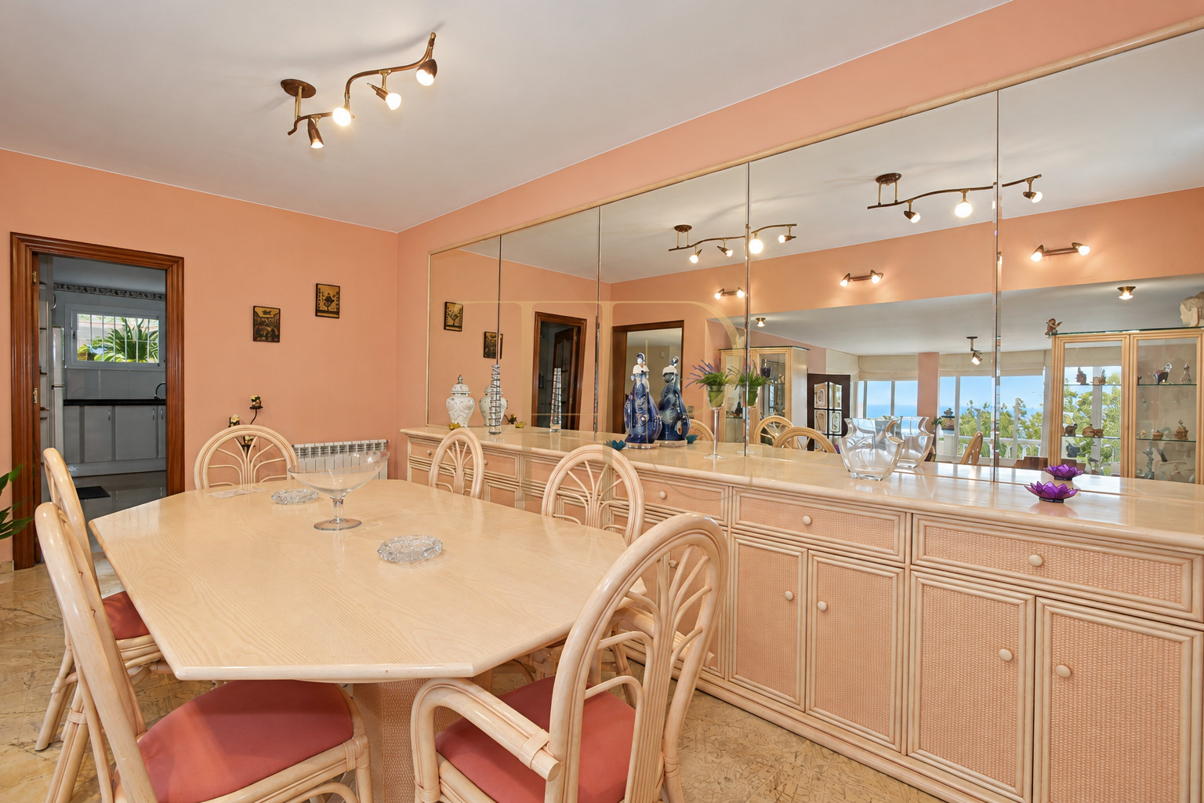
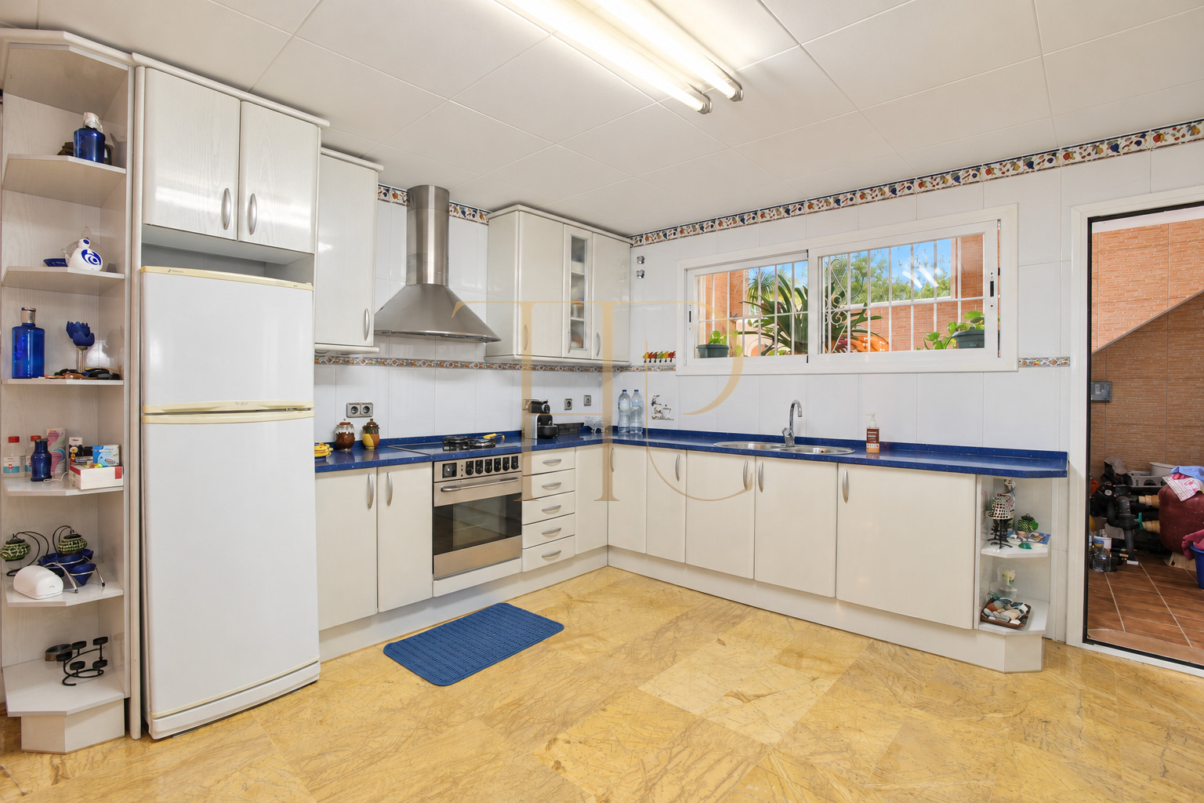
The bedrooms are described as spacious doubles with sea views. Living and dining areas have windows towards the outdoor spaces. A separate kitchen is also shown in the preserved commercial material, complementing the principal daytime accommodation.
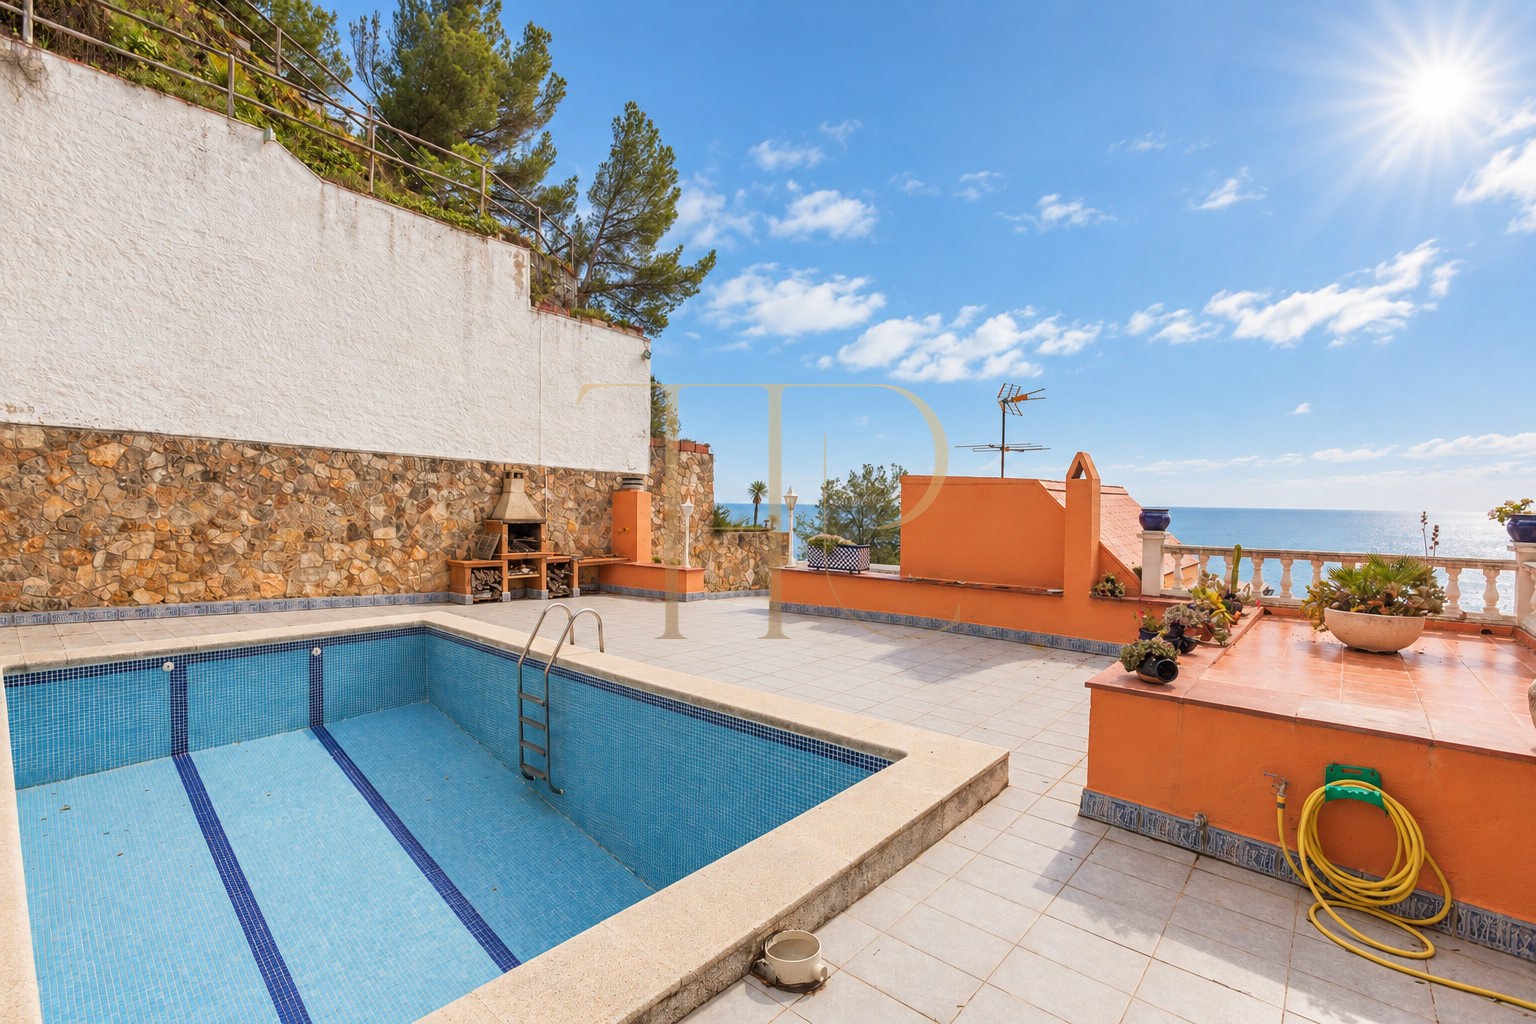
Pool on the upper level
The swimming pool occupies the upper part of the house and is surrounded by a spacious terrace with views. The photographs show an empty pool basin, so its current condition and operation should be confirmed when arranging a viewing of the property.
Heating and parking
The house has radiator heating and a parking area recorded as 70 m². Original documents mention replacement windows, without a date that would justify describing the work as a recent renovation.
Two separate plots
The additional 847 m² plot is recorded as undeveloped in its cadastral document. It is described as part of the land offered without assuming any unverified development entitlement or approved extension project.
Information and viewings
Contact Top House Realty to check availability and request updated information about this Cala Montgoda villa. The team can provide documents concerning the two plots and arrange a viewing to explore the layout, terraces and other outdoor areas.
 Costa Brava
Lloret de Mar
 Print
 House / Villa
 420 m²
 1749 m²
 3
 4
 3