
House with four apartments and pool in Navata — sold
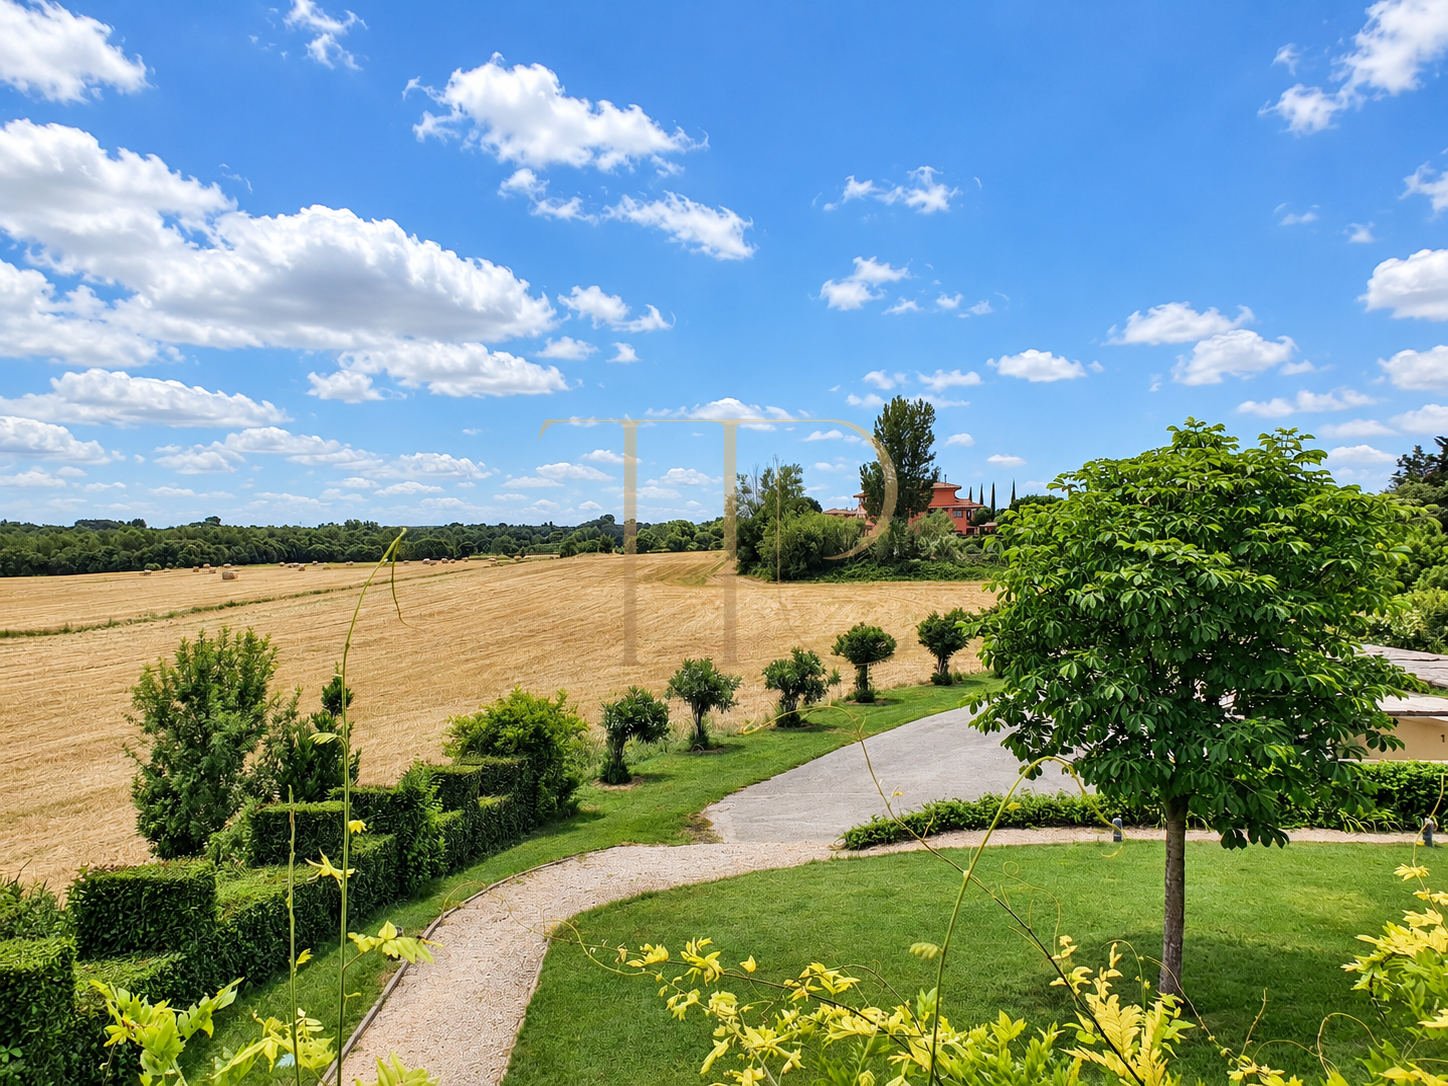
This house in Navata, in the Alt Empordà, brings together four apartments with separate entrances in a setting of fields, trees and open countryside near Torremirona golf. The property is sold and remains a reference for a home combining independent accommodation with shared outdoor spaces within the same estate. Its garden, covered porches and swimming pool are central to the character of the property.
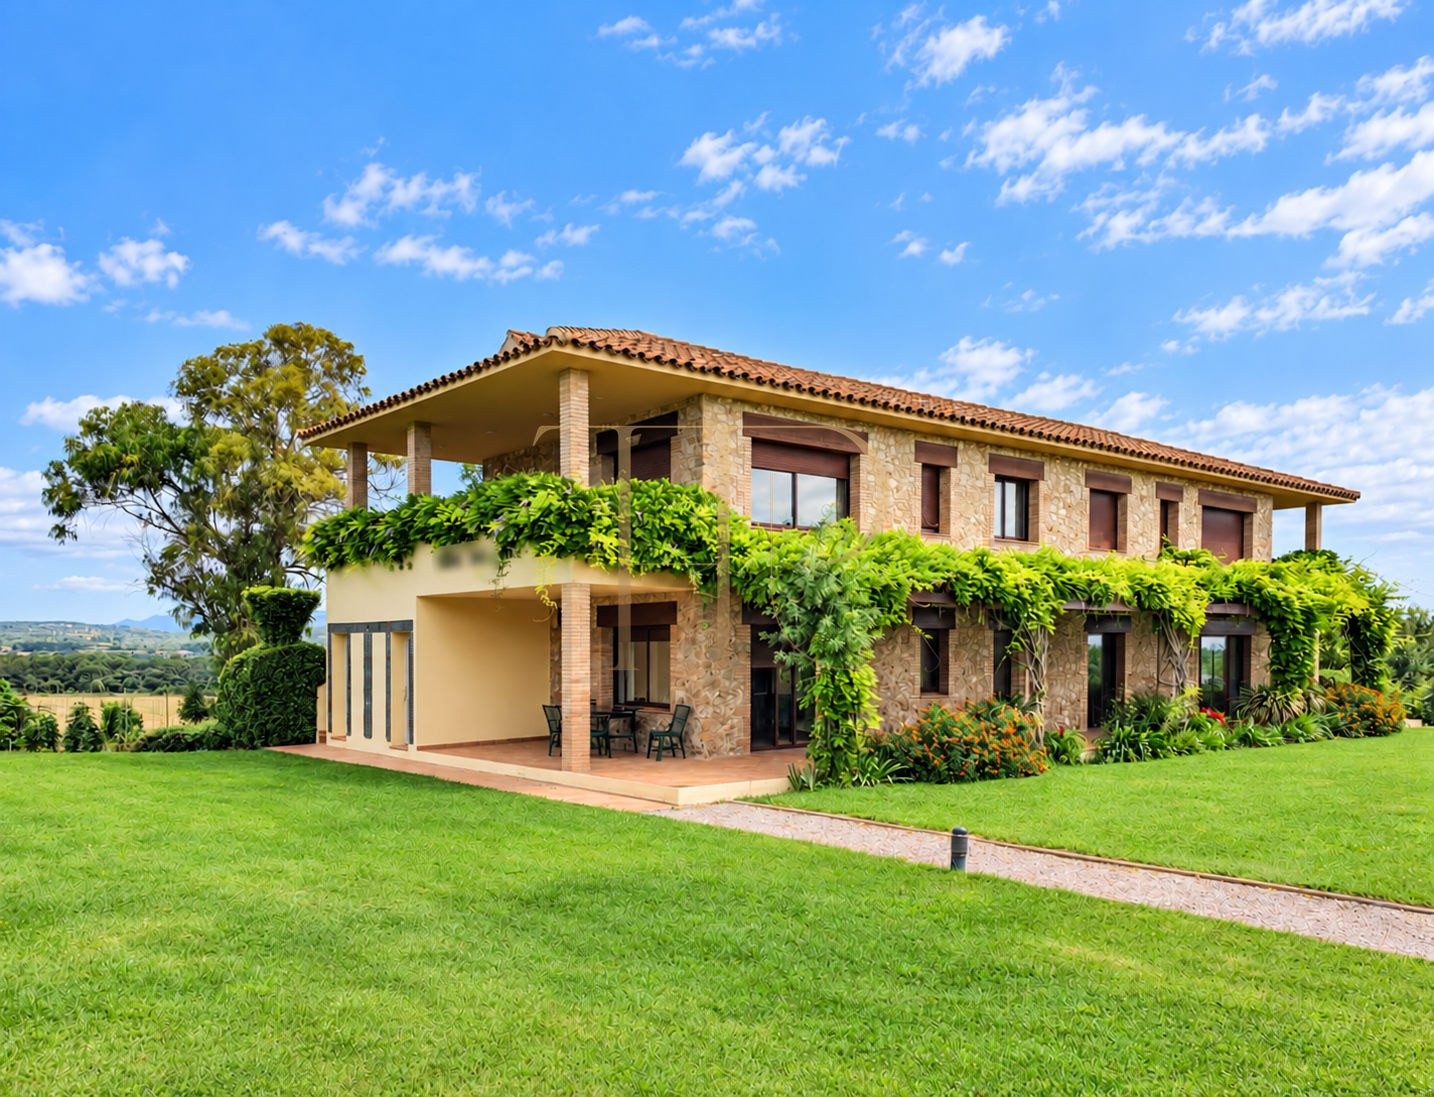
The building reuses stone from an earlier farmhouse associated with traditional tile making. The present house has stone and brick façades, a tiled roof and climbing plants around its porches and terraces. Windows and covered seating areas look towards the garden and surrounding fields, establishing a close relationship with the rural landscape of the Empordà.
The property sheet records 300 m² built, eight bedrooms and eight bathrooms within a two-storey house, with a construction year of 2000. Its arrangement as four apartments provides separate domestic spaces. The commercial documentation also records four parking spaces, complementing the independent entrances and outdoor accommodation.
Navata and the inland landscape of the Alt Empordà
Proximity to Torremirona golf places the property in surroundings that combine sporting leisure with fields and woodland. Navata belongs to the inland Alt Empordà, where the rural landscape sits alongside residential areas and local services. The description identifies access through the golf development. The house provides a useful reference for buyers interested in green surroundings and separate accommodation for relatives or guests, while keeping common outdoor spaces close at hand.
- Navata, Alt Empordà, near Torremirona.
- Surrounding fields, vegetation and woodland.
- Access through the golf development, as described.
Garden, swimming pool and covered outdoor areas
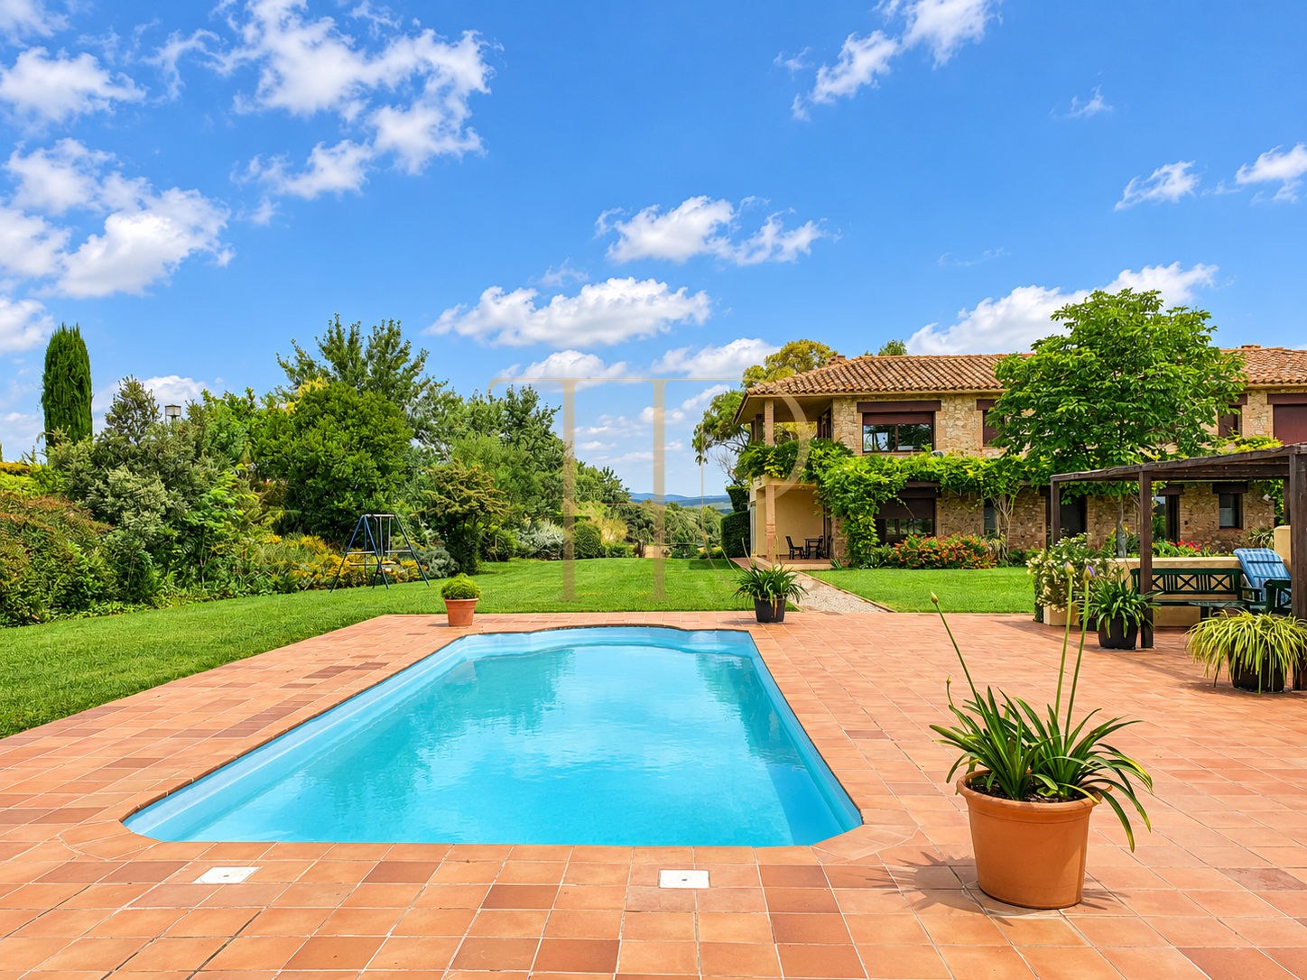
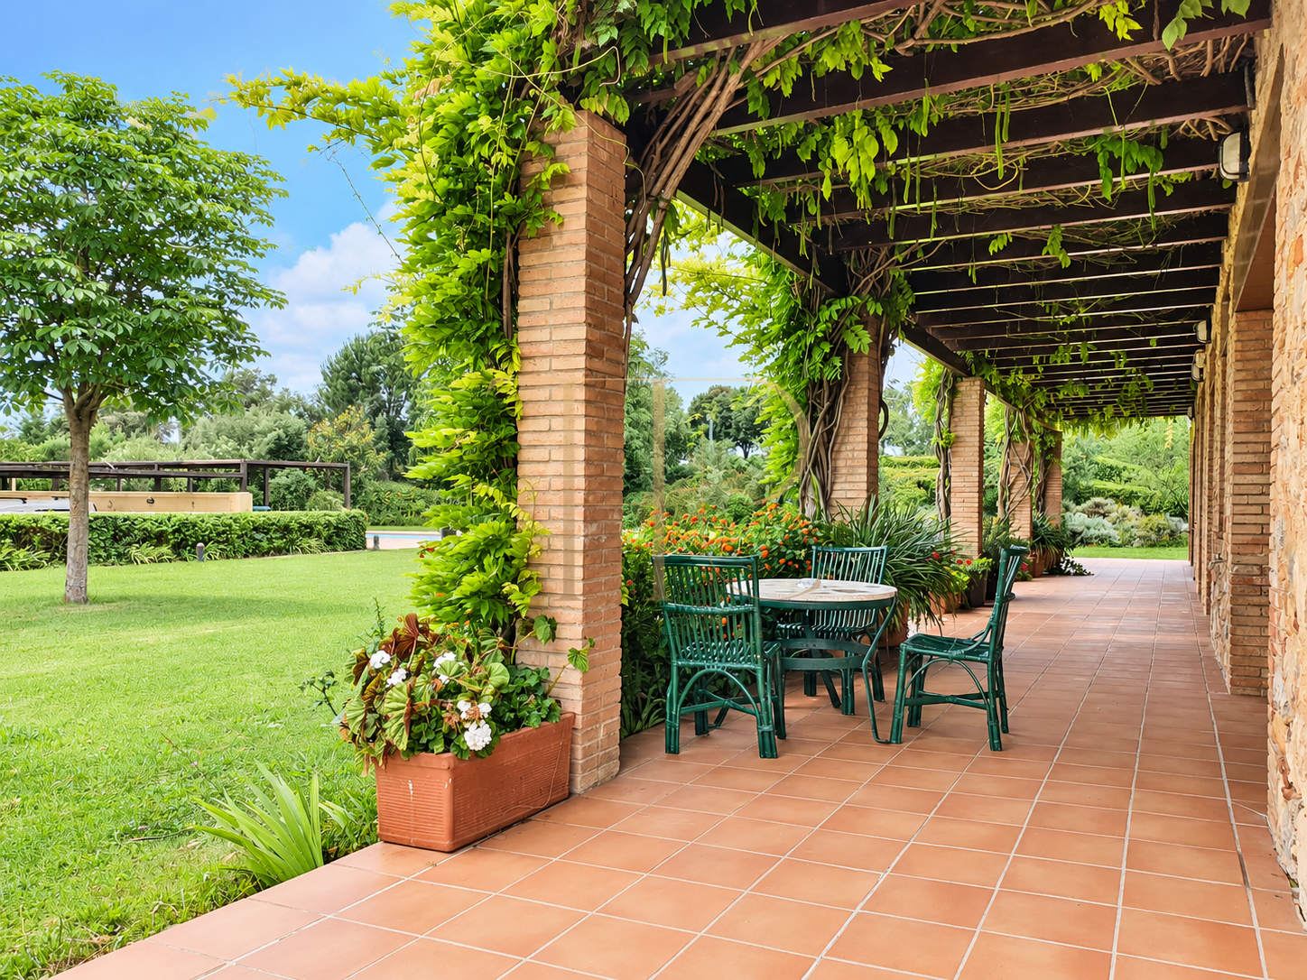
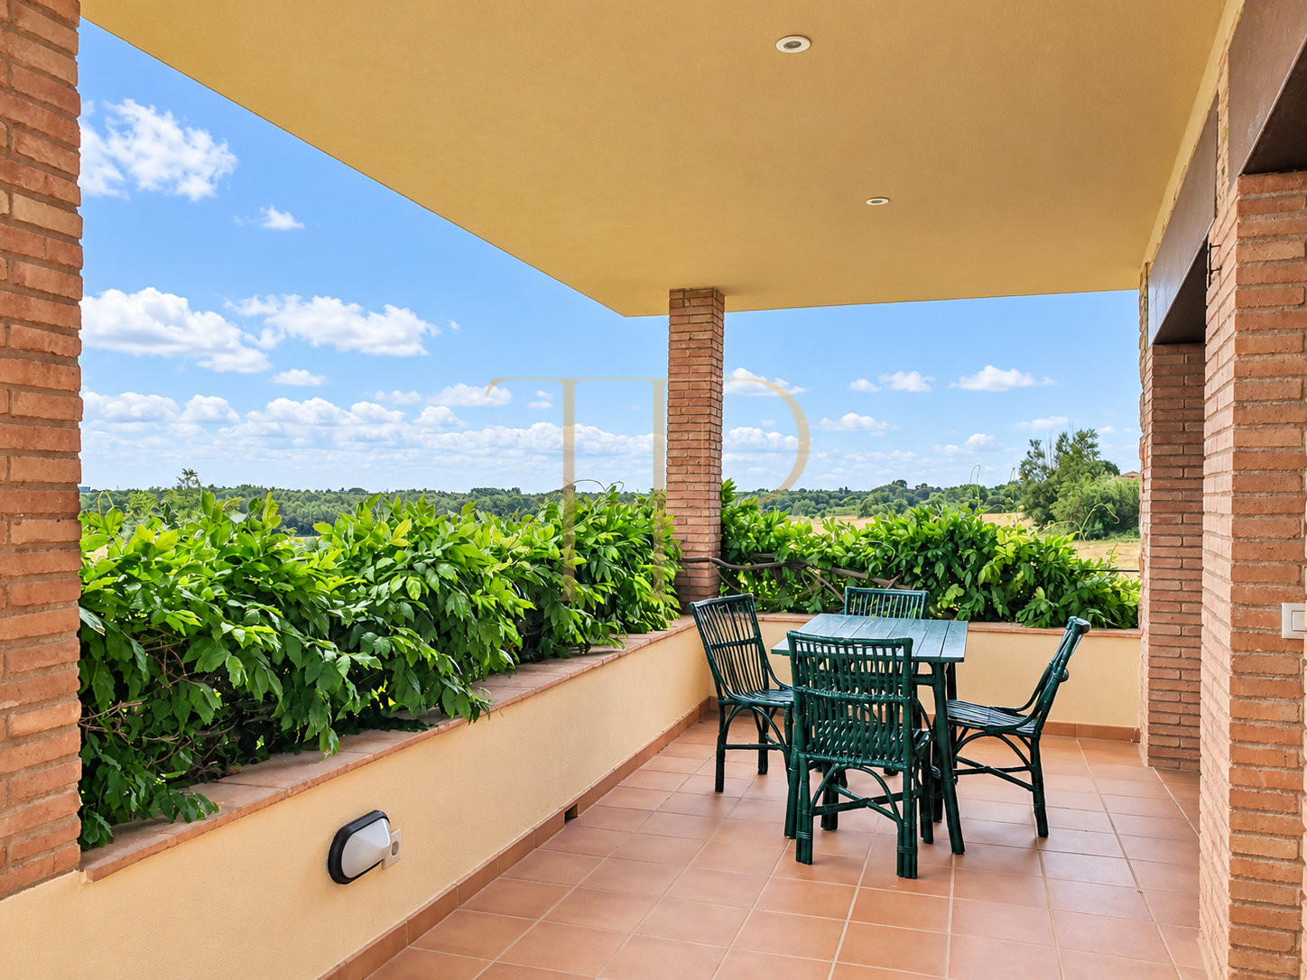
Lawn surrounds much of the building and connects with the outdoor swimming pool, which has a paved area for sitting and sunbathing. Ground-floor porches are sheltered by pergolas and climbing plants, while upper terraces contain dining tables and views across the fields. Trees and hedges define different parts of the garden without separating the property visually from the agricultural landscape. These covered and open spaces offer distinct settings for daily outdoor use.
- Garden with lawn and established trees.
- Outdoor swimming pool with a paved surround.
- Covered porches and terraces with seating areas.
Four apartments with separate entrances
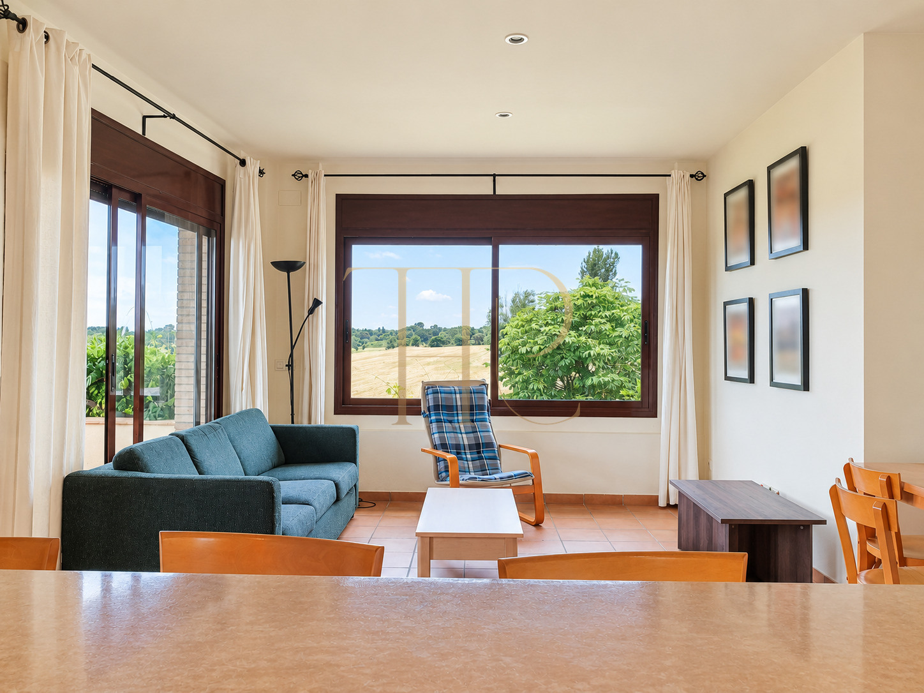
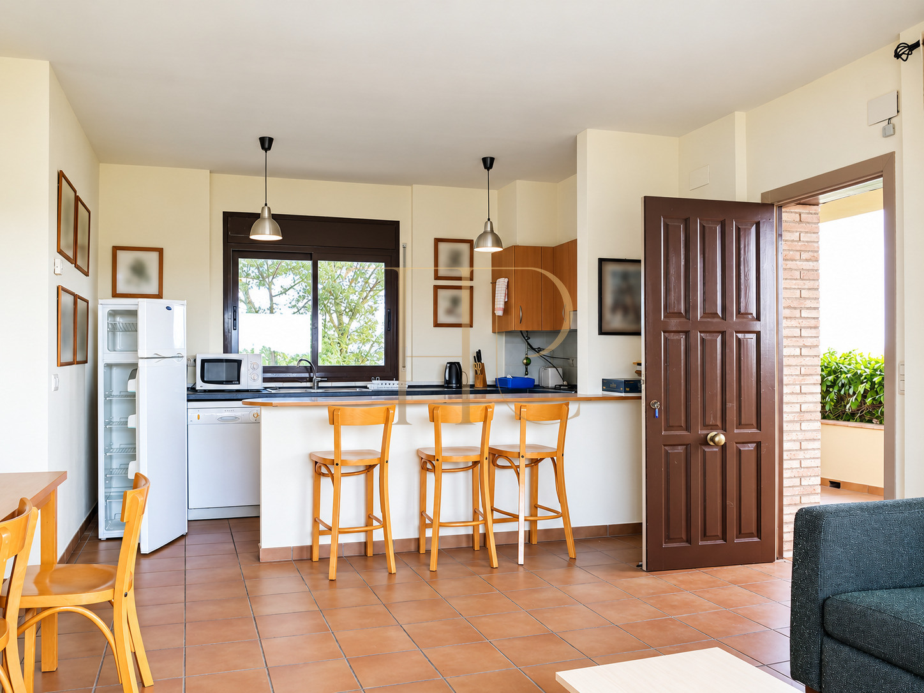
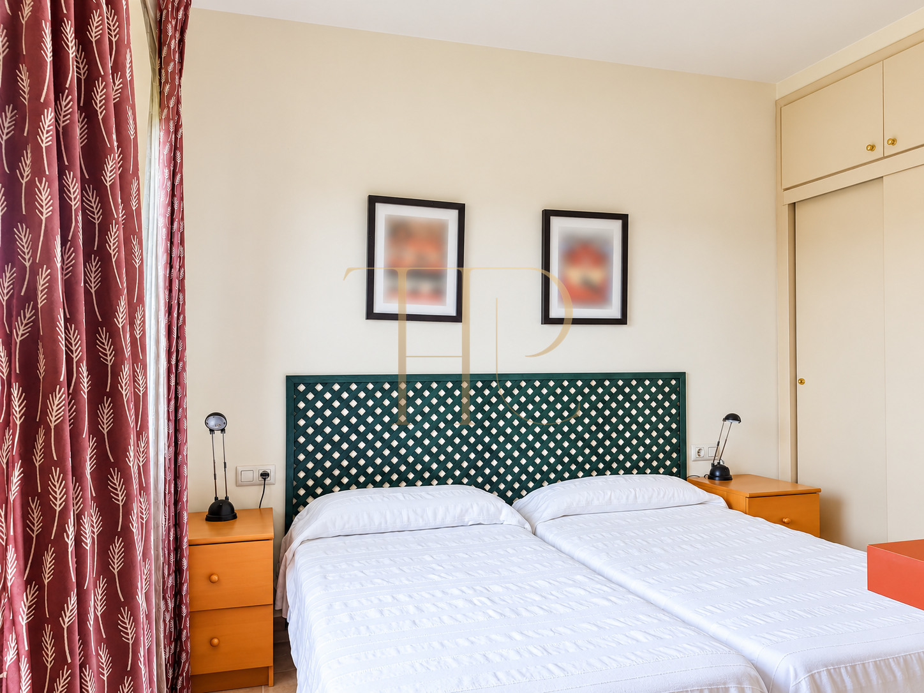
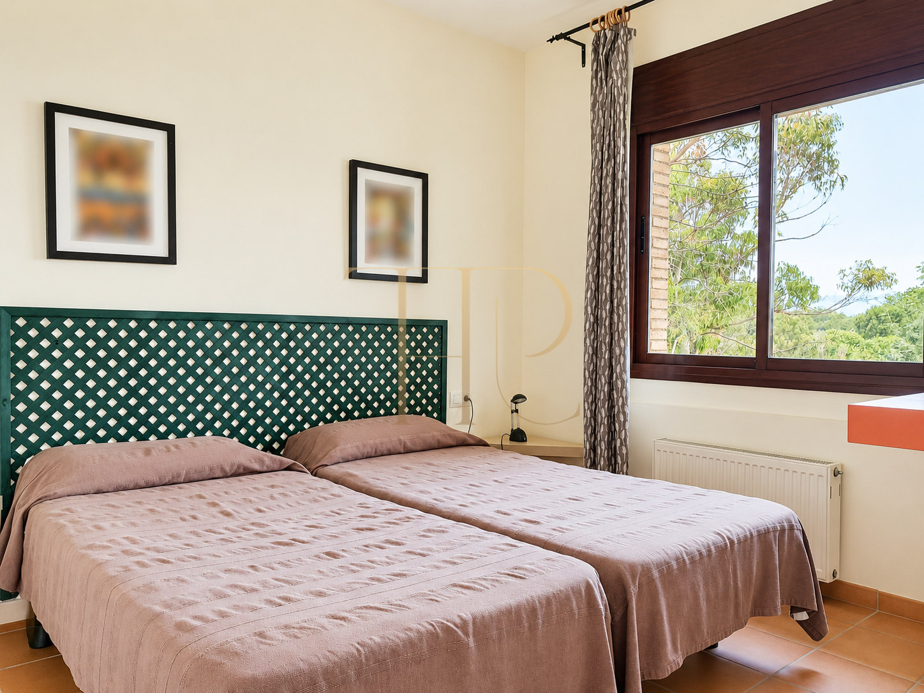
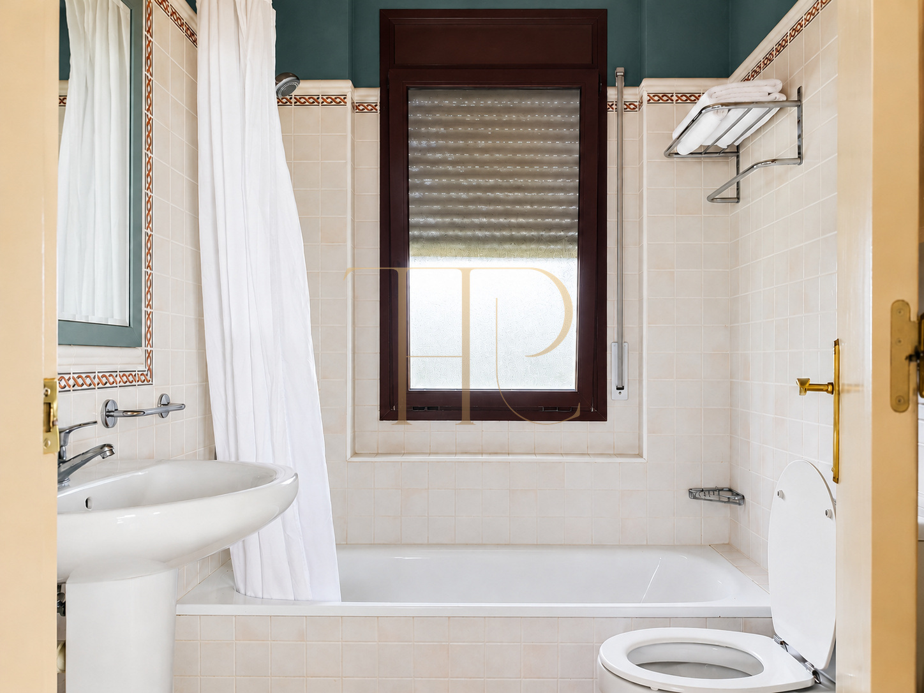
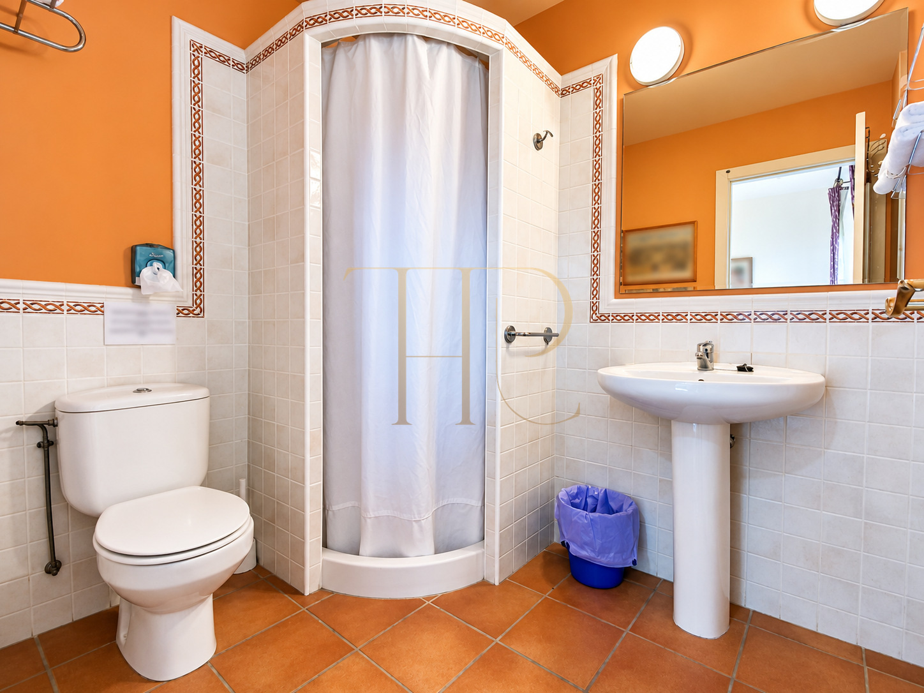
Each apartment has its own entrance, allowing different households or groups of guests to organise their stays independently. The photographs show living-dining rooms with open kitchens, bedrooms with wardrobes and bathrooms with different layouts. This arrangement brings together the autonomy of several domestic spaces with access to one garden and pool. Sleeping accommodation is kept distinct from the outdoor areas where residents can come together during their stay.
Bedrooms and sleeping accommodation
- Eight bedrooms and eight bathrooms recorded.
- Rooms with different bed arrangements.
- Four apartments with separate entrances.
Living rooms, kitchens and shared areas
- Living-dining rooms with countryside windows.
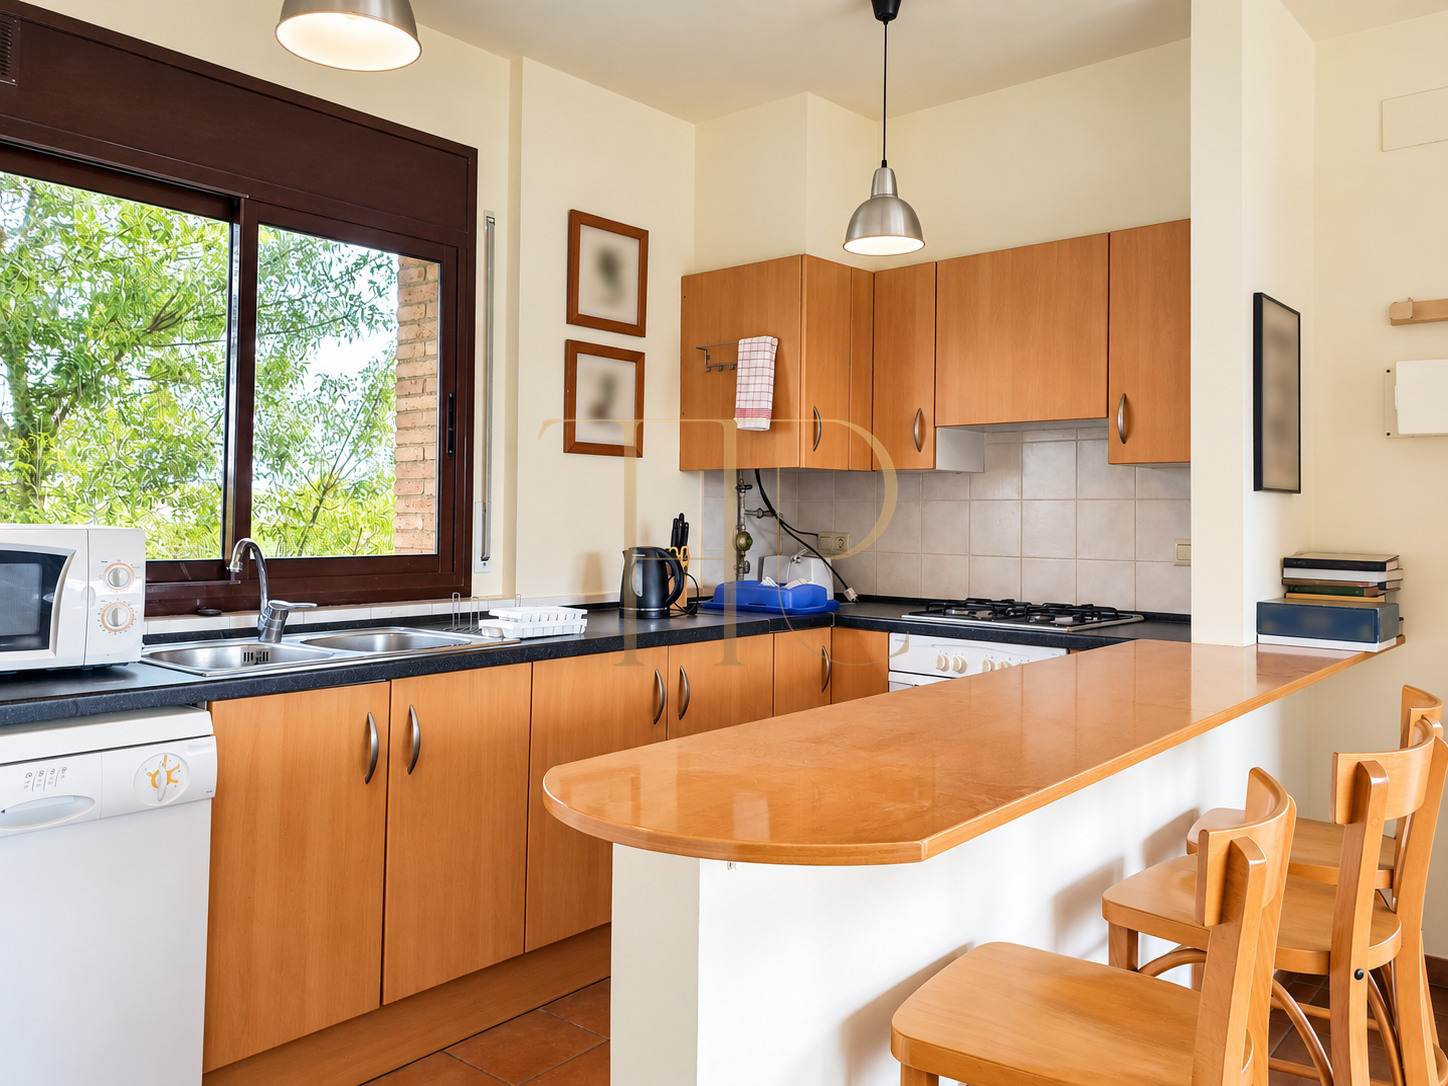
- Open kitchens with breakfast counters.
- Garden and pool as outdoor meeting spaces.
Equipped kitchens and everyday comfort
The photographed kitchens include timber cabinetry, worktops, an oven, refrigerator and smaller appliances. Breakfast counters with stools connect cooking and living areas, while broad windows admit daylight and frame the countryside. Bathrooms retain their existing bathtub or shower arrangements. The listing records air conditioning and heating, and the covered outdoor areas provide additional places for dining or relaxing beside the apartments without being inside the main living rooms.
- 300 m² built over two floors.
- Recorded year: 2000; four parking spaces documented.
- Air conditioning, heating and equipped kitchens.
A reference for shared stays with greater independence
The apartment arrangement is the main feature when comparing this property with a house designed for one household. It offers a model in which accommodation has greater independence and outdoor spaces provide a common meeting place. As the property is sold, its layout and setting provide a reference for comparing independent entrances, the relationship between apartments and gardens, and the balance of private accommodation and shared outdoor space.
- Sold status retained.
- Separate accommodation in four apartments.
- Ask about other houses with gardens and pools in the Empordà.
Explore other houses with gardens in the Empordà
THR526 is sold. If you are looking for a house with a garden and swimming pool in Navata or elsewhere in the Empordà, contact Top House to discuss available alternatives. We can help compare homes with guest accommodation or independent living spaces, considering the balance between private rooms, shared areas and the surrounding landscape, together with access and the facilities relevant to your plans.
 Costa Brava
 Print
 House / Villa
 300 m²
 2
 8
 8









