
Townhouse with garden and terraces in Gavà Mar
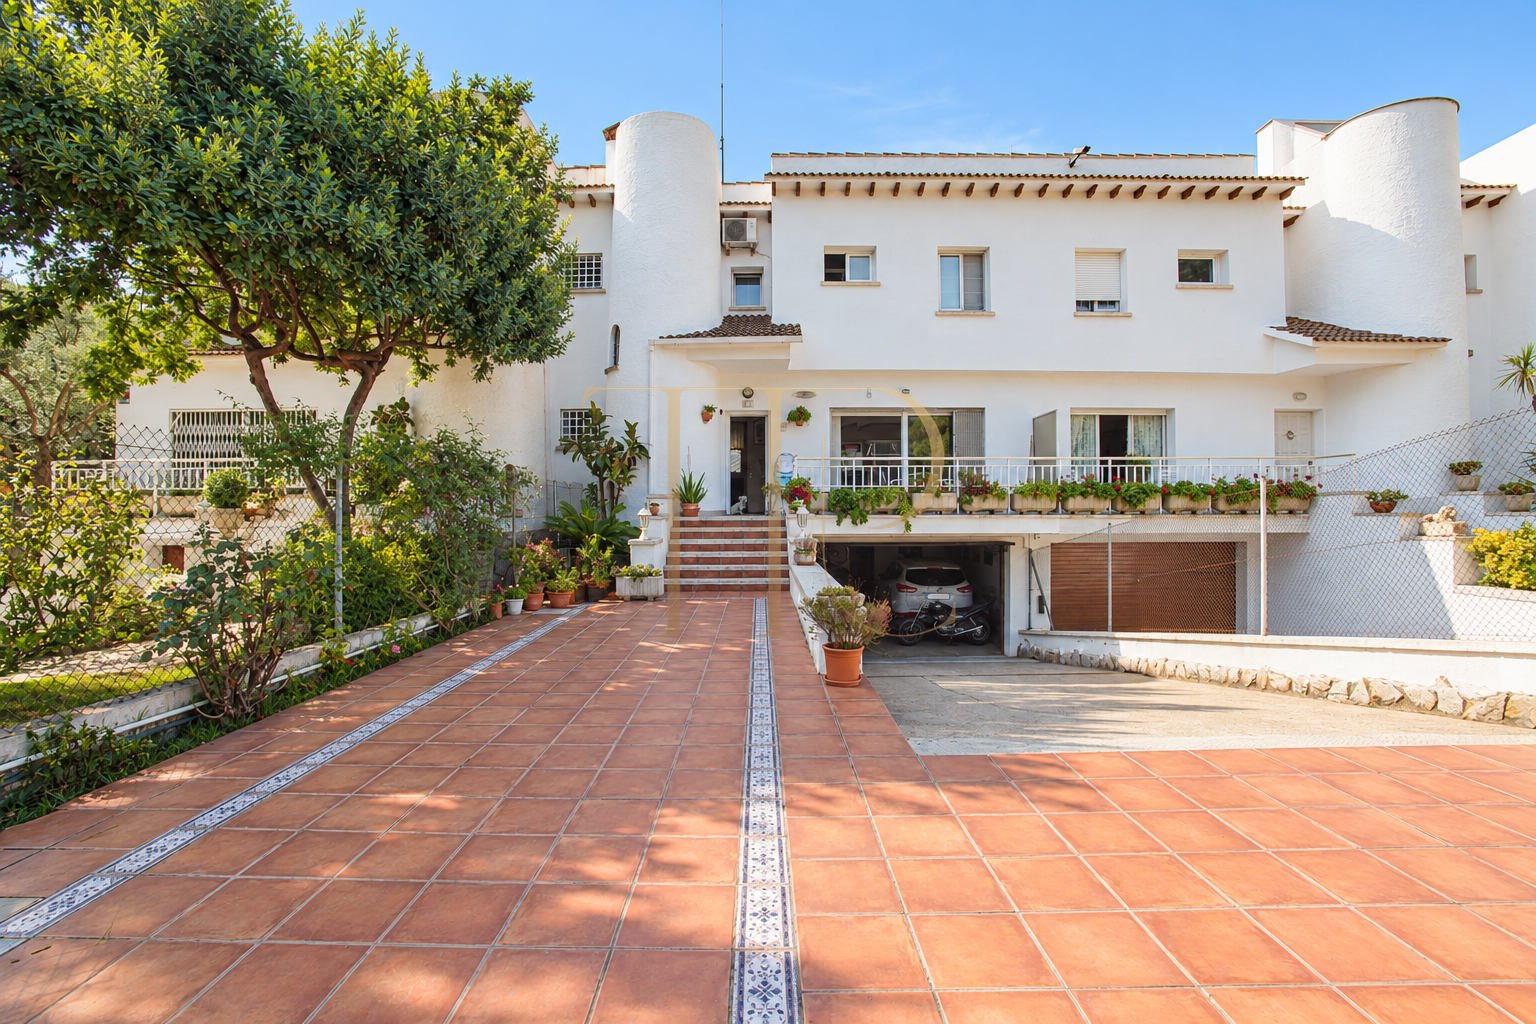
This townhouse in Gavà Mar combines outdoor spaces with a family layout that connects the main living rooms to the garden. It forms part of a development of just three homes, a modest residential scale that distinguishes it from larger groups in the area. Accommodation is arranged over three levels, separating everyday living and sleeping areas from the auxiliary spaces below.
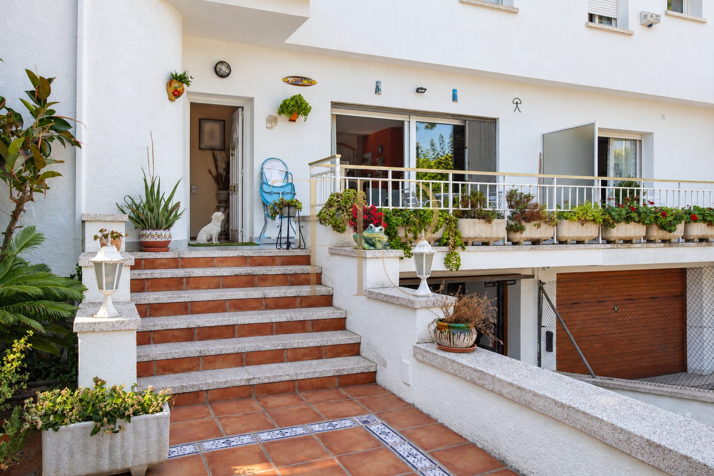
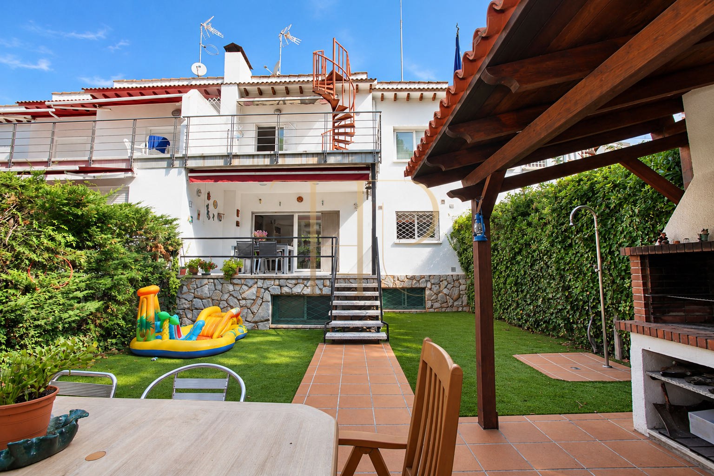
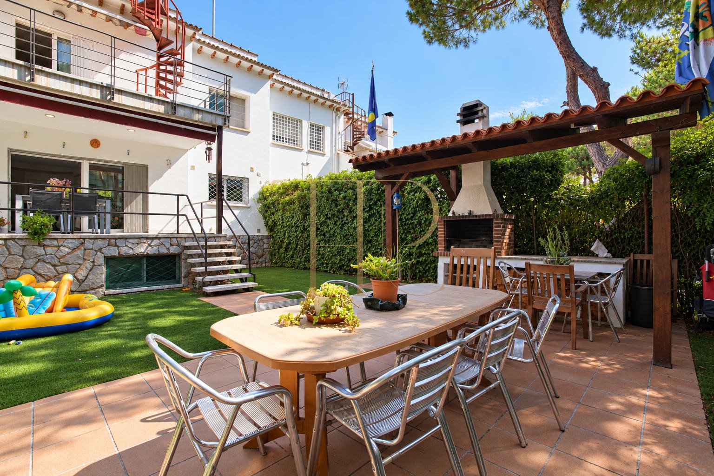
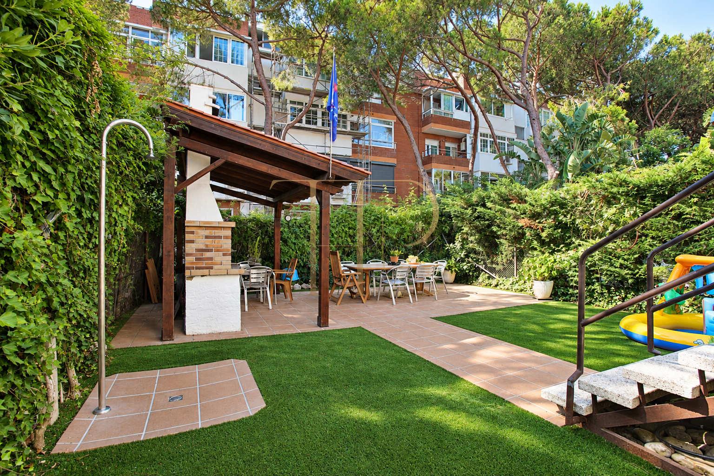
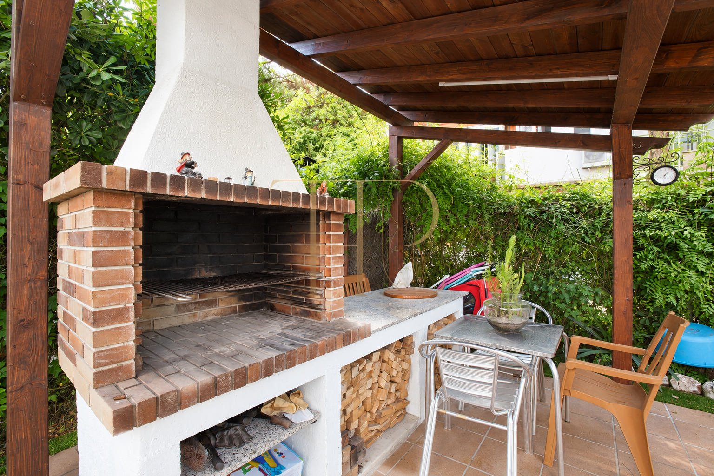
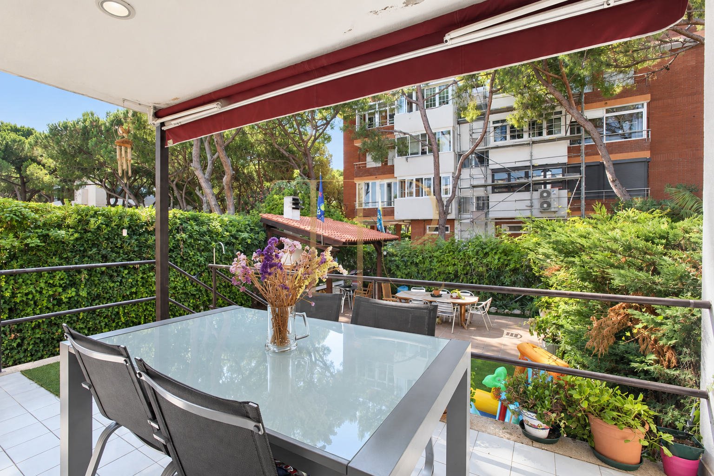
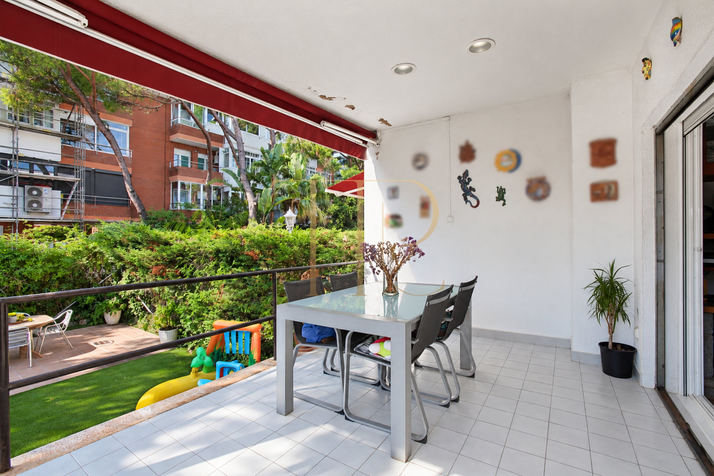
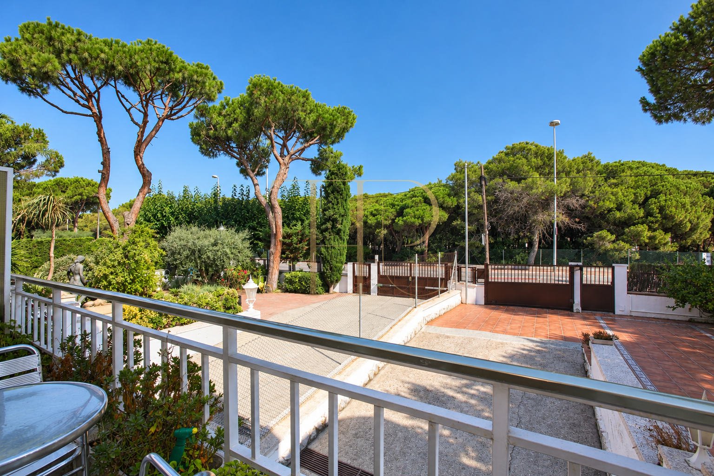
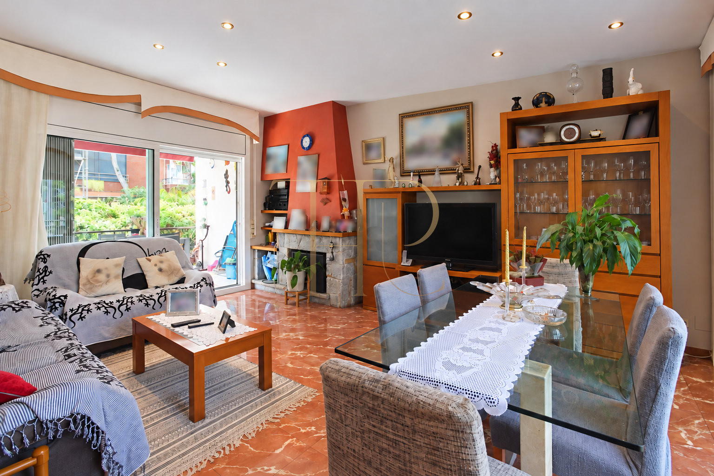
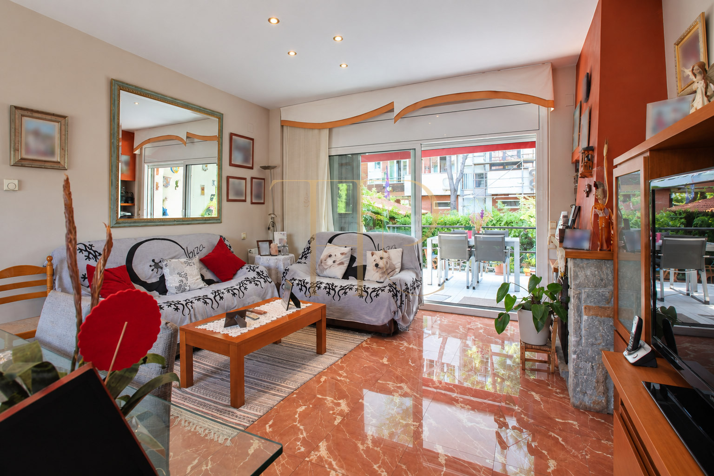
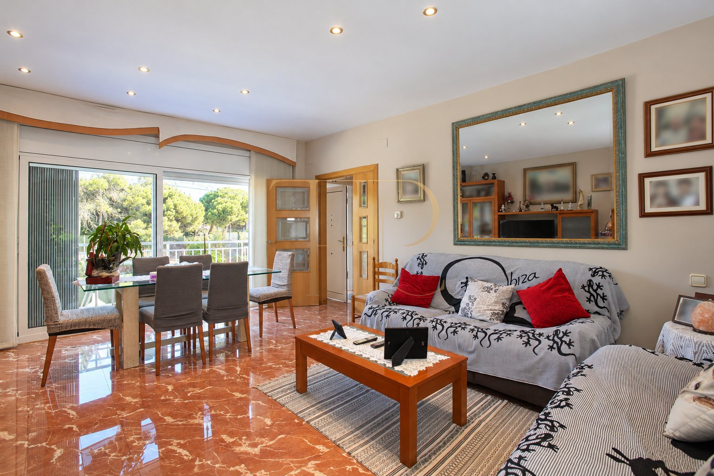
The living and dining room receives light through two large glazed openings on opposite walls, facing north and south. One opens to a small balcony above the garage entrance; the other leads to a spacious terrace on the same level as the living room. Steps connect this terrace to the garden and a lower patio with an outdoor shower and barbecue.
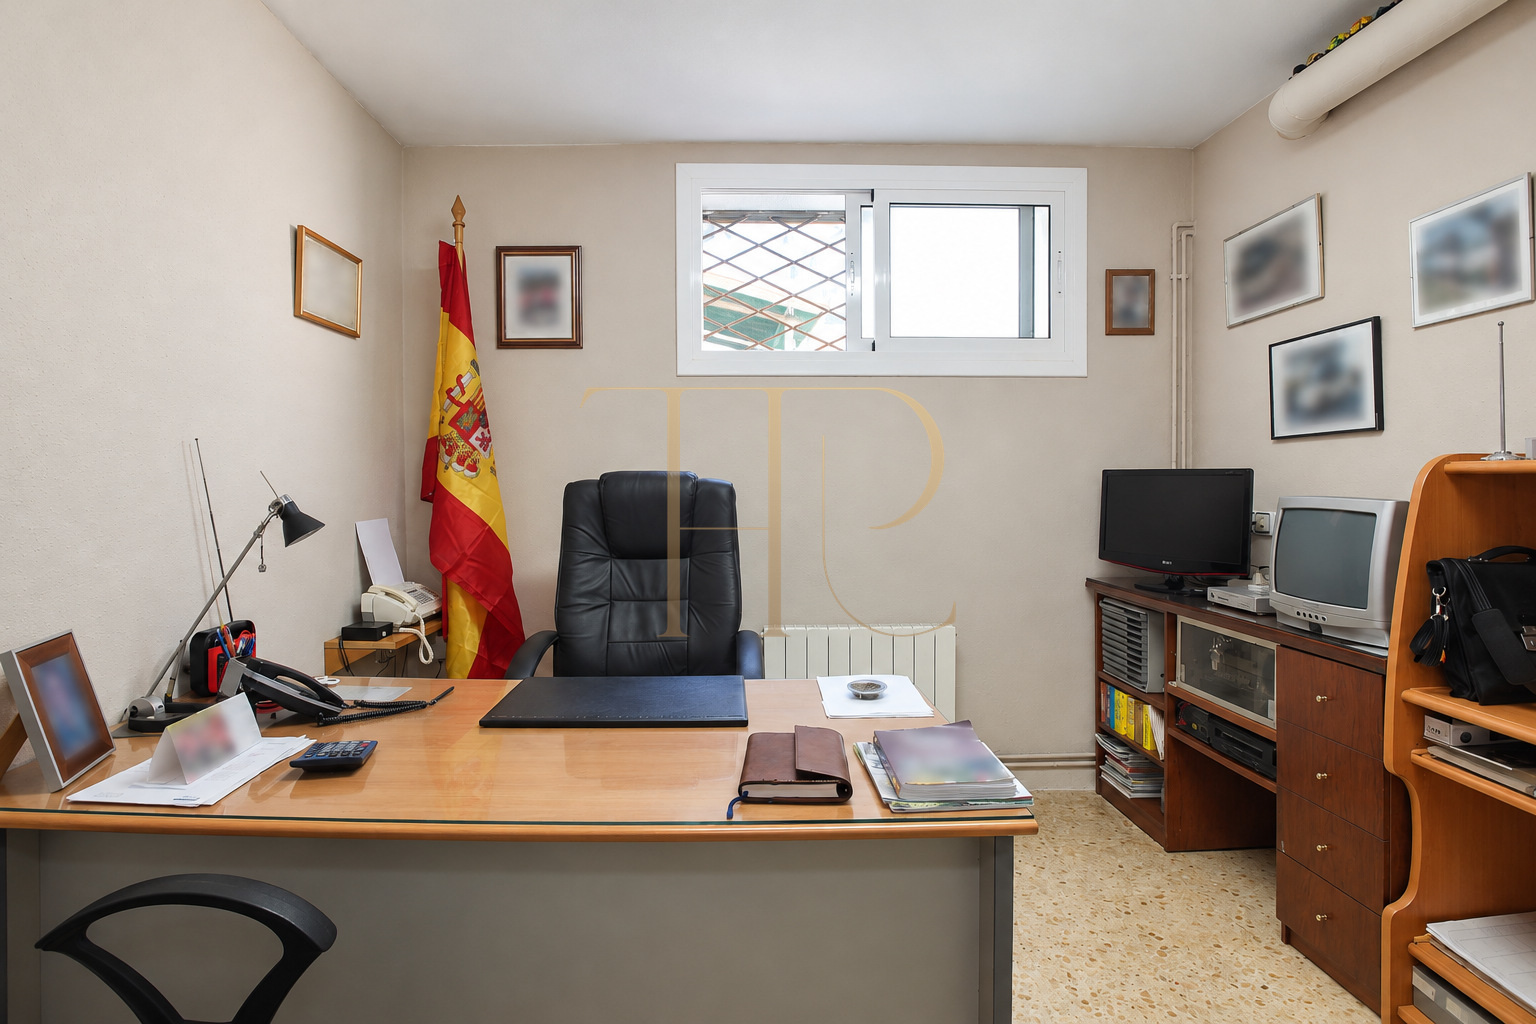
The property has a 500 m² plot, four rooms in the recorded configuration and two bathrooms. The original description identifies three upstairs bedrooms and a further room used as a study in the basement. The house was built in 1988. This property has been sold and is retained as a reference for family homes in Gavà Mar.
Strategic location and lifestyle
Gavà Mar is a coastal residential area within the municipality of Gavà, in the Barcelona area. The home occupies a central position in this neighbourhood. Its small group of three houses, garden and different terrace spaces offer a useful point of comparison for families seeking distinct areas for indoor and outdoor activities. International buyers considering the Barcelona coast can use these features to define the type of property that suits their daily routine.
- Residential setting in Gavà Mar.
- Development of three homes.
- Family-oriented property type.
- A reference for comparing homes on the Barcelona coast.
Outdoor spaces and dimensions
The private 500 m² plot brings together several outdoor areas at different levels. The terrace beside the living room has space for an outdoor dining table and links to the lower patio by steps. A shower and barbecue add practical uses to this garden area. This particular house has no private swimming pool: pools described in the older material belong to the neighbouring homes and are not included among its amenities.
- 500 m² plot.
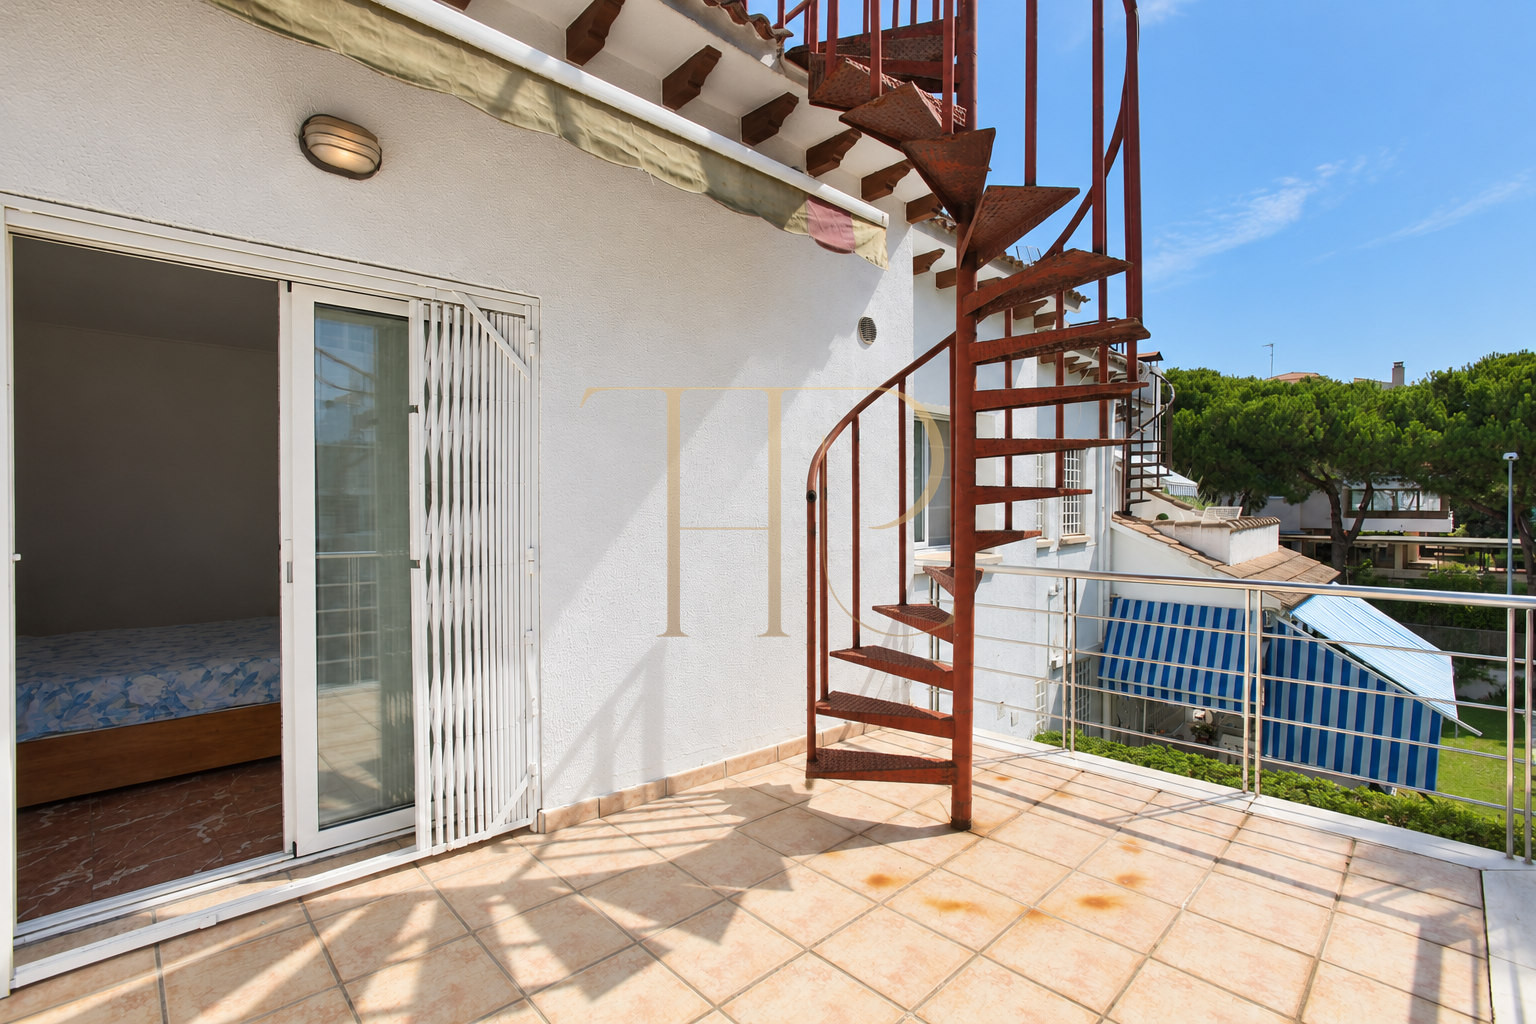
- Living-room terrace, balcony and principal-bedroom terrace.
- Garden and patio with shower and barbecue.
- No private swimming pool.
Spacious and flexible layout
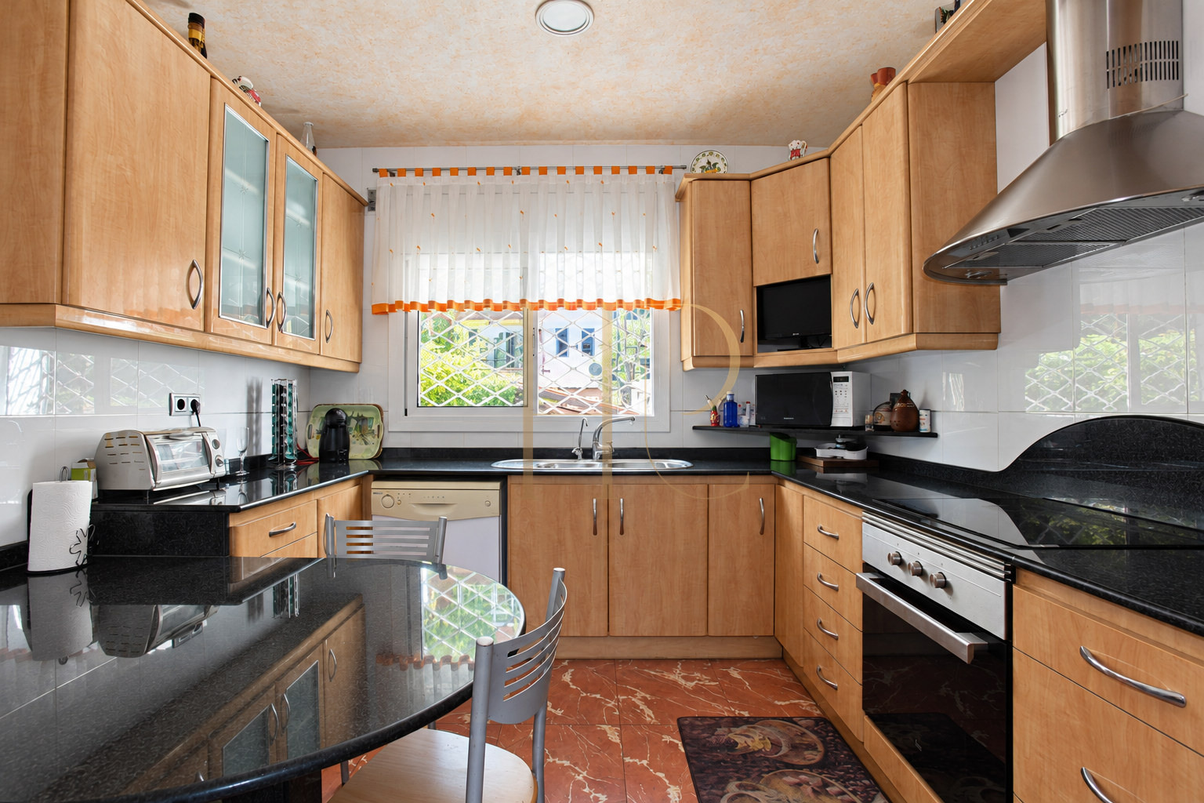
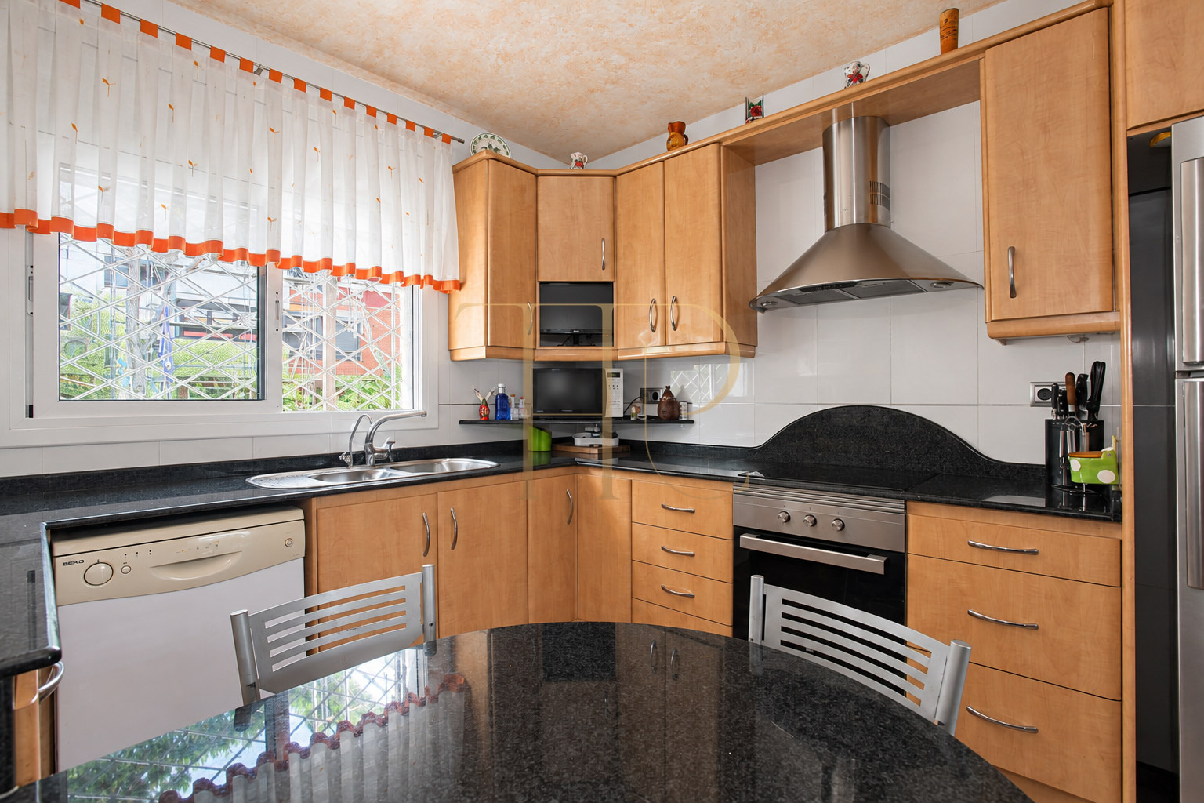
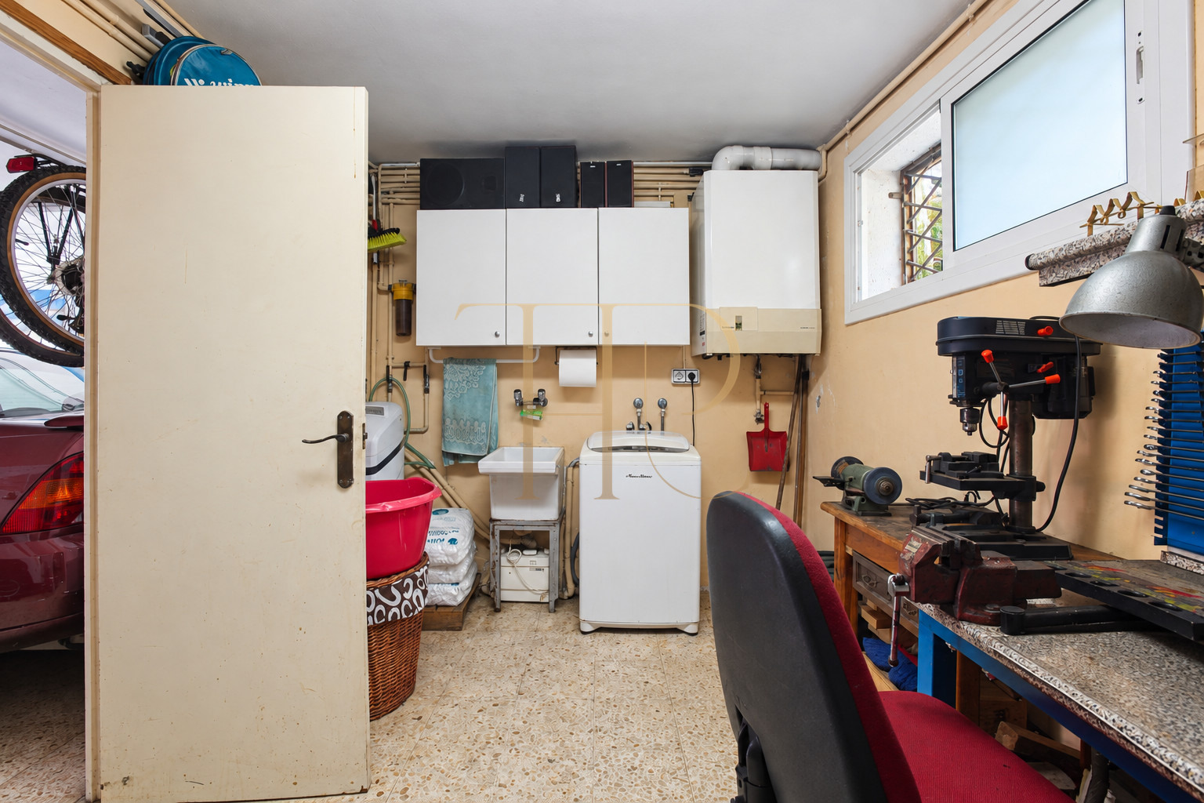
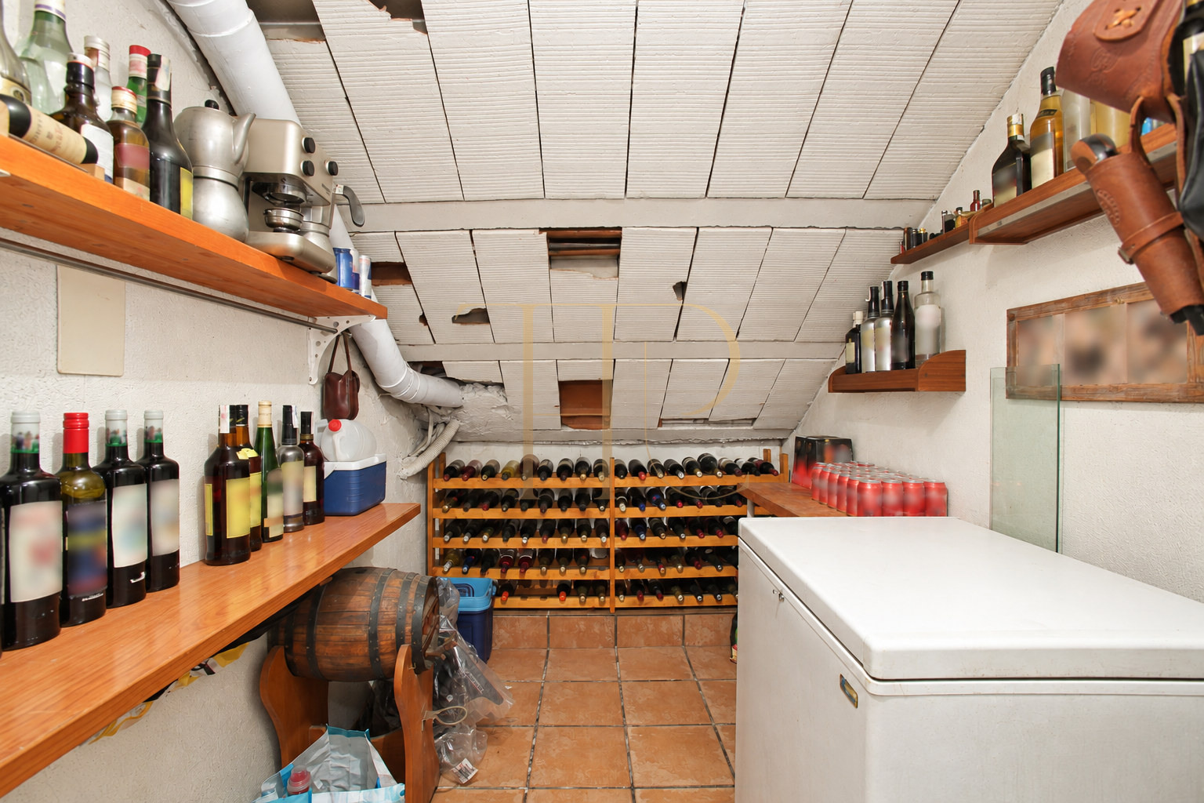
The entrance level contains the living and dining room and kitchen. Bedrooms and bathrooms occupy the upper floor, while the basement provides a study, garage and laundry room. This arrangement separates family routines from working, storage and utility functions. The opposing glazed openings in the living room connect the two ends of the space to different outdoor areas rather than concentrating access on one side.
Sleeping quarters
- Three bedrooms on the upper floor.
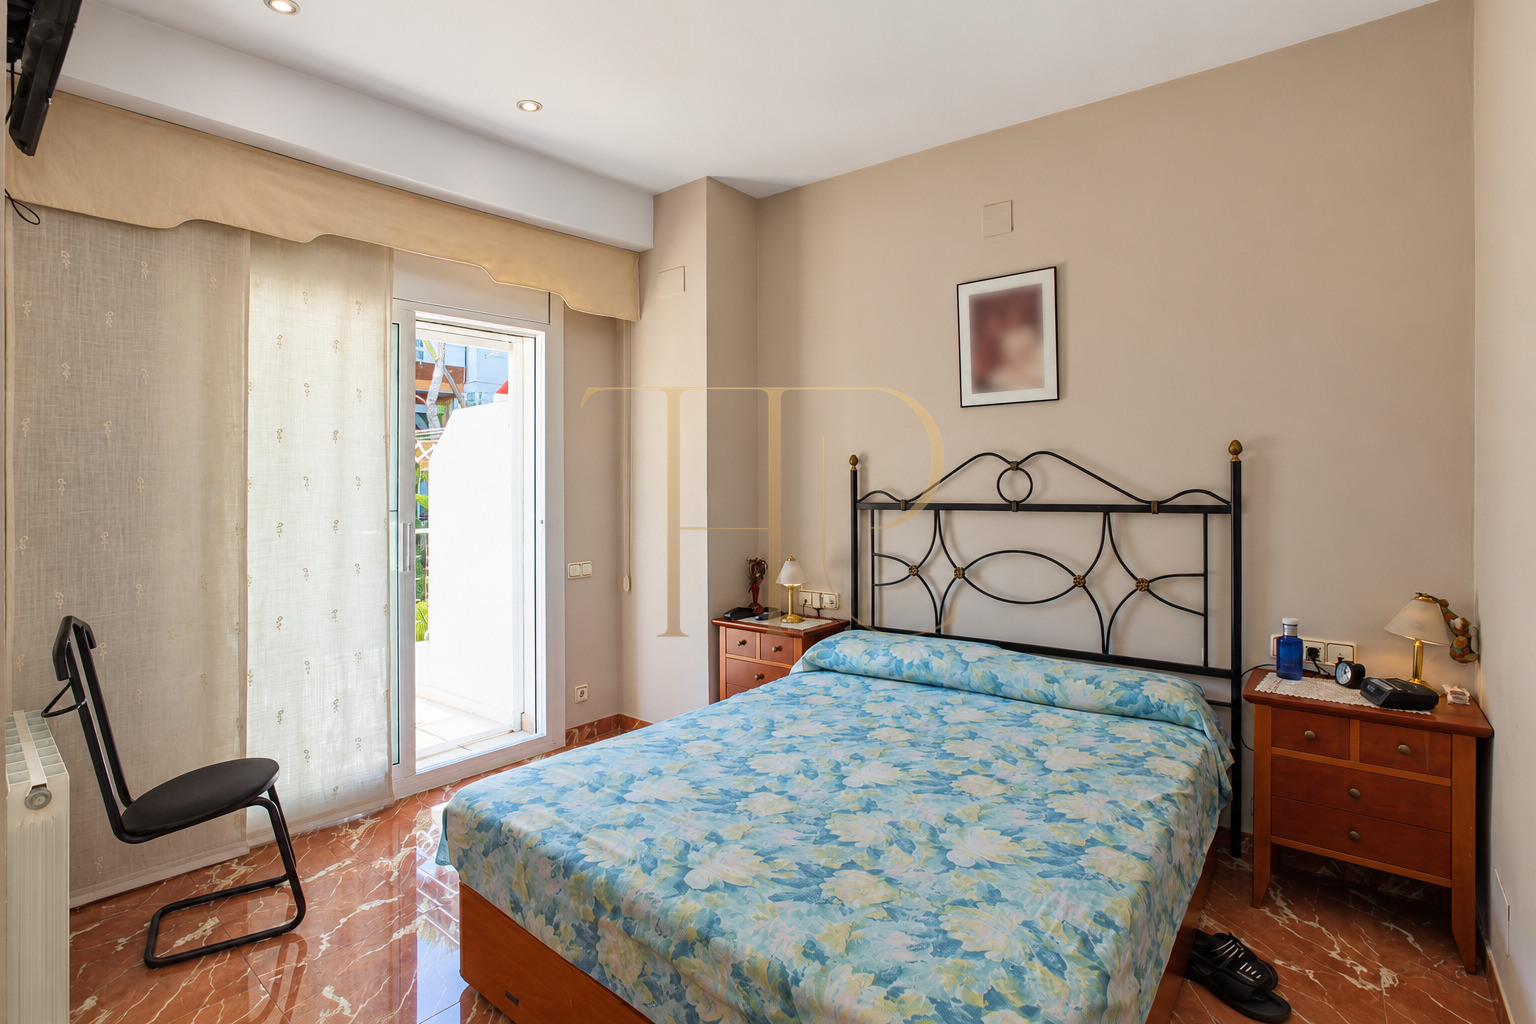
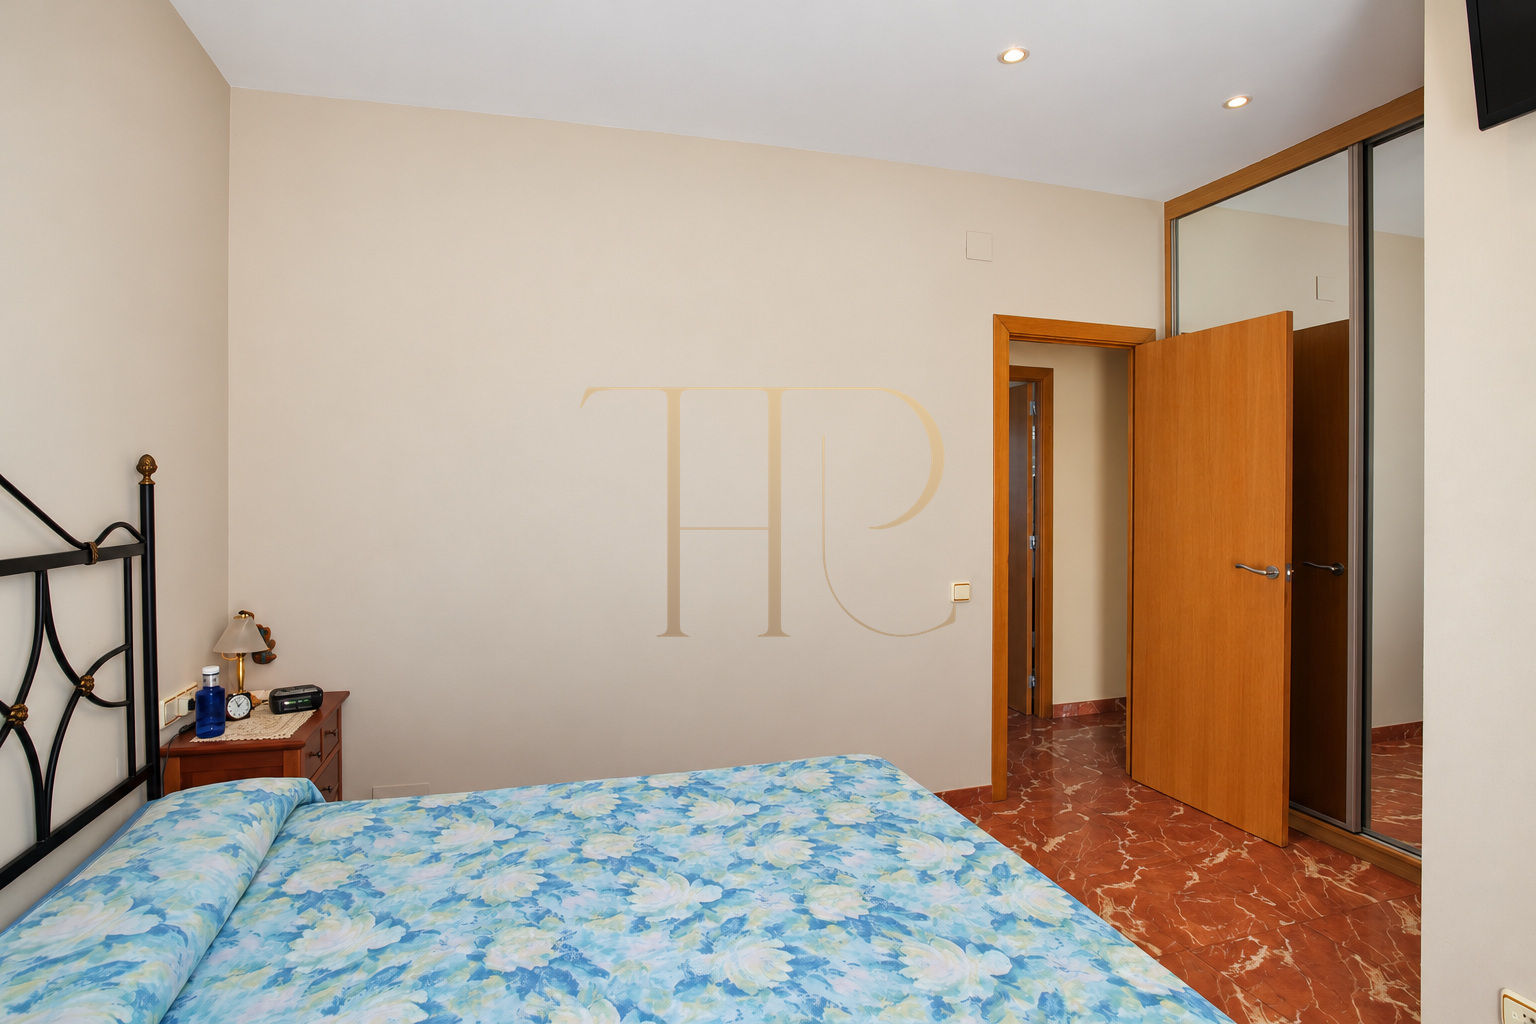
- Principal suite with bathroom and fitted wardrobe.
- Two bathrooms in total.
- Fourth room used as a basement study.
Living areas and shared spaces
- Living and dining room with north- and south-facing glazing.
- Kitchen with a south-facing window.
- Terrace at living-room level.
- Steps down to the garden.
Comfort and equipment
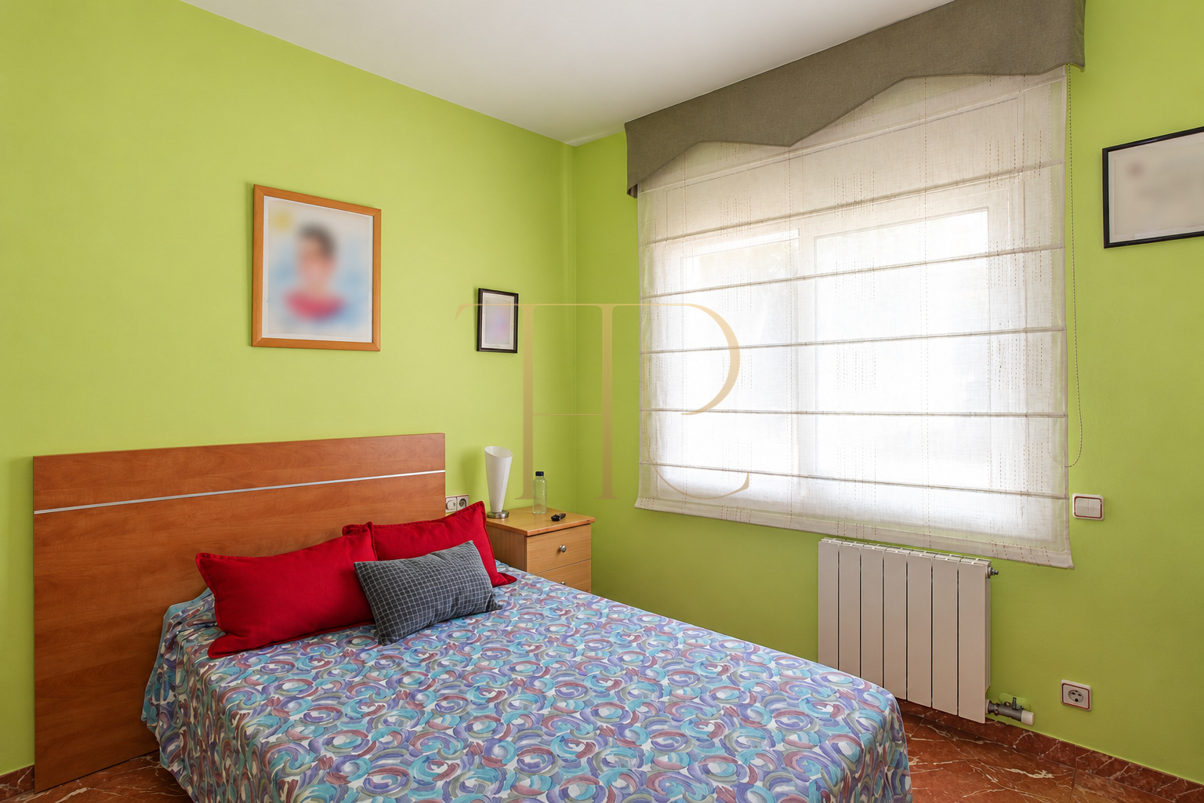
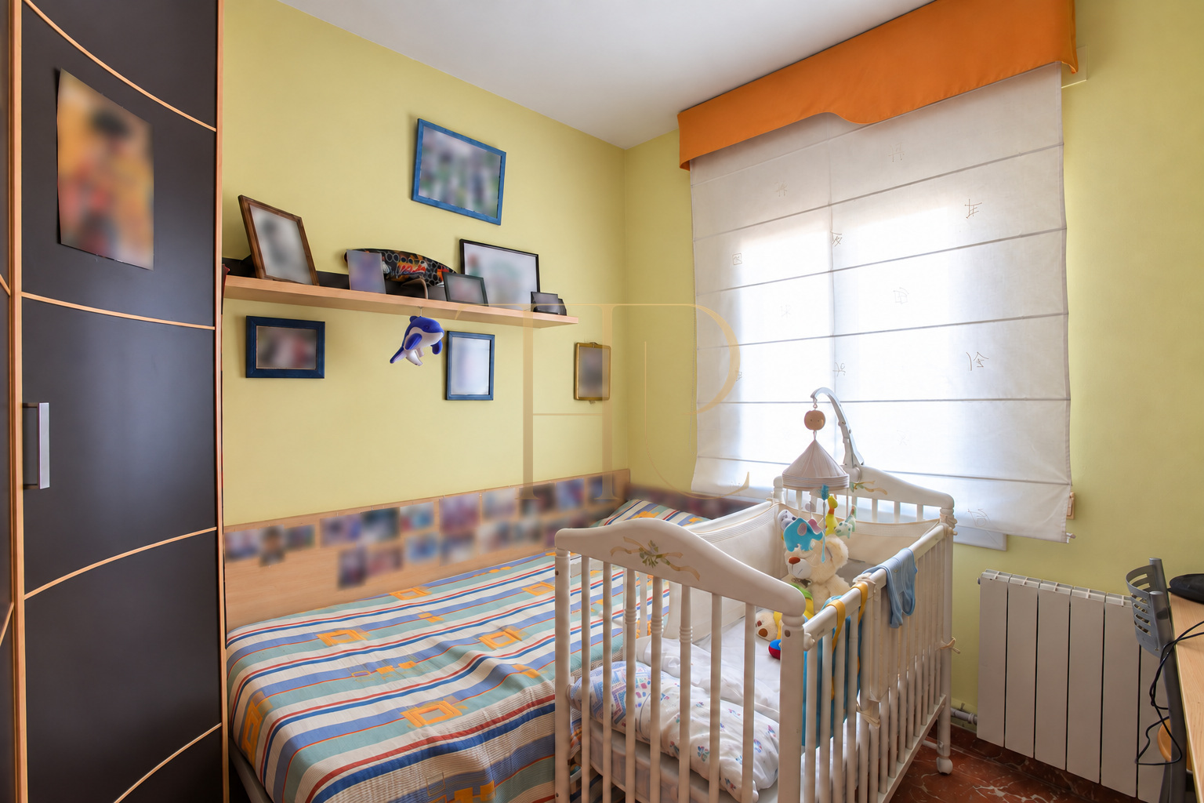
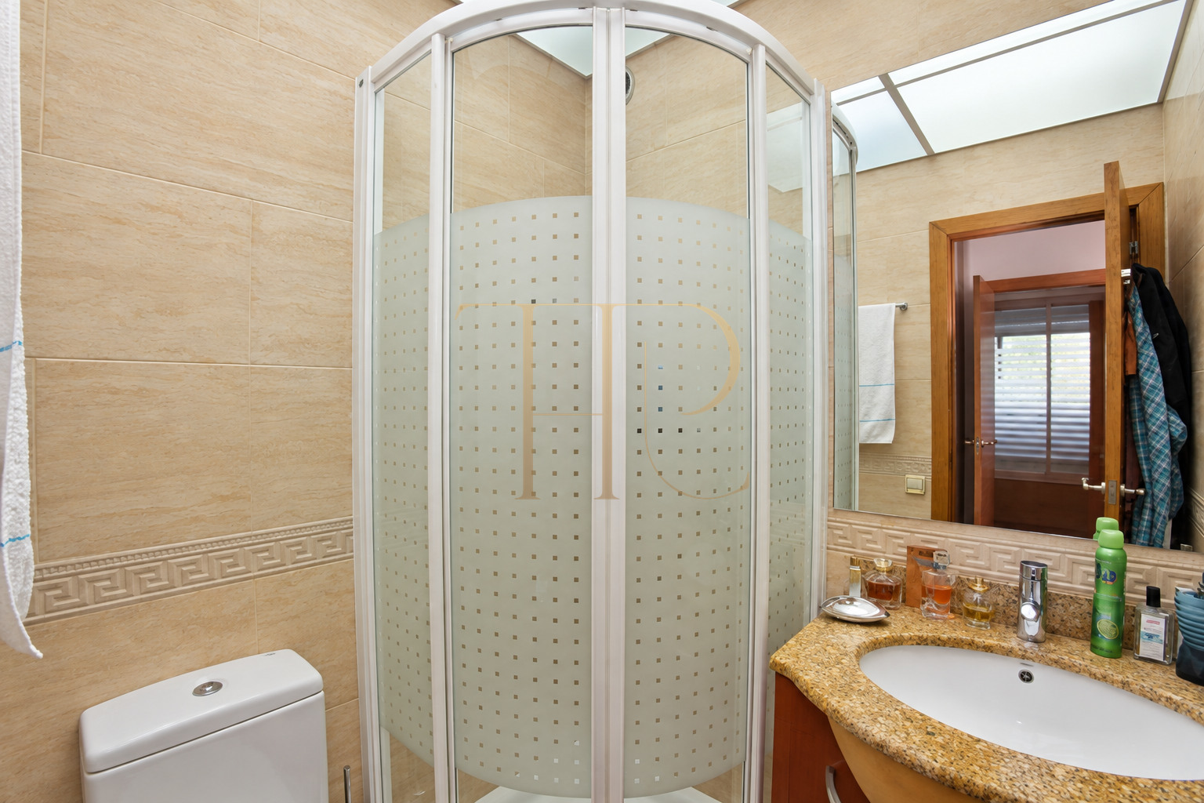
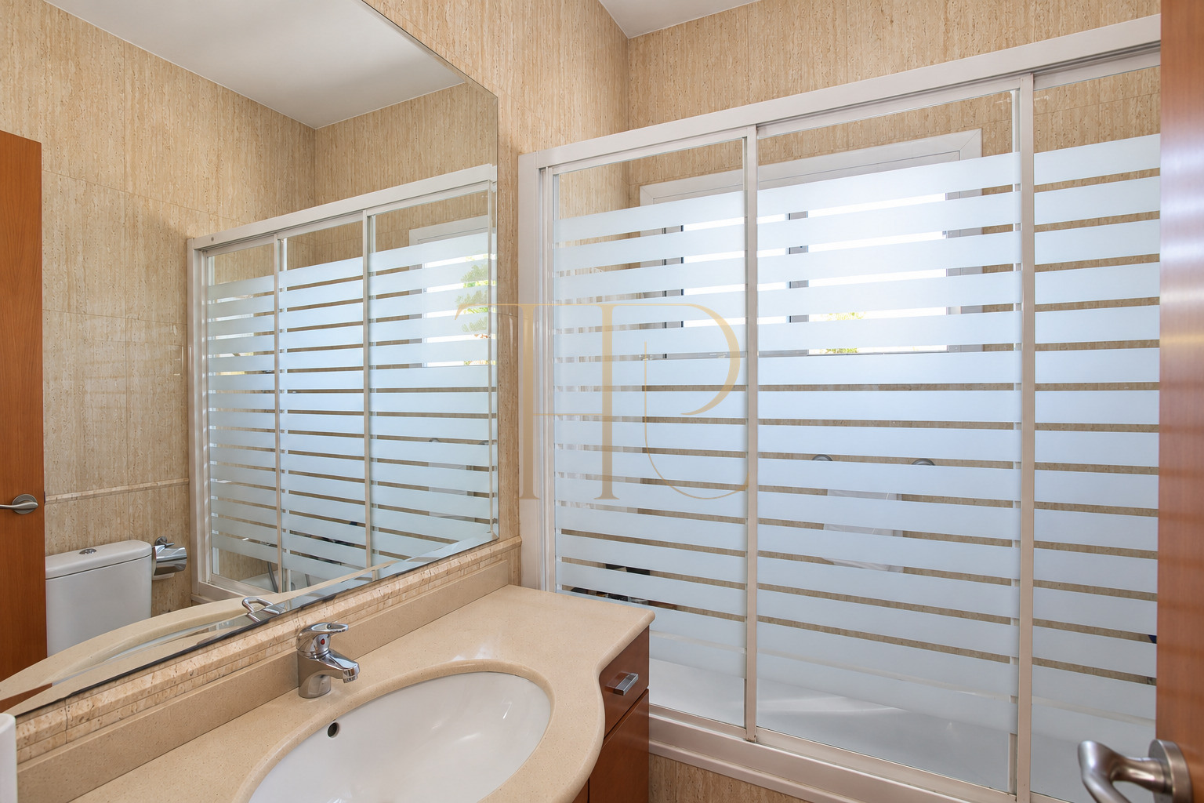
The principal bedroom has a large fitted wardrobe, its own bathroom and access to a terrace. A spiral staircase from this terrace leads to the roof. Another bedroom accommodates a double bed, wardrobe and desk; a third completes the upper floor alongside the second bathroom, which has an exterior window. The basement study also benefits from a window overlooking the inner garden.
- Three levels; built in 1988.
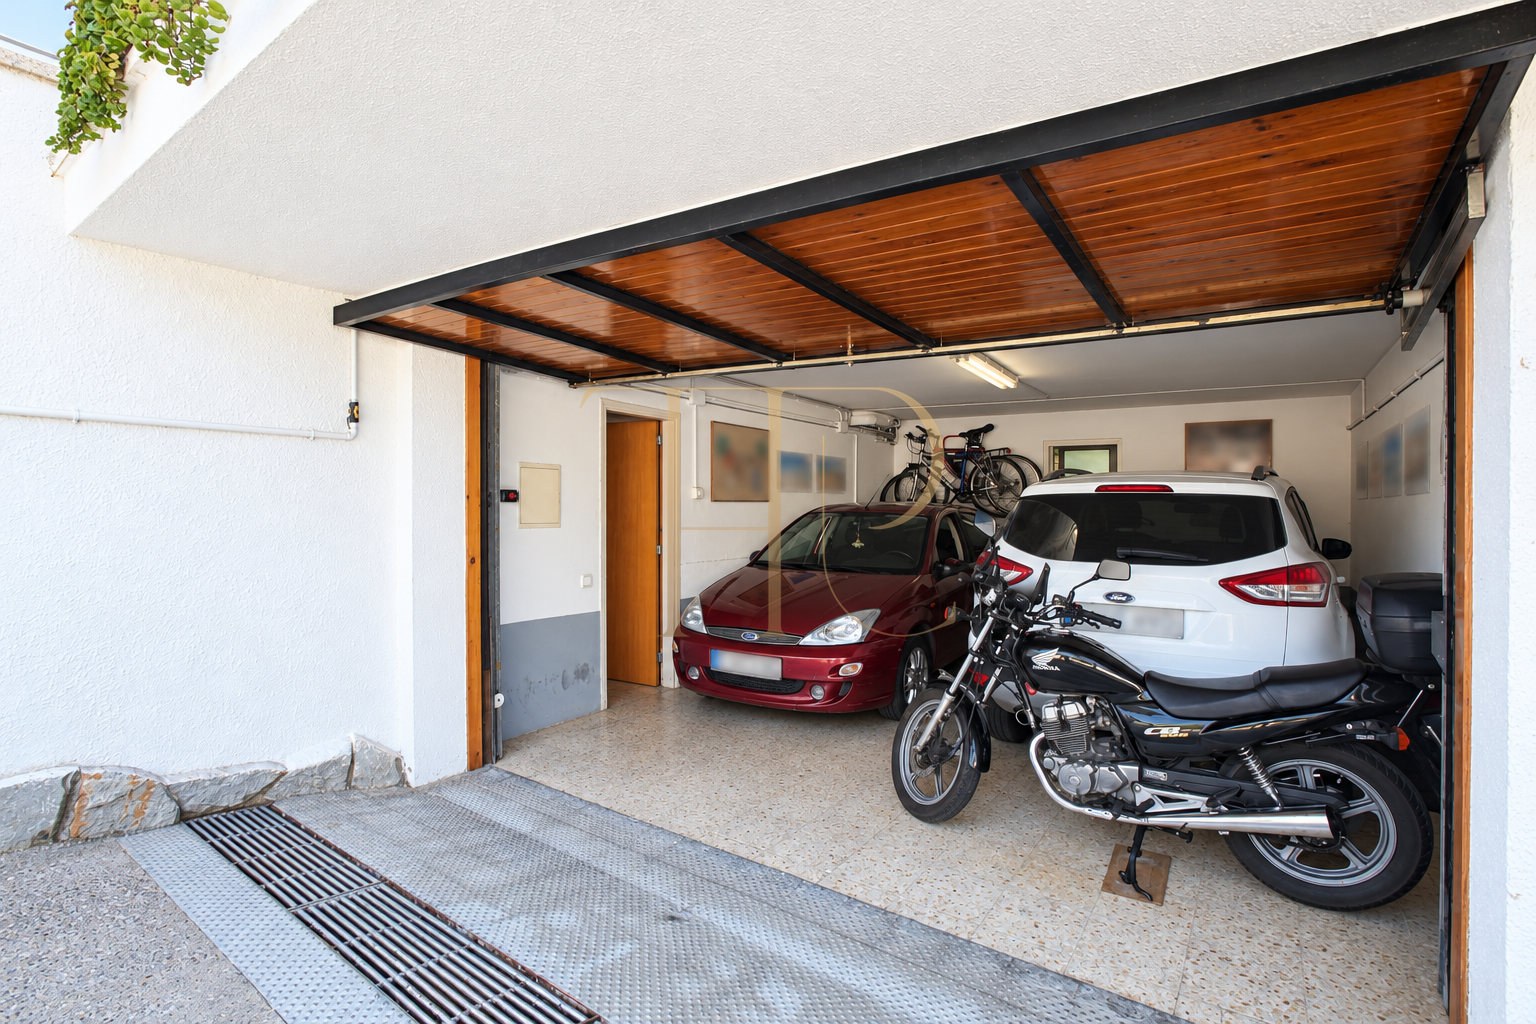
- Garage for two large cars.
- Laundry room with an exterior window.
- Gas boiler, radiator heating and water softener.
Investment and property potential
The garden, terraces and two-car garage are the main comparative features of this sold property. The source material records a previous comprehensive renewal of the water and electrical installations, without a verifiable date that would justify calling the refurbishment recent. No current sale terms or projected returns are offered. Alternative properties should be assessed individually for condition, documentation and availability.
- Property sold.
- Earlier renewal of water and electrical installations documented.
- Outdoor spaces and parking as comparison criteria.
- Alternative homes through Top House Realty.
A property to consider
For a townhouse with a garden in Gavà Mar, contact Top House Realty and mention reference THR431 as an example of your preferences. Its layout, terraces and parking can help define the search for other available homes. Our team can compare the outdoor space, bedroom arrangement and coastal setting you require before organising viewings of suitable properties.
 Costa Garraf
Gavà Mar
 Print
 Semi-Detached House
 140 m²
 500 m²
 3
 4
 2









