
Semi-detached house with garden and shared pool in Gavà Mar
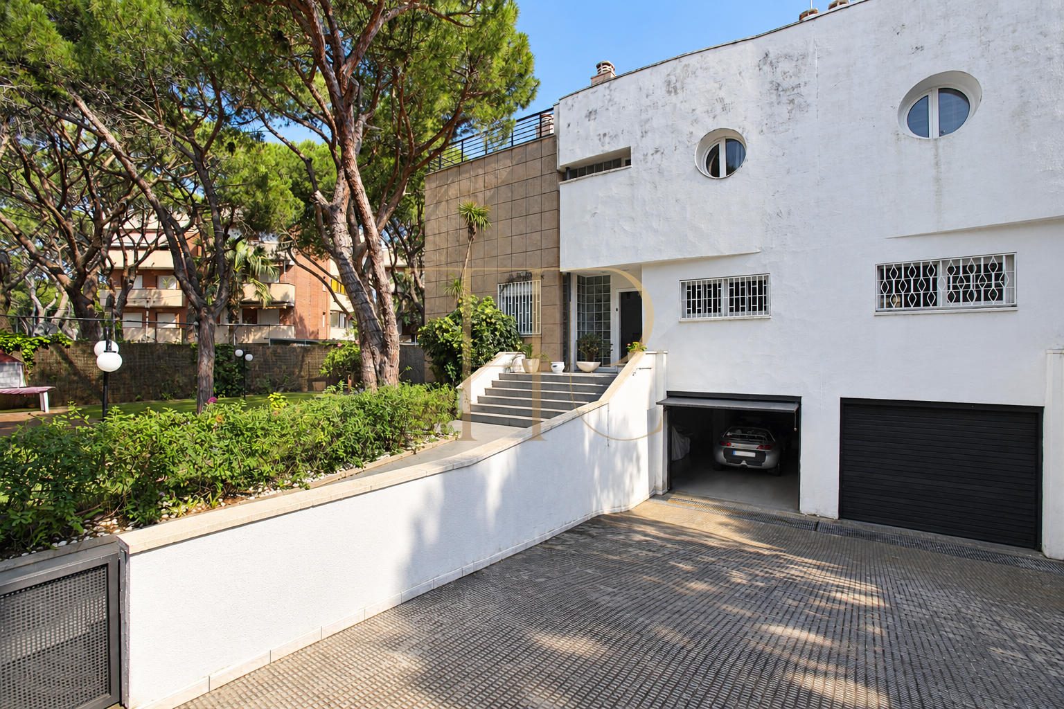
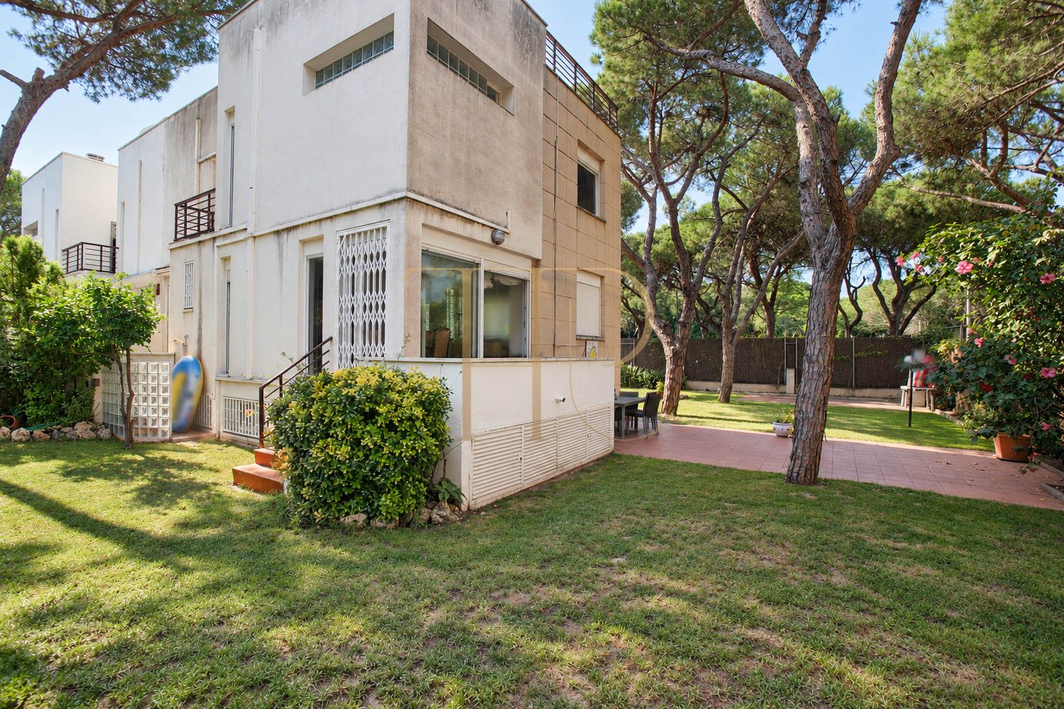
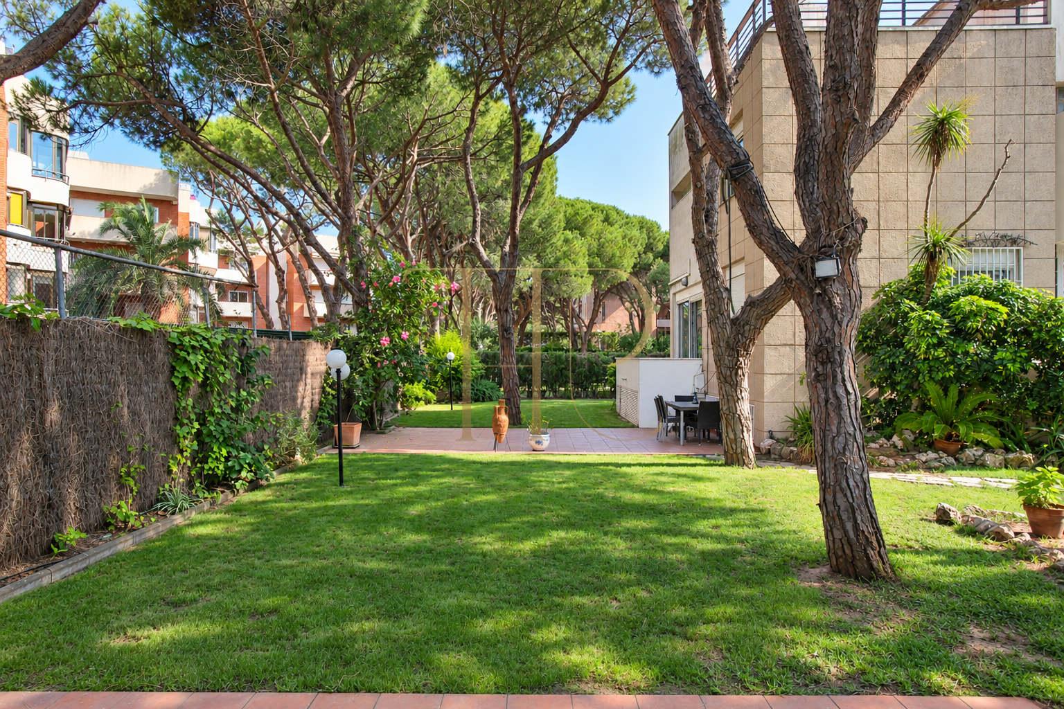
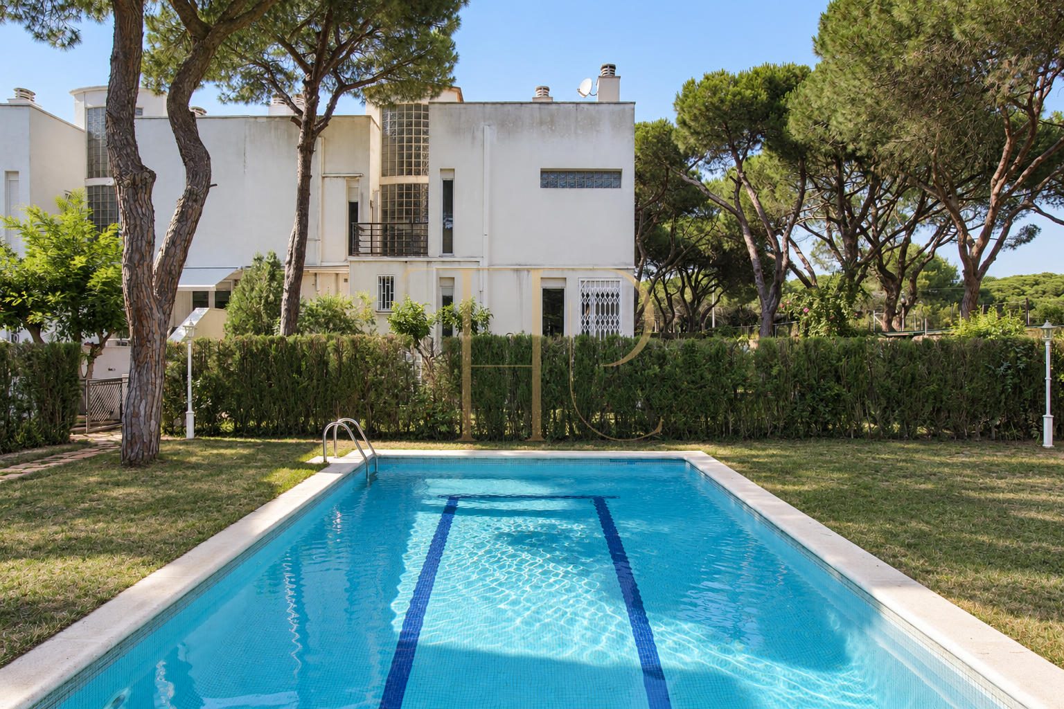
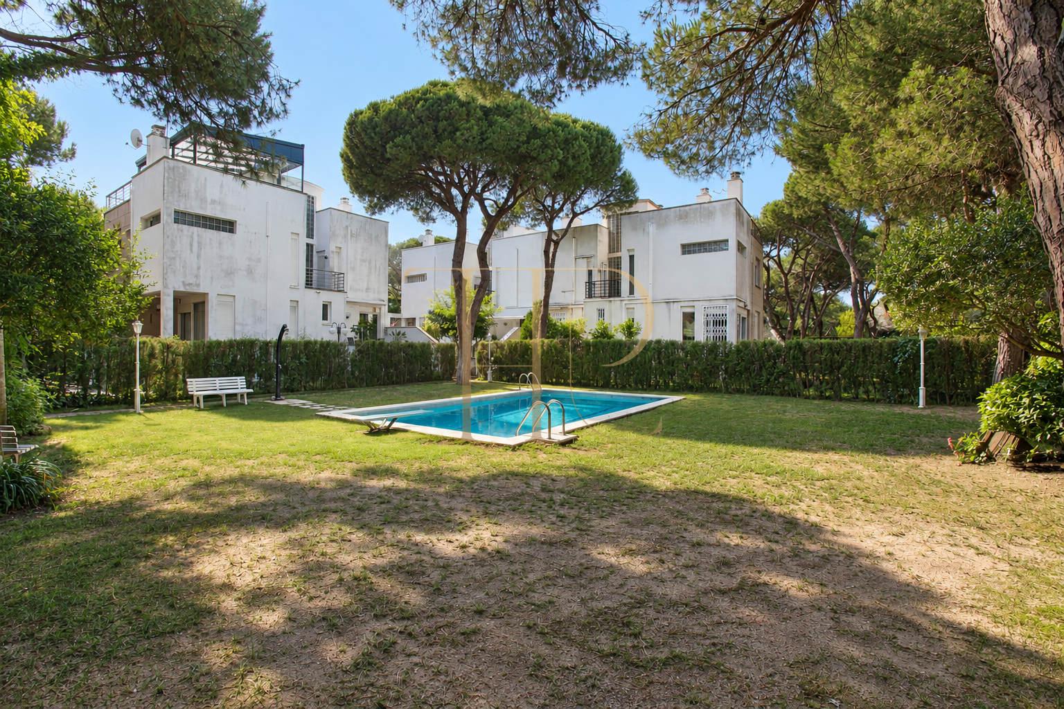
This semi-detached house in Gavà Mar stands out for its generous private garden and its setting within a small community of just three homes. Pine trees, terraces and a shared swimming pool create a quiet residential environment with several distinct outdoor spaces.
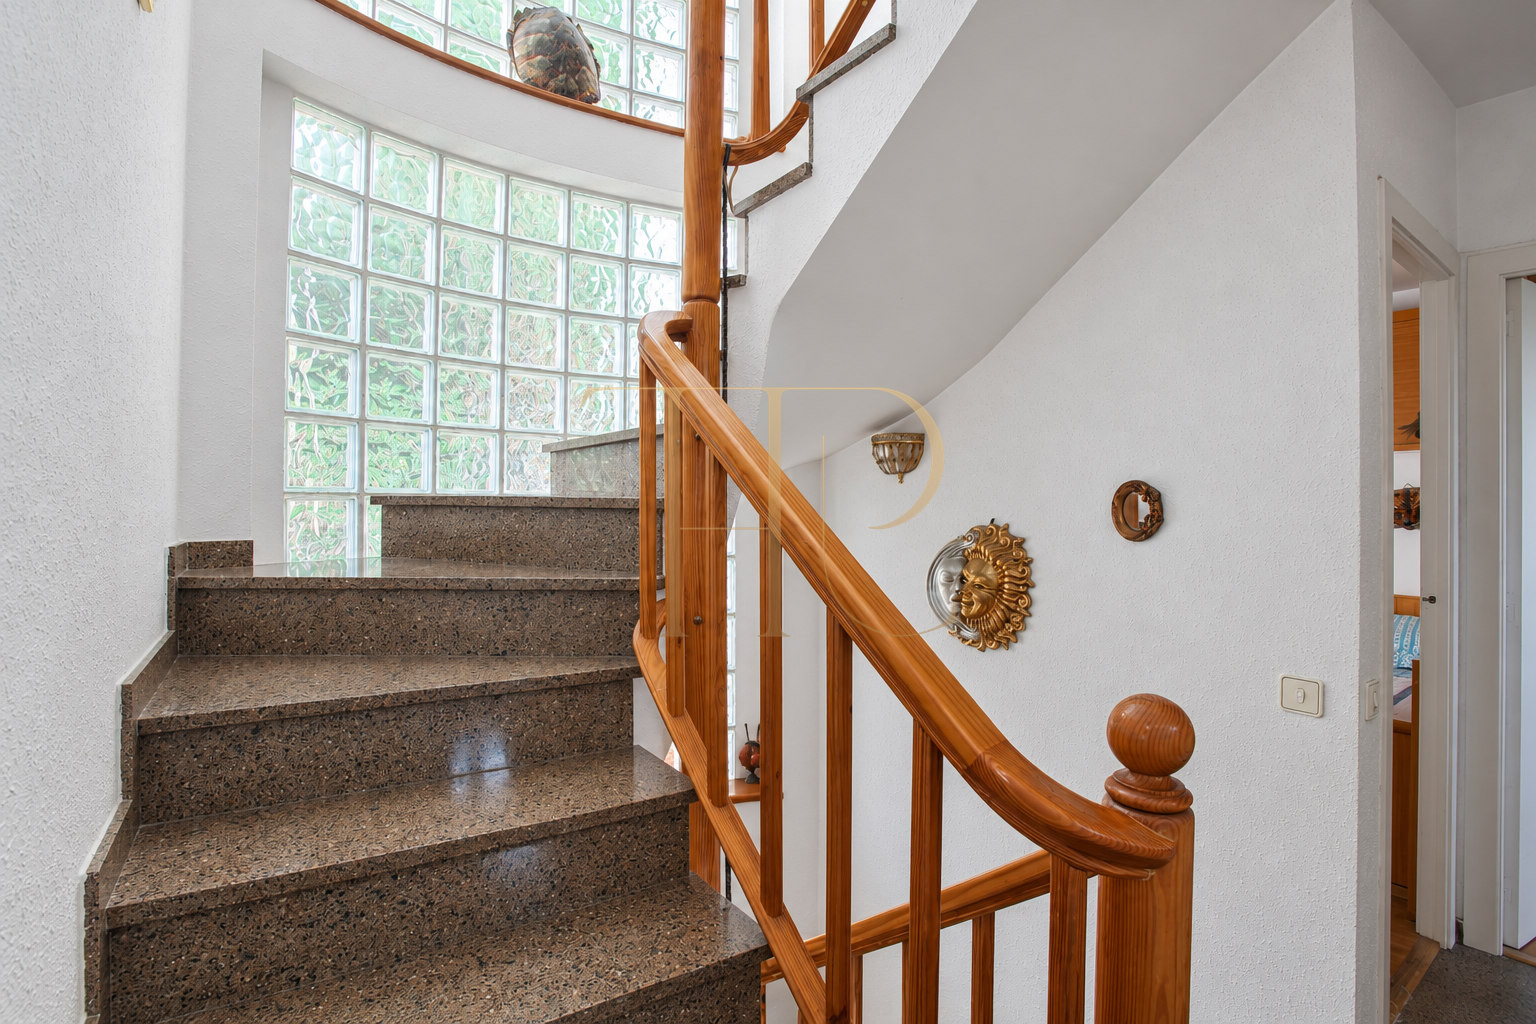
The historical listing records 243 m² of built area and a 480 m² plot. The commercial documentation also specifies 196 m² of usable area and 68 m² of terraces. The layout combines the main living floors, a basement with auxiliary rooms and an accessible roof terrace. A southeast orientation, large windows and the glass-block staircase wall bring light into different parts of the house.
The property is marked as sold. This description records its layout and condition when marketed: a house built in 1989 with a renovated kitchen and largely original interiors elsewhere, offering scope for updating while retaining a practical arrangement of rooms.
A three-home community with a garden and pool
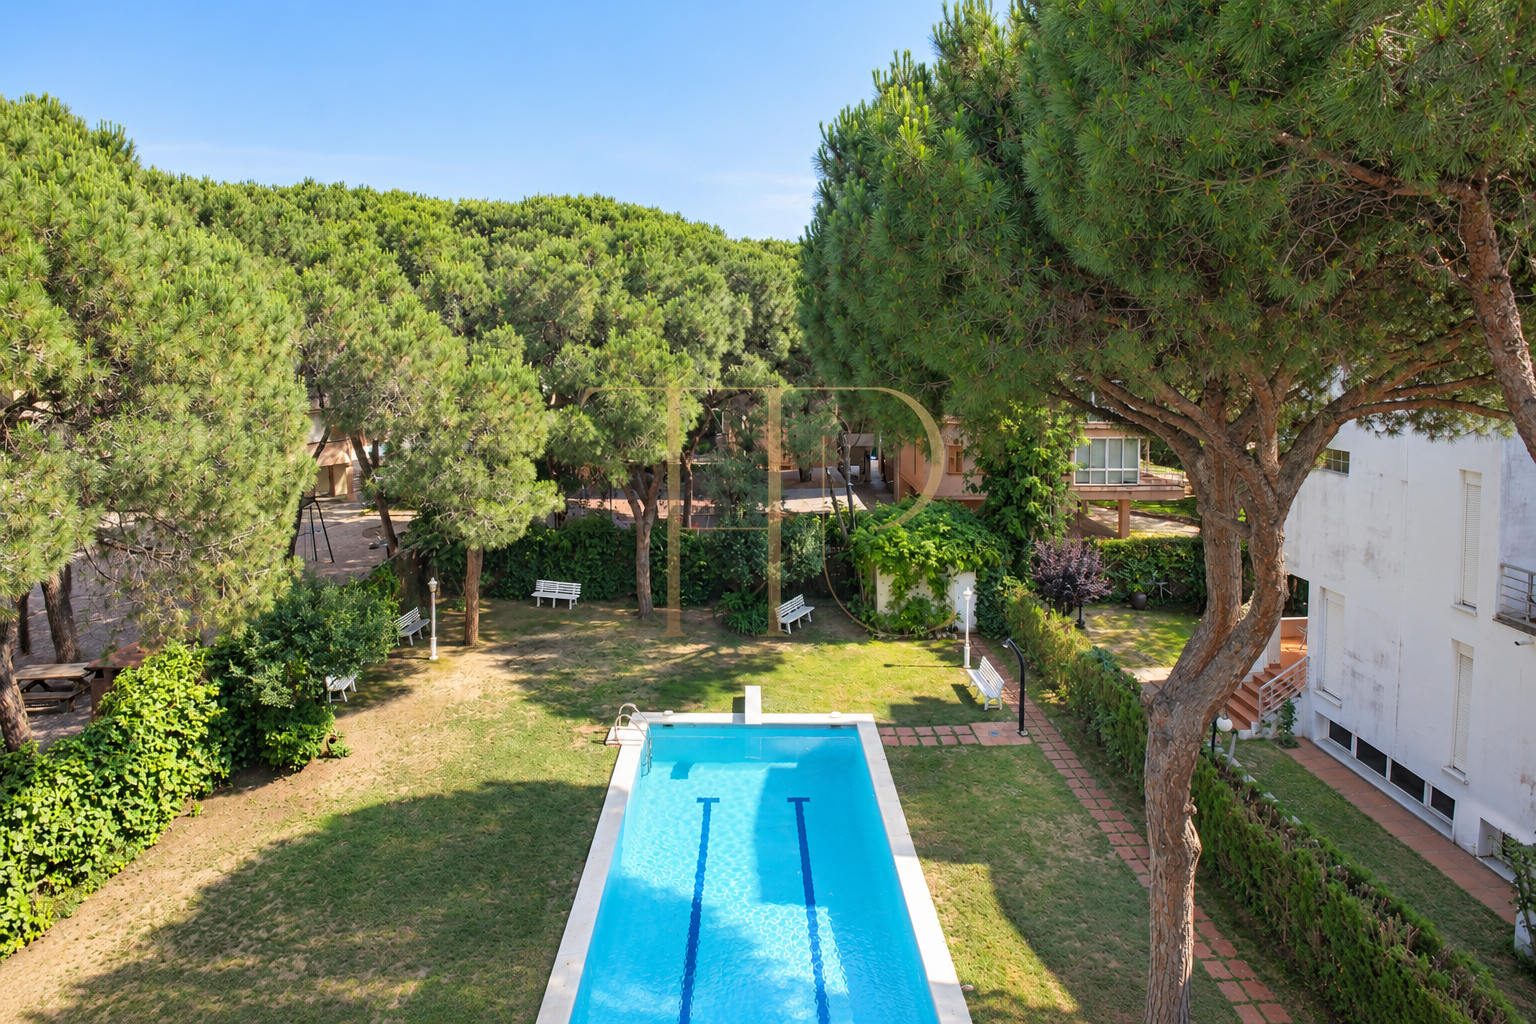
The development consists of one detached home and two semi-detached homes sharing a party wall and garage entrance. Each has private grounds in addition to the communal garden and swimming pool. The result combines generous outdoor space with the shared facilities of a small residential community.
- A 480 m² private plot recorded in the listing.
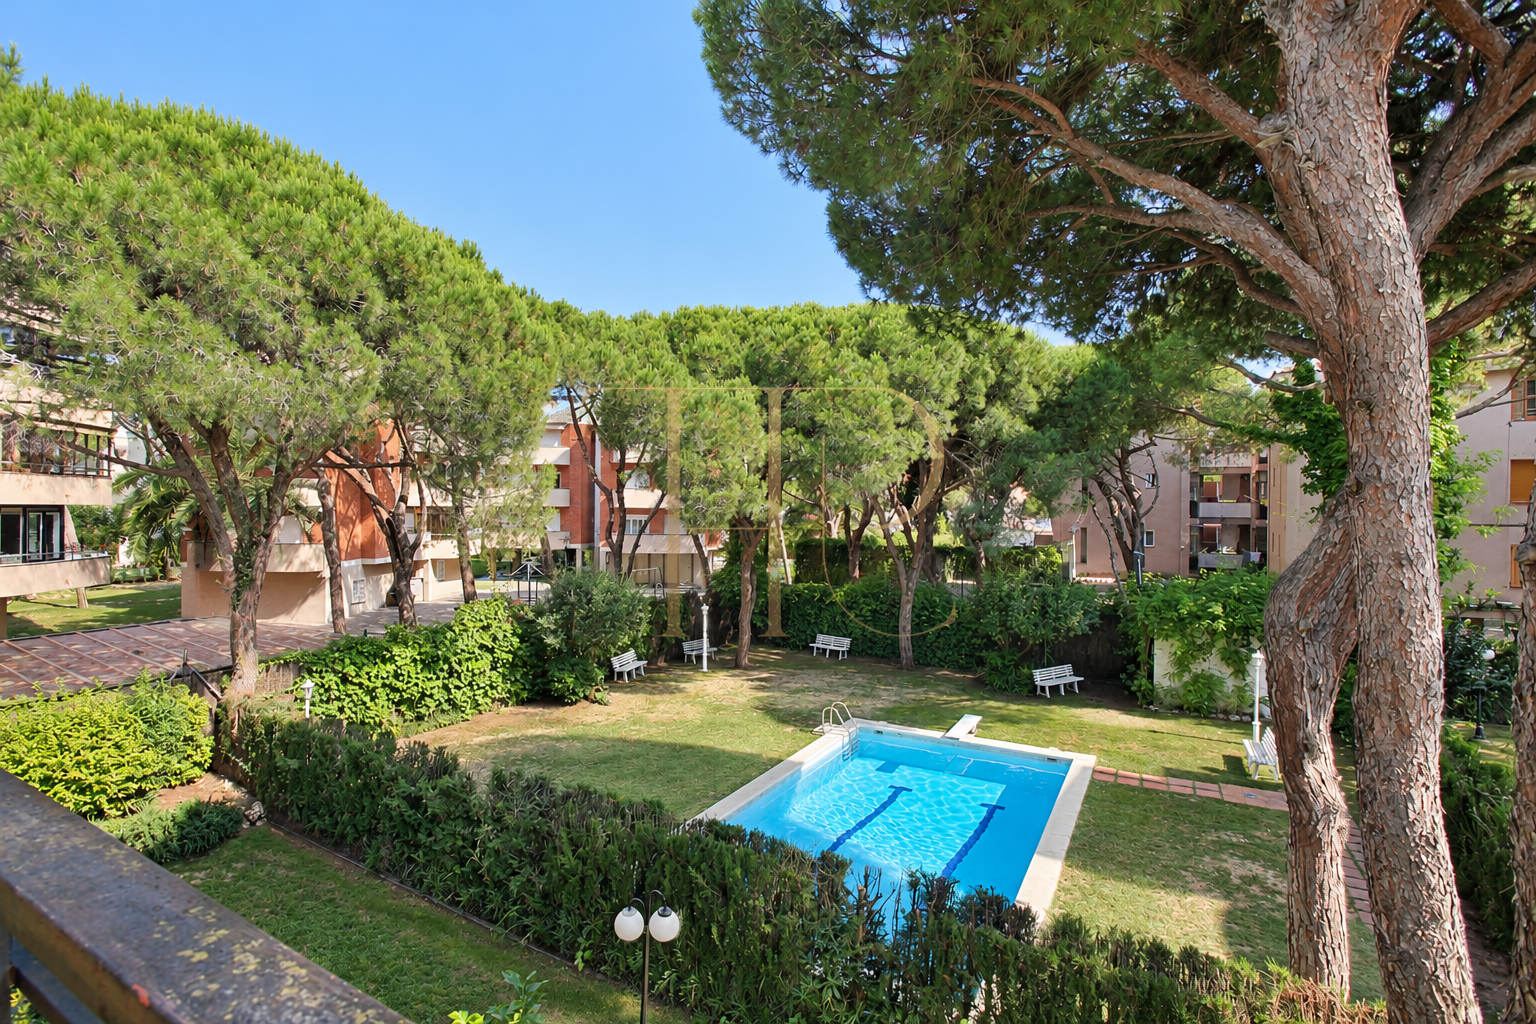
- Communal swimming pool and garden.
- A residential community of three homes.
Living and dining areas with an eat-in kitchen
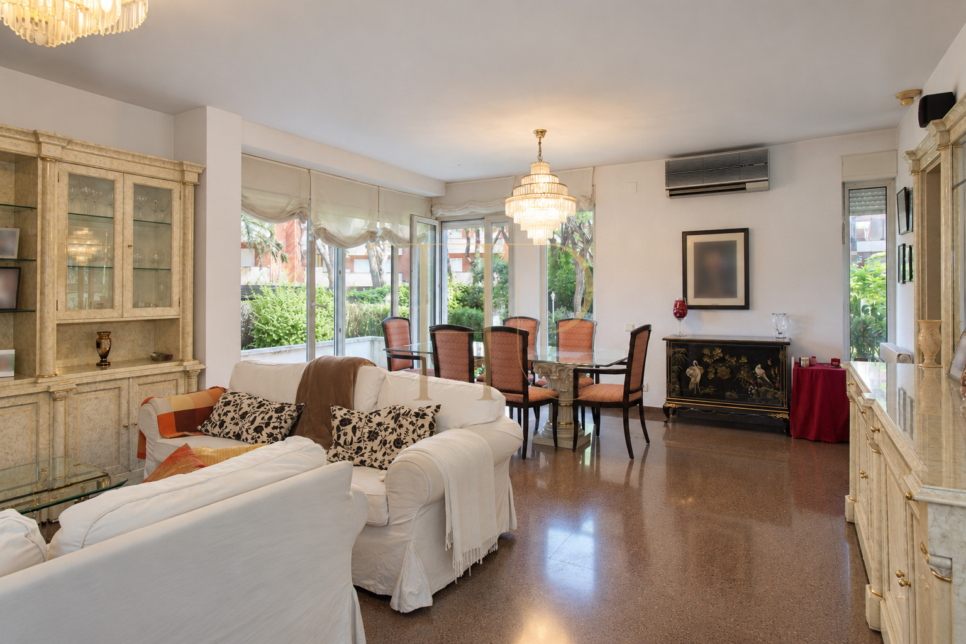
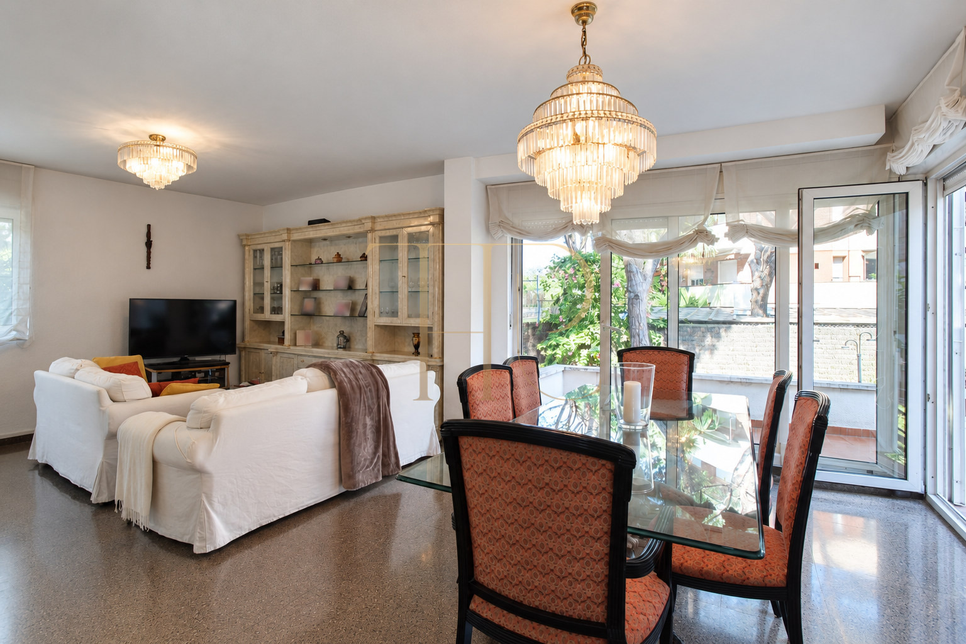
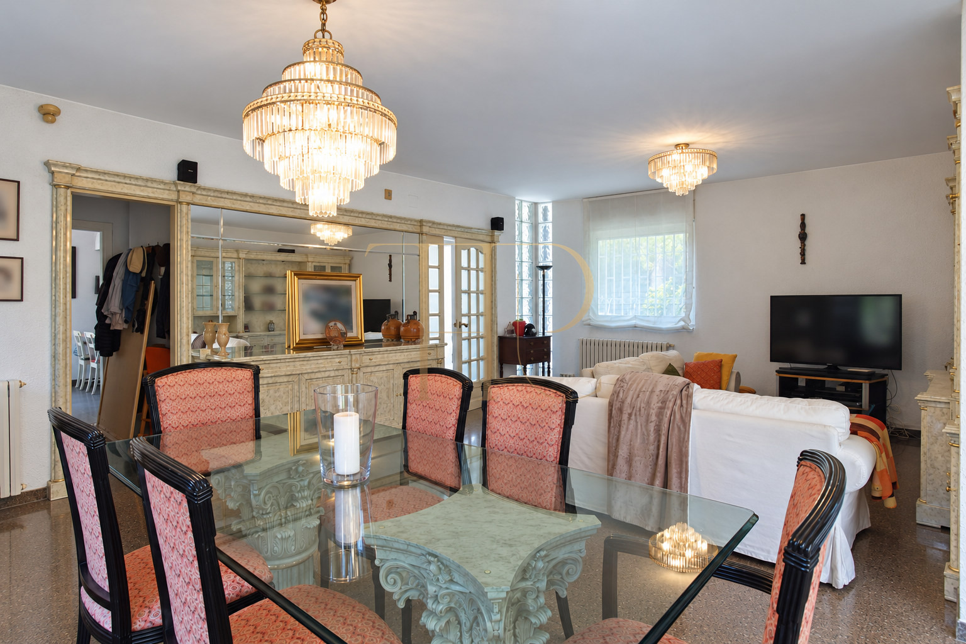
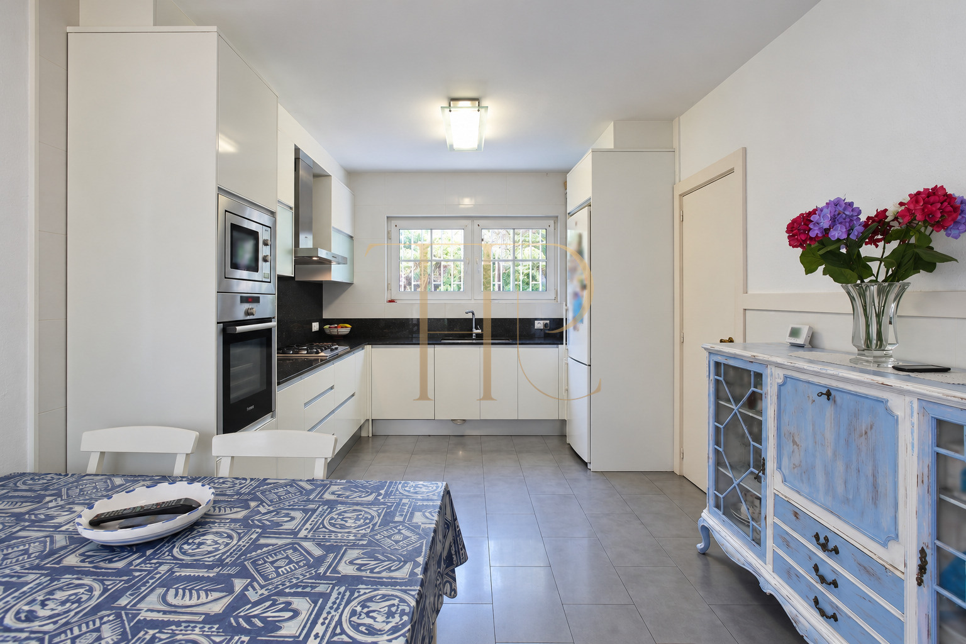
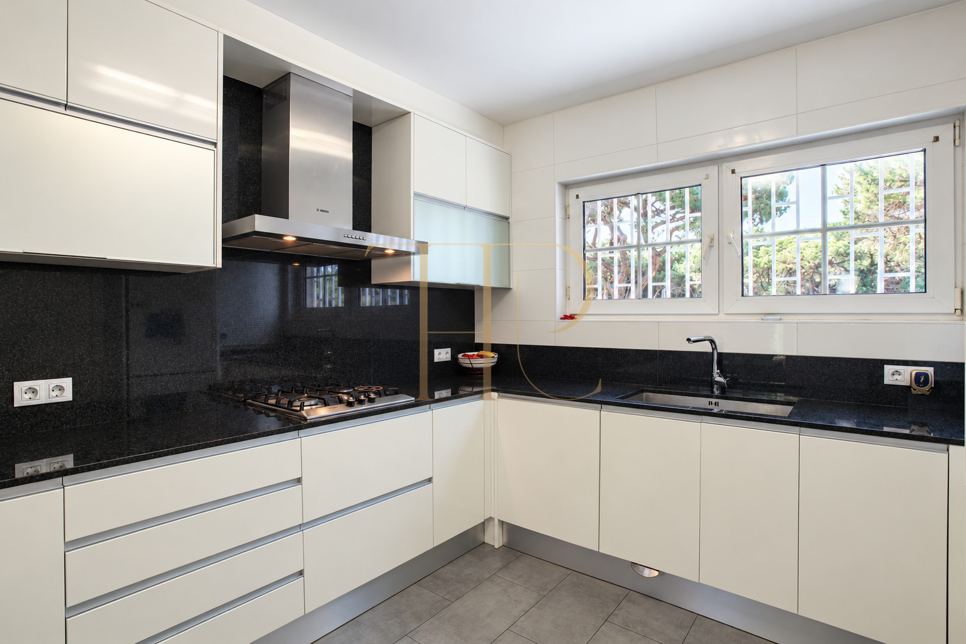
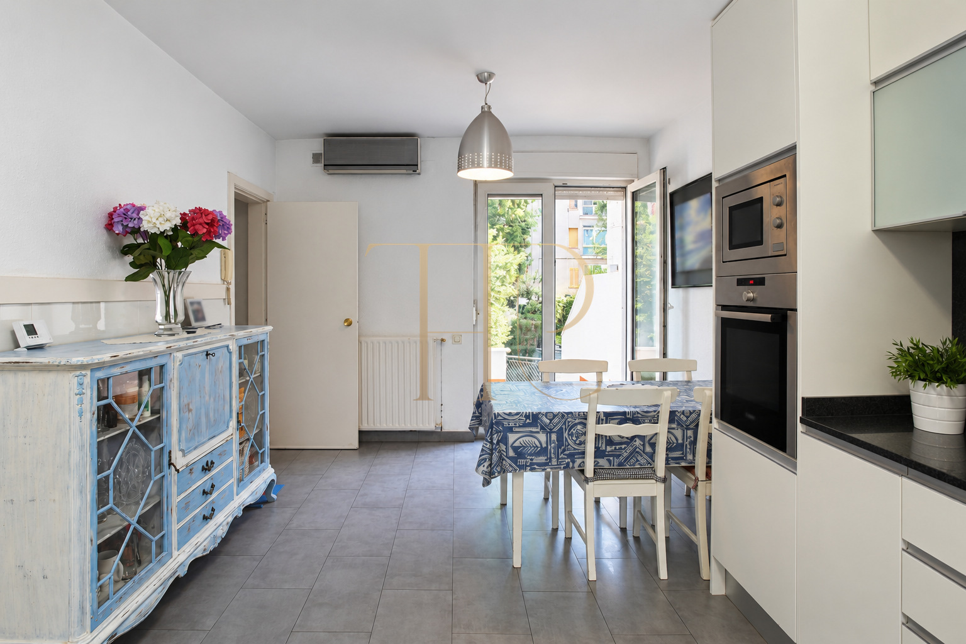
A spacious entrance hall divides the main floor into two almost symmetrical halves, with the living and dining room on one side and the kitchen on the other. Both have windows on two walls. The kitchen was refurbished in a modern style, with room for everyday dining and access to a terrace at the same level. A guest toilet sits behind the staircase.
- Living and dining room with large windows.
- Eat-in kitchen opening onto a terrace.
- Guest toilet on the main floor.
Bedrooms, bathrooms and auxiliary rooms
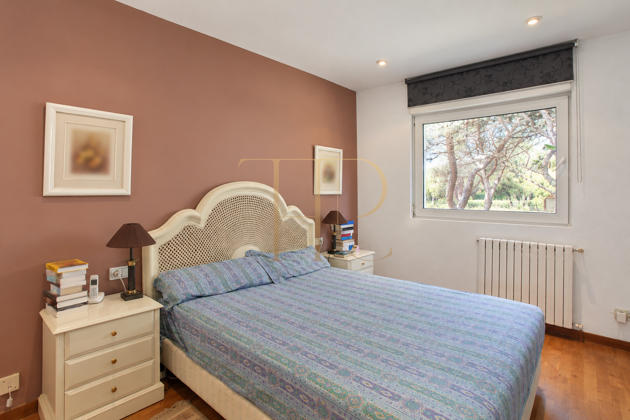
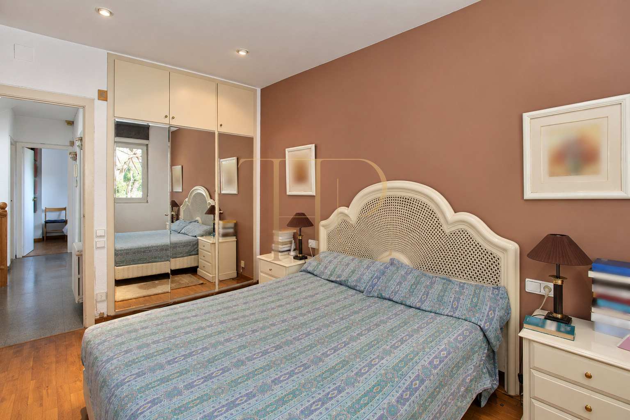
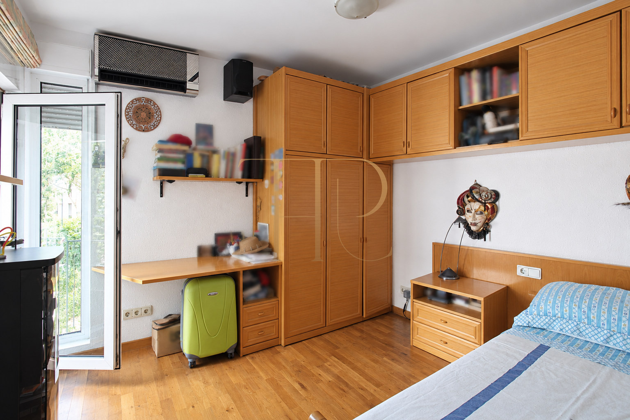
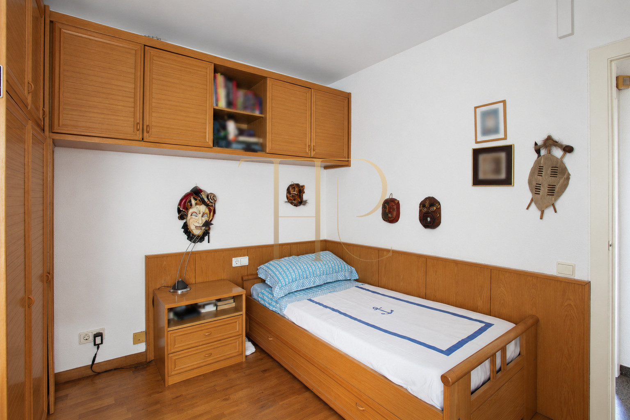
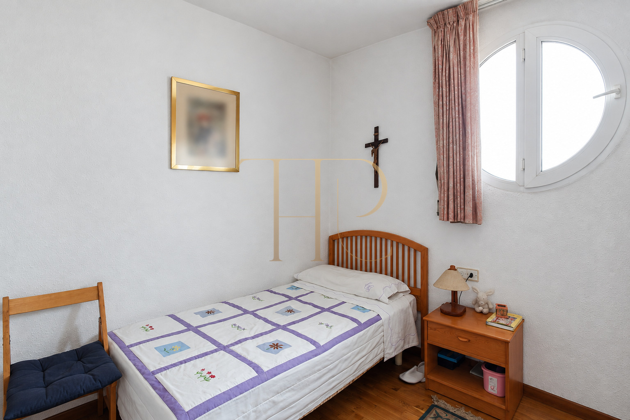
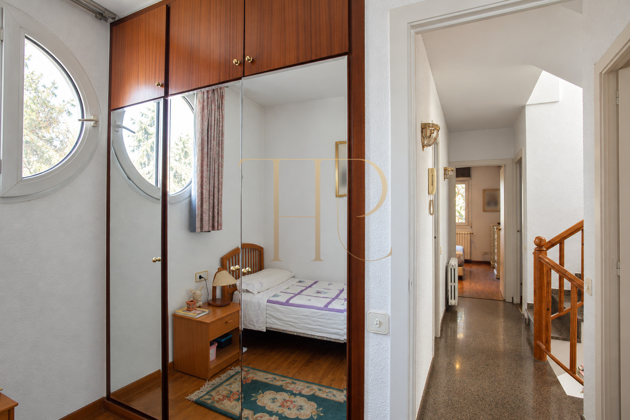
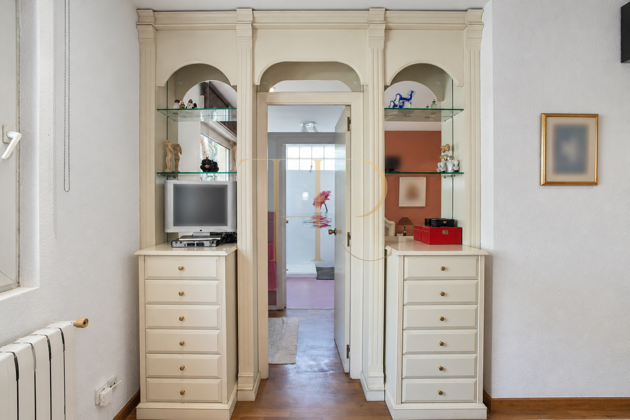
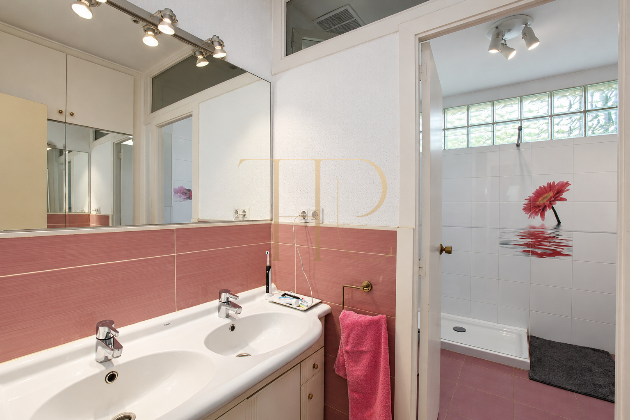
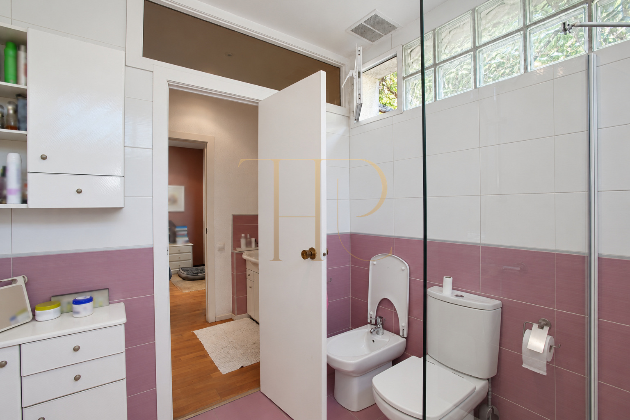
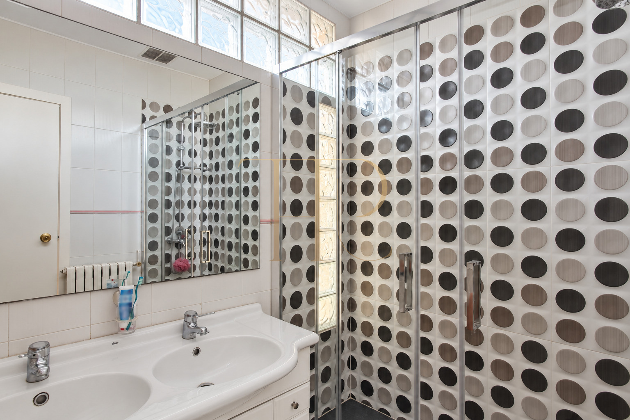
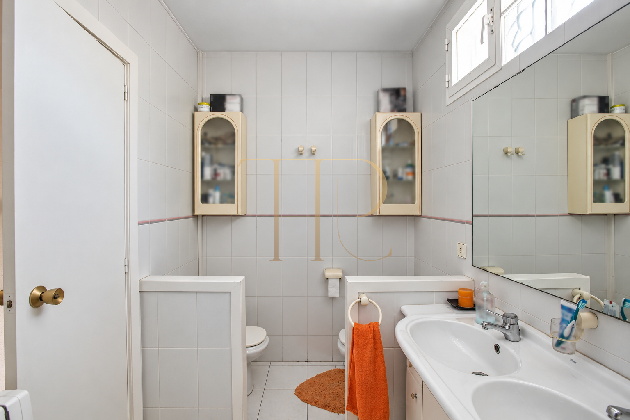
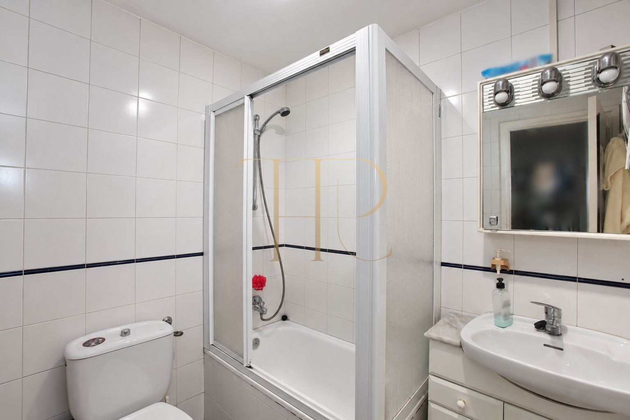
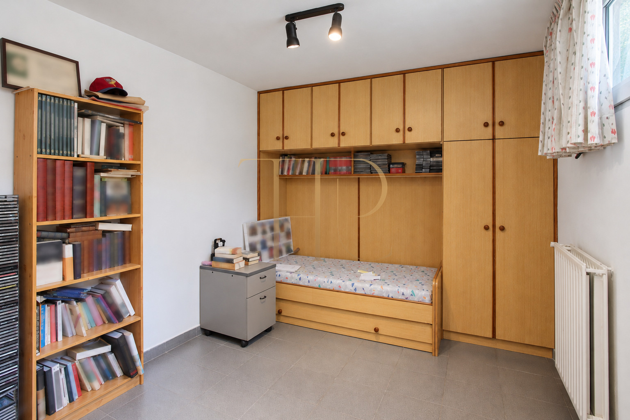
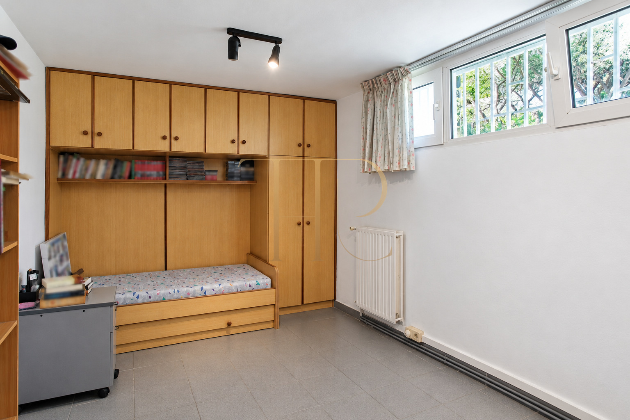
The bedroom floor contains four rooms, arranged on either side of the stairs. The principal suite has its own dressing room and bathroom, while a second bathroom serves the rest of this floor. Two bedrooms open onto a rear terrace overlooking the shared pool. The basement adds three separate auxiliary rooms and another full bathroom.
Sleeping accommodation
- Four bedrooms on the upper floor.
- Principal suite with bathroom and dressing room.
- Rear terrace accessed from two bedrooms.
Basement and service spaces
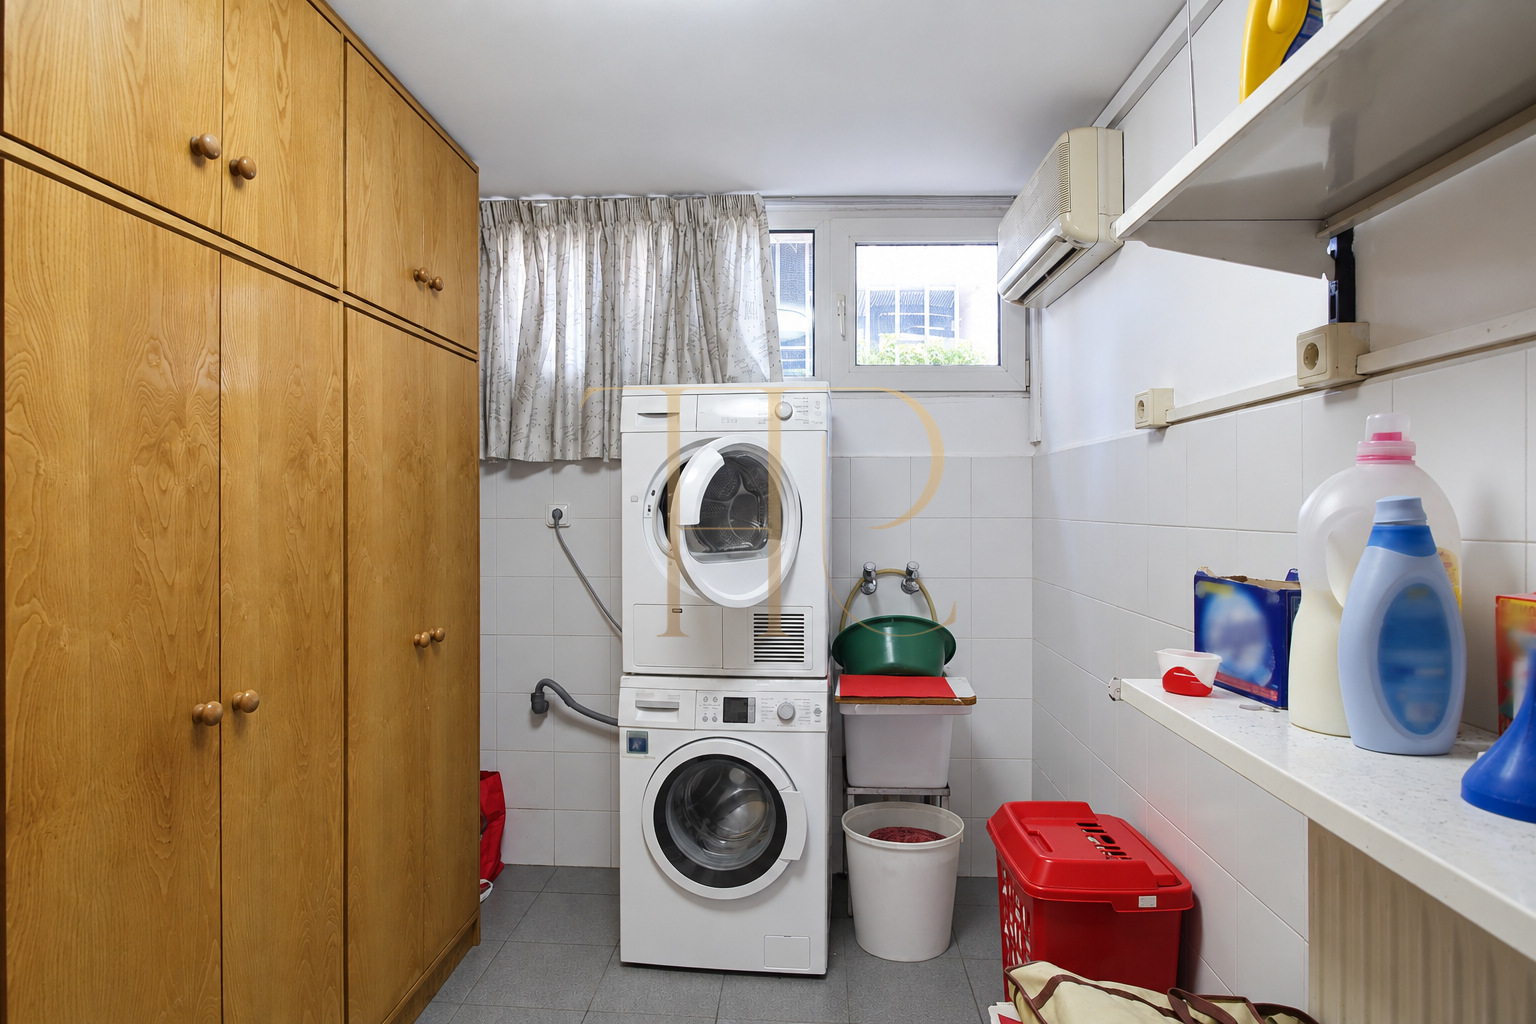
- Separate laundry room.
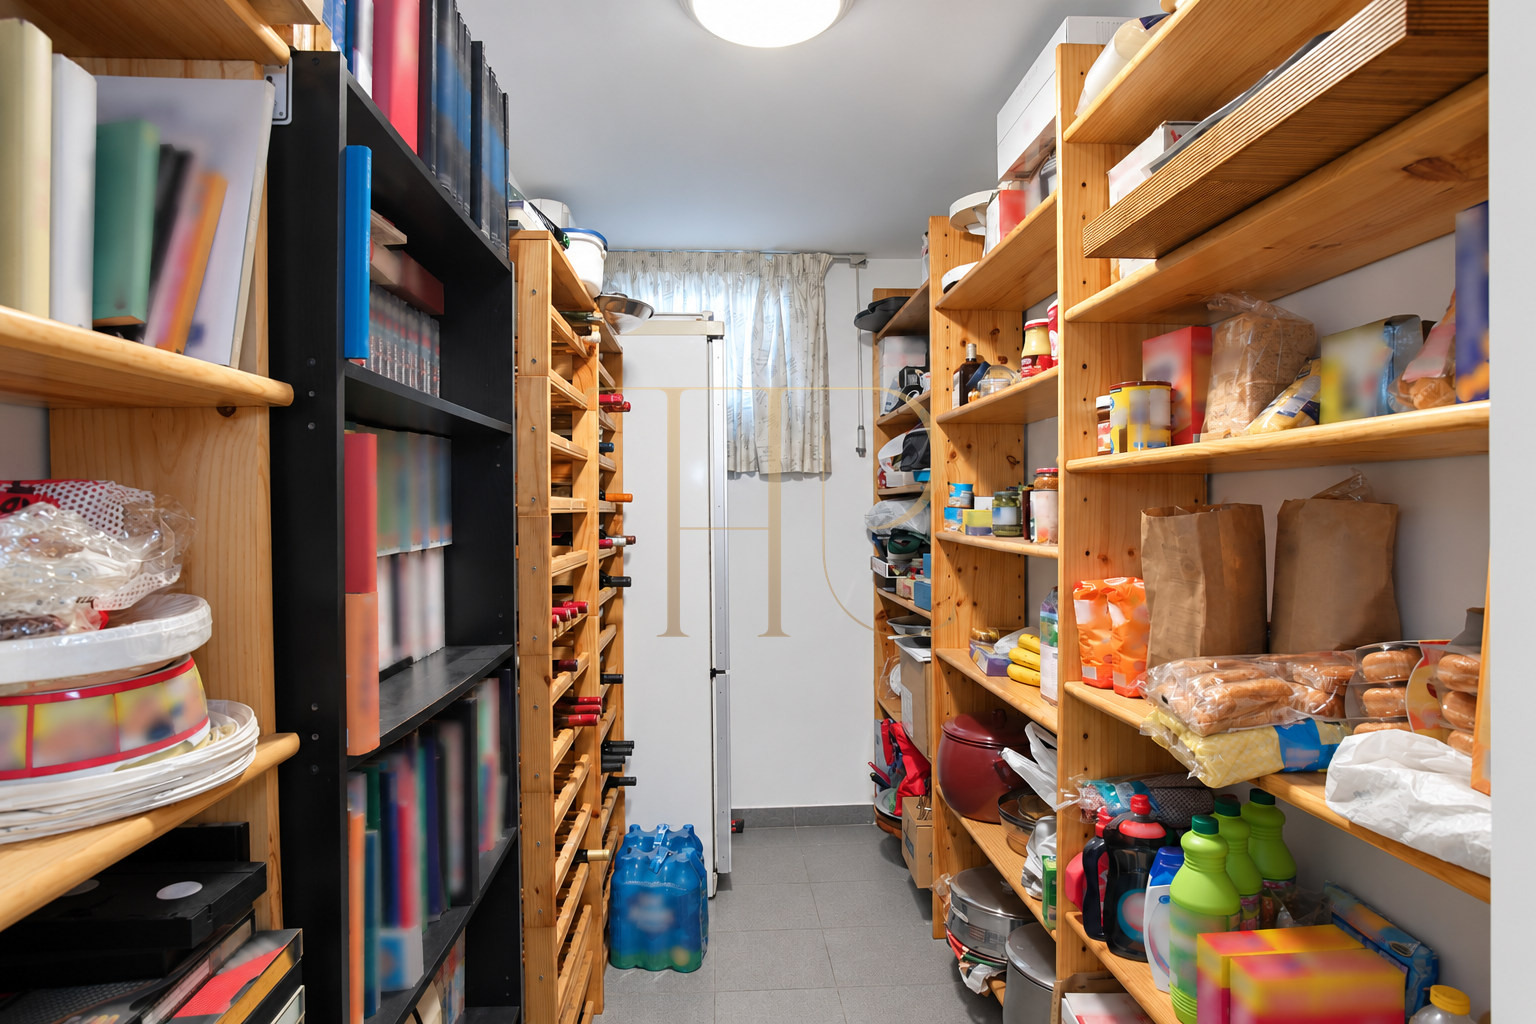
- Pantry or storage room.
- Playroom also described as potential staff accommodation.
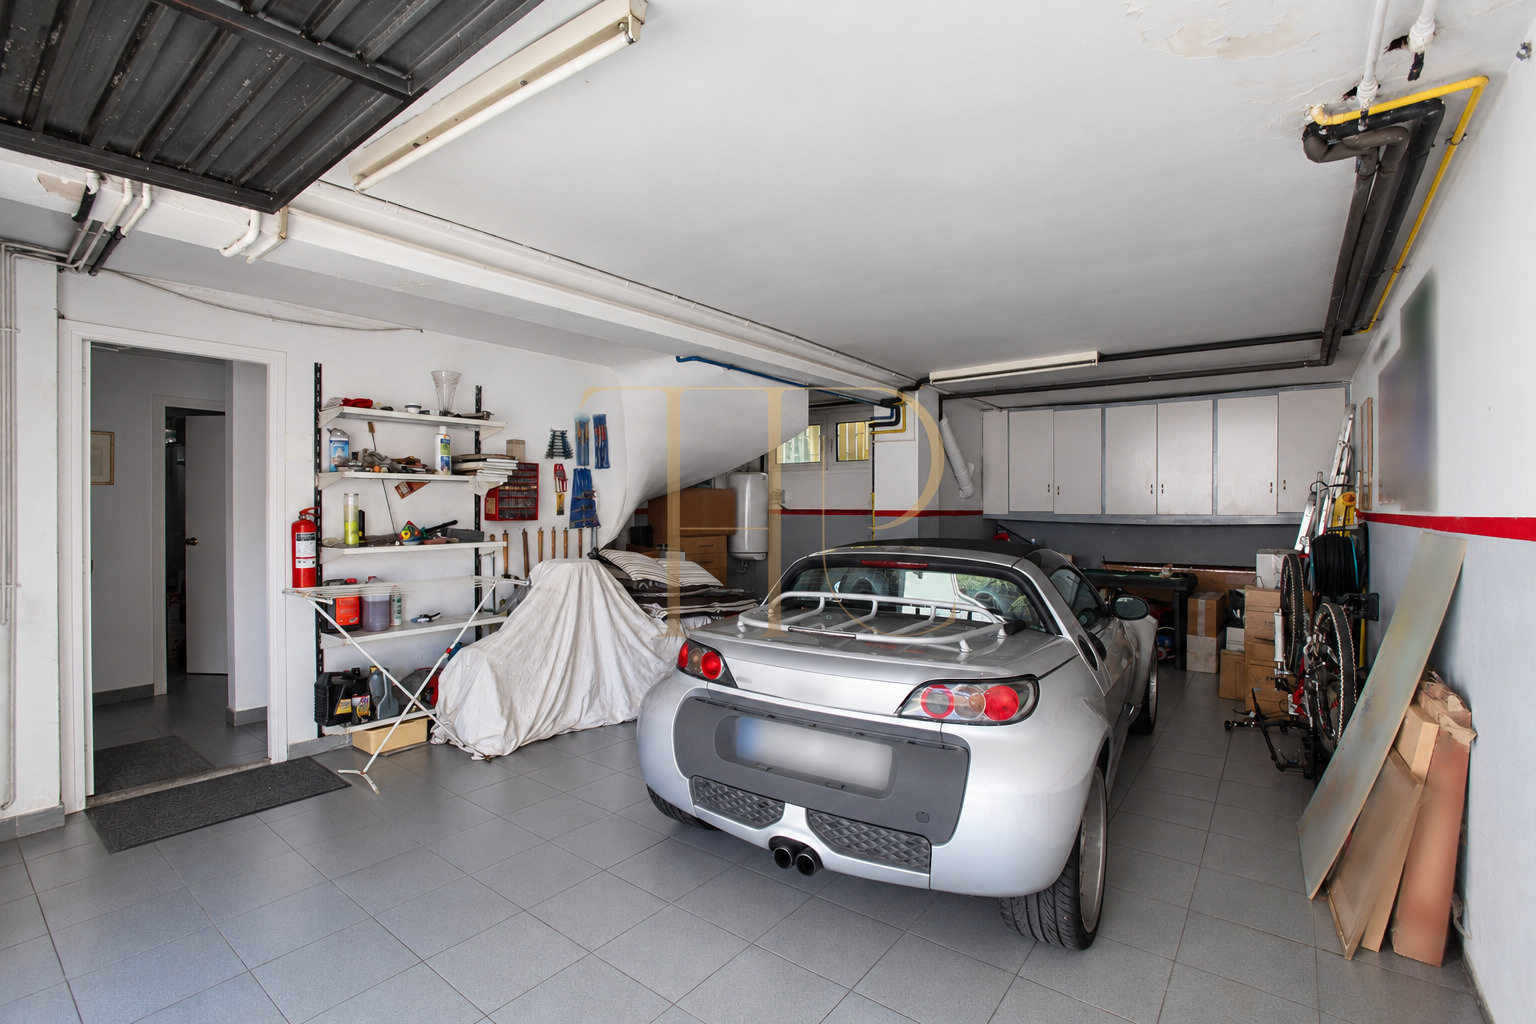
- Full bathroom and garage for two vehicles.
Terraces, roof terrace and private outdoor space
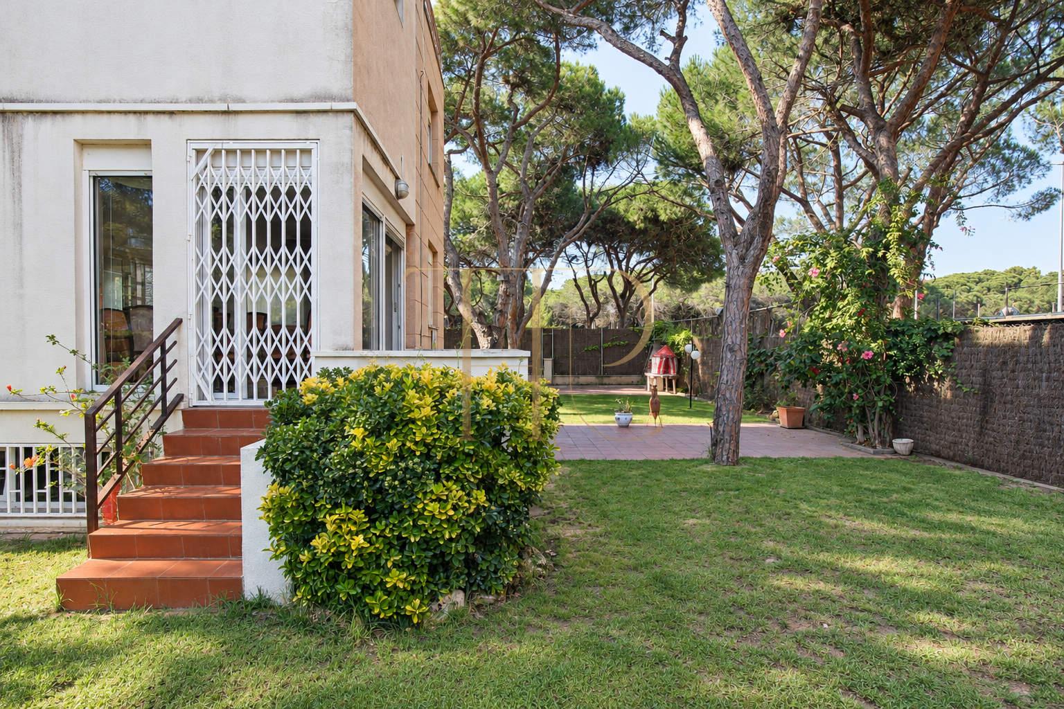
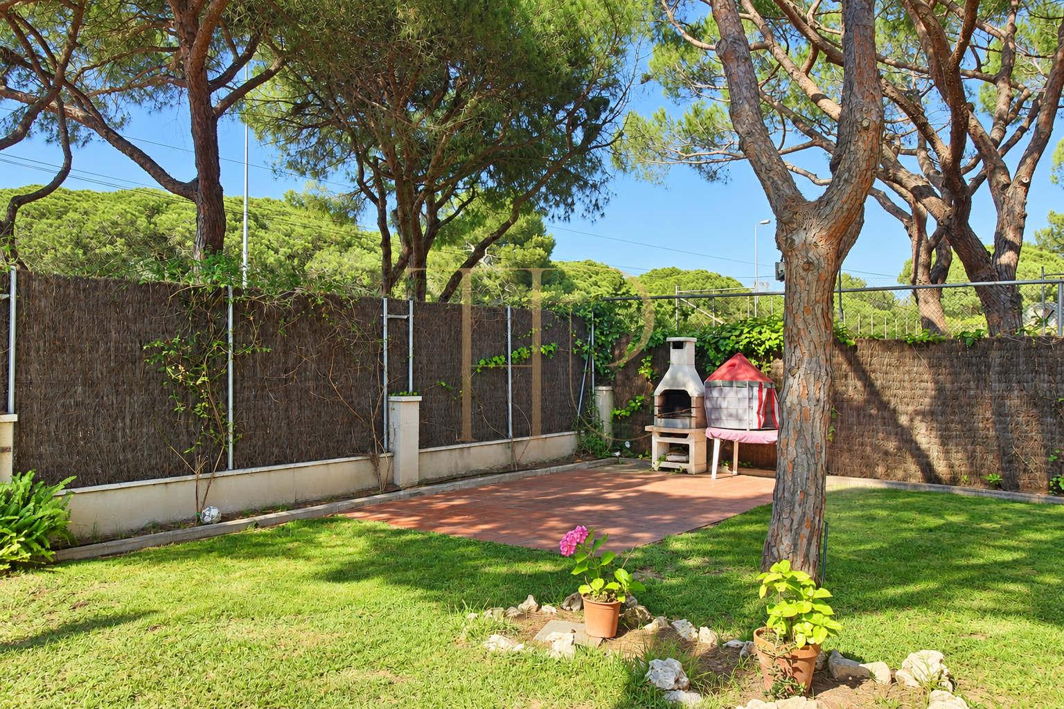
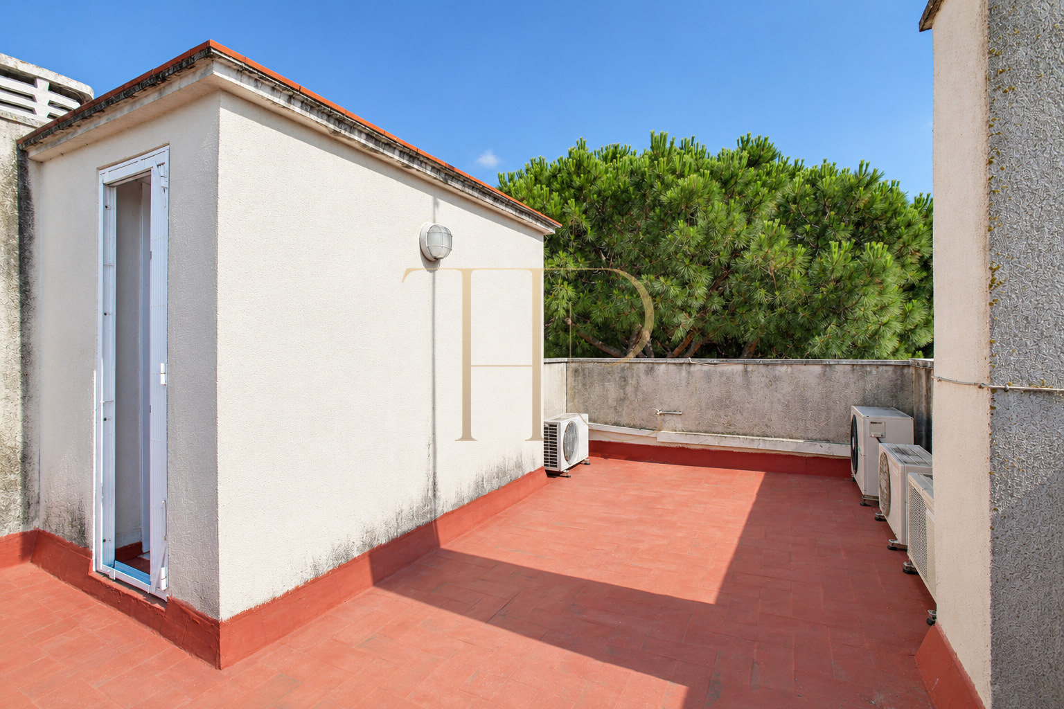
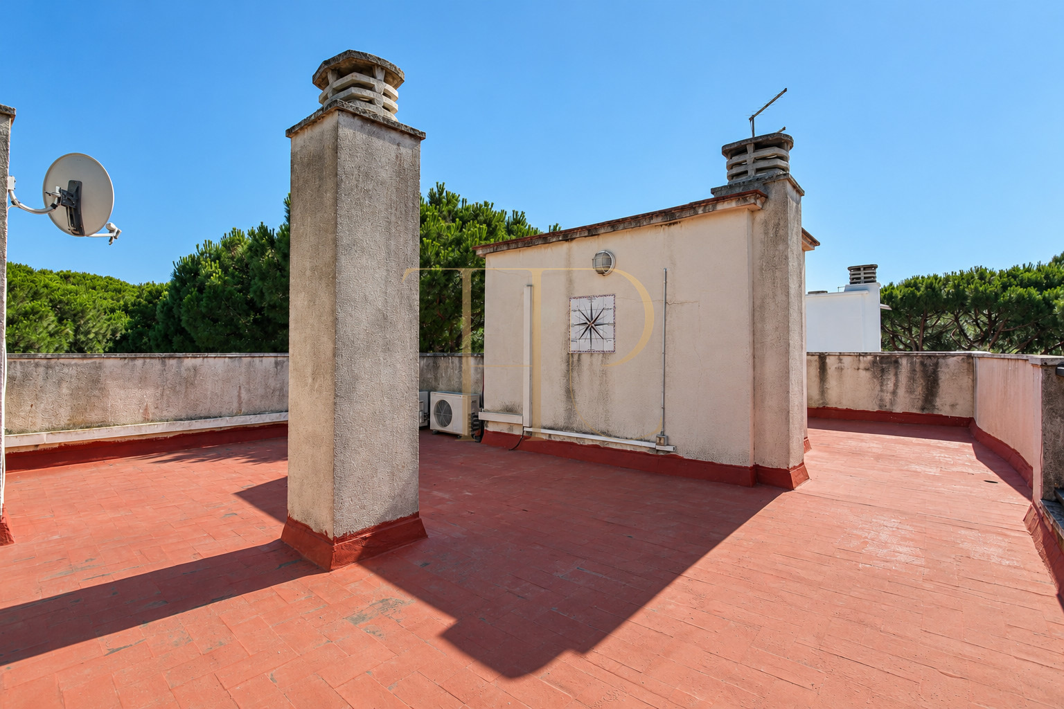
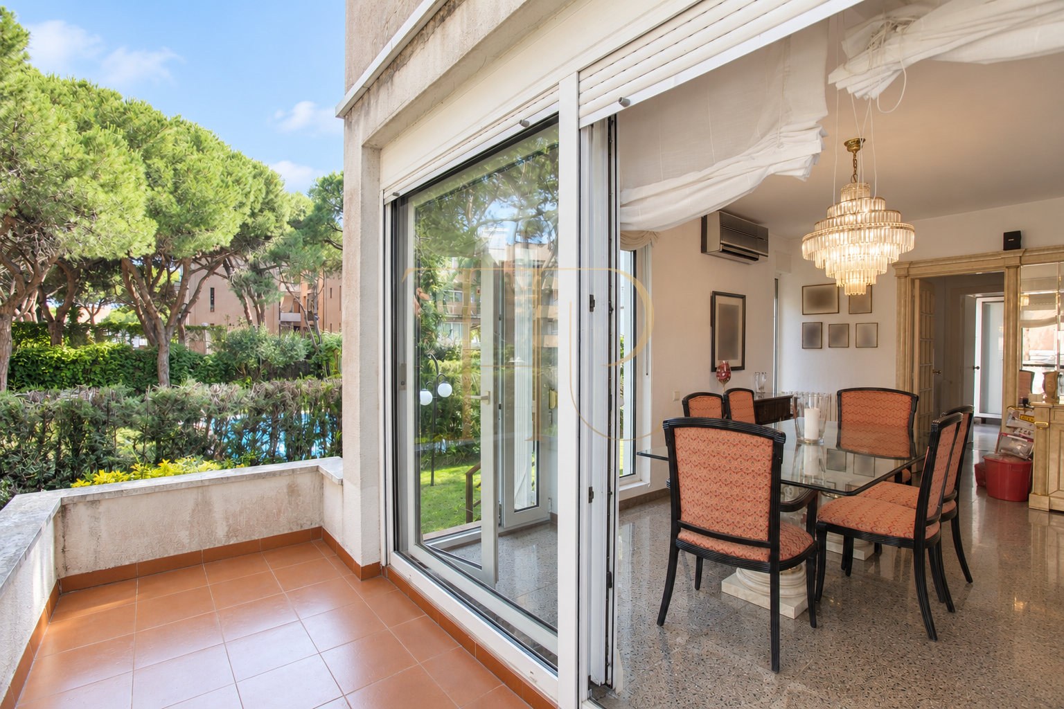
Terraces connect with the main rooms, and the staircase provides access to the rooftop terrace. The private garden offers room for circulation, outdoor dining and relaxing under the trees. The swimming pool is a communal facility and is distinguished from the home's private garden throughout this description.
- Terraces at several levels.
- Rooftop terrace reached by the staircase.
- Private garden with trees and barbecue area.
Equipment and documented condition
The kitchen is the principal refurbishment documented in the source material. Elsewhere, the house retained its original finishes; the photographs show that condition without presenting a complete renovation. The original description specifies gas heating on every floor, and the photographs show air-conditioning units.
- Built in 1989.
- Gas heating and air conditioning.
- Equipped kitchen; other interiors requiring updating.
Gavà Mar and the historical THR429 listing
Gavà Mar is a coastal residential area in the province of Barcelona. This property remains identified by reference THR429 and is recorded as sold. Top House Realty can provide information on currently available houses with gardens in the area.
 Costa Garraf
Gavà Mar
 Print
 House / Villa
 243 m²
 480 m²
 4
 5
 4









