Sold corner townhouse with garden in Gavà Mar
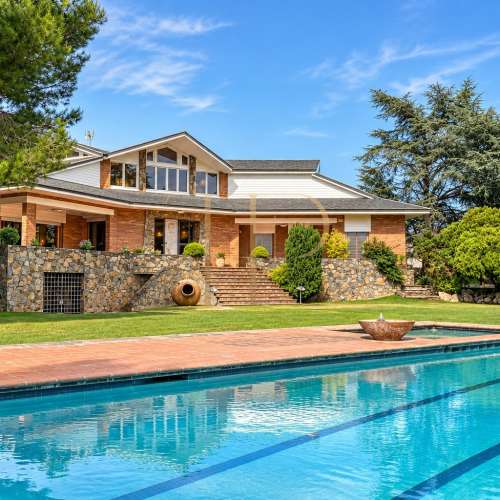
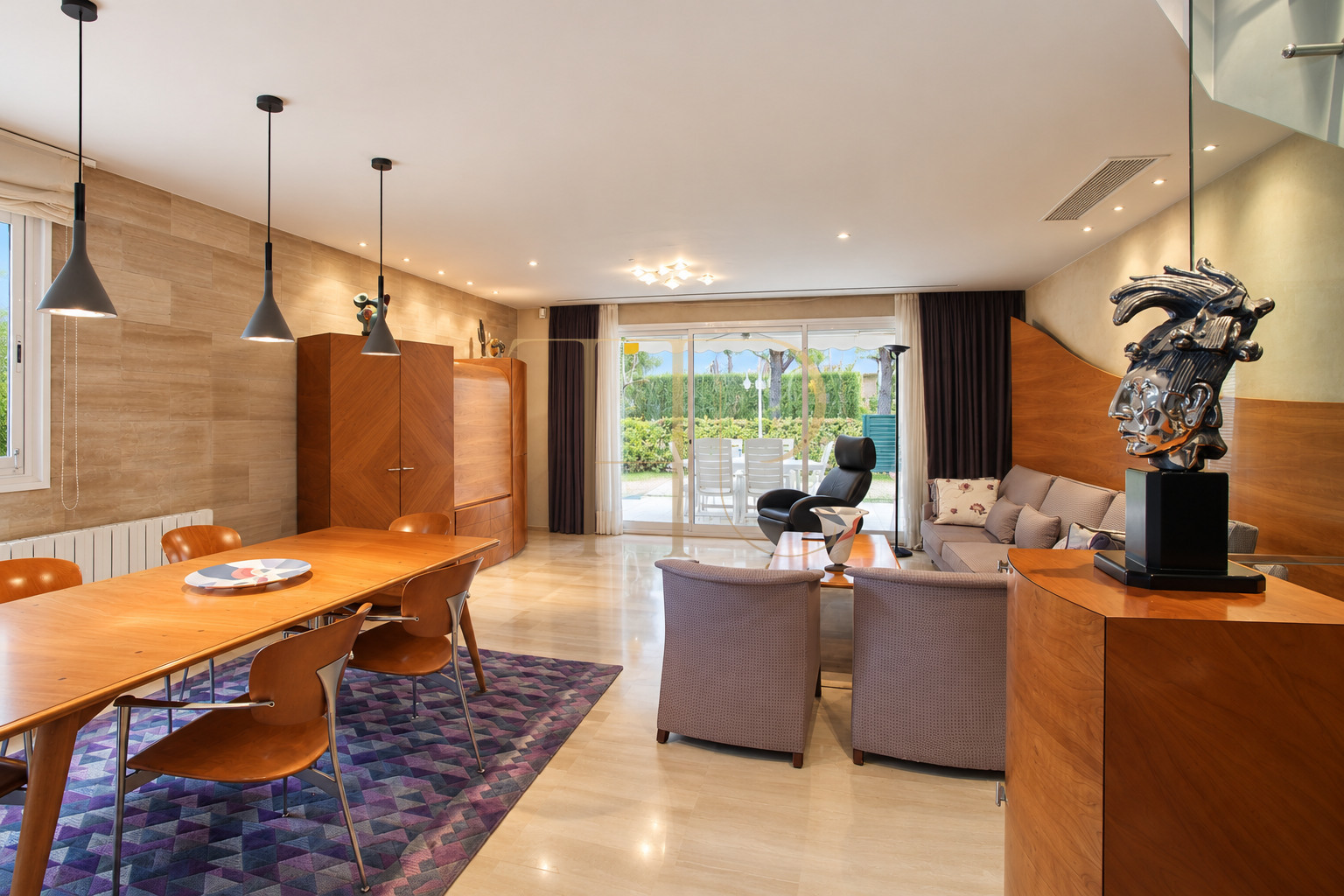
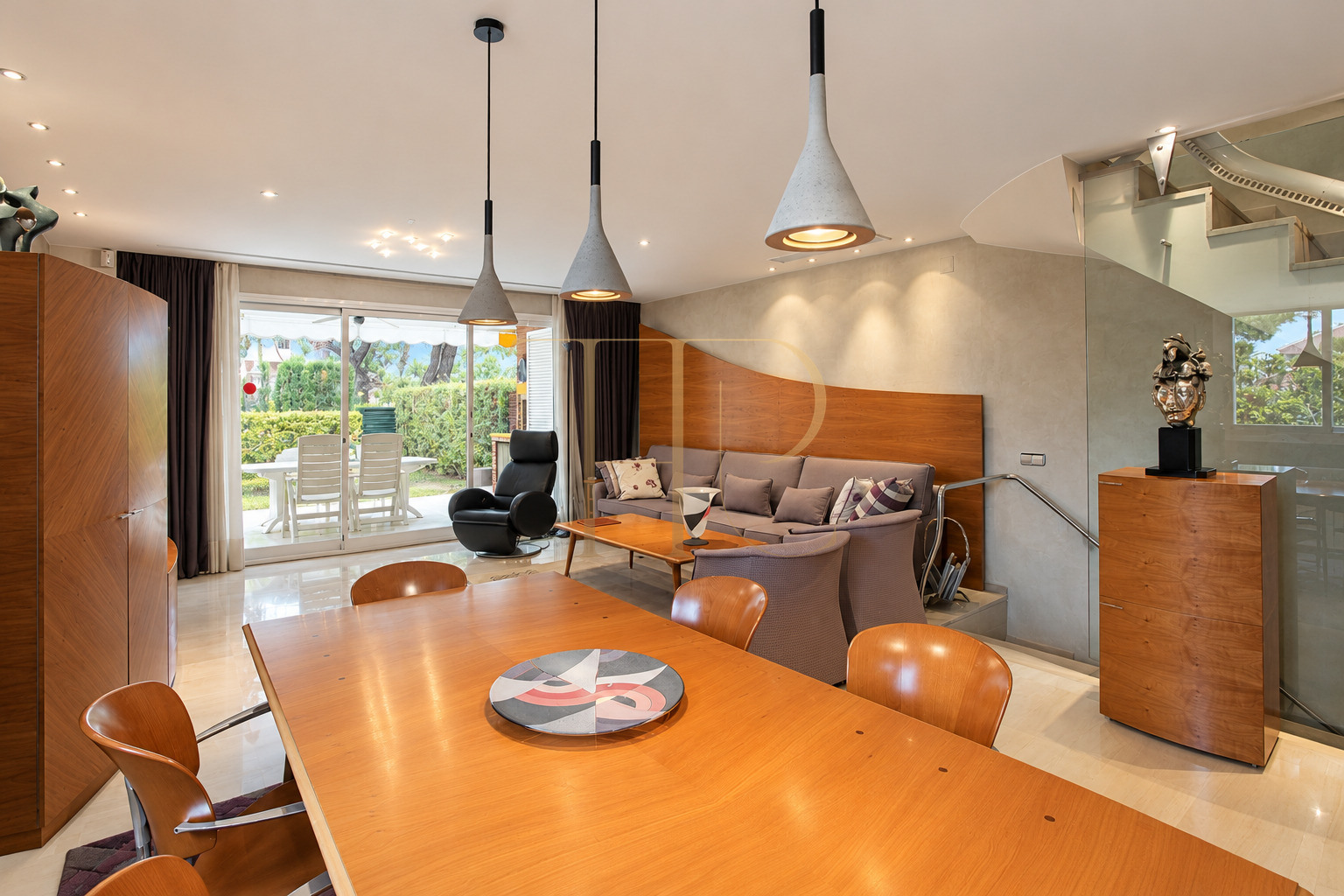
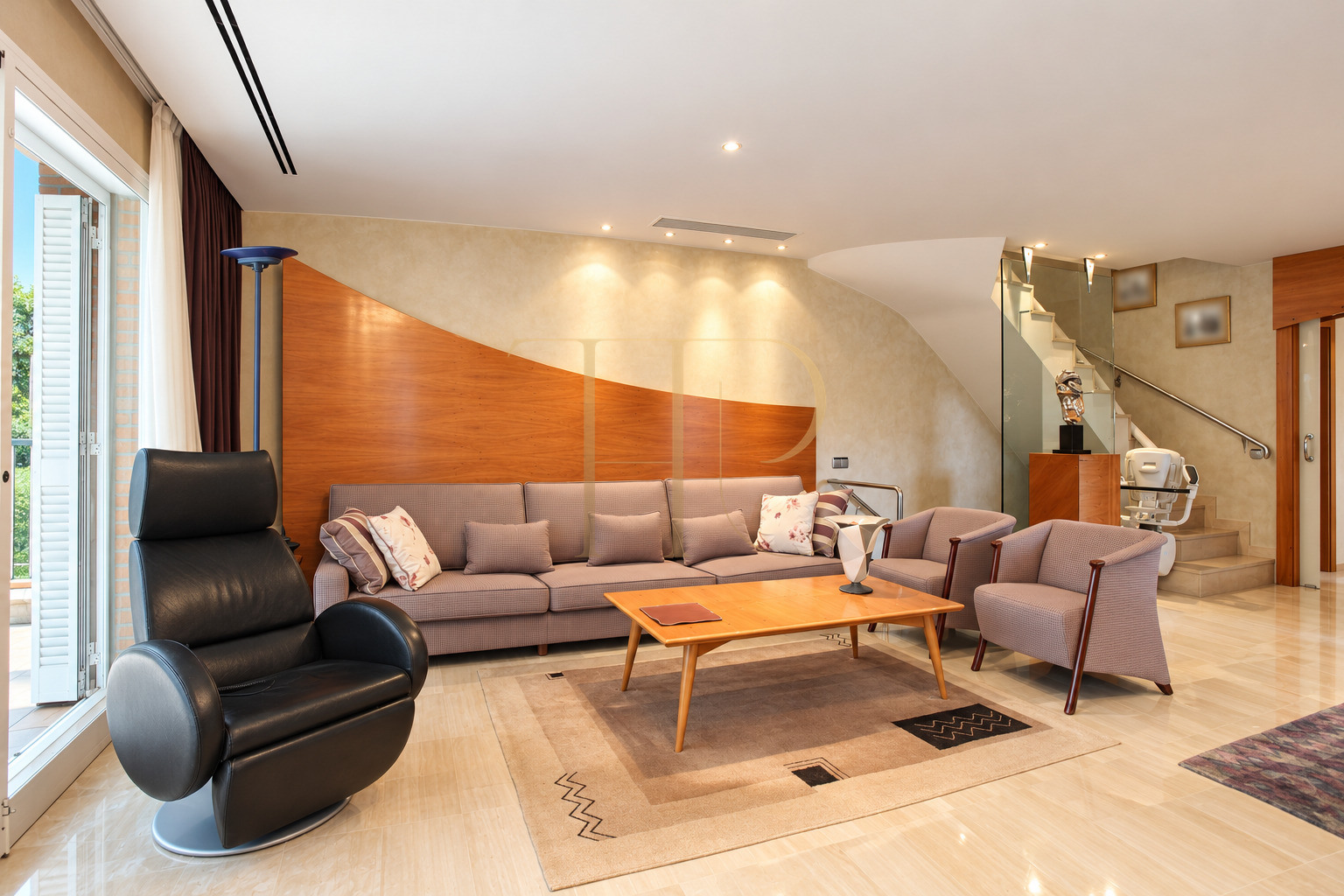
Large living-room windows, a private garden and daylight from three elevations distinguish this corner townhouse in Gavà Mar. Wood panelling, bespoke cabinetry and a staircase incorporating glass give the interiors a consistent character. The family layout separates entertaining, sleeping and leisure spaces across different levels.
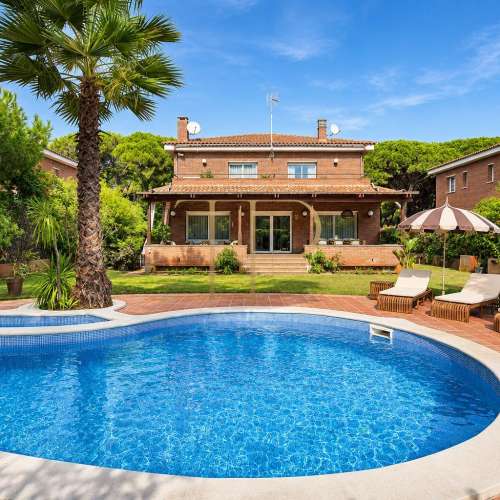
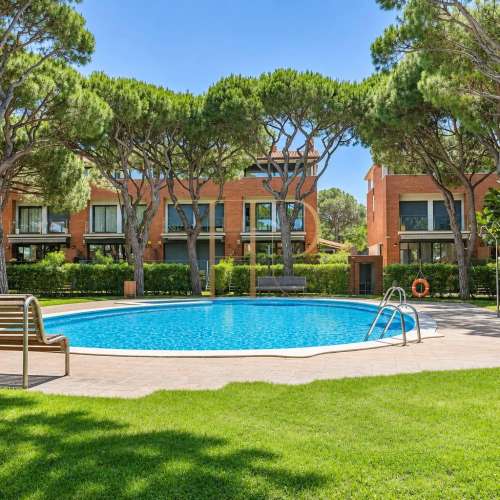
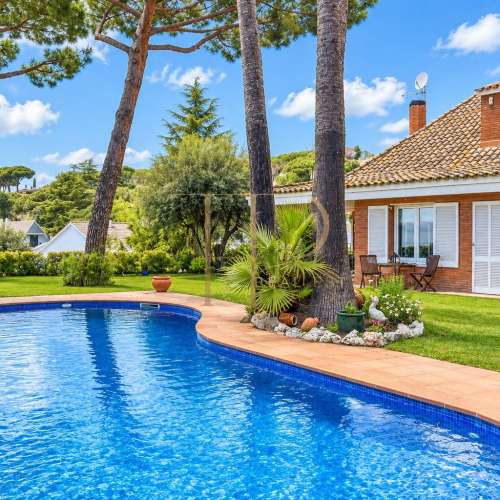
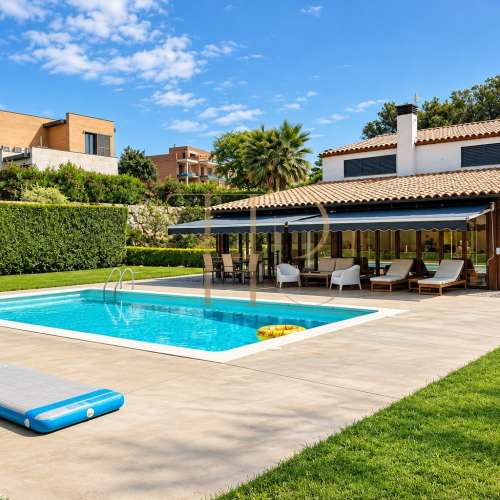
The house forms part of a residential development with extensive communal gardens and a shared swimming pool, a short distance from the beach. Its corner position provides east, south and west aspects and, according to the original particulars, a larger private garden than the internal townhouses within the development.
THR406 is marked as sold and retained as a historical property reference, without current availability advertised. The particulars record 292 m² built area, three bedrooms, two full bathrooms and a guest WC. Built in 1989 and subsequently refurbished, the house comprises a basement, ground floor, first floor and attic level.
Location and lifestyle
Gavà Mar combines a coastal residential setting with connections to Barcelona and the airport. The nearby beach supports a daily routine of walks and outdoor activities. This property illustrates a housing format of interest to local and international families seeking private outdoor space alongside shared facilities on Barcelona’s coast.
- Coastal residential setting in Gavà Mar, Baix Llobregat.
- Layout suited to a family main home or second residence.
- Connections with Barcelona and the airport, without guaranteed journey times.
- A comparison for corner townhouses with gardens near the beach.
Outdoor spaces and dimensions
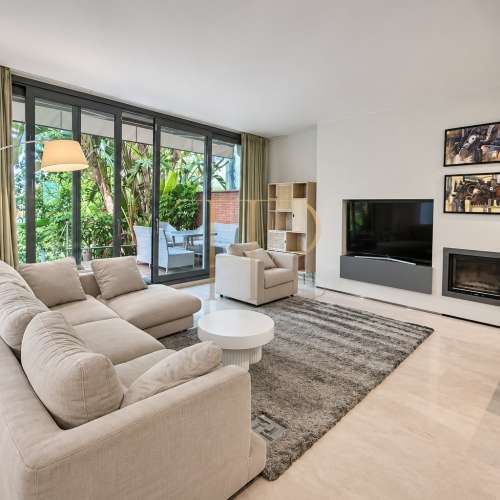
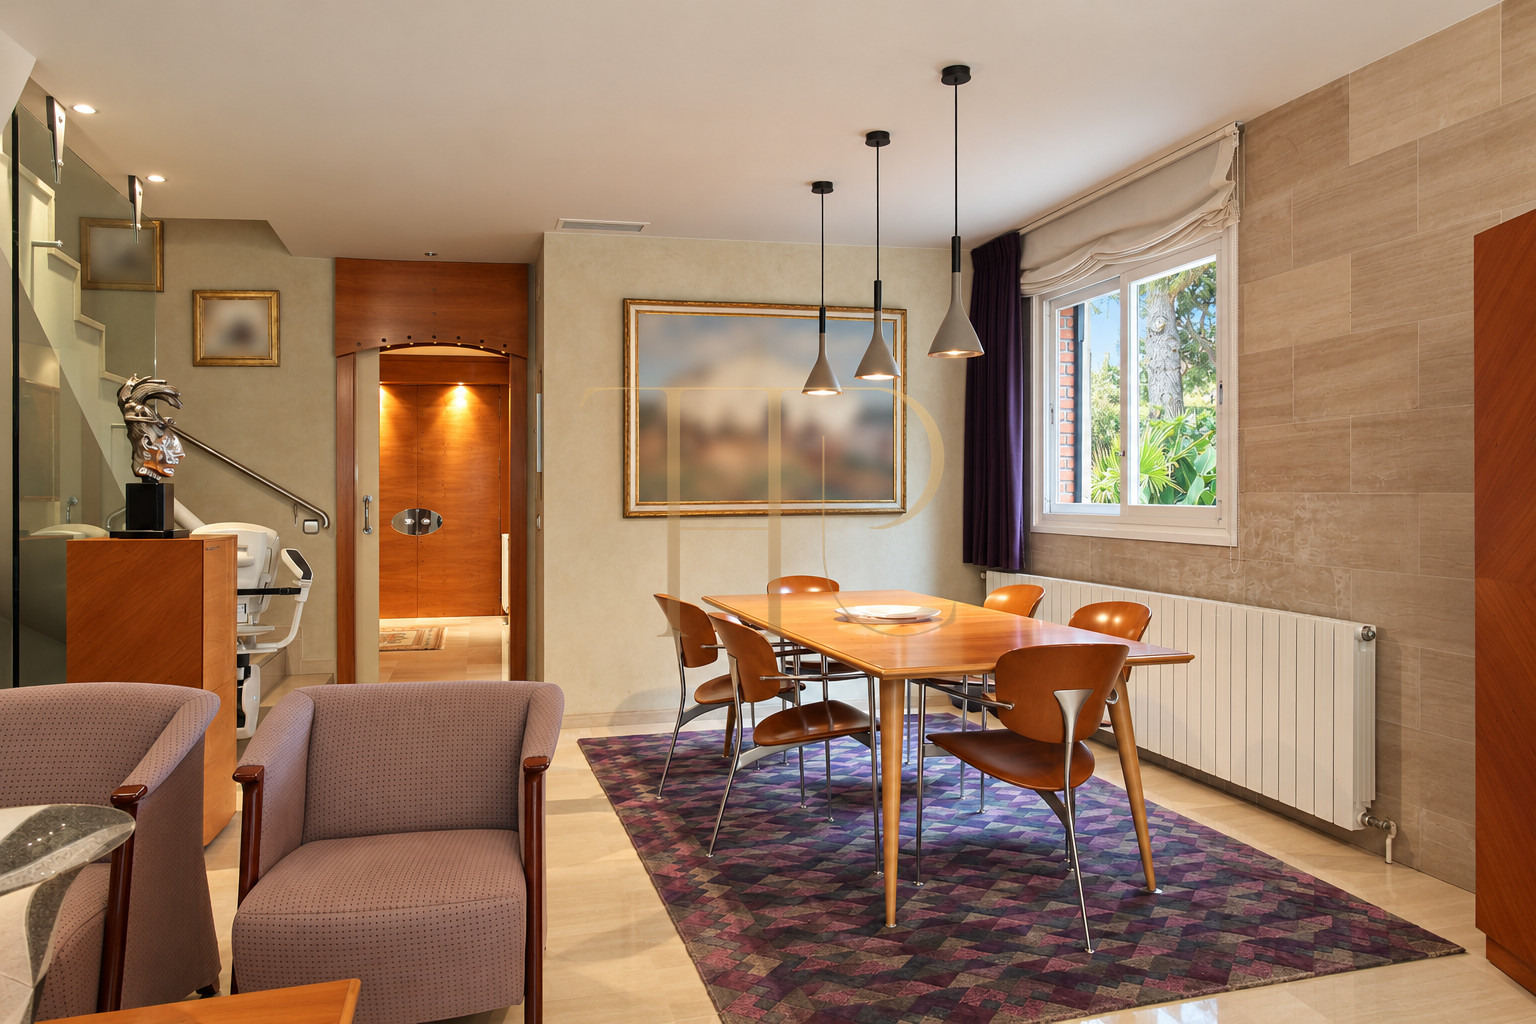
Wide glazed doors connect the living room to the private garden, while a side window brings additional light to the dining area. Outdoor areas also include a terrace serving the principal bedroom and a terrace at attic level. The development’s gardens and swimming pool are communal; no undocumented plot size is attributed to the house.
- Private garden benefiting from the corner position.
- Communal gardens and swimming pool.
- West-facing private terrace adjoining the principal suite.
- Upper terrace and sea views from an attic window.
- Windows on east-, south- and west-facing elevations.
Spacious and flexible layout
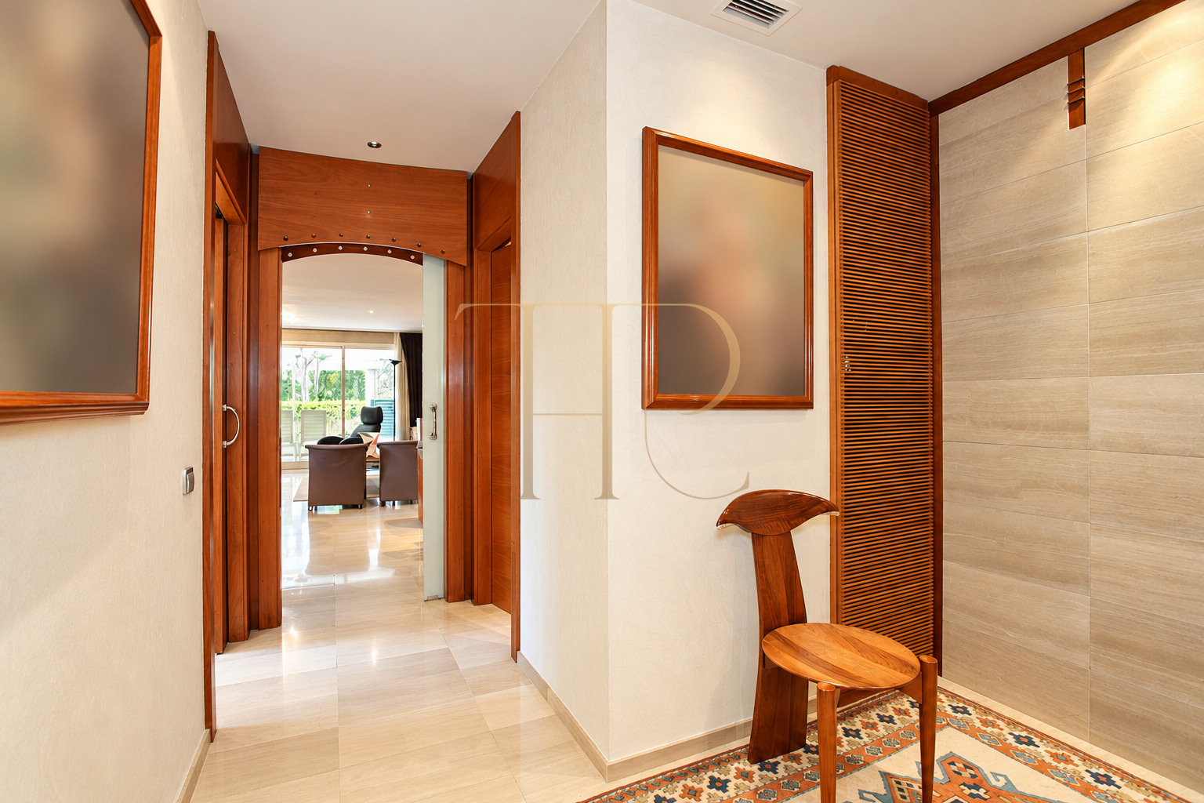
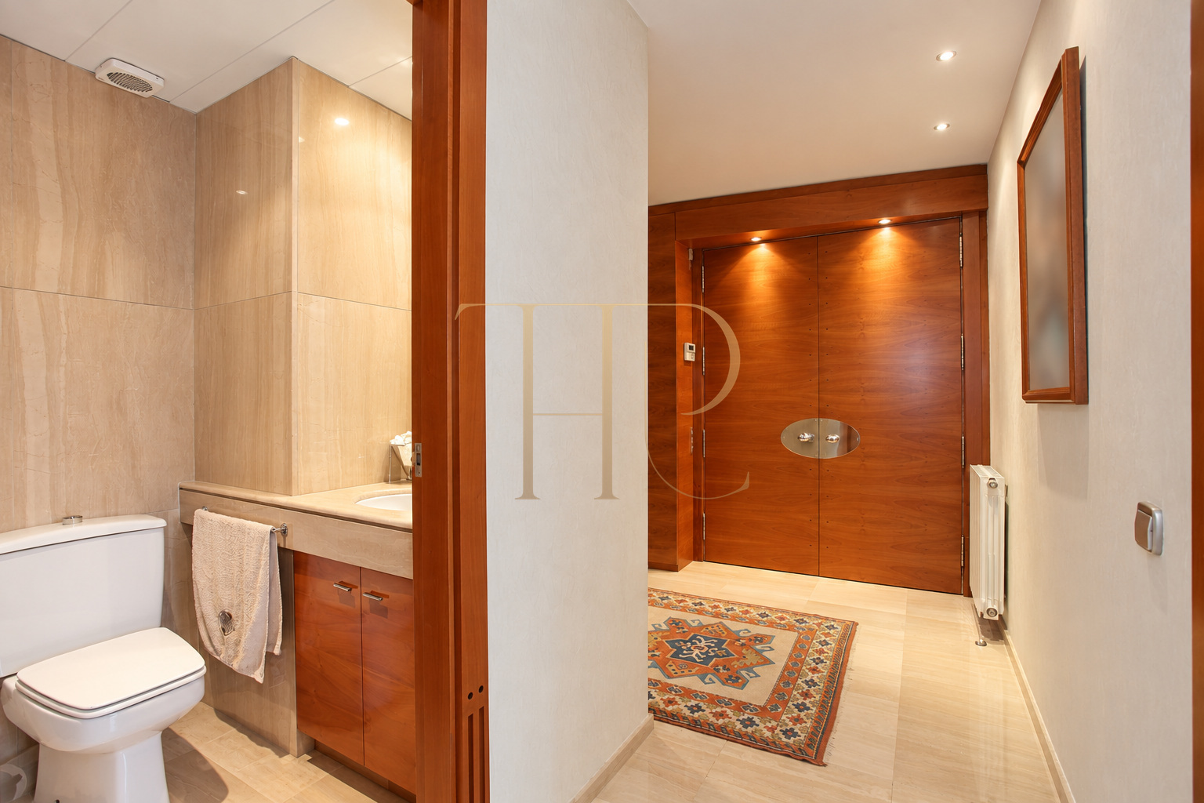
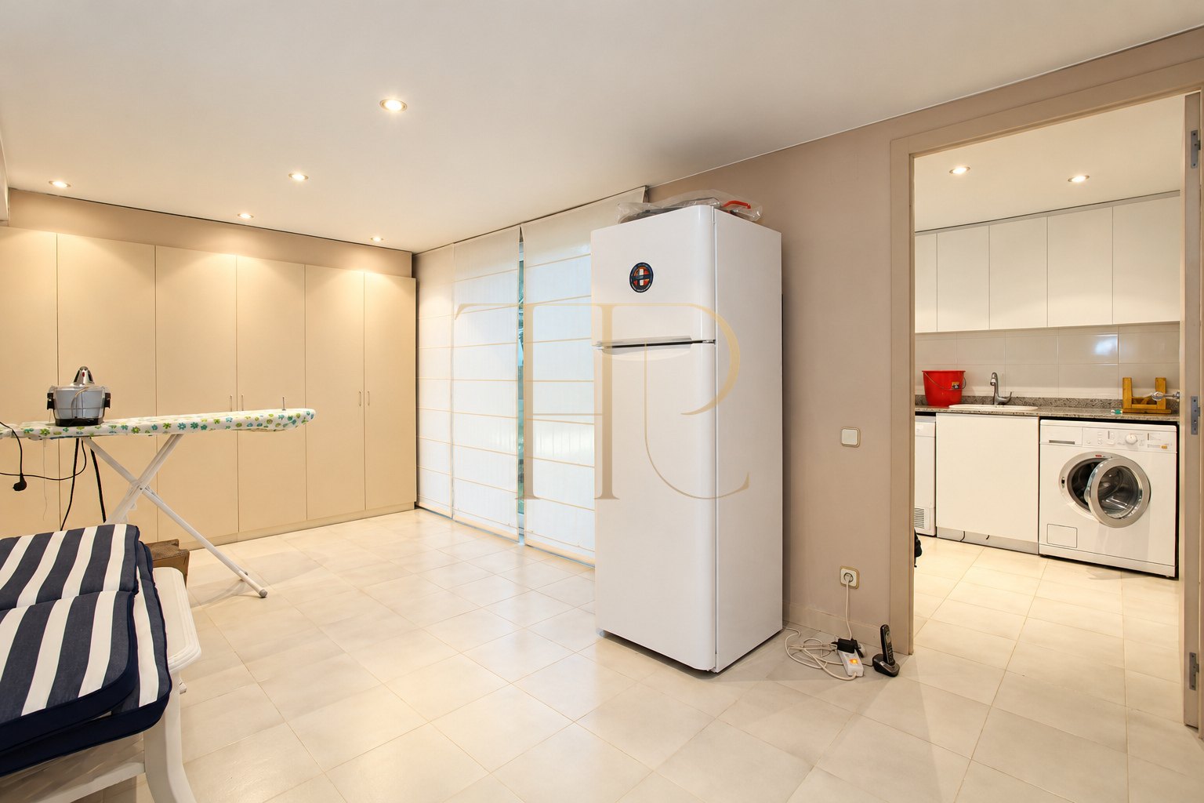
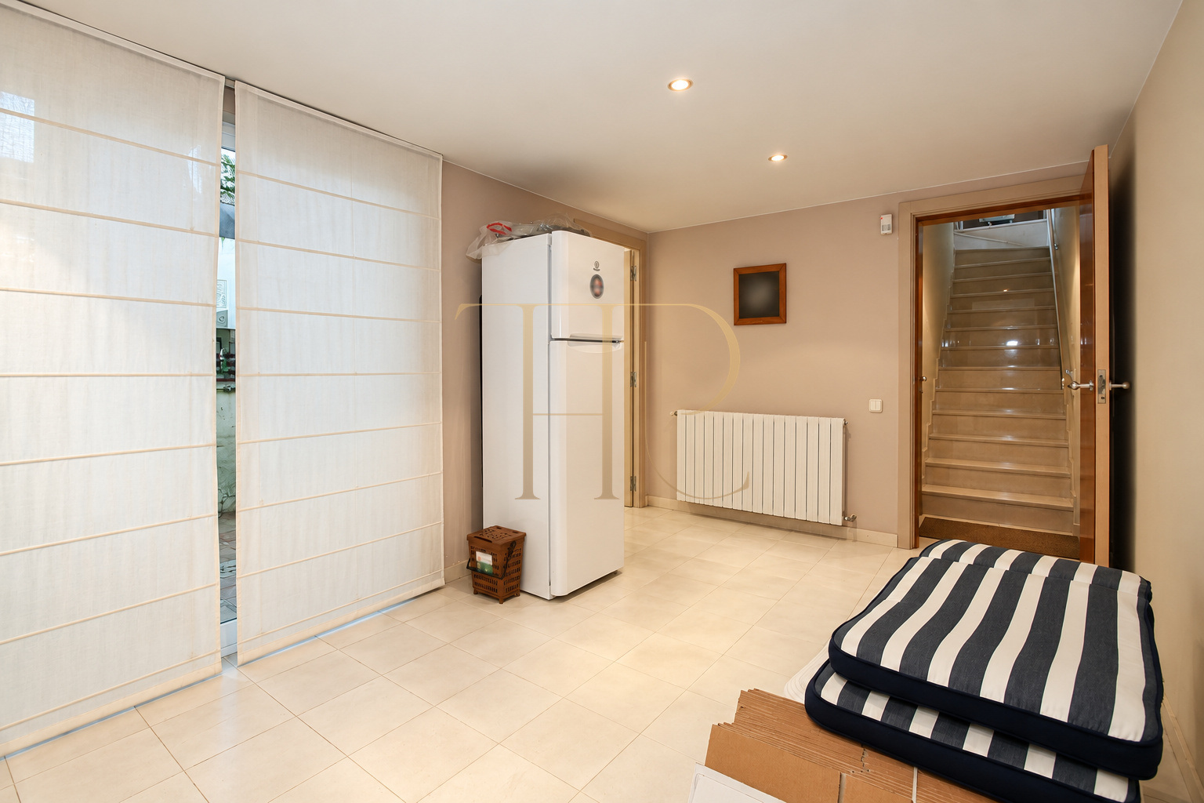
The entrance hall has coat cupboards and provides access to the kitchen, guest WC and living-dining room. The staircase links the levels while keeping reception, sleeping, games and service areas distinct. Basement utility rooms separate household tasks from the main living spaces.
Sleeping quarters
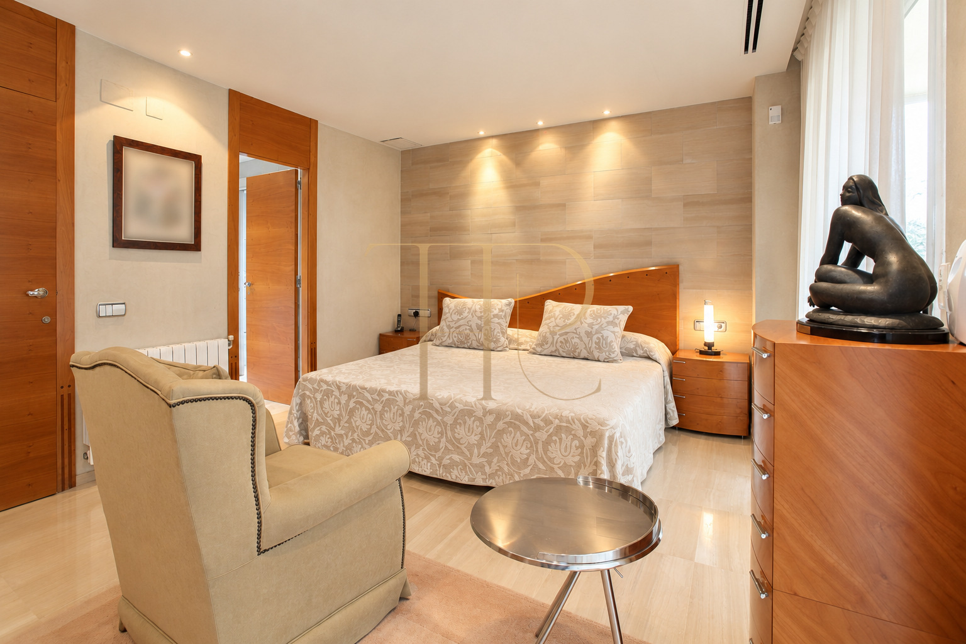
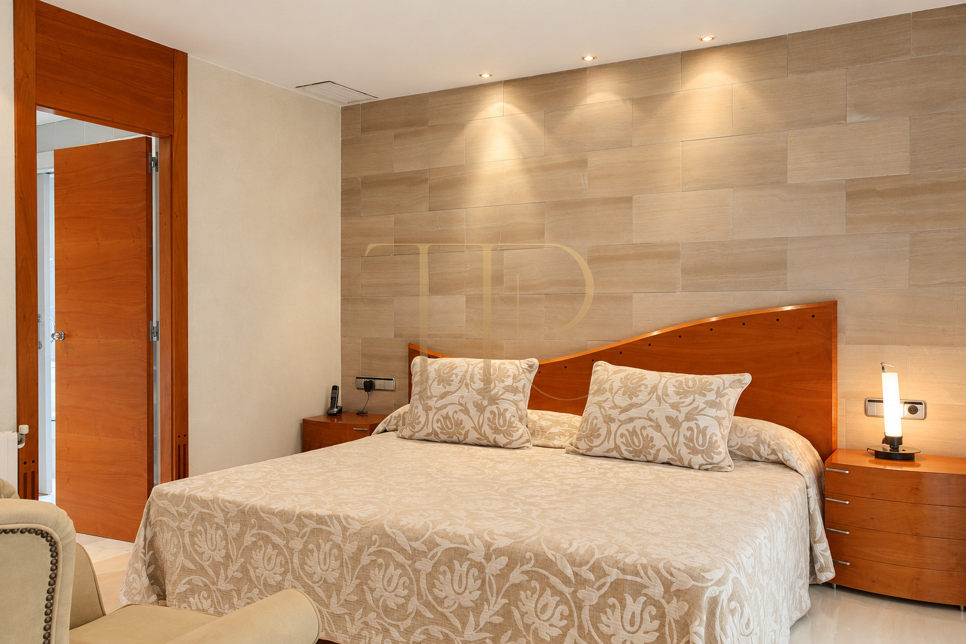
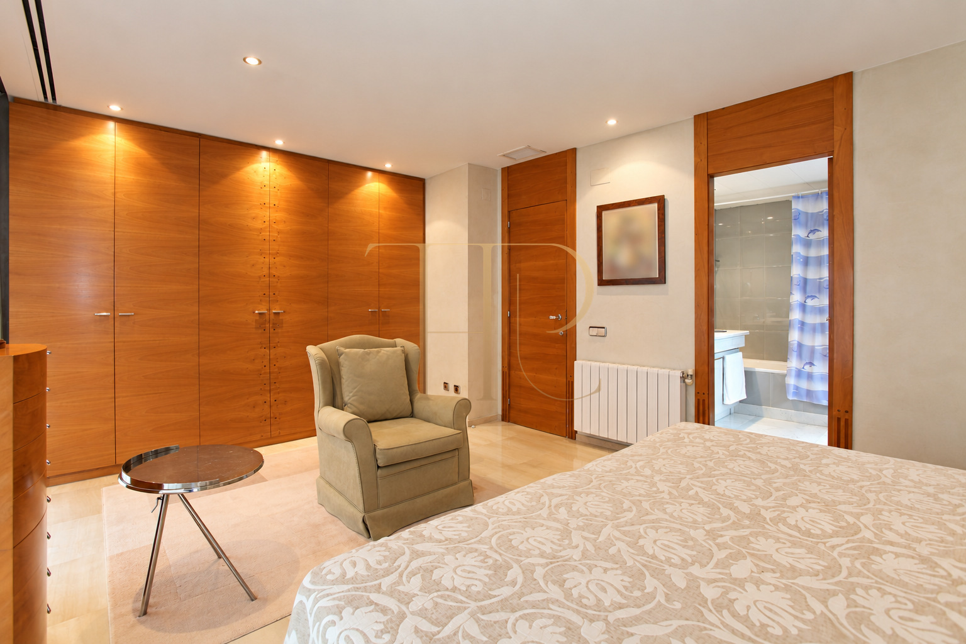
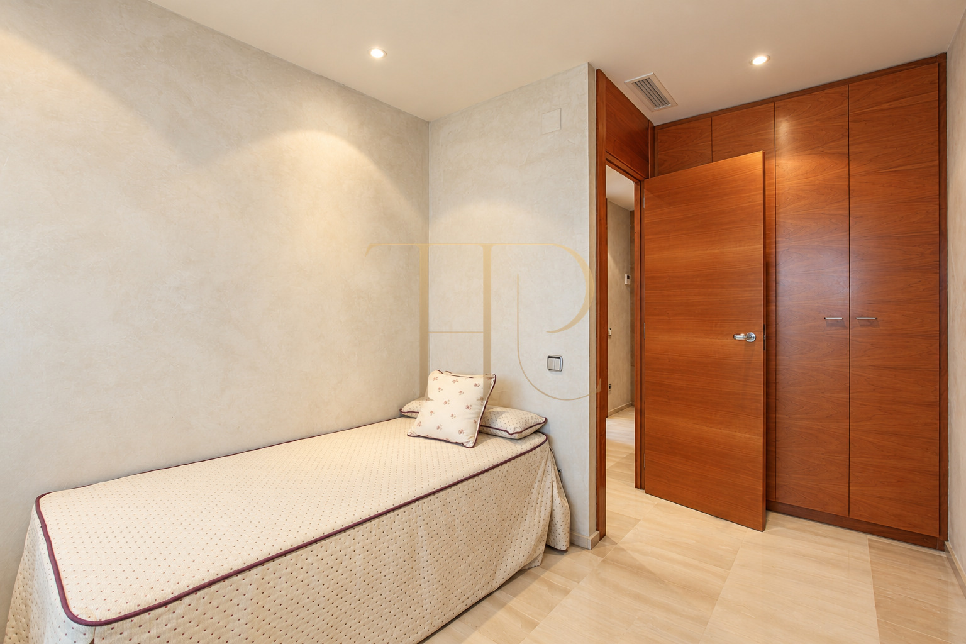
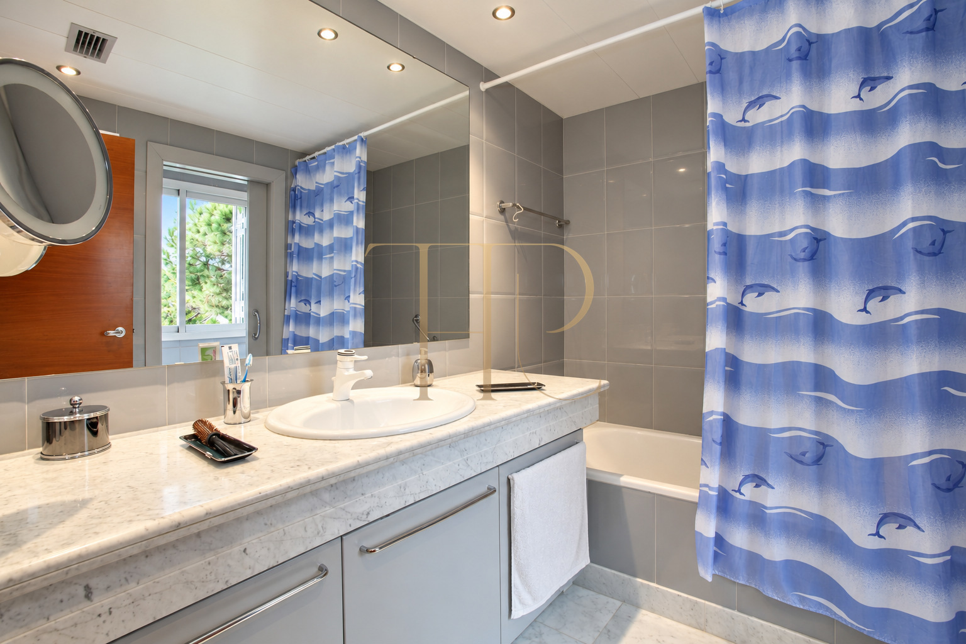
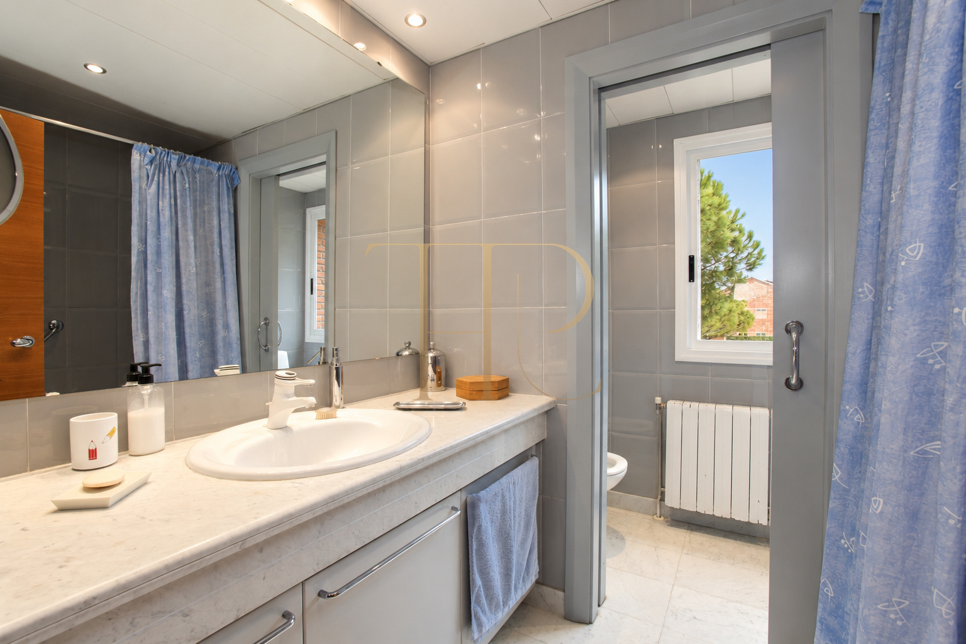
All three bedrooms occupy the first floor. The principal double bedroom has an en-suite bathroom and its own terrace. Two spacious single bedrooms at the other end of the floor share a second bathroom. Both full bathrooms have external windows, and a small additional cupboard room provides further storage on this level.
- Principal double bedroom with en-suite bathroom and private terrace.
- Two spacious single bedrooms.
- Two full bathrooms with external windows.
- Guest WC off the entrance hall and additional first-floor storage.
Living areas
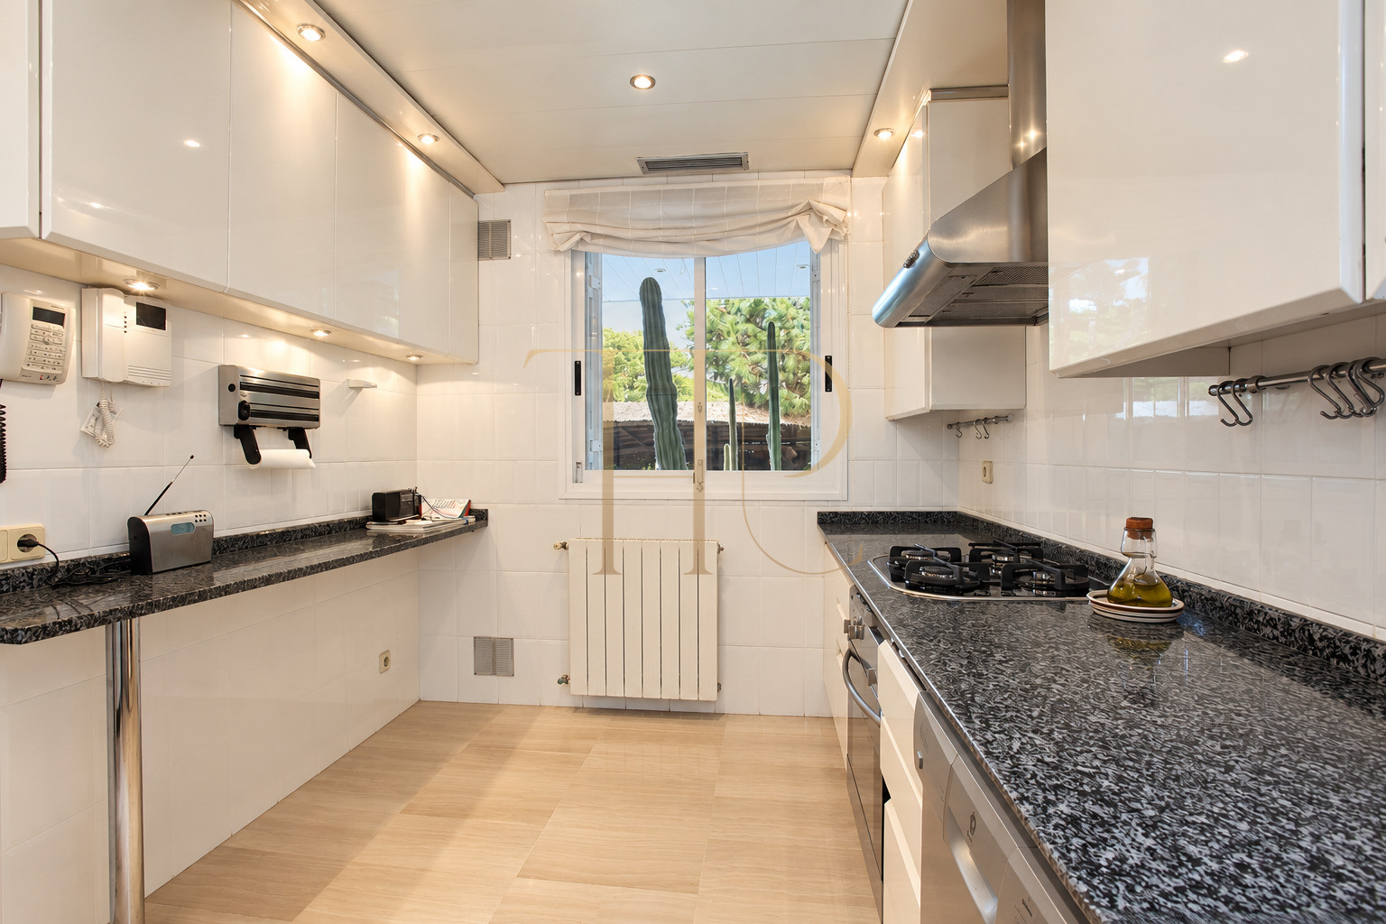
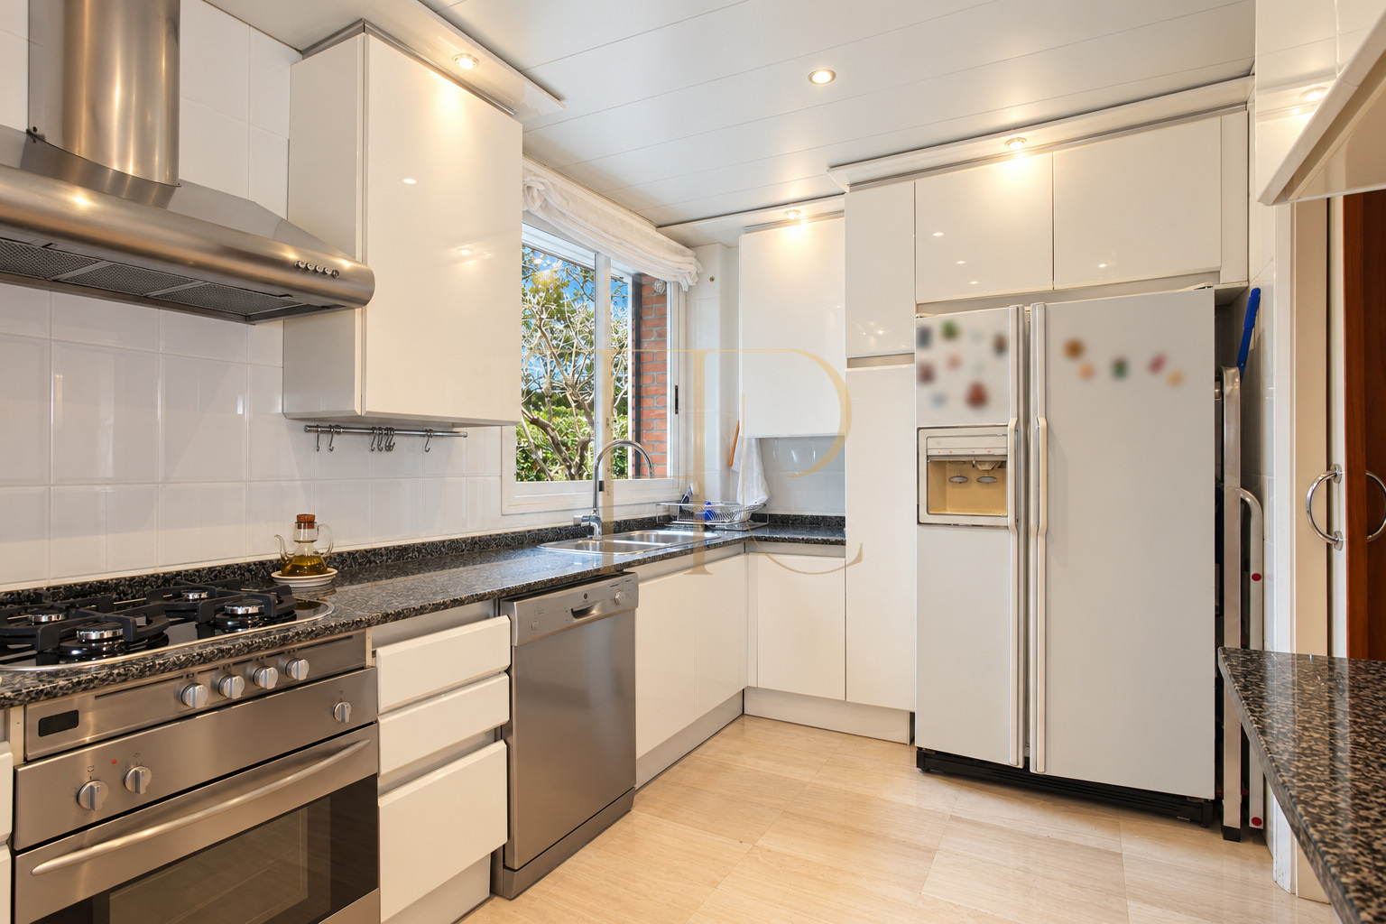
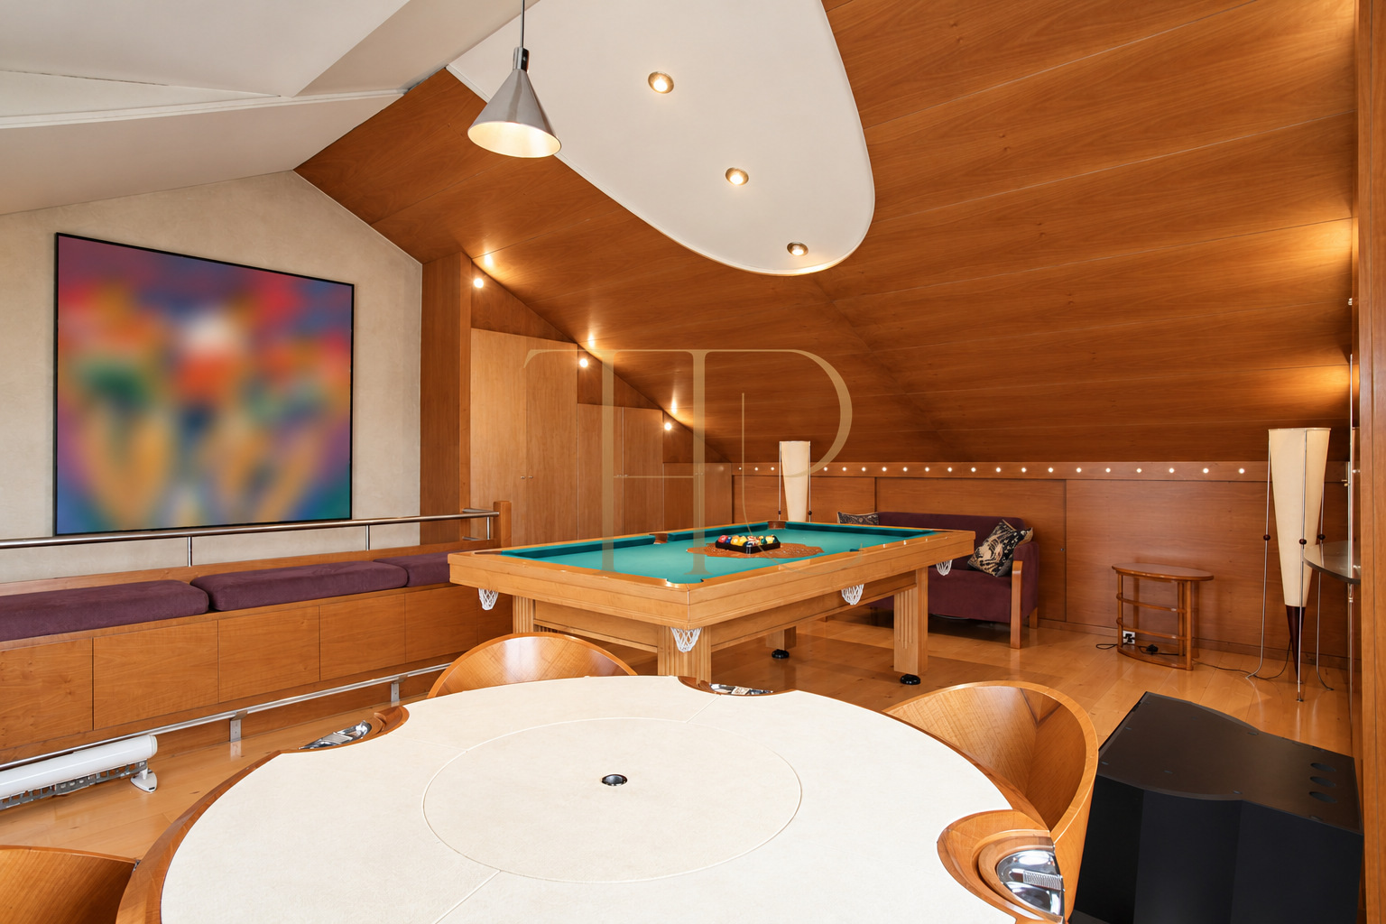
The living and dining zones share a generous room, distinguished by their lighting and linked directly to the garden. The equipped kitchen has two external windows. Wood finishes continue in the attic, which contains a billiards table, games table, fitted seating and cupboards, together with a kitchenette or bar area and access to the upper terrace.
- Living-dining room opening onto the garden, with a side window.
- Equipped kitchen receiving light from two elevations.
- Attic leisure room with billiards and games tables.
- Separate ironing room and laundry in the basement.
Comfort and equipment
The documentation describes a comprehensive refurbishment shortly after construction, without a precise date. The house was marketed furnished and equipped, with gas radiator heating and air conditioning. Historical particulars also record daytime concierge service, gardening and security within the development.
- 292 m² built area across four levels.
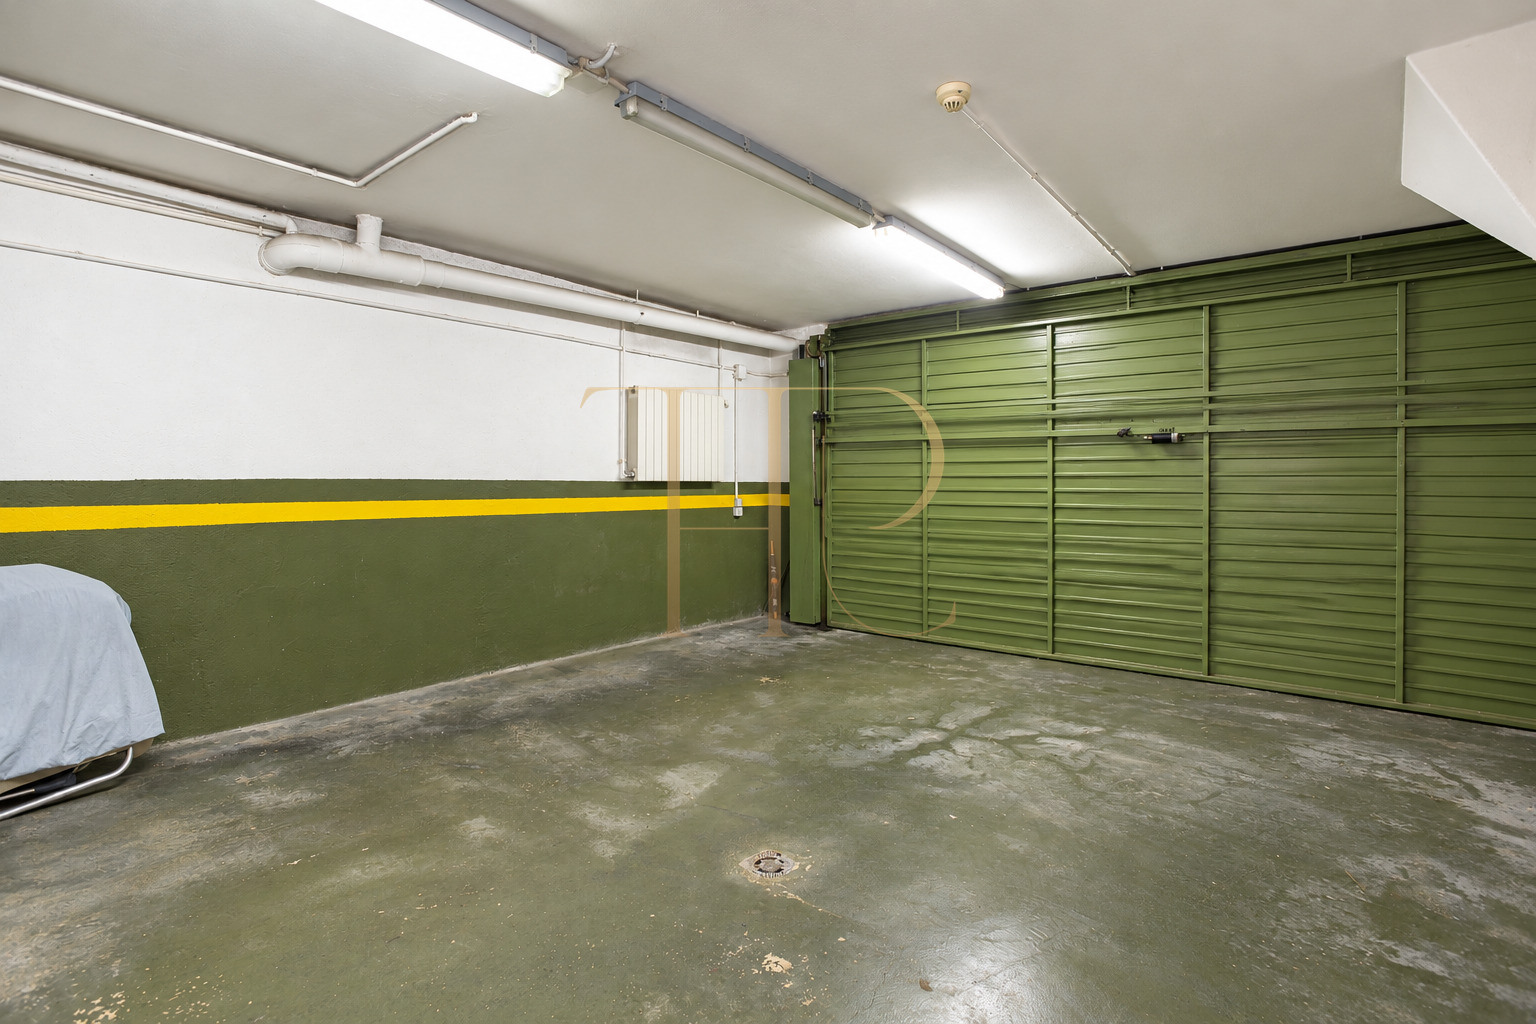
- Basement garage for two cars.
- Two additional outdoor parking spaces allocated to the house according to the particulars.
- Gas radiator heating and air conditioning.
- Laundry, ironing room and bespoke cabinetry.
Property positioning and potential
This sold-property reference provides a comparison for corner houses with private gardens and communal amenities in Gavà Mar. The separation of functions across levels and the upper leisure room are tangible factors when assessing residential use. Any future marketing would require renewed confirmation of condition, usage rights and transaction terms.
- Compare private gardens, terraces and communal swimming facilities.
- Assess the family layout and dedicated leisure and utility spaces.
- Request current alternatives without assuming THR406 is available.
A property to consider
Contact Top House Realty if you are seeking a townhouse in Gavà Mar with a garden, parking and a communal pool. We can help identify available alternatives that match your household’s space requirements, preferred surroundings and layout.
 Costa Garraf
Gavà Mar
 Print
 Semi-Detached House
 292 m²
 4
 3
 3