
Historic estate sold in Santa Margarida i els Monjos, Penedès
This Penedès estate is one of the properties sold by Top House Realty. A principal house with colonial or Indiano influences, ancillary buildings and a vineyard landscape define a substantial rural ensemble. The listing remains as a record of a completed sale in Santa Margarida i els Monjos.
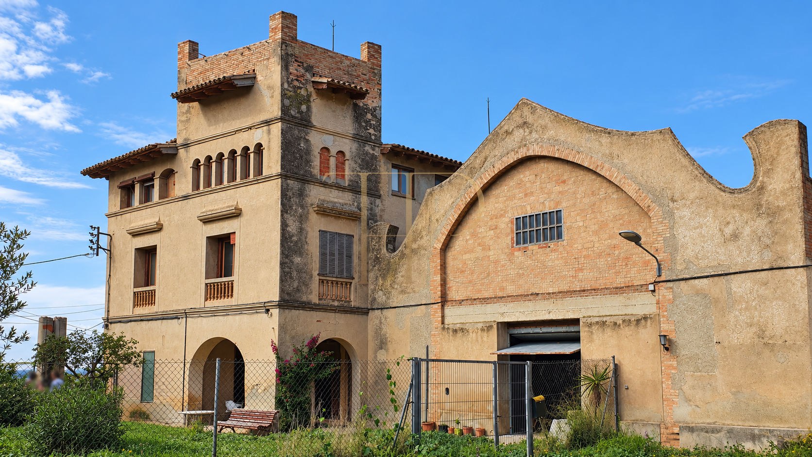
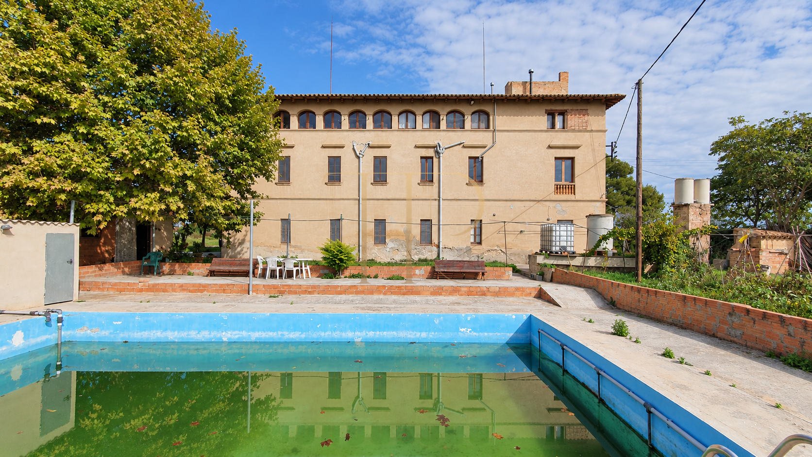
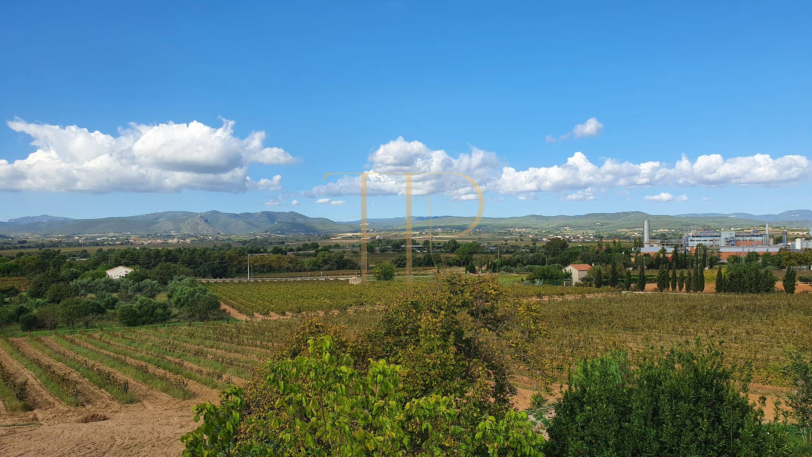
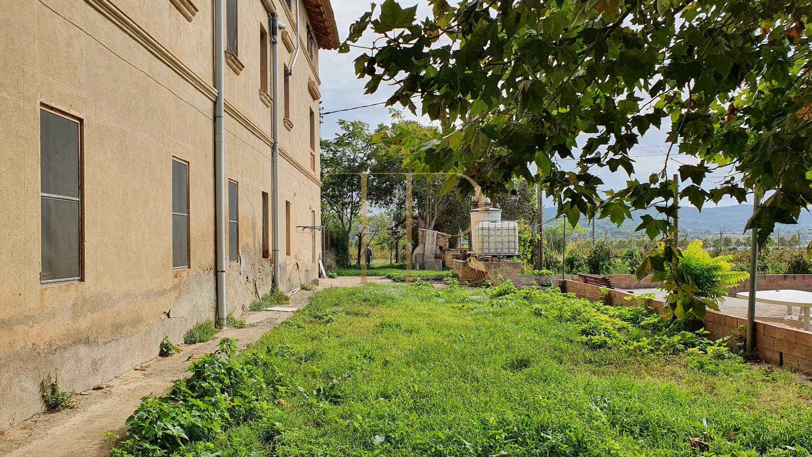
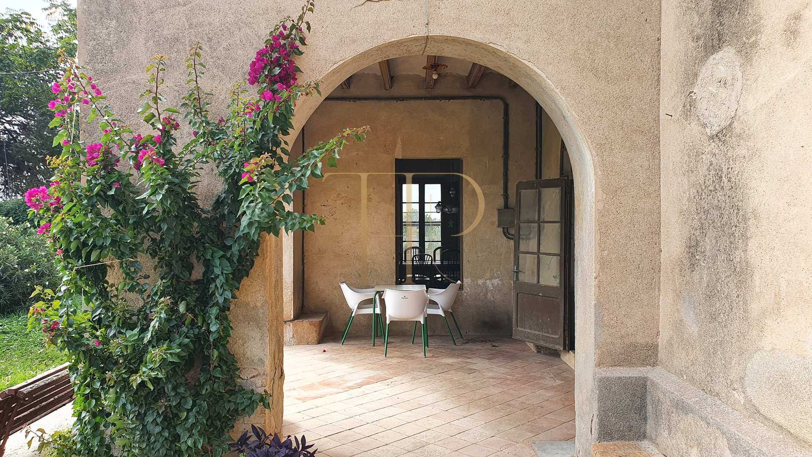
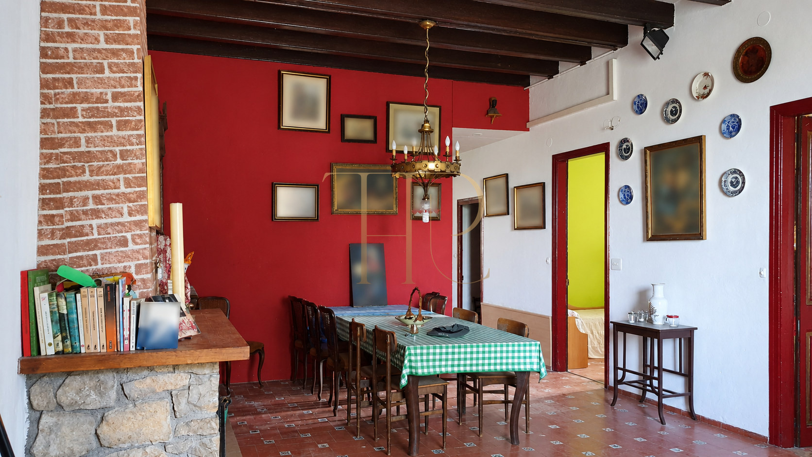
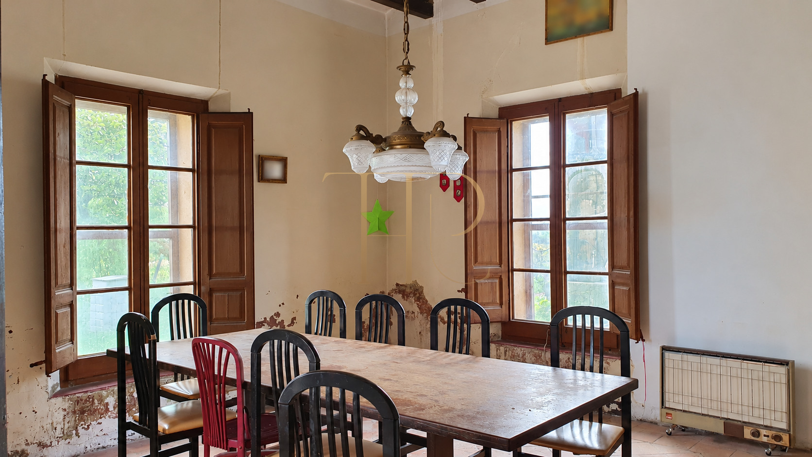
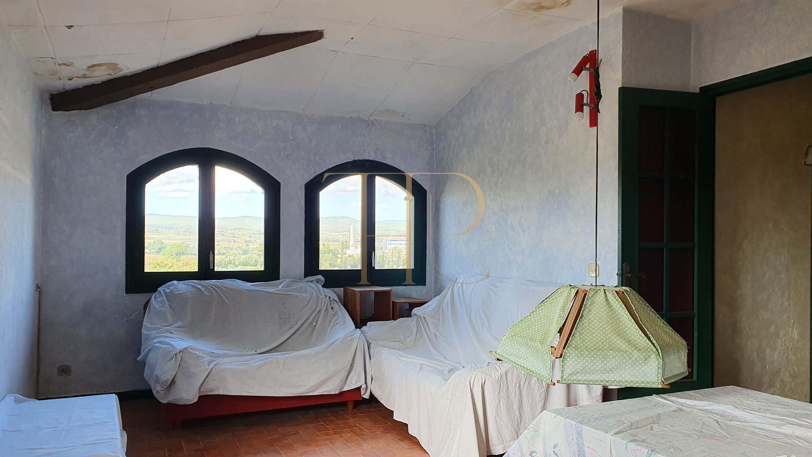
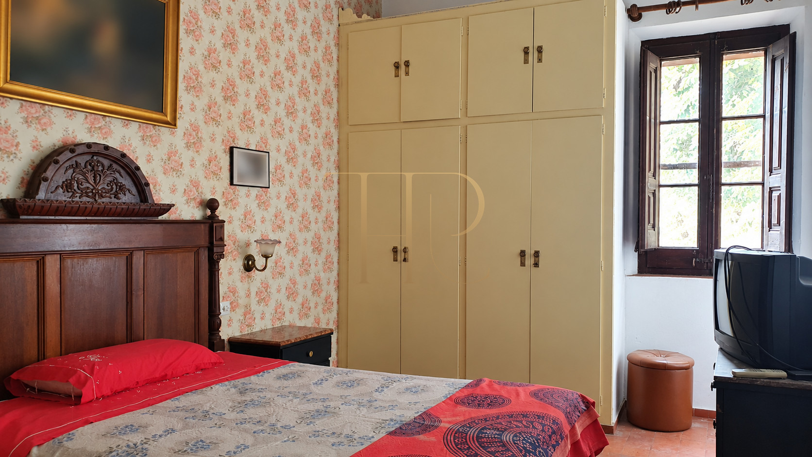
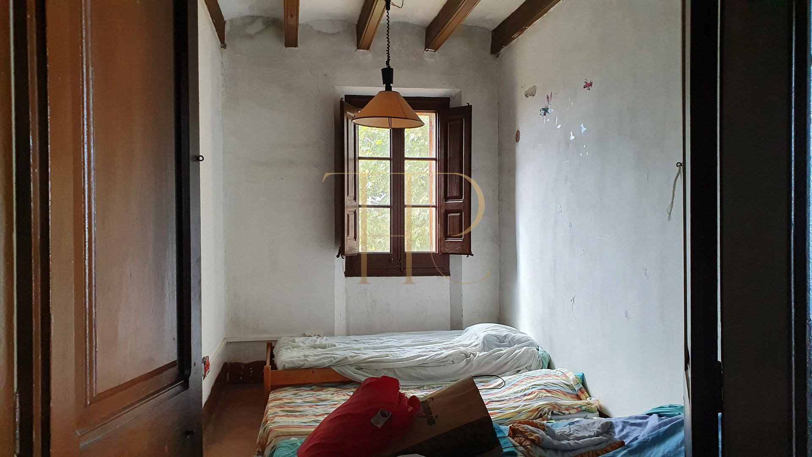
A towered façade, arches, exposed ceiling beams and traditional flooring give the buildings a distinct architectural character. The photographs reflect their condition at the time of marketing, including areas requiring renovation. A garden, outdoor swimming pool and open views across the fields complete the setting.
The commercial particulars record 1,318 m² of built area, 844 m² of usable space and a 38,000 m² plot. They list three floors, twenty rooms, five full bathrooms and a separate toilet. The recorded construction year is 1890, with additional buildings serving domestic and agricultural functions.
Location and rural lifestyle
Santa Margarida i els Monjos connects the rural character of the Penedès with services in the town and nearby Vilafranca del Penedès. The vineyard landscape and extent of the grounds give the estate a direct relationship with its surroundings. The marketing documentation noted nearby road and rail connections; fixed travel times are not assumed.
- A vineyard setting in the Penedès.
- Access to services in neighbouring towns.
- Substantial scale for assessing a comprehensive renovation project.
Outdoor spaces and dimensions
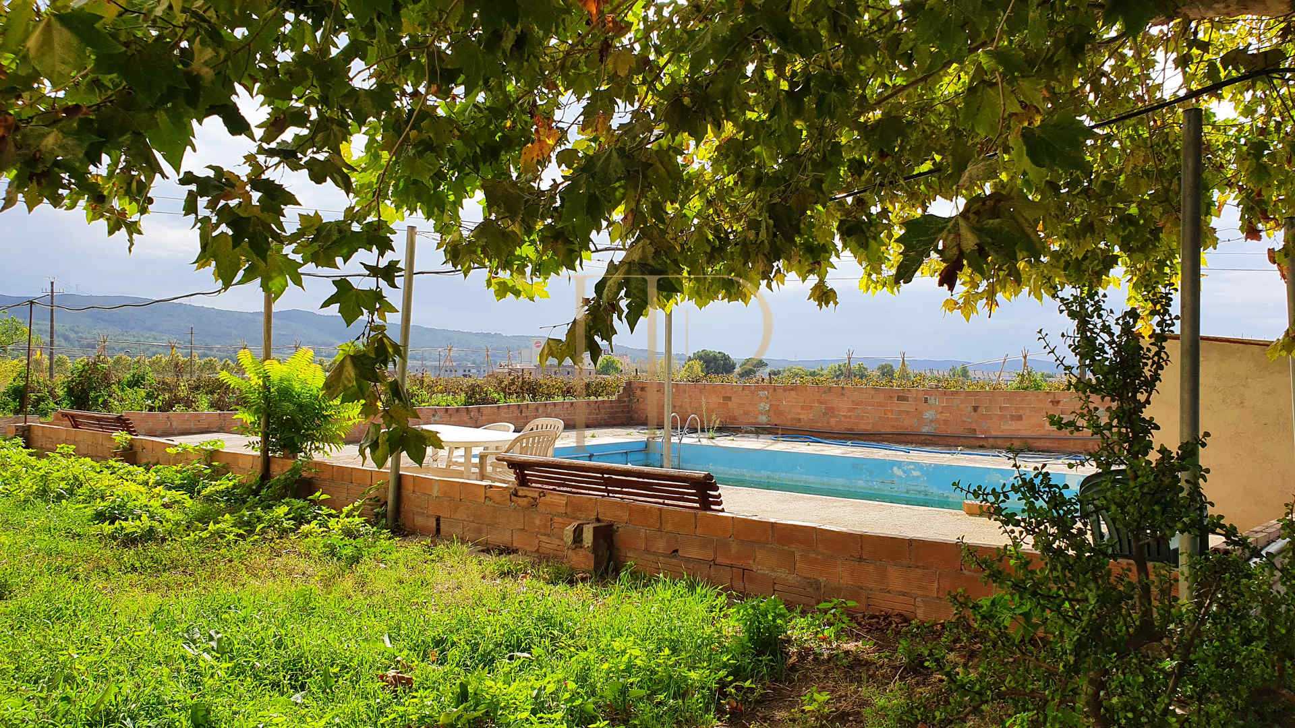
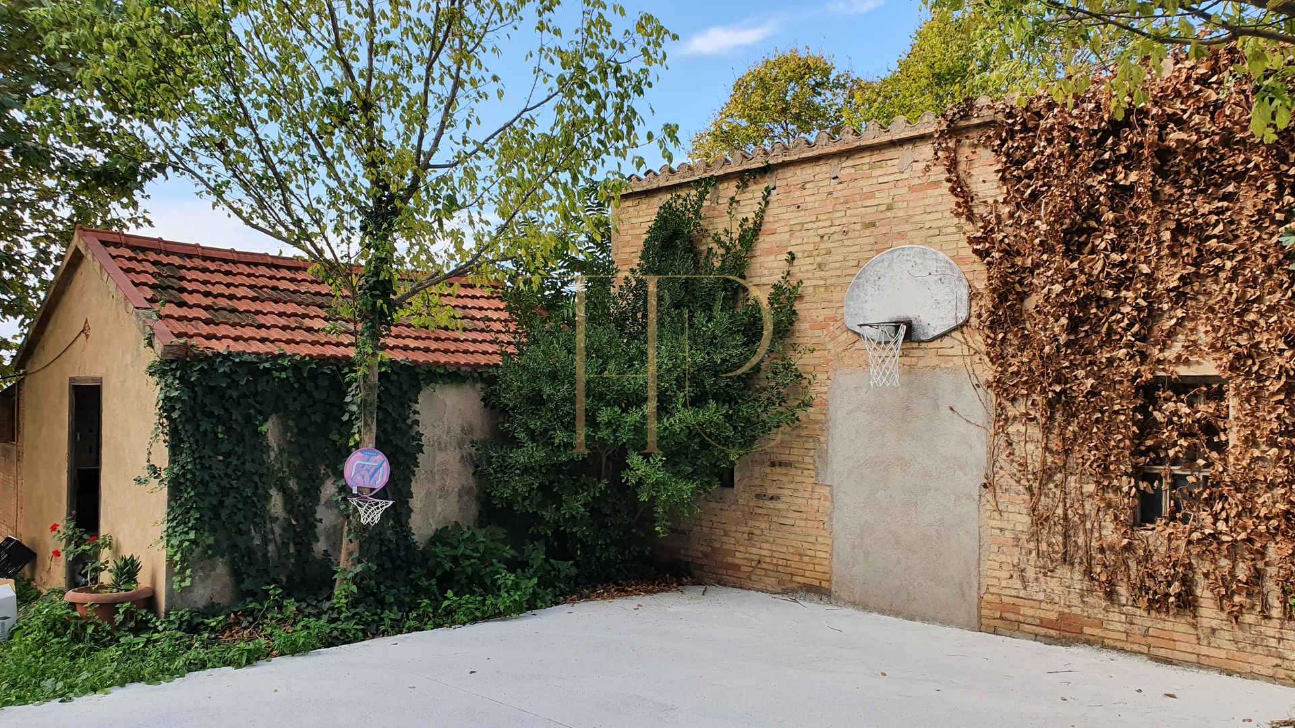
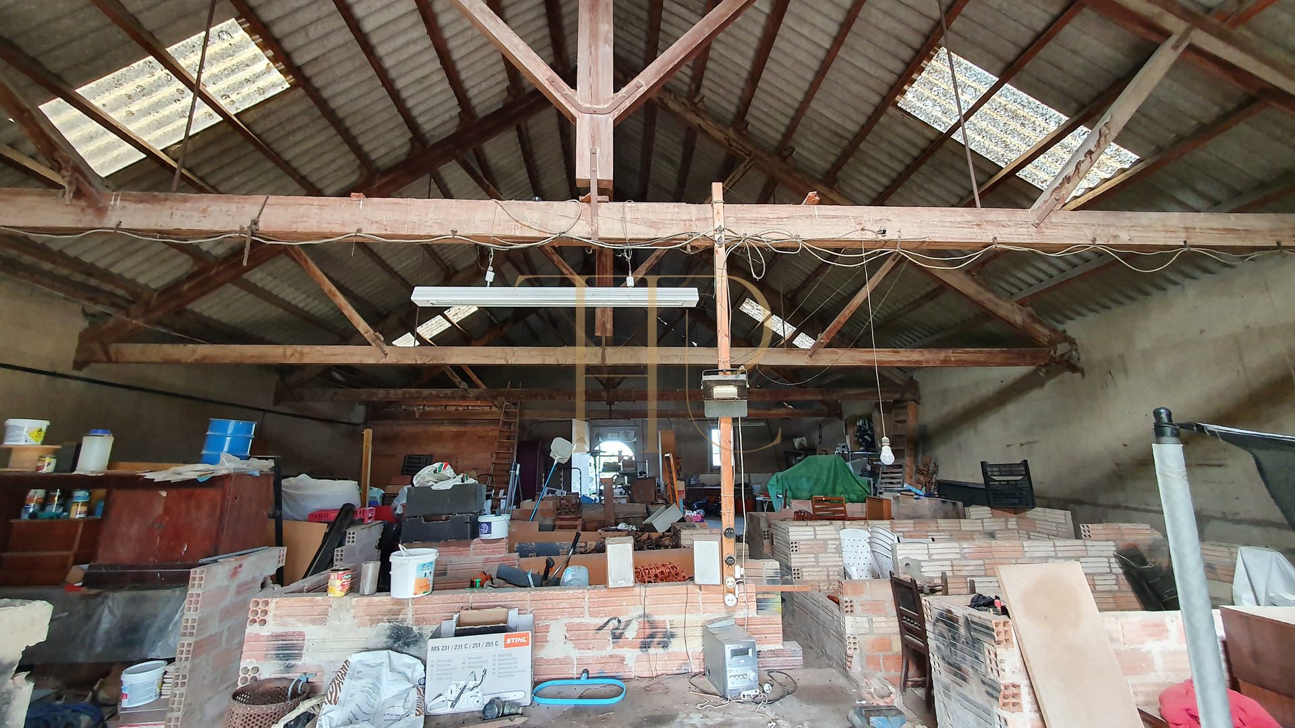
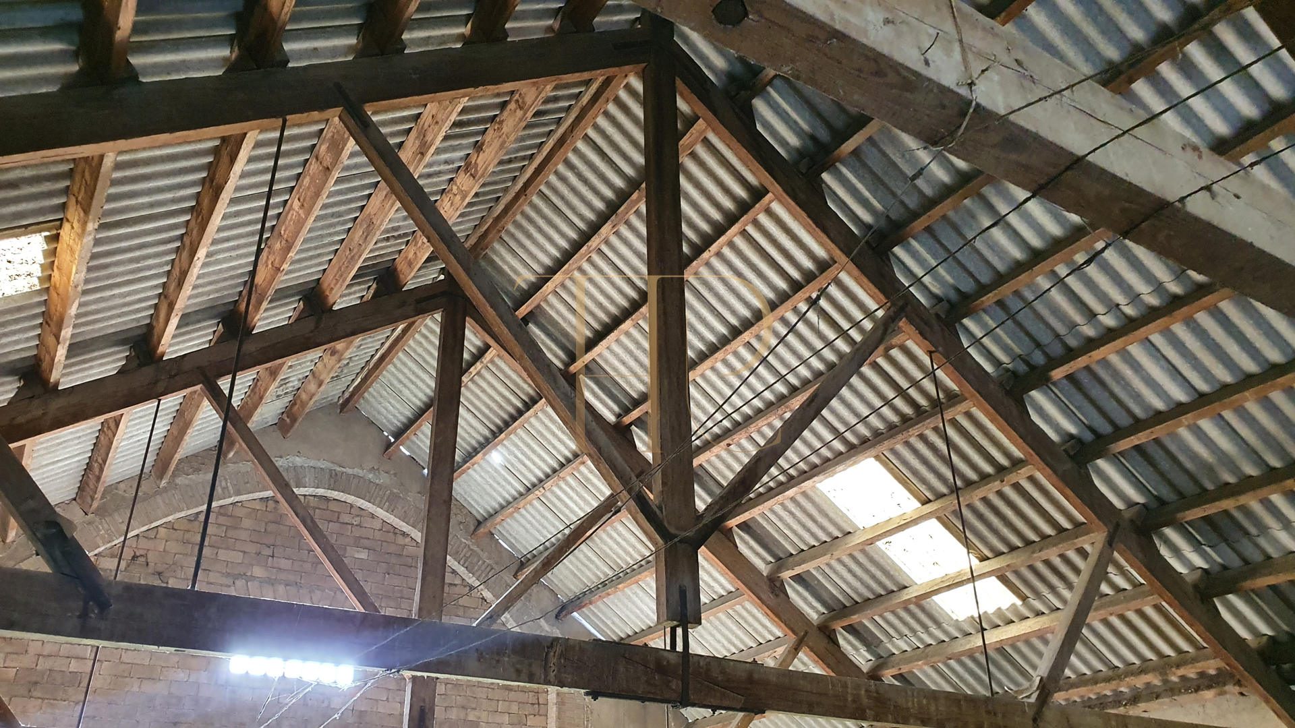
Fields surround the house and provide open views from several rooms. The photographs show garden areas, a swimming pool and a paved space with a basketball hoop. The adjoining warehouse, with a large entrance and visible roof structure, forms a distinct part of the estate.
- 38,000 m² of documented land.
- Garden and outdoor pool.
- Views across vineyards and the Penedès landscape.
An extensive interior layout
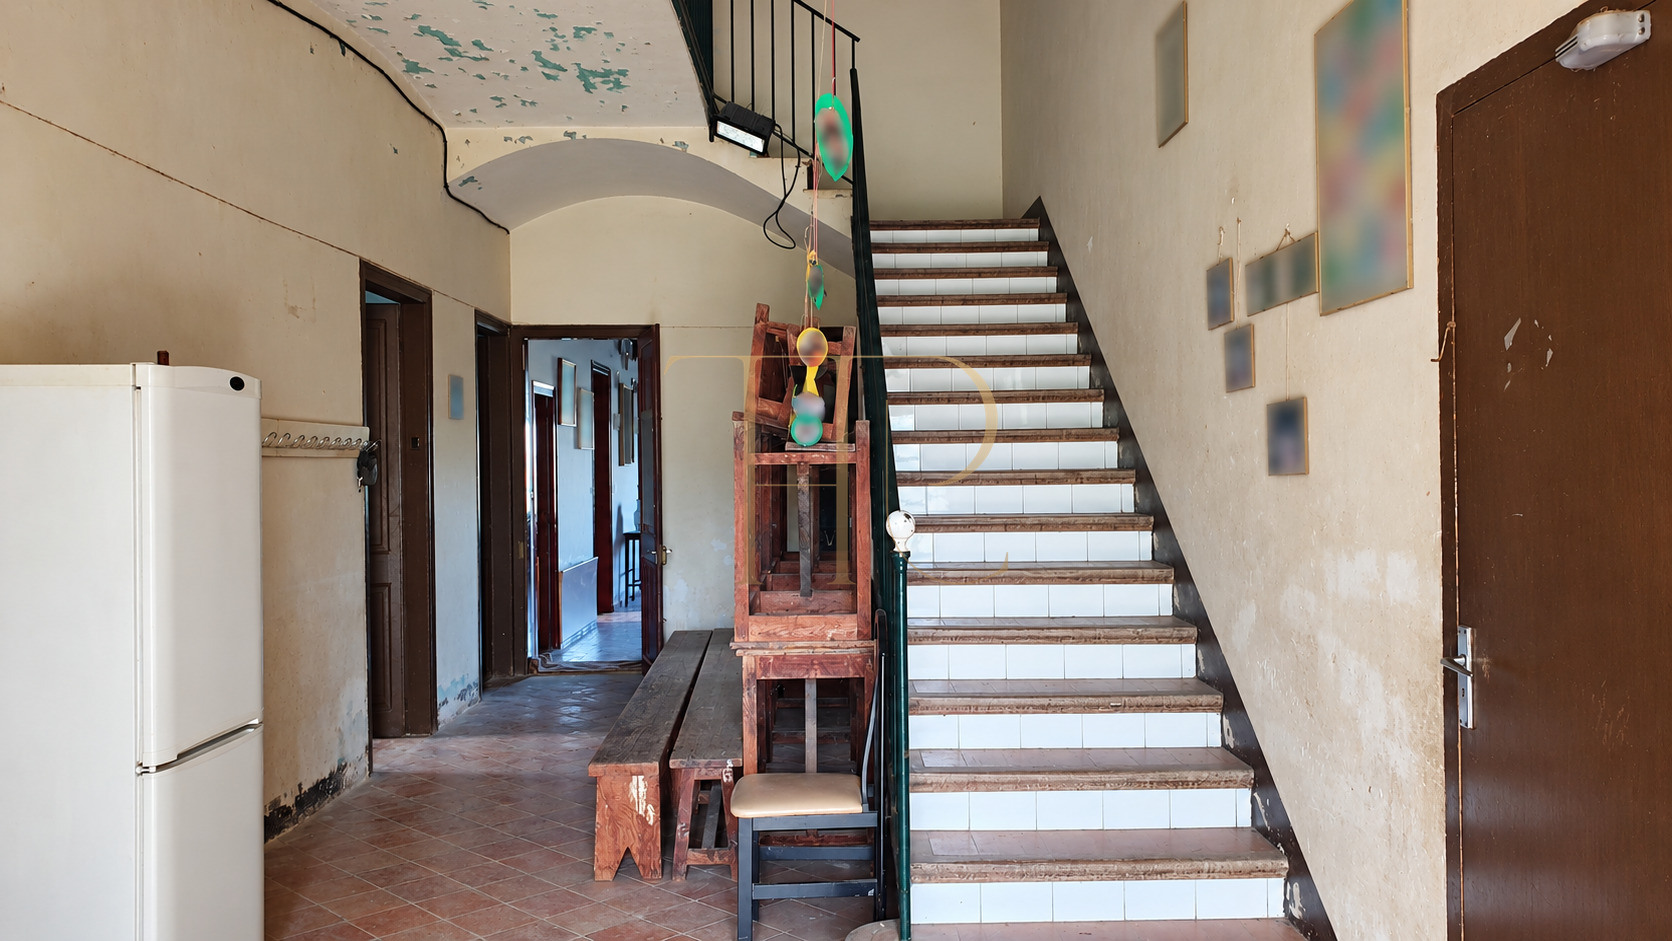
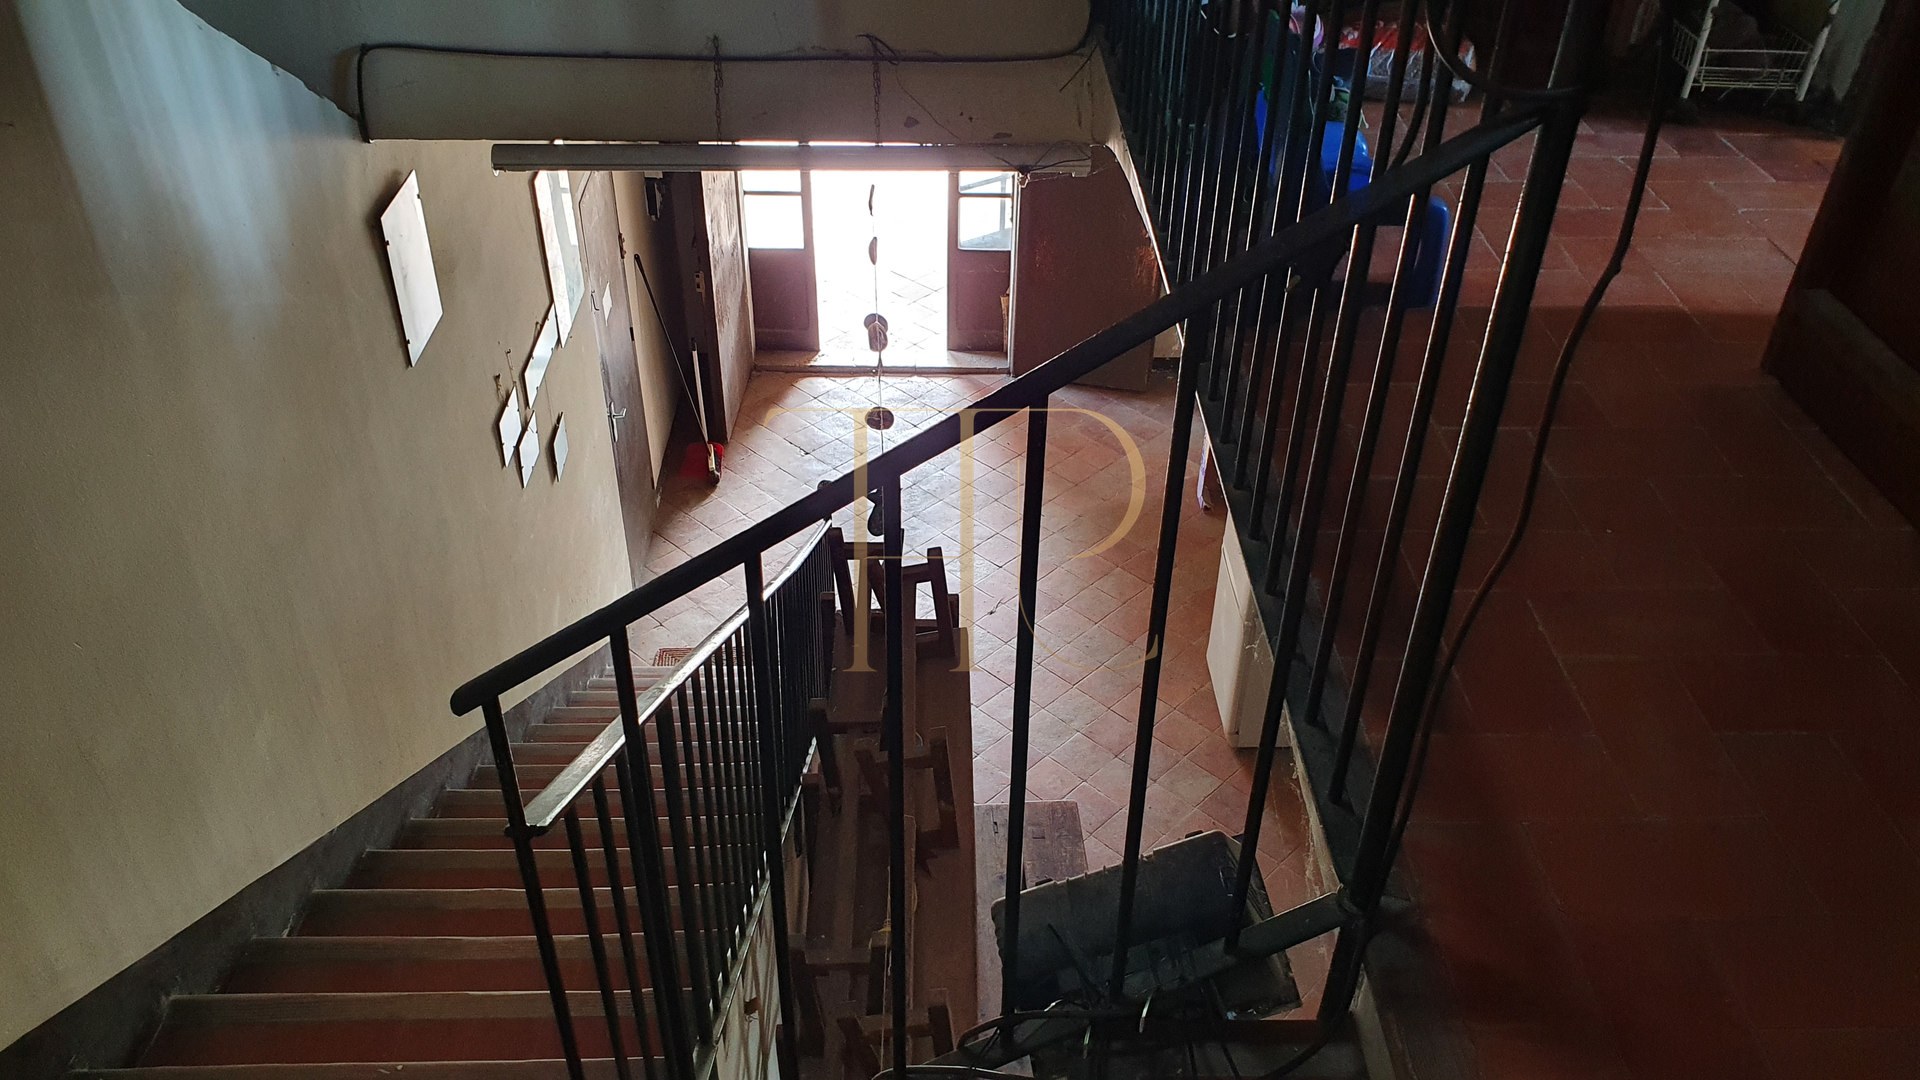
The original description identifies six apartment-like areas within the house, with varying degrees of separation. This describes the internal arrangement and does not establish that there are six independently registered dwellings. A central staircase connects the floors and the different residential areas.
Sleeping quarters
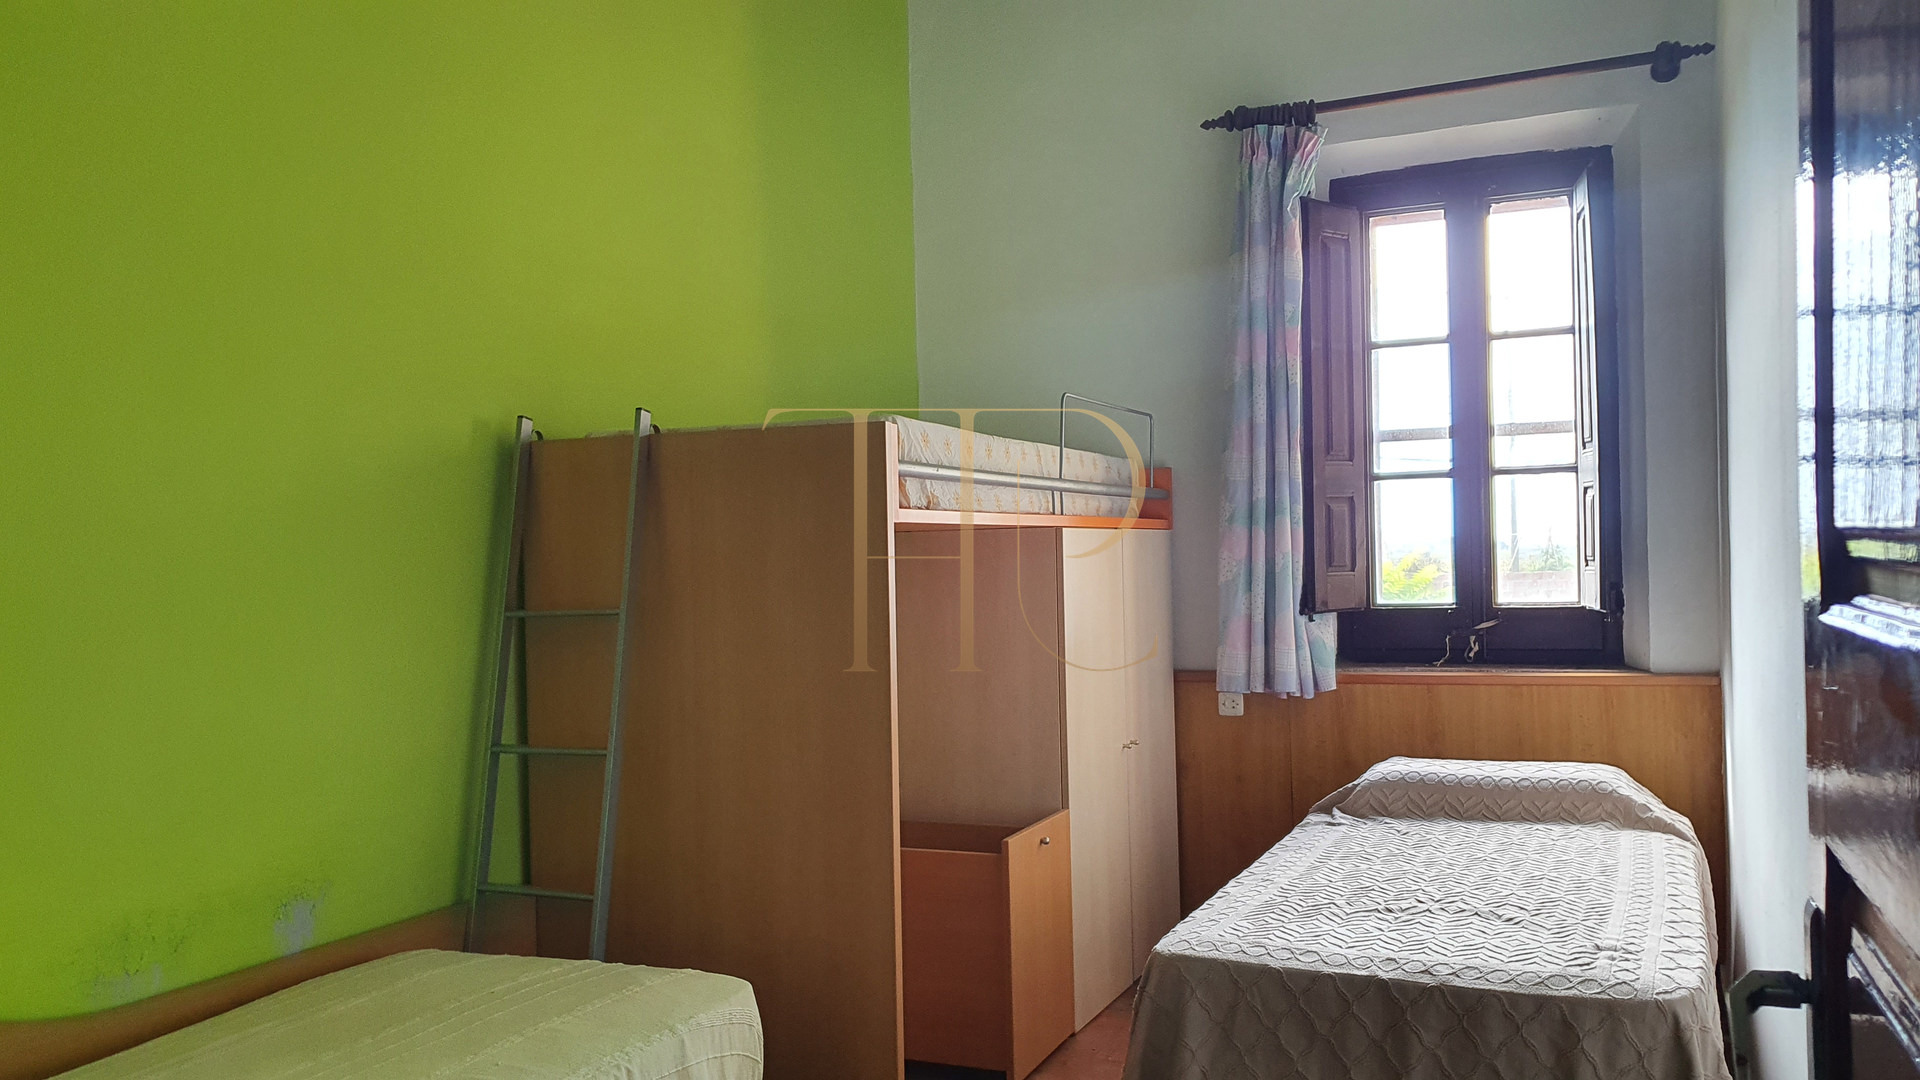
- Twenty rooms listed in the commercial particulars.
- Five full bathrooms and a separate toilet.
- Different domestic areas arranged over three floors.
Living areas
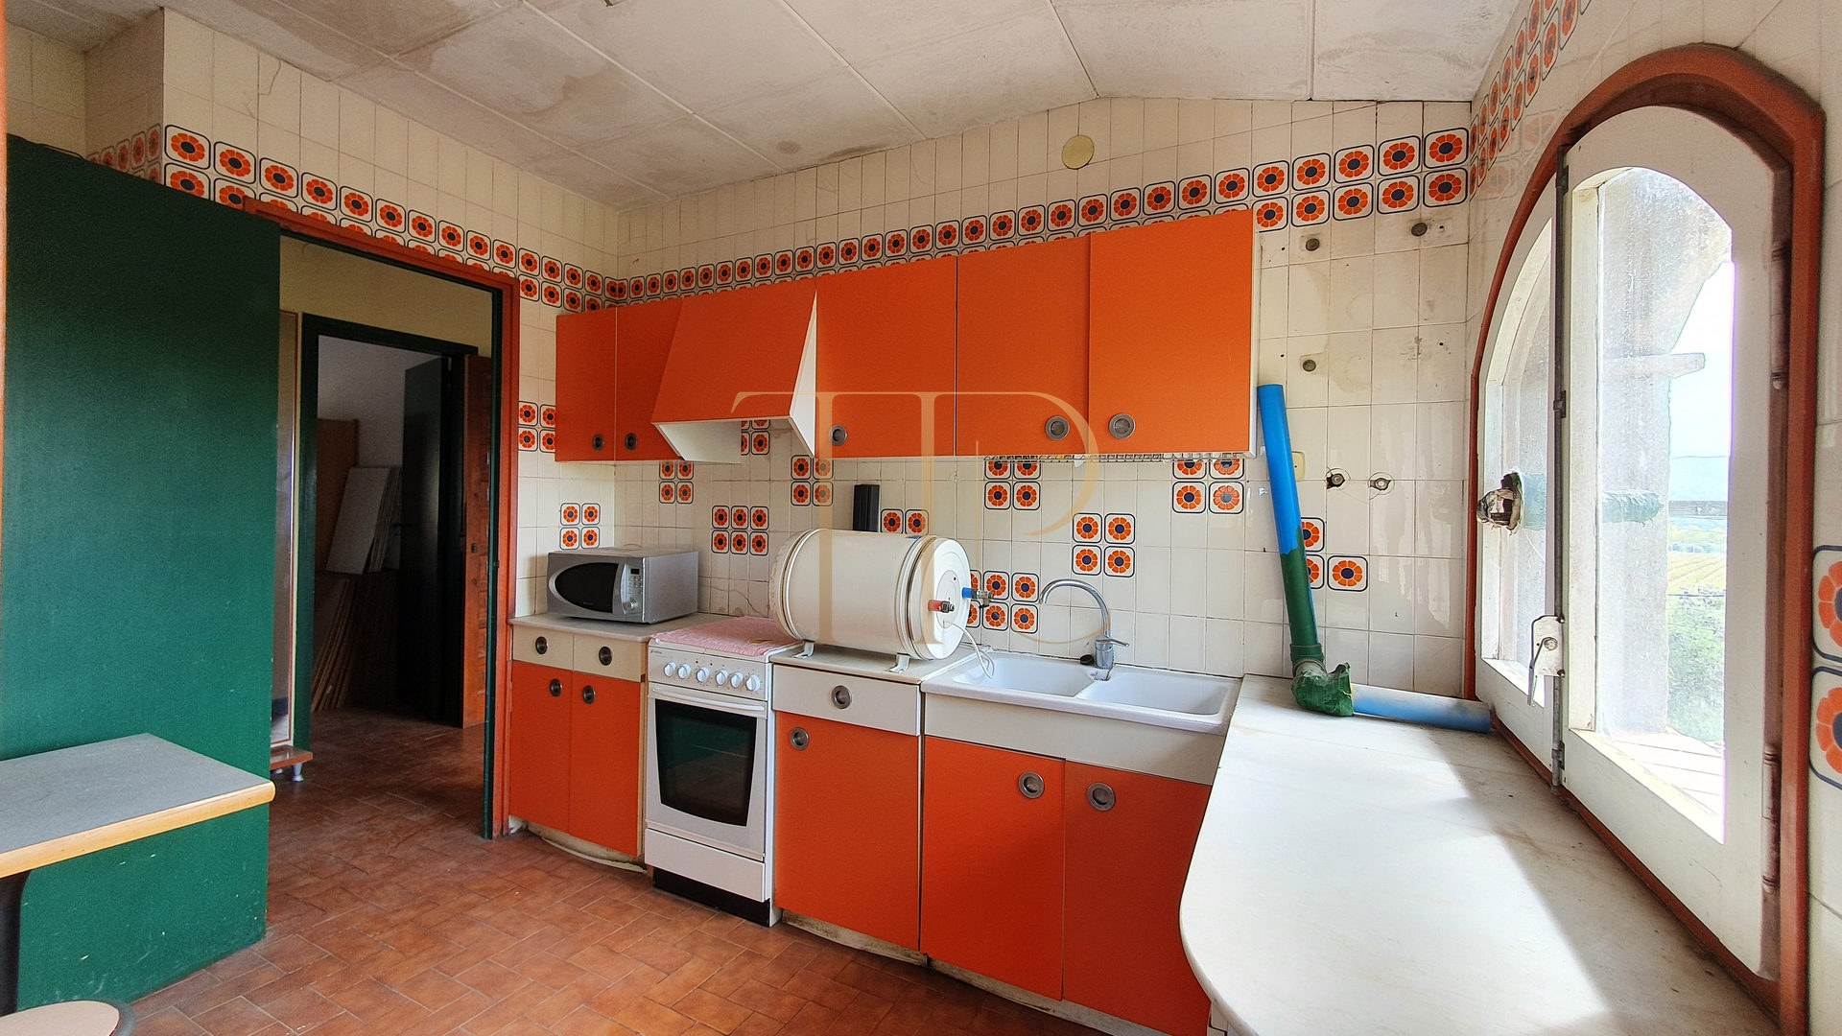
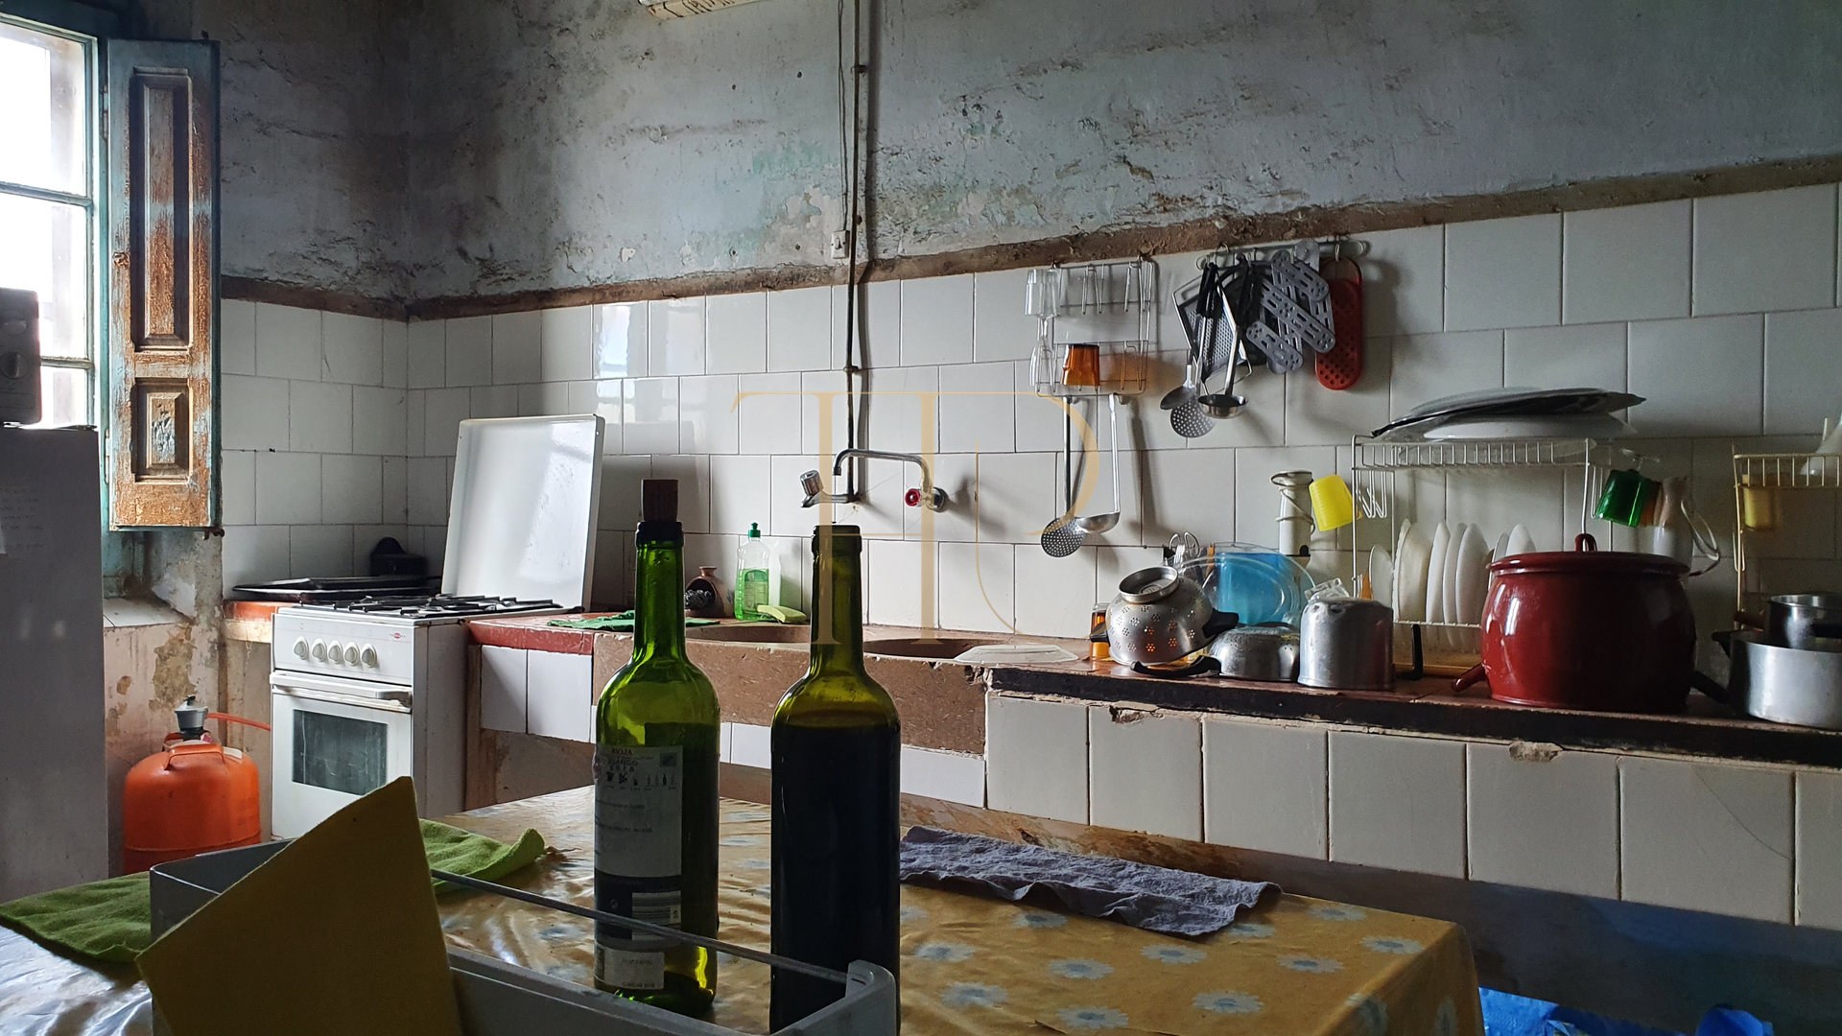
- Several reception rooms and kitchens within the described apartment areas.
- Exposed beams, wooden joinery and traditional floor finishes.
- Ancillary rooms and a warehouse separate from the main house.
Architecture, facilities and history
The estate’s character comes from its generous spaces and surviving architectural details. The historical account in the documentation describes an aviation-related use during the Spanish Civil War: the house as quarters and the warehouse, originally intended as a winery, as a hangar. This history accompanies a building later adapted into different family living areas.
- A principal house with colonial or Indiano features.
- A high warehouse with an exposed roof structure.
- A photographed condition requiring renovation.
Potential and planning considerations
The land and buildings explain the interest of the estate for renovation projects. Any proposed conversion to a hotel, restaurant, event venue or rural tourism use would require planning checks and the relevant permissions; none is presented as an already licensed activity. As the property has been sold, this page is not a current offer or a forecast of investment returns.
A reference for your property search
THR1012 has been sold. Contact Top House Realty to explore available country estates and masias in the Penedès and discuss your preferred land area, architectural character and condition.
 Пенедес
 Print
 House / Villa
 1318 m²
 38000 m²
 3
 20
 5









