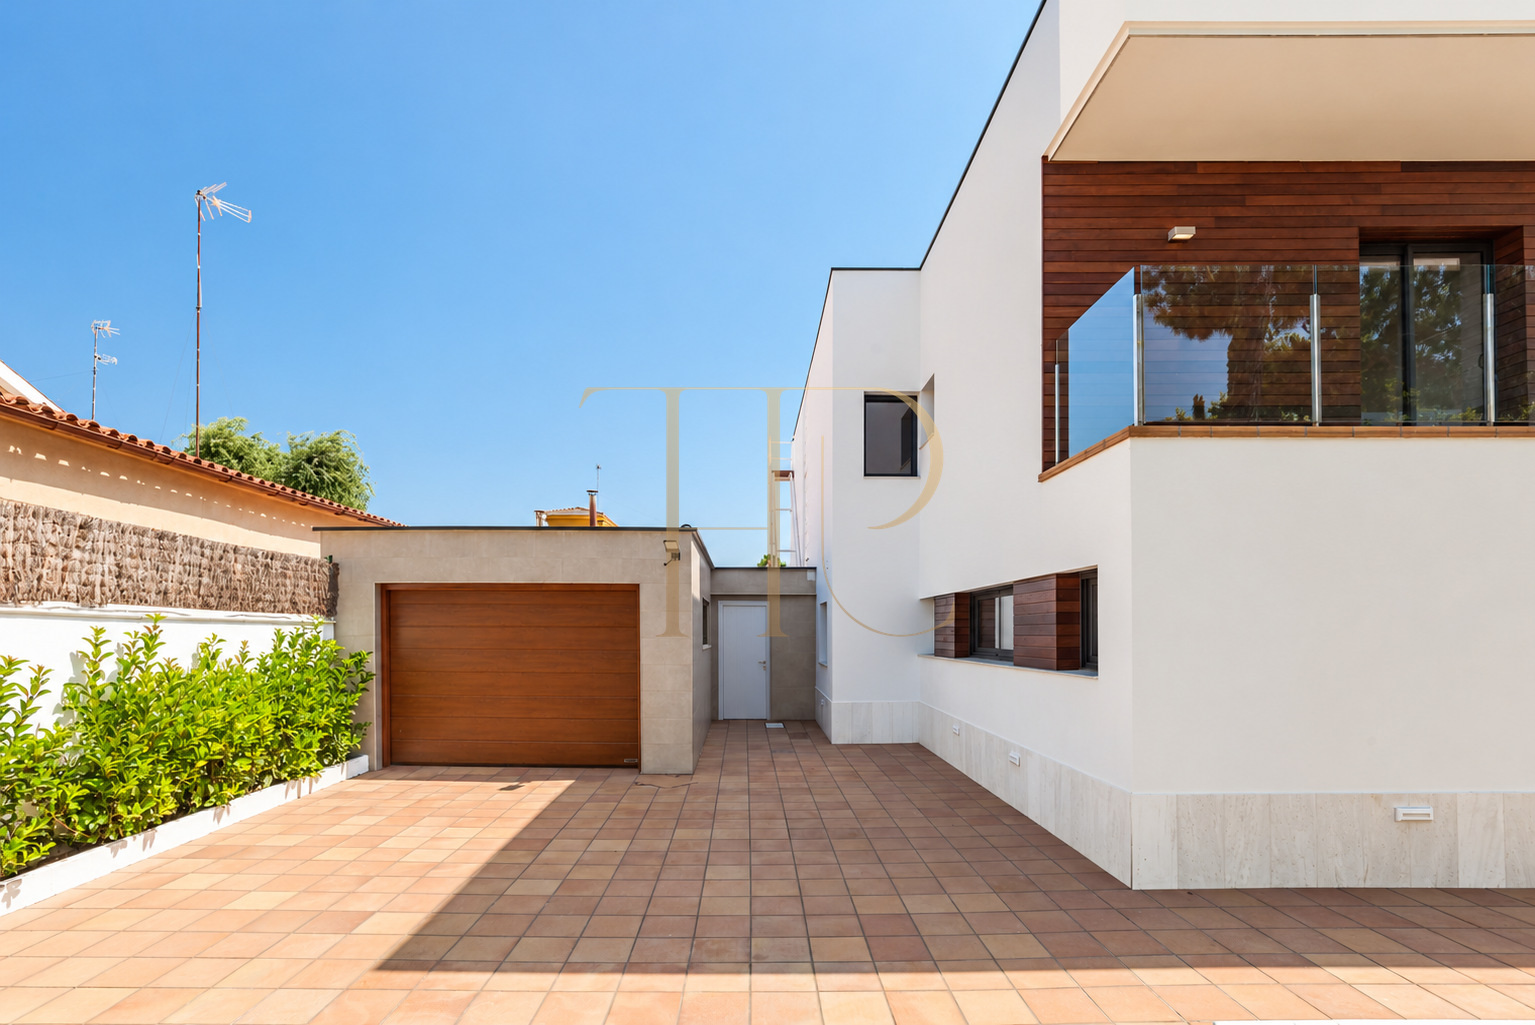
Renovated house with a pool in Montmar, Castelldefels — rented
This house in Montmar, Castelldefels, combines a structure dating from the 1970s with a comprehensive renovation of its rooms and finishes. A garden, private pool and terraces complement a family home that is marked as rented and remains as a reference for the neighbourhood.
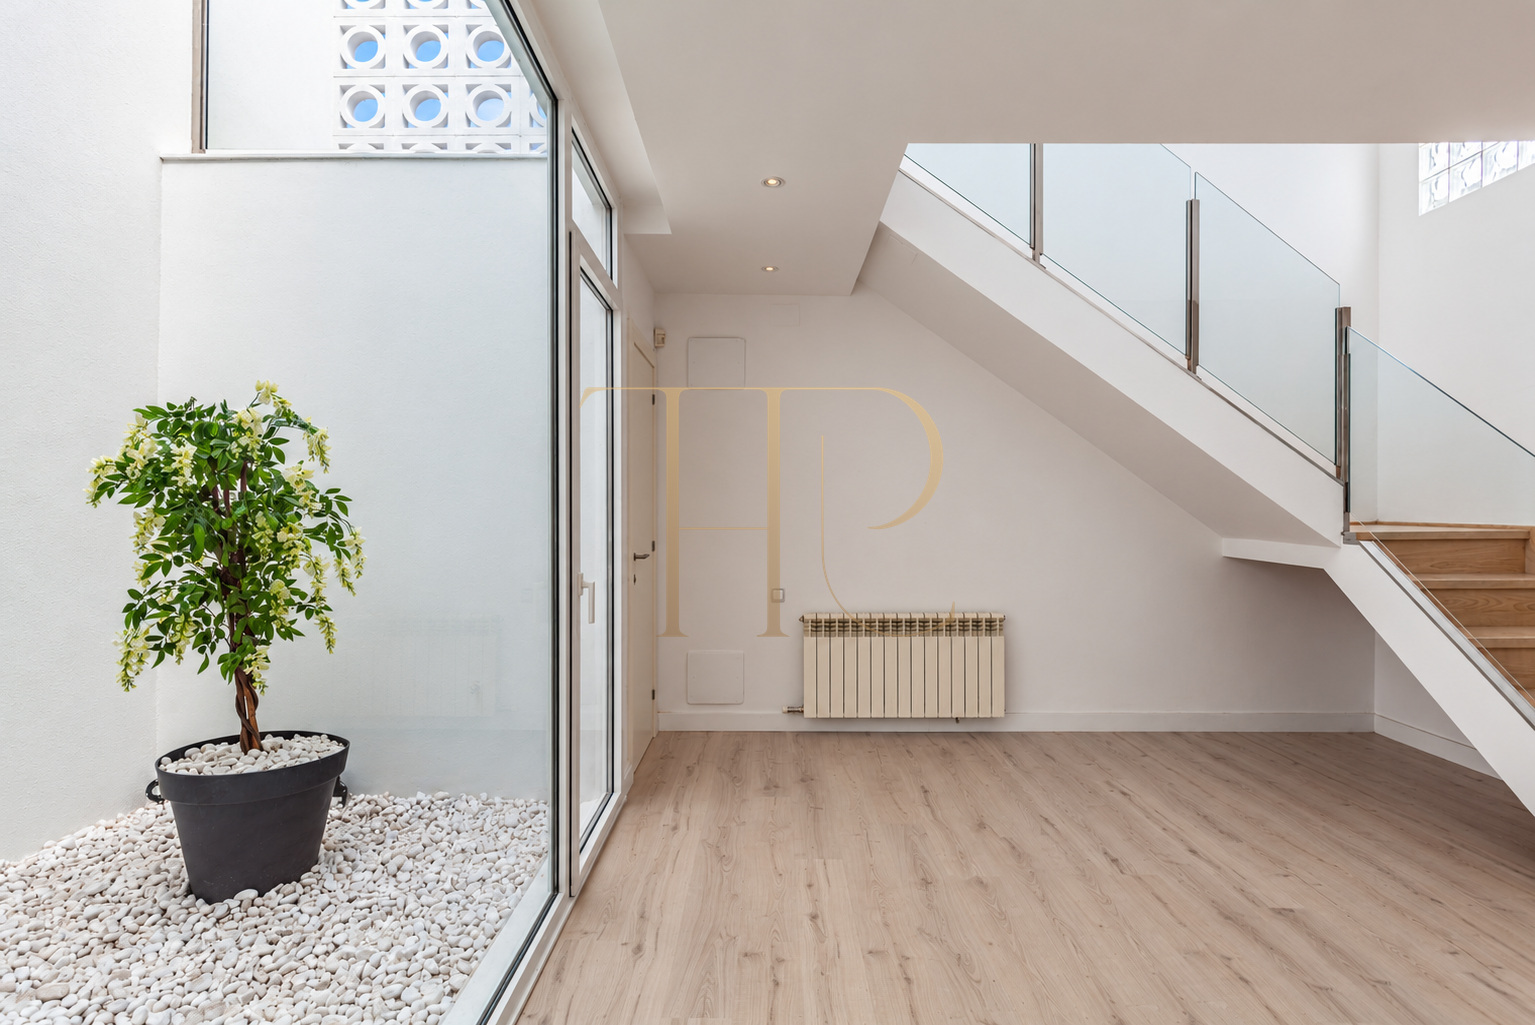
The record lists 346 m² of built area on a 744 m² corner plot, with six bedrooms and five bathrooms. Two main floors are connected by a staircase with a glass balustrade, while generous windows link the interior rooms with their outdoor surroundings.
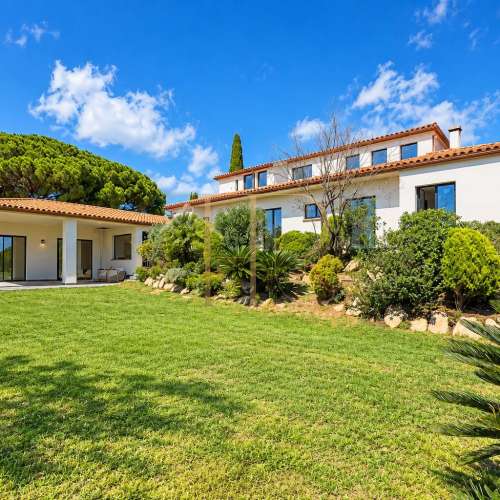
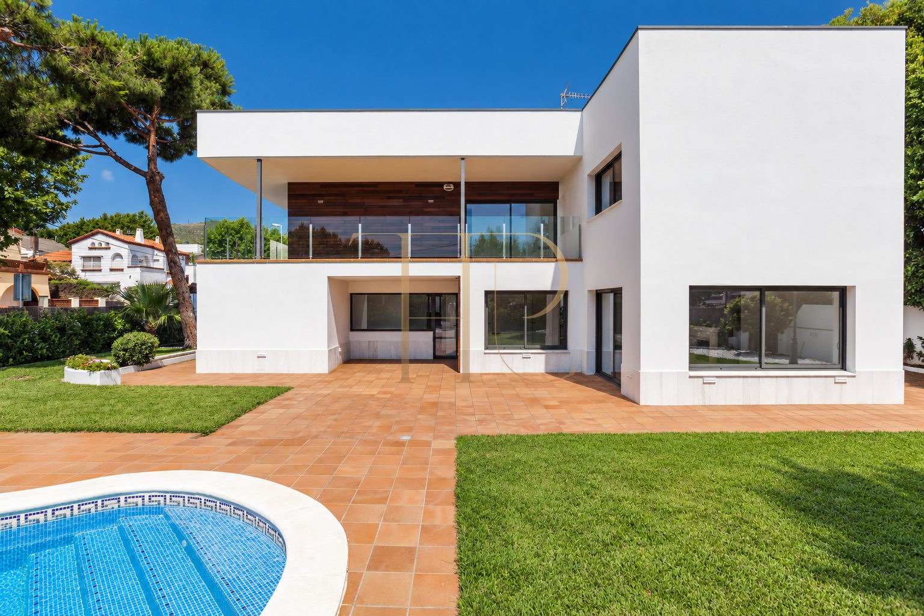
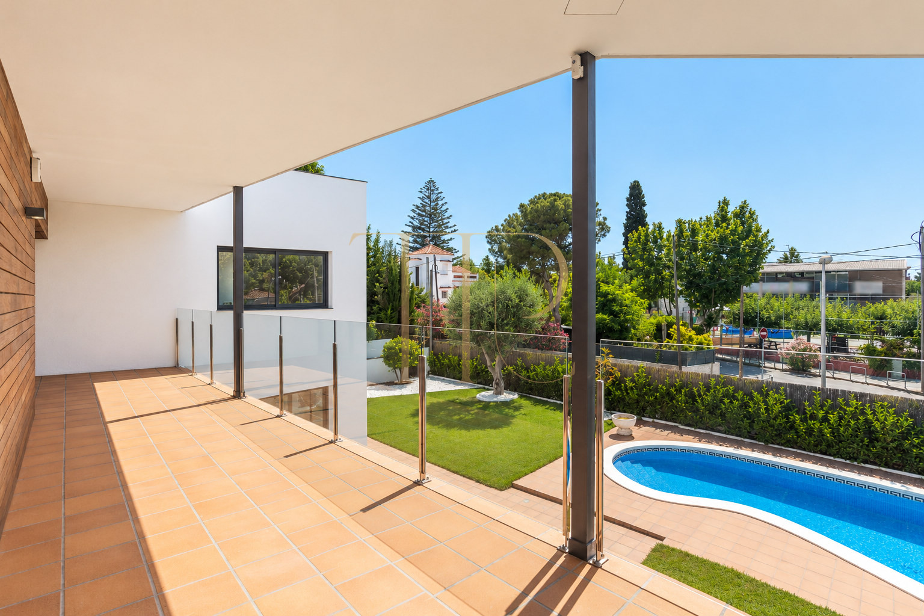
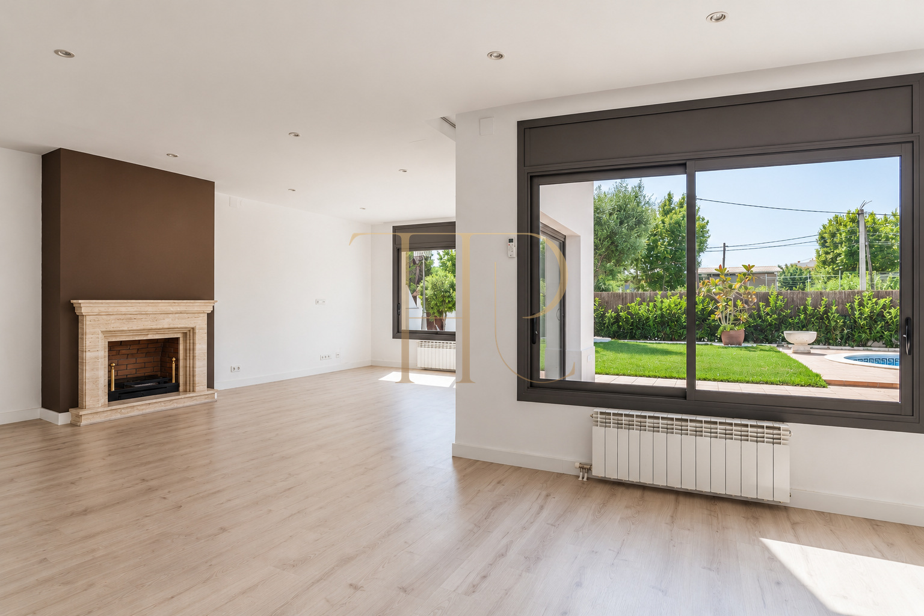
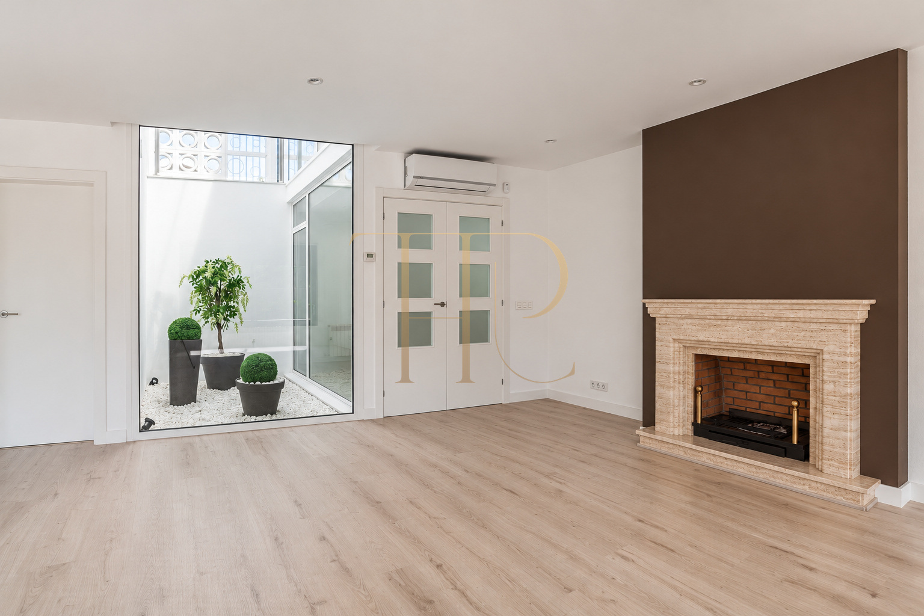
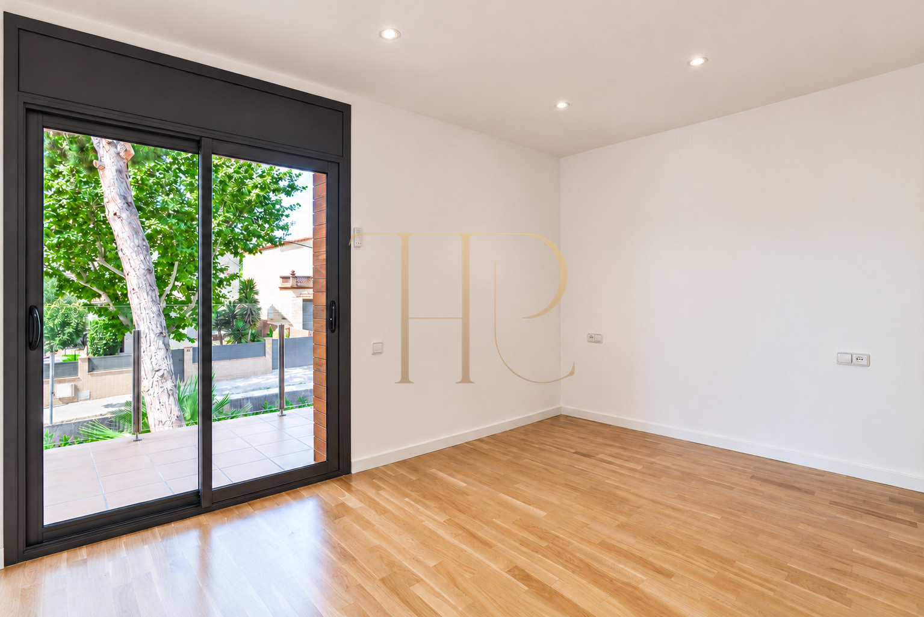
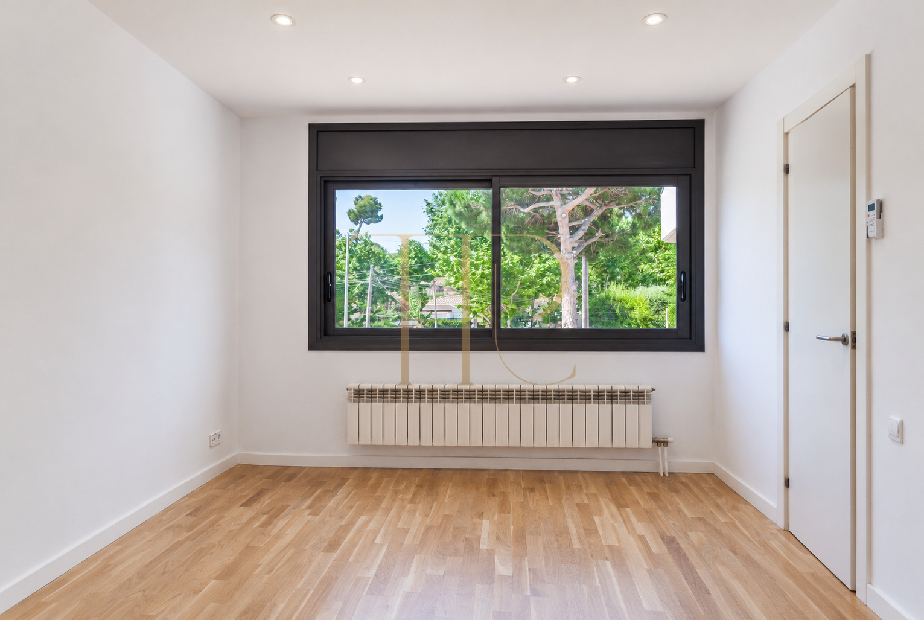
The photographs taken after renovation show white façades, timber details, dark window frames and empty interior spaces. Together, they make the light, layout and actual materials easy to appreciate without furniture obscuring the architecture or the proportions of the rooms.
Montmar and residential living in Castelldefels
Montmar is part of the residential setting of Castelldefels, a coastal town connected with Barcelona. Detached houses and established trees provide the context for this property. The commercial description places it close to the town centre and educational services, within a neighbourhood shaped by everyday residential life.
- Montmar residential neighbourhood.
- Castelldefels, in Barcelona province.
- An area of detached homes and established trees.
A garden, private pool and outdoor terraces
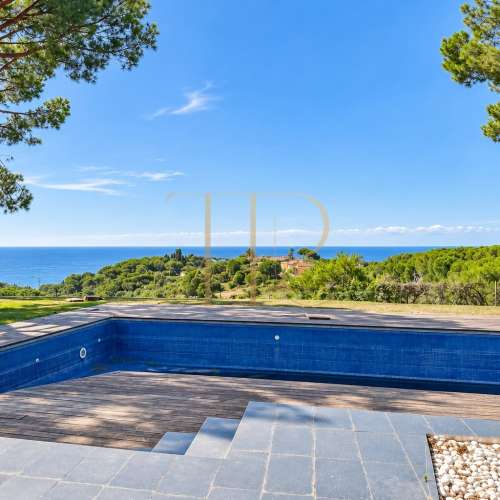
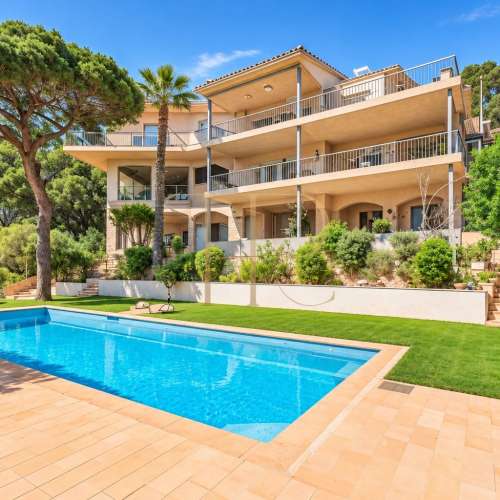
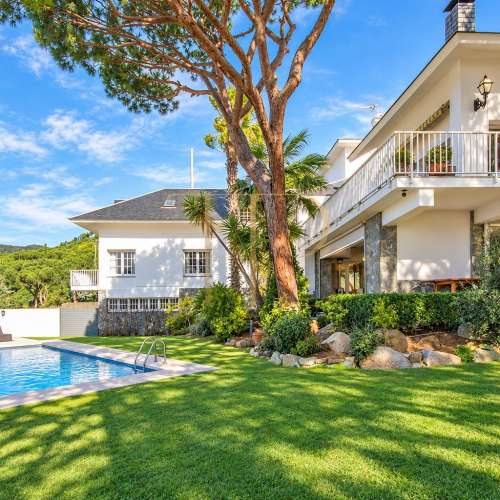
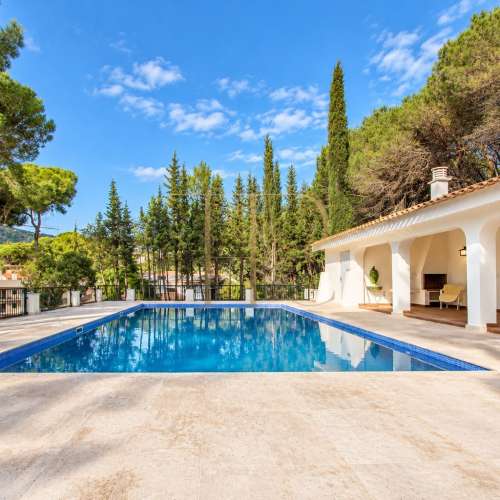
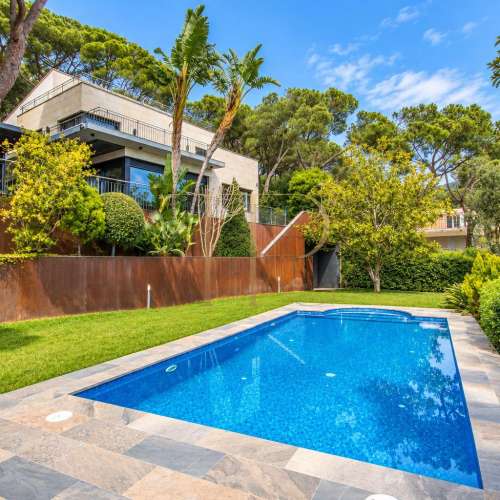
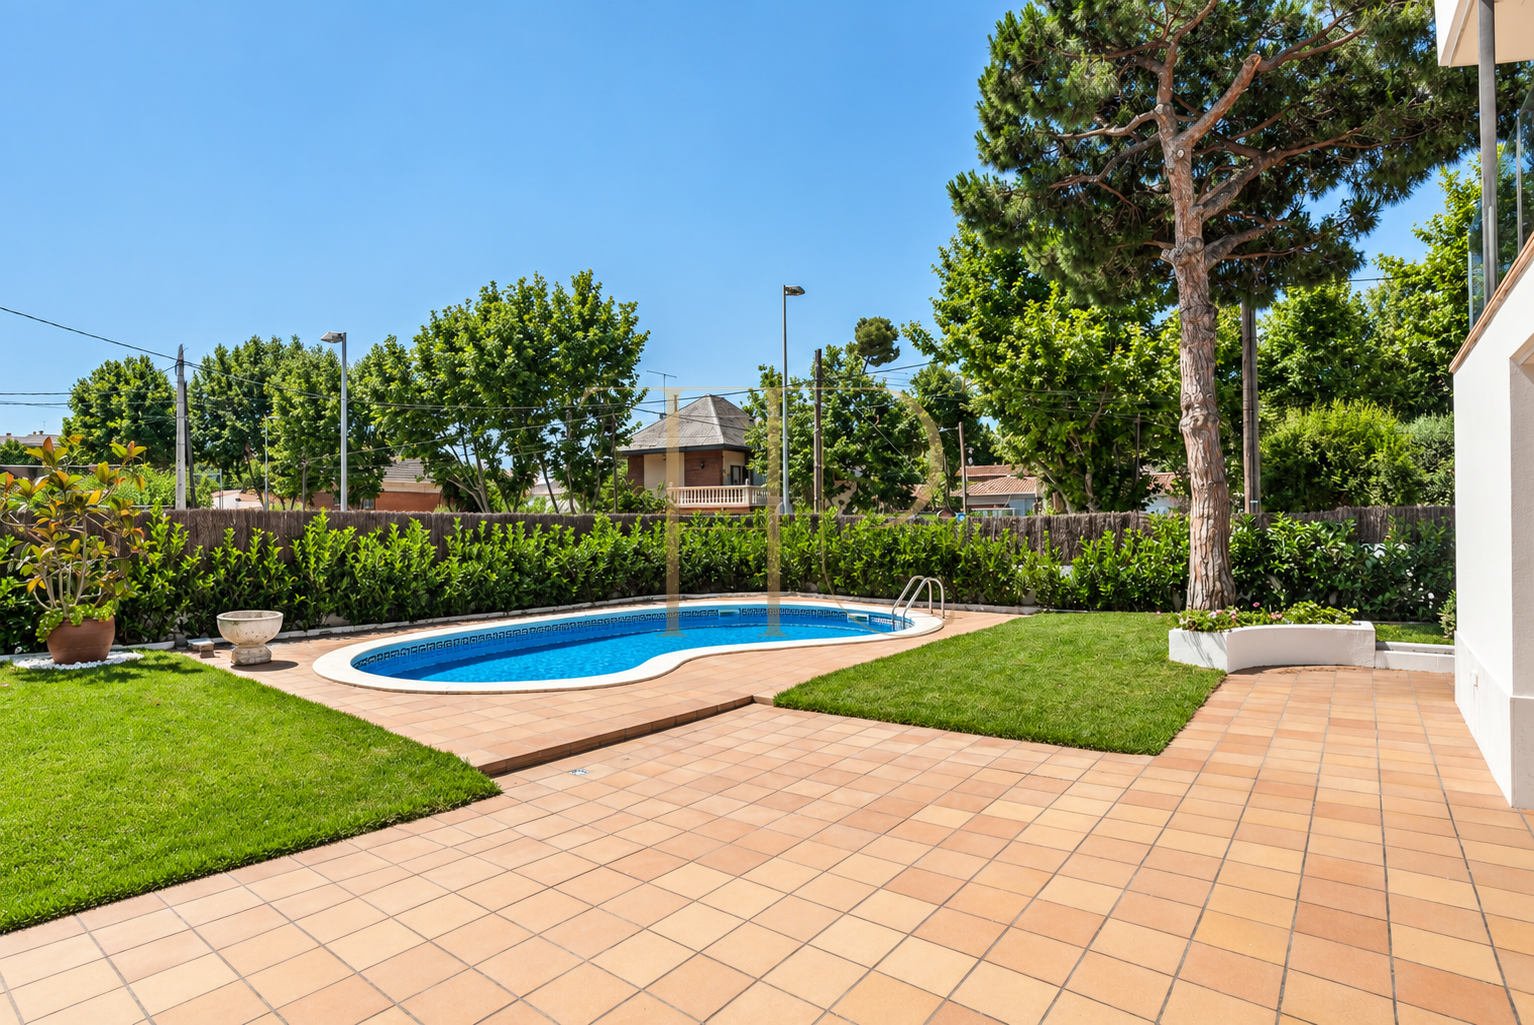
The corner position gives particular prominence to the space around the house. A curved swimming pool sits beside lawn and paved outdoor areas, with trees and perimeter planting completing the garden. Upper terraces with glass balustrades and covered sections provide further places to sit outside and enjoy the surroundings.
- 744 m² corner plot in the property record.
- Private swimming pool and lawned garden.
- Outdoor terraces with glass balustrades.
A bright living room with a fireplace and courtyard
The entrance hall connects with the living area and the staircase leading upstairs. An enclosed glazed courtyard brings plants and daylight into the centre of the house. In the main room, a stone-framed fireplace provides a focal point, while garden-facing windows strengthen the relationship between the indoor space, pool and outdoor areas.
Daylight around a glazed interior courtyard
- Living room with large garden-facing windows.
- Fireplace with a stone surround.
- Glazed interior courtyard beside the entrance hall.
Family accommodation with separate private rooms
- Six bedrooms recorded in the listing.
- Two ground-floor rooms and four upstairs.
- Private bathrooms and terrace access as described in the documentation.
Six bedrooms across two main floors
The documentation places two bedrooms on the ground floor, one with its own bathroom, and four double rooms upstairs. Three of the upper bedrooms have private bathrooms and two open onto the terrace. This arrangement creates separation between sleeping areas and allows a room to serve as a study or home office according to household needs.
- 346 m² built area and five bathrooms in the record.
- Gas heating and air conditioning.
- Garage, utility area and barbecue described commercially.
Kitchen, bathrooms and household facilities
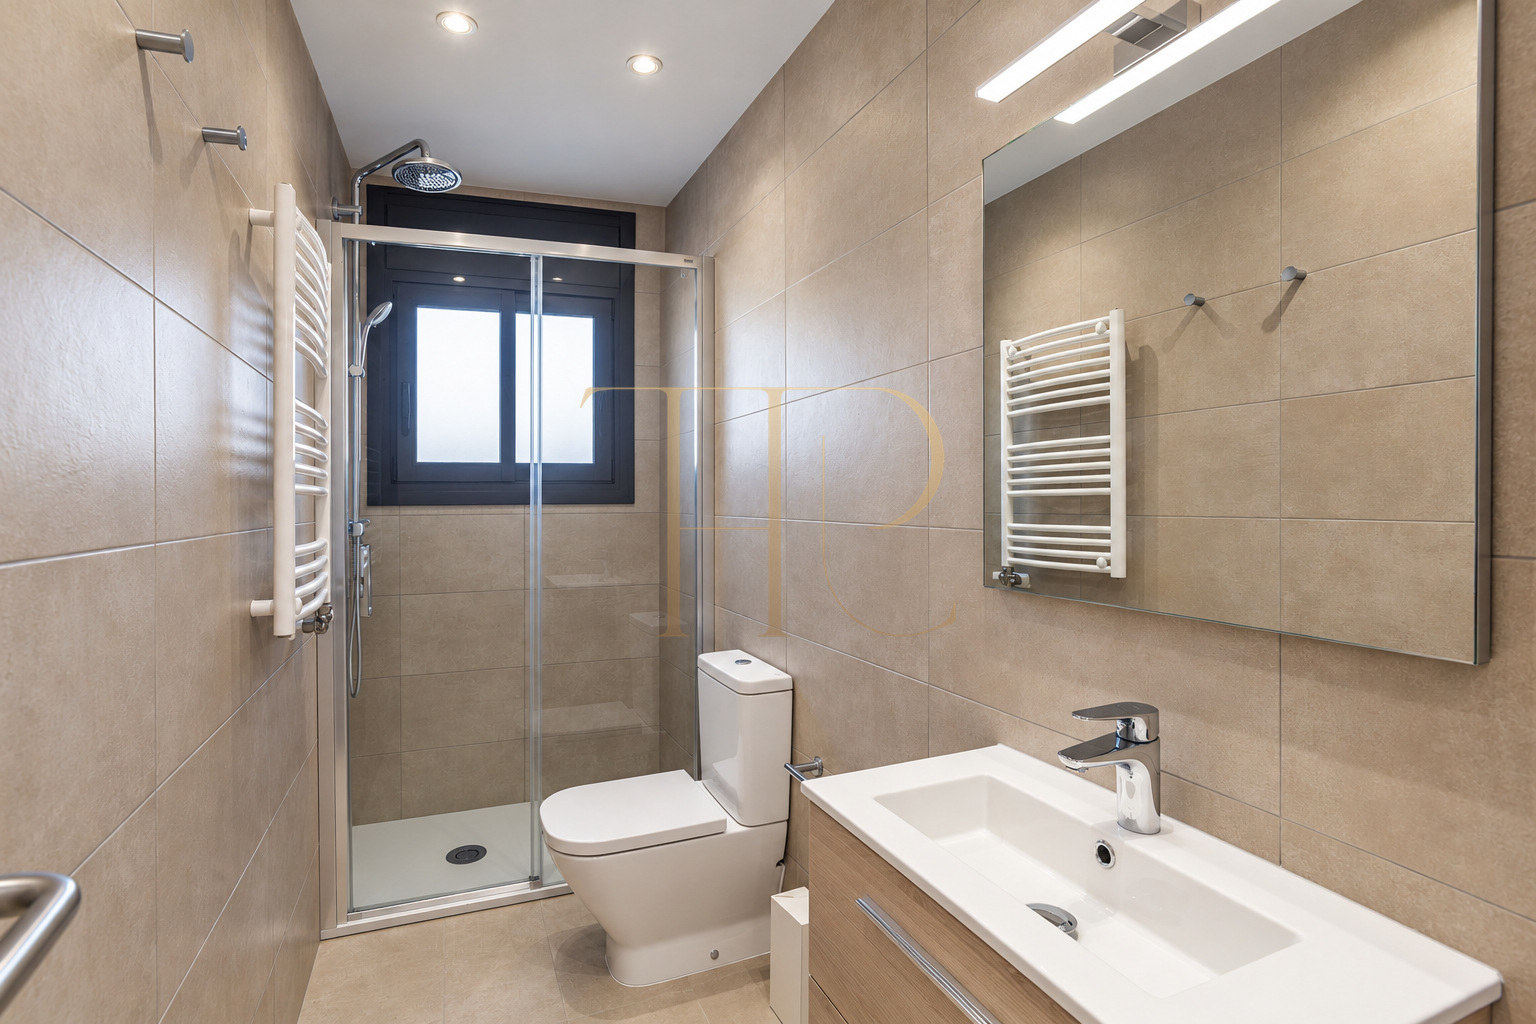
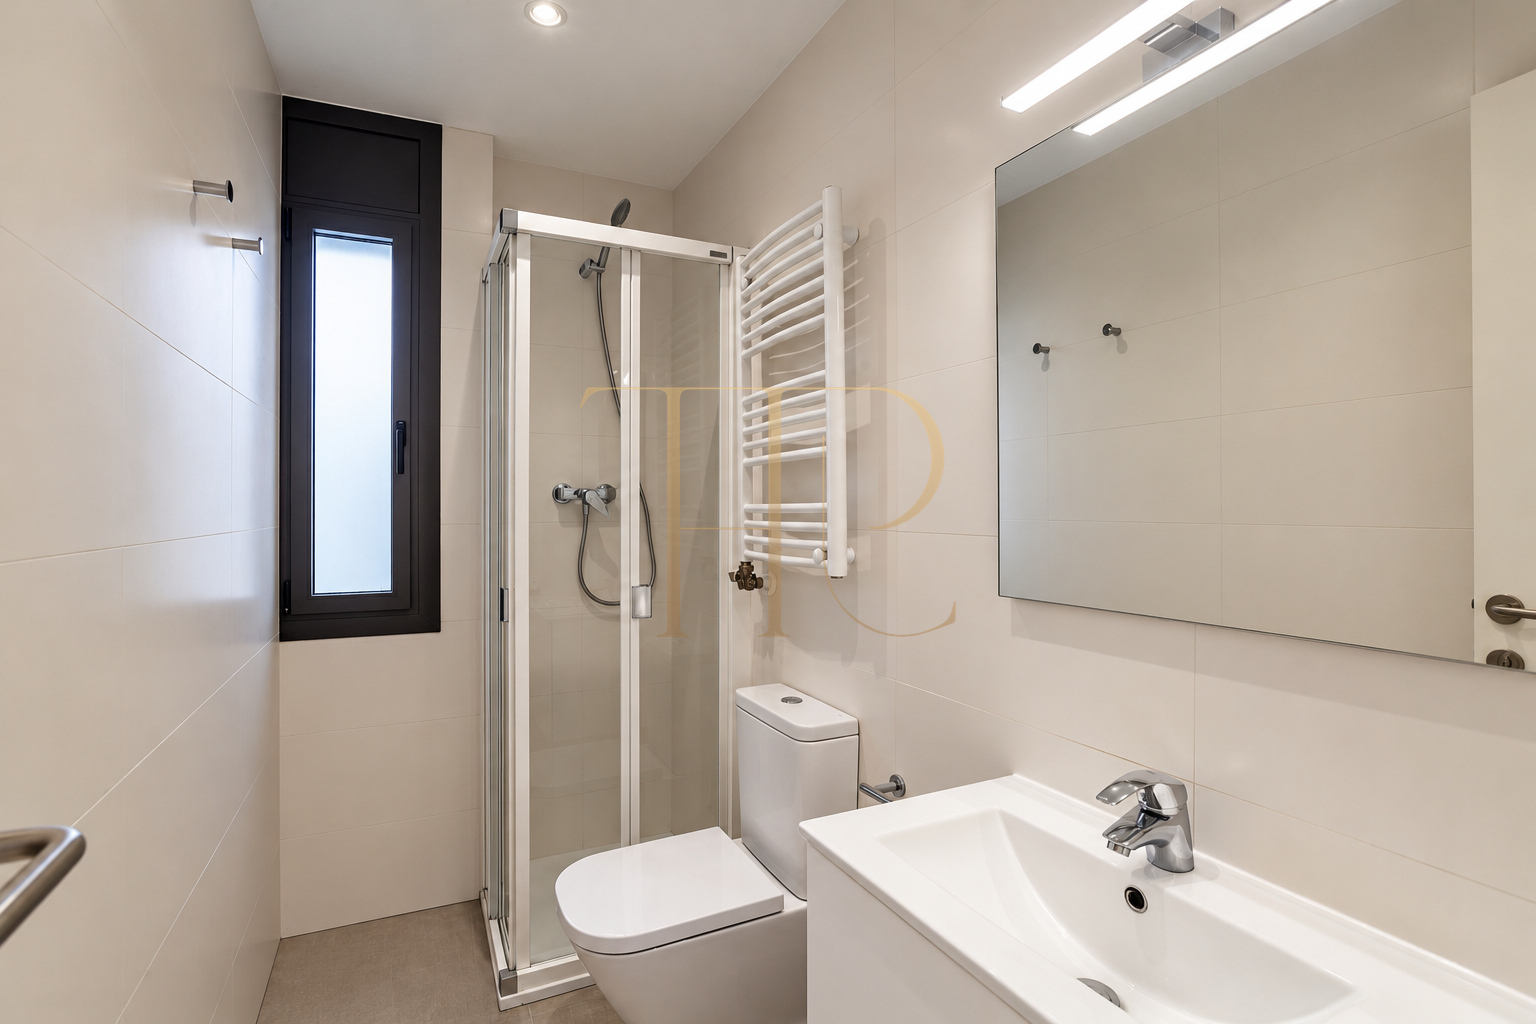
The kitchen is described as a generous room connected with the living area and with access towards the rear of the house. Renovated bathrooms feature showers and simple finishes visible in the photographs. The property includes air conditioning, gas heating, fitted wardrobes and a covered garage. The commercial material also records utility accommodation and a summer dining area with a barbecue and oven.
- Rented status retained in the record.
- Real photographs taken after the renovation.
- Request a selection of houses currently available.
Explore other houses in Castelldefels
THR442 identifies a house marked as rented, so this record does not advertise immediate availability. If you are looking for a home with a garden and swimming pool in Montmar or other parts of Castelldefels, contact Top House. We can help compare available properties by layout, outdoor accommodation and the characteristics of each house.
 Costa Garraf
Castelldefels
 Print
 House / Villa
 346 m²
 744 m²
 2
 6
 5