House with garden and pool in Bellamar, Castelldefels
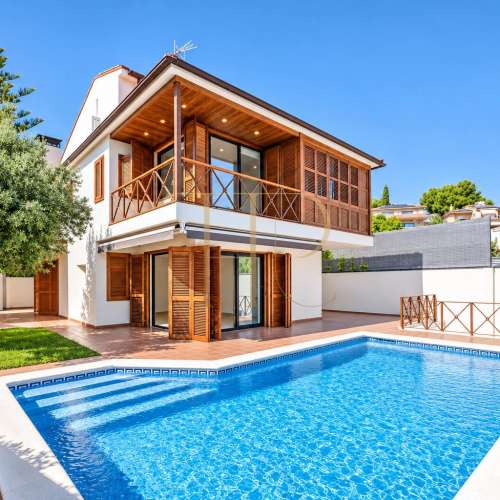
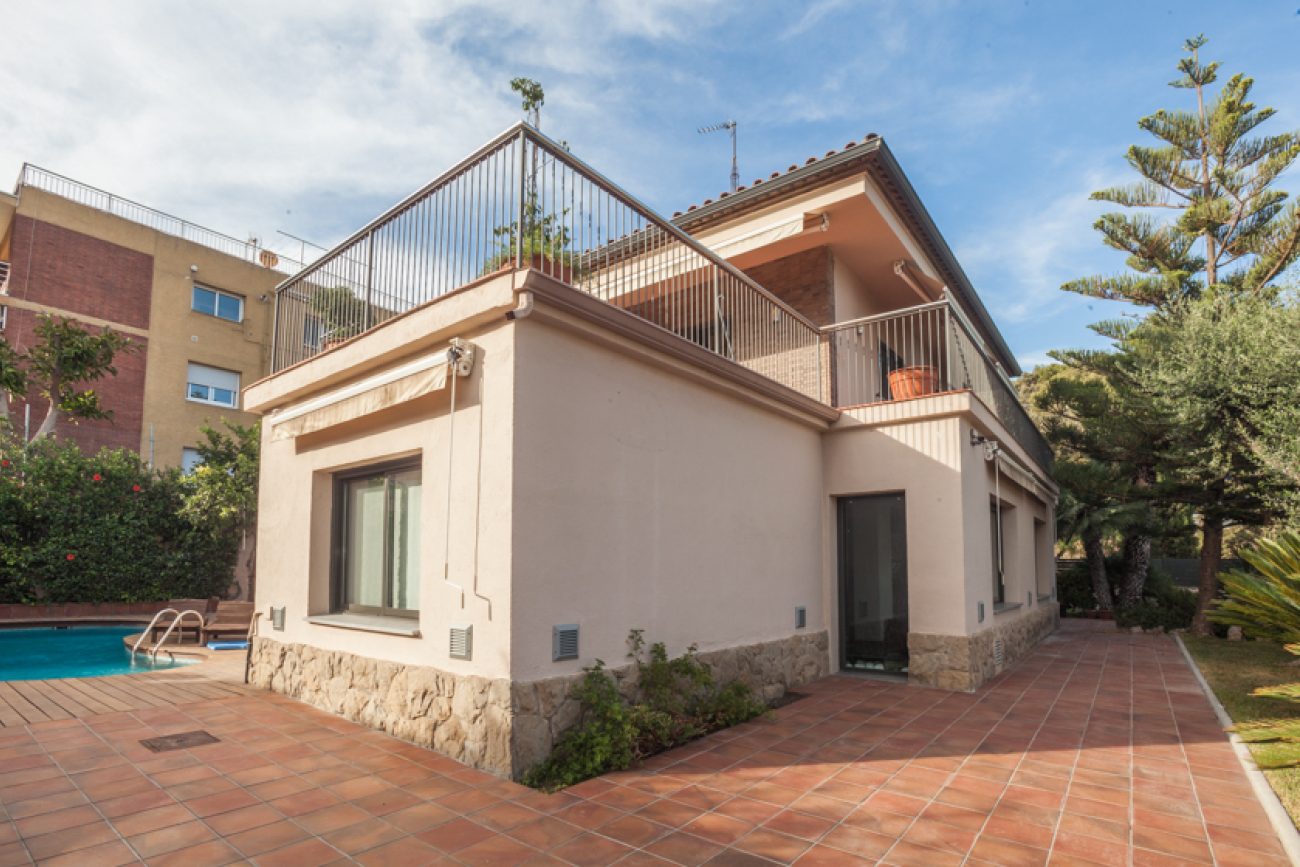
This detached house in Bellamar, Castelldefels, is listed as sold in the Top House Realty archive. The documentation places it around 400 metres from the beach, within a residential part of the town, with its own garden and swimming pool.
The layout is organised over two floors with five bedrooms. One bedroom with its own bathroom is on the ground floor, while four more occupy the upper level, with different bathroom arrangements and a terrace serving the principal bedroom.
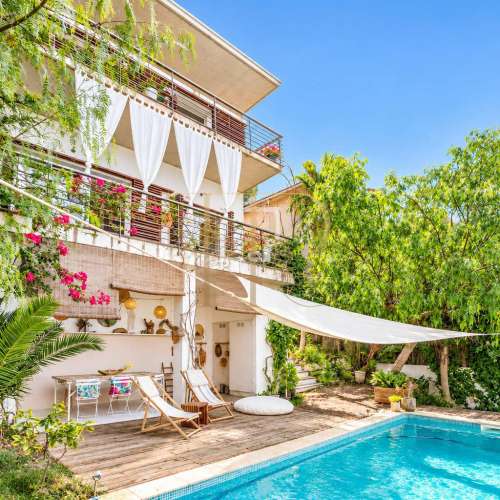
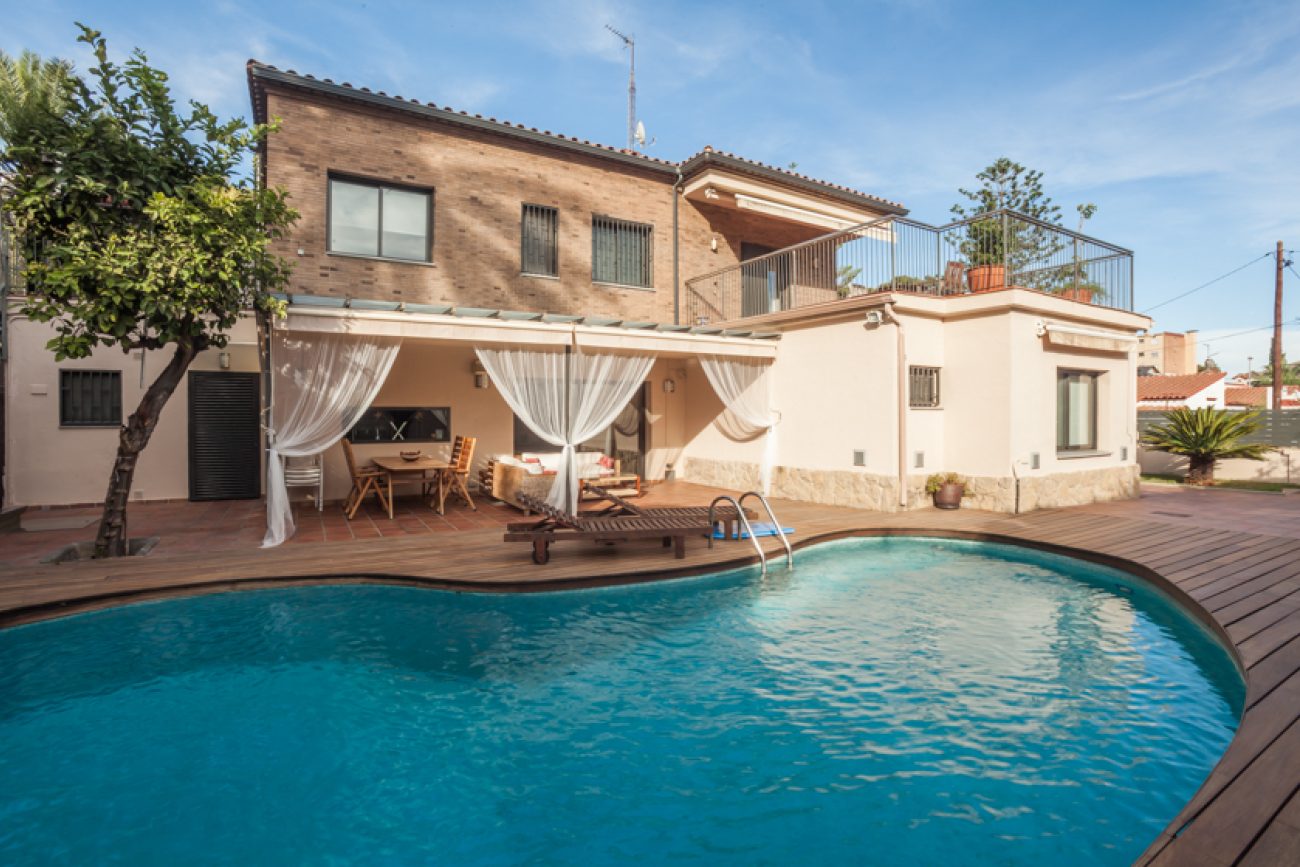
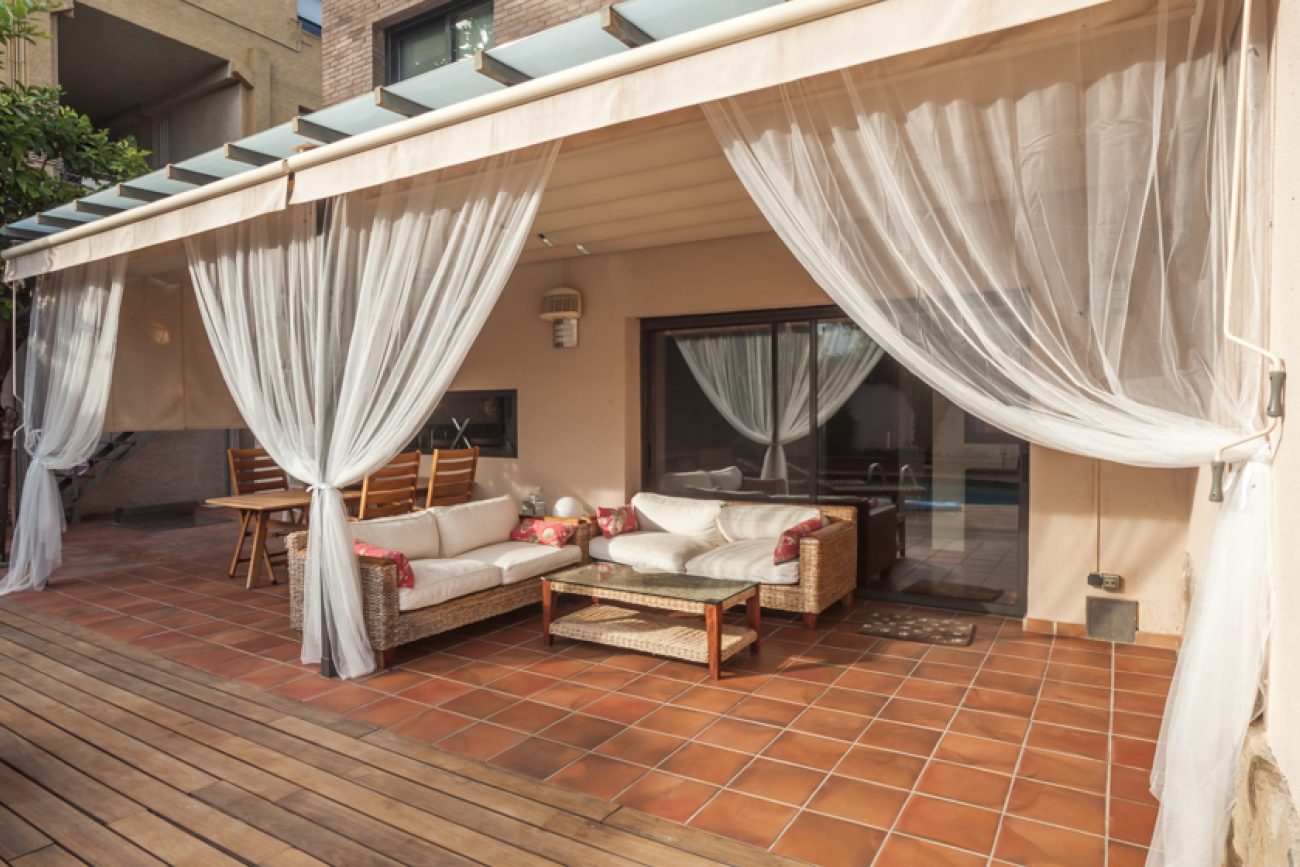
Trees and shrubs surround the house within the garden. The pool and covered terrace lie at the rear, reached from the living room and kitchen. Timber-effect laminate flooring and windows are features of the interior described in the property sources.
Entrance hall and living room with fireplace
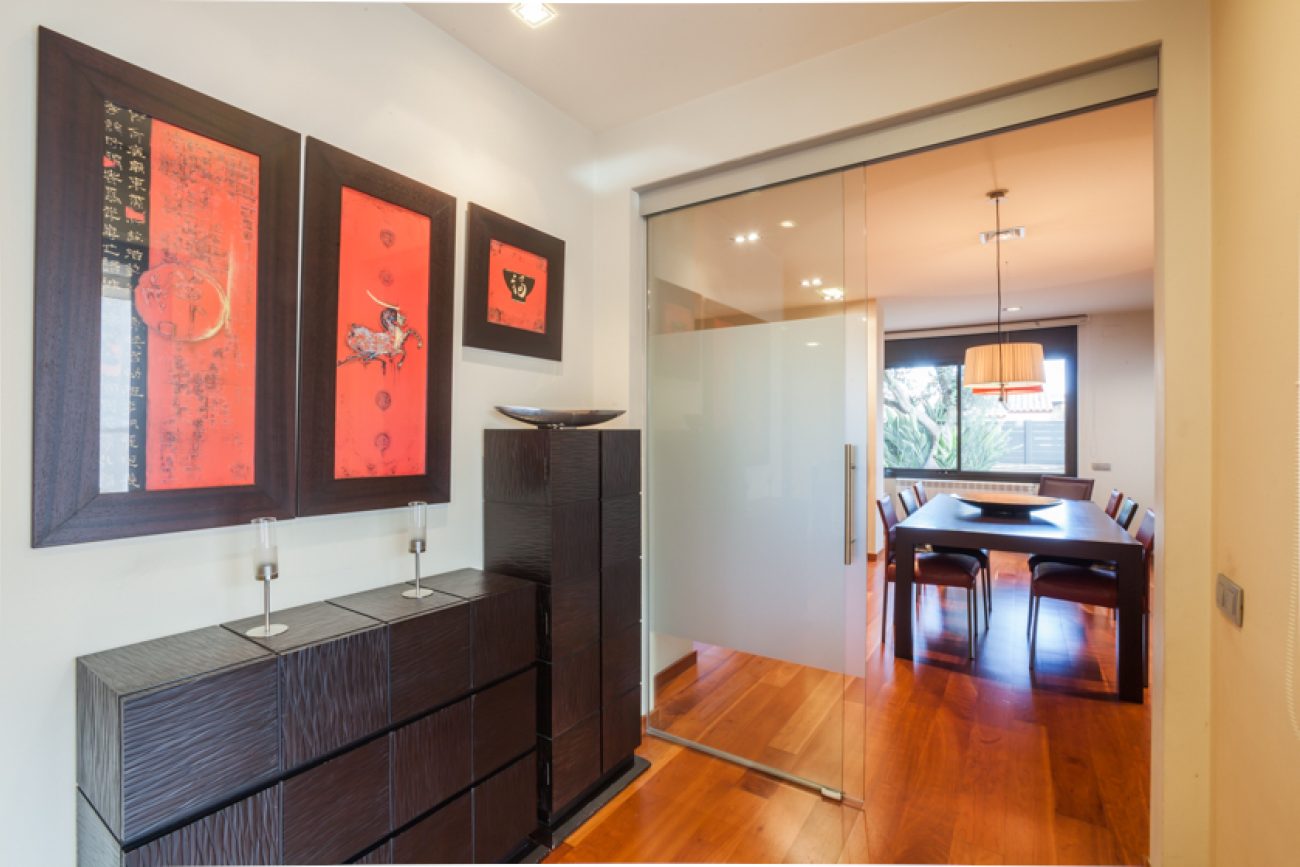
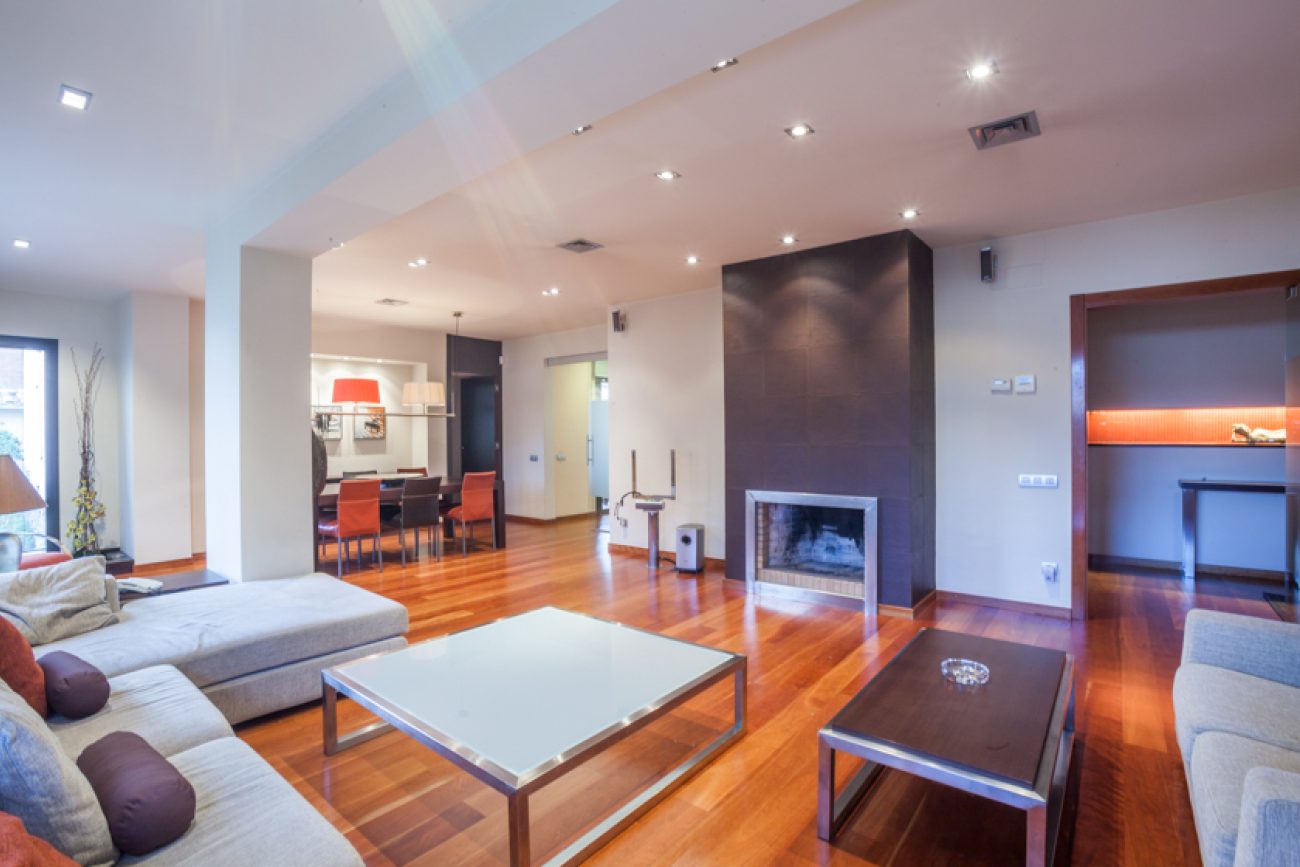
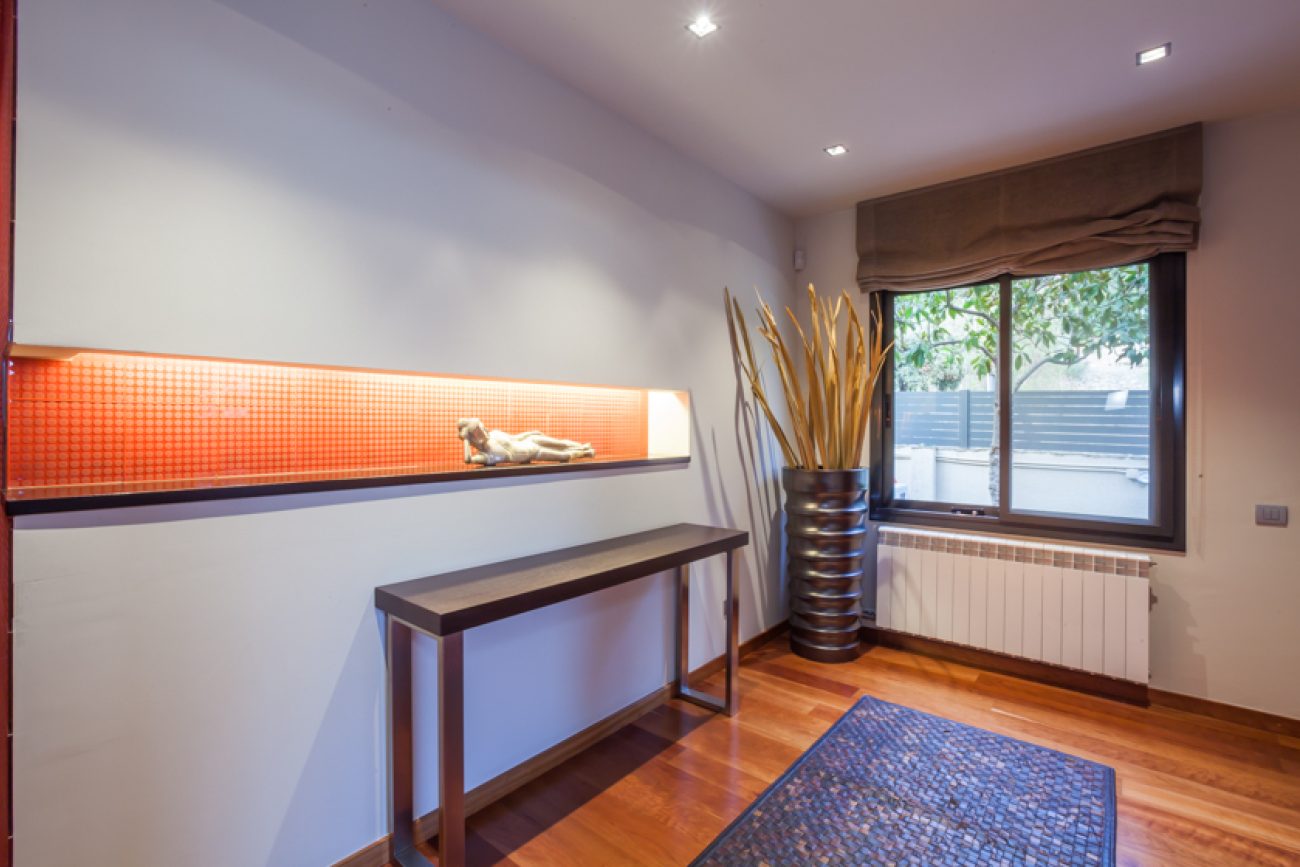
The entrance opens into a hall containing the staircase to the upper floor. From this area there is access to the living room, kitchen and garage, the latter through a door visually integrated with the surrounding wall.
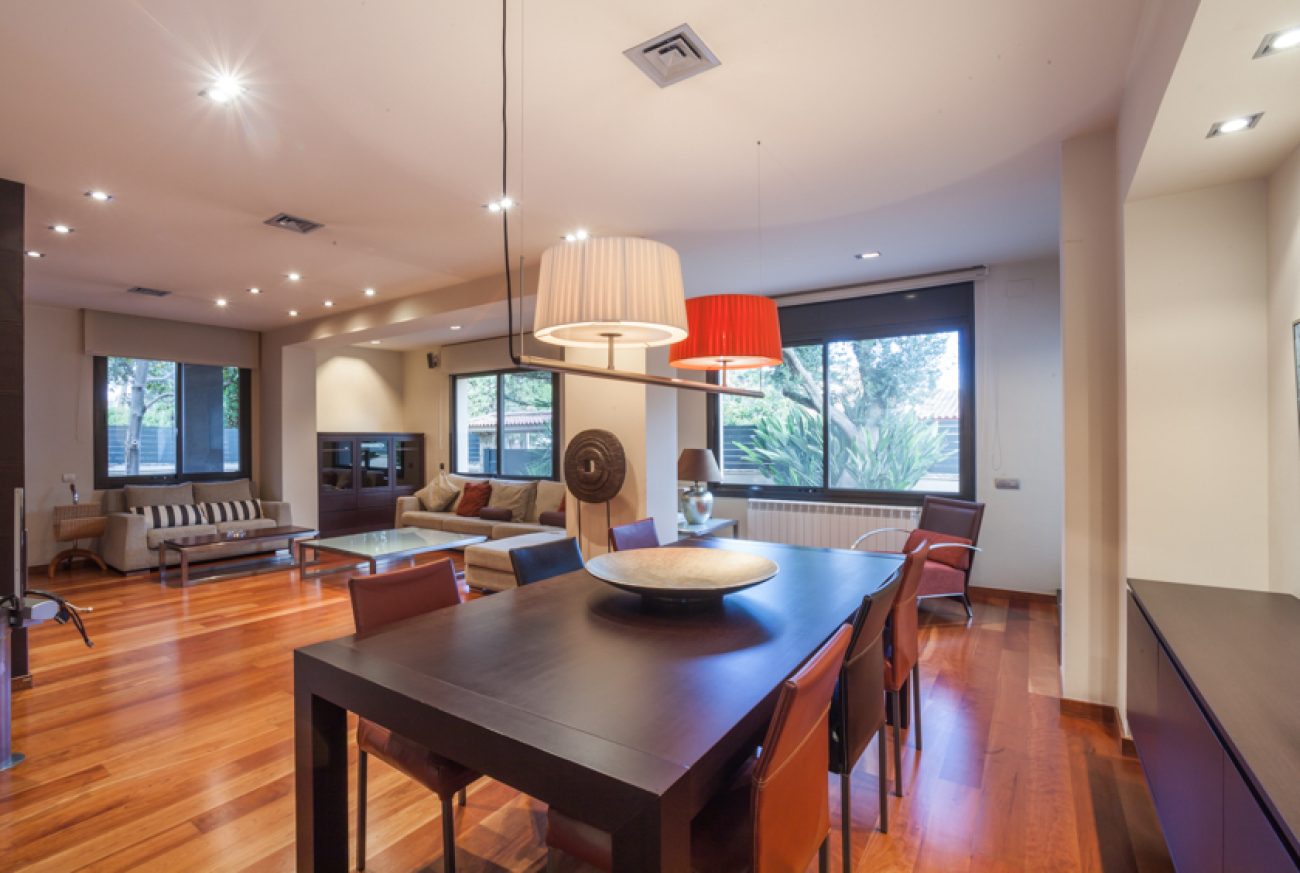
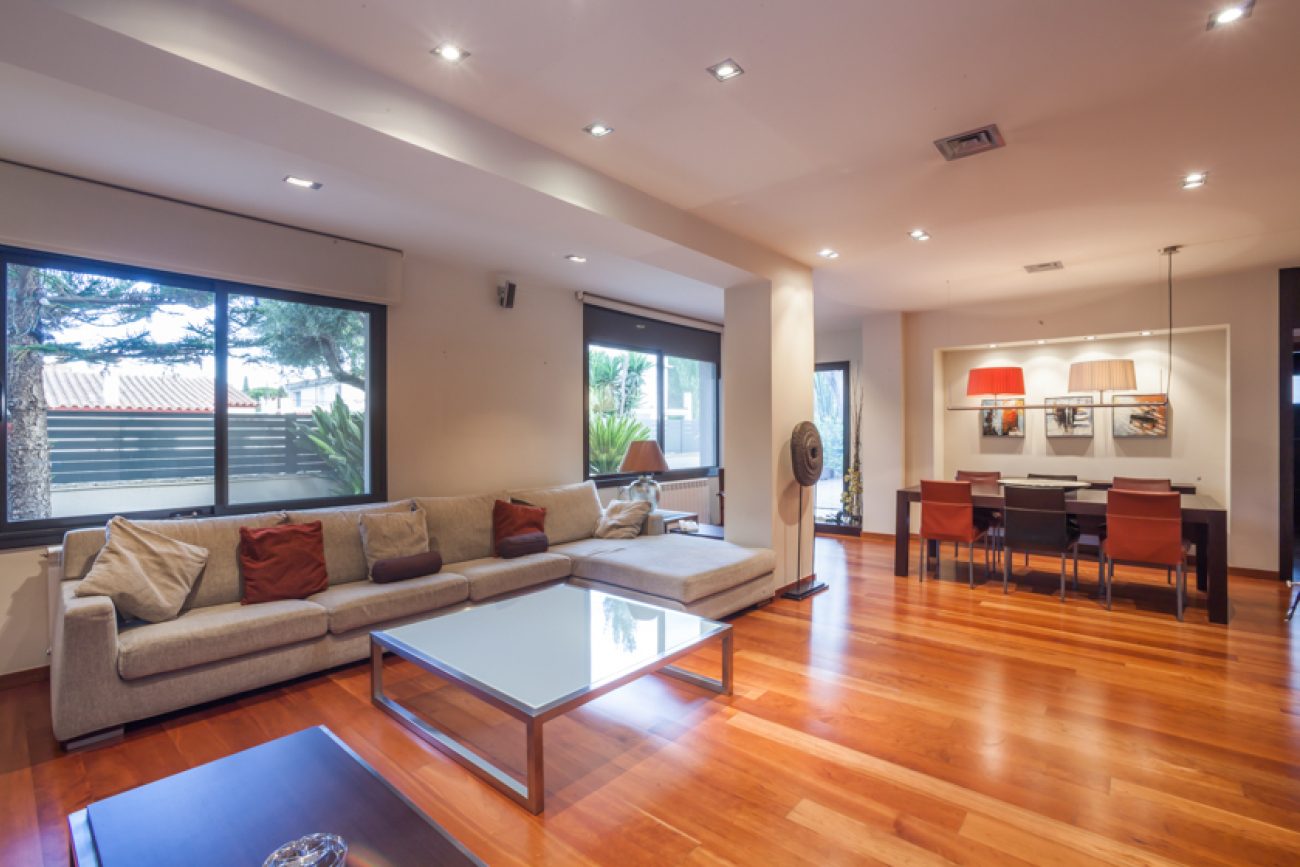
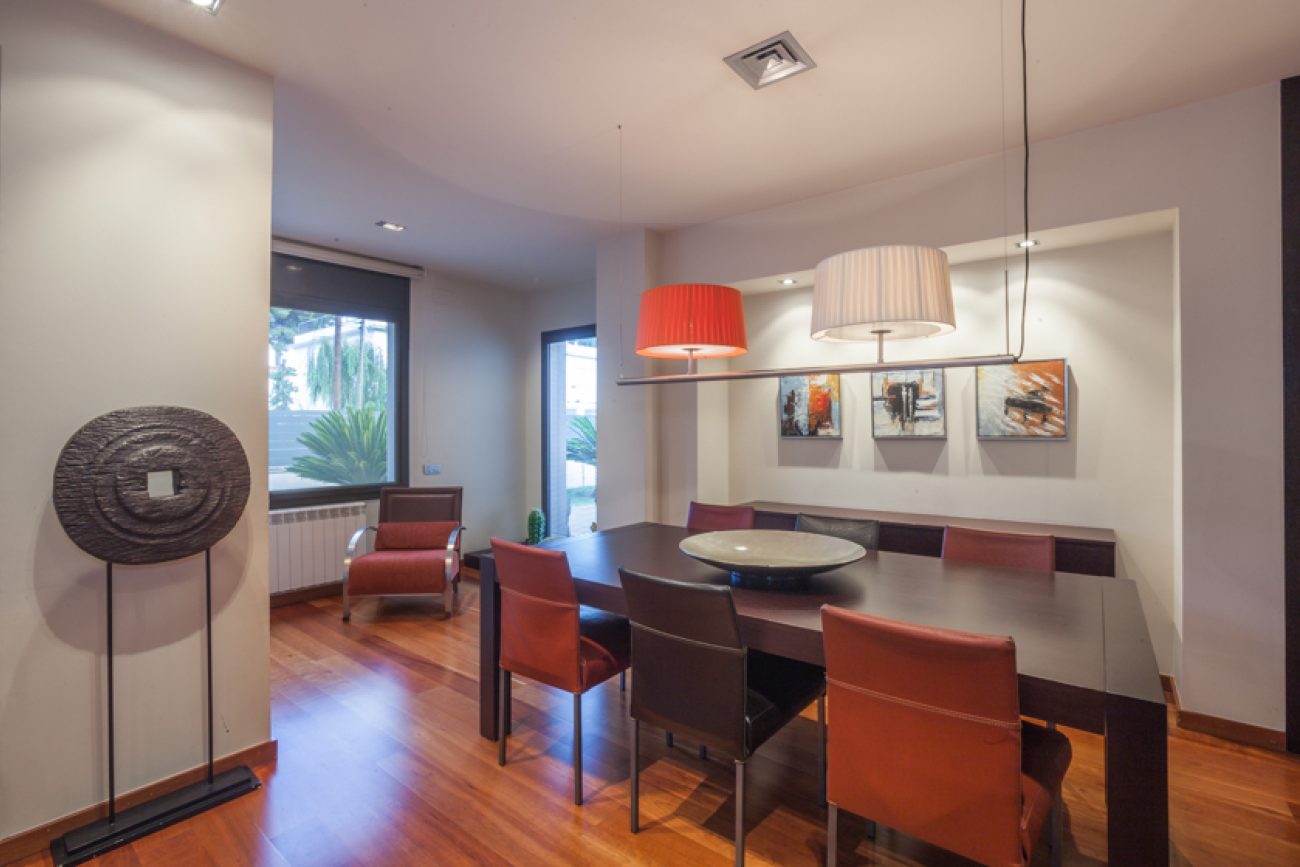
The living room has a sitting area facing the fireplace and a distinct dining space. Its connection outdoors gives access to the covered terrace beside the rear garden and pool, linking the main daytime room with the property's exterior.
U-shaped kitchen and auxiliary spaces
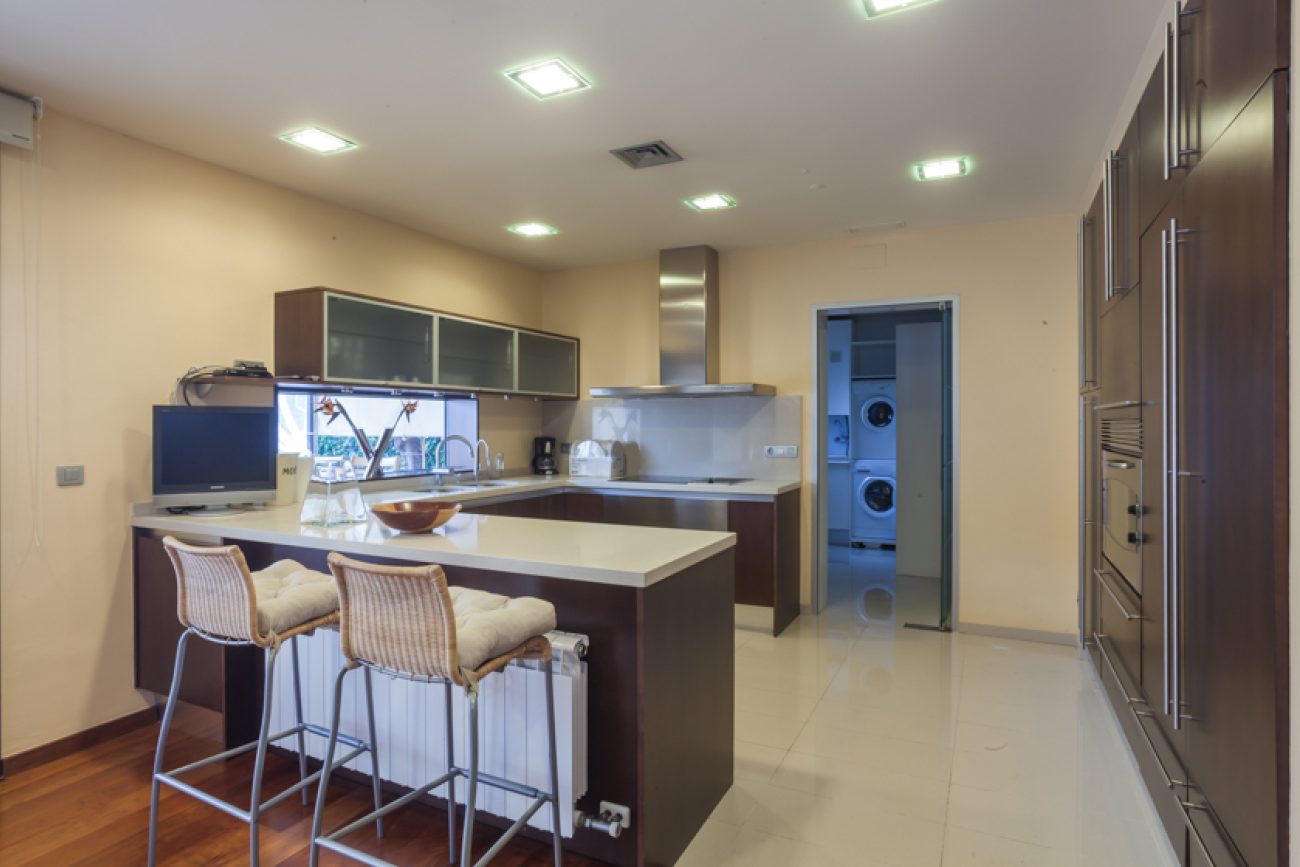
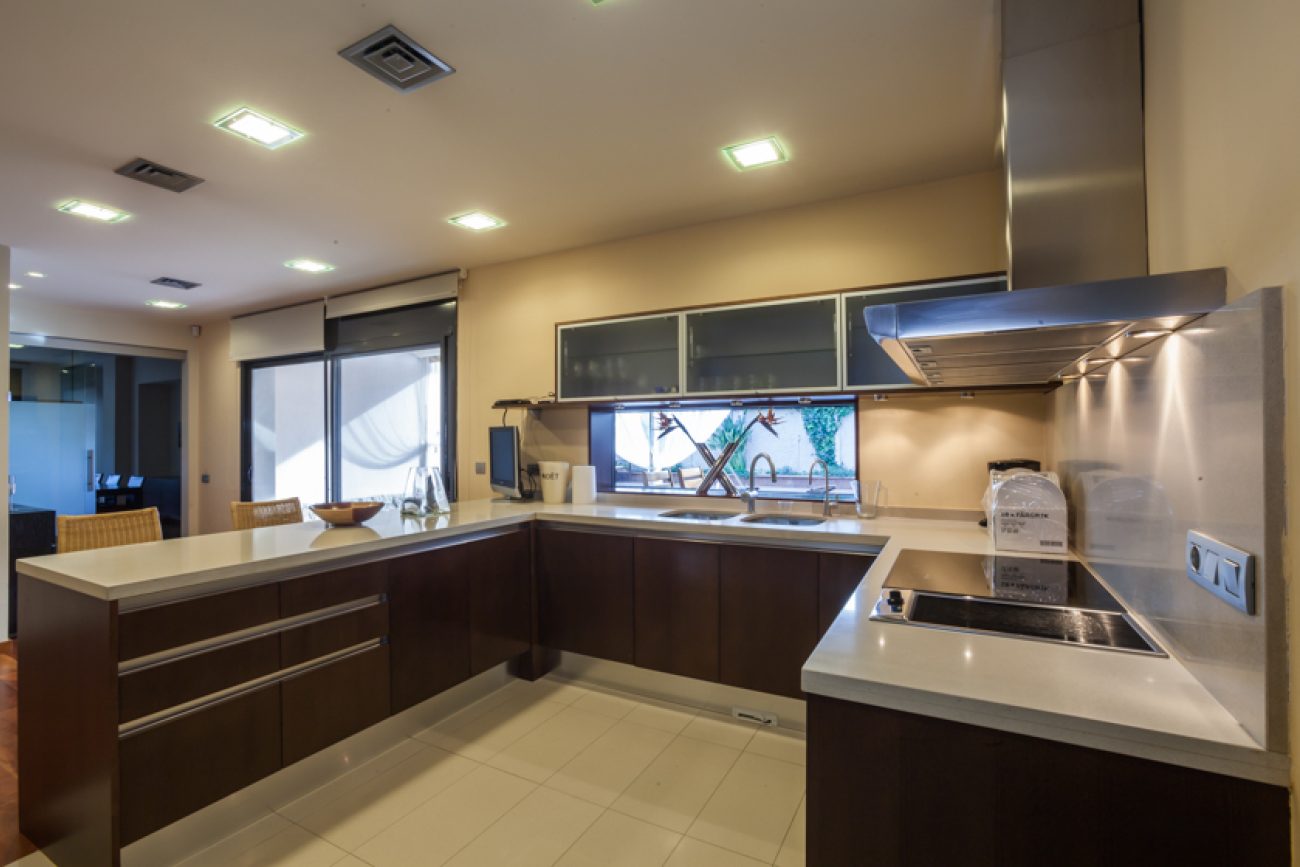
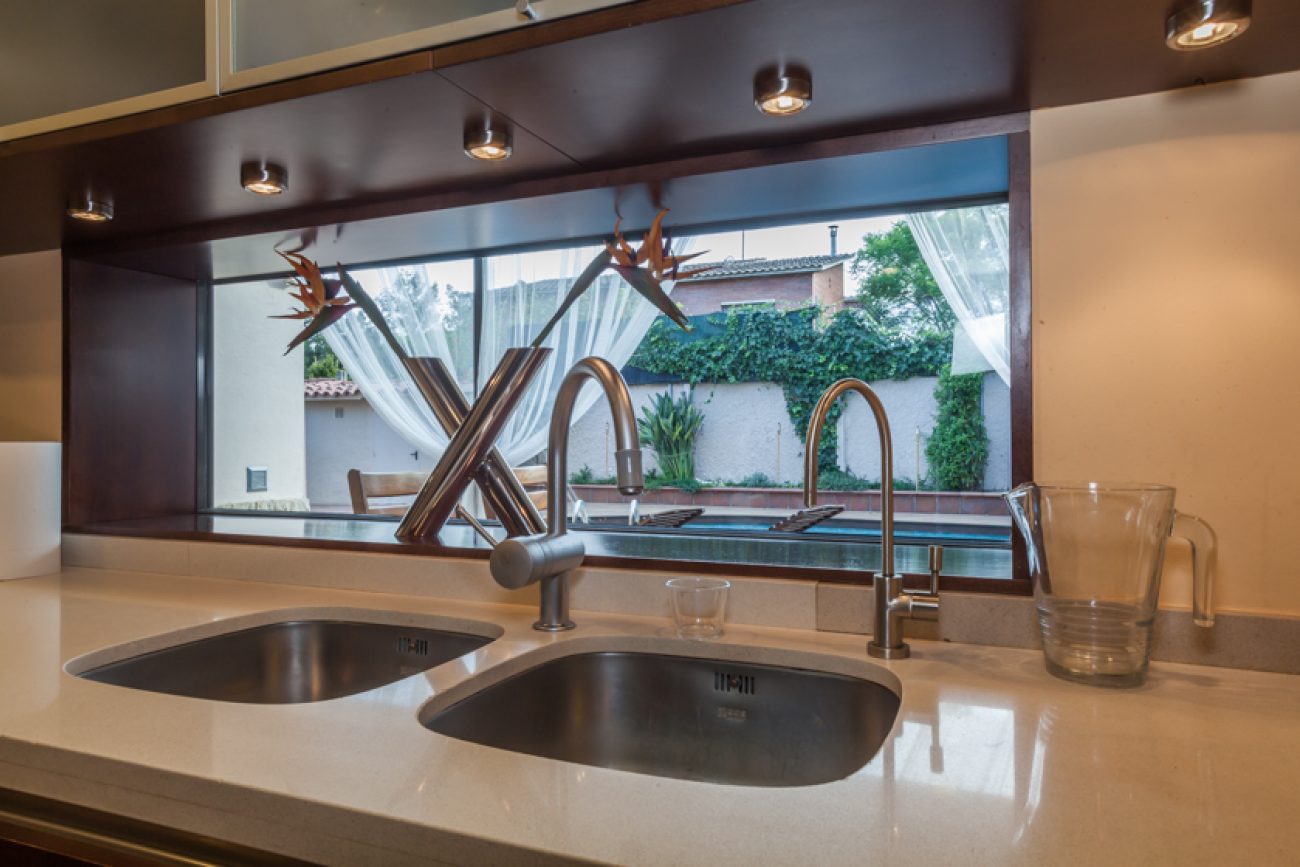
The spacious equipped kitchen has a U-shaped countertop. It connects with the garage and the laundry and pantry area, grouping service functions in this part of the house and relating them to the main ground-floor layout.
An additional ground-floor room
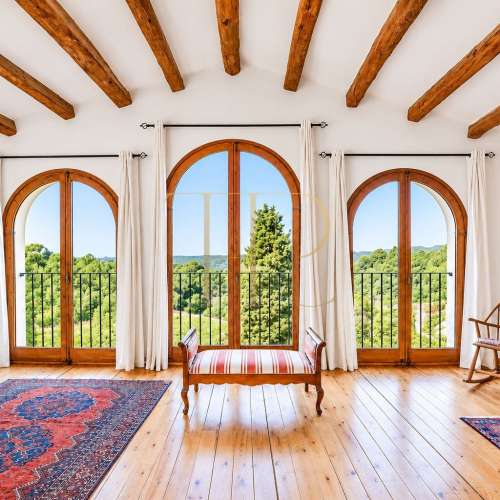
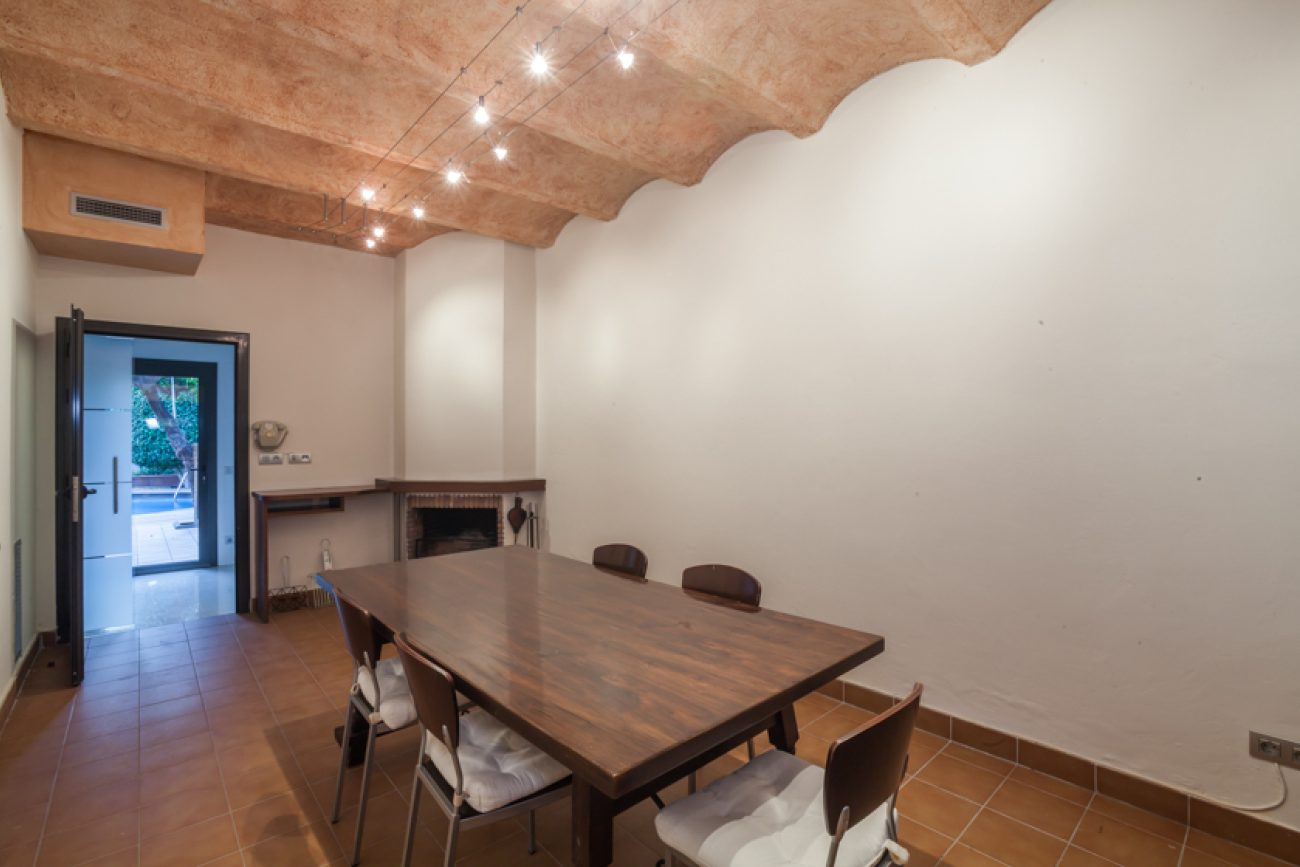
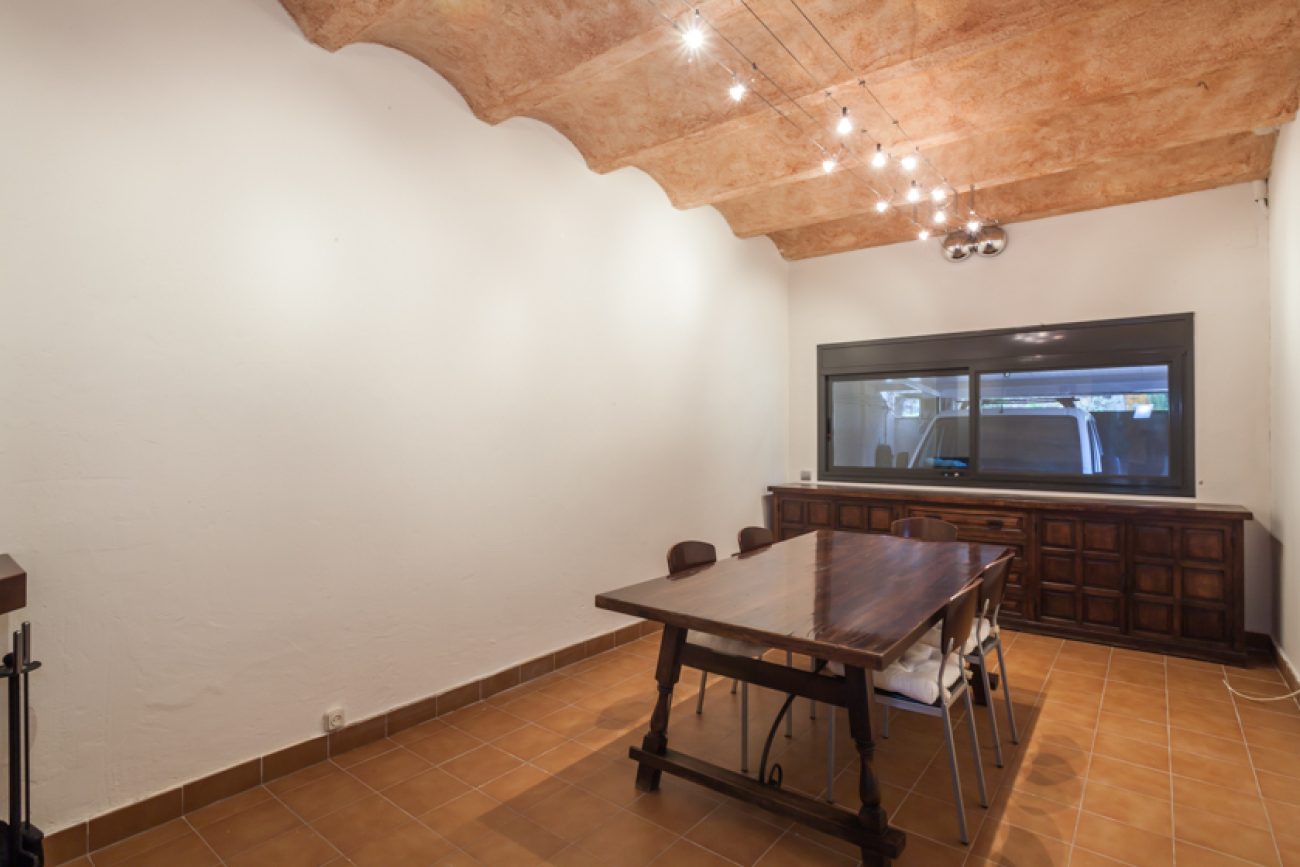
Alongside the bedroom with its own bathroom, this floor contains a distinctive room with arched ceilings and a fireplace. It provides an additional space separate from the five bedrooms and the principal living room and kitchen.
Four upper-floor bedrooms
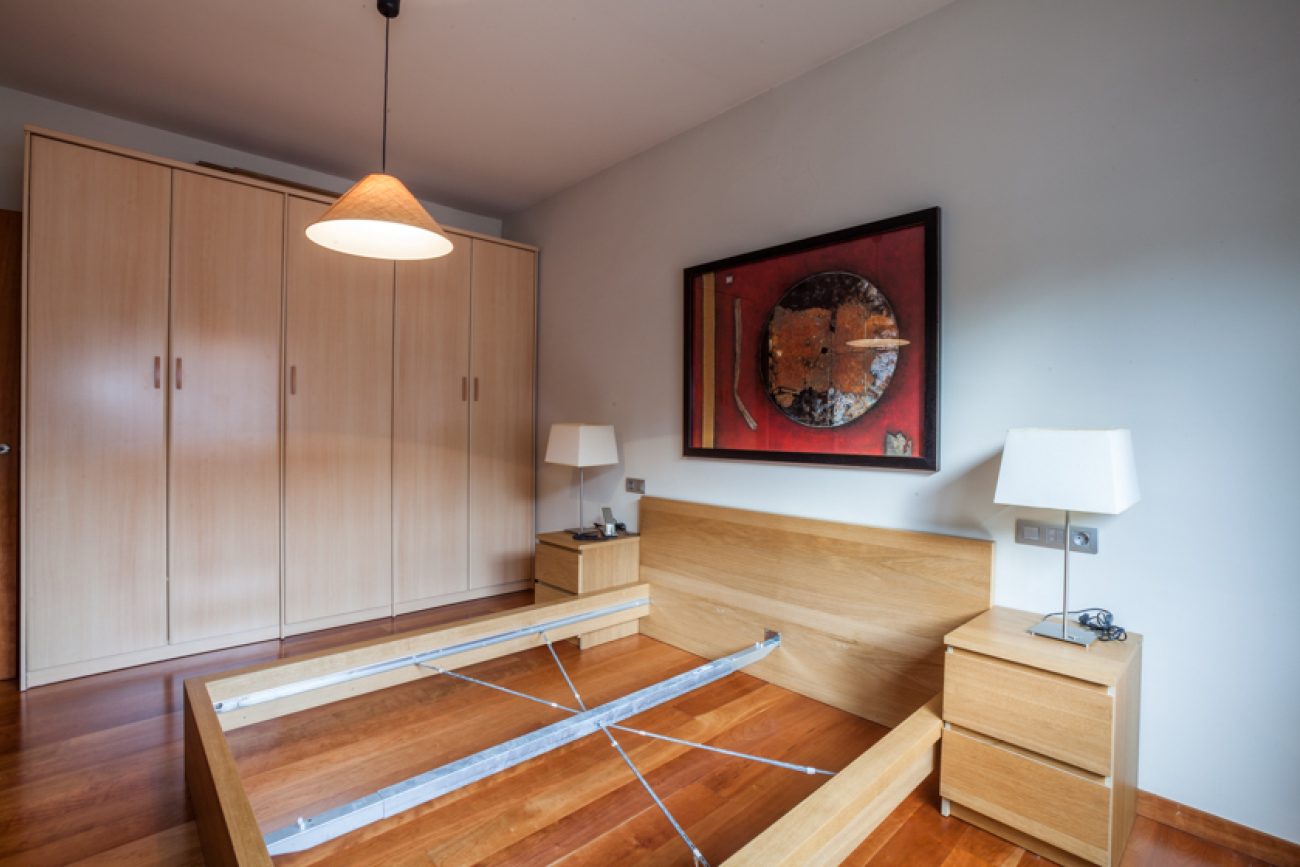
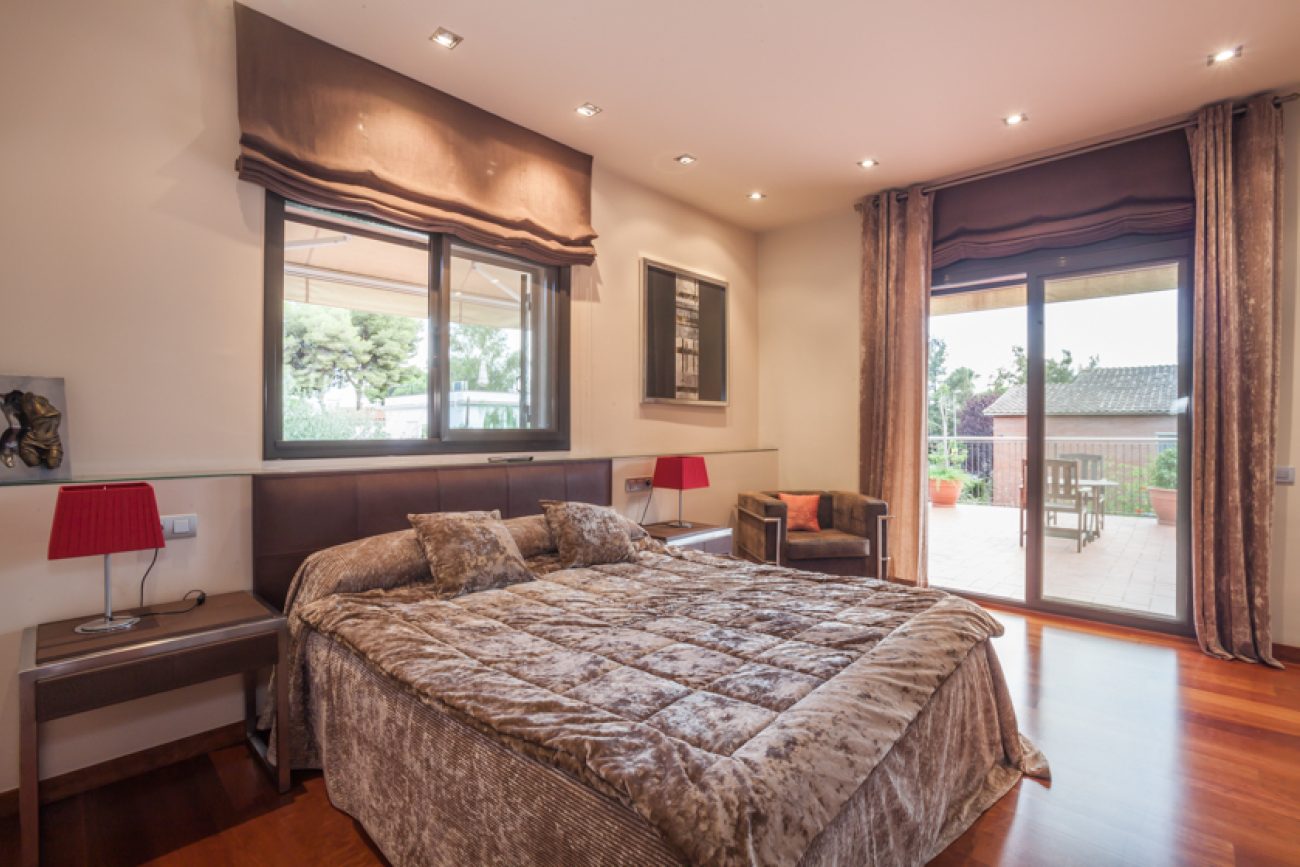
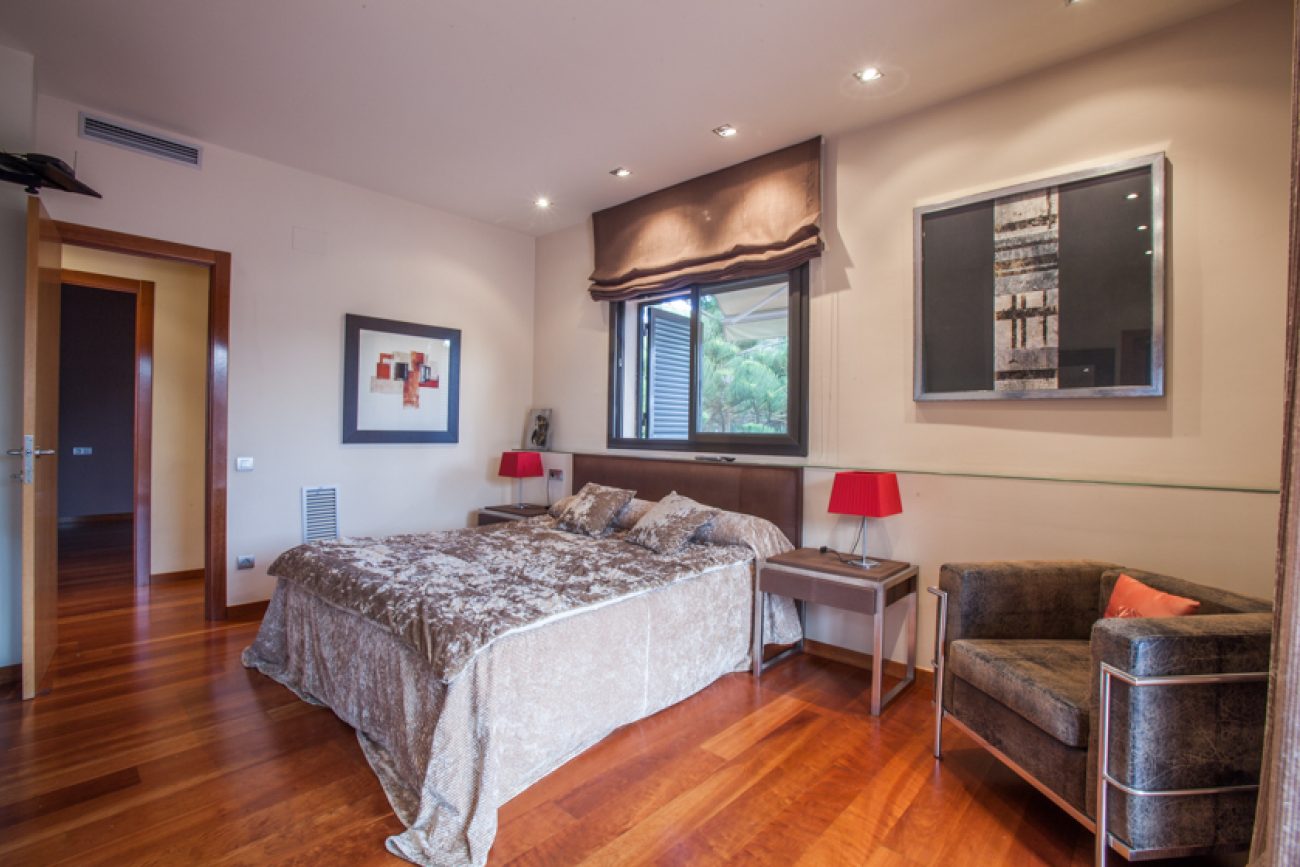
The principal bedroom includes a dressing room, its own bathroom and access to a terrace. There are also two double bedrooms with fitted wardrobes sharing a bathroom, and another smaller double bedroom with a private bathroom of its own.
A shared bathroom with two entrances
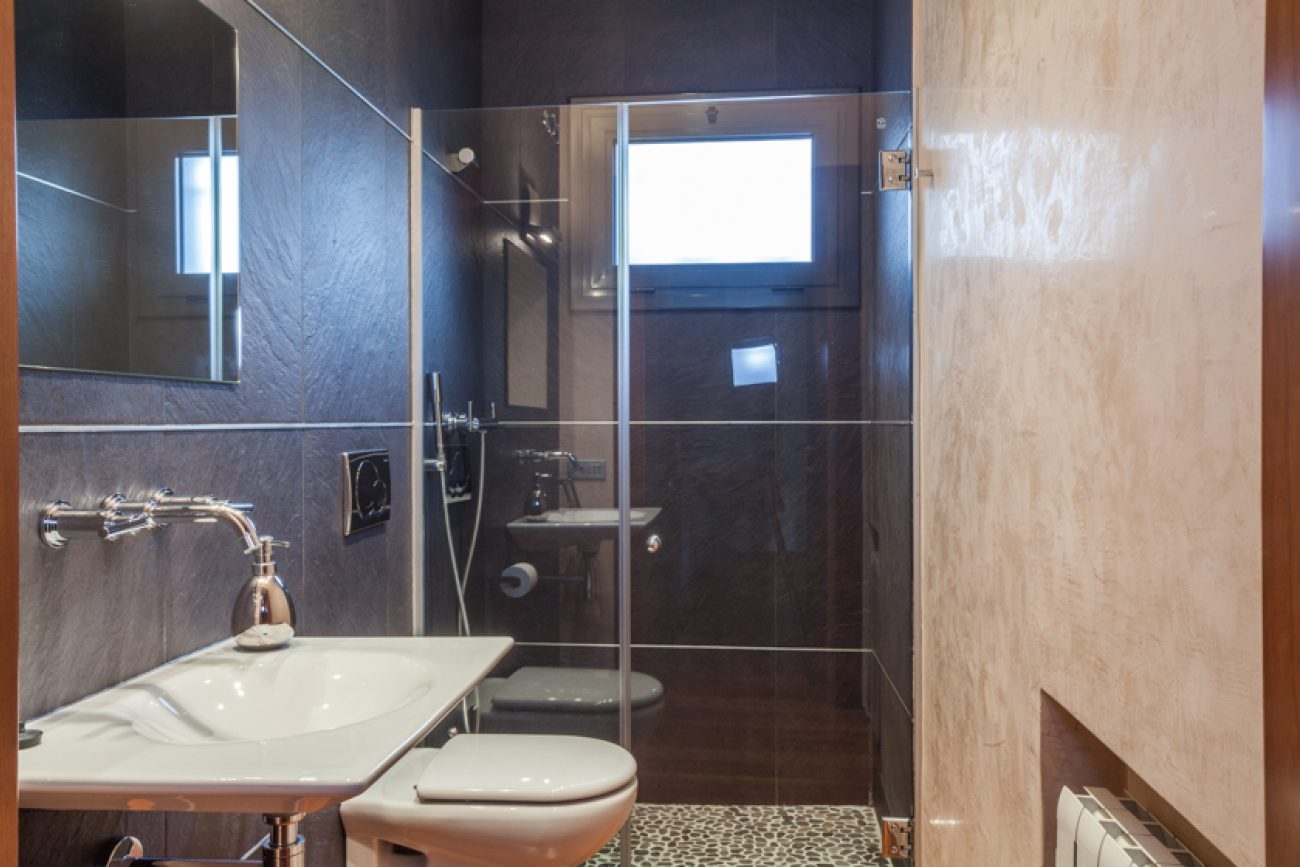
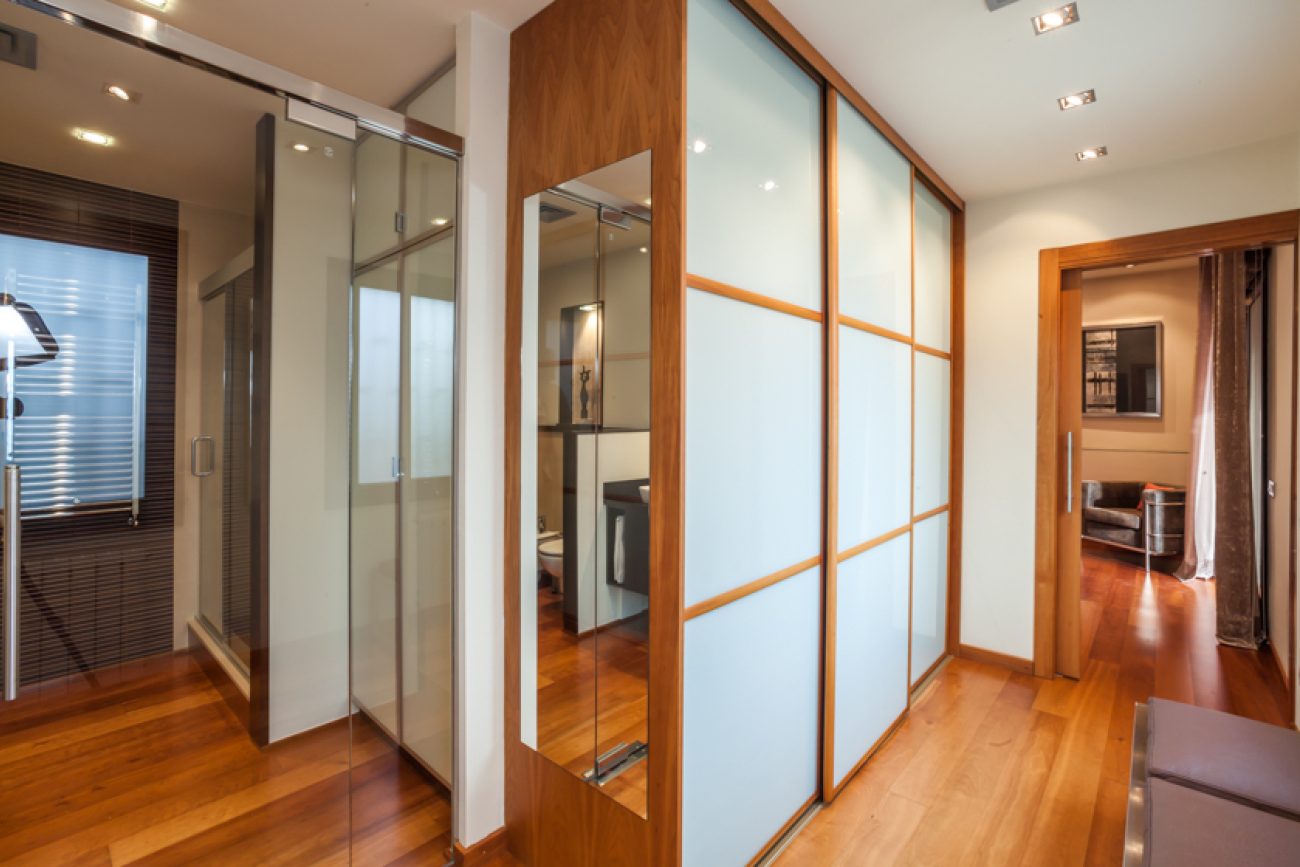
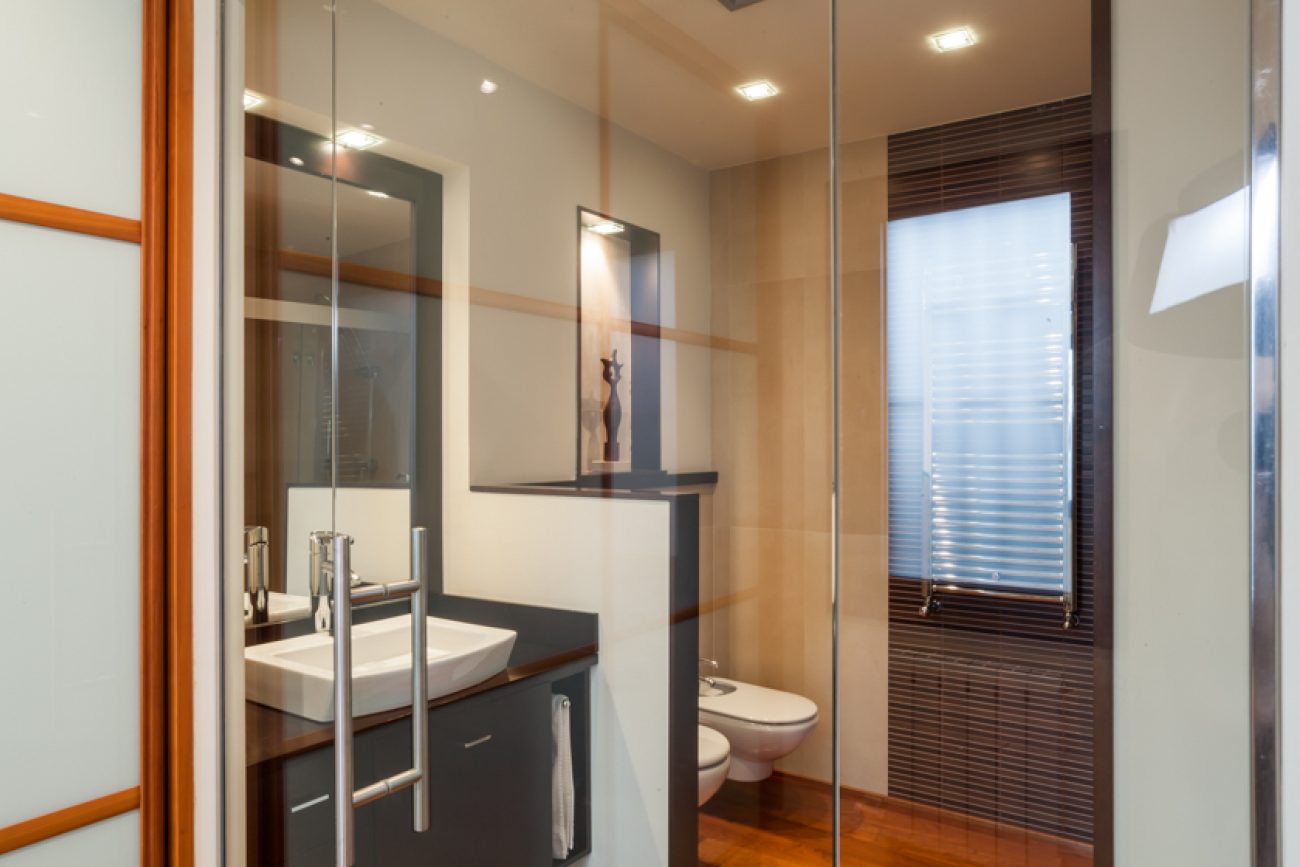
The two rooms connected to the shared bathroom have independent access doors. Inside are two basins and mirrors. A door separates the shower and bathtub area within the same bathroom arrangement.
Garden, pool and covered terrace
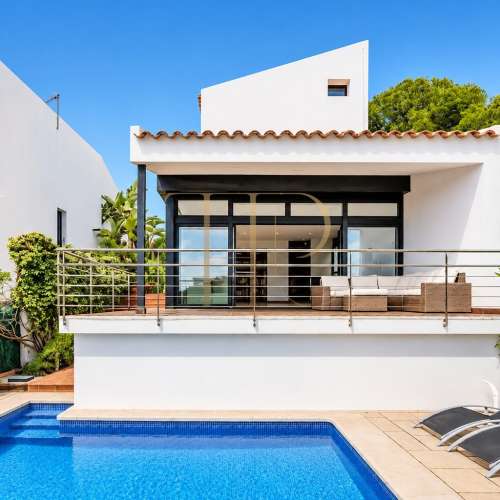
The rear exterior combines the swimming pool and sheltered terrace. Access from the living room and kitchen connects these areas with ground-floor activities, surrounded by the planting within the property's garden.
Garage and facilities
The house was marketed furnished, with natural gas heating, an alarm system and an equipped kitchen. It has an enclosed garage for two cars and laundry space, complementing the main residential rooms.
Other houses in Bellamar
Contact Top House Realty for available homes in Bellamar and Castelldefels. The team can provide alternatives with gardens, pools and garages near the beach.
 Costa Garraf
Castelldefels
 Print
 House / Villa
 326 m²
 700 m²
 2
 5
 5