Sea-view house with a pool in Castelldefels · Sold
This house in the Can Roca–Muntanyeta area of Castelldefels combines an elevated position, Mediterranean views and a family layout across two levels. Completed in 2017, it forms part of Top House Realty’s archive of sold properties. Its architecture connects the interiors with terraces, a garden and a swimming pool in a residential setting close to the landscape of the Garraf.
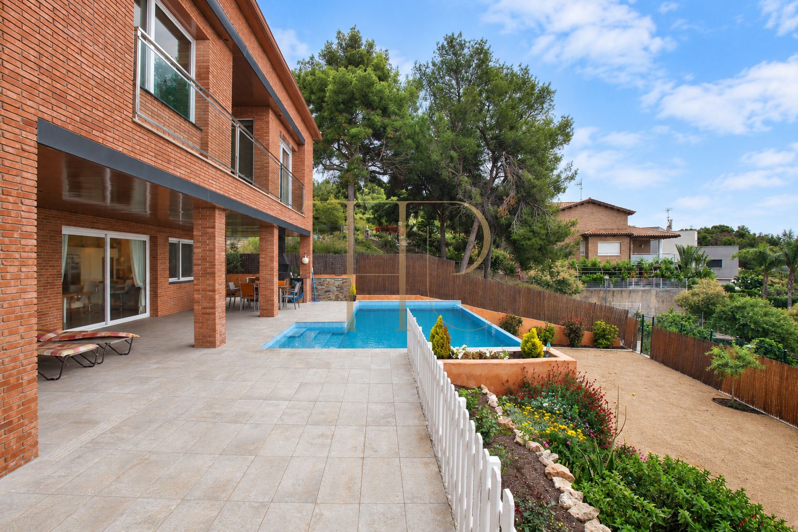
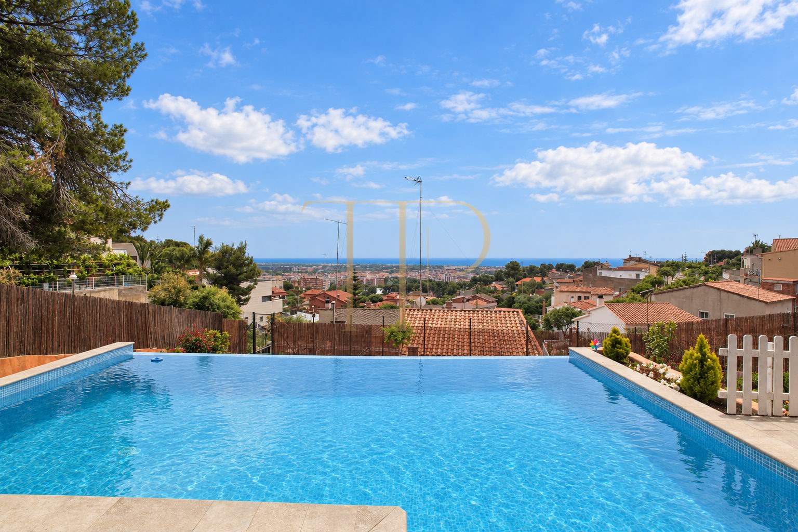
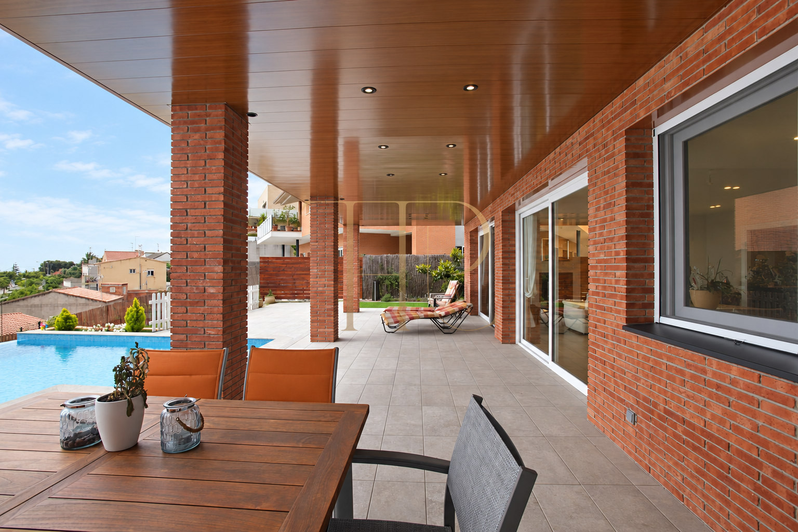
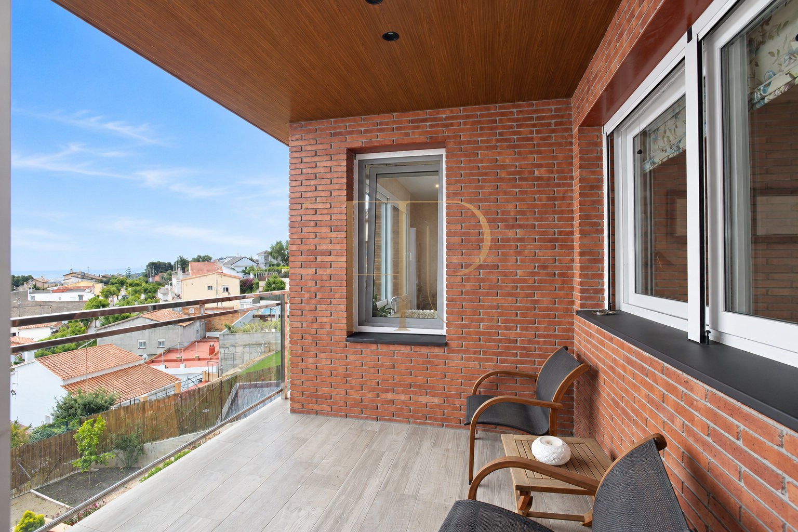
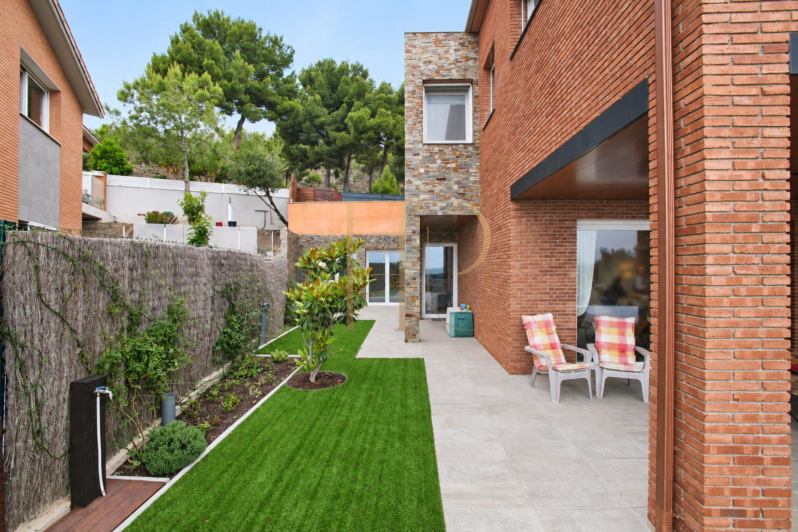
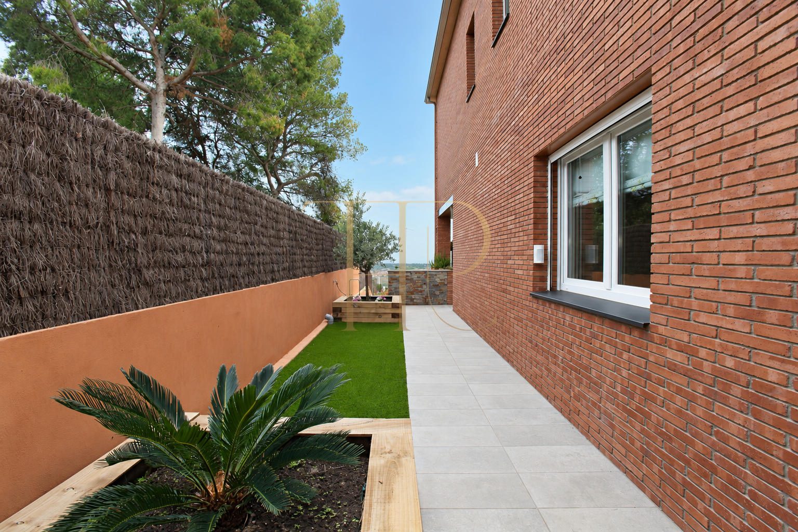
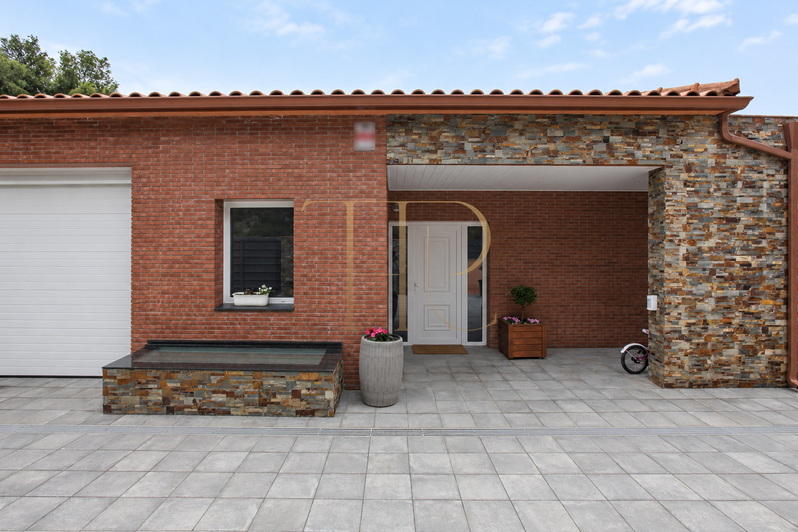
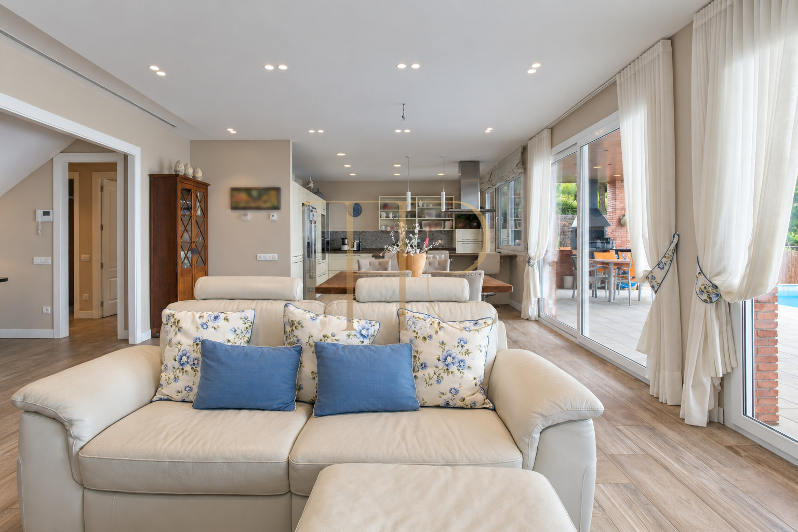
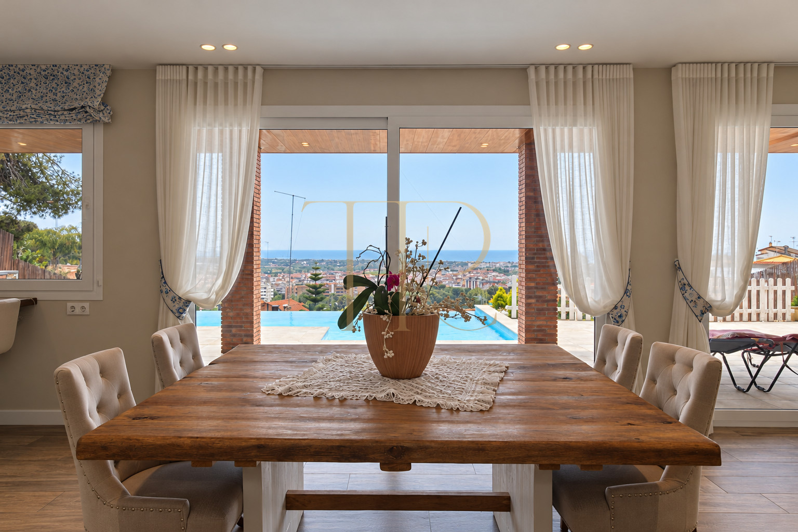
The façade combines exposed brick and stone. Large south-facing windows in the living areas frame views of the sea and the town, while the outdoor spaces occupy several levels of the plot. The pool is on the same level as the living room, alongside a terrace with an outdoor dining area and barbecue.
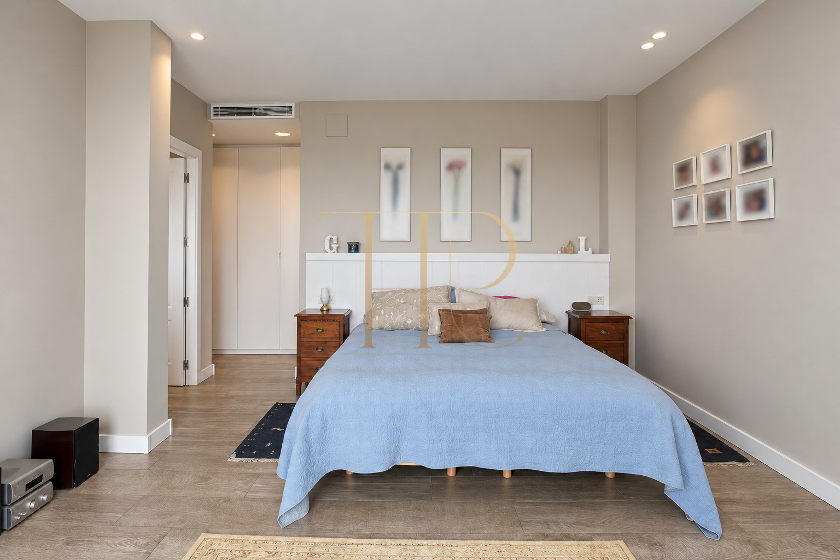
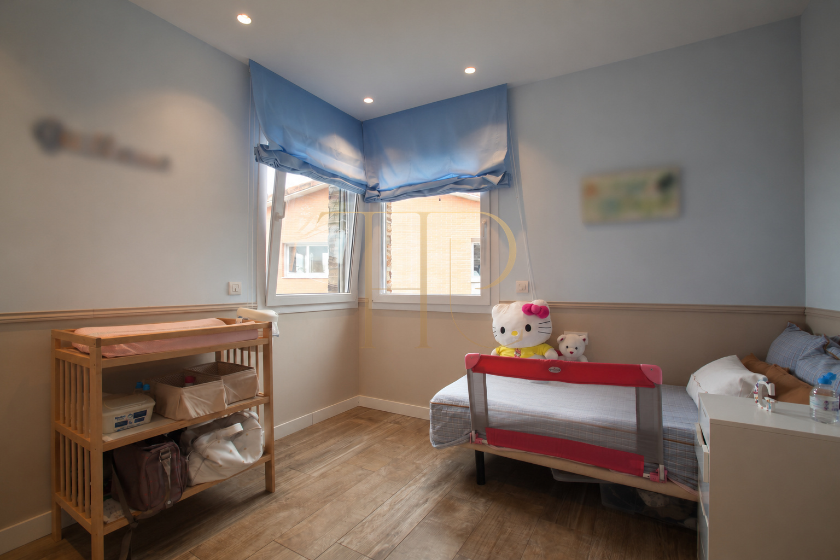
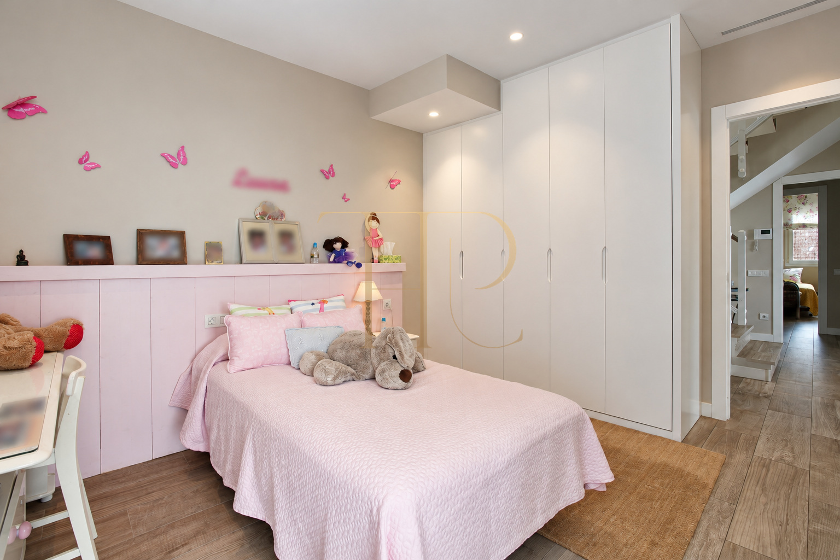
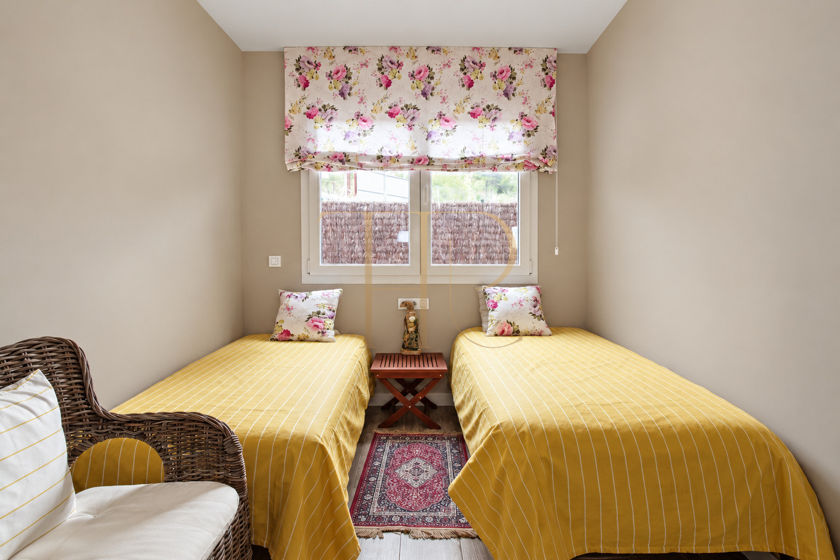
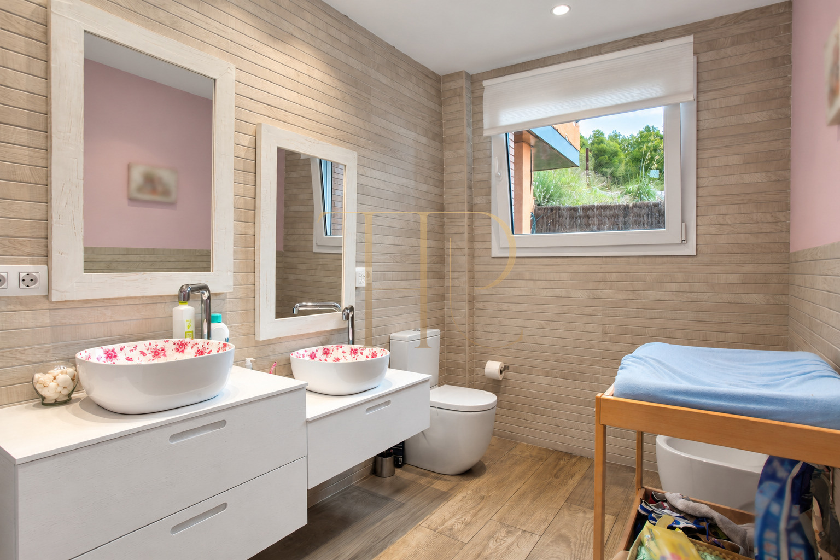
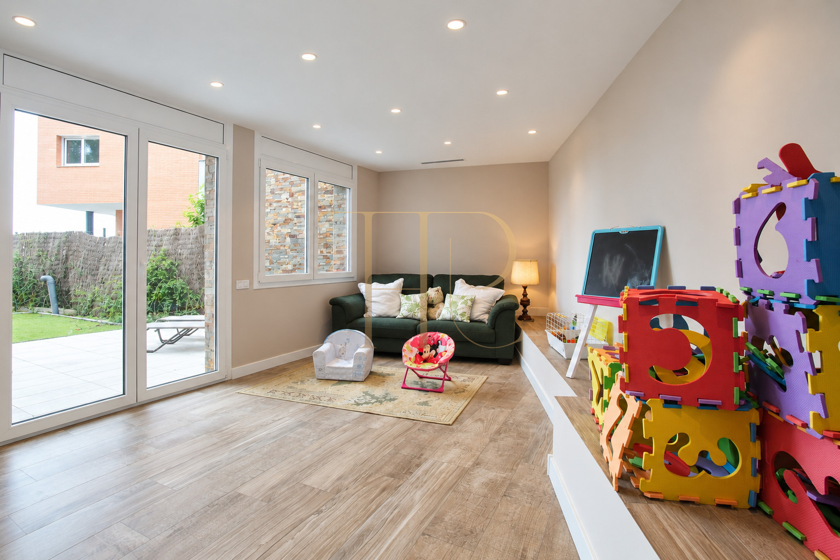
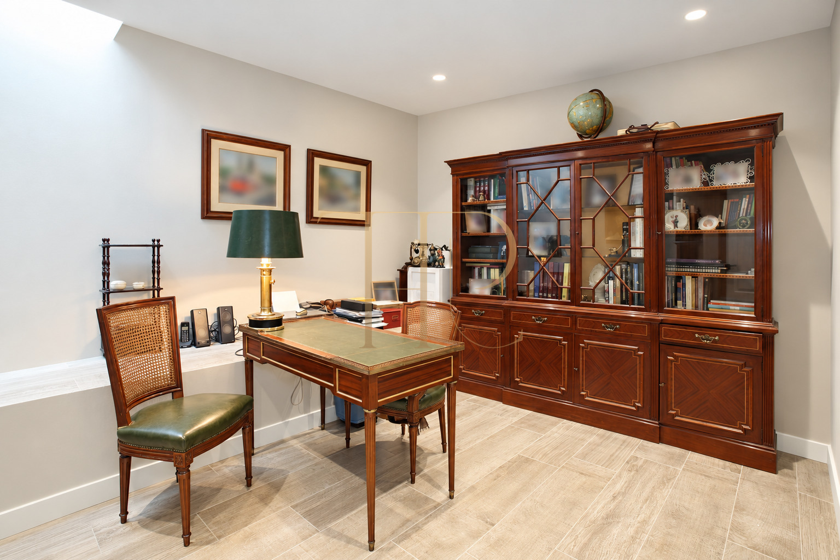
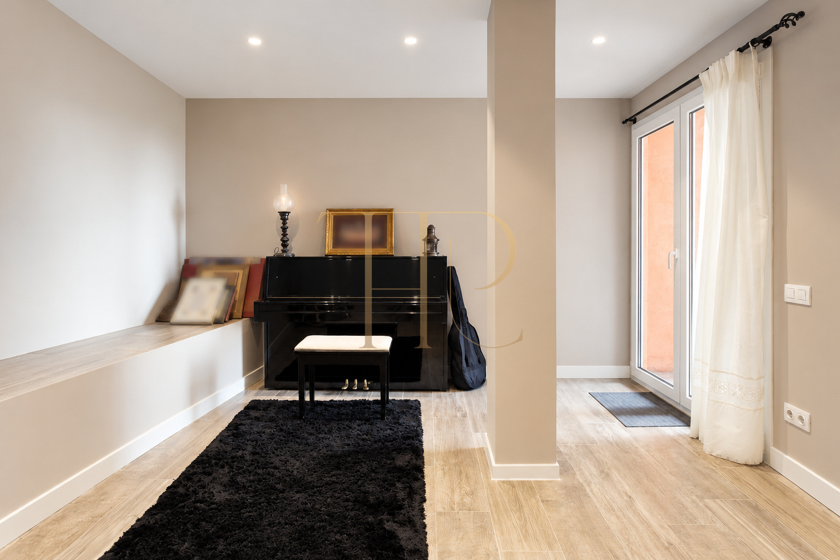
The sales particulars record 390 m² of built area, 353 m² of usable area and a 754 m² plot. They list eight bedrooms, two suites and five bathrooms plus a guest WC. The original layout included bedrooms and several rooms used as an office, a playroom and a piano room; this arrangement is described as a record of the property when it was marketed.
A residential setting in Castelldefels
The property stands in the northern part of Castelldefels, with the Garraf landscape behind it and open views towards the coast. The documentation highlights access to the town centre, the Ànec Blau shopping centre and international educational facilities. Historical travel times are not presented as current guarantees. The combination of views and urban amenities defines this setting in the Baix Llobregat, on the Costa del Garraf.
- Can Roca–Muntanyeta residential area in Castelldefels.
- Elevated setting with views of the sea and the town.
- A useful reference when searching for family homes near services and educational facilities.
Terraces, garden and swimming pool
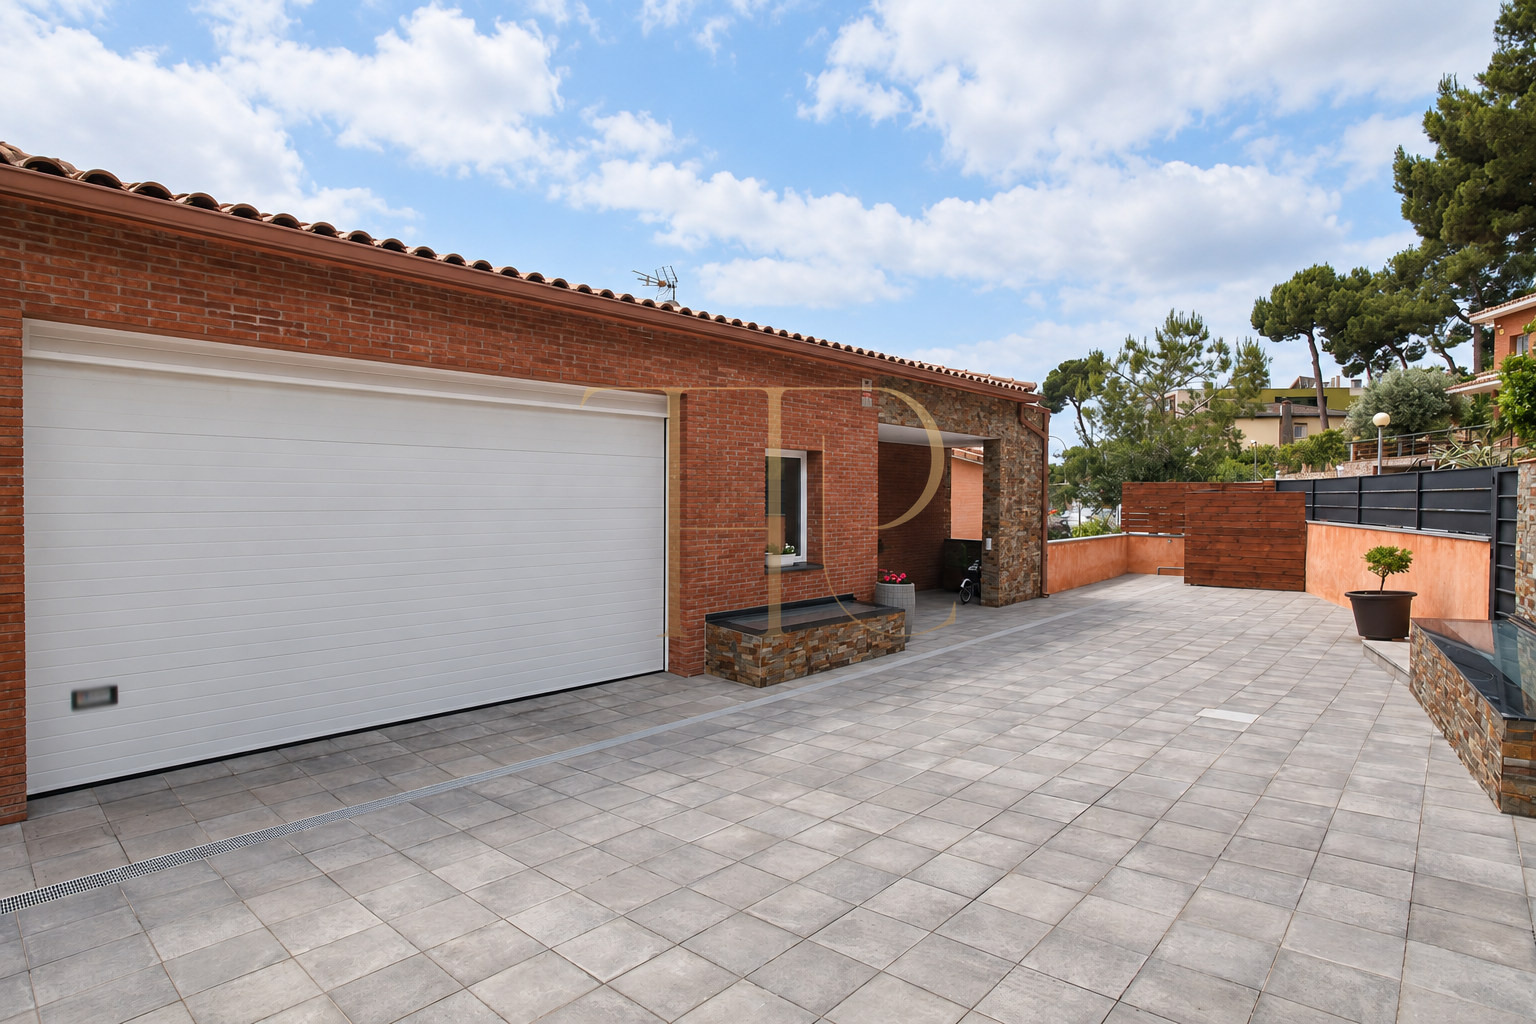
A spacious terrace accompanies the entrance, with convenient vehicle access to the garage. On the lower level, several doors connect the living room, dining room and kitchen with the main terrace. The exterior includes an outdoor dining table, a stainless-steel barbecue and a saltwater pool. A further garden area occupies a lower part of the plot.
- Documented plot area of 754 m².
- Swimming pool beside the living-level terrace.
- Garden arranged over different levels and frontal sea views.
A layout across two levels
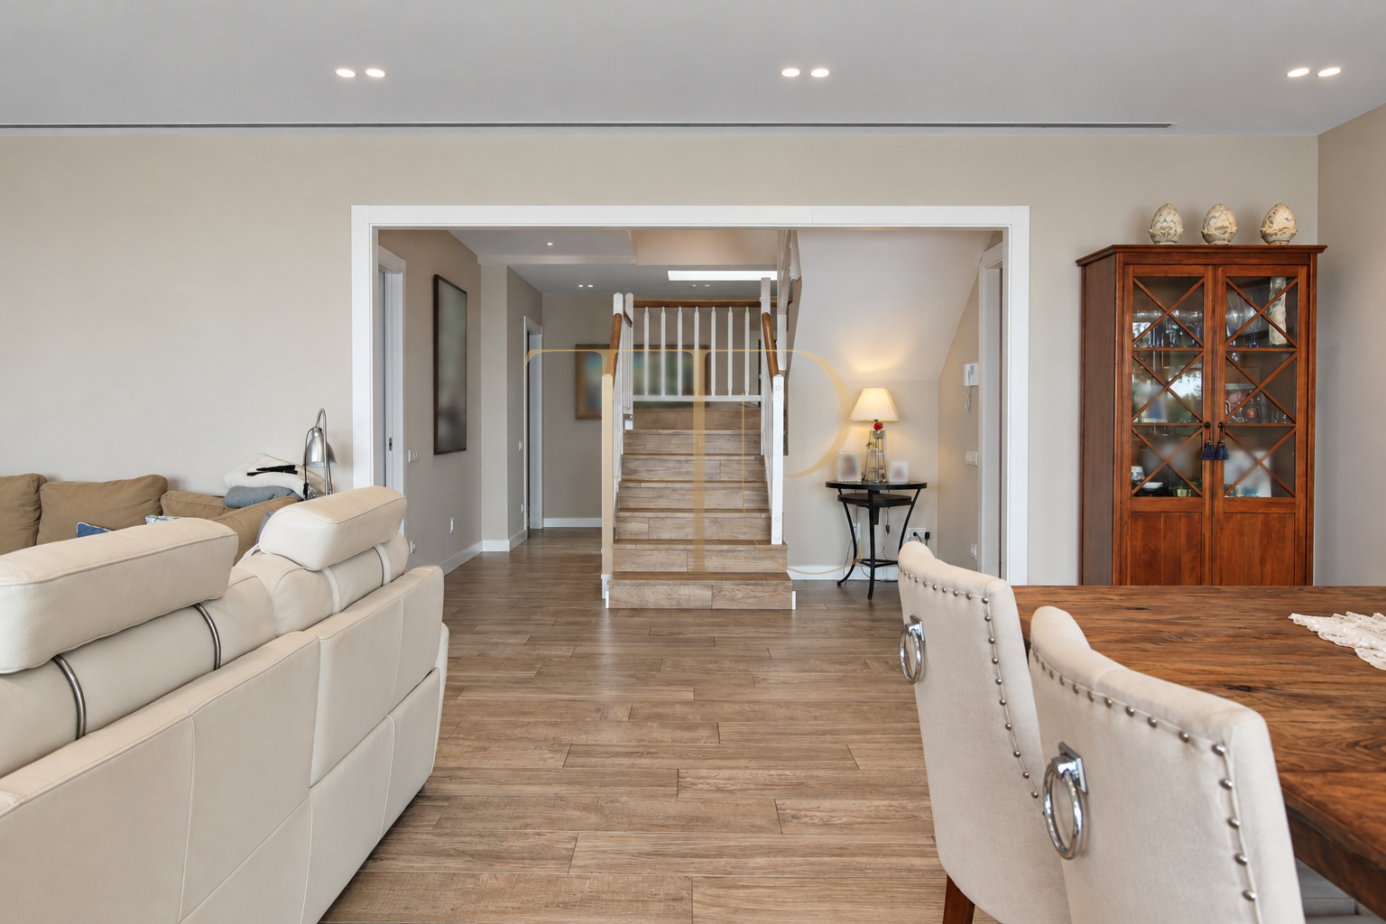
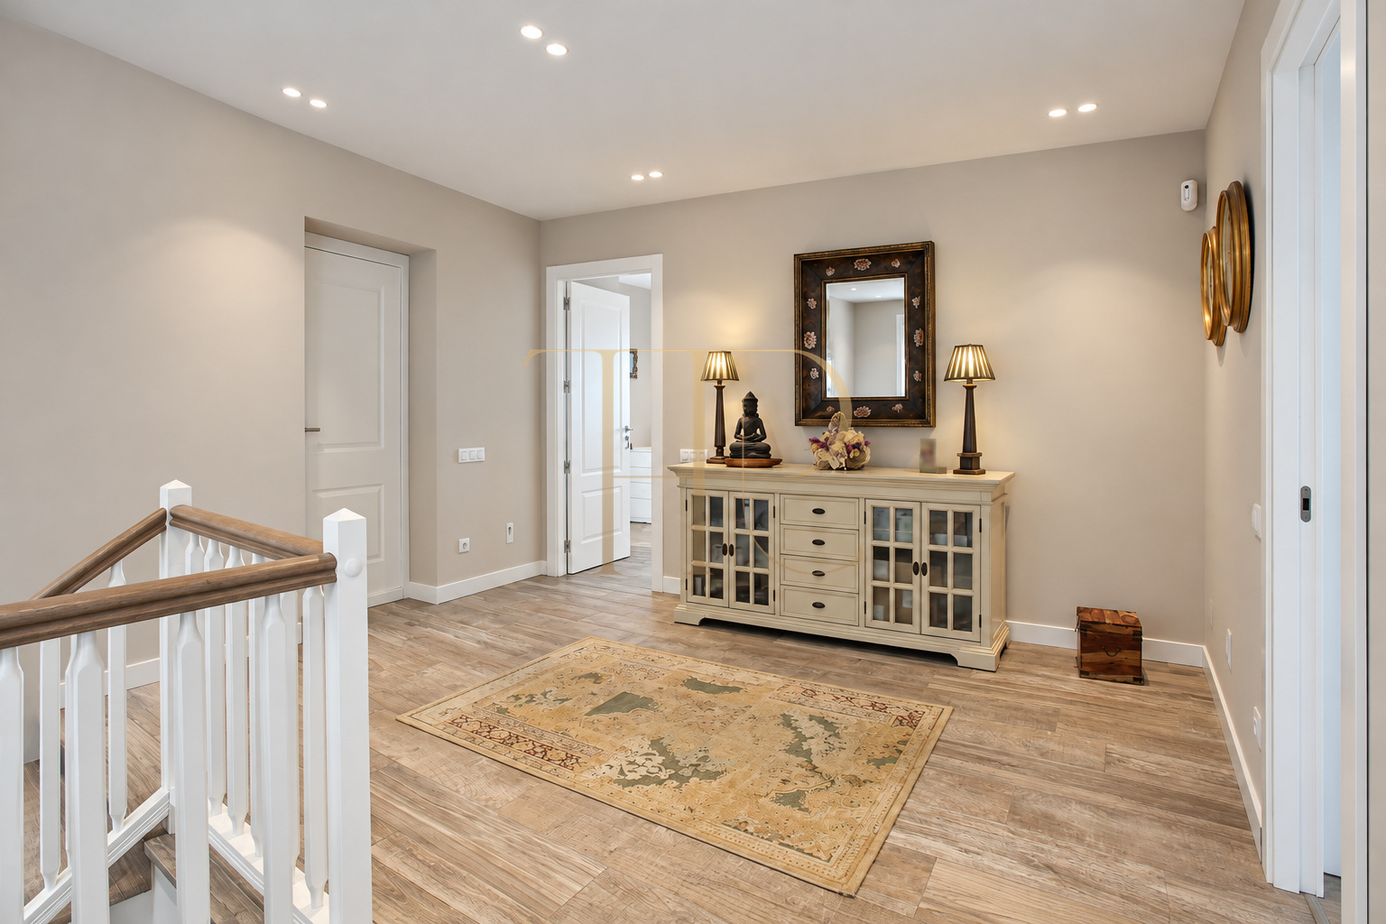
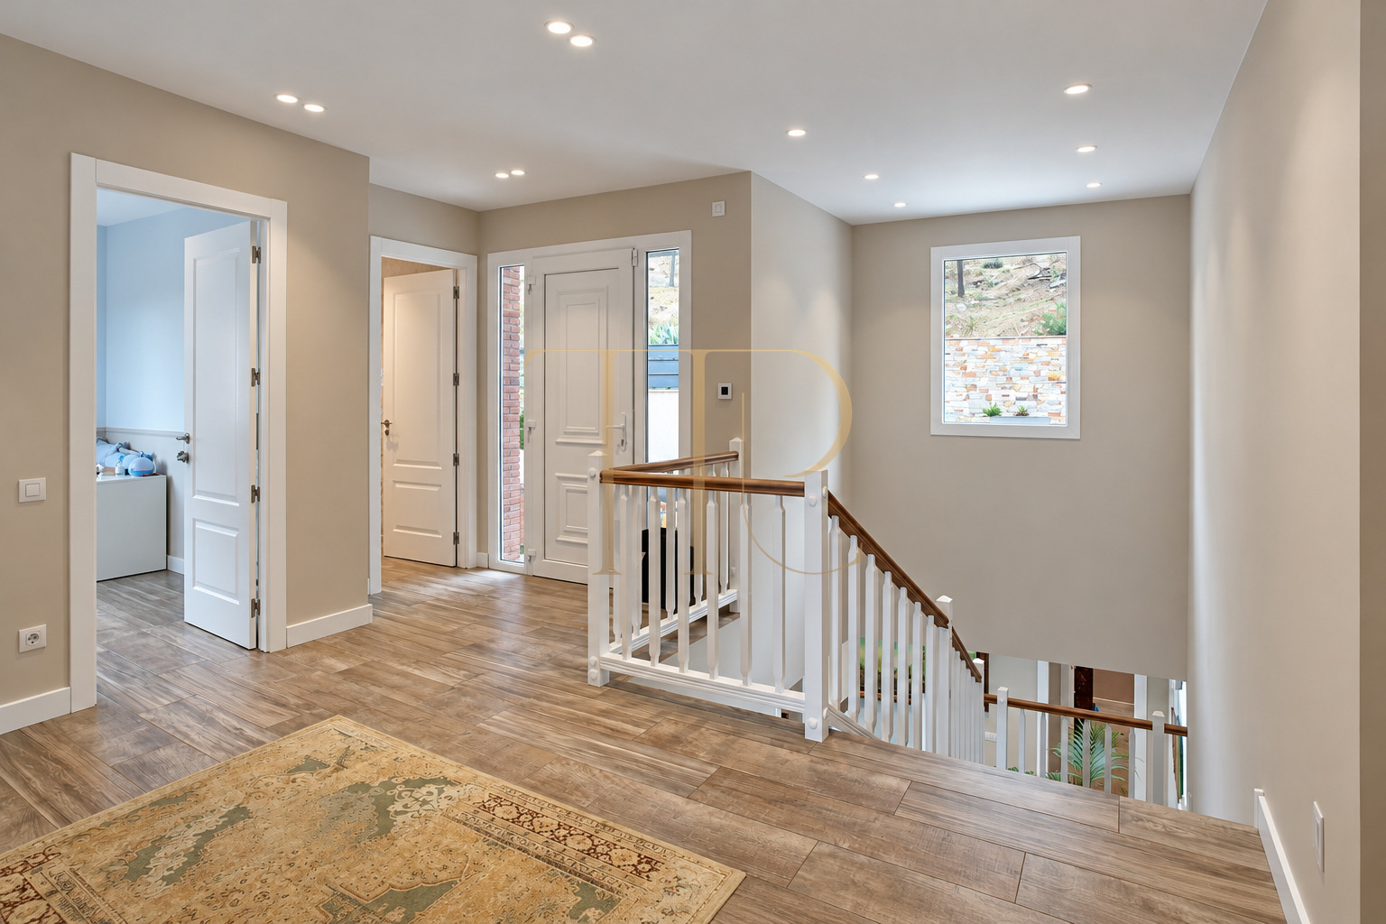
The entrance opens into a generous hall linked to the staircase and garage. The first bedroom area is on this level. The lower floor brings together the main living spaces and additional rooms, with direct access to the exterior.
Sleeping quarters
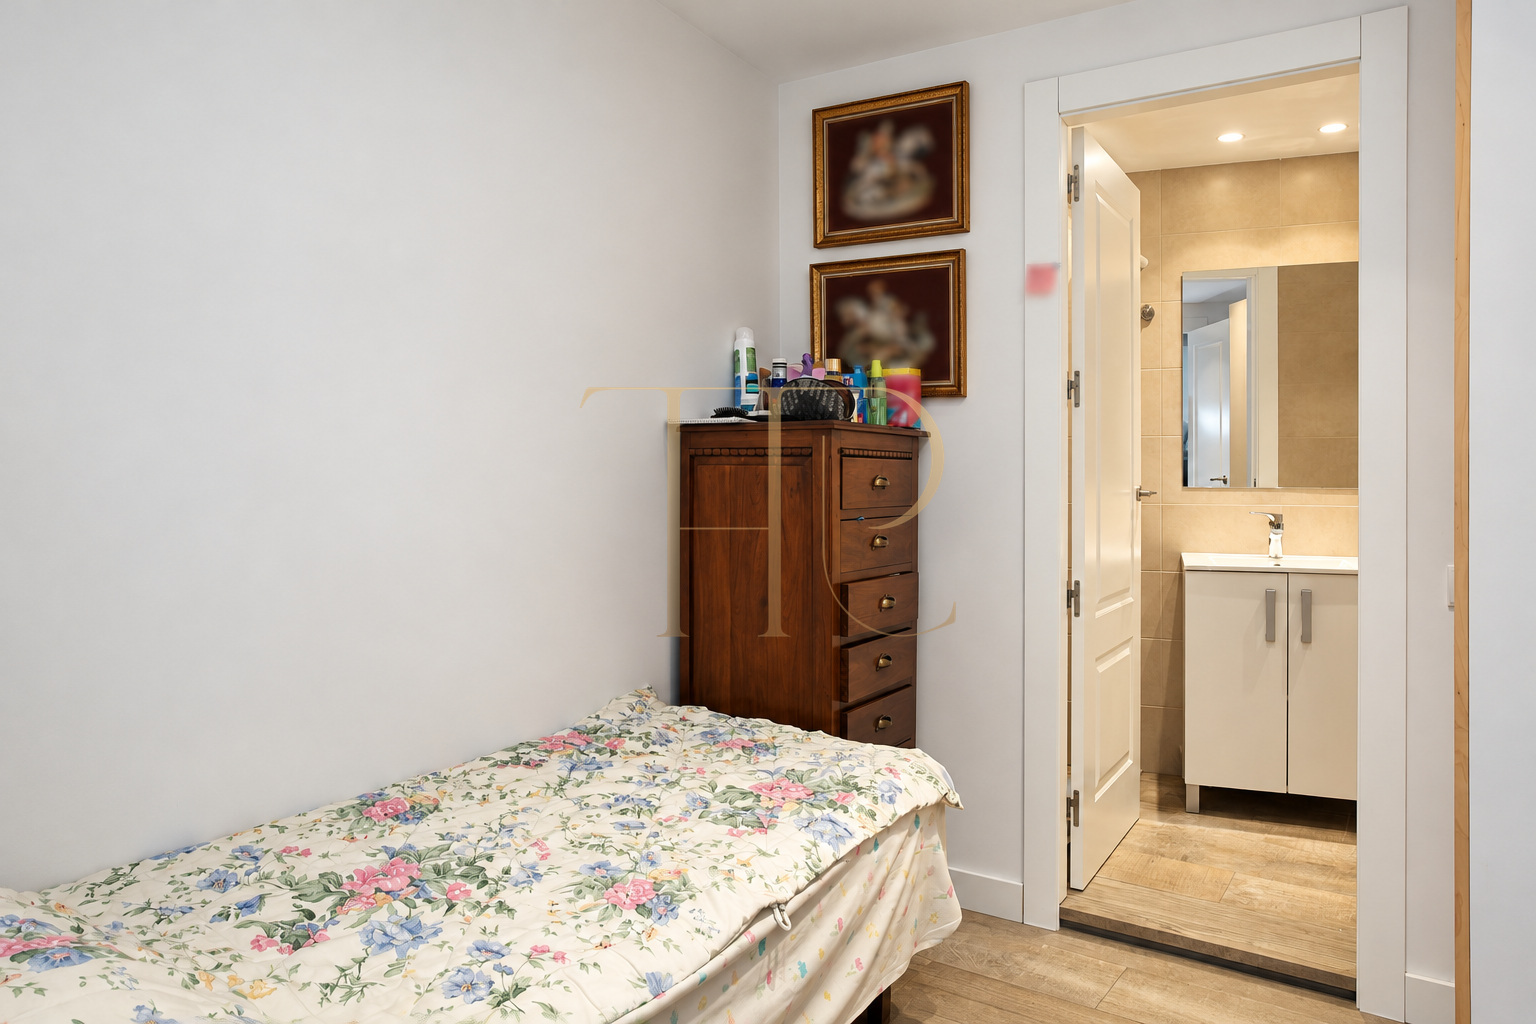
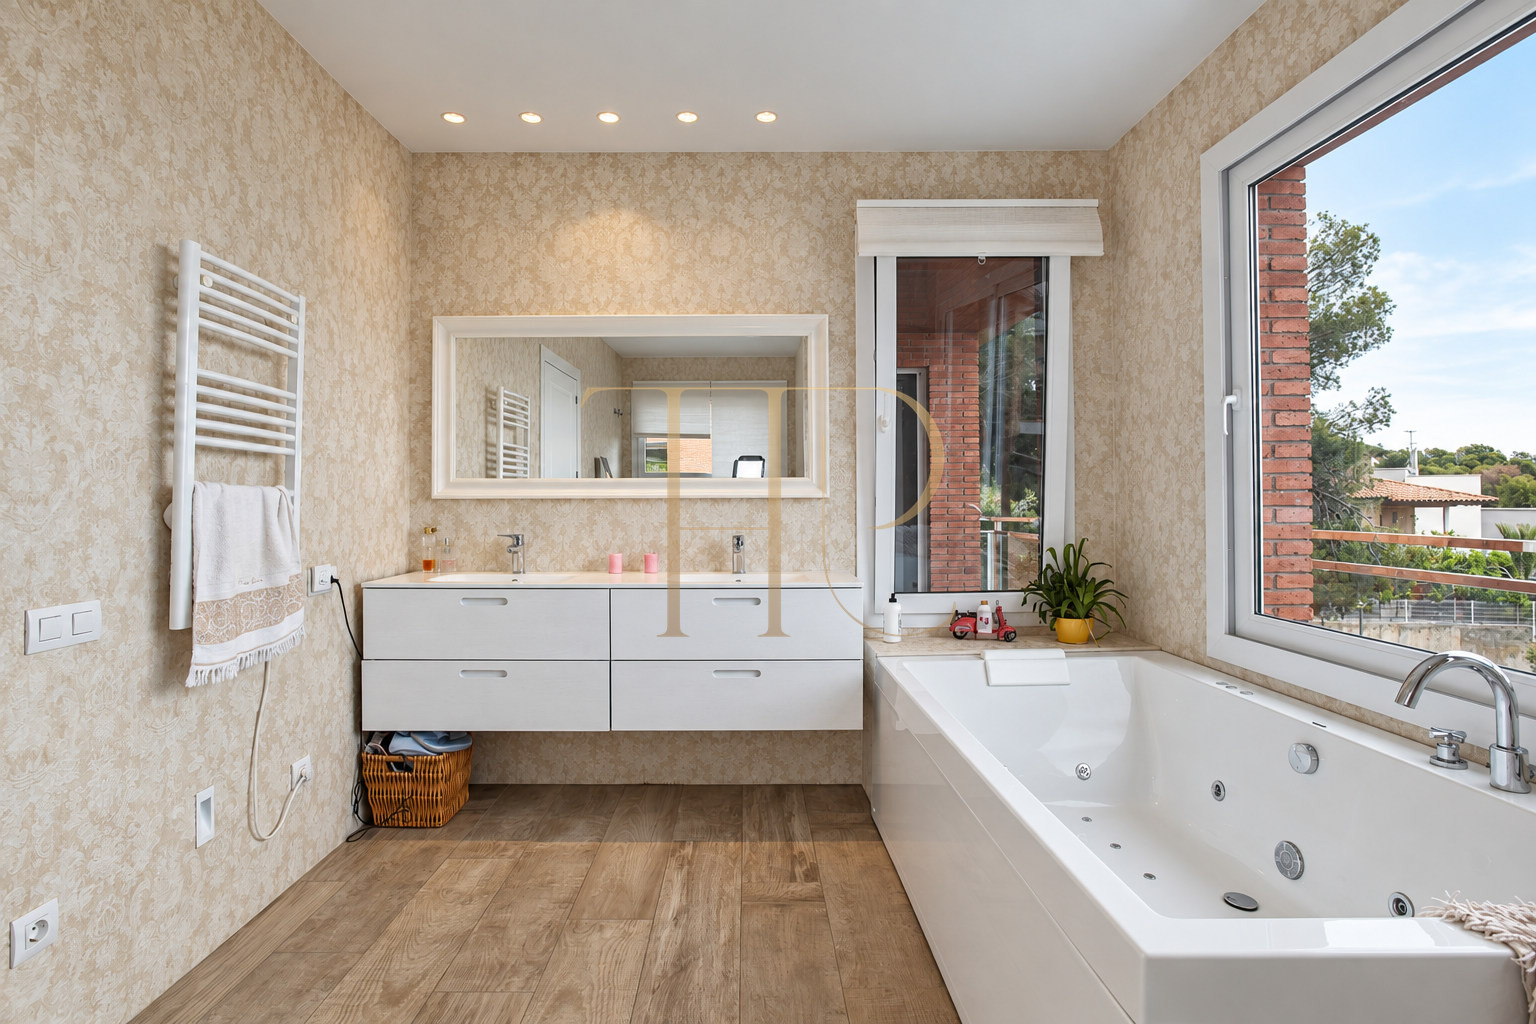
- Three bedrooms on the entrance level, including the principal suite with a dressing room and a bright bathroom with views.
- Additional double bedrooms on the lower level and a staff bedroom with its own bathroom.
- An office, playroom and piano room in the originally documented configuration.
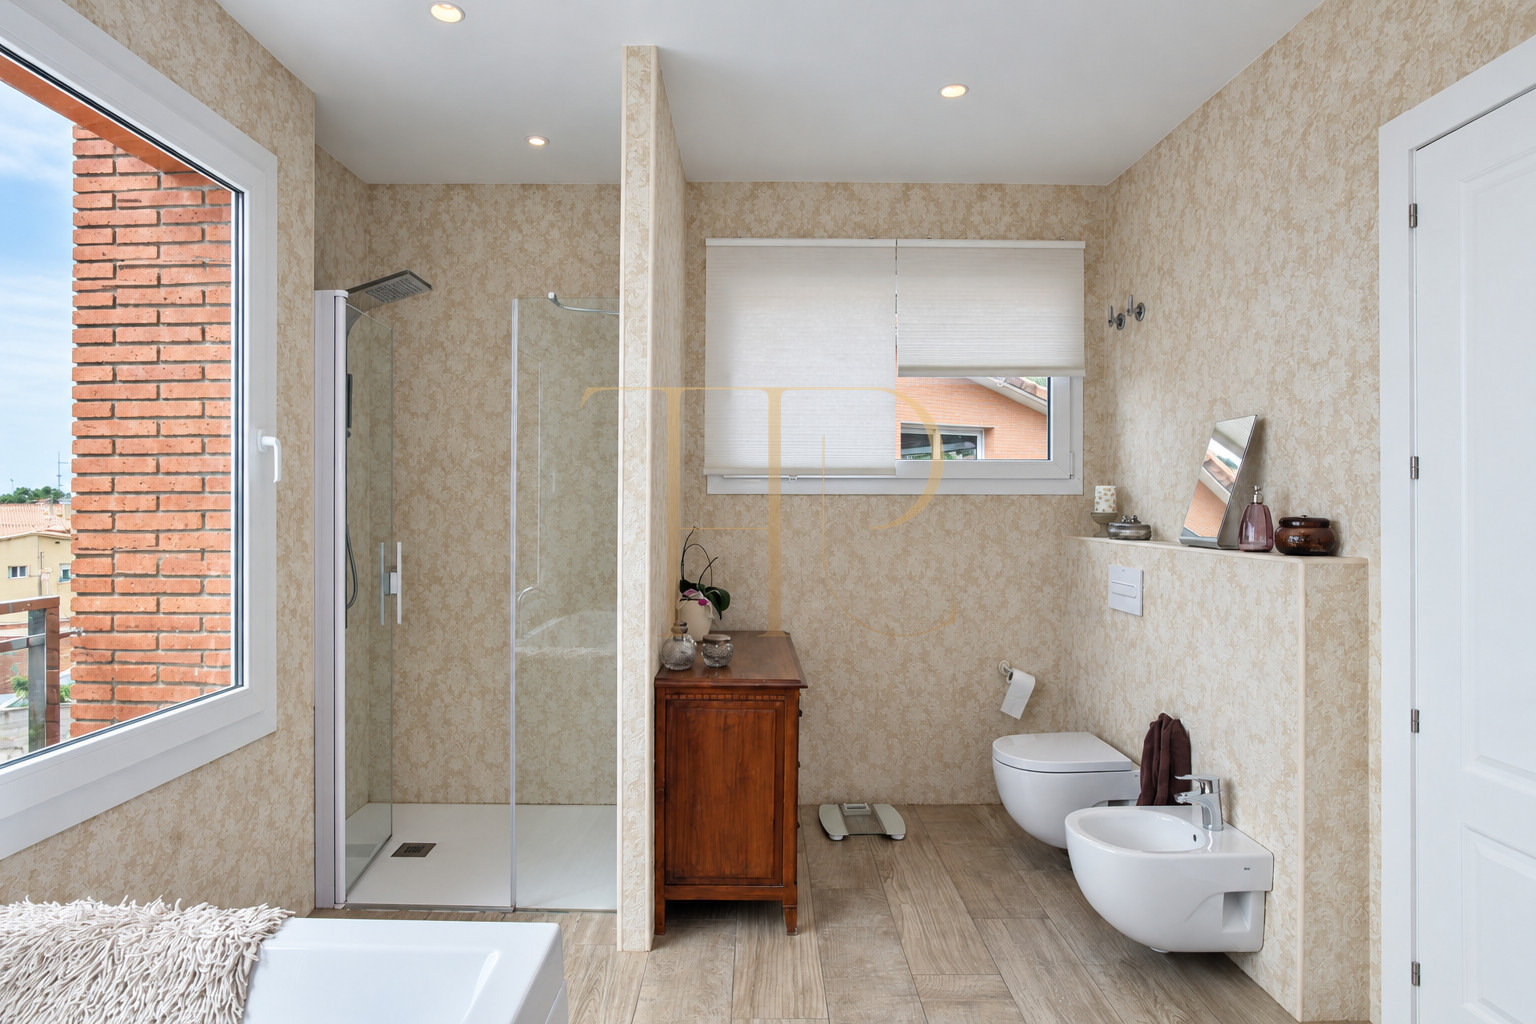
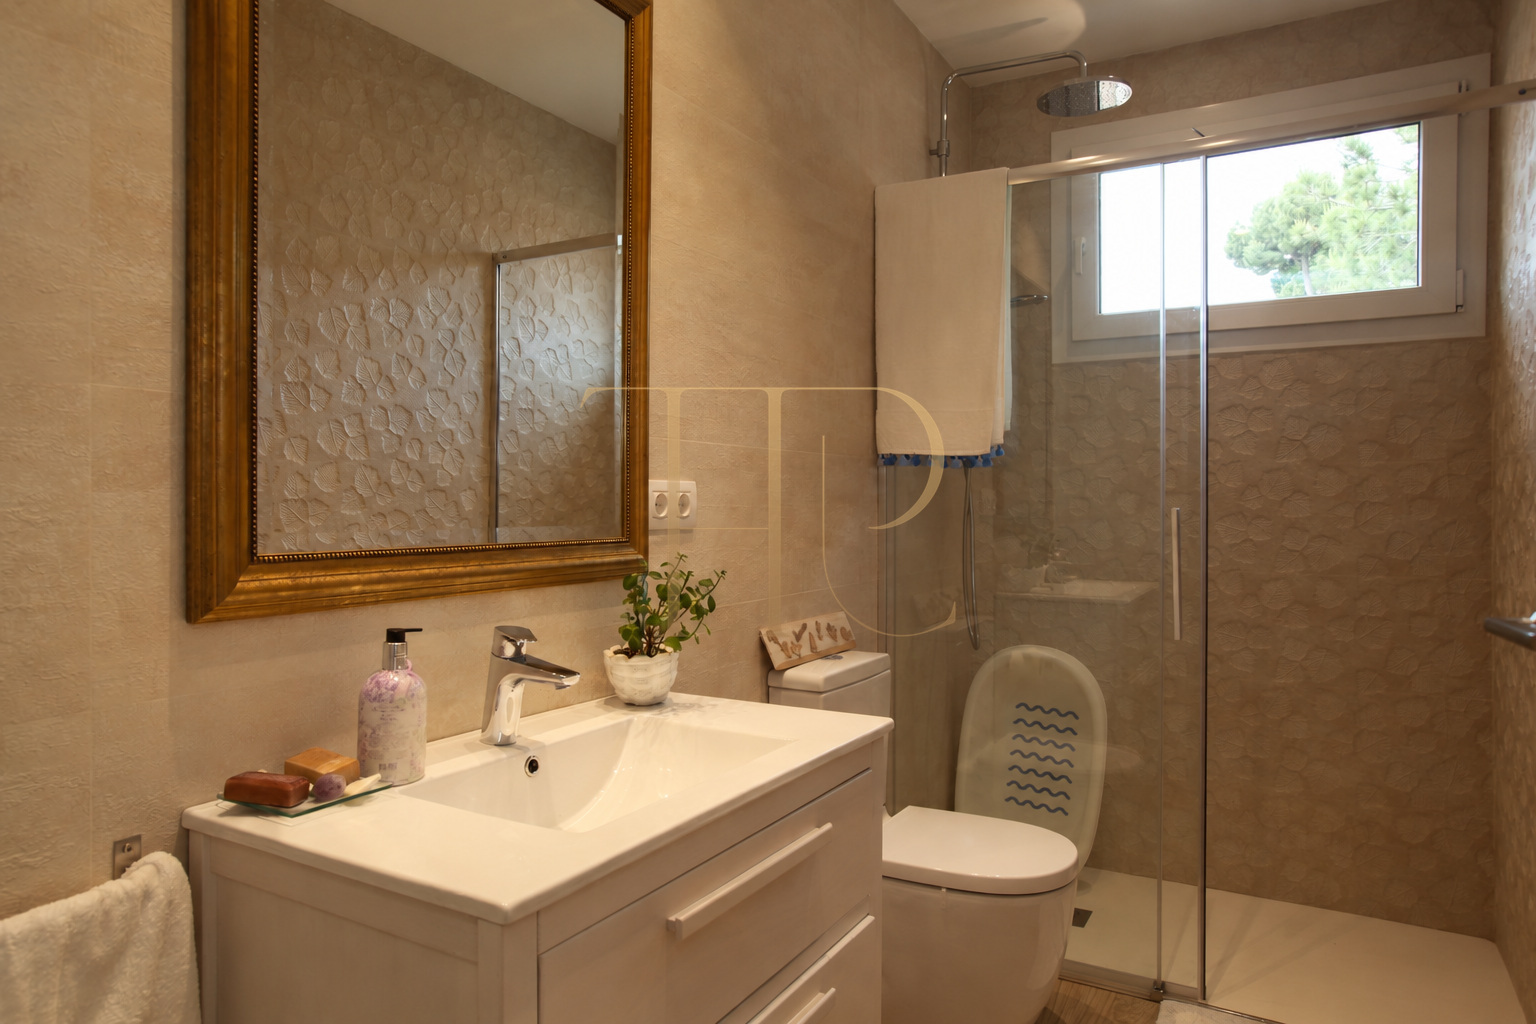
- Five bathrooms and a guest WC according to the sales particulars.
Living room, dining room and kitchen
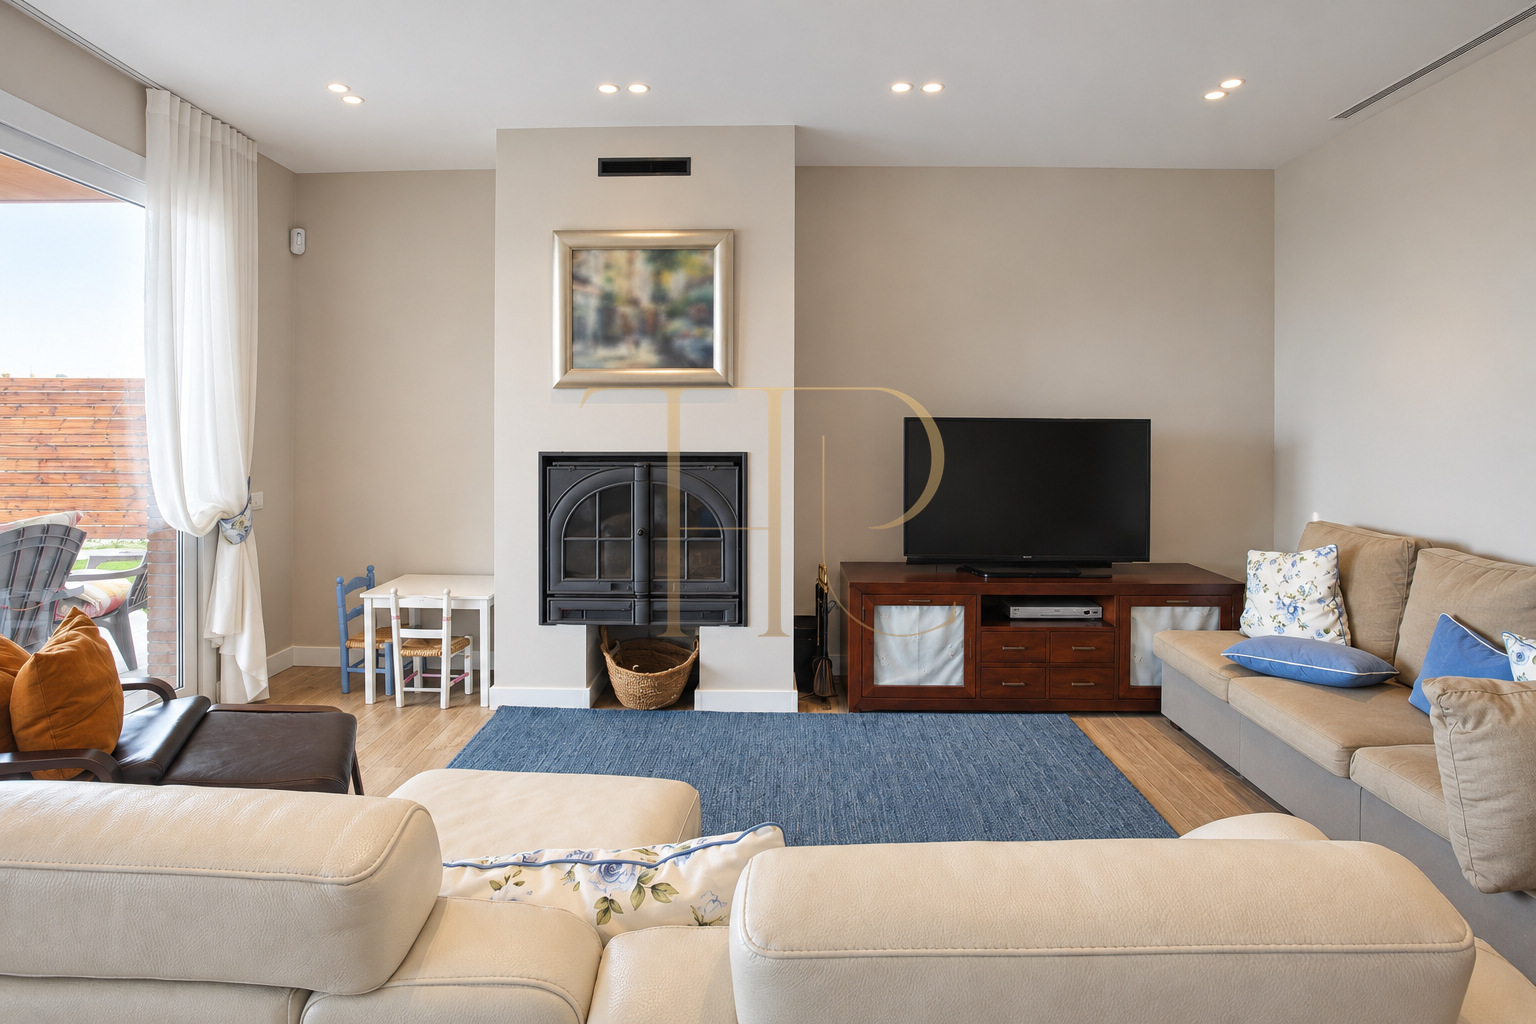
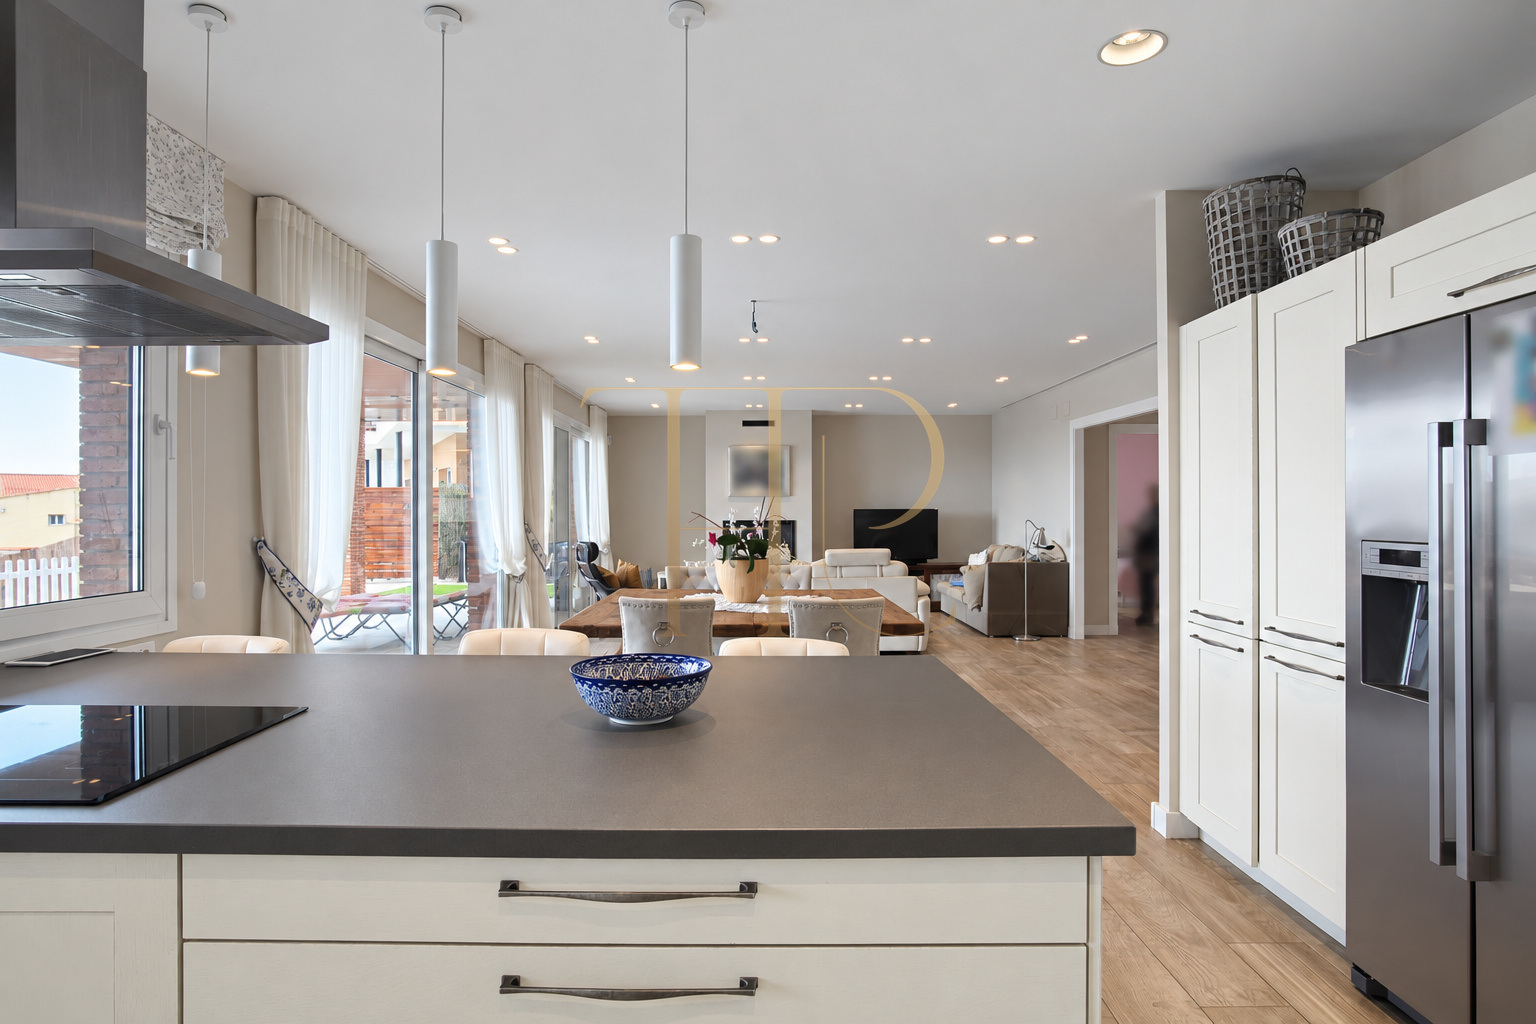
- A spacious living room with a wood-burning fireplace.
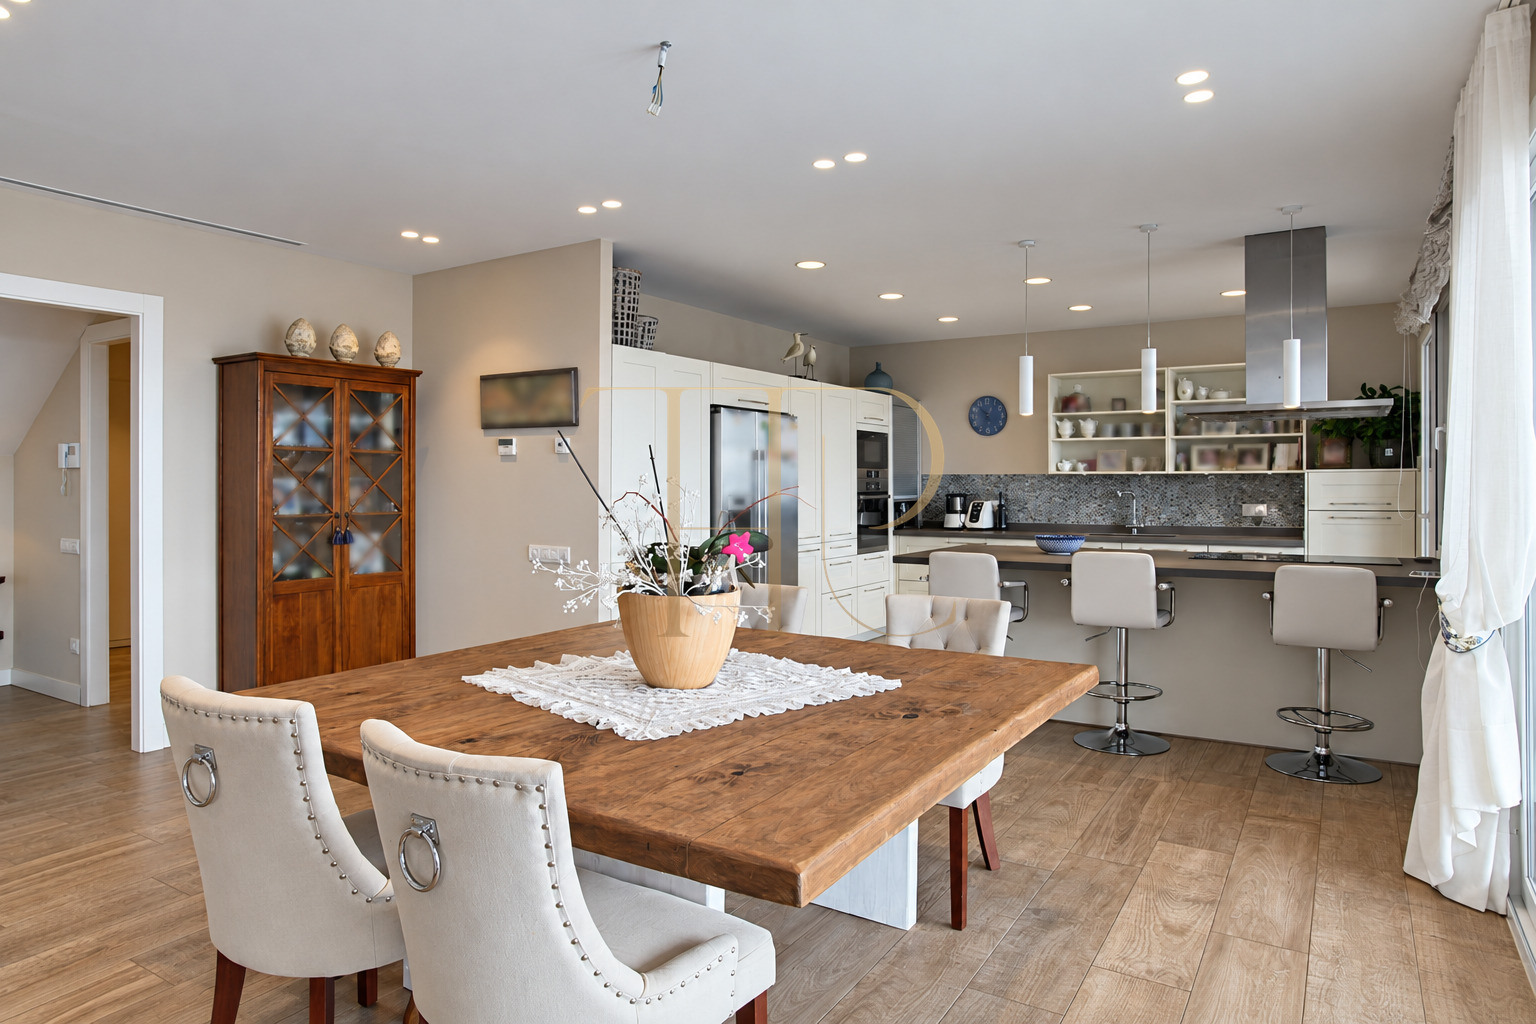
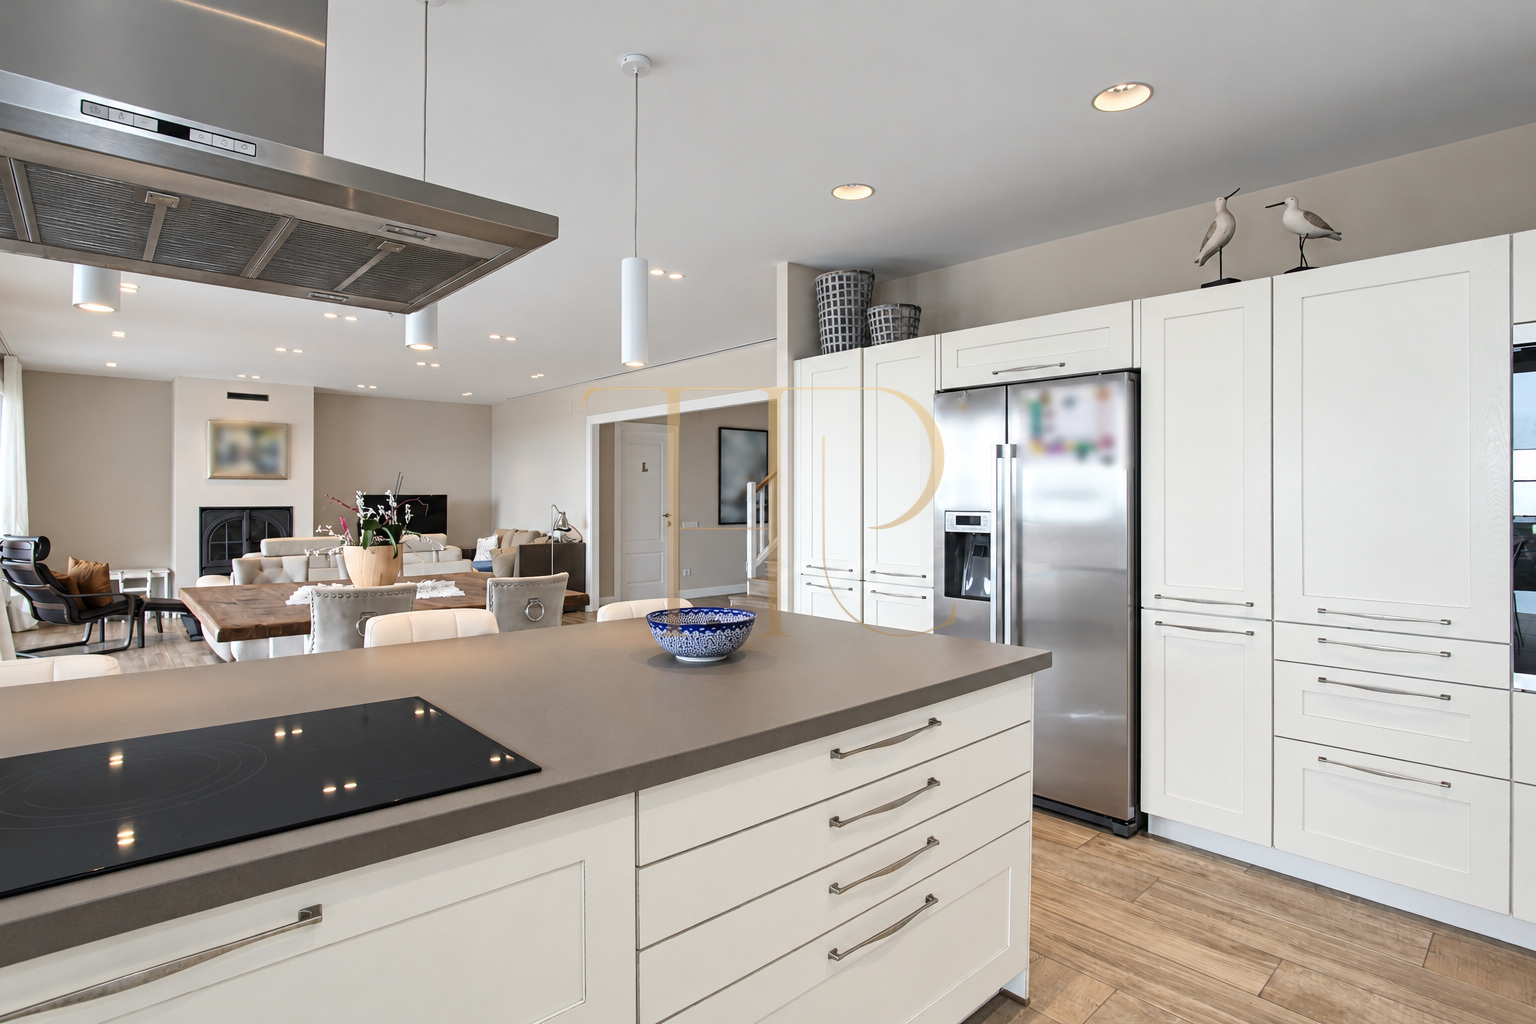
- Dining room connected to an eat-in kitchen.
- South-facing windows and several doors leading to the terrace and pool.
Documented comfort and finishes
The original description records Porcelanosa interior materials, air conditioning in all bedrooms, LED lighting and a whirlpool bath. It also mentions a reverse-osmosis system, the saltwater pool and parking for two vehicles with access from the street. These details describe the earlier marketing of the house and do not constitute a specification for a current offer.
- 390 m² built area and 353 m² usable area in the particulars.
- Two-car garage with an internal connection to the entrance hall.
- Construction completed in 2017 and accommodation arranged over two levels.
A reference for comparing houses in Castelldefels
The elevated position, living-level terrace and separation of family, work and leisure spaces define this property. This page records a completed sale and makes no claim of current availability, rental returns or guaranteed capital growth. Its characteristics may help guide a search for other houses with gardens, pools and sea views in Castelldefels.
- Sold property: archive information.
- Spaces for family life, work and leisure in the documented layout.
Explore alternatives with Top House Realty
Contact Top House Realty and quote THR420 if you are looking for a home with similar characteristics in Castelldefels or elsewhere on the Costa del Garraf. The team can help identify alternatives according to your requirements for bedrooms, outdoor areas, parking and the surrounding setting.
 Costa Garraf
Castelldefels
 Print
 House / Villa
 353 m²
 754 m²
 2
 8
 6