
Restaurant premises with a terrace in Barcelona's Vila Olímpica
These restaurant premises in Barcelona's Vila Olímpica combine a dining space opening towards the street with an outdoor terrace. The property documentation records 93 m² of built area and 86 m² of usable space across two levels, bringing together customer areas and supporting rooms.
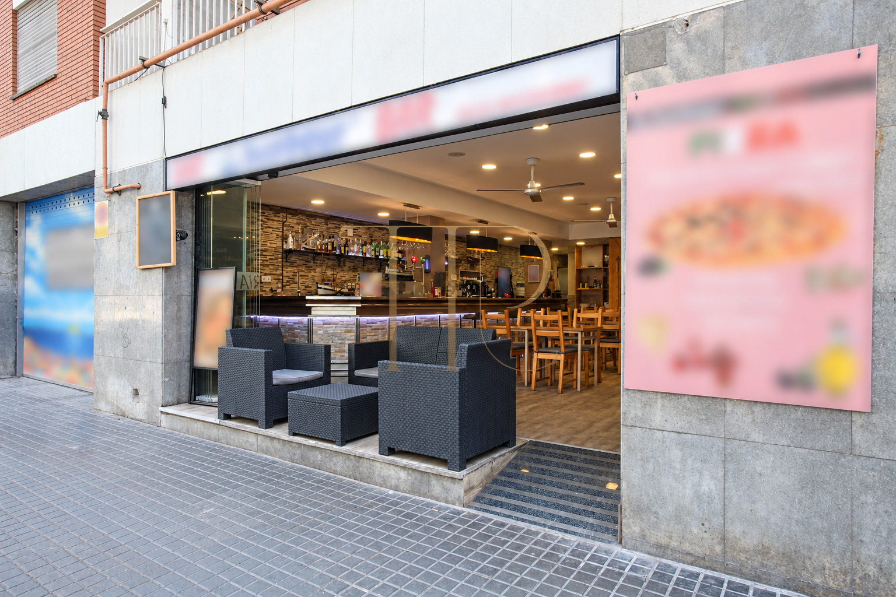
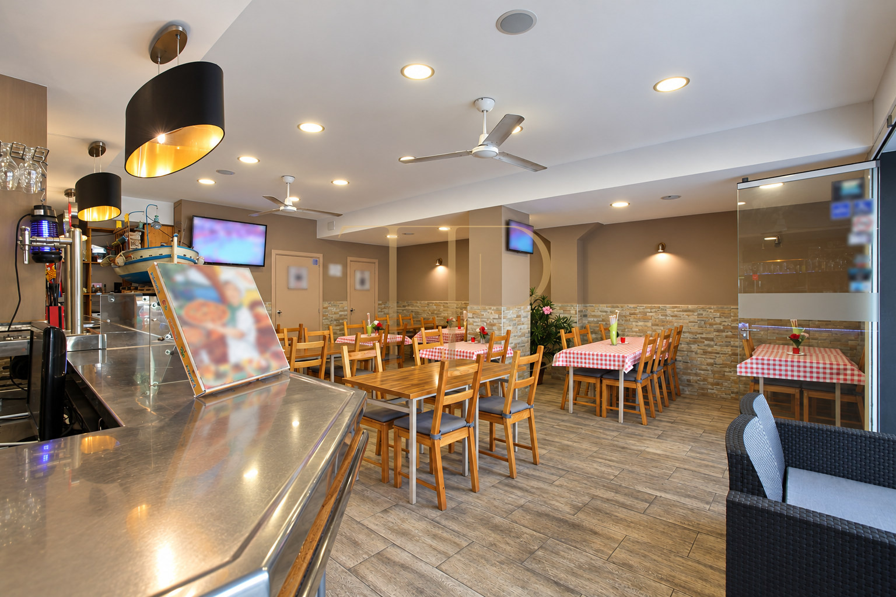
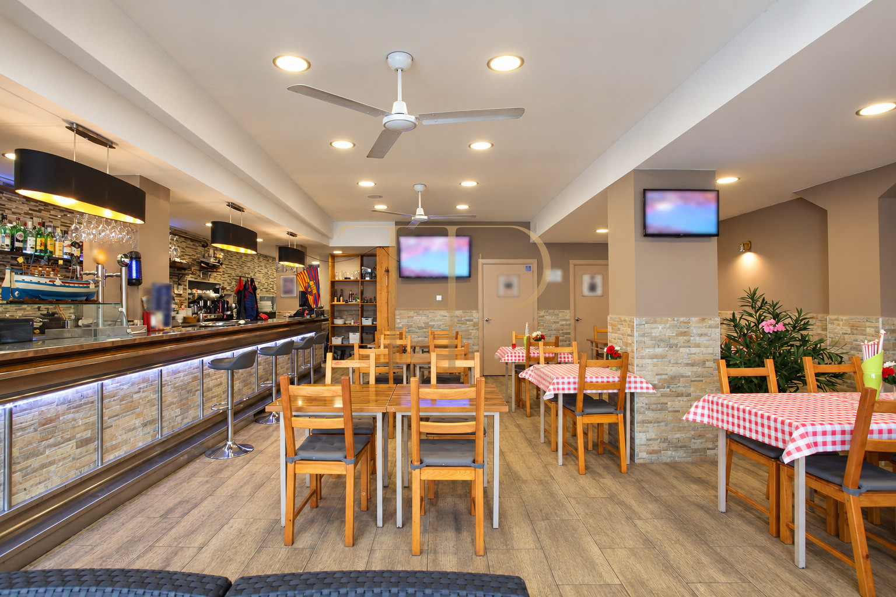
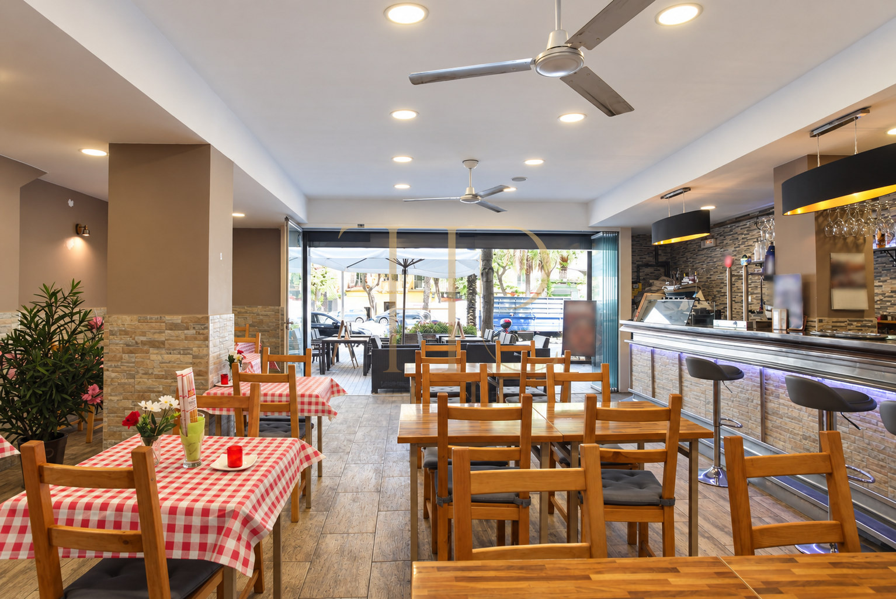
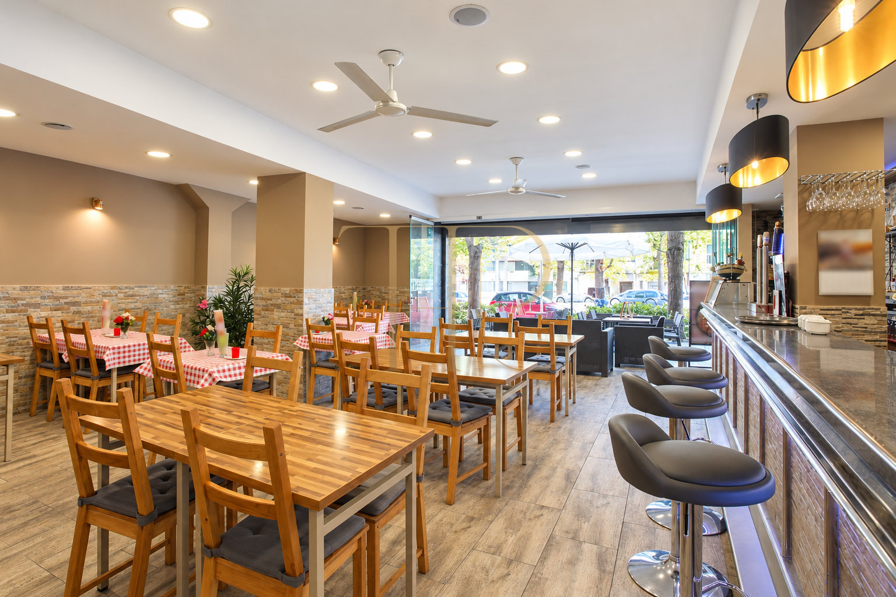
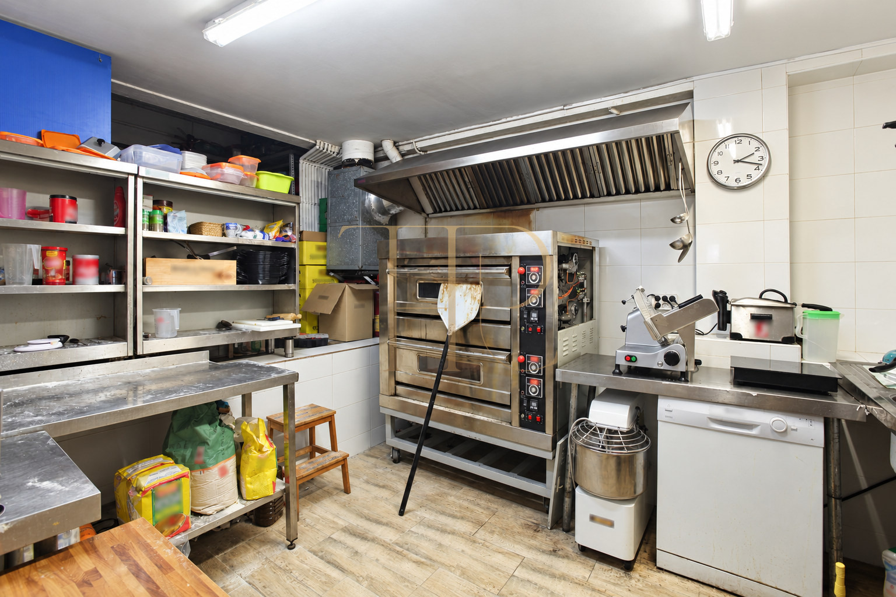
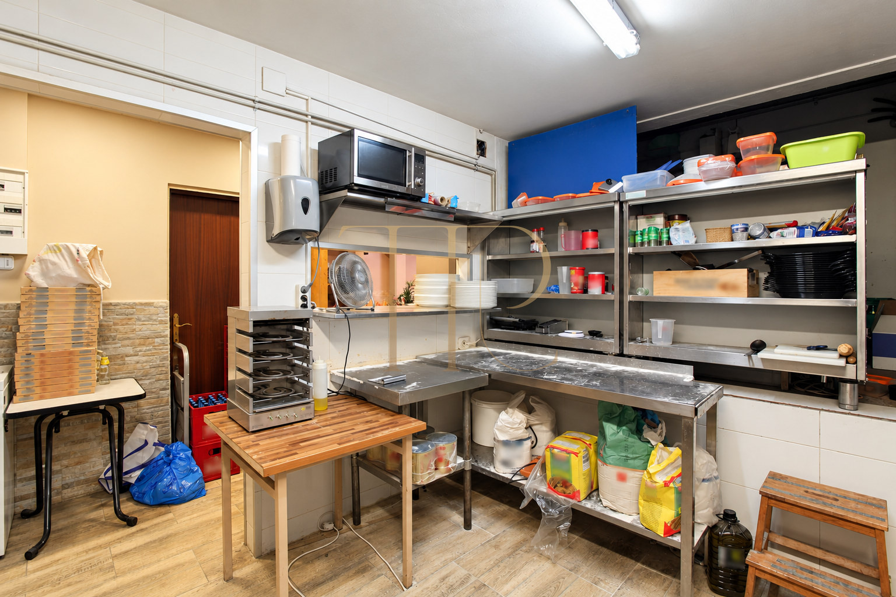
The documented layout corresponds to a pizzeria, with dining furniture, a kitchen fitted with a large oven and extraction, and two WCs. Broad glazed doors create a direct visual connection with the street and bring natural light into the commercial space.
Reference THR615T forms part of the Top House Realty property archive. This presentation describes the recorded premises and layout; it does not advertise a business transfer as currently available. The team can explain the property's situation and assist with enquiries about other restaurant premises in Barcelona.
A restaurant setting in Vila Olímpica del Poblenou
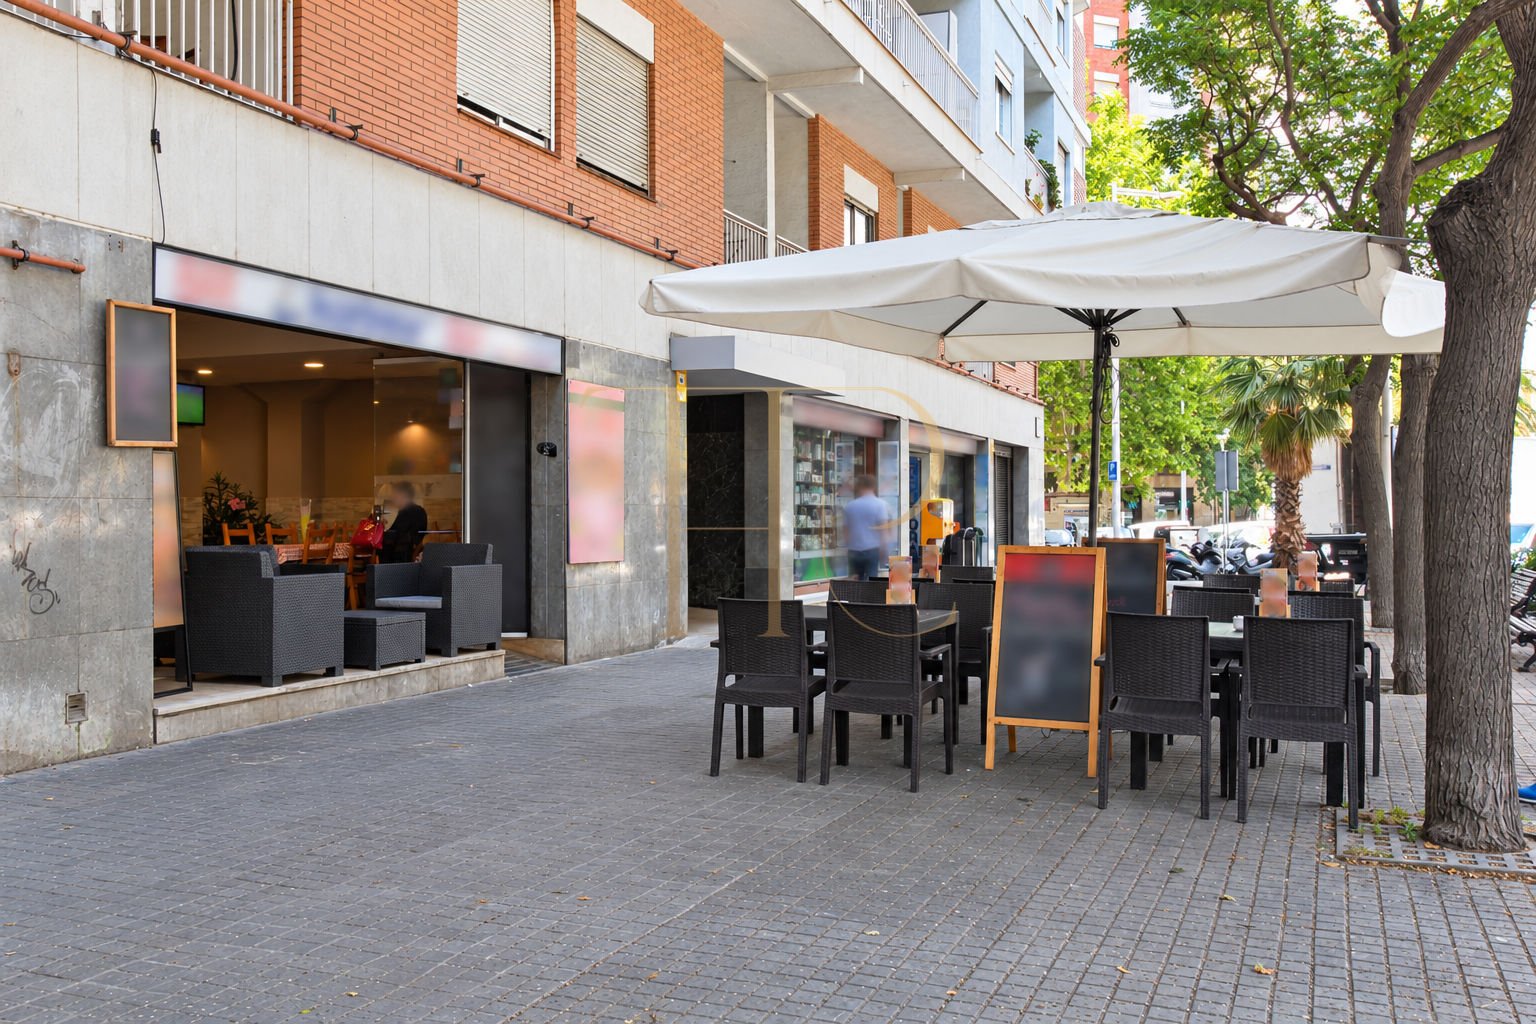
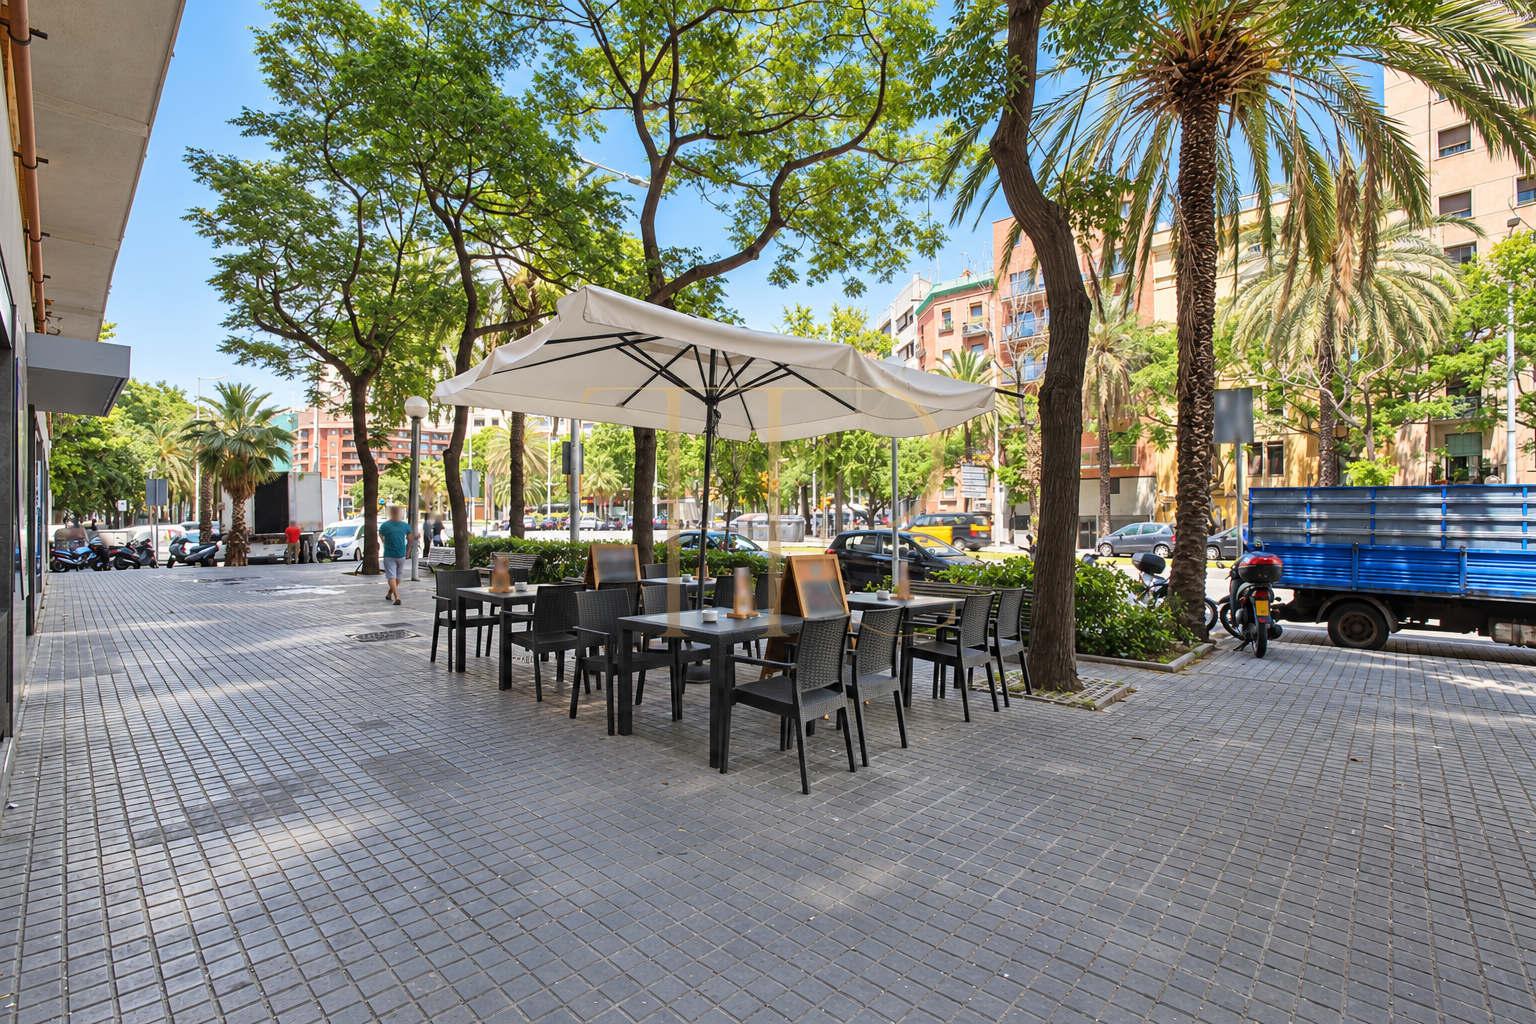
Vila Olímpica del Poblenou combines residential buildings with shops, neighbourhood services and green spaces. The original description places the premises near Universitat Pompeu Fabra and Parc de la Ciutadella, in an area served by buses and the metro. The nearby beaches complete the urban setting of this establishment.
- Vila Olímpica del Poblenou, Barcelona.
- Near university facilities, parks and neighbourhood services.
Floor areas and connection with the outdoors
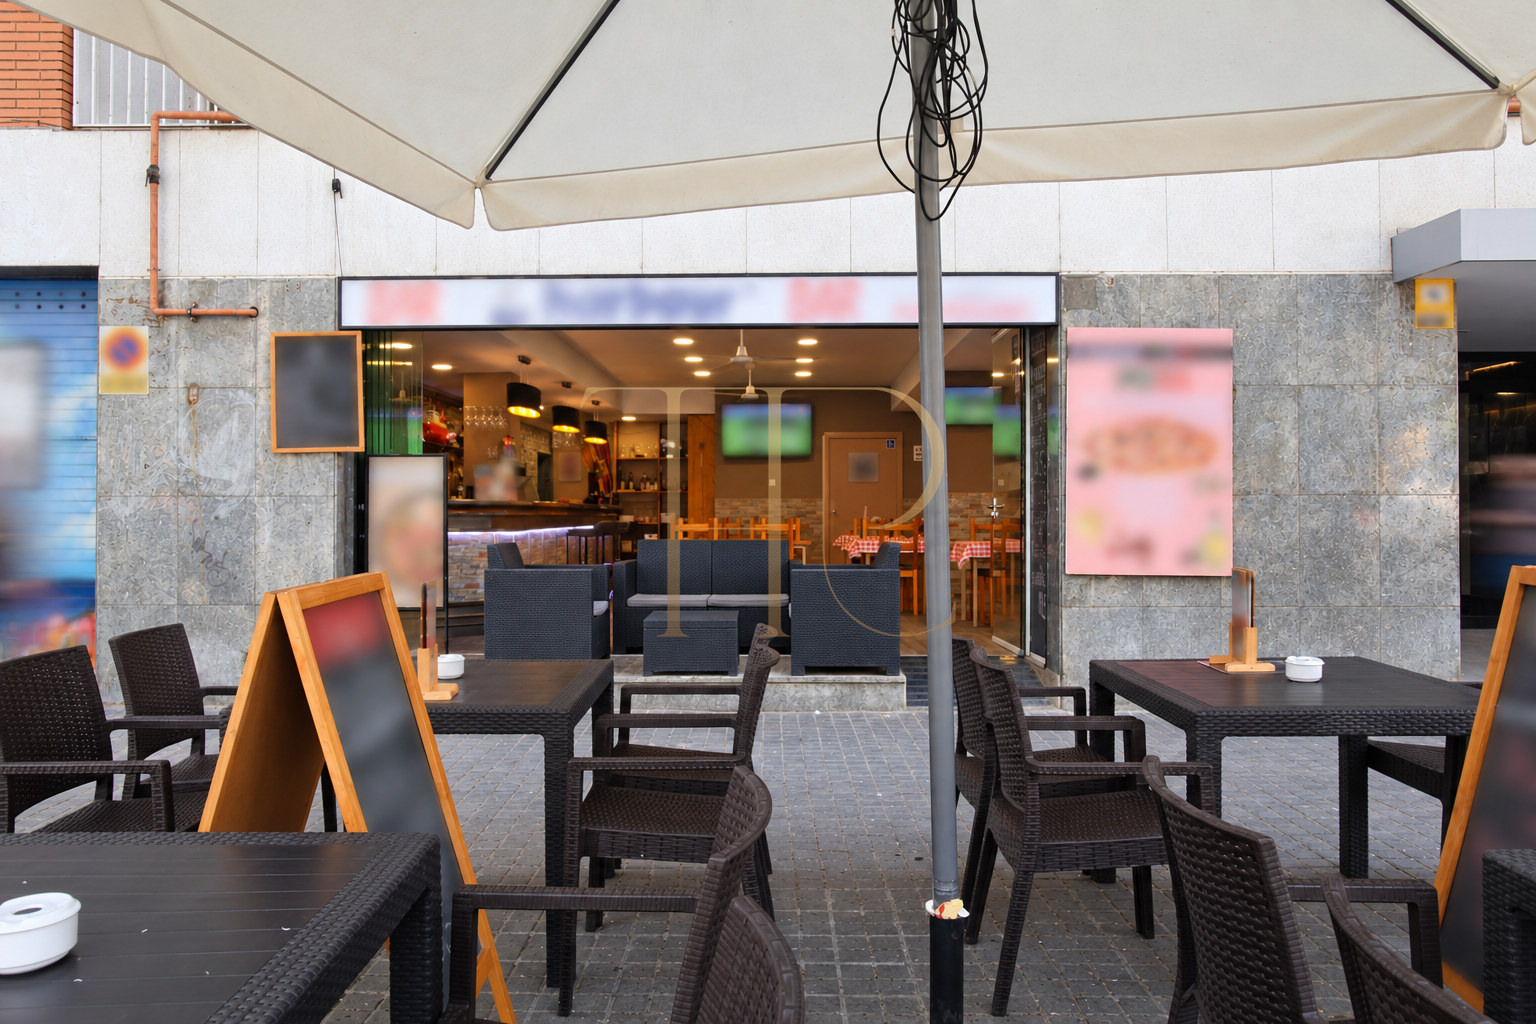
The commercial record distinguishes built and usable areas and identifies two levels and two storage spaces. The terrace described in the documentation extends the restaurant's relationship with the public realm. The photographs and supporting material show a glazed entrance with a broad opening, linking the indoor dining area visually with the street.
- 93 m² built and 86 m² usable according to the commercial record.
- Documented layout over two levels.
- Outdoor terrace associated with the former activity.
Dining room, kitchen and supporting spaces
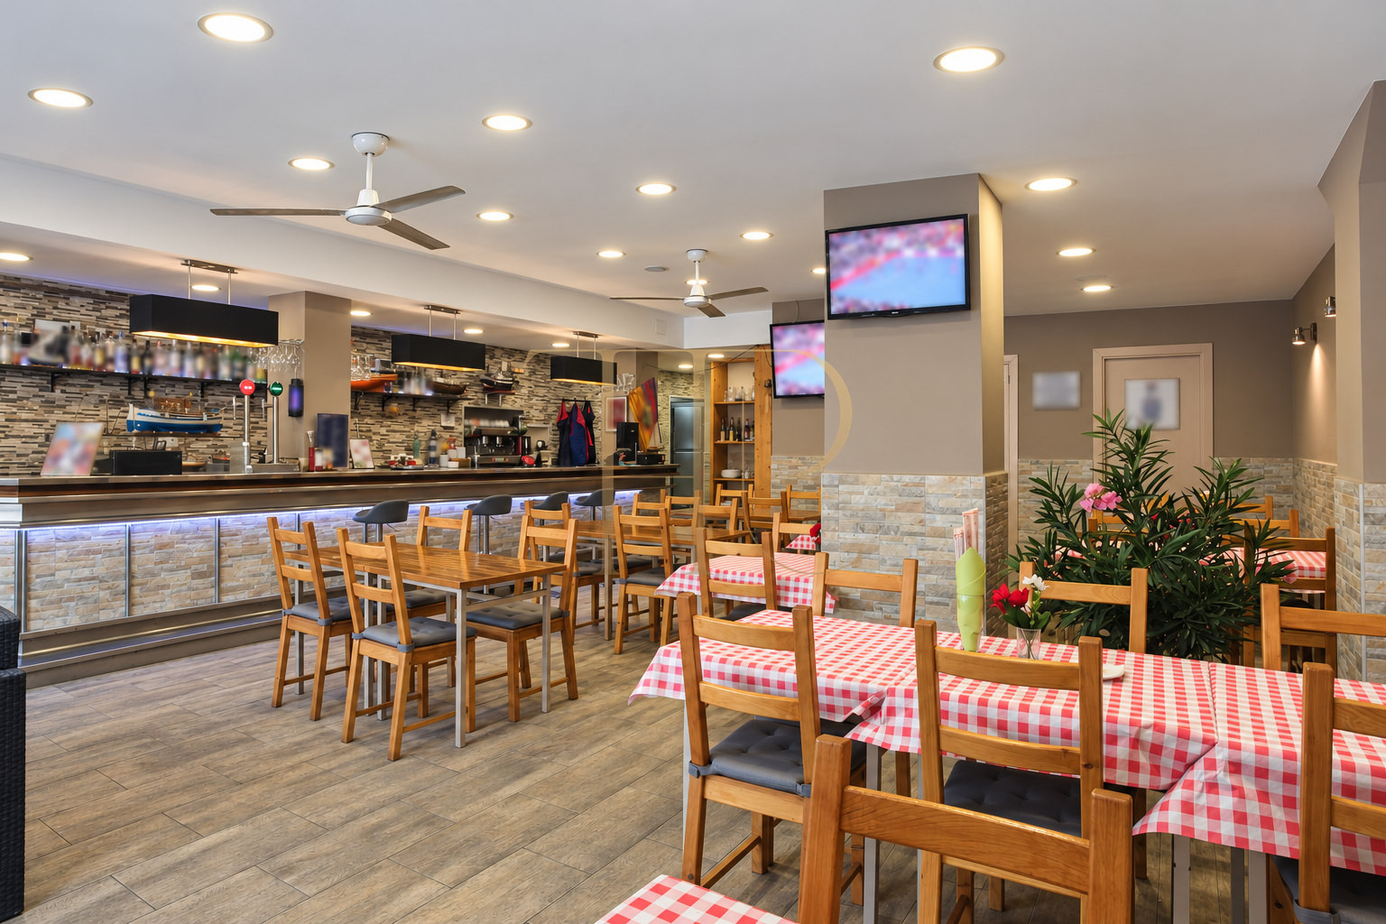
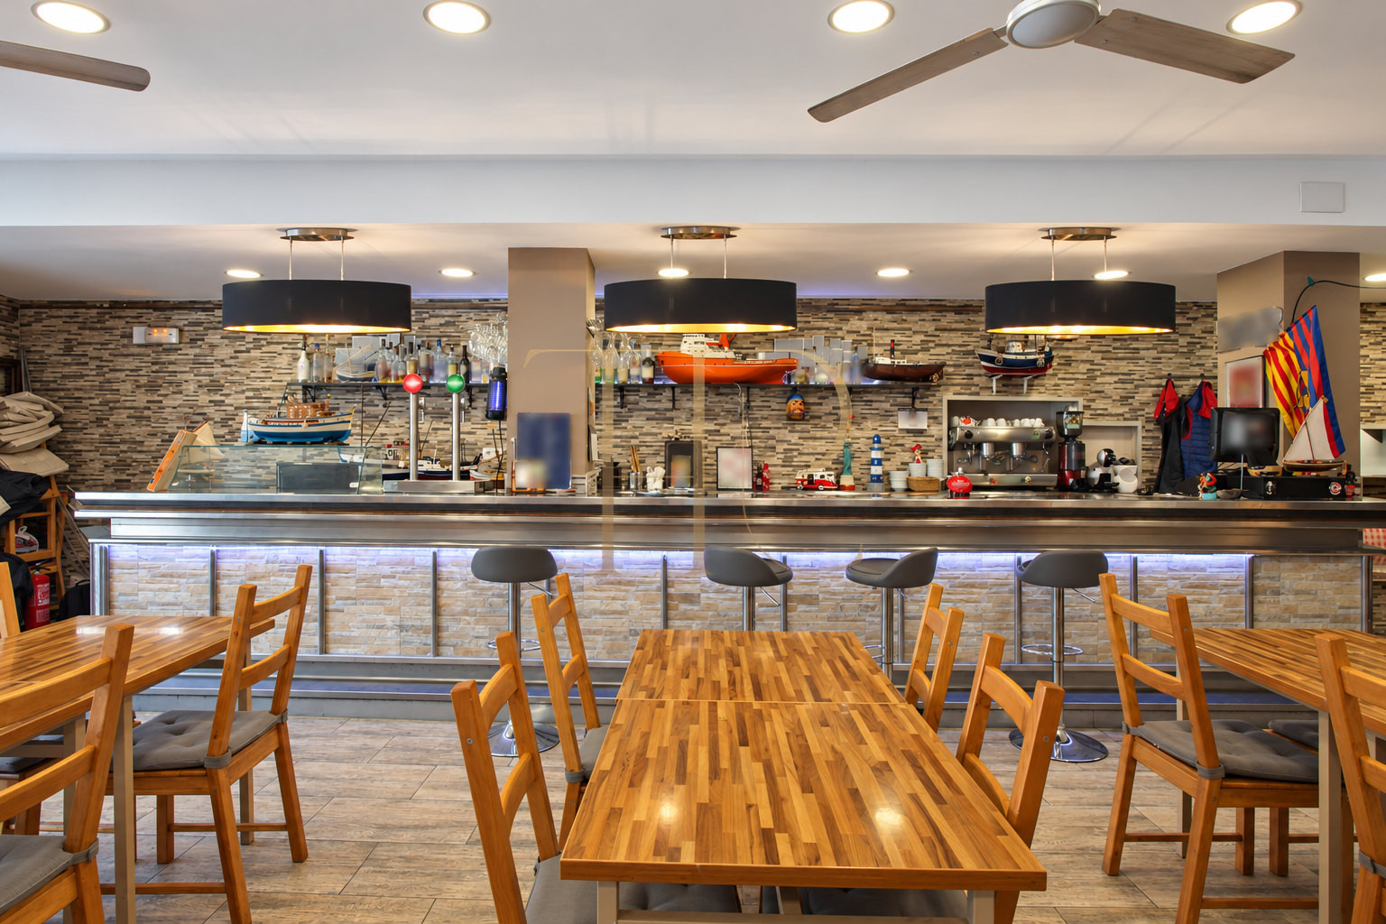
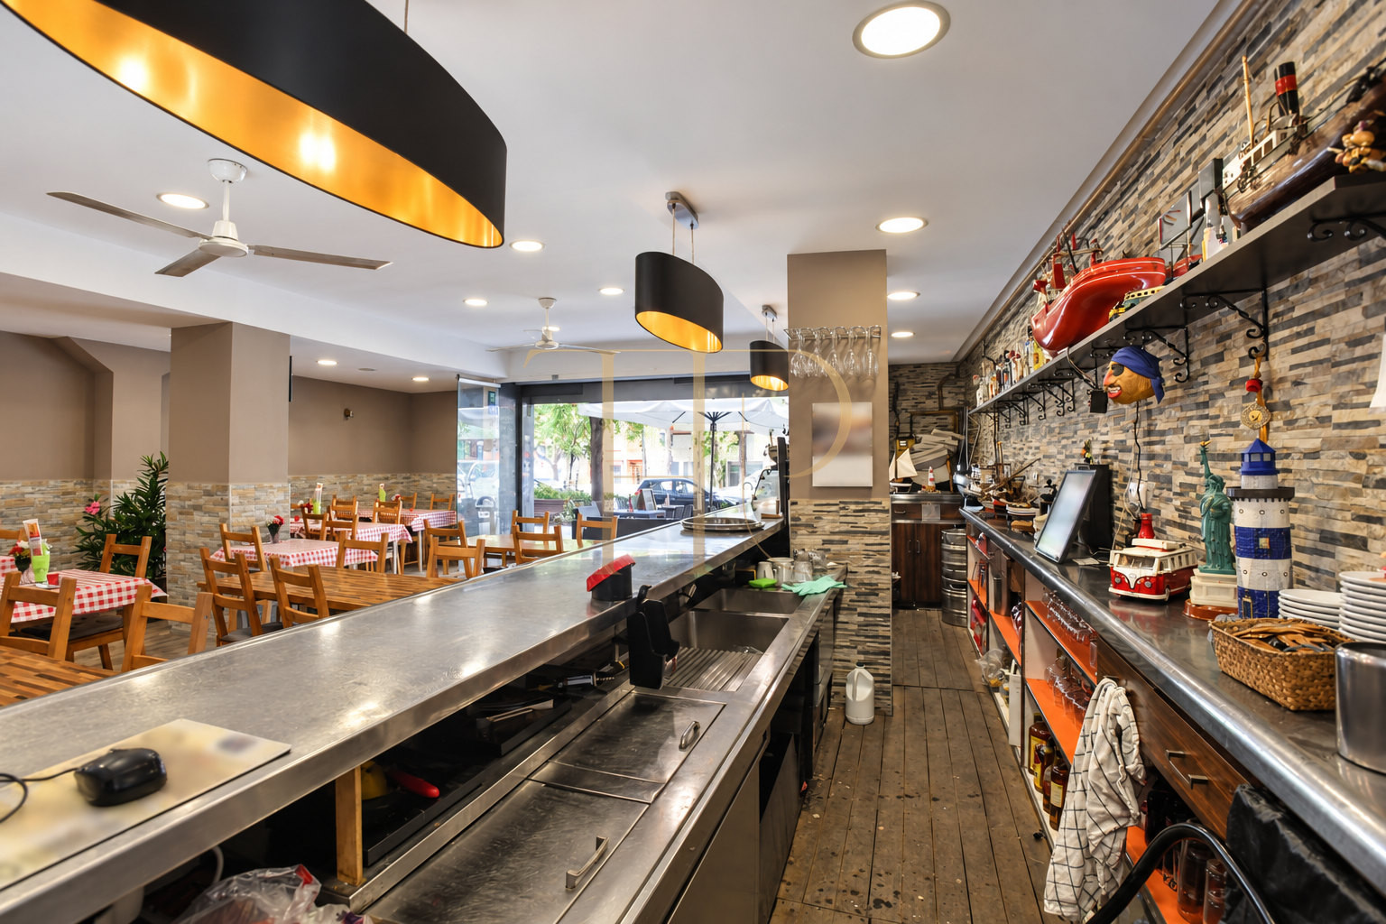
The main room is arranged around tables and a service area. The documented kitchen includes a large oven and a smoke extraction system. Separate storage spaces support the operation of the premises while keeping some ancillary tasks apart from the customer area within the existing layout.
Dining and customer areas
- Dining room and customer service space.
- Broad glazed doors opening towards the street.
Kitchen and operational support
- Kitchen with oven and extraction.
- Two recorded storage spaces and two WCs.
Equipment and documented adaptations
The documentation describes an earlier refurbishment covering the electrical installation, timber strip flooring and WCs. It also records a double acoustic suspended ceiling, an entrance ramp and an adapted WC. These features describe the recorded configuration; they do not imply a current technical inspection or certification.
- Entrance ramp and an adapted WC described in the documentation.
- Timber strip flooring and a double acoustic suspended ceiling.
Features for assessing a restaurant project
The commercial file mentions a C3 licence and terrace permission for the activity at that time, together with approximate capacities of 50 people indoors and 24 outdoors. These are historical operating details. Any future activity, capacity, opening hours or terrace use requires verification of the applicable permissions and conditions before feasibility can be established.
- Furniture and equipment reflect the photographed pizzeria.
- Recorded building year: 1934.
Enquire about reference THR615T
Contact Top House Realty quoting THR615T for information about these restaurant premises in Vila Olímpica. The team can help identify comparable spaces according to floor area, layout and kitchen requirements. Historical business transfer and rental terms are not presented as a current offer.
 Barcelona
 Print
 Commercial property
 86 m²
 2
 2









