
Sold period apartment in Barcelona’s Eixample
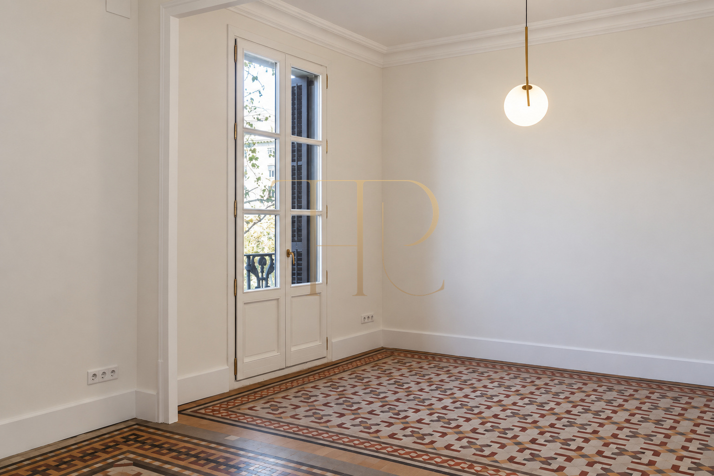
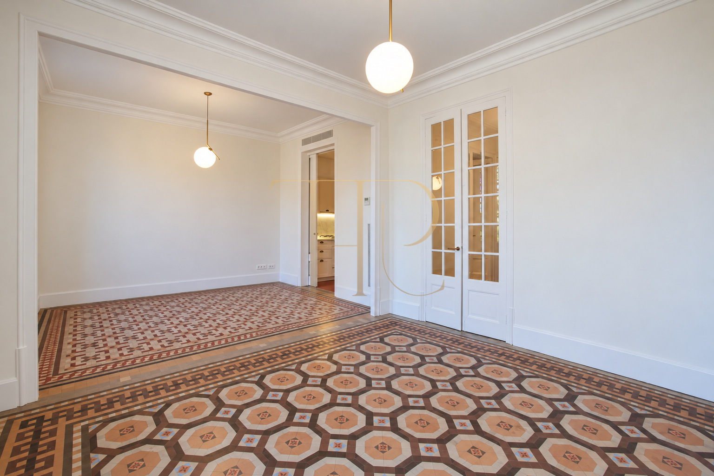
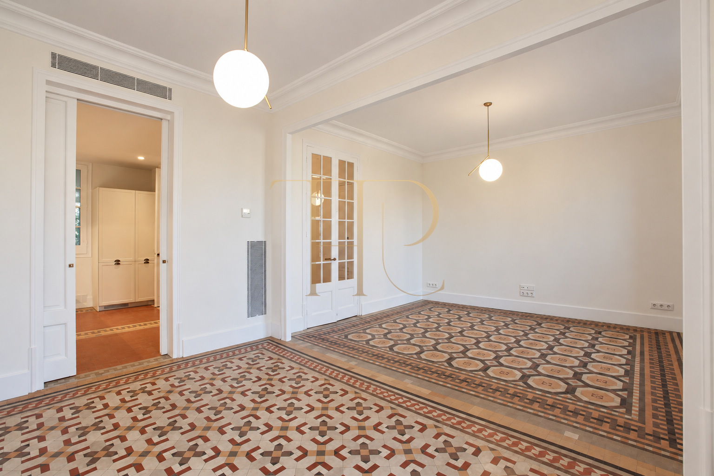
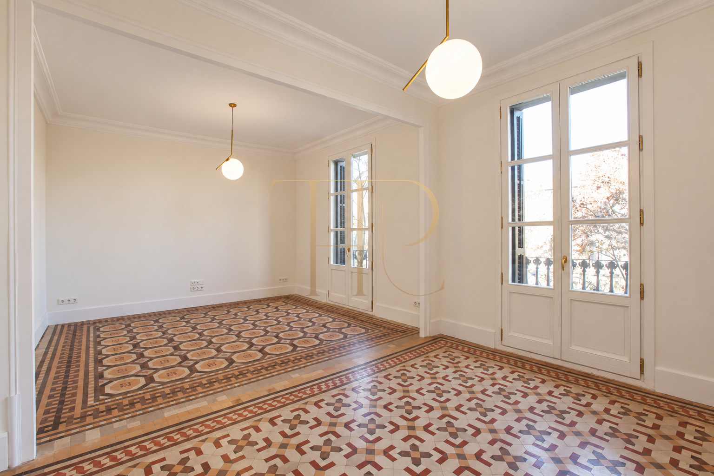
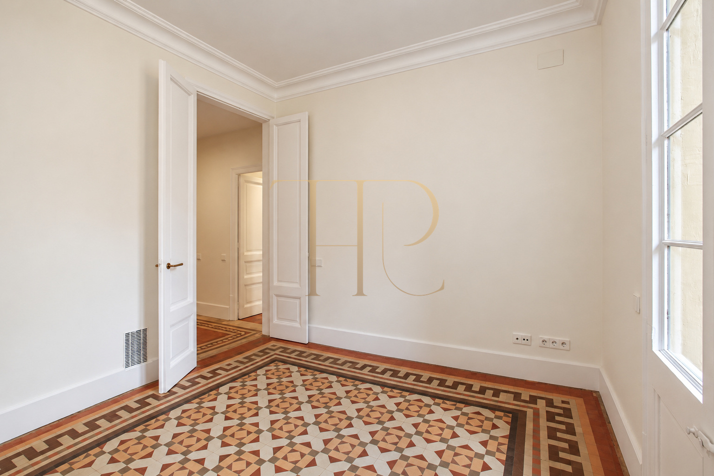
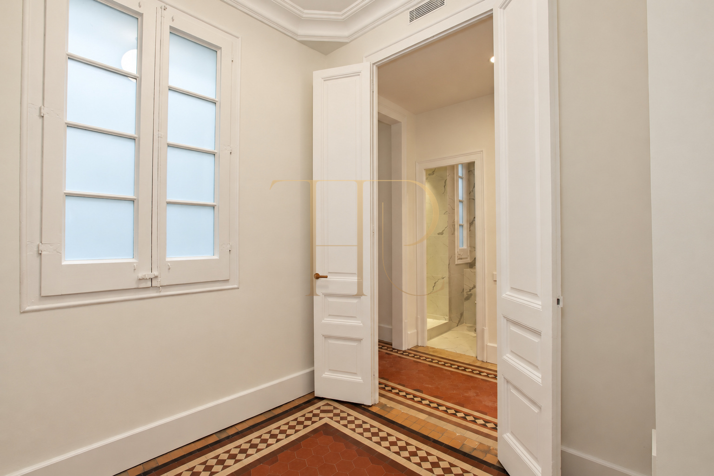
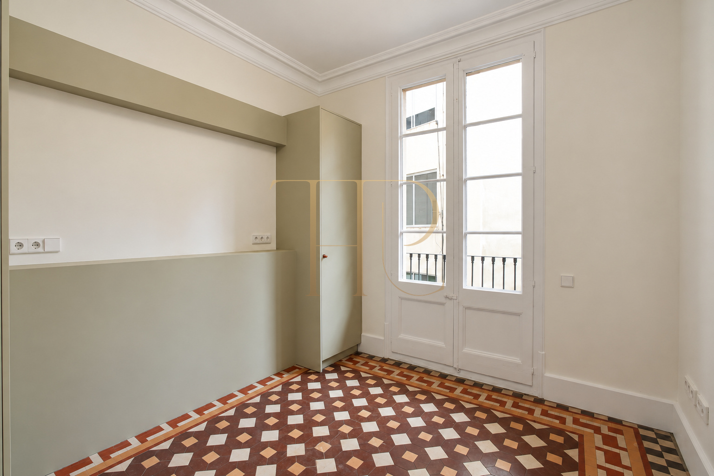
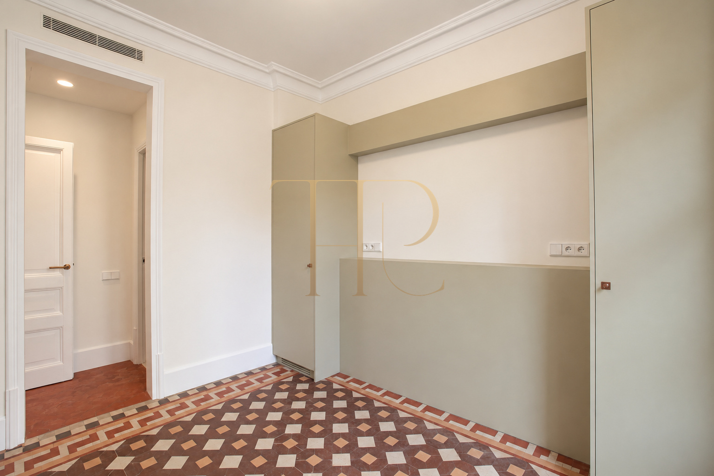
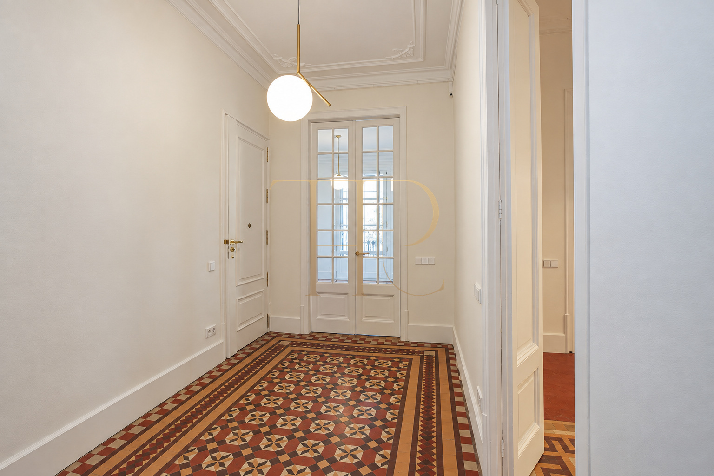
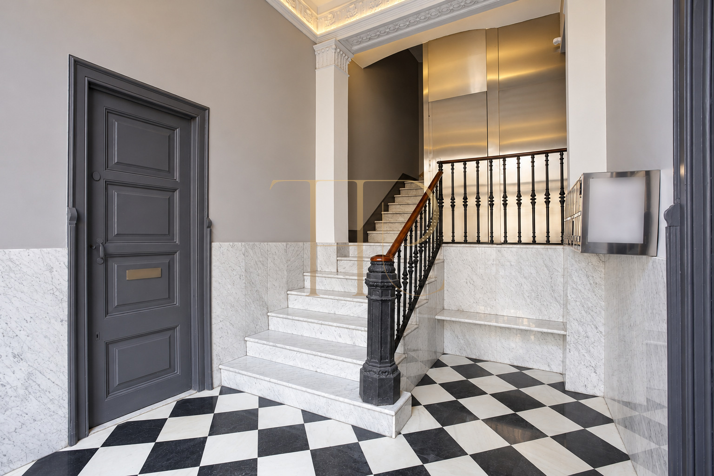
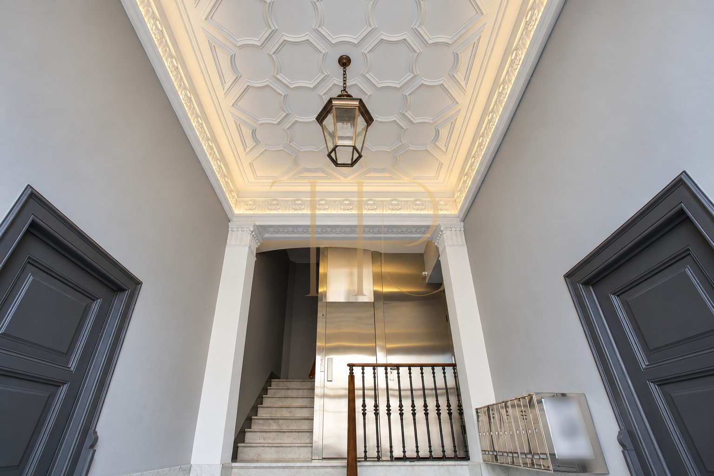
This renovated home combines the character of a building dating from 1910 with a layout that separates everyday entertaining from the sleeping accommodation. High ceilings, decorative hydraulic floor tiles and an elegant building entrance define its appeal for buyers who appreciate Barcelona’s historic architecture.
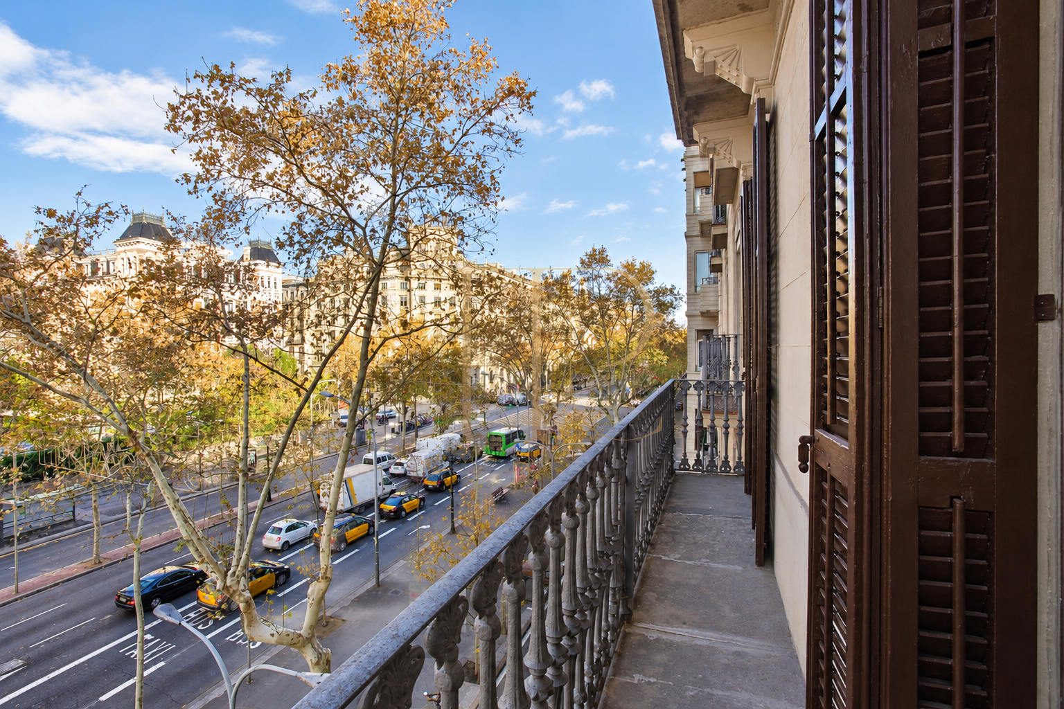
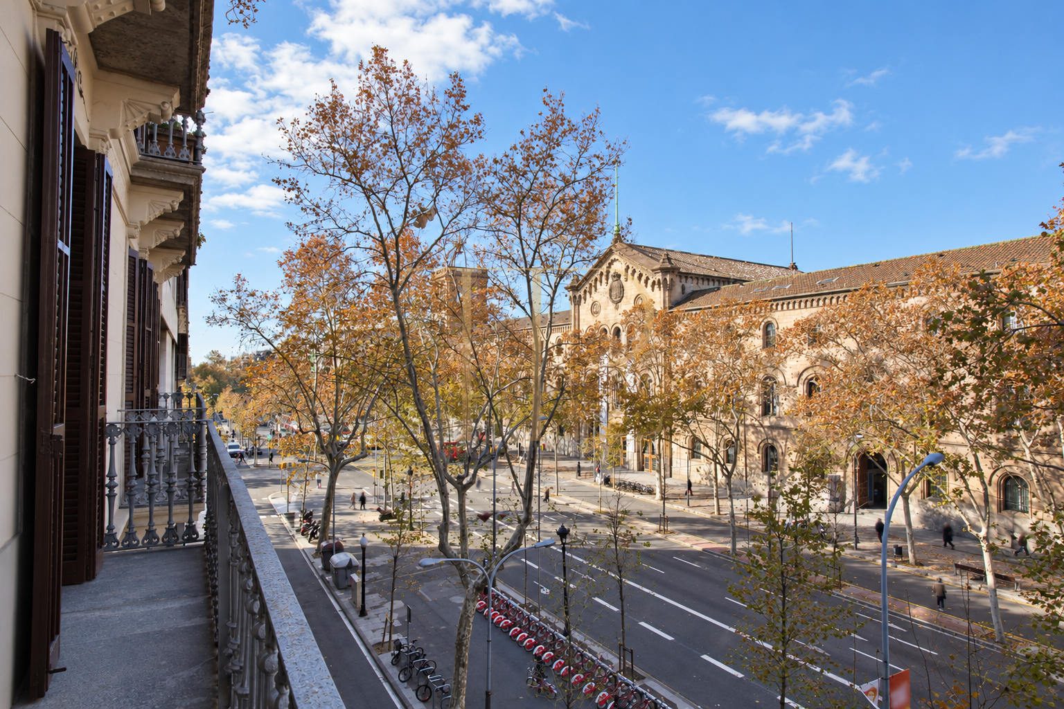
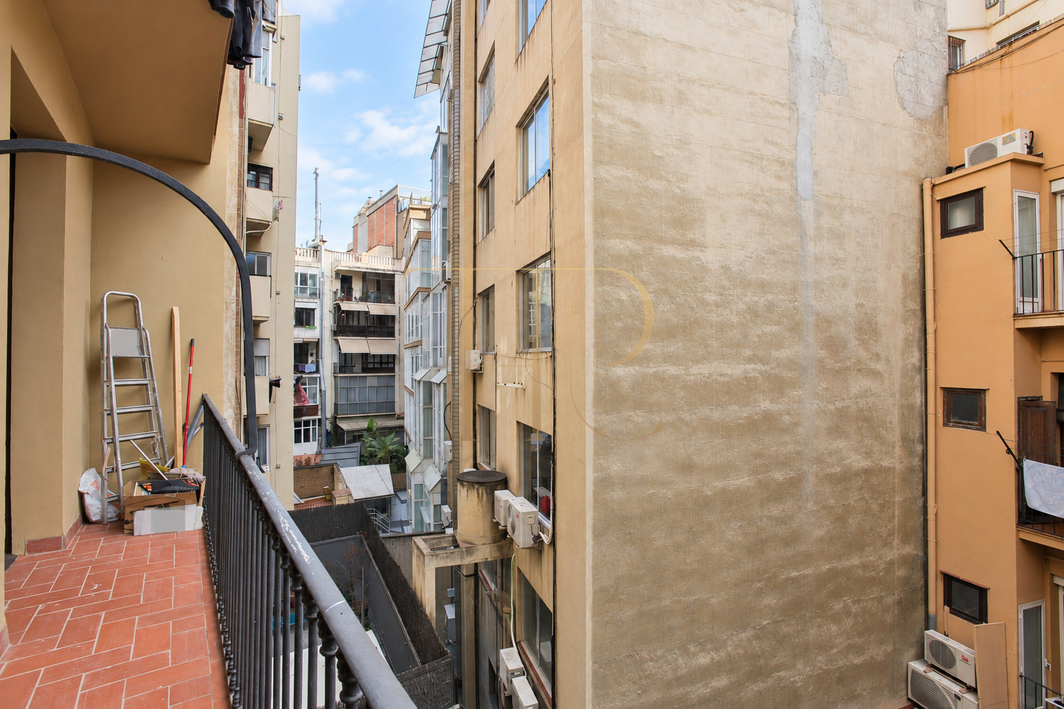
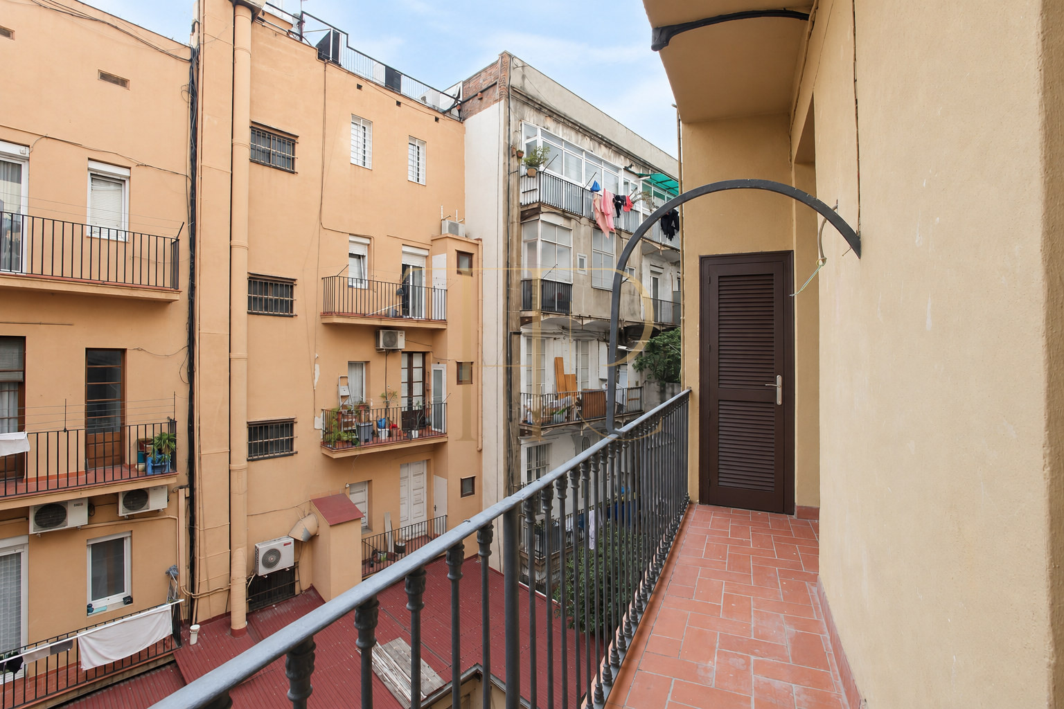
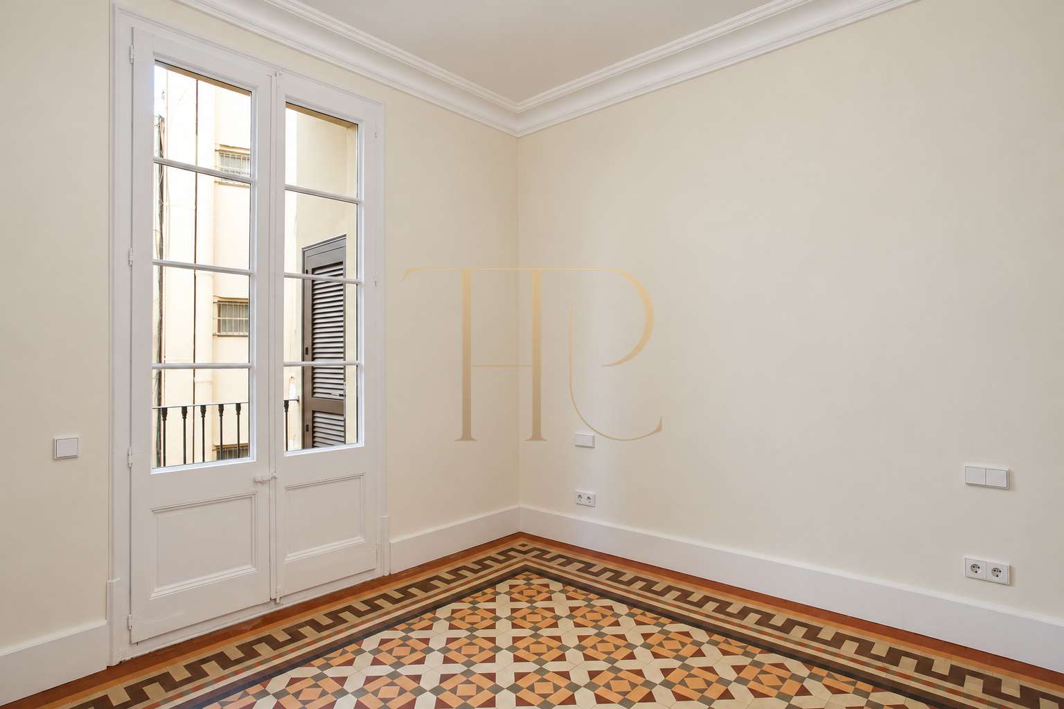
The living and dining rooms occupy two generous, separate spaces, each connected to a street-facing balcony. Towards the interior of the building, the bedrooms overlook lightwells and a courtyard, giving different parts of the apartment their own atmosphere.
The record lists 122 m², three bedrooms and two bathrooms. The apartment is recorded as sold; its documented features provide a reference when looking for comparable homes.
Location and urban living in Eixample
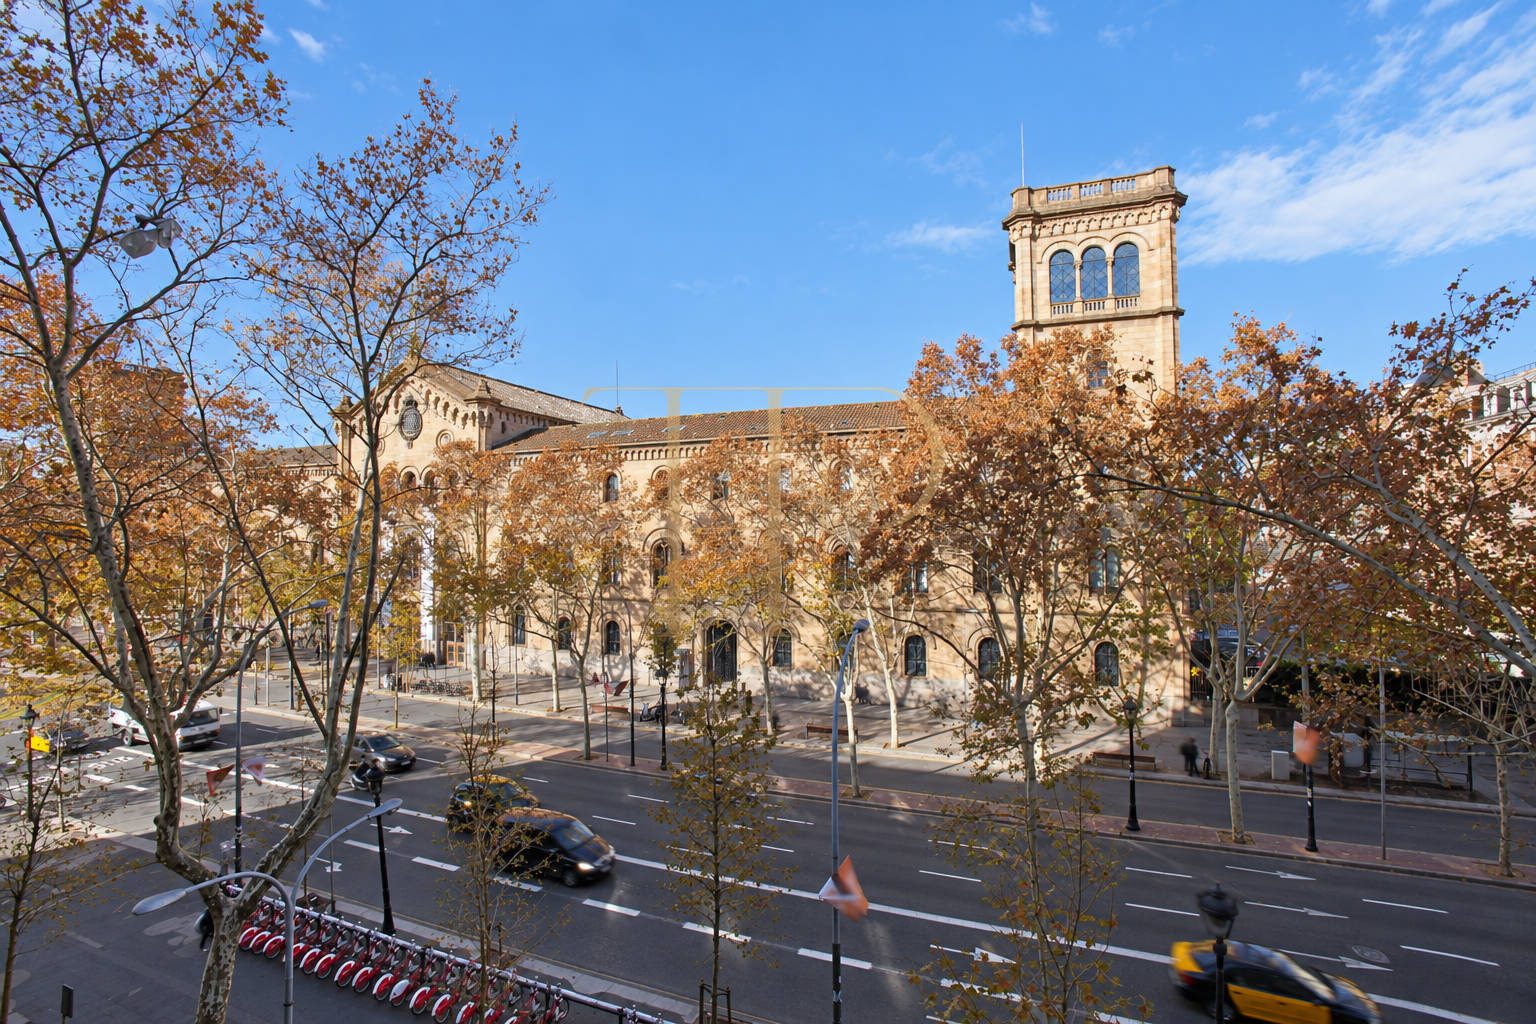
The documentation places the apartment in Dreta de l’Eixample, around Gran Via. Proximity to the city centre and several public transport options supports a residential lifestyle connected with Barcelona’s services and amenities.
- Established urban setting with architectural heritage.
- Residential appeal for local and international buyers.
- Connections with the city centre and public transport network.
Balconies, courtyards and natural light
The outdoor spaces connect the home with two sides of the building: the street beside the living areas and a courtyard described as sunny and peaceful beside the sleeping accommodation.
- Two balconies serving the living and dining rooms.
- An interior balcony shared by the two double bedrooms.
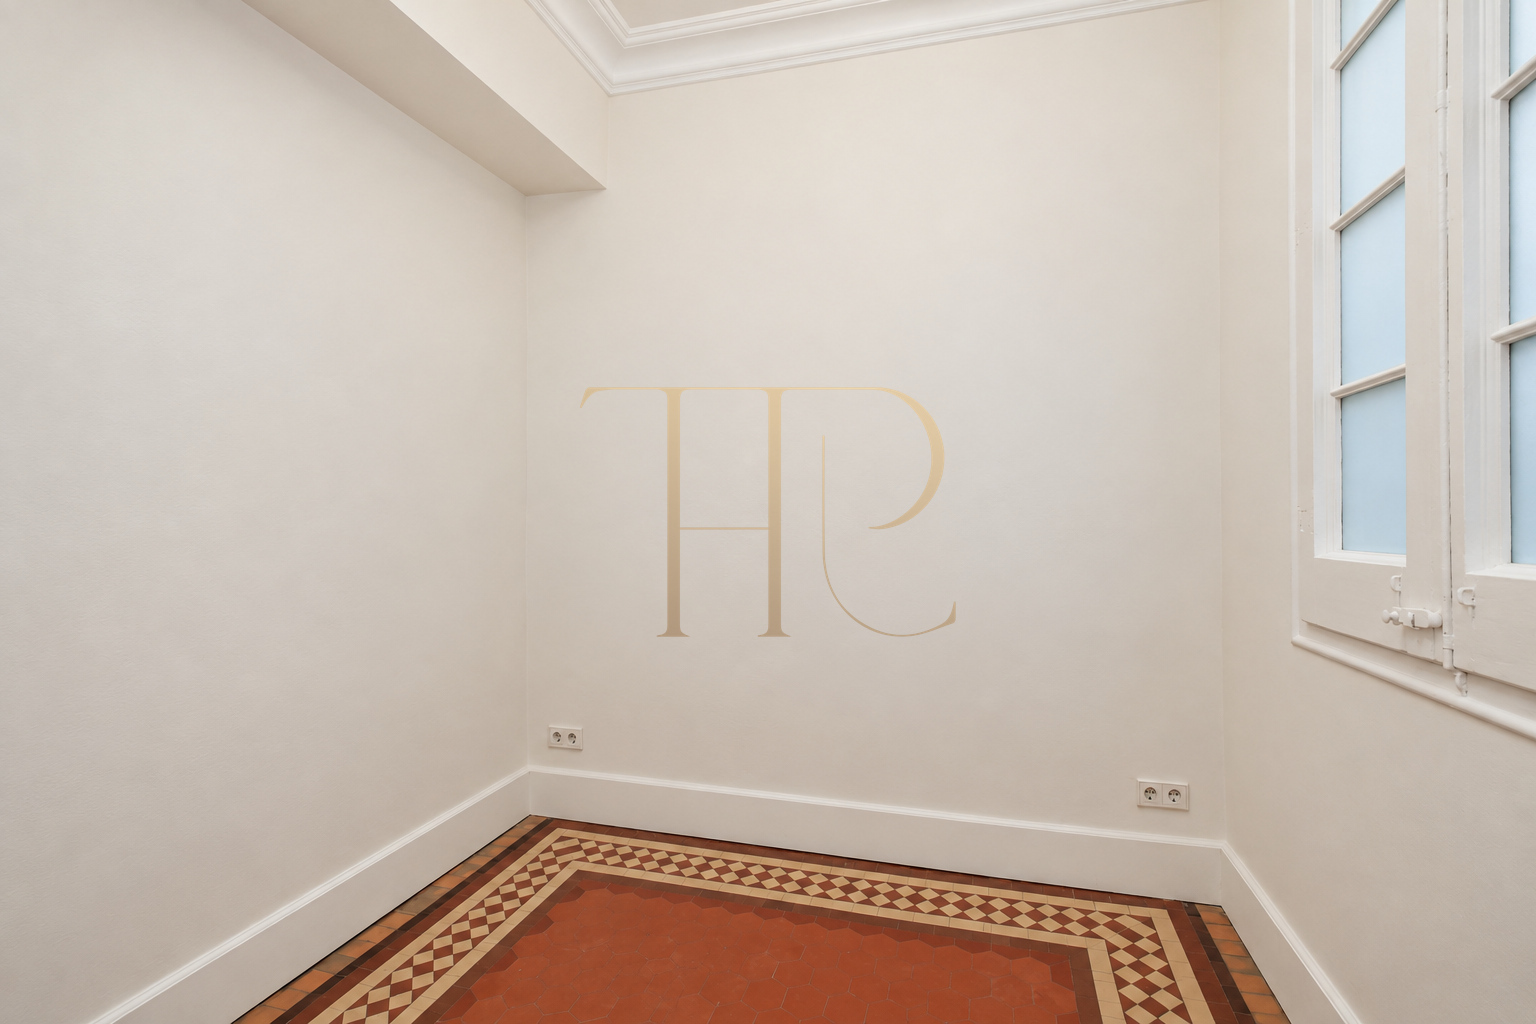
- A window from the single bedroom onto an open lightwell.
A layout separating living and sleeping areas
A spacious, bright entrance hall organises the floor plan. A generously proportioned corridor distributes the bedrooms while keeping the social and private areas distinct.
Sleeping quarters
- Three bedrooms: two spacious doubles and one single.
- Principal bedroom arranged as a suite with its own bathroom.
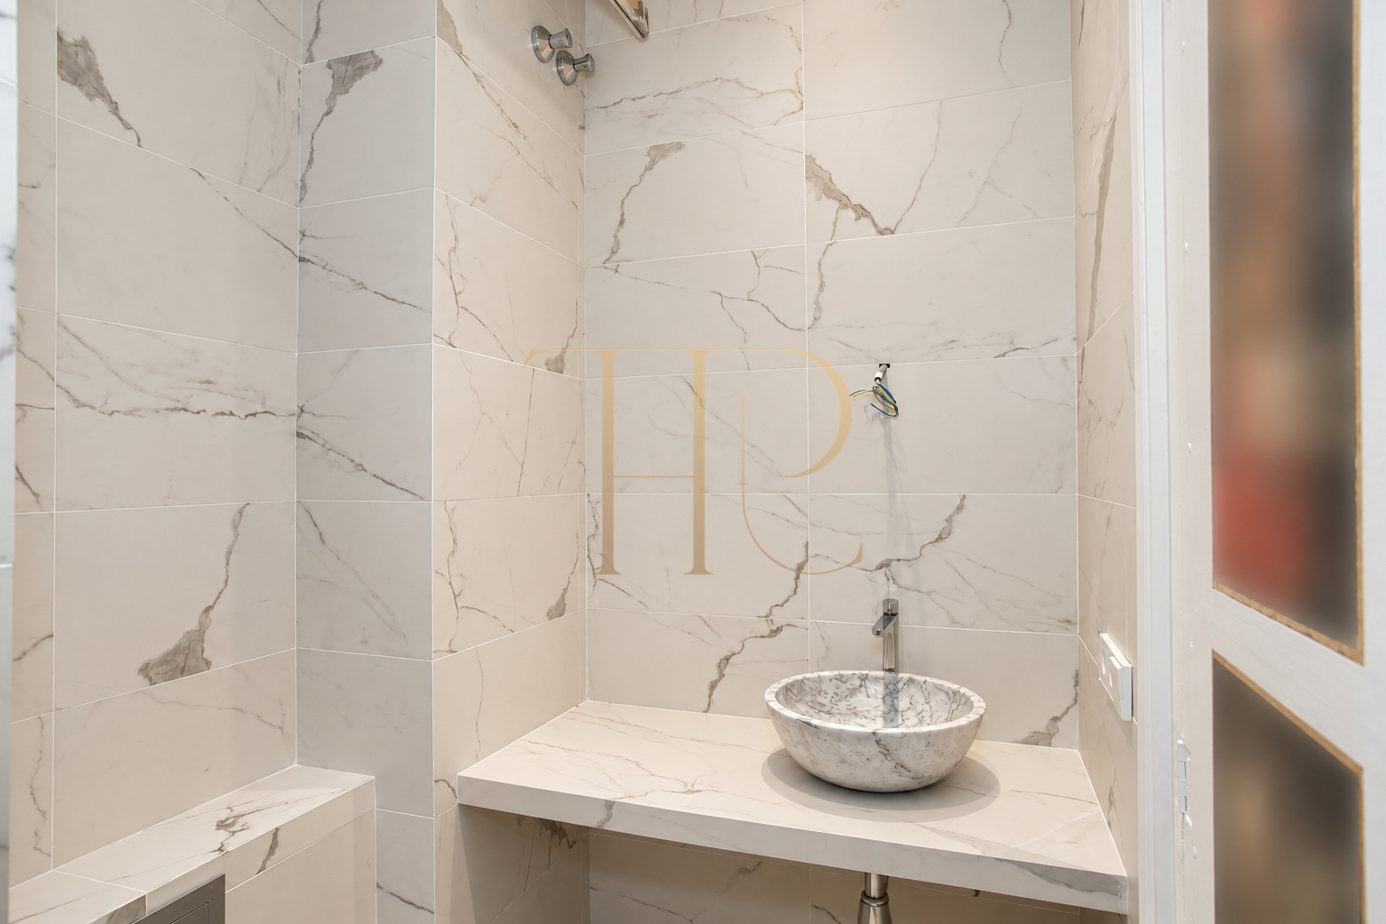
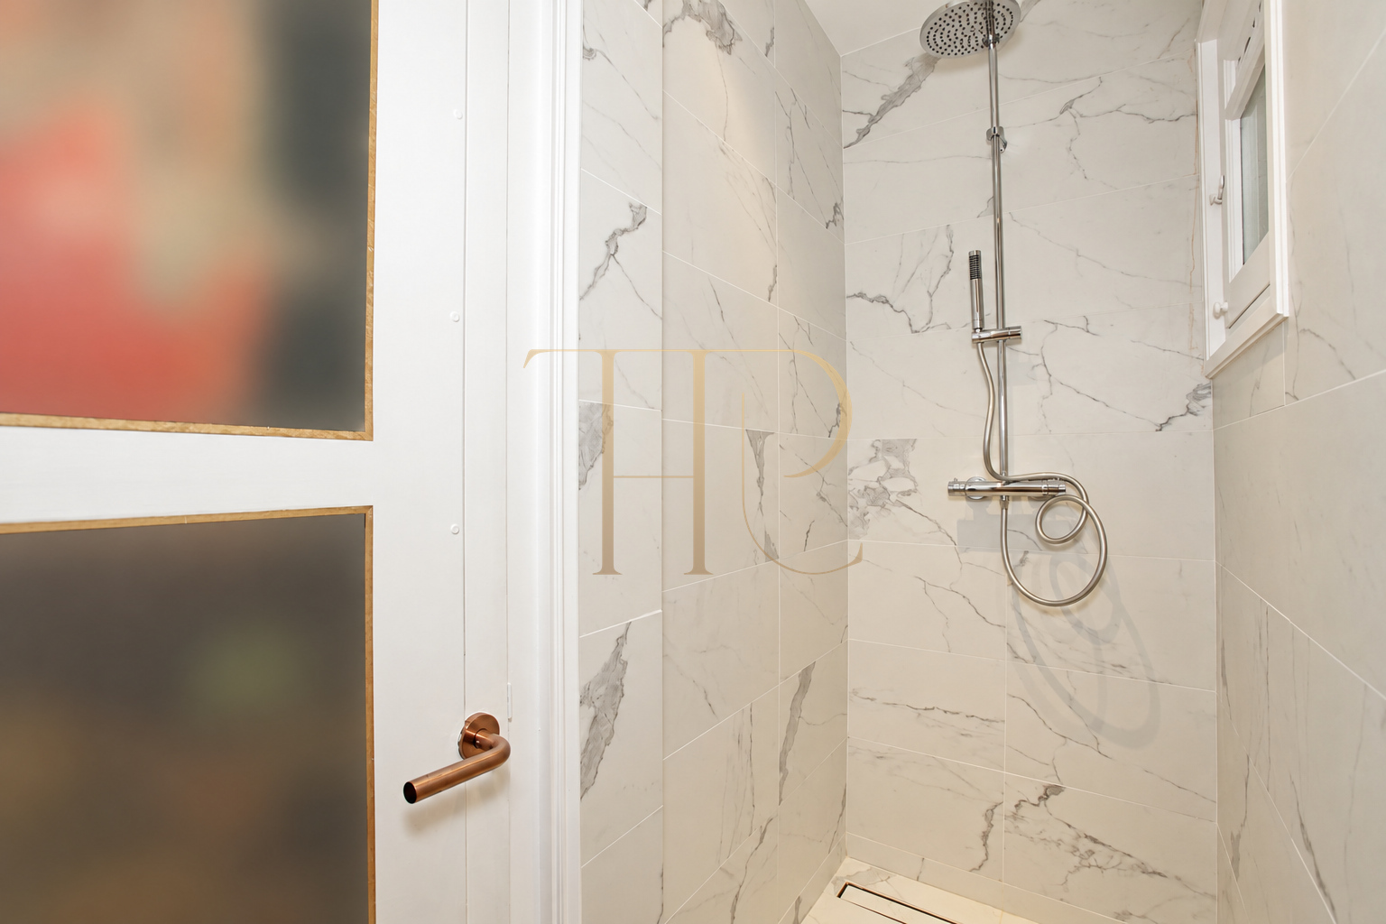
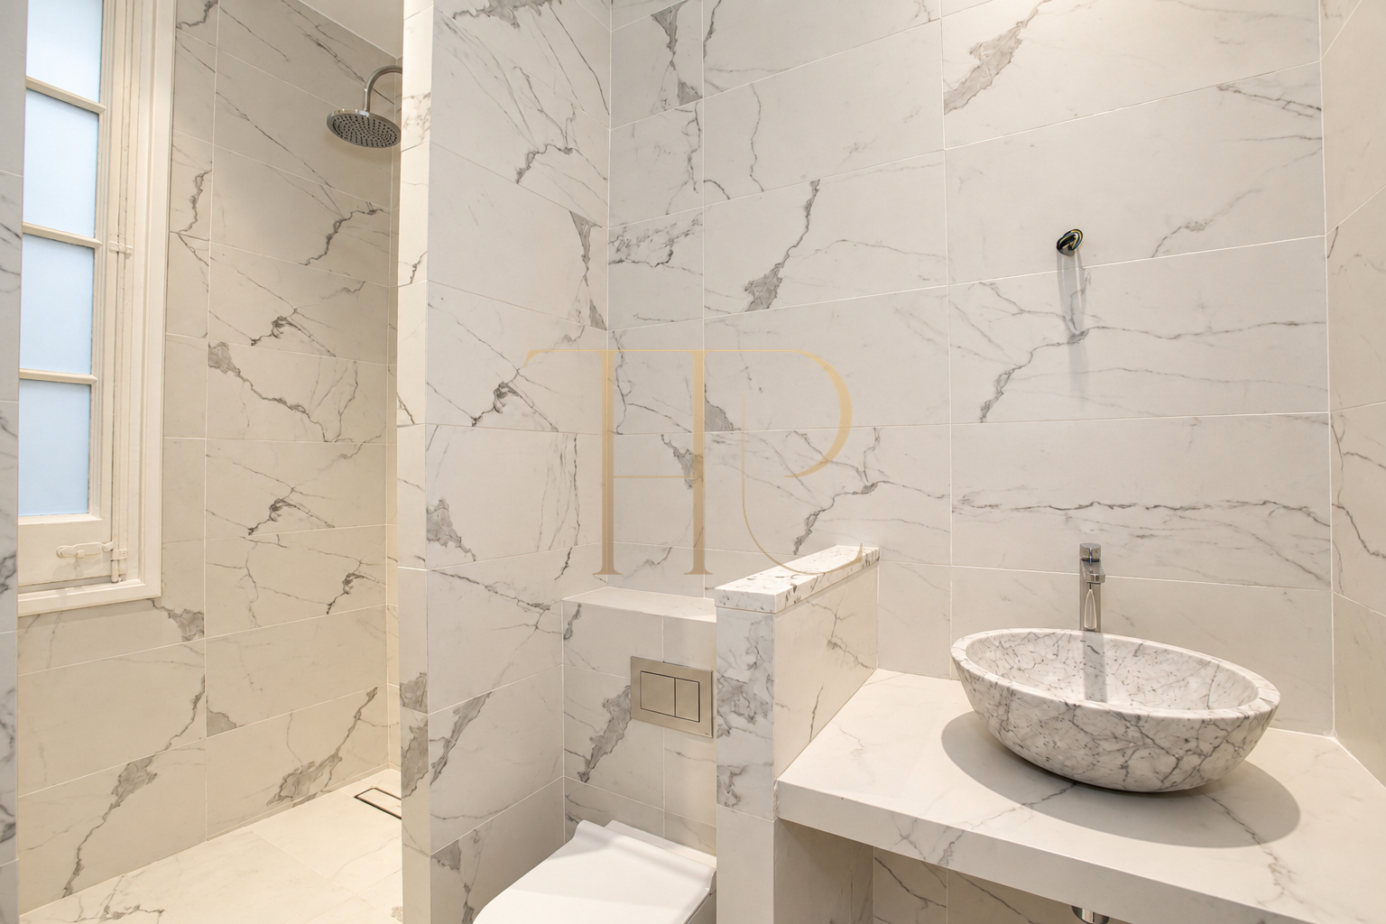
- Two bathrooms in the record, including a shower room with veined black and white marble.
Living areas and kitchen
- Separate living and dining rooms with balcony access.
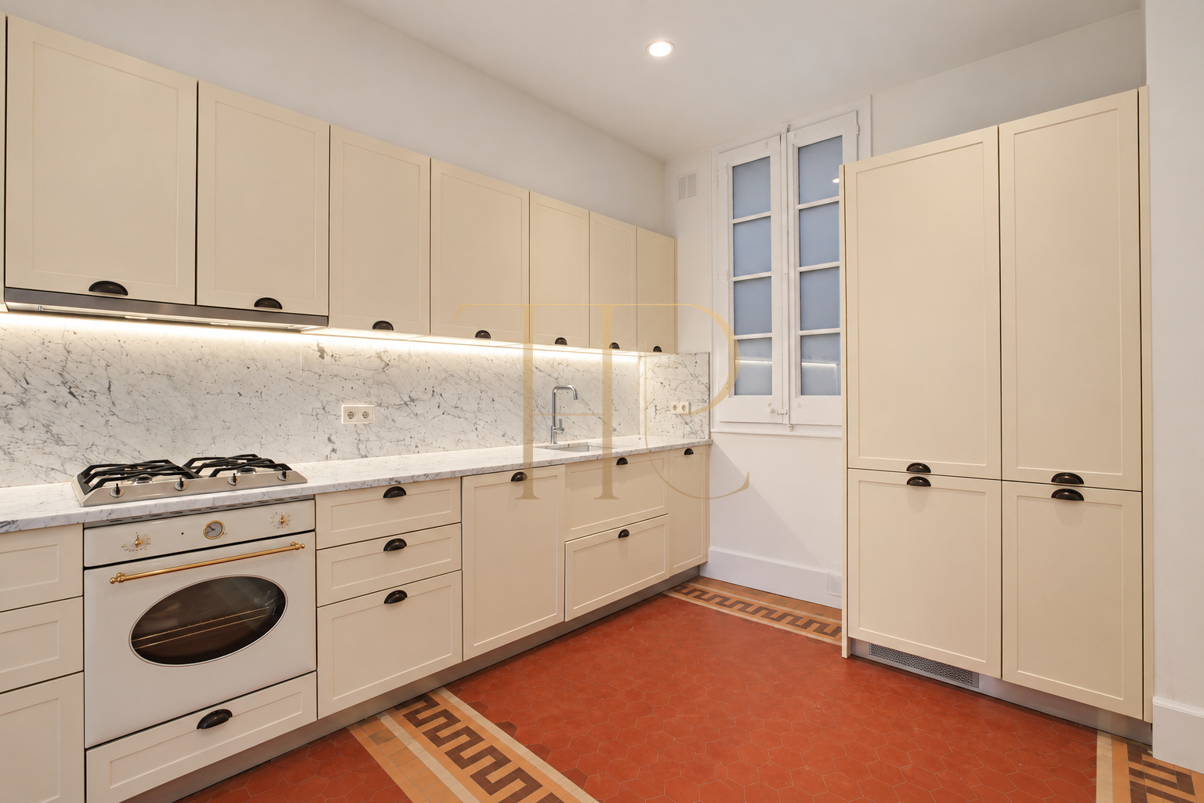
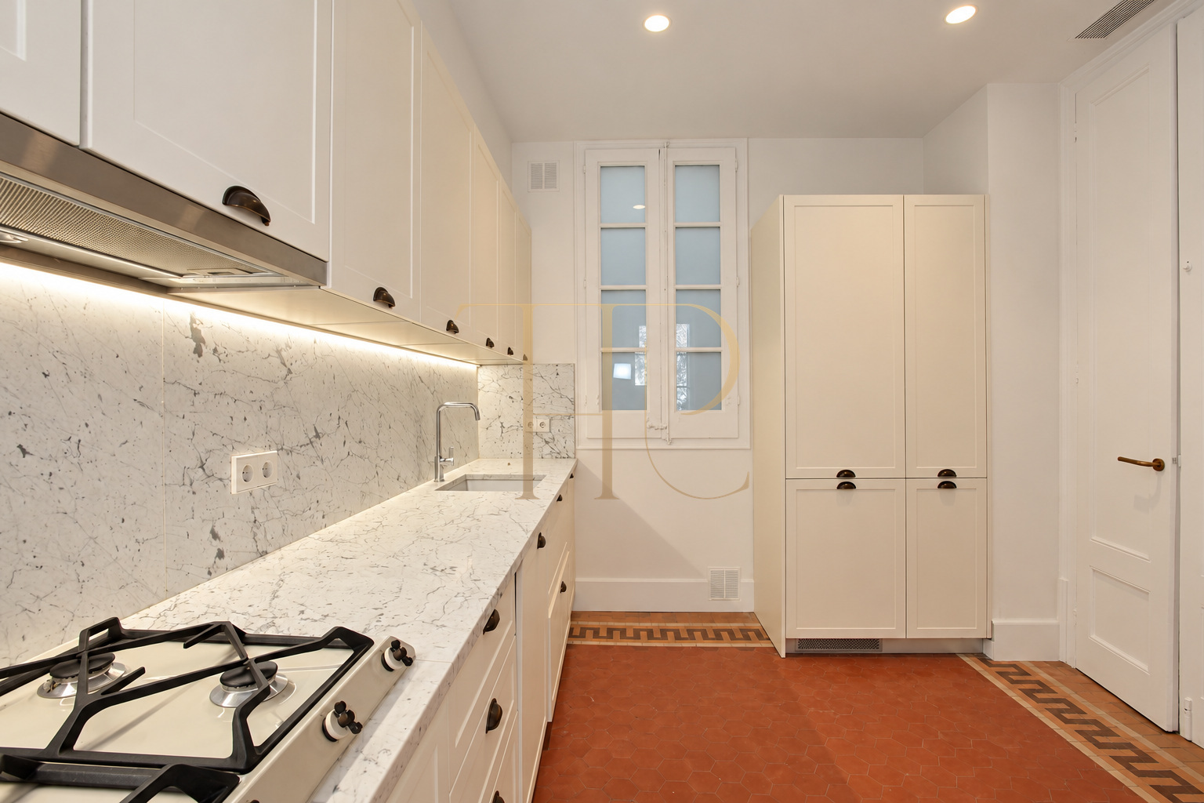
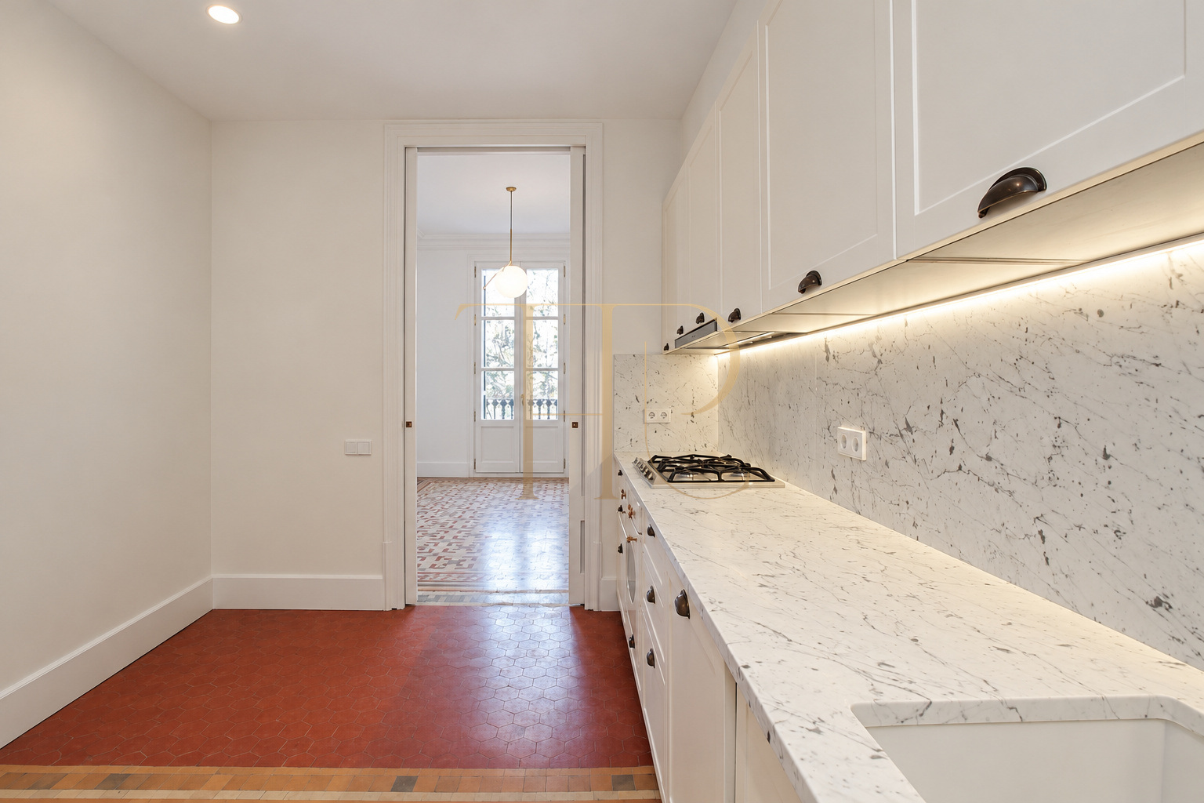
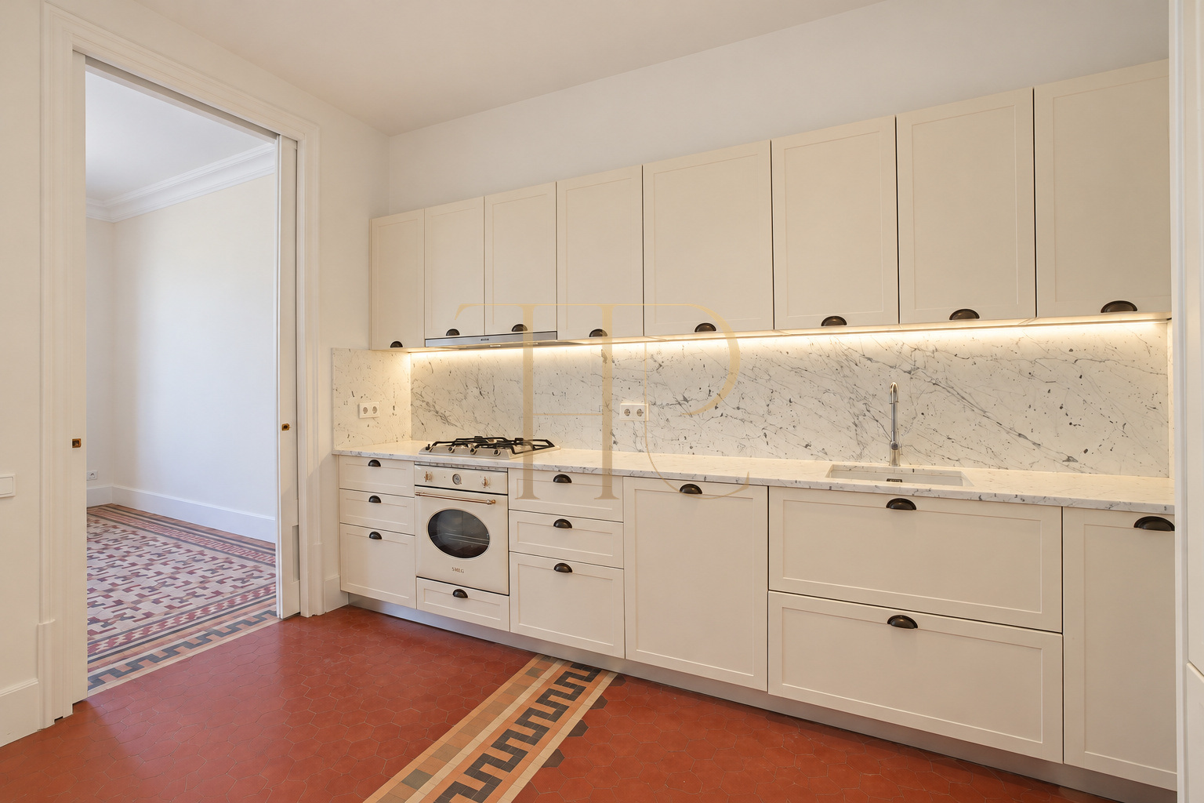
- Spacious square kitchen with natural light and a direct connection to the living room.
- Lacquered kitchen cabinetry and a marble worktop.
Comfort and original architectural features
The documented refurbishment used quality materials while retaining the high ceilings and decorative floor tiles characteristic of the district’s period apartments. These features connect the building’s heritage with day-to-day residential use.
- Air conditioning and heating listed in the record.
- Appliances and an equipped kitchen.
- 122 m² recorded in a building dating from 1910.
Residential appeal of a period building
The balconies, separate reception rooms and original features offer concrete points of comparison with other Eixample homes. The apartment’s appeal rests on its documented layout, materials and established urban setting.
- A useful reference for a home with historic character.
- Three bedrooms with separate social spaces.
Find a home with similar features
This apartment has been sold. Contact Top House Realty to explore other Barcelona homes with balconies, high ceilings and original architectural details, and tailor the search to your residential requirements.
 Barcelona
 Print
 Apartment
 122 m²
 3
 2









