
Equipped restaurant in El Clot, Barcelona
In El Clot, close to the Sagrada Família neighbourhood, this restaurant combines a customer-facing floor with a lower level dedicated to kitchen and service functions. The arrangement separates dining from food preparation and storage within an established Barcelona neighbourhood with shops, everyday services and public transport.
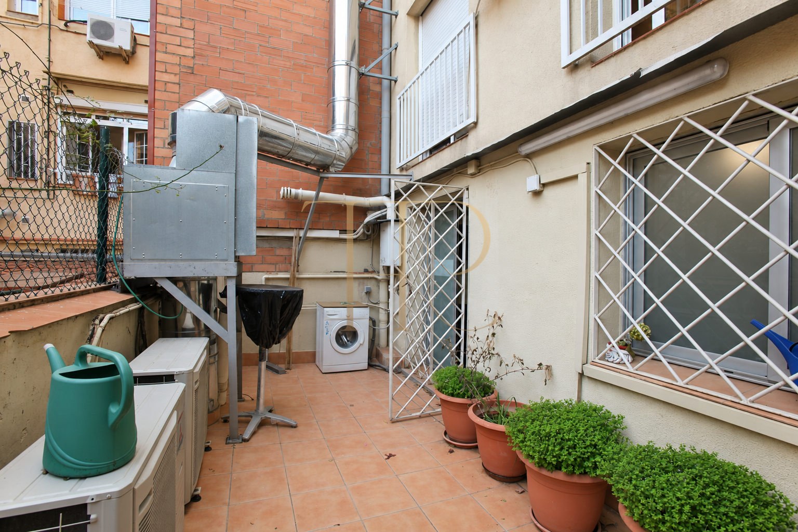
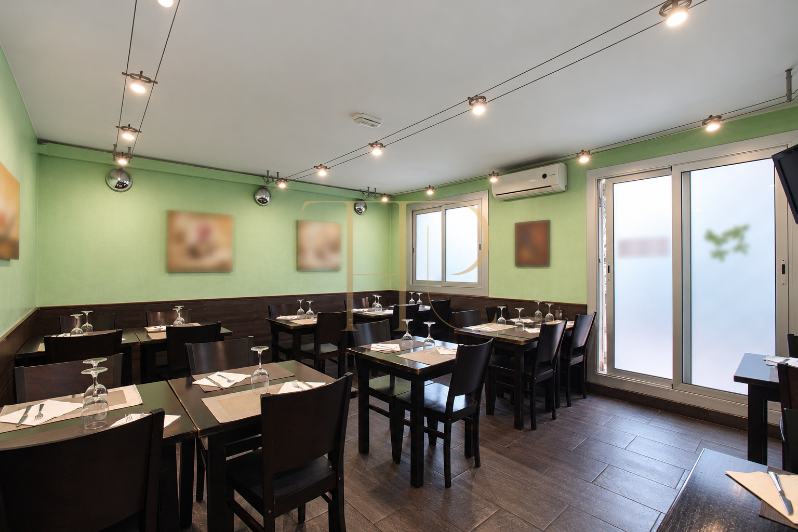
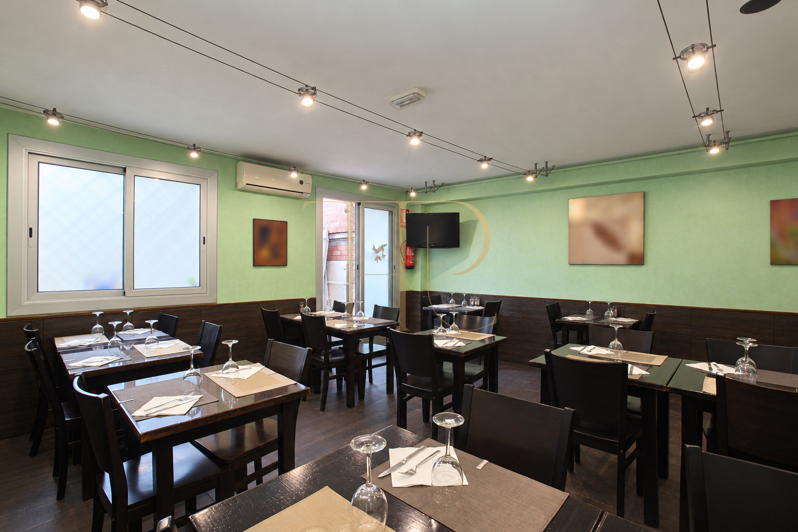
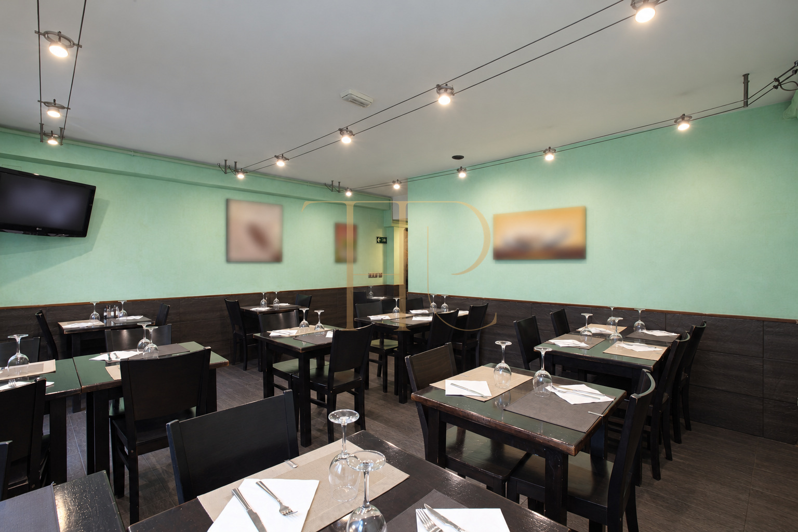
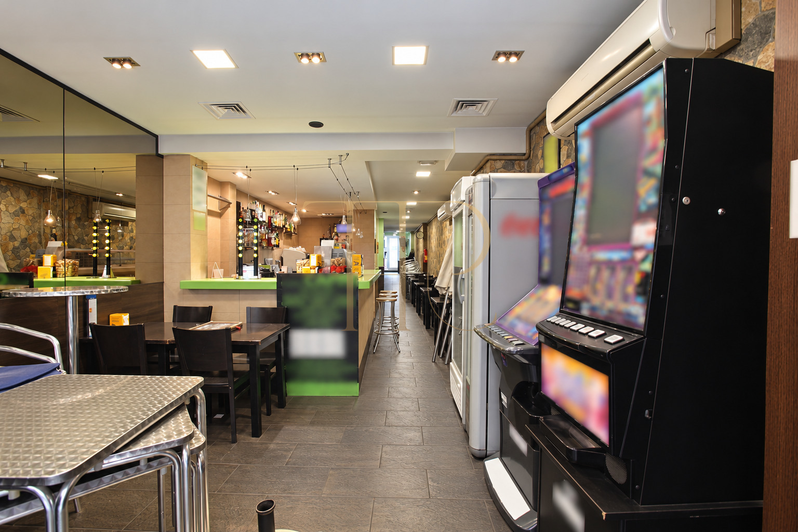
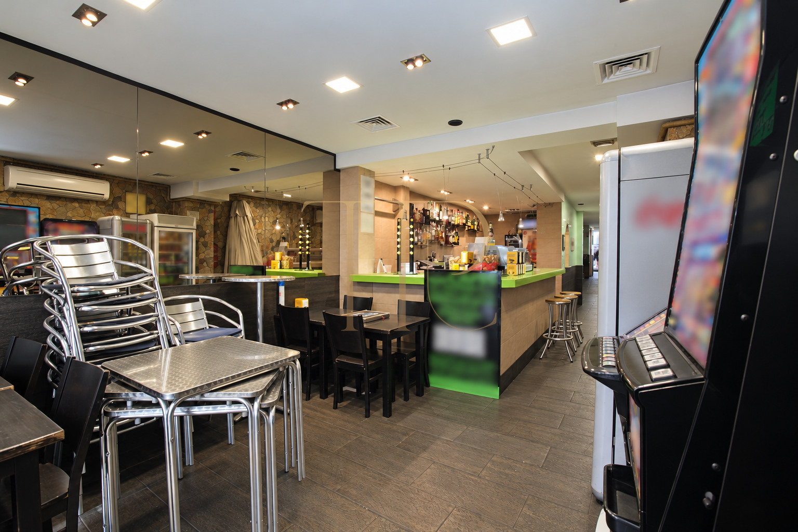
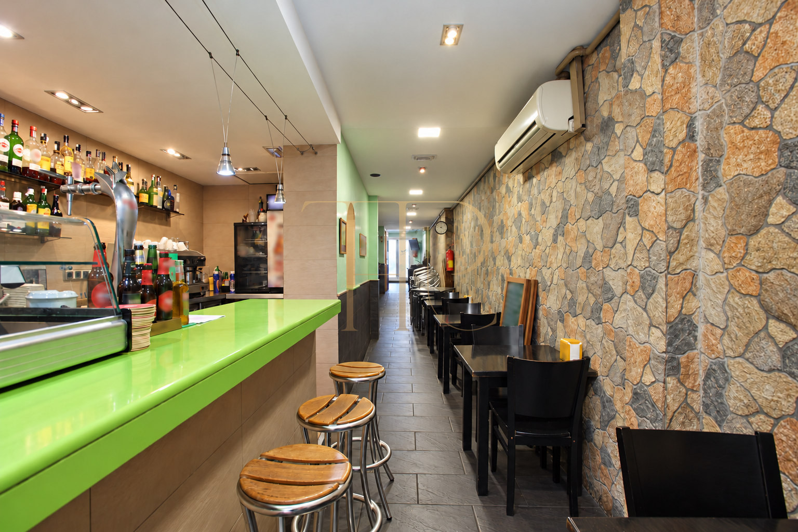
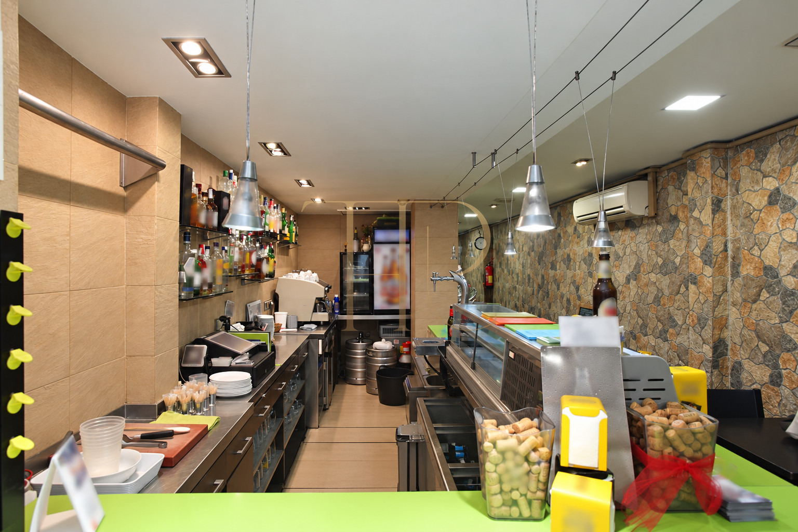
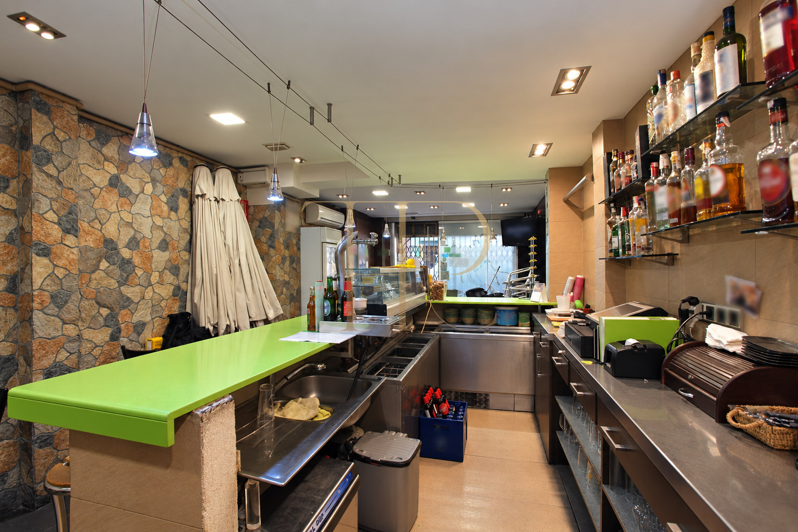
A green counter, stone and timber finishes and a rear dining room give the interior its character. A service patio accommodates air-conditioning and extraction equipment. The original commercial description also records a terrace arrangement with three tables, reflecting the configuration at that stage of the property’s history.
The listing records 155 m², two levels and two toilets in a building dating from 1992. This property is marked as sold and retained as an archived reference. Top House Realty can help identify available restaurants and commercial premises according to the needs of a new project.
El Clot and the Sagrada Família area
The surrounding residential area offers local shops, supermarkets and everyday facilities. Encants metro station and nearby bus routes connect it with other parts of Barcelona. The proximity of Sagrada Família provides a recognisable urban reference, without implying any guaranteed customer numbers, income or business performance.
- El Clot neighbourhood, Barcelona.
- Encants metro and local services.
Bar and dining room on the entrance level
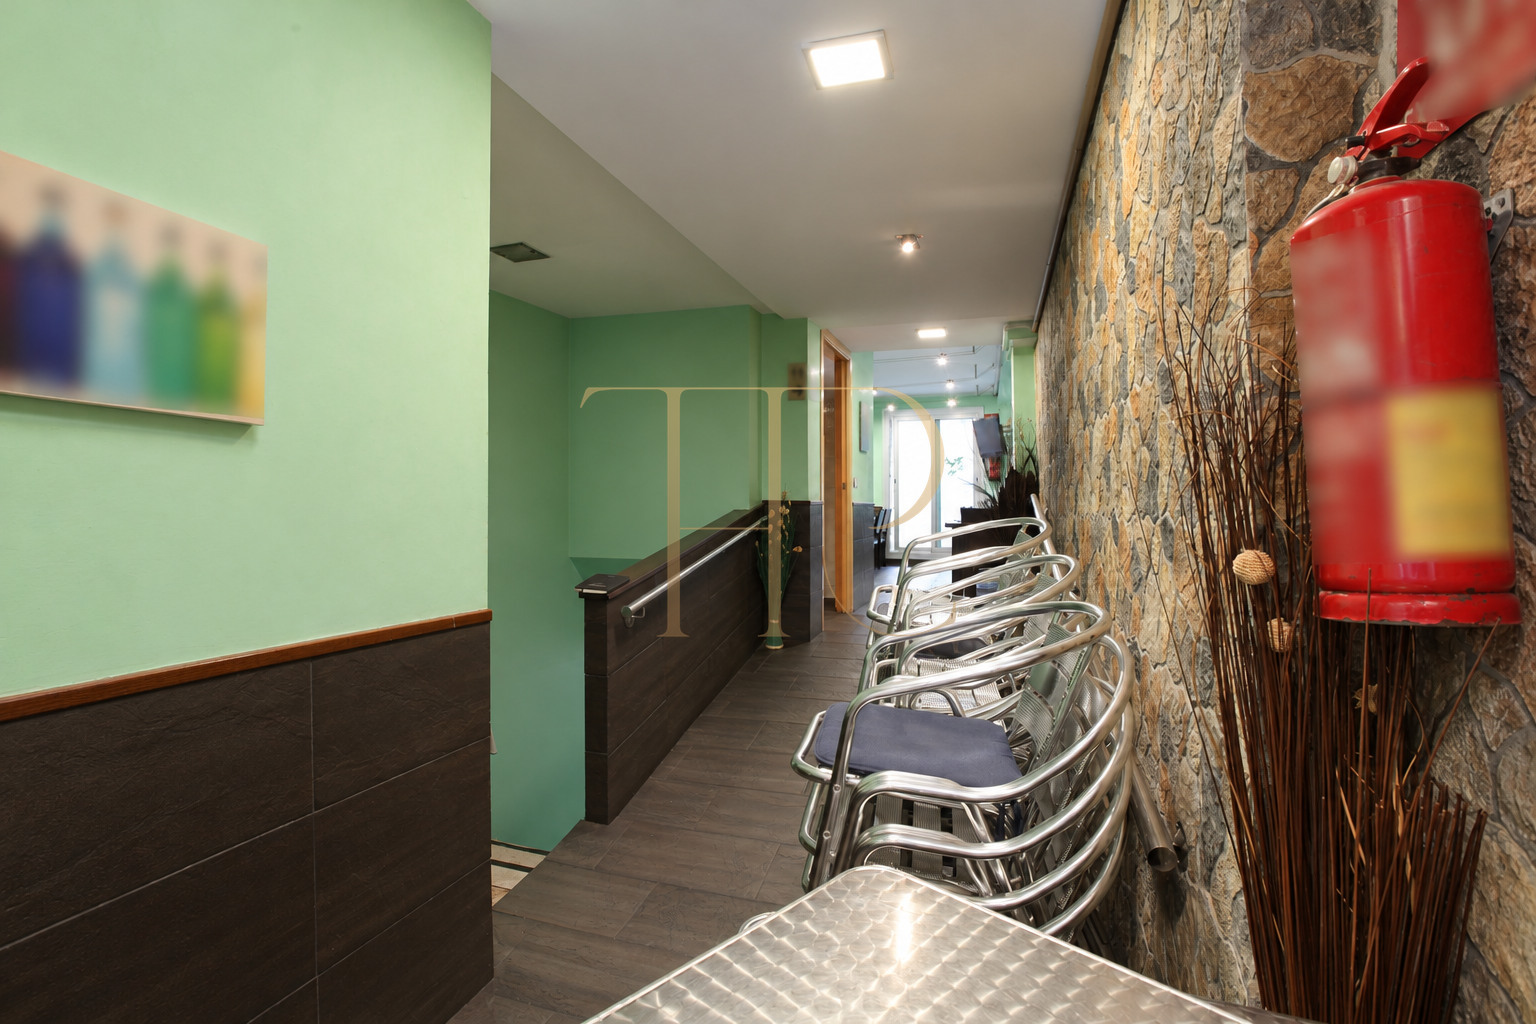
The entrance leads past the first tables towards the bar and its service area. Circulation continues to an approximately square dining room at the rear. Mirrors, green tones, timber and stone finishes visible in the photographs show the actual character of the venue and help explain the relationship between the seating and counter areas.
- Bar and first tables near the entrance.
- Rear dining room and service patio.
Professional kitchen and service areas
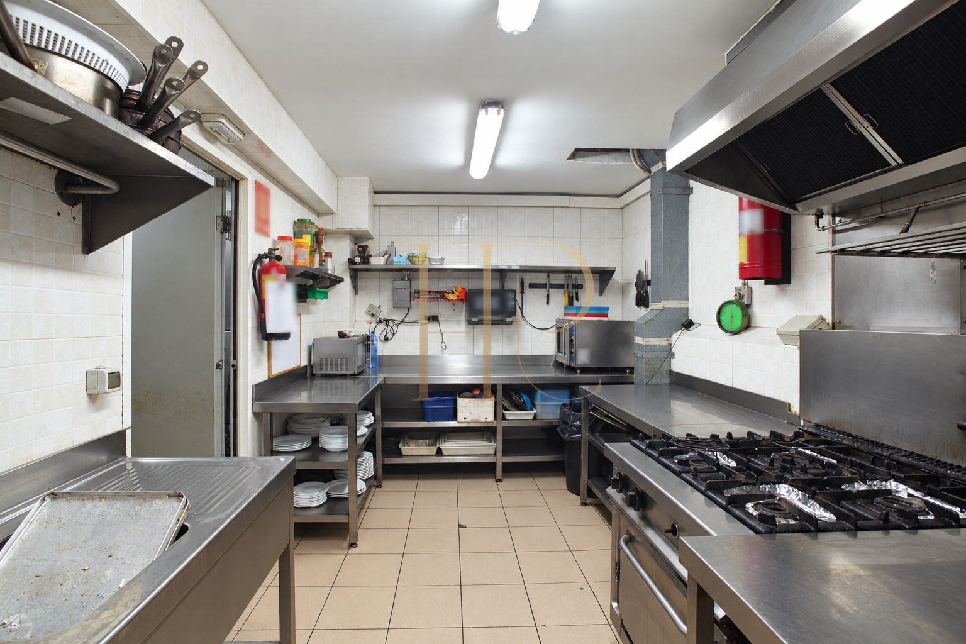
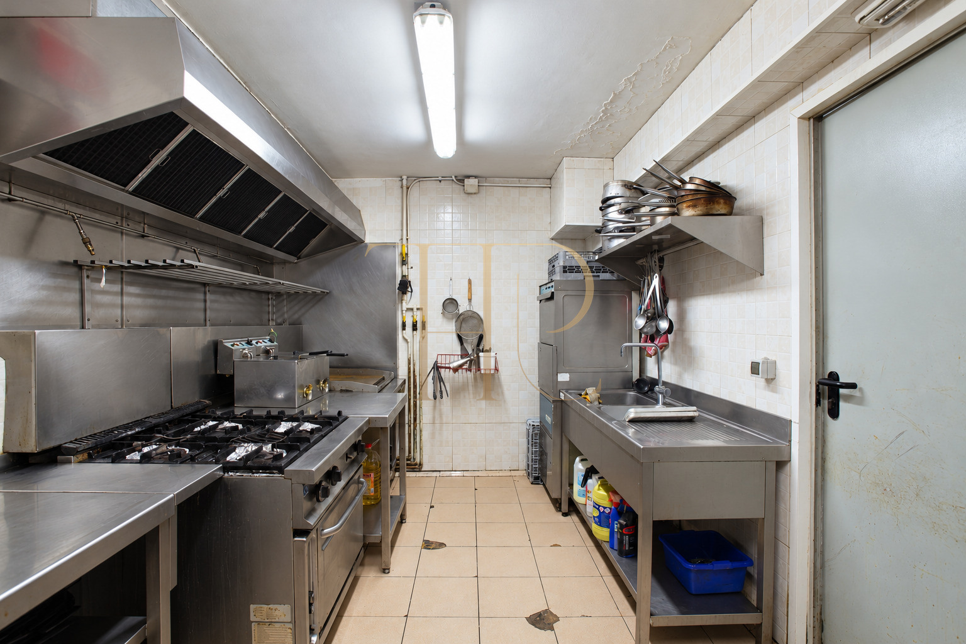
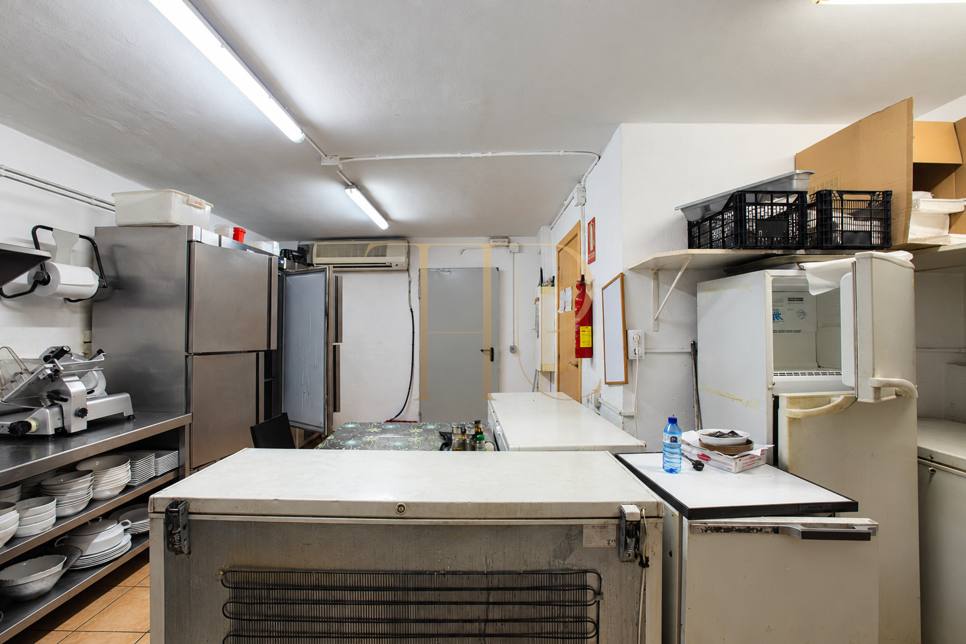
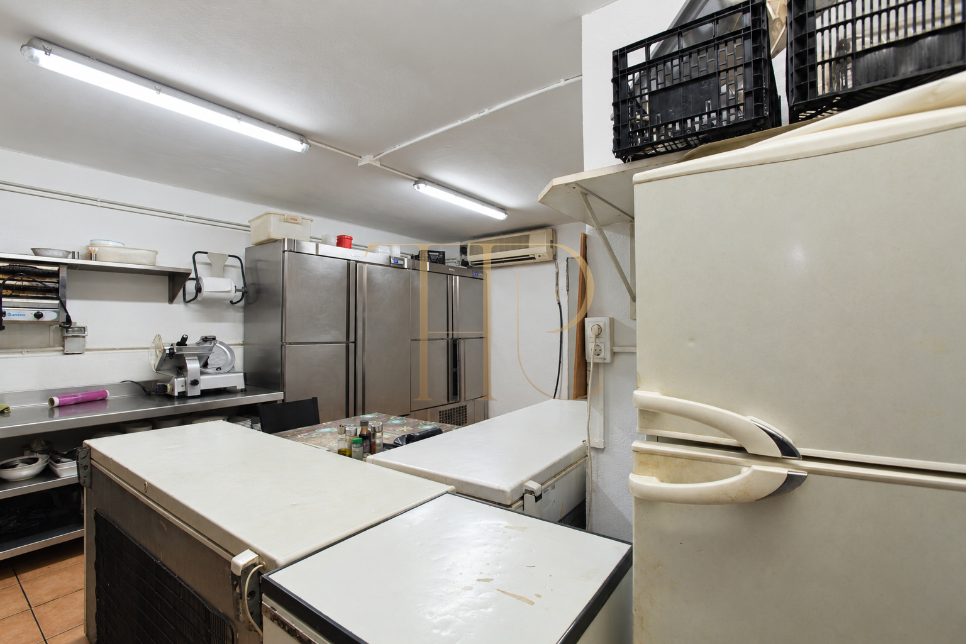
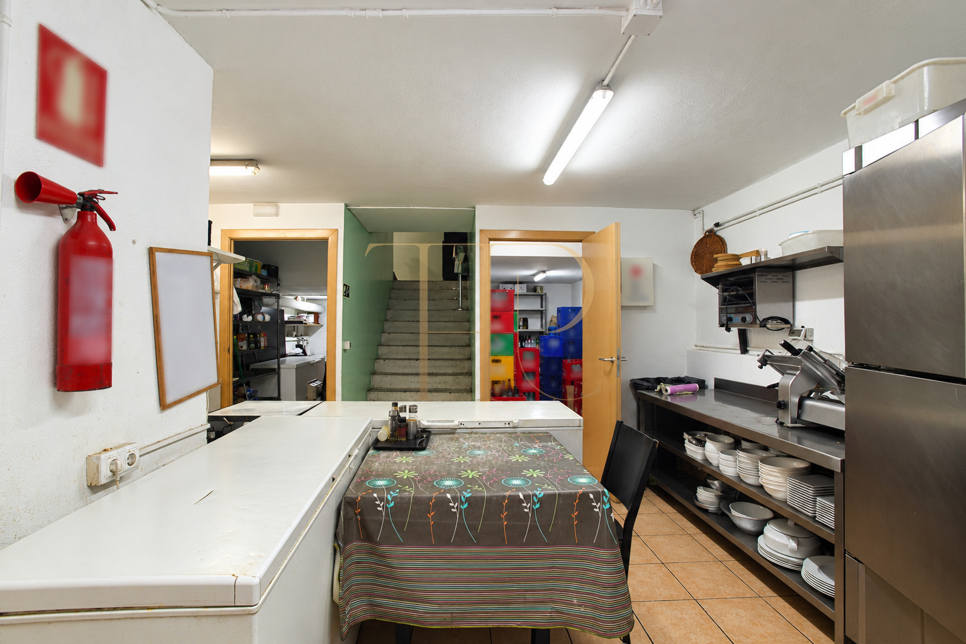
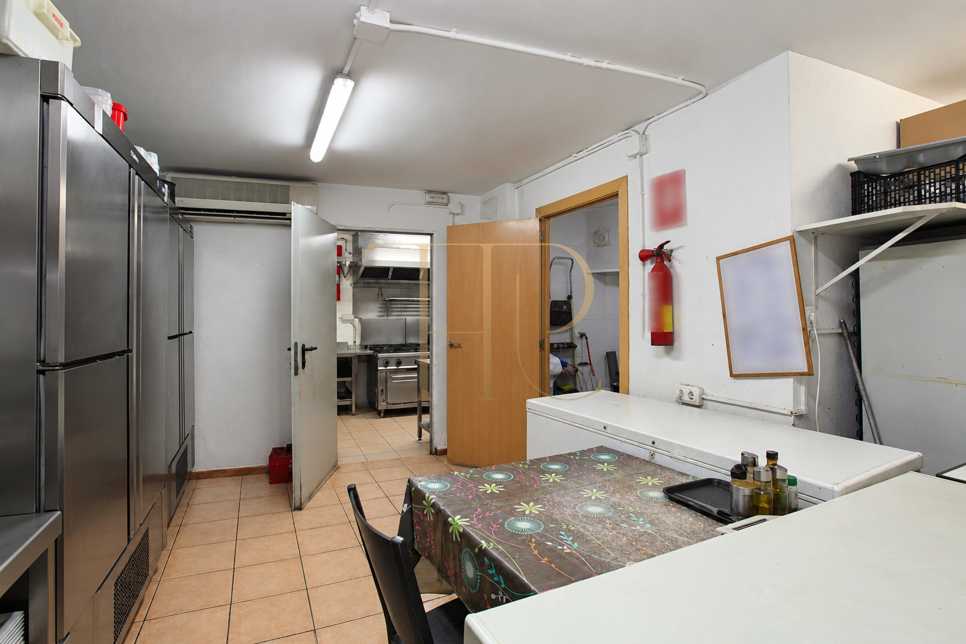
The kitchen and much of the working accommodation occupy the basement. A central cold-preparation area includes refrigeration and slicing equipment, complemented by cooking and washing zones. Two separate stores, described for beverages and food products, plus a recycling space support the internal organisation and distinguish service functions from the public dining floor.
Preparation, cooking and refrigeration
- Professional kitchen and cold preparation in the basement.
- Two stores and a recycling area documented.
Customer areas and toilets
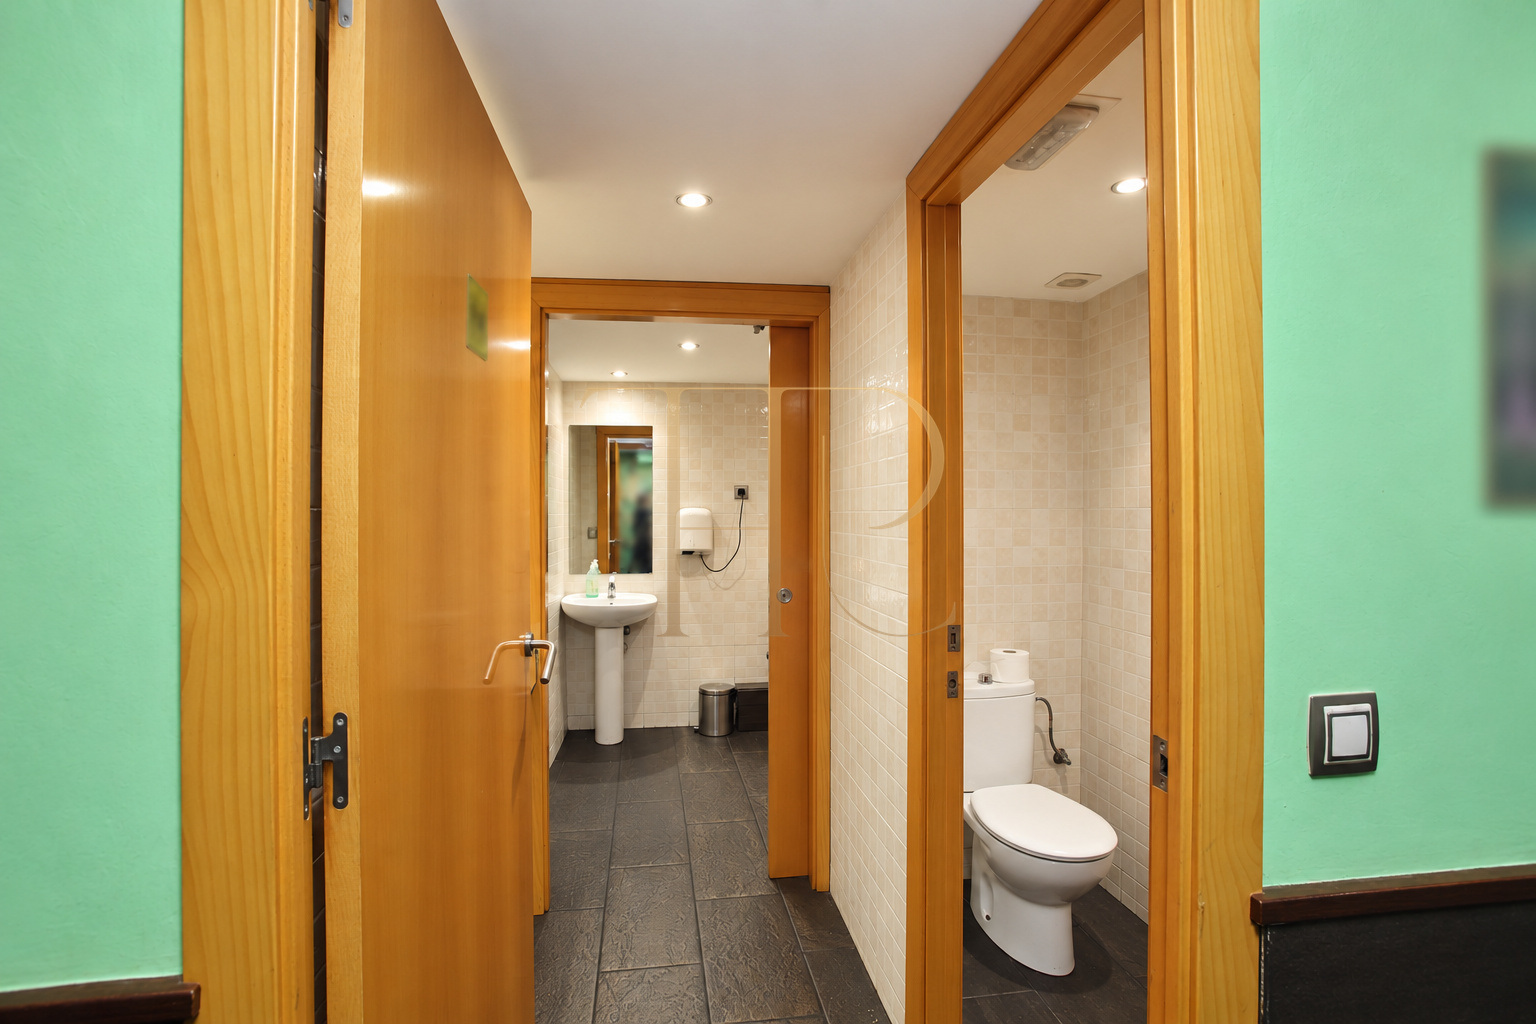
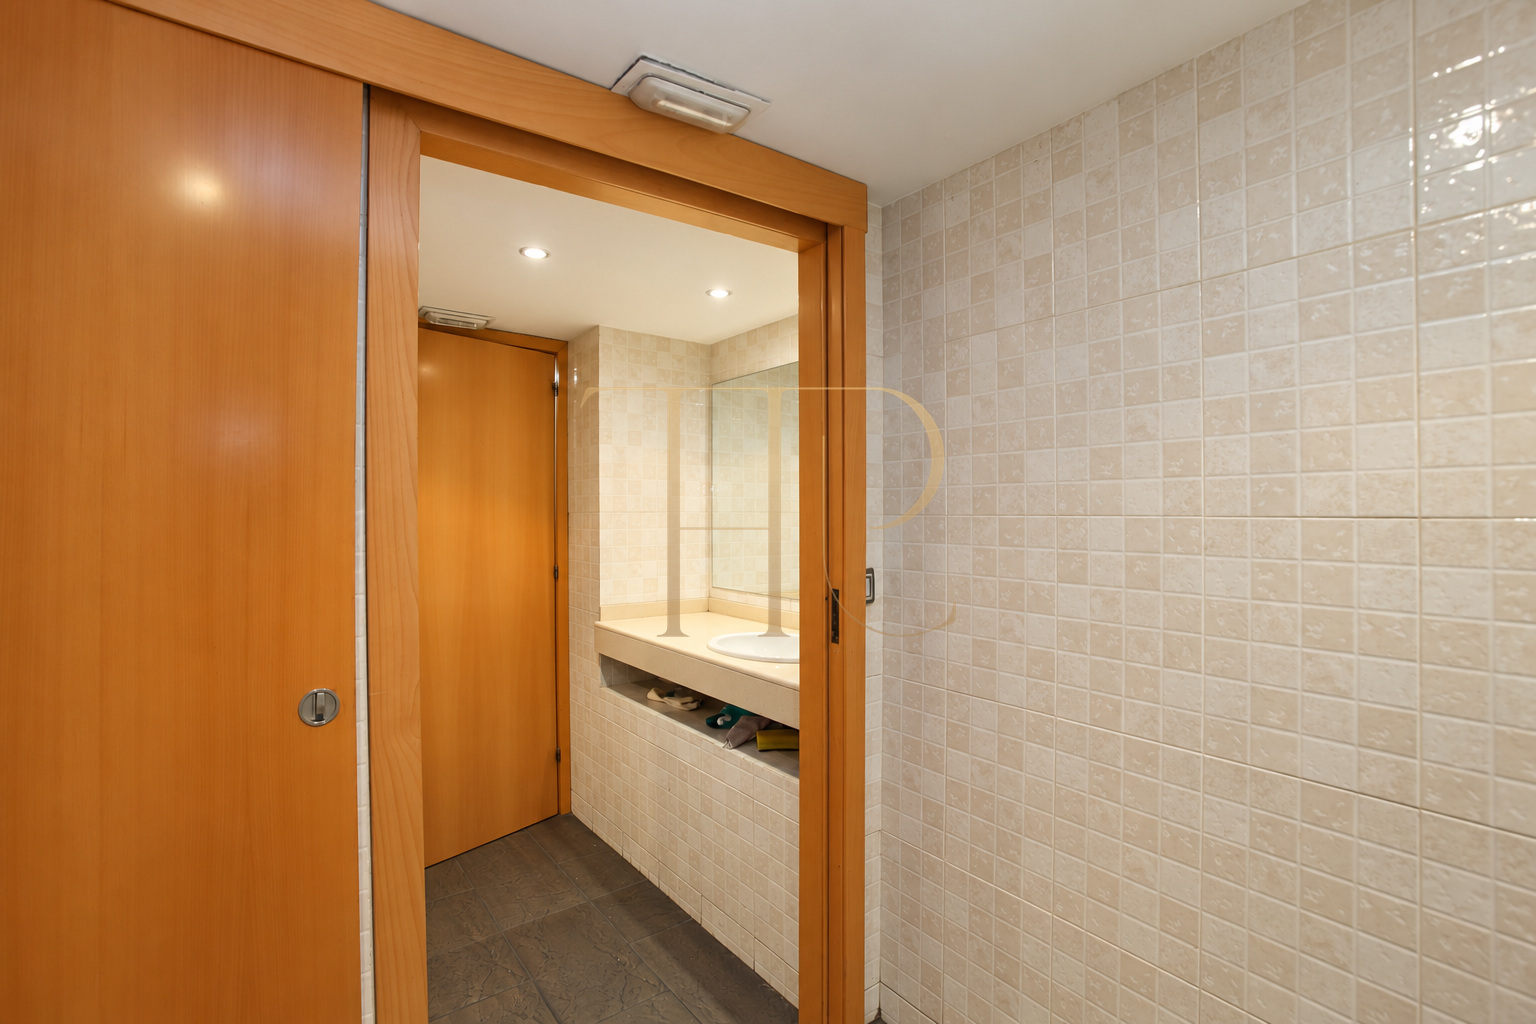
- Two toilets, one described as adapted.
- Customer accommodation on the entrance floor.
Documented restaurant equipment
The original inventory includes a gas cooker, oven, griddle, fryers, auxiliary oven, microwave, slicer and salamander grill. Five chest freezers, two large refrigerators, a dishwasher and an ice maker are also described. Air conditioning, heating, an alarm and a security door complete the documented equipment. Photographs retain the real condition of the property, including visible wear to certain surfaces.
- 155 m² and two levels recorded in the listing.
- Kitchen equipment, climate control and alarm documented.
Service patio and activity information
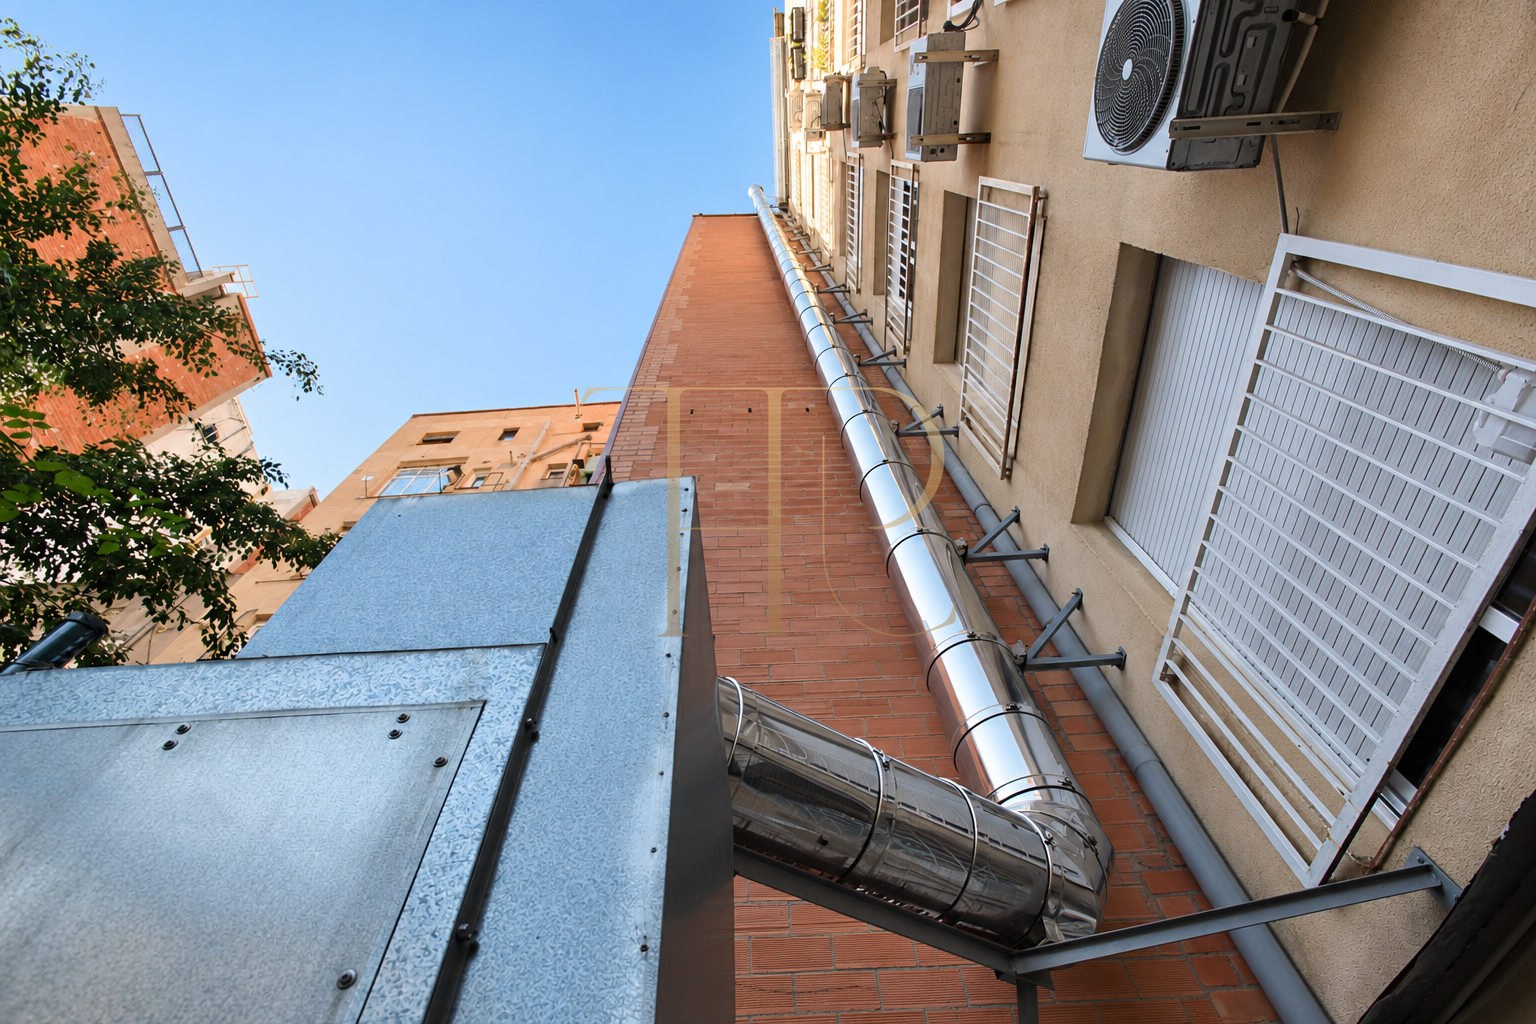
The rear patio has a service function and contains air-conditioning and extraction elements. Historical commercial documentation mentions a C3 activity licence and a terrace with three tables. These describe the property at the time it was marketed; they do not constitute confirmation of current licence validity, authorised capacity or the conditions for transferring permissions.
- Extraction and a technical service patio.
- C3 licence and terrace recorded in historical documentation.
Archived information and other commercial options
The two-level layout, with the bar and dining room separated from preparation and storage, defines this commercial reference. Contact Top House Realty quoting THR663 to consult the archived details or request alternatives in Barcelona. A search focused on location, layout and equipment helps match available premises to the operational requirements of a particular activity.
 Barcelona
 Print
 Commercial property
 155 m²
 2
 2









