
Townhouse with private pool in Camp d’en Grassot, Gràcia
This townhouse in Camp d’en Grassot i Gràcia Nova, Barcelona, belongs to Top House Realty’s sold property collection. Accommodation across four levels combines family rooms, work areas and a terrace with a private swimming pool in an established urban setting. It offers a reference for buyers seeking the space and outdoor areas of a house within the city’s residential neighbourhoods.
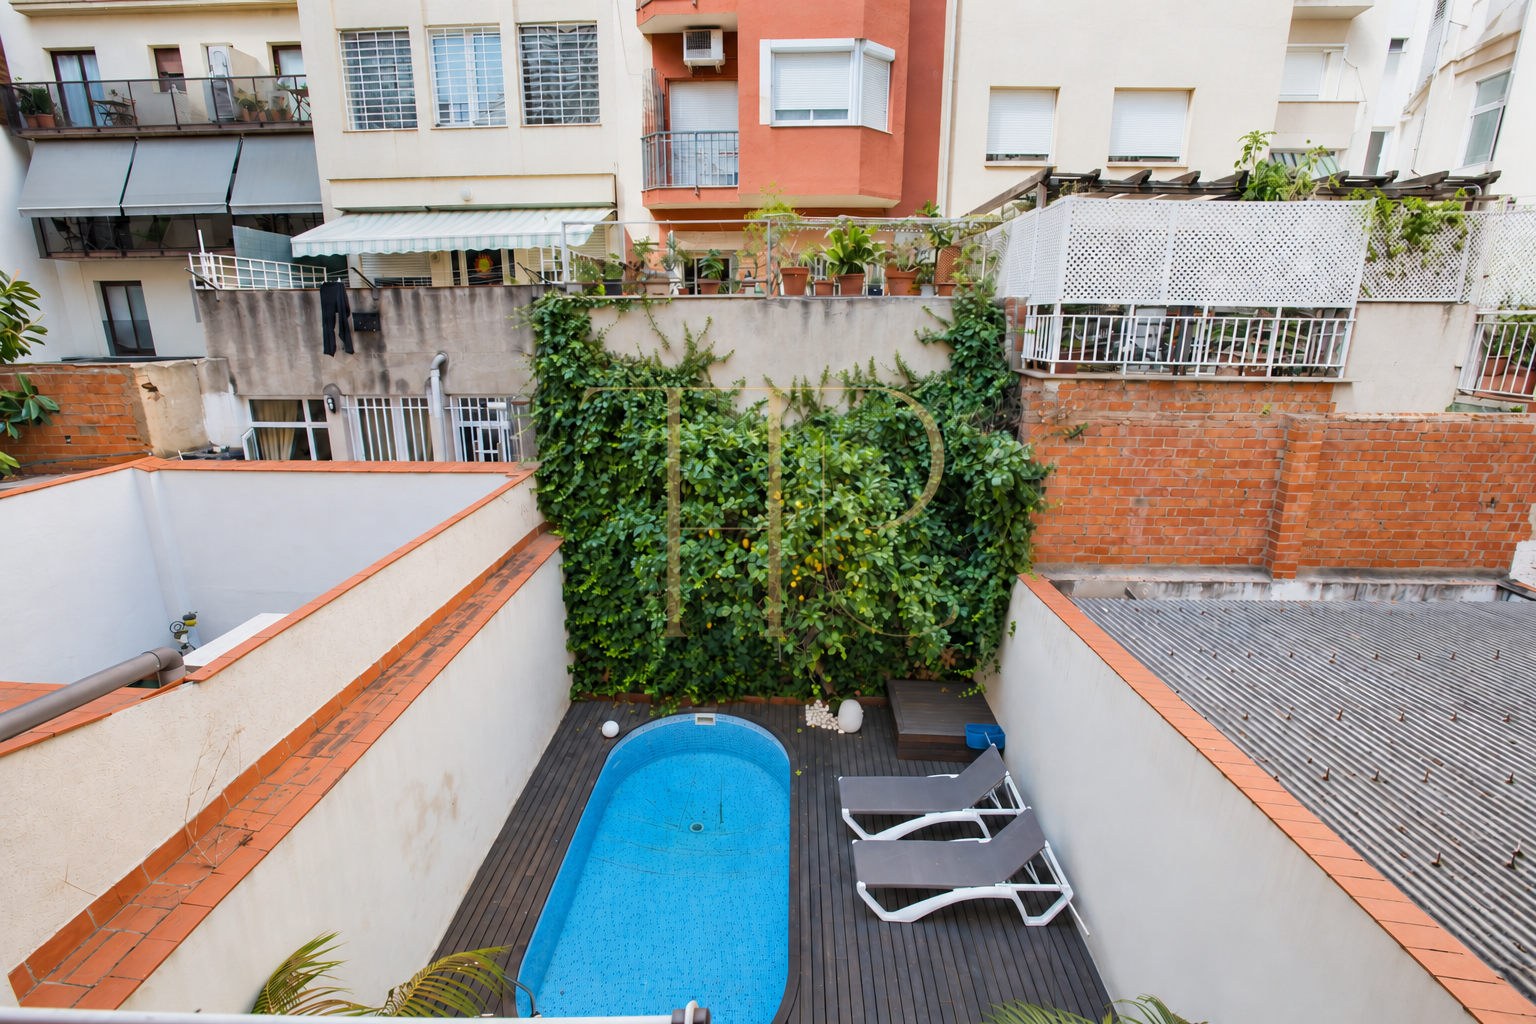
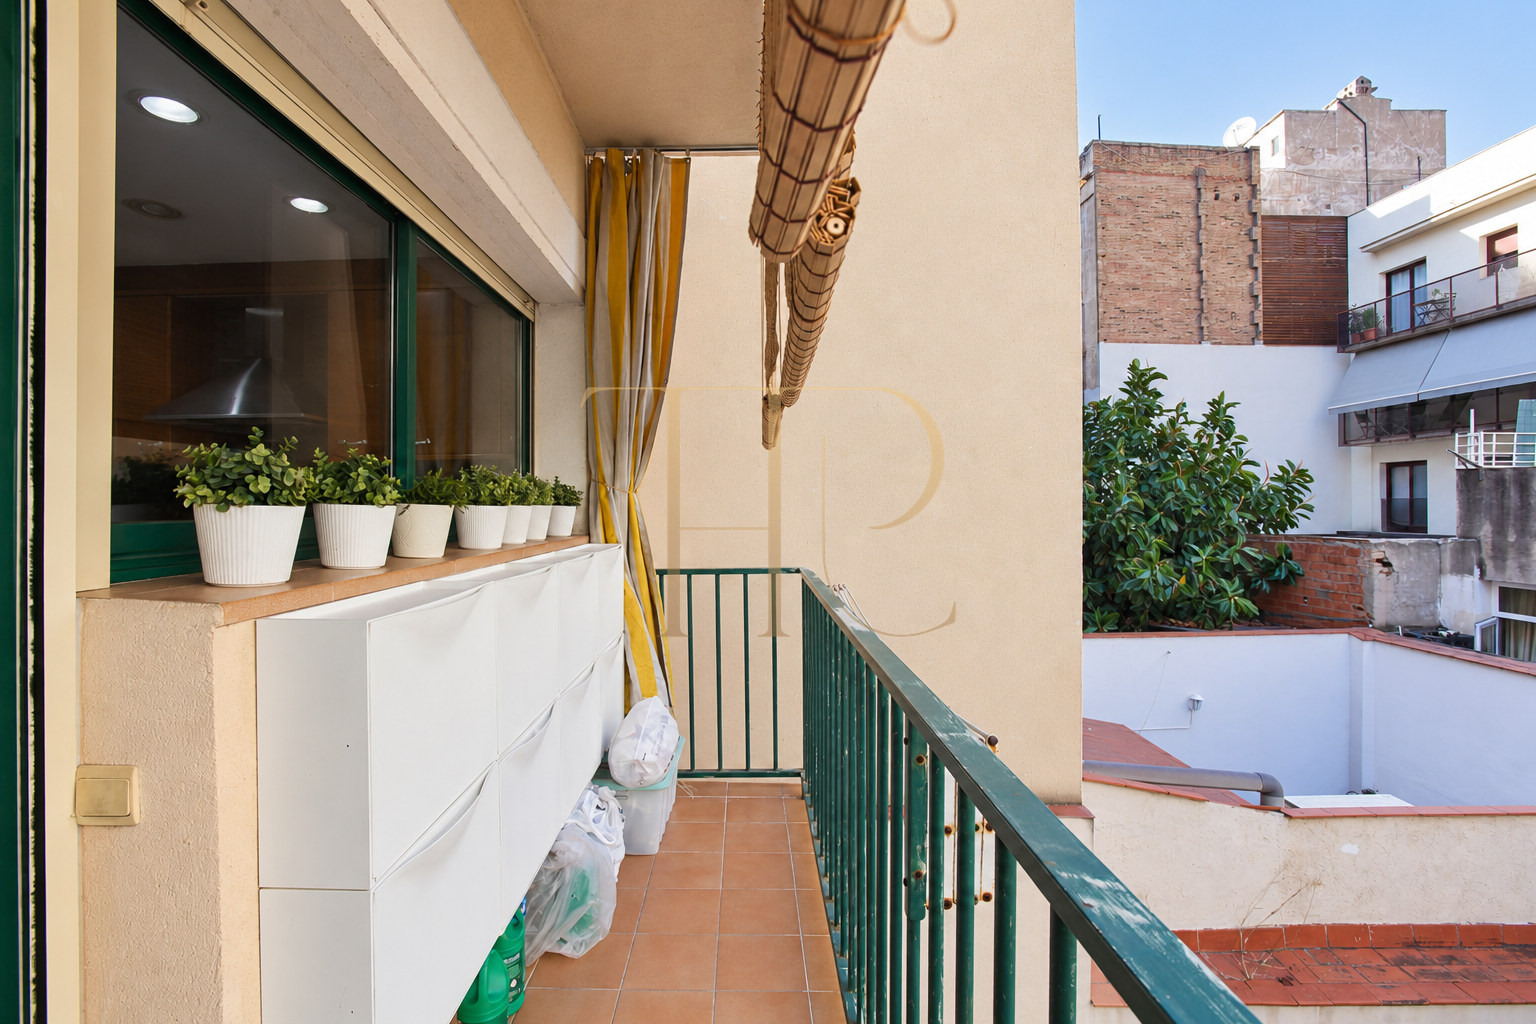
The exterior is arranged as a courtyard terrace with a swimming pool, planting and timber surfaces. Balconies provide additional outdoor areas on the upper levels. Its relationship with neighbouring buildings is typical of an urban townhouse: the private courtyard is described without promising complete isolation, unobstructed views or freedom from surrounding noise.
The commercial particulars record 244 m² built, a 138 m² plot, five bedrooms, three bathrooms and a guest WC. Built in 1999, the house includes a garage for two vehicles, an eat-in kitchen and a flexible upper floor. It remains marked sold; these details describe the documented home and can guide a search for alternatives, without suggesting current availability.
Family life in Gràcia Nova
Camp d’en Grassot i Gràcia Nova combines residential streets with local shops, schools and everyday services. The original description notes proximity to the Sagrada Família area and connections through buses and Joanic metro station. The setting supports an urban household with neighbourhood facilities nearby, while retaining the individual character of a house rather than an apartment.
- Camp d’en Grassot i Gràcia Nova neighbourhood.
- Local shops, schools and everyday services.
- Joanic metro and bus connections noted in the documentation.
Terrace, private pool and balconies
The documented terrace of approximately 70 m² contains the private pool and an outdoor sitting area. Its connection to the ground level room makes this floor suitable for meals and gatherings at home. Four balconies of around 6 m² each are also recorded. The photographs retain the actual courtyard layout and neighbouring structures rather than depicting a larger, open garden.
- Approximately 70 m² terrace.
- Private swimming pool within the courtyard.
- Four balconies of around 6 m² each in the original description.
Four levels with distinct uses
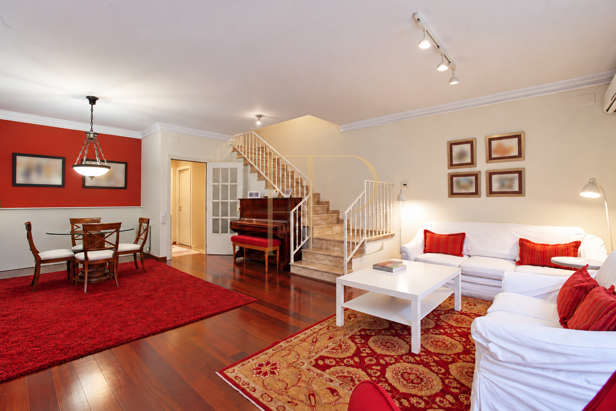
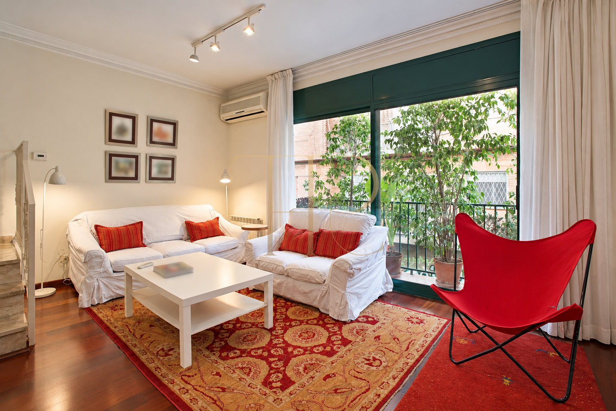
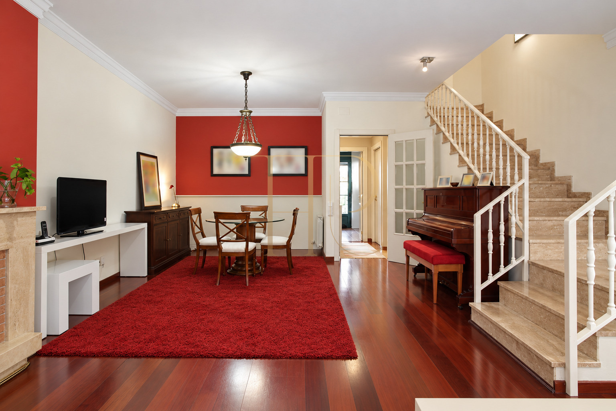
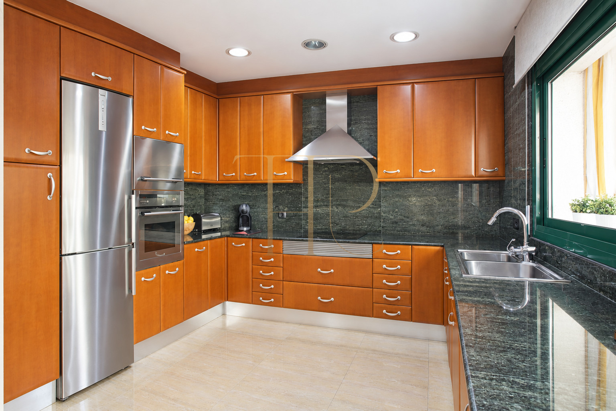
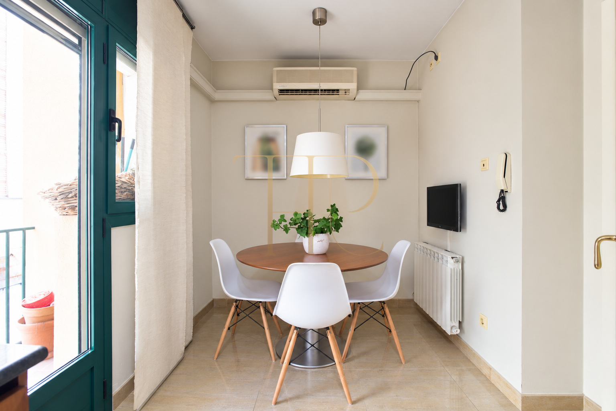
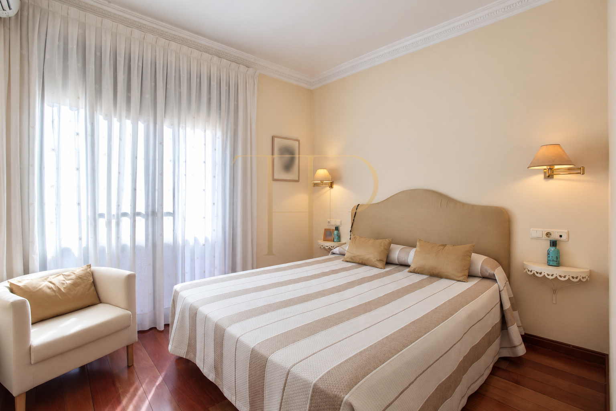
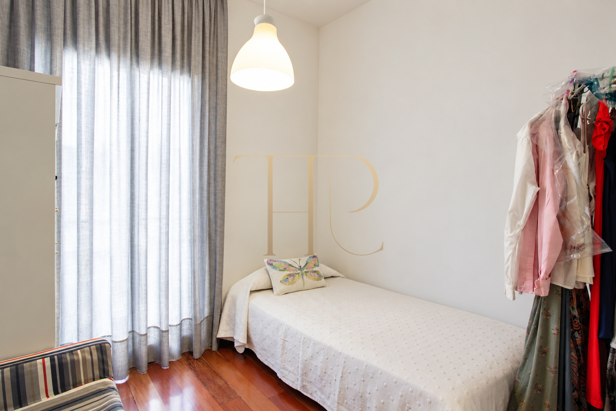
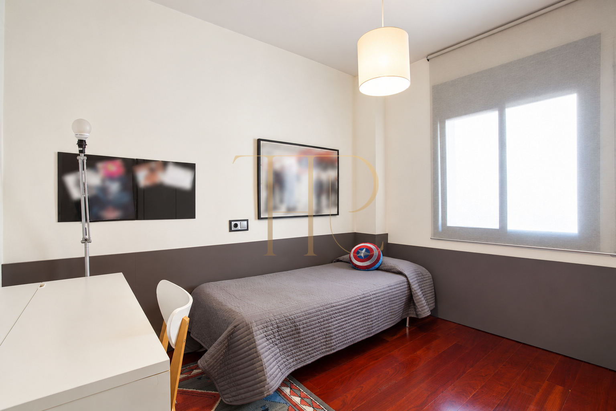
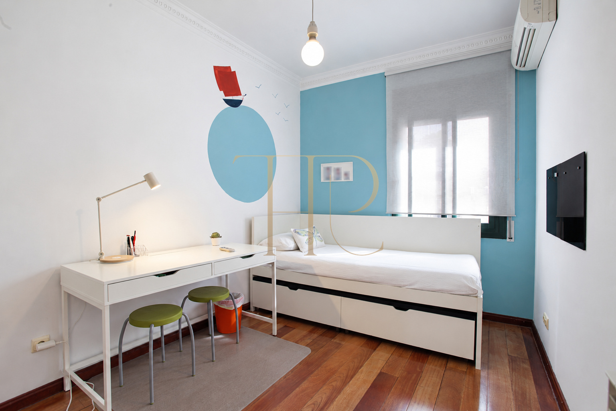
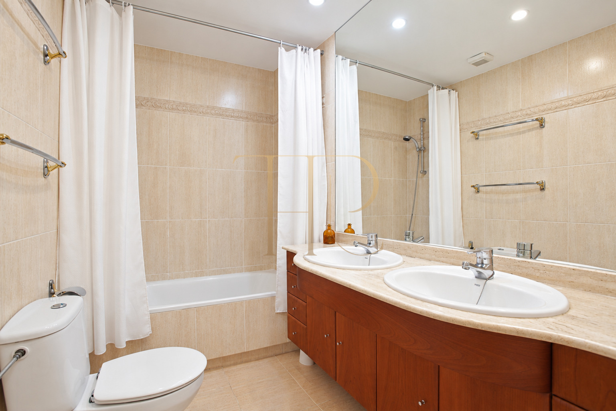
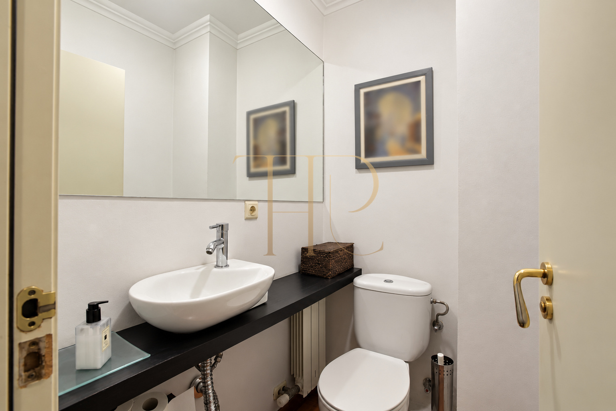
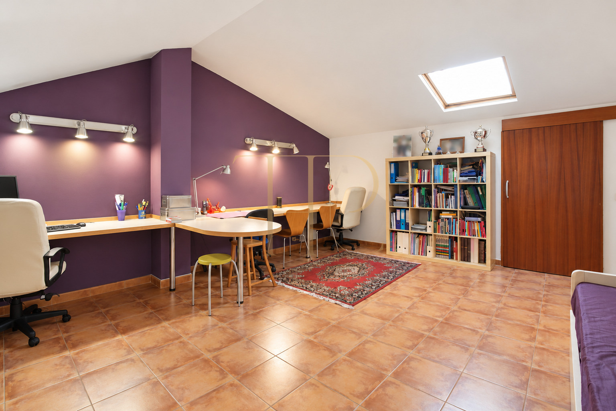
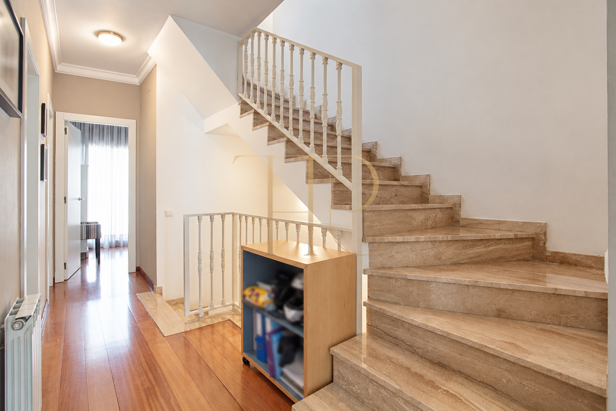
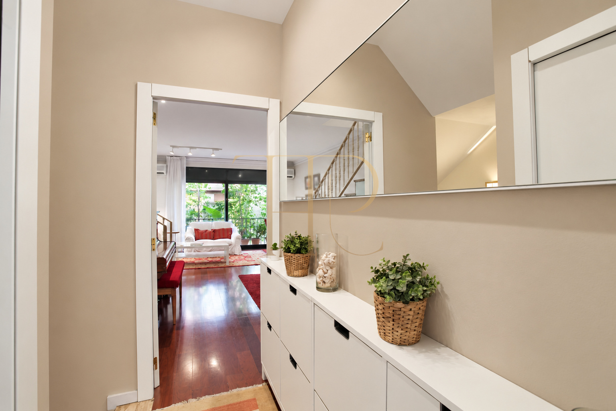
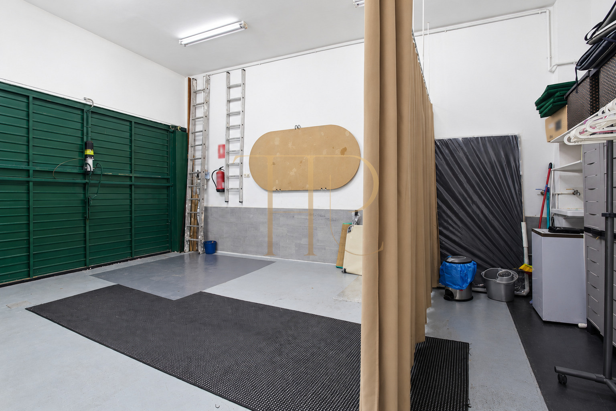
The ground floor accommodates the garage and a loft style room with a kitchen and bathroom, linked to the terrace. The next floor brings together an eat-in kitchen, living and dining room and guest WC. The sleeping level contains three bedrooms plus a main suite with dressing area and private bathroom, alongside a shared bathroom. The upper floor provides a multifunctional room with a rooflight and documented storage of approximately 20 m².
Sleeping quarters
- Five bedrooms in the commercial particulars.
- Main suite with dressing area and private bathroom.
- Three bathrooms and a guest WC across the house.
Living areas and flexible rooms
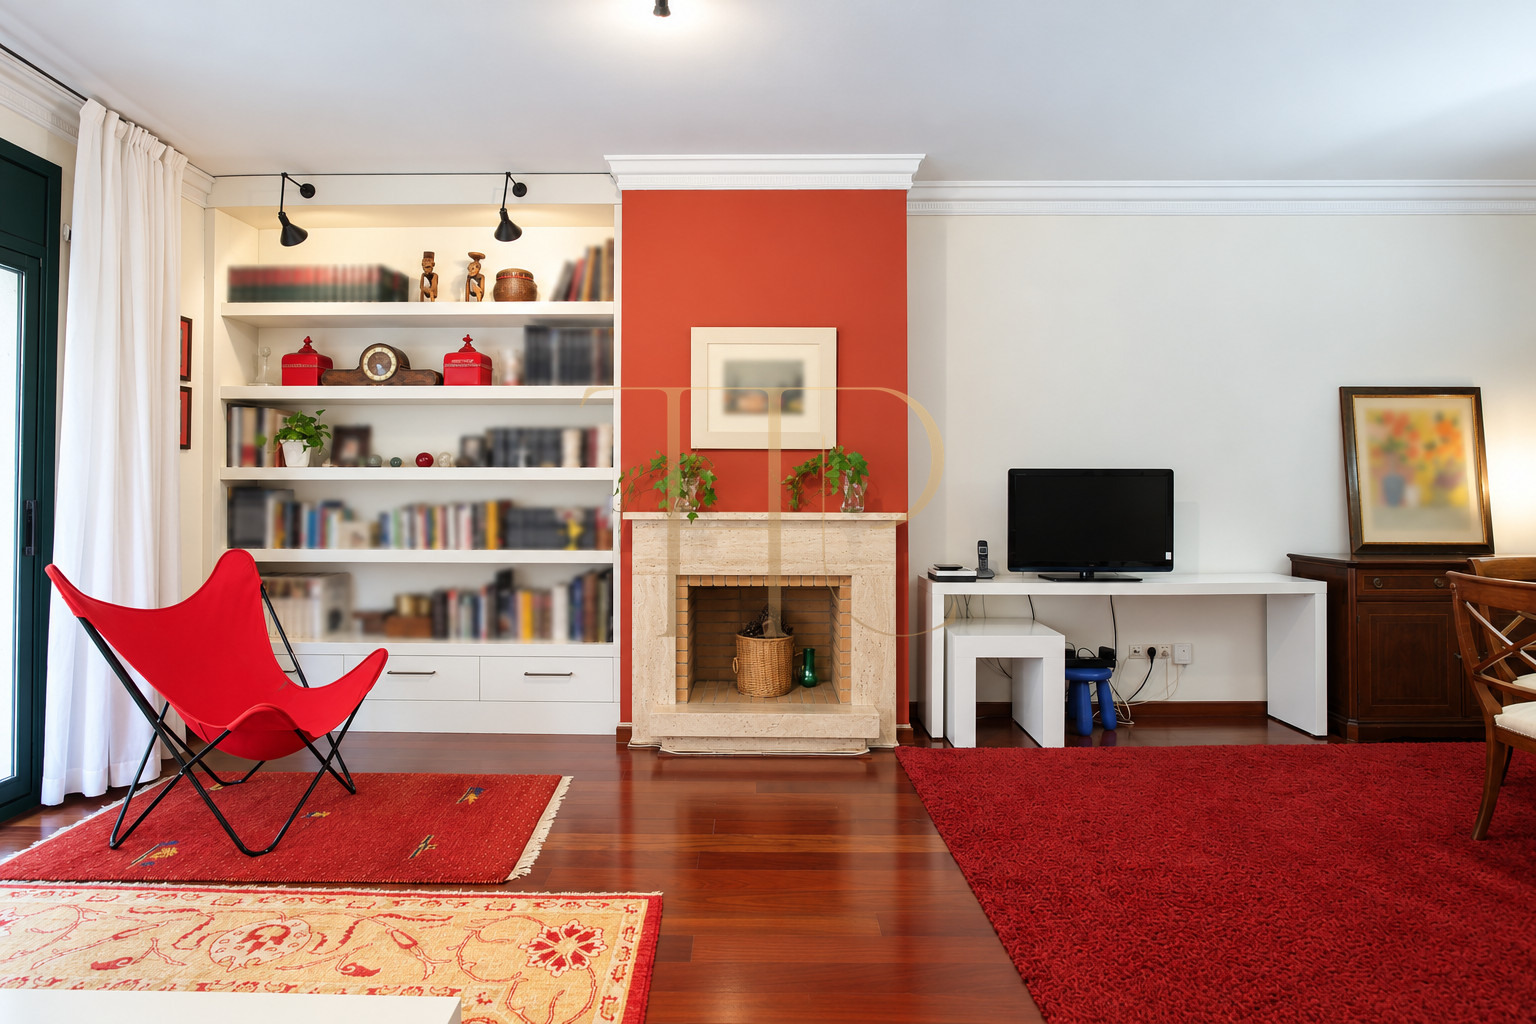
- Living and dining room and eat-in kitchen on the first floor.
- Loft style ground level room with kitchen and terrace connection.
- Flexible upper room with rooflight.
Equipment for everyday living
Air conditioning serves the bedrooms and living room, while gas radiators provide heating. Fitted wardrobes and parquet flooring in the main rooms are recorded. The kitchen retains wooden cabinetry, stone worktops and appliances. Internal stairs connect the floors; the description does not assume full accessibility or an unconfirmed lift installation.
- 244 m² built space on a 138 m² plot.
- Four levels, built in 1999.
- Garage for two vehicles and approximately 20 m² storage.
- Air conditioning, gas heating and kitchen appliances.
Comparing houses within Barcelona
A private pool, a dedicated garage and separation between family rooms and work areas are useful considerations when comparing houses within Barcelona. A current purchase assessment should review outdoor maintenance, the condition of installations and the documentation for each available alternative. This sold reference makes no promise of guaranteed returns, tourist rental permission or future availability.
- Sold reference with no availability advertised.
- Compare accommodation, outdoor areas and maintenance.
- Personal advice on currently available options.
Find a Barcelona house with a pool
Top House Realty can help identify available houses with terraces, pools and garages in Barcelona. Share your neighbourhood preferences, accommodation requirements and preferred layout for a tailored selection. THR801 remains a sold reference illustrating a townhouse with several levels and complementary spaces for family life, work and outdoor relaxation.
 Barcelona
 Print
 Semi-Detached House
 244 m²
 138 m²
 4
 5
 3









