788 m² commercial premises with offices and storage in Monumental, Barcelona
These commercial premises in Monumental, Barcelona, combine office and storage areas within a documented total of 788 m². Arranged over two levels, the property provides distinct settings for reception, administrative work and the organisation of materials or stock.
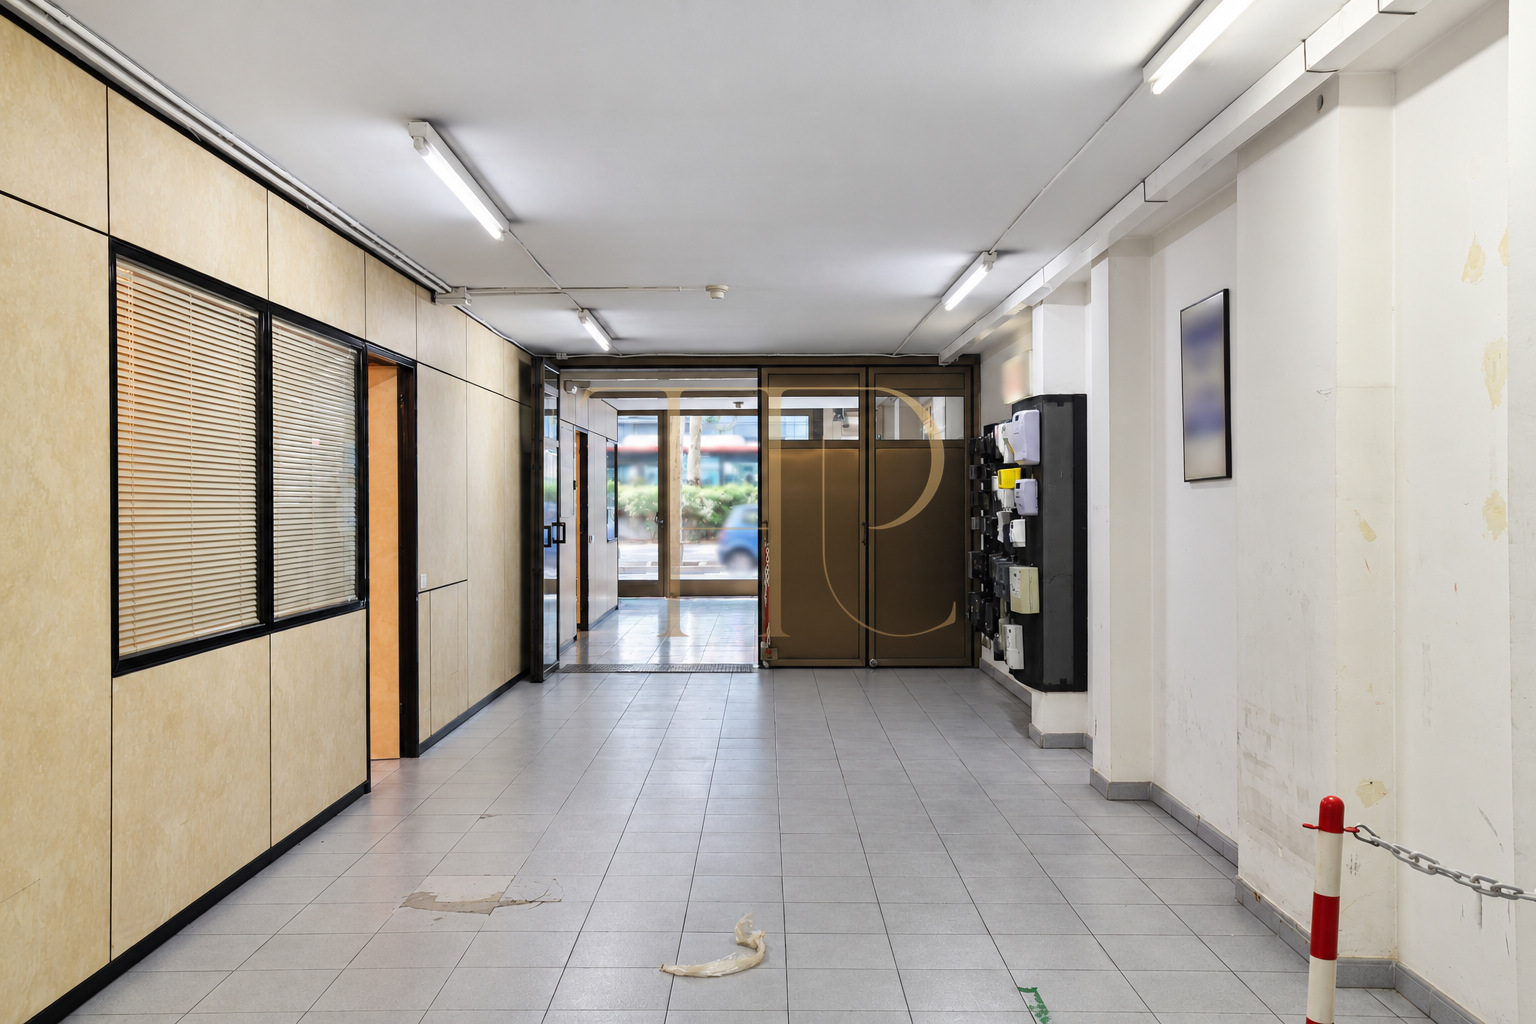
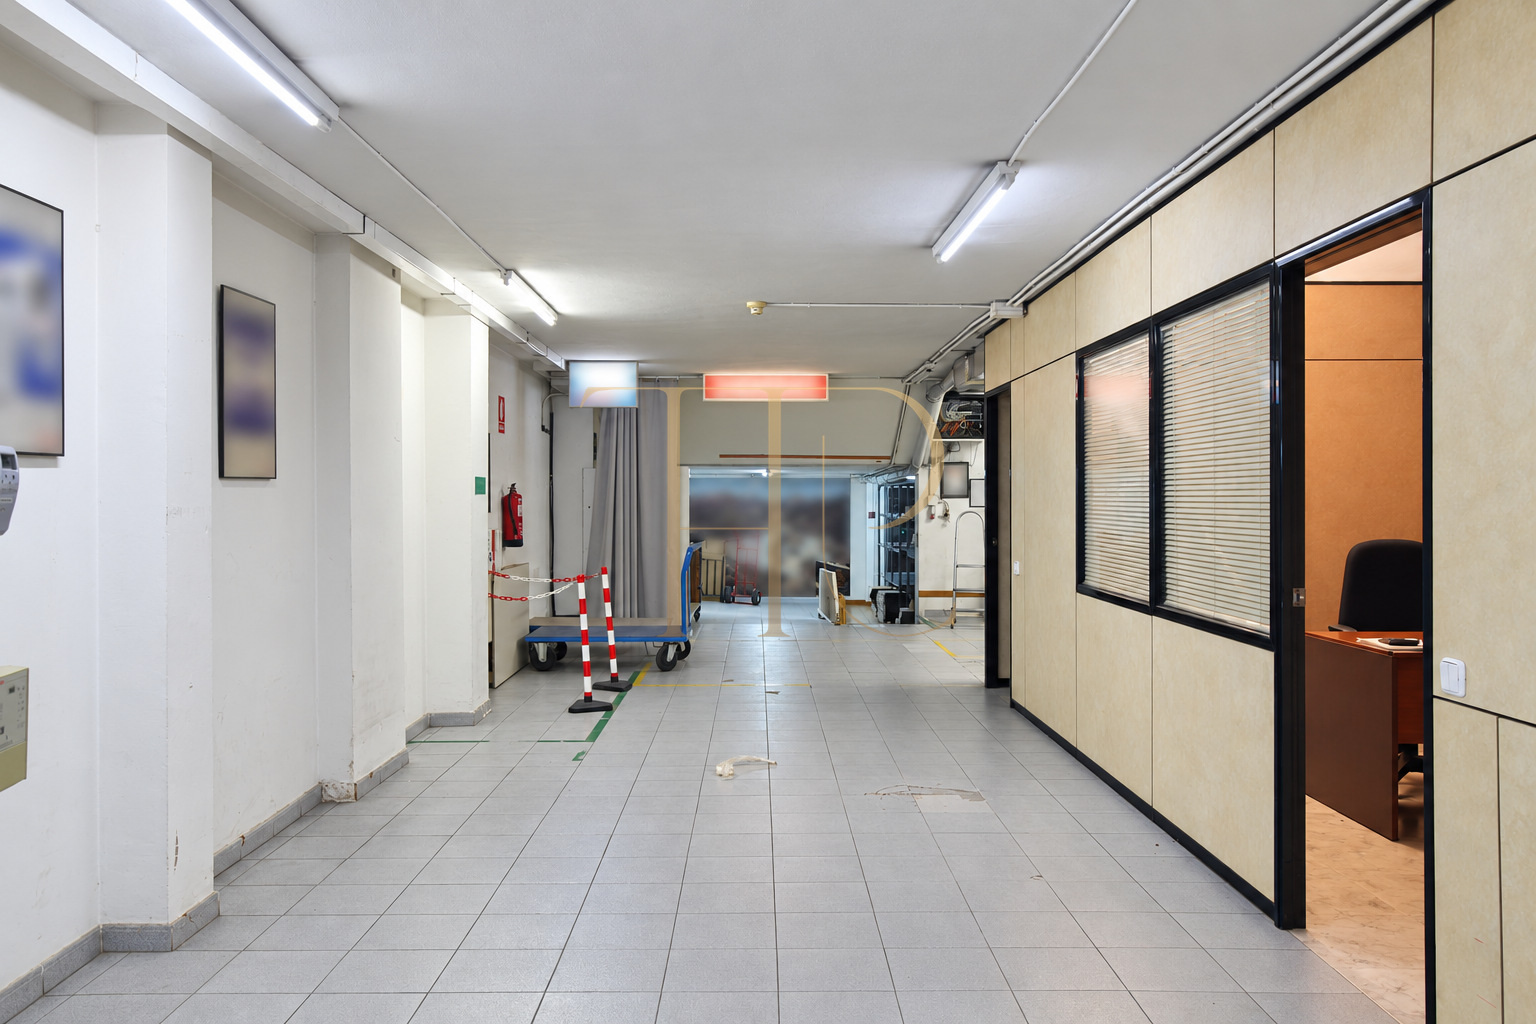
A glazed street entrance introduces the interior and its connection between floors. Partitioned offices, a furnished meeting room and larger shelving areas reflect the property's previous use as a workplace with associated storage.
THR616 forms part of the Top House Realty property archive. This presentation describes its layout and recorded features. Contact the team for information about its commercial status and comparable premises in Barcelona.
Commercial premises in the Monumental area
The property is in the Monumental area of Barcelona's Eixample district. The commercial documentation identifies nearby Monumental metro station and local bus services, useful connections for staff and professional visitors. Its urban setting brings working space and everyday services together within an established part of the city.
- Location: Monumental area, Eixample, Barcelona.
- Connections through Monumental metro and nearby bus routes.
Two floors with distinct functions
The recorded ground-floor area is 355 m², with a further 433 m² on the upper floor. This division offers a basis for organising different teams or functions, although the existing partitions and installations need to be assessed before planning alterations. The building's recorded construction year is 1983.
- Documented total area: 788 m².
- Ground floor: 355 m²; upper floor: 433 m².
- Four WCs, two on each level.
Offices, meeting space and storage
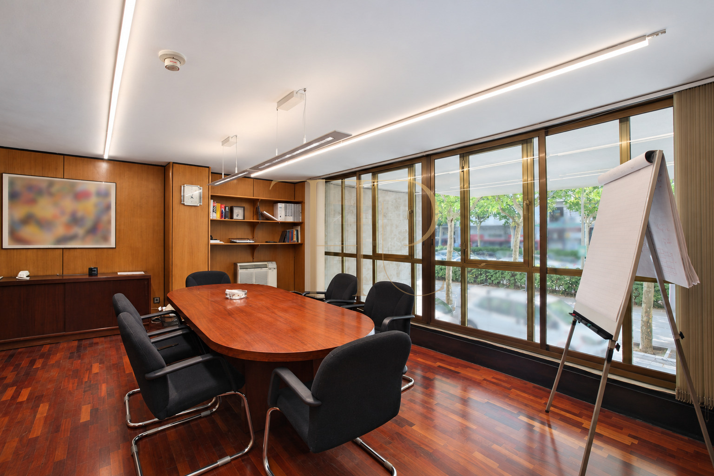
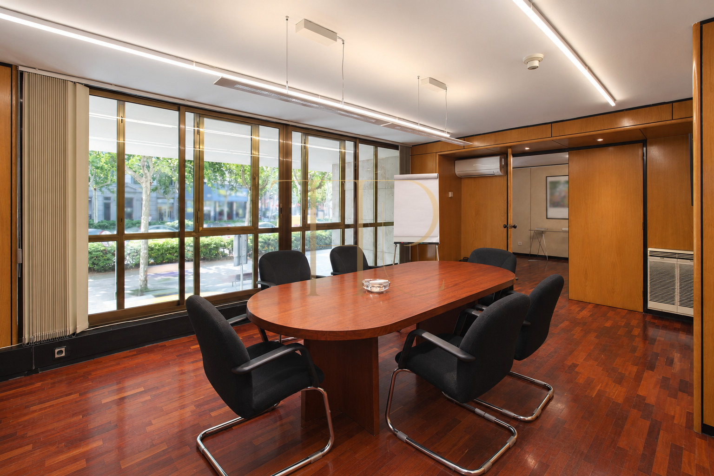
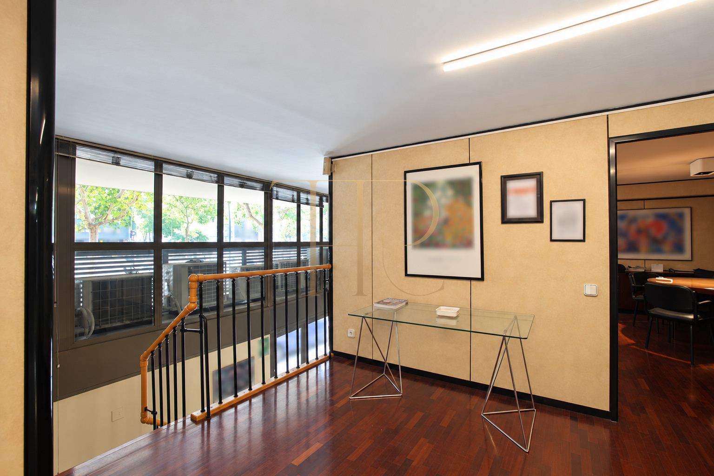
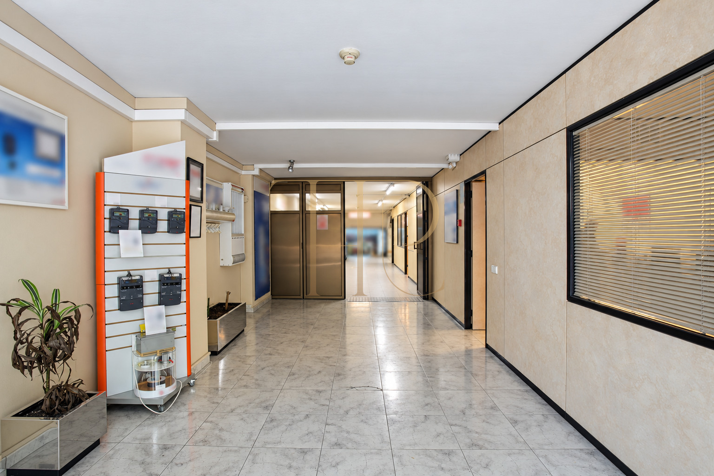
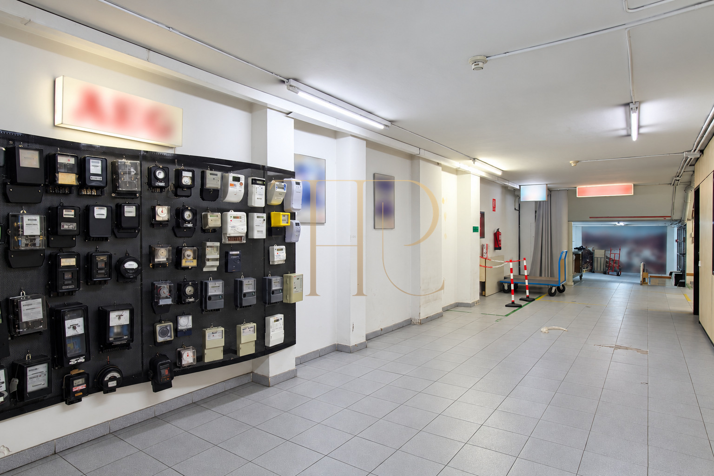
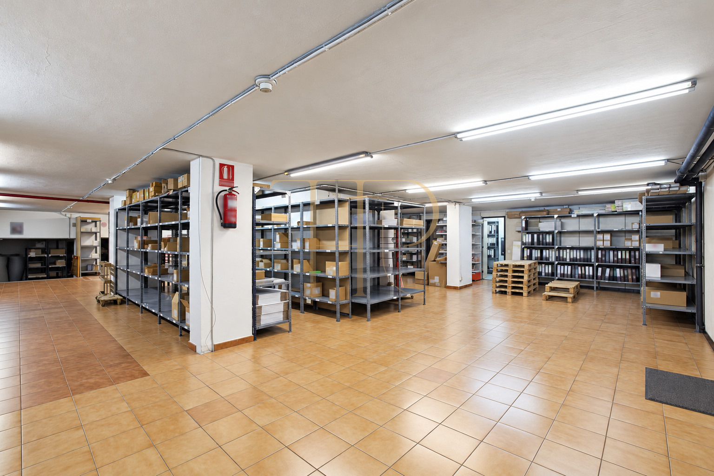
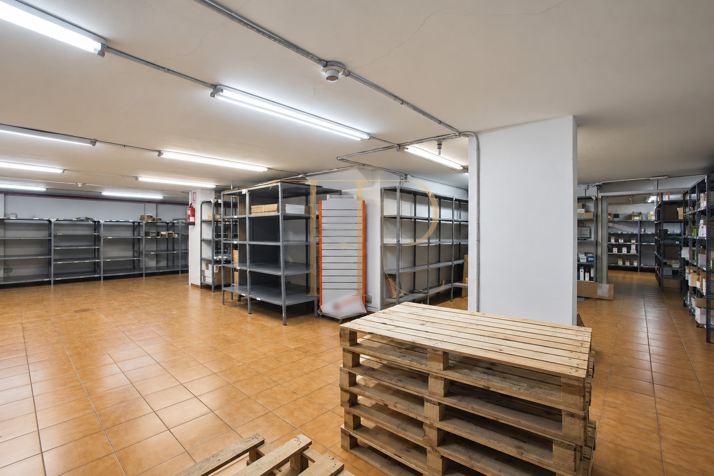
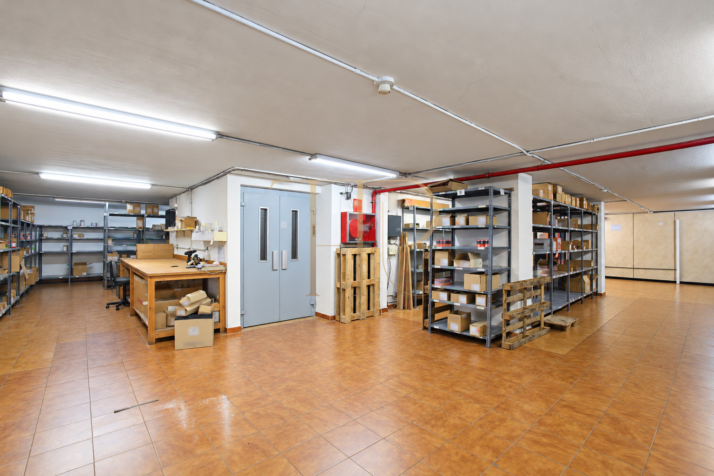
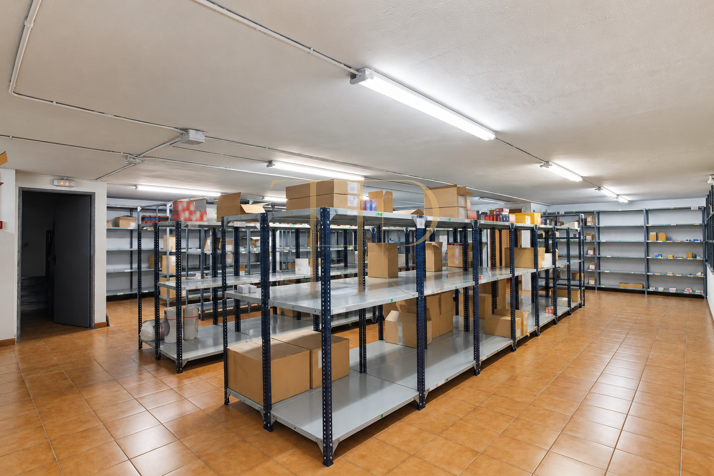
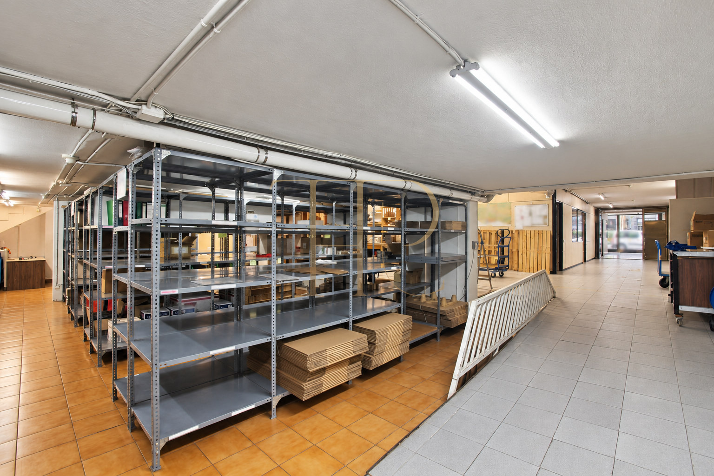
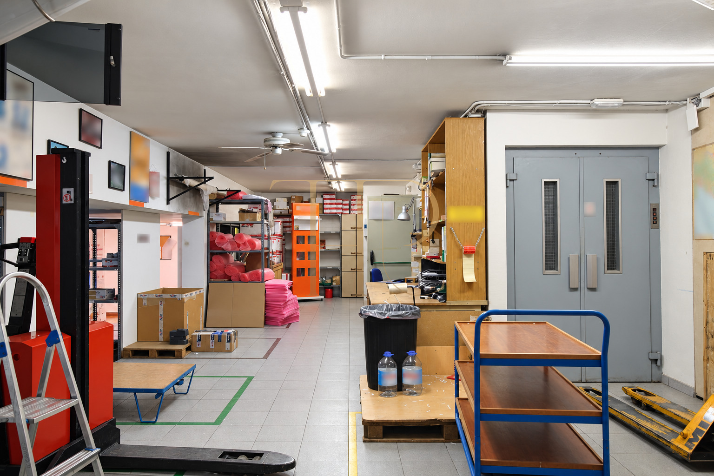
The photographs show a furnished meeting room and individual office areas separated by partitions. Shelving, work tables and cabinets occupy other sections intended for storage. These images help explain the previous working arrangement and the relationship between administrative rooms and the larger stock areas.
Administrative and meeting areas
- Furnished meeting room and partitioned offices.
- Reception and three offices described on the upper level.
Storage organisation
- Storage areas with shelving and work furniture.
- Documented goods lift linking the levels.
Glazed entrance and internal circulation
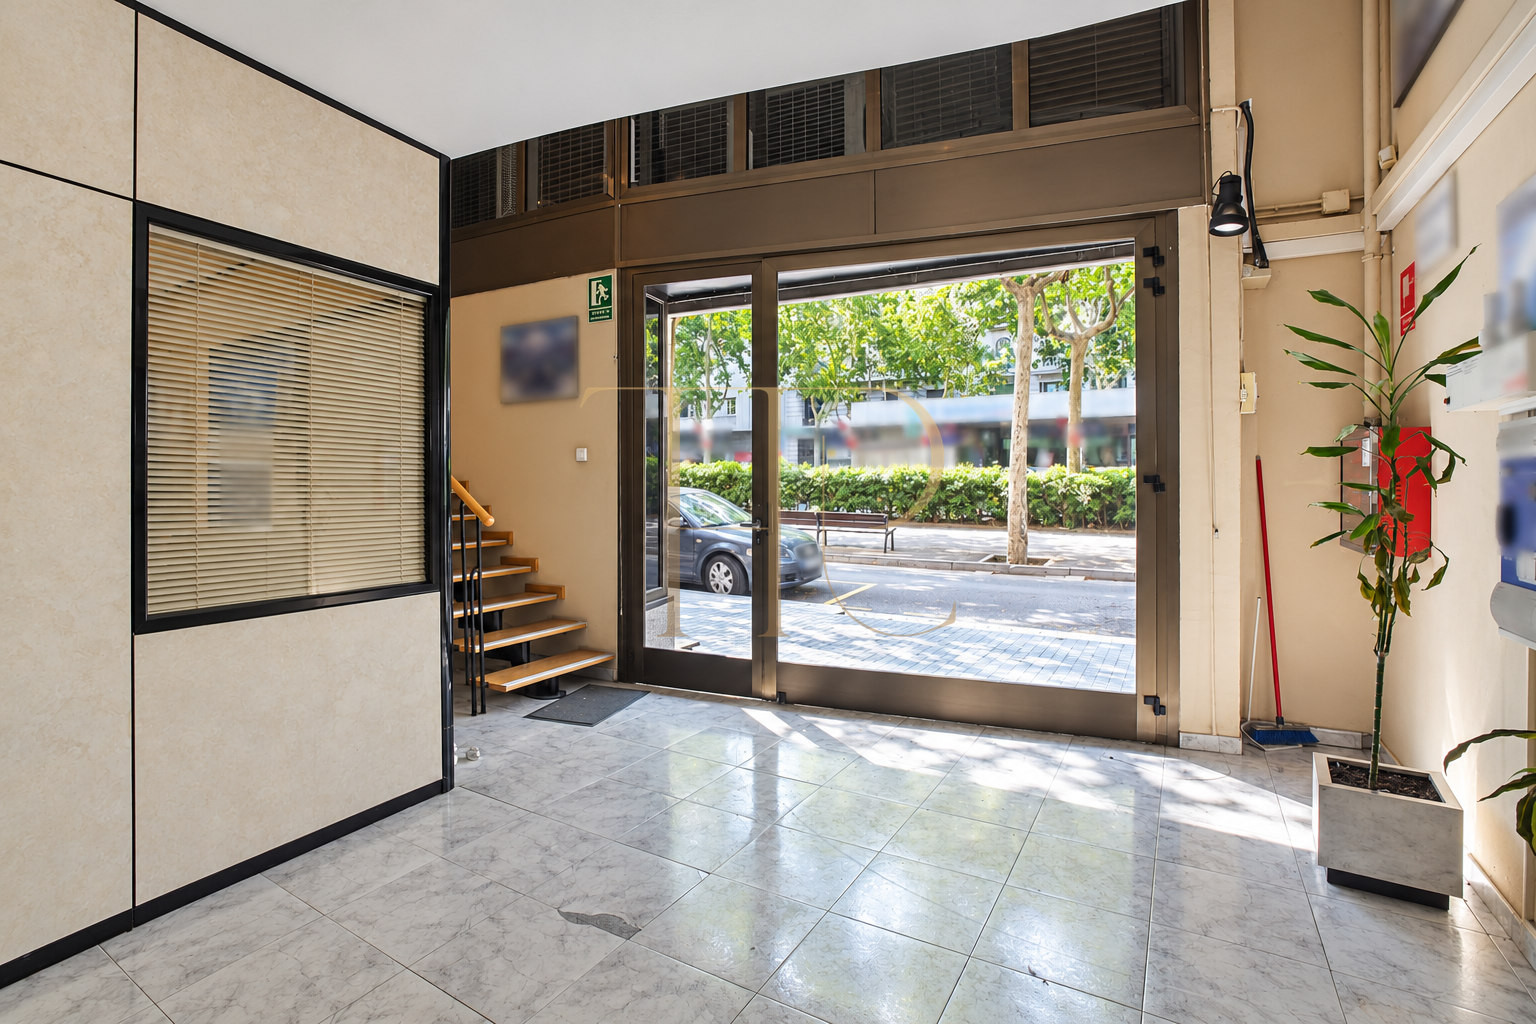
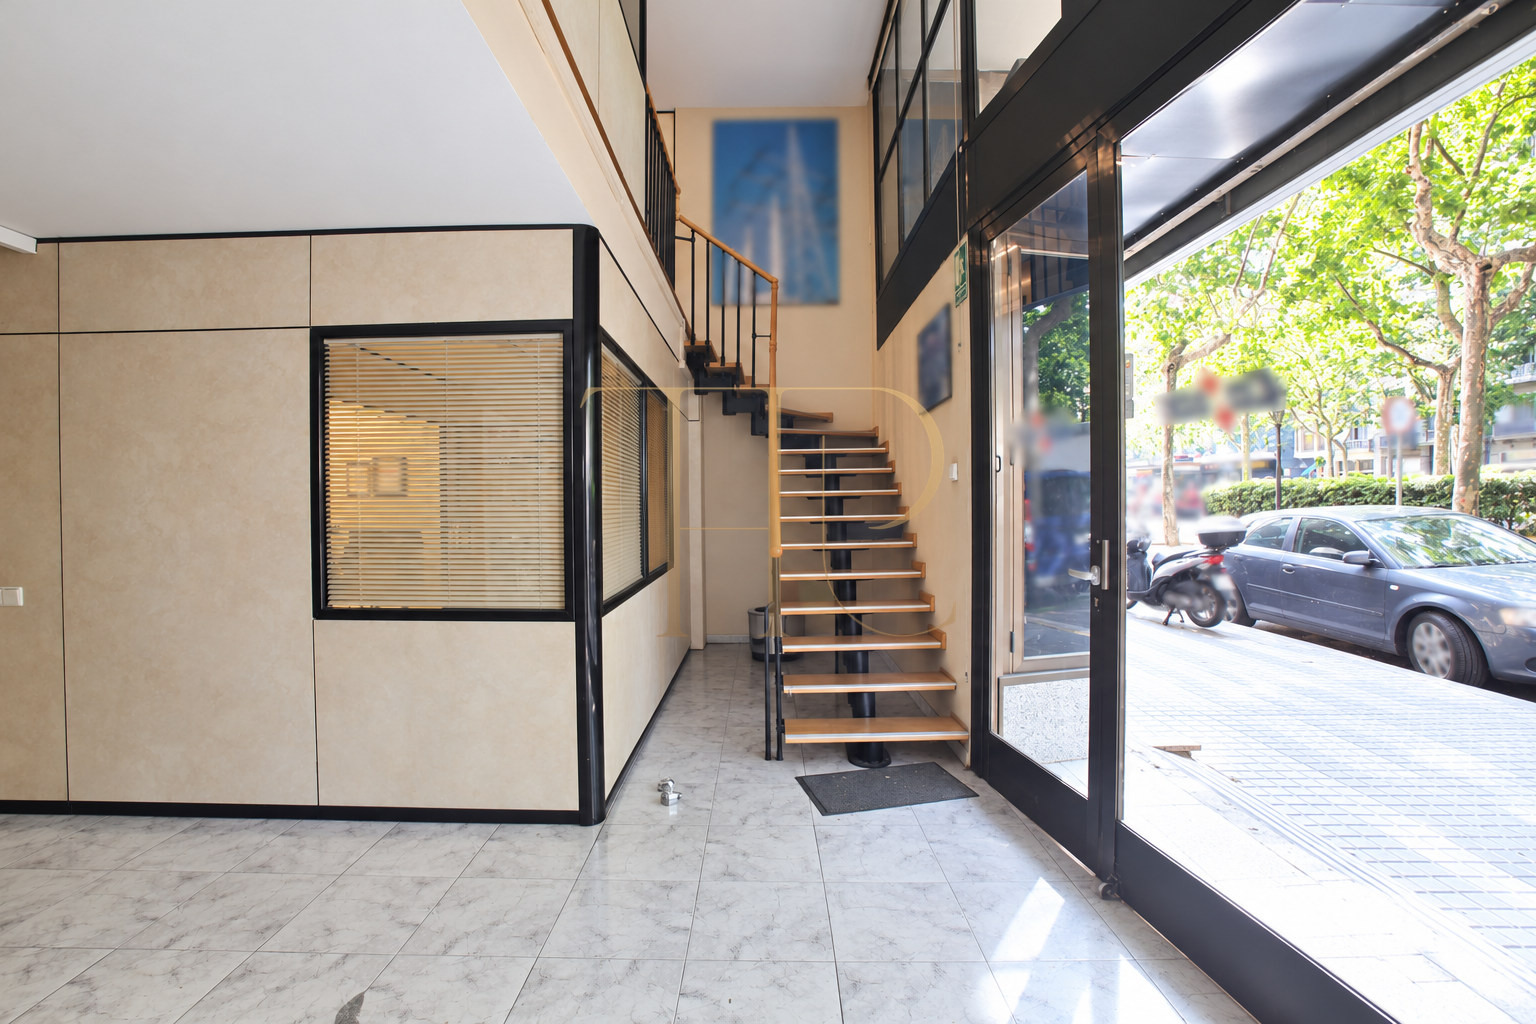
The glazed frontage is approximately six metres wide, with glazing present across both levels. The documentation records five staircases: a central spiral staircase and four at the ends of the premises. A goods lift also connects the floors. Circulation requirements must be considered against the needs of any proposed activity.
- Glazed entrance and central spiral staircase.
- Additional stairways at the ends of the premises.
Layout and adaptation considerations
The layout brings several types of workspace into one commercial unit. A more open arrangement would require a technical assessment of the structure, services and applicable regulations. Alterations, licences and any change of use must be checked independently; the description does not establish permission for a particular business or guarantee the suitability of every activity.
- Administrative and storage areas across two levels.
- Any redistribution requires technical and regulatory checks.
Enquiries about reference THR616
Contact Top House Realty quoting THR616 to discuss this commercial property with offices and storage in Barcelona. The team can explain the information available and help identify comparable spaces. Floor area, circulation and the balance of private rooms and storage should be matched to the requirements of each professional project.
 Barcelona
 Print
 Commercial property
 788 m²
 2
 4