
Sold period apartment in Barcelona’s Eixample
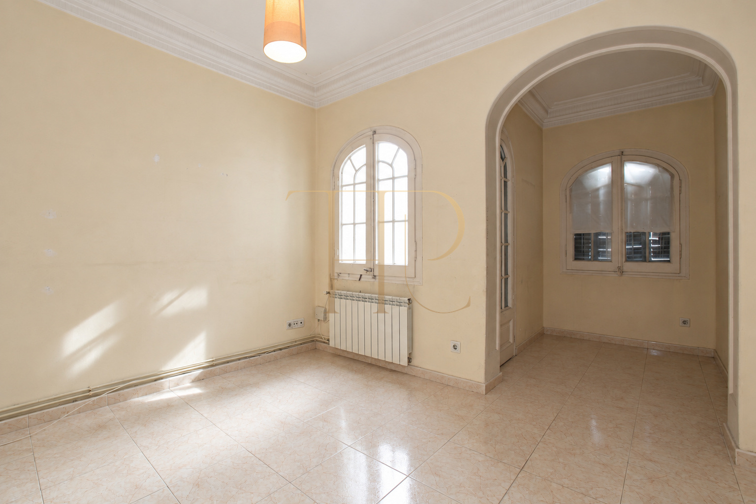
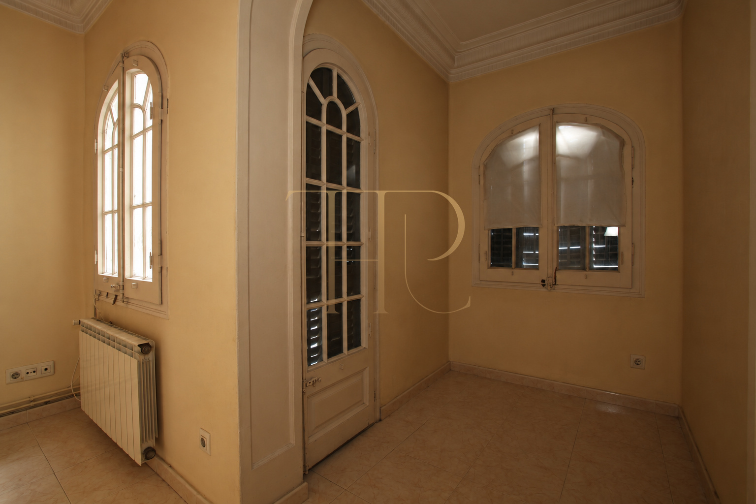
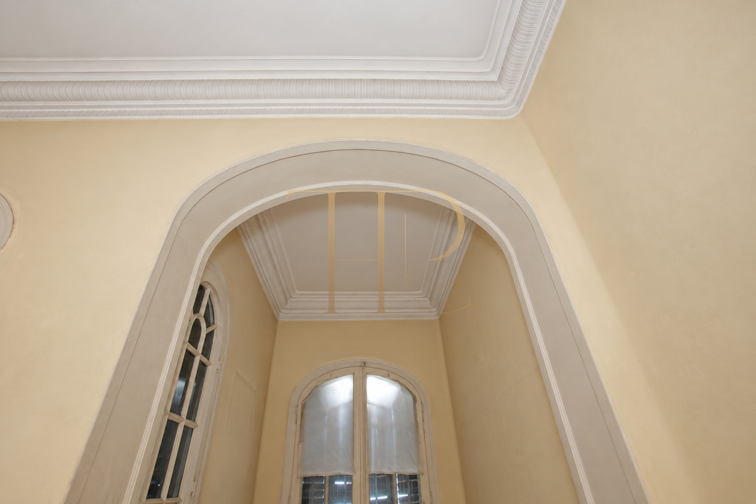
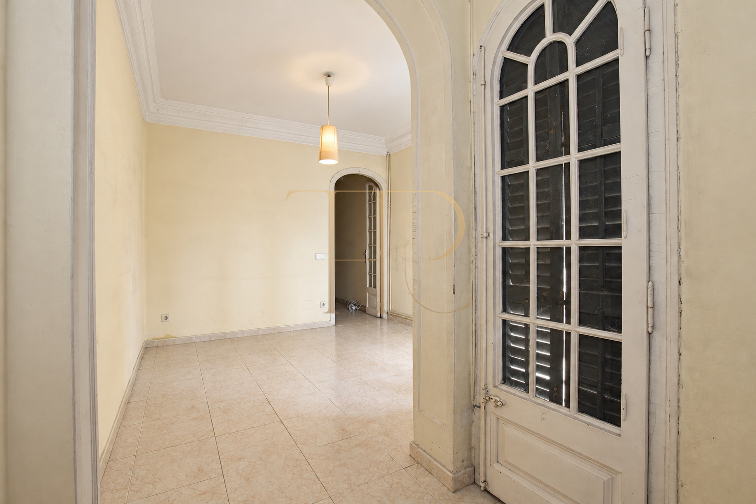
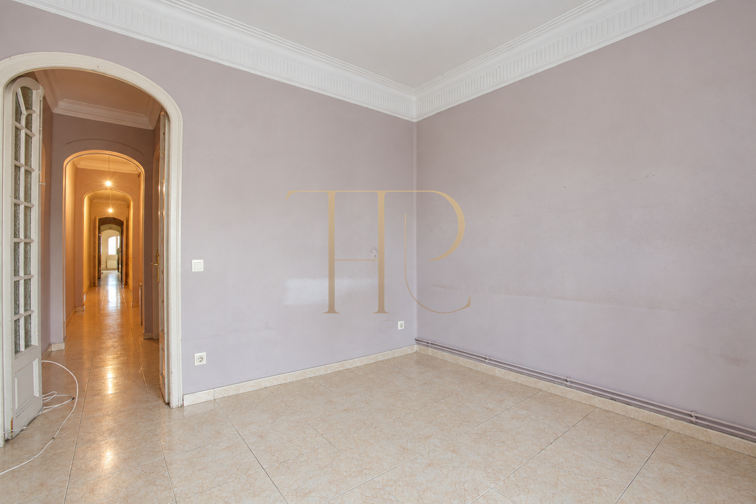
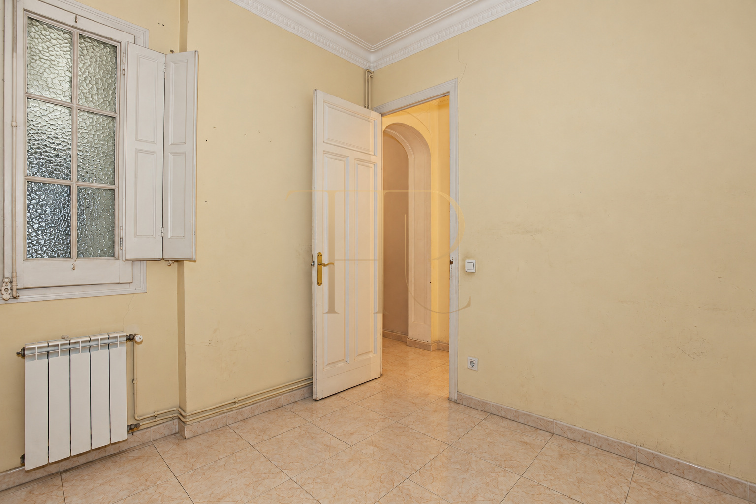
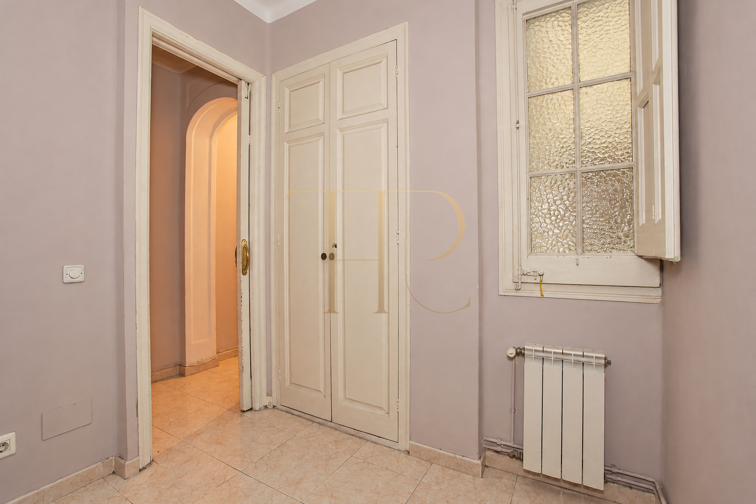
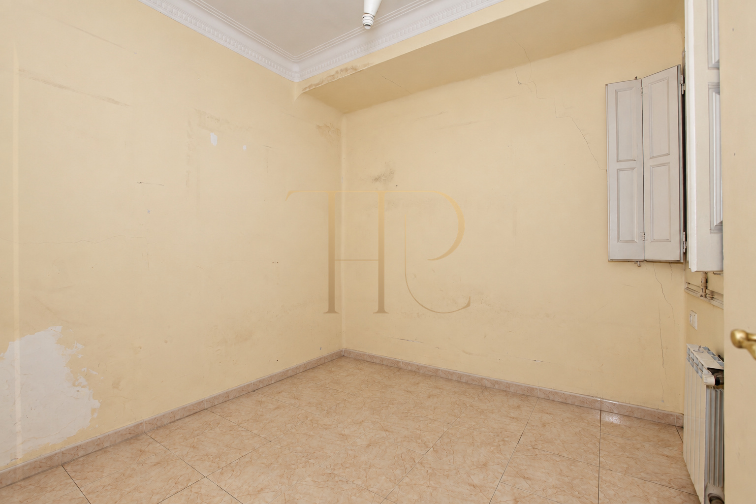
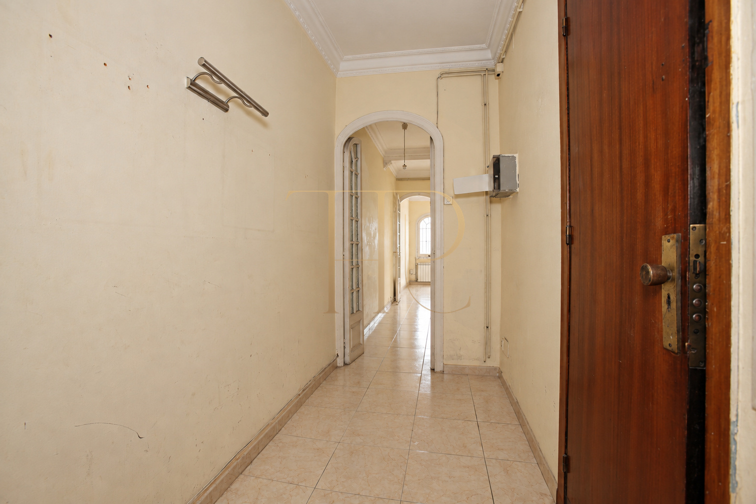
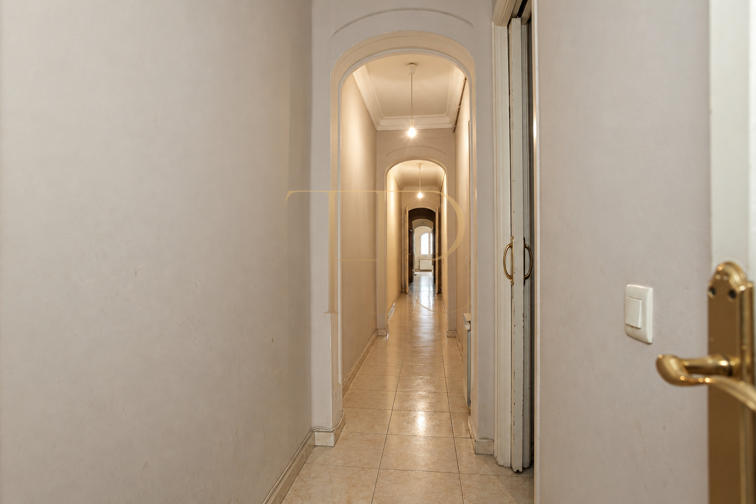
This Eixample apartment combines the character of a stately period building with a layout extending from the street to the inner courtyard. Decorative ceilings, light from both façades and an interior with traditional features define its appeal.
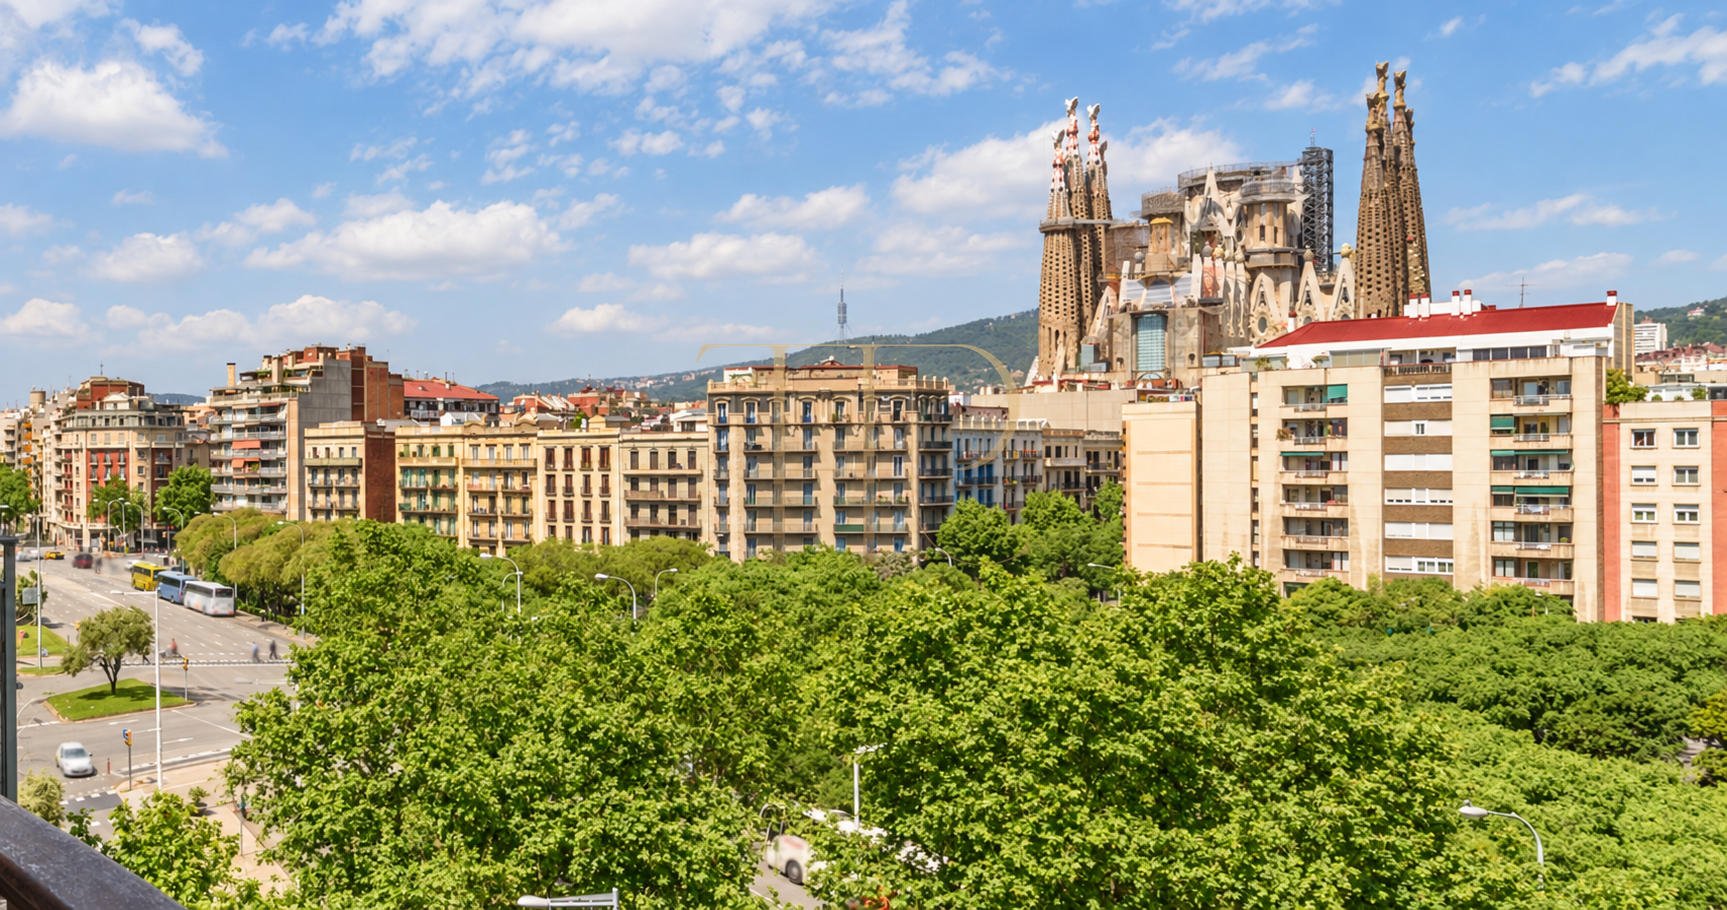
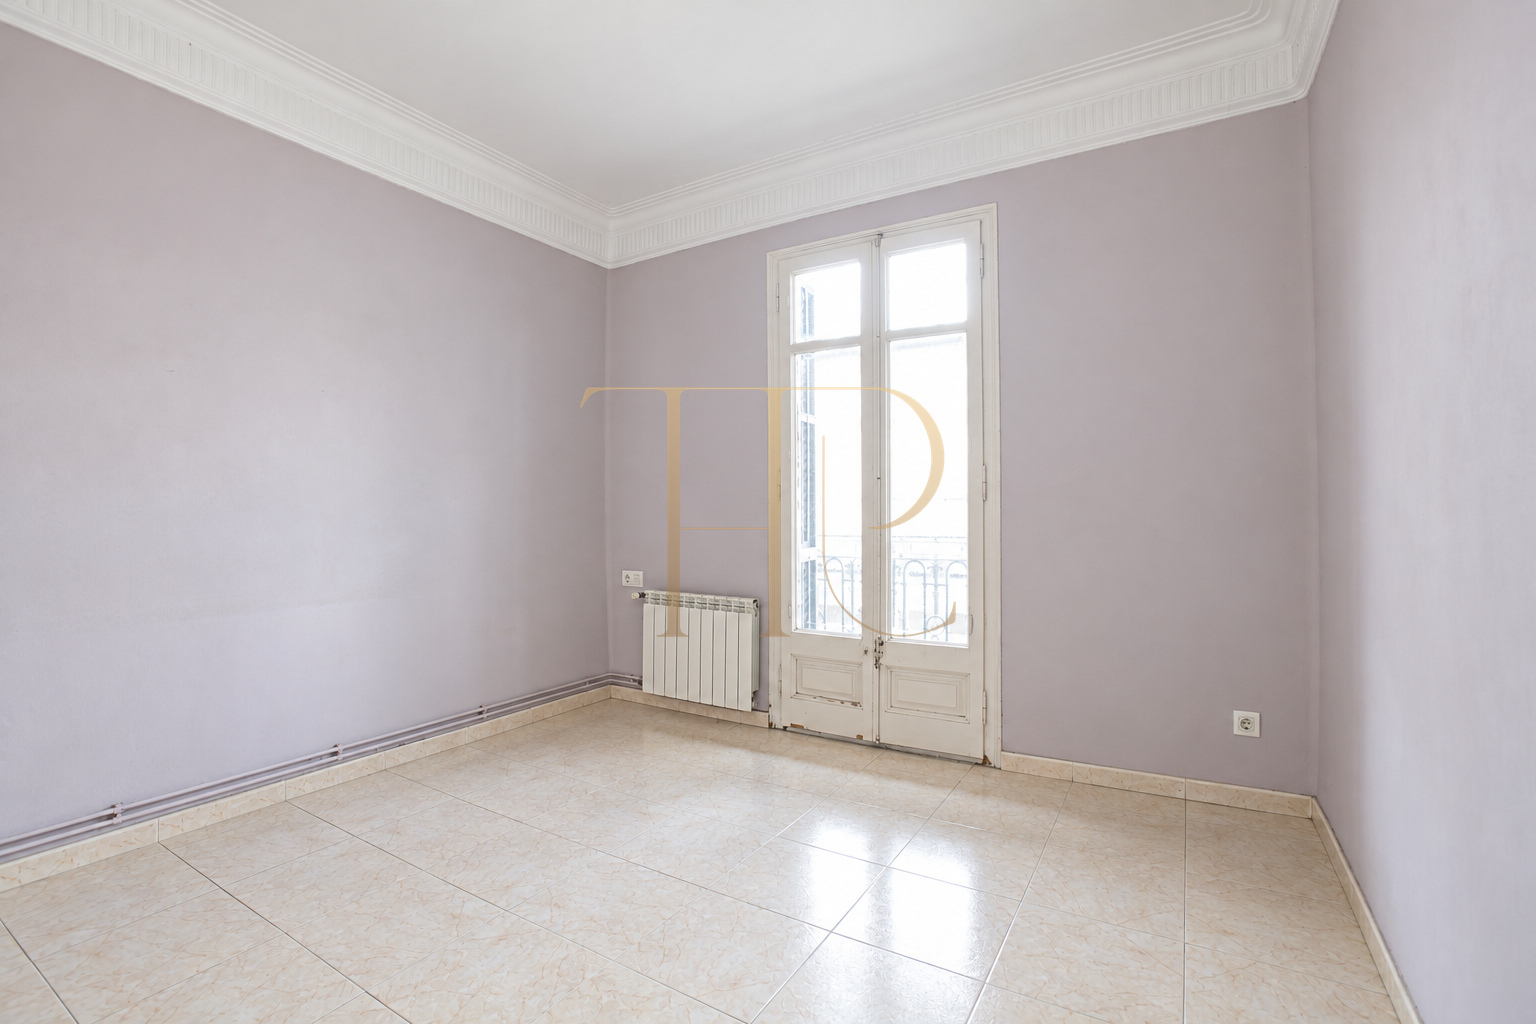
The living area faces southeast towards the courtyard, while the main bedroom faces northwest towards the street. Its window offers a documented partial view of the Sagrada Família through the trees, connecting the home with a distinctive part of Barcelona’s cityscape.
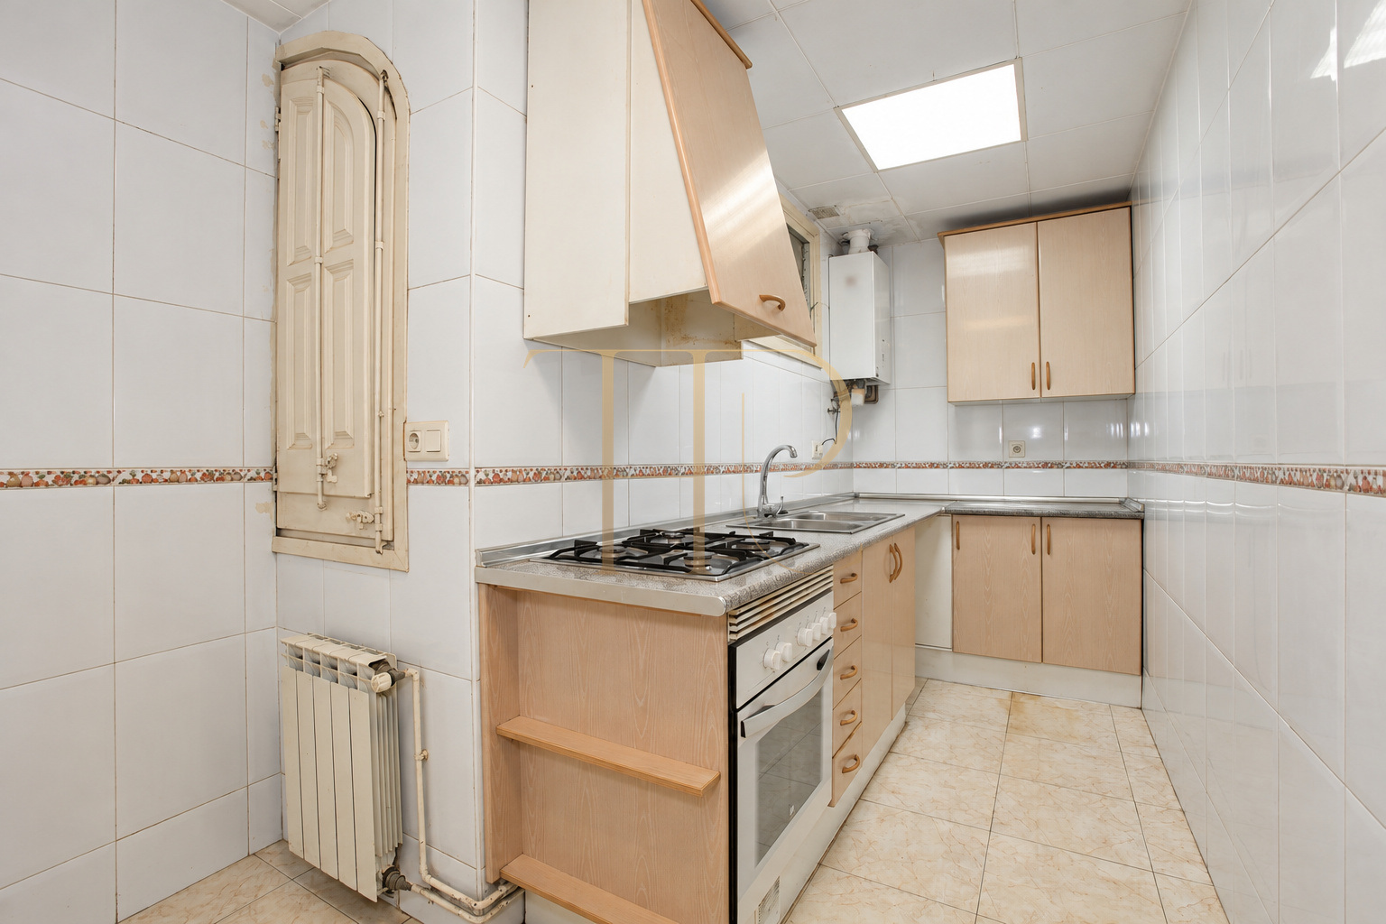
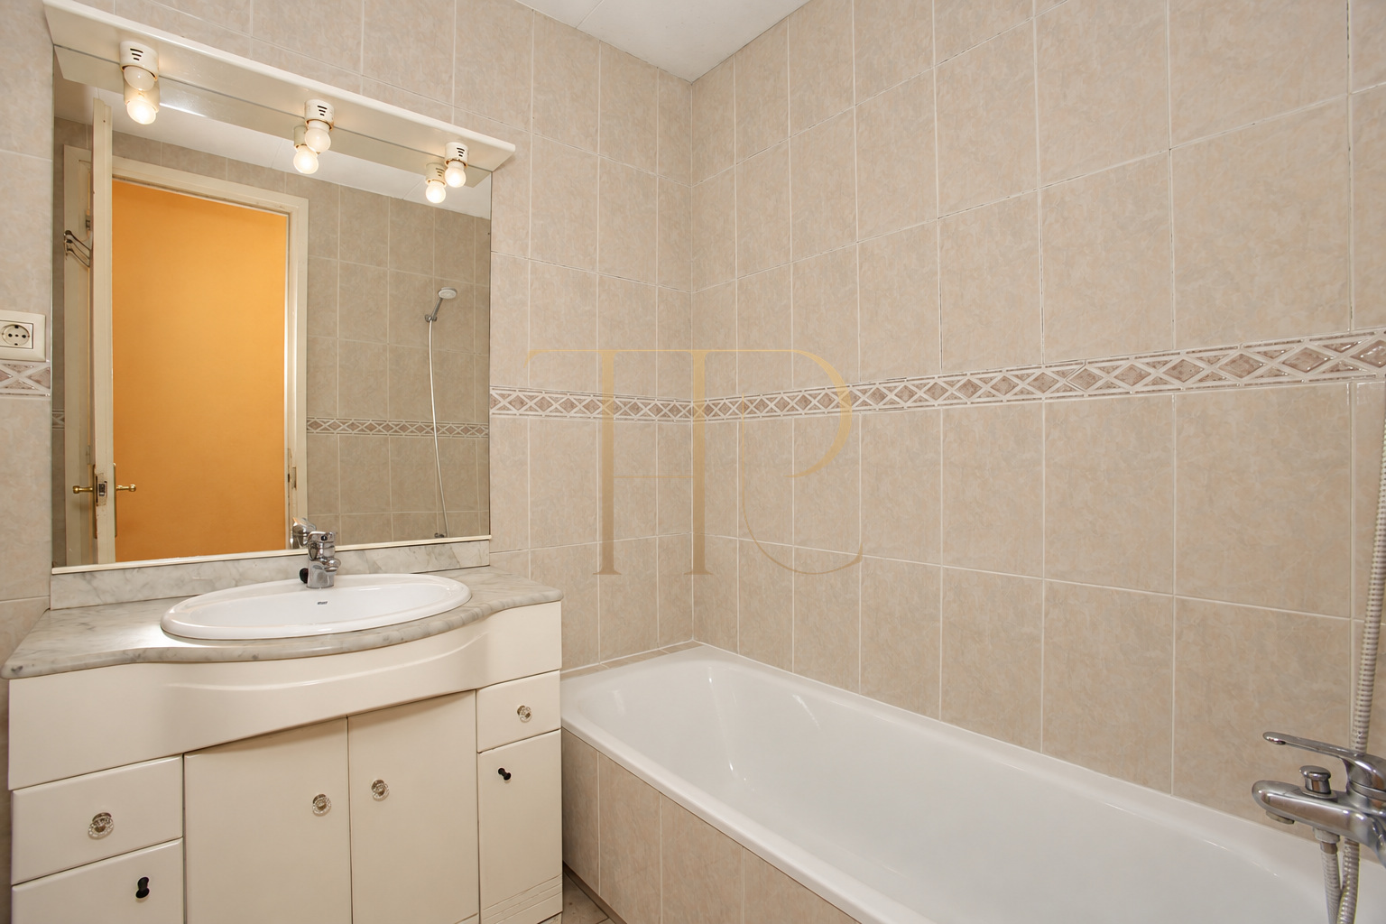
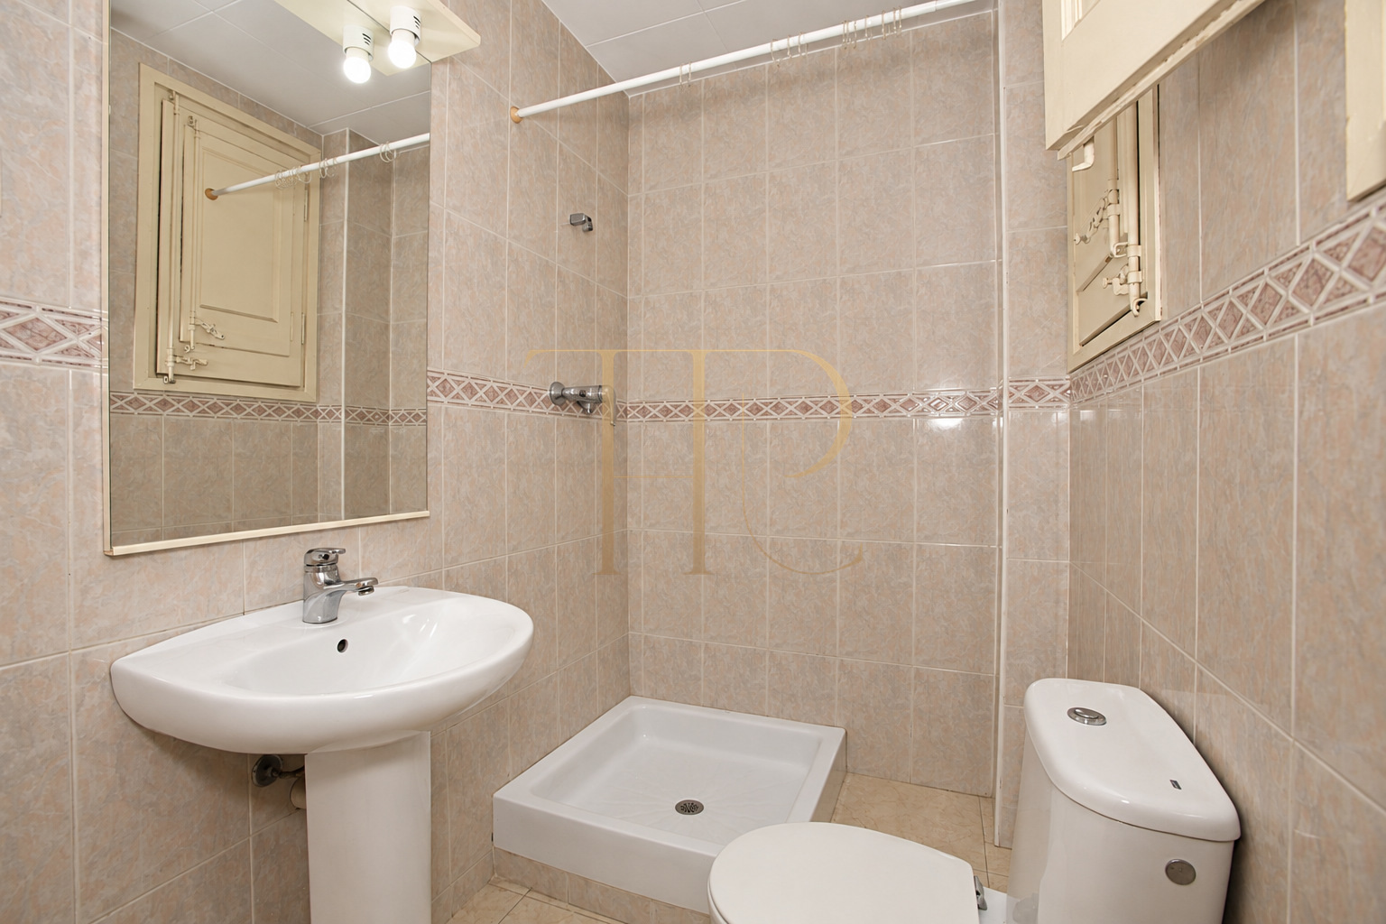
The property record lists 78 m², two bedrooms and two bathrooms. The apartment is sold. The source descriptions present an interior largely retaining its original arrangement, with later updates to the kitchen, bathrooms and flooring, without specifying an exact renovation date.
Location and lifestyle
The setting near the Sagrada Família and Avinguda Diagonal brings the everyday amenities and neighbourhood atmosphere of Eixample. The documented proximity to Monumental metro station provides connections to other areas of Barcelona.
- A location for buyers seeking period architecture and urban amenities.
- A profile suited to a main home or a city base used periodically.
- The building’s character and the Sagrada Família setting appeal to local and international buyers.
Outdoor aspects and dimensions
The apartment spans the building between its street and courtyard façades, creating distinct outlooks and separating the principal living functions. The sources highlight the brightness of the courtyard-facing rooms.
- Recorded area of 78 m².
- Southeast-facing living area and northwest-facing main bedroom.
- Partial Sagrada Família views from the main bedroom window.
Layout and flexibility
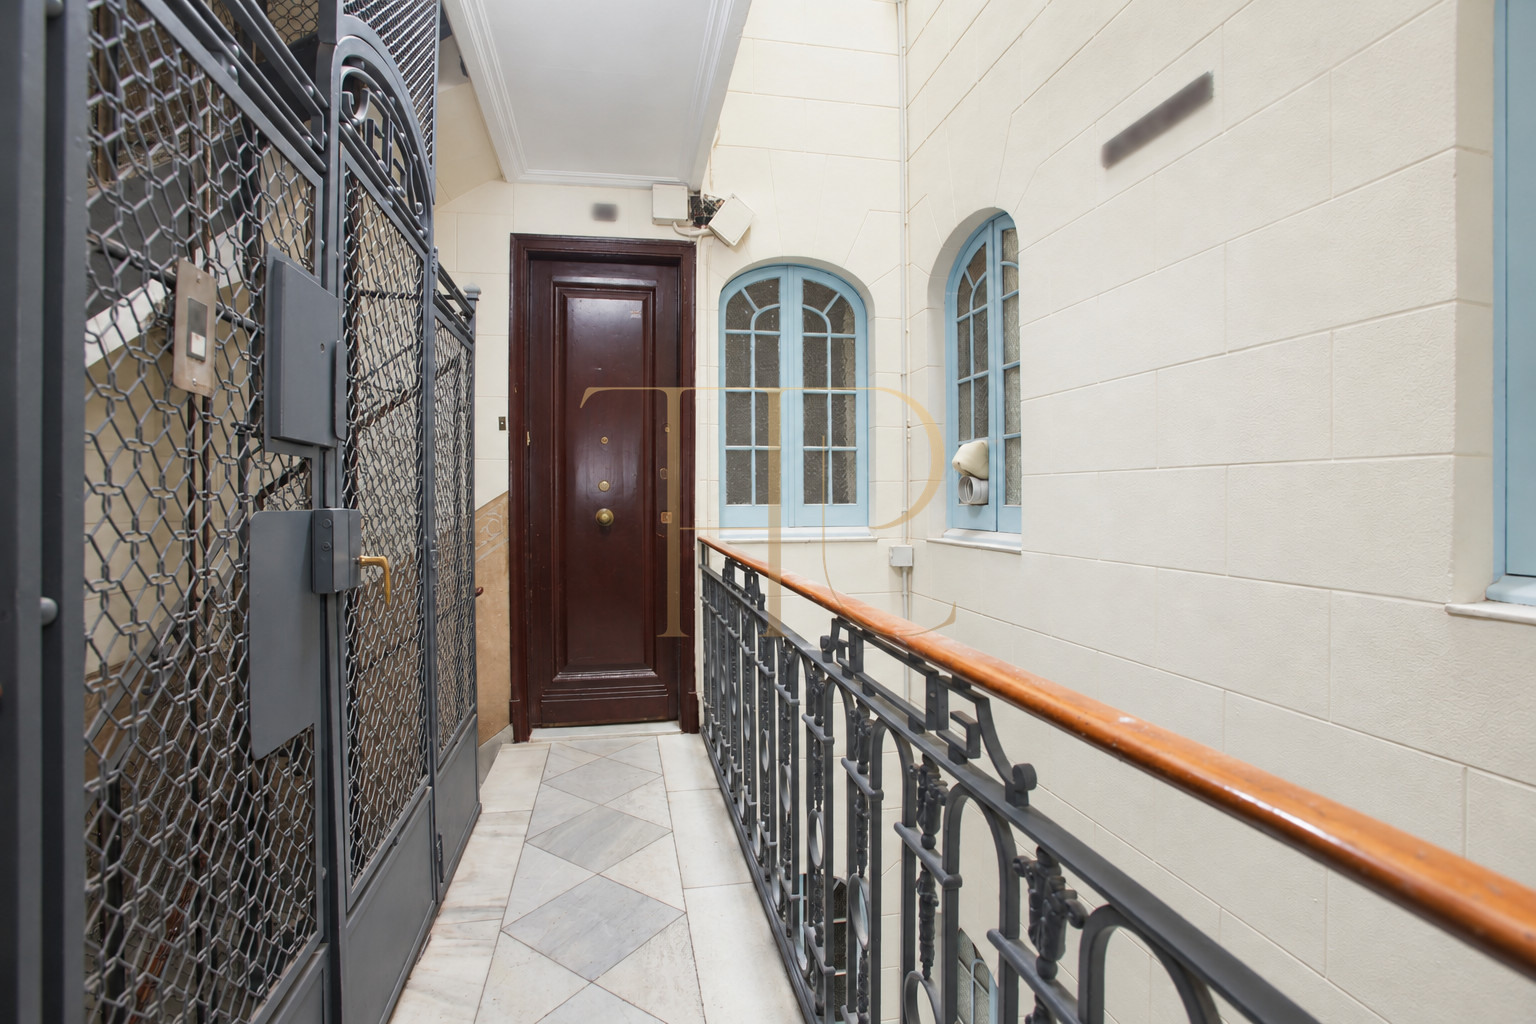
The arrangement separates the sleeping accommodation from the daytime spaces. The documentation describes just two apartments on each landing, within the building’s traditional configuration.
Sleeping quarters
- Two recorded bedrooms and two bathrooms.
- Main bedroom on the street-facing side.
- Sleeping spaces set apart from the courtyard-facing living area.
Living areas
- Living room and kitchen towards the inner courtyard.
- Southeast orientation supporting natural light.
- Any proposal to combine the kitchen and living room would require prior technical assessment.
Comfort and equipment
Gas heating serves the rooms. Decorative ceilings preserve the apartment’s period identity, while the commercial descriptions record subsequent improvements to the kitchen, bathrooms and floors.
- Building dating from the late 1930s.
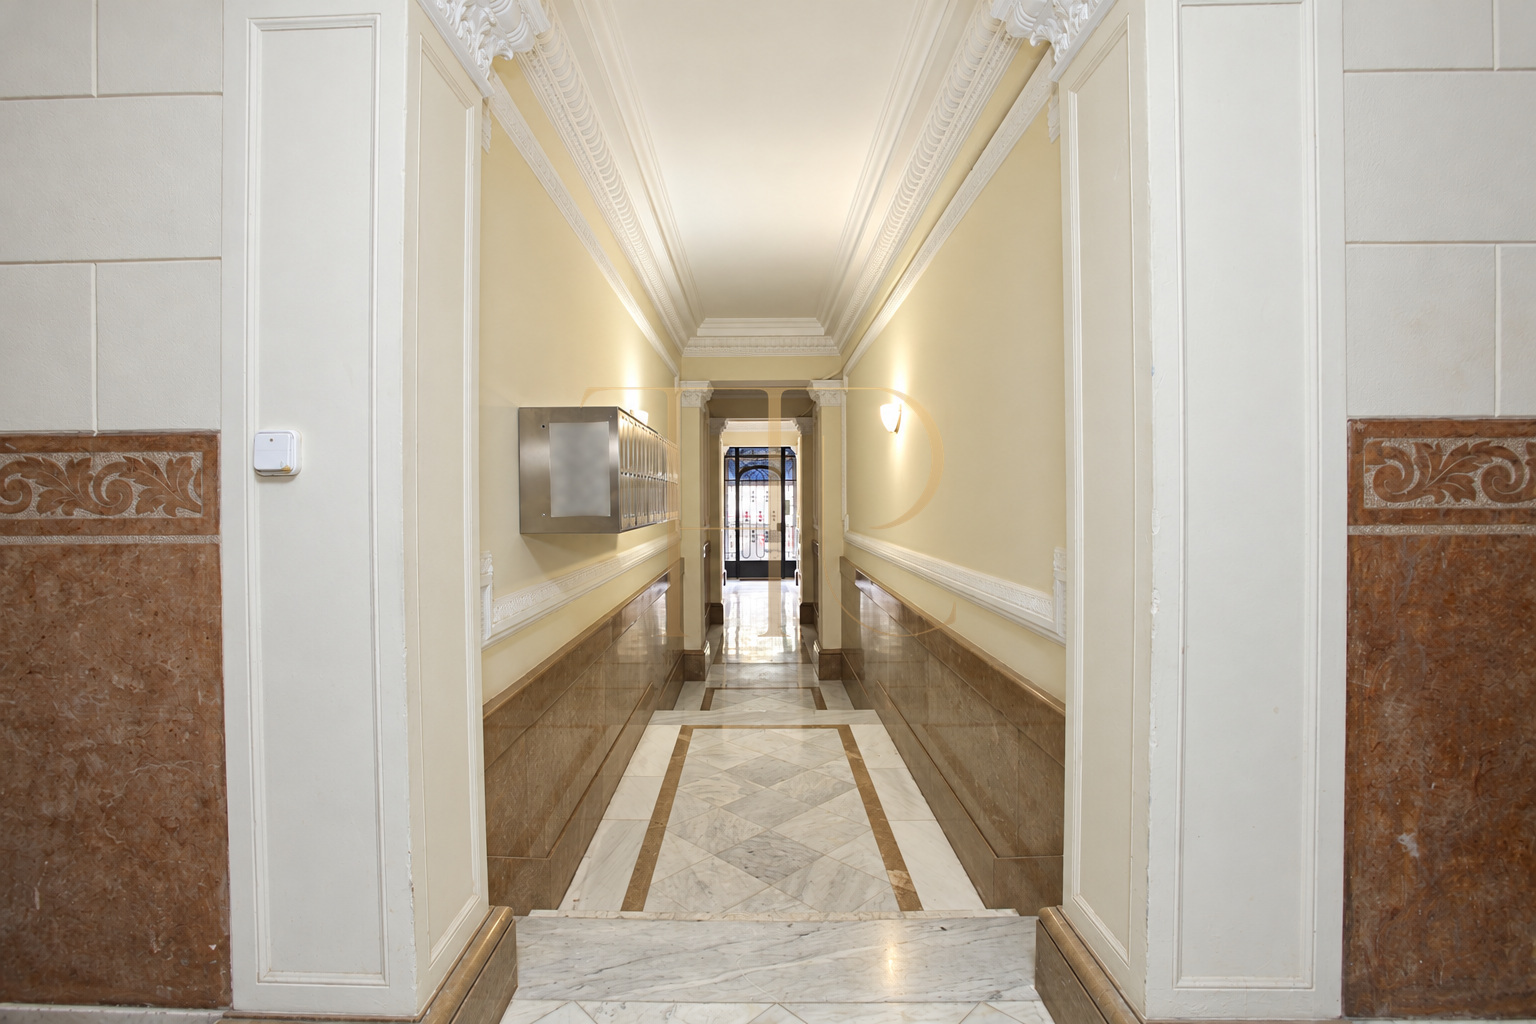
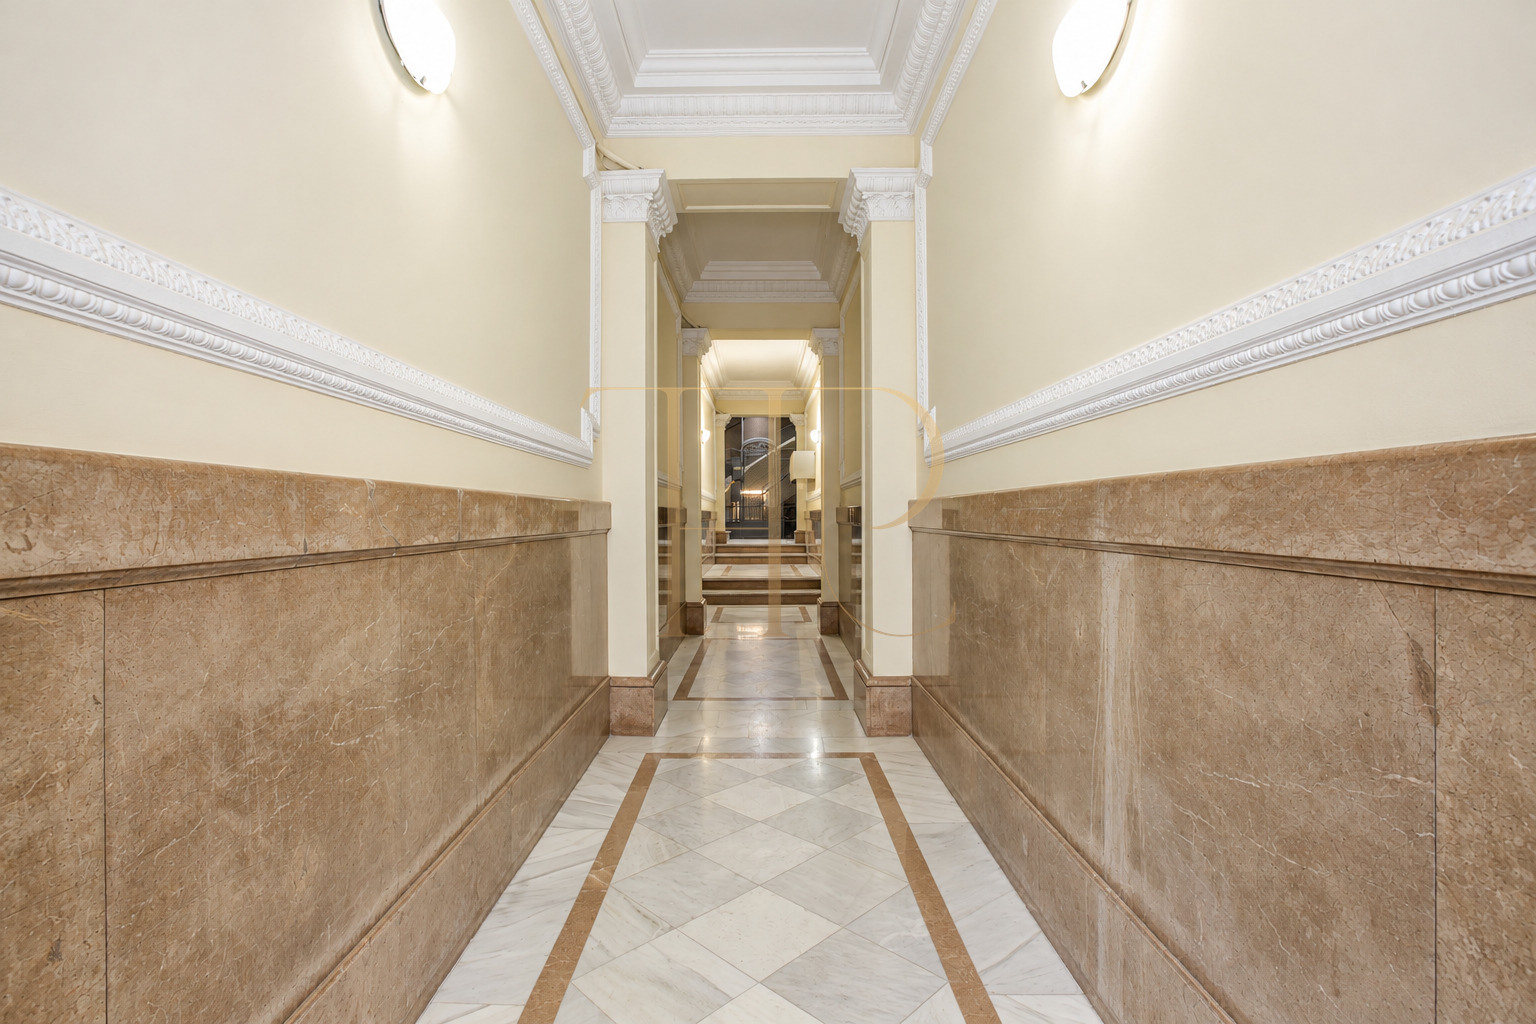
- Lift and shared entrance refurbished according to the documentation.
- Documented work to the street and rear façades and the internal staircase.
Property value and potential
The apartment’s interest rests on its location, architectural character and scope for personalising the interior. The suitability and cost of any further updates would need to be assessed through a technical review and a specific budget.
- Traditional features that can inform an individual interior design.
- A dual-aspect layout and natural light as relevant property attributes.
A property to consider
This property is sold. Contact Top House Realty for similar apartments in Eixample and a selection suited to your preferred location, layout and architectural style.
 Barcelona
 Print
 Apartment
 78 m²
 2
 2









