Commercial premises with storage and original arches in El Born
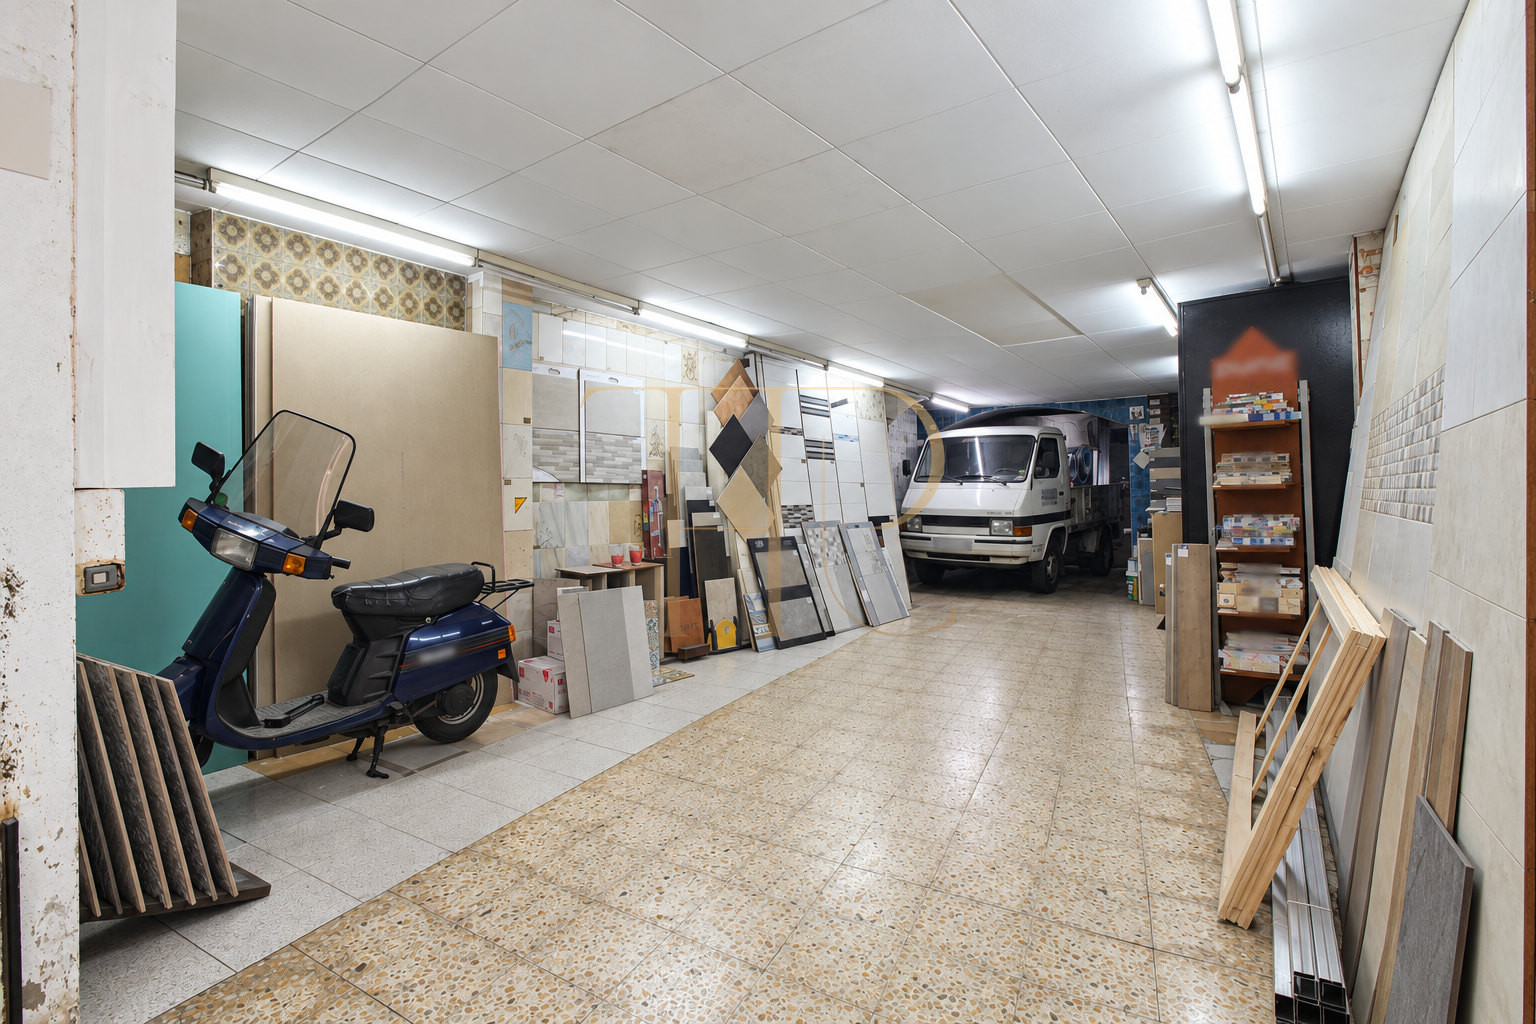
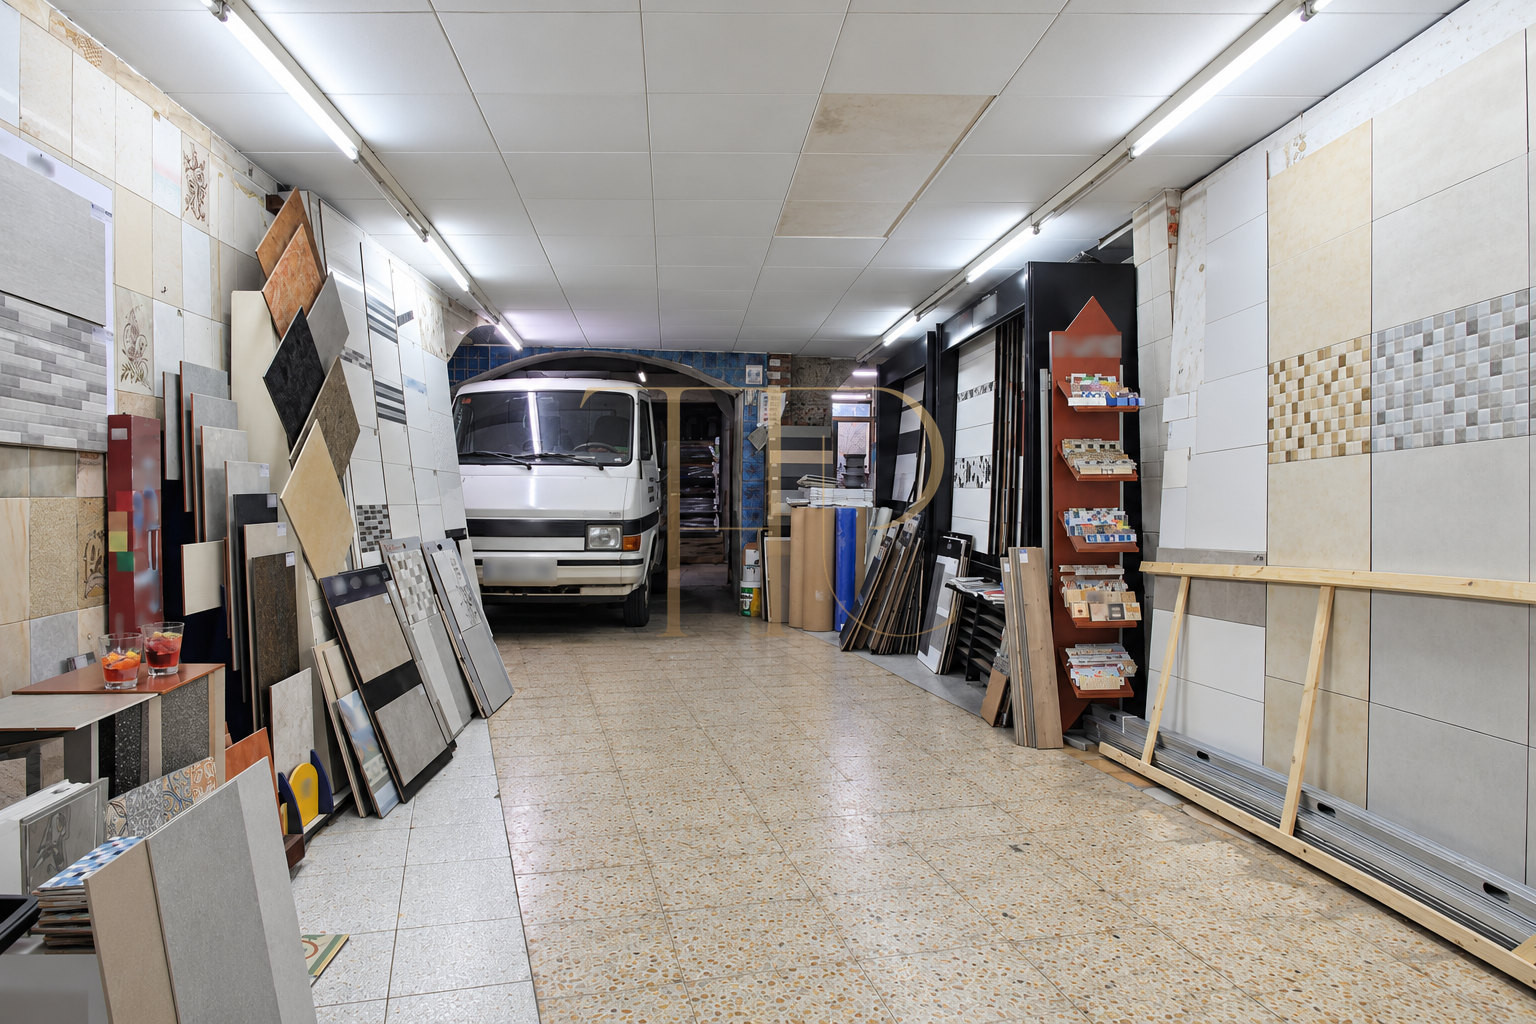
These commercial premises in El Born retain the structure and character of a property in Barcelona's historic centre. The front sales or display area extends towards a large storeroom, with a separate office and auxiliary spaces that distinguish the different functions of the former business.
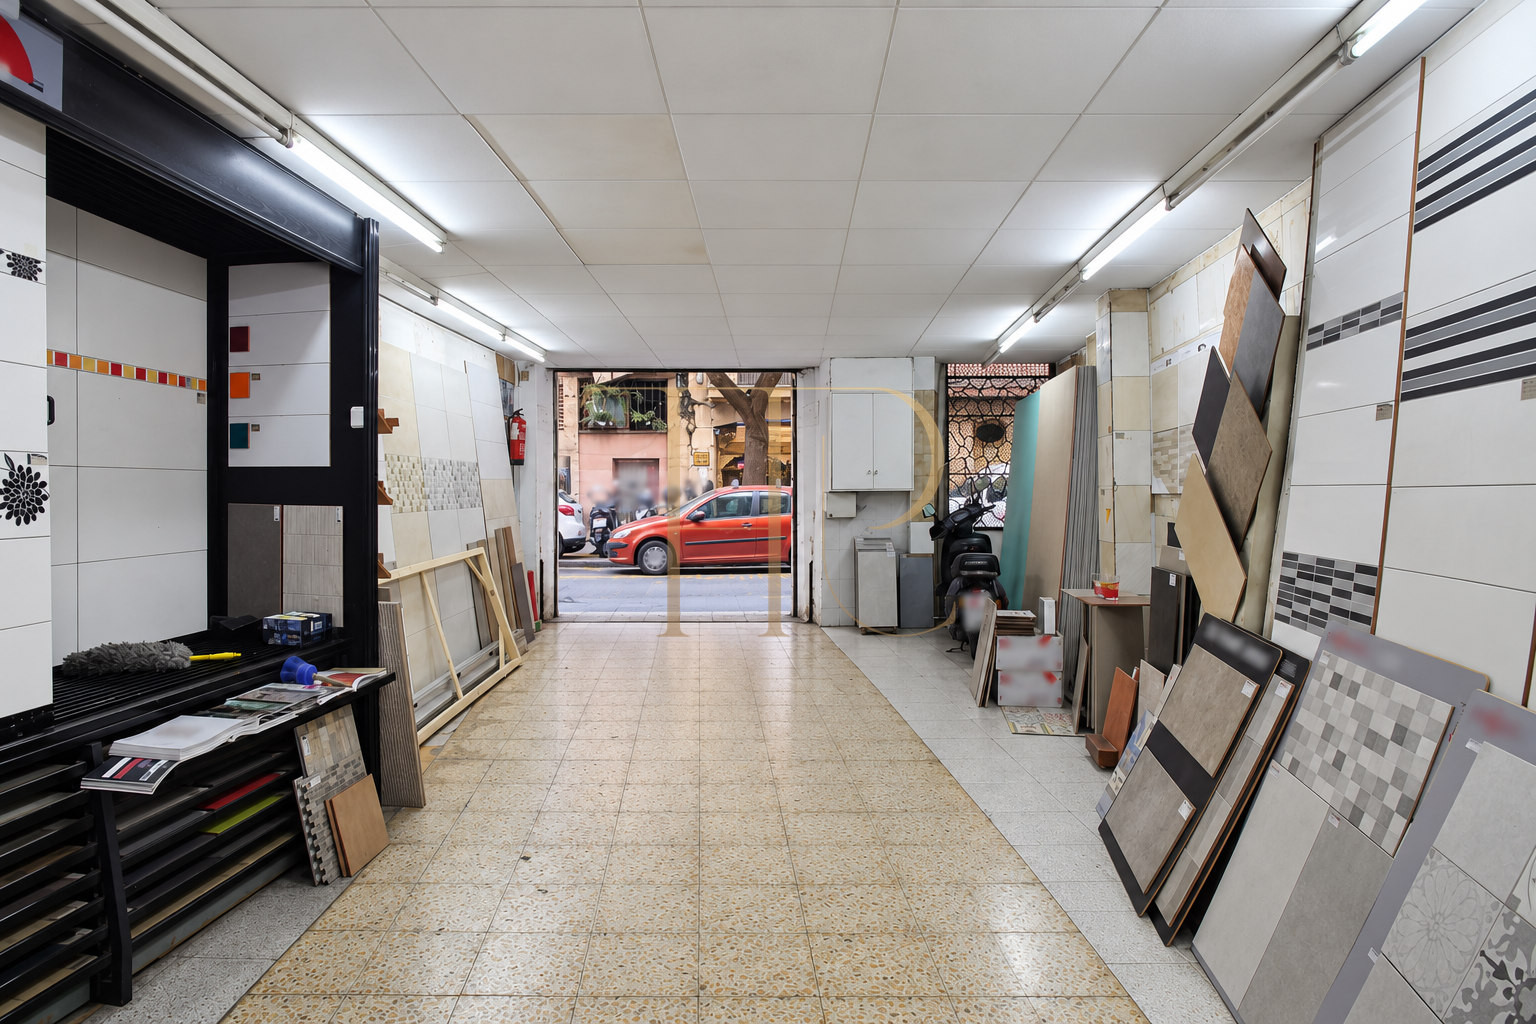
The accommodation occupies a single level and has a street frontage of approximately four metres, incorporating a wide entrance and an additional glazed opening. Structural arches and timber beams are characteristic features of the interior, with several ventilation points towards the rear.
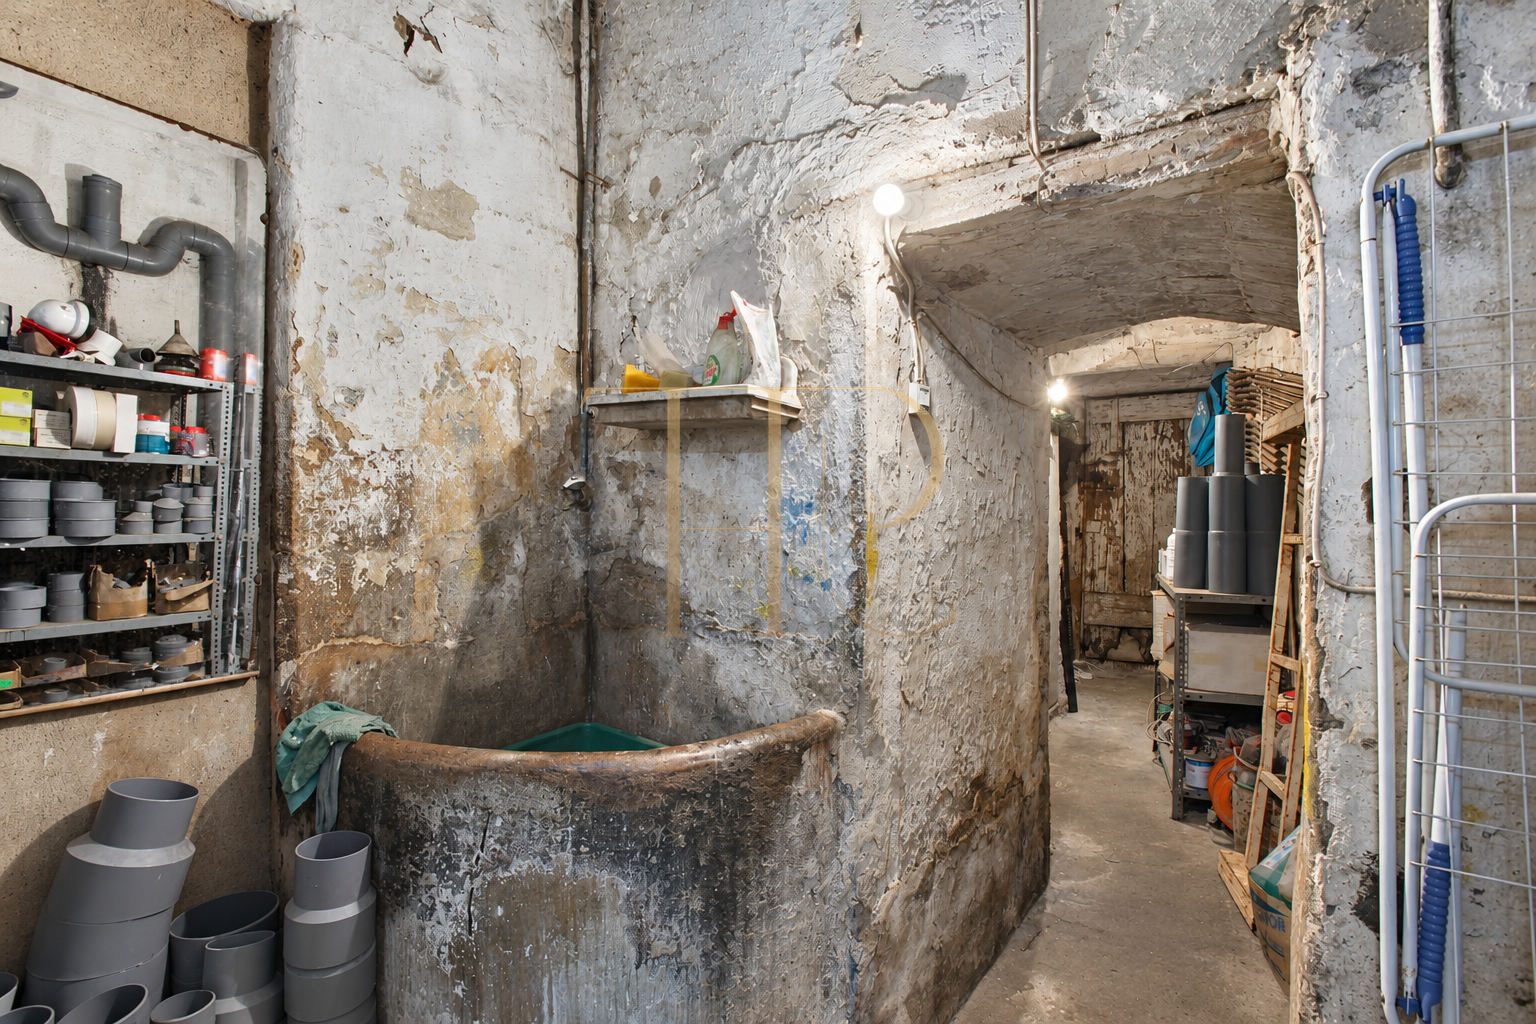
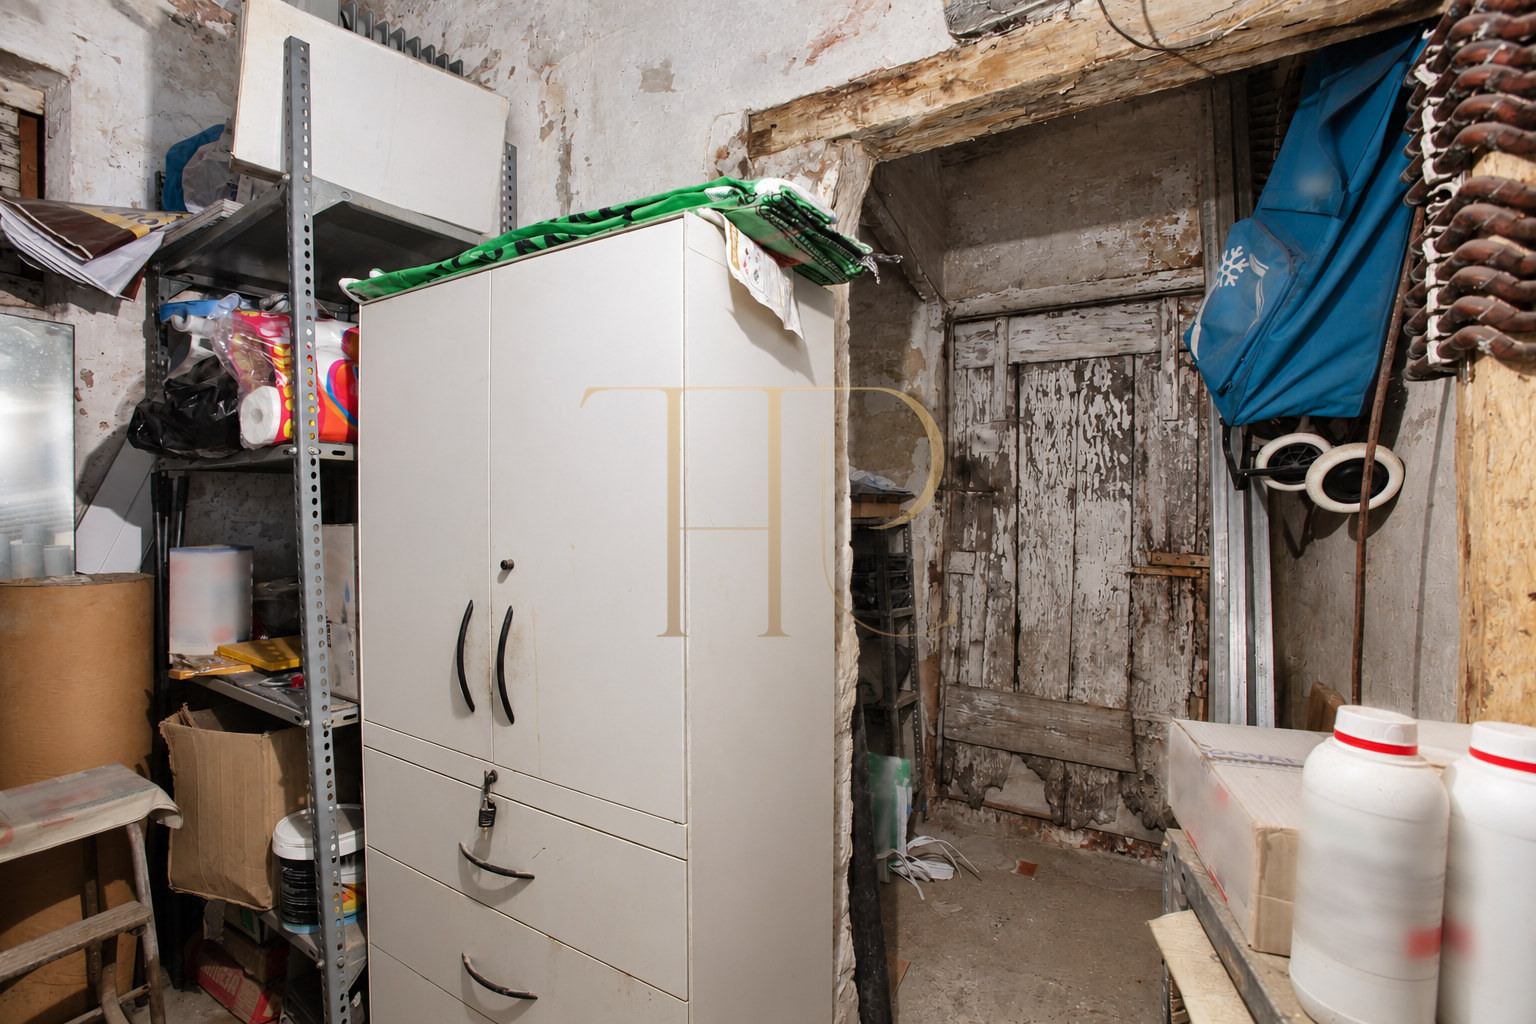
Reference THR622 is recorded as sold. The description and photographs document premises requiring refurbishment, with stored materials and fittings associated with the previous activity. The images show the actual arrangement and worn finishes without presenting a completed renovation.
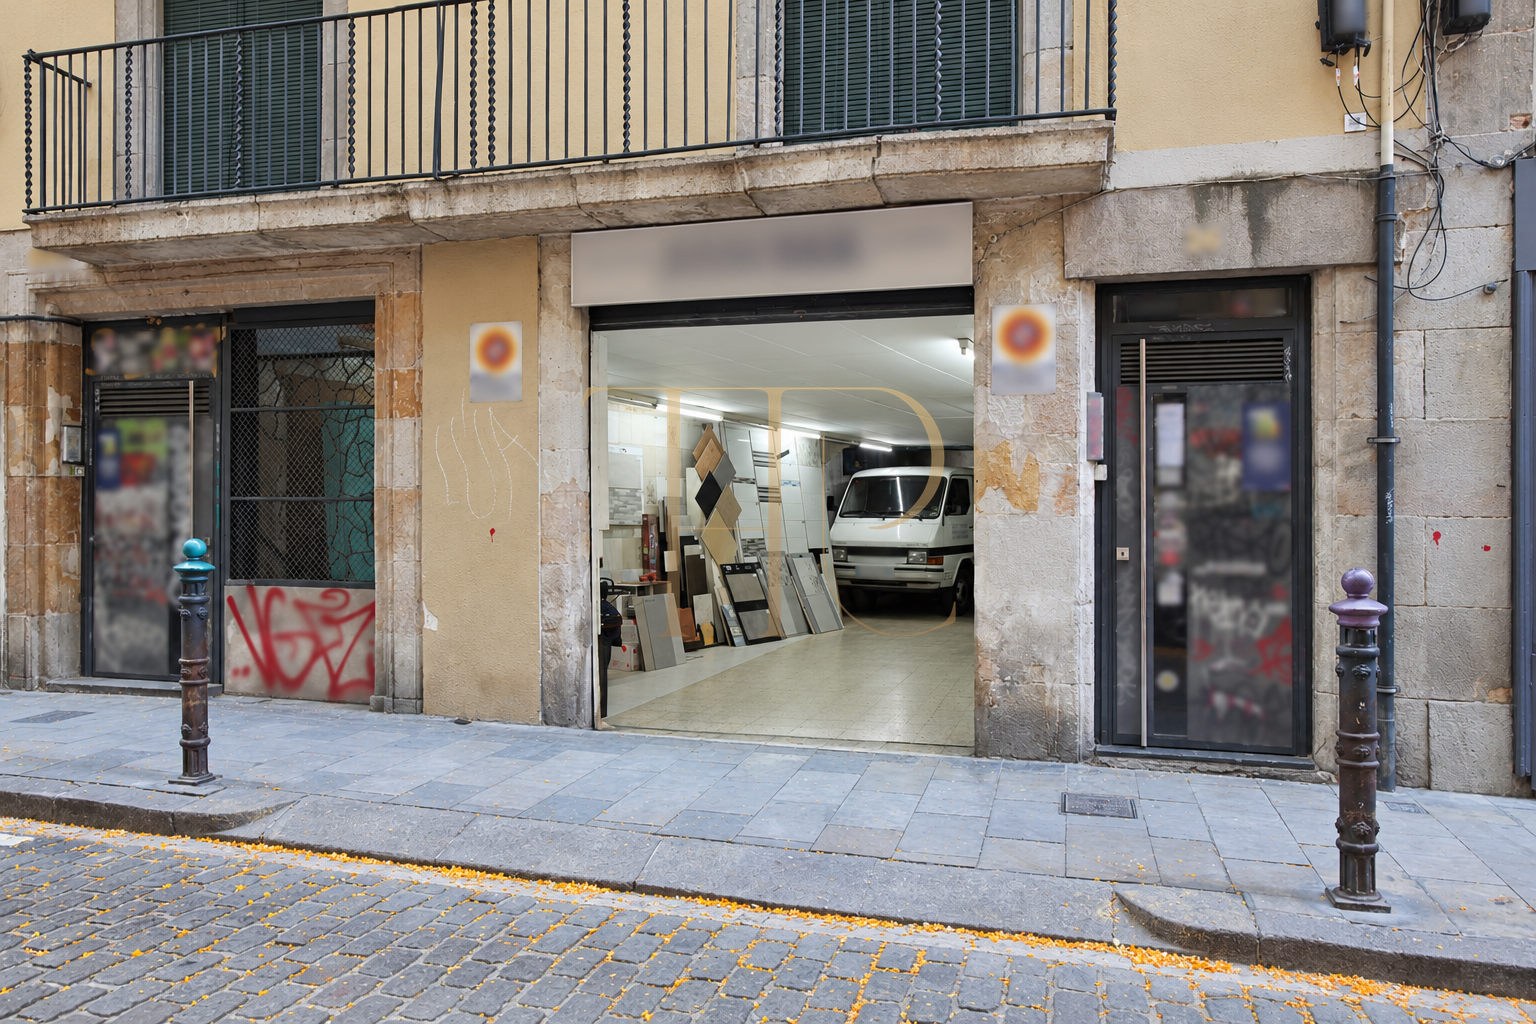
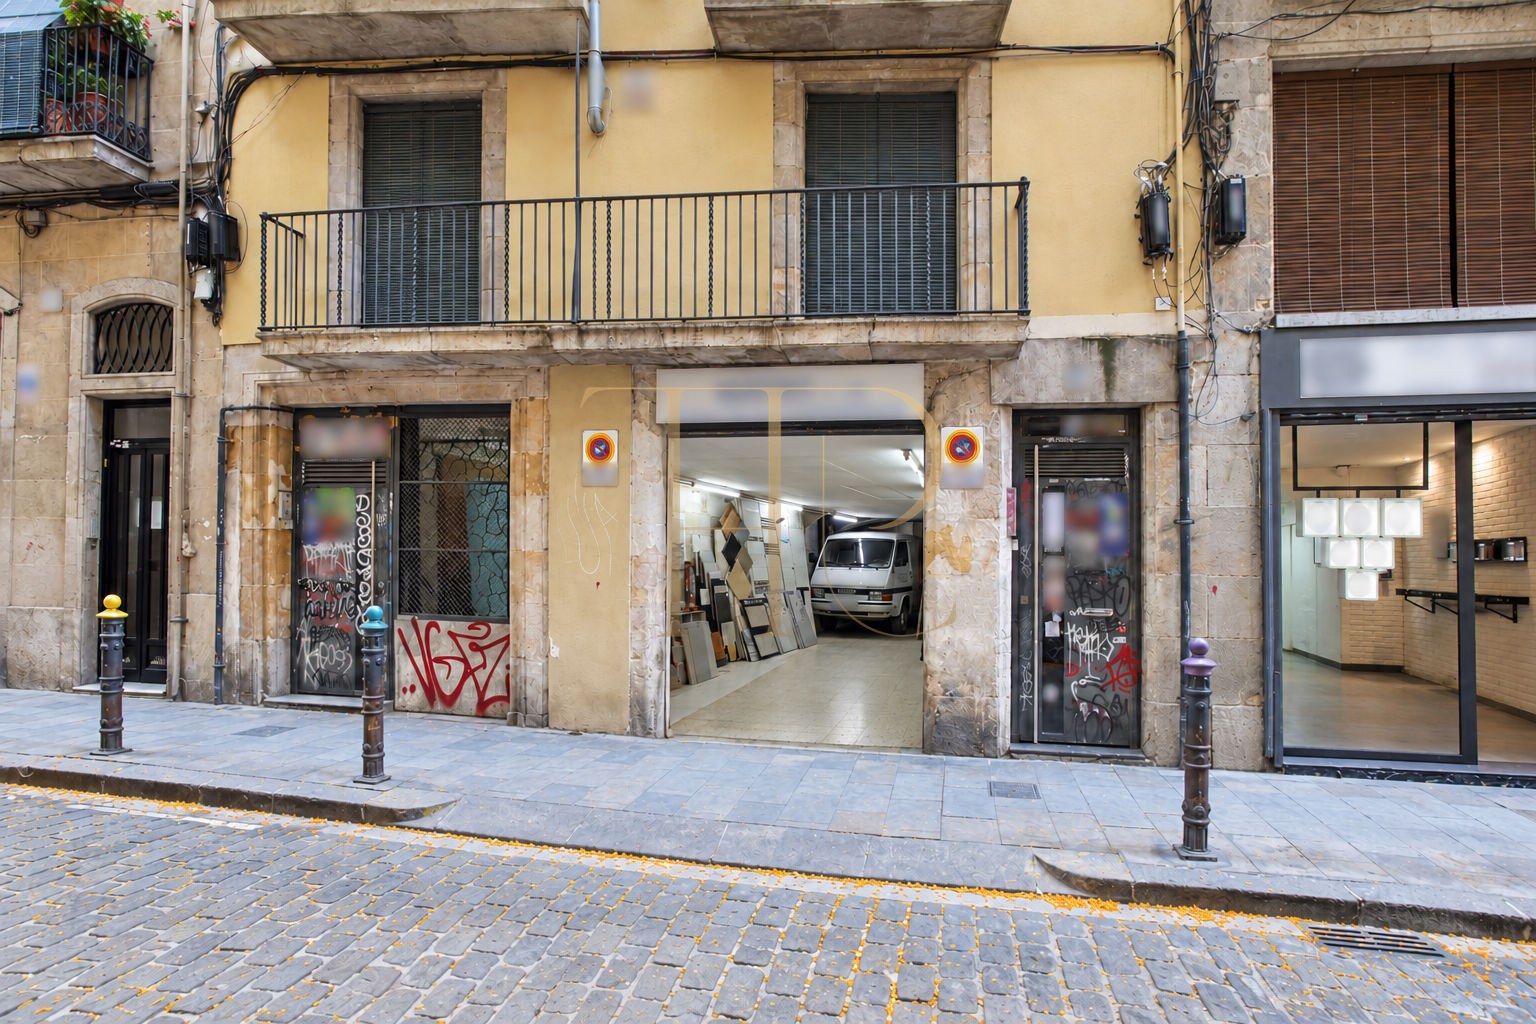
Street entrance and front sales area
The front section is an elongated commercial space with a visual connection to the rest of the premises. The original documentation describes an entrance around 2.5 metres wide and a window of approximately 1.5 metres, within a frontage of about four metres. These are indicative dimensions of the configuration originally marketed.
- Street-level entrance.
- Approximately four metres of frontage.
- Wide access opening and additional window.
Office and working arrangement
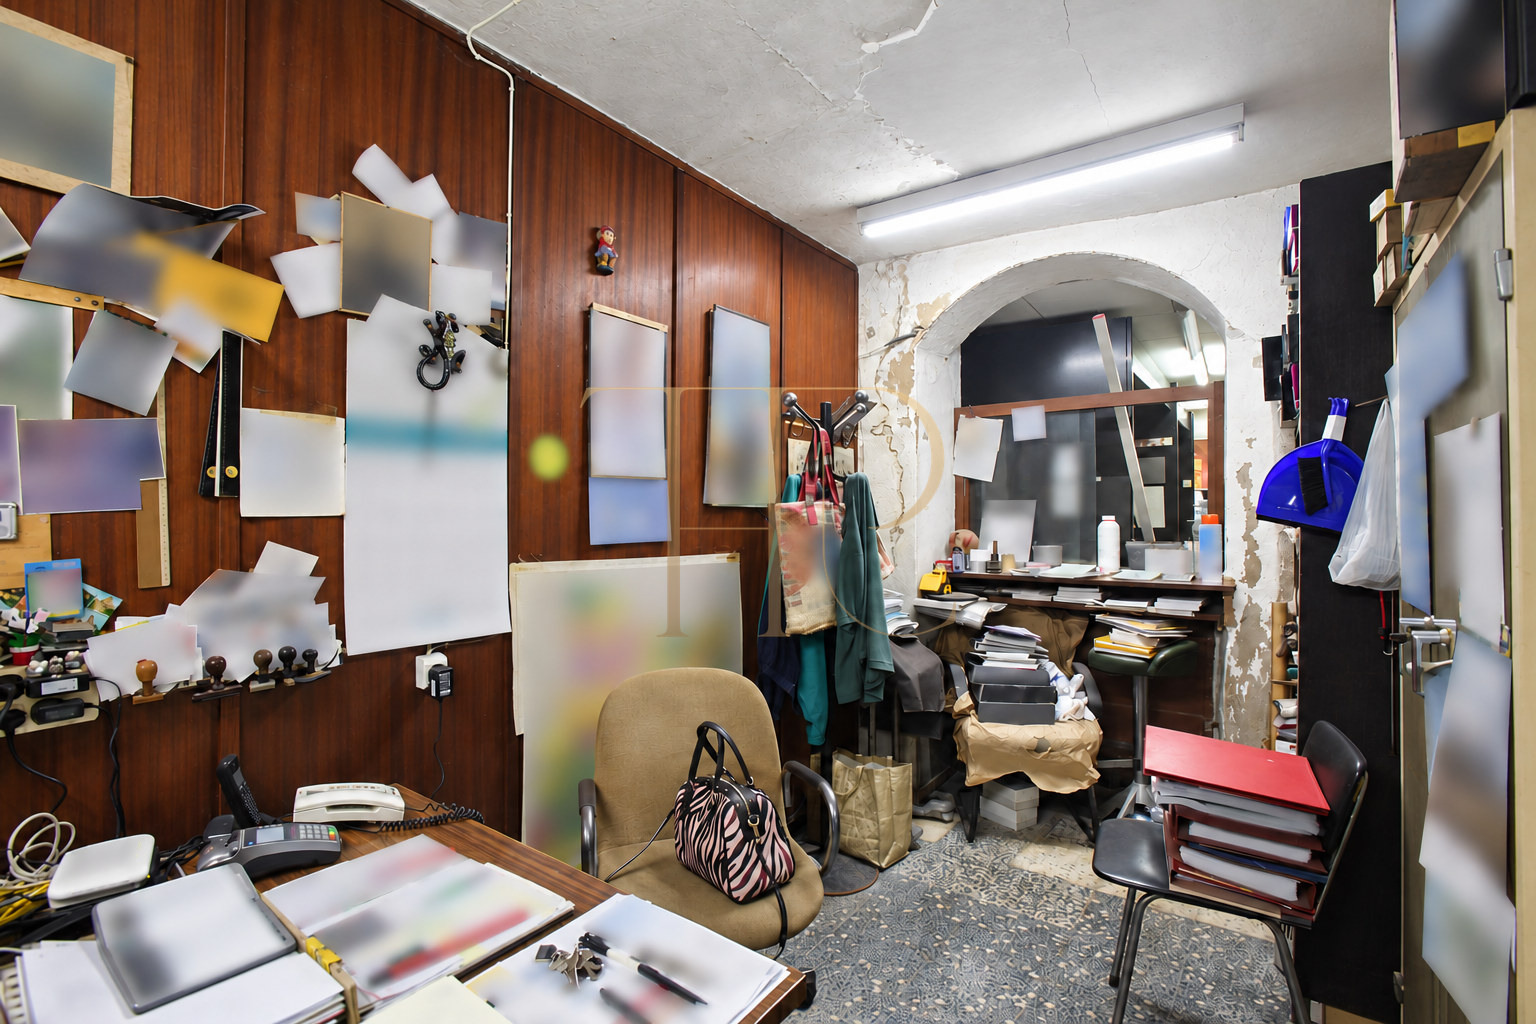
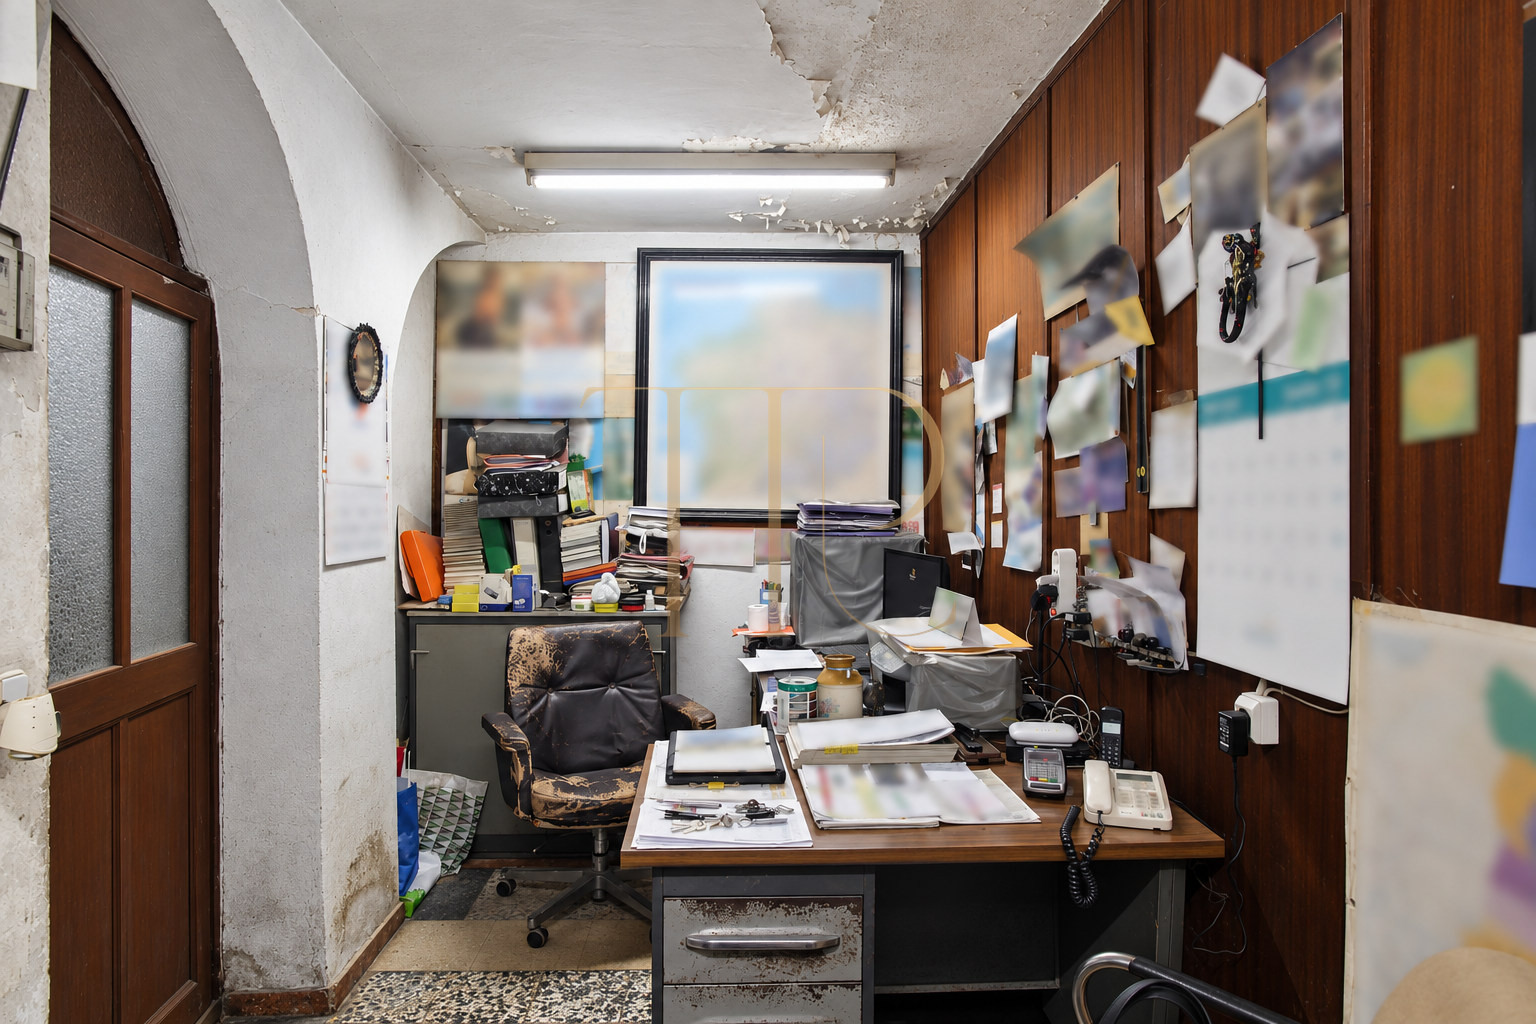
The office forms a separate part of the layout, distinguishing administrative work from display and storage. Four principal areas organise the premises, linking the entrance with the inner rooms while retaining a clearly identifiable workplace. The office is described in its commercial context rather than as residential accommodation.
- Separate office.
- Sales area distinguished from storage.
- Single-level arrangement.
Storeroom and auxiliary spaces
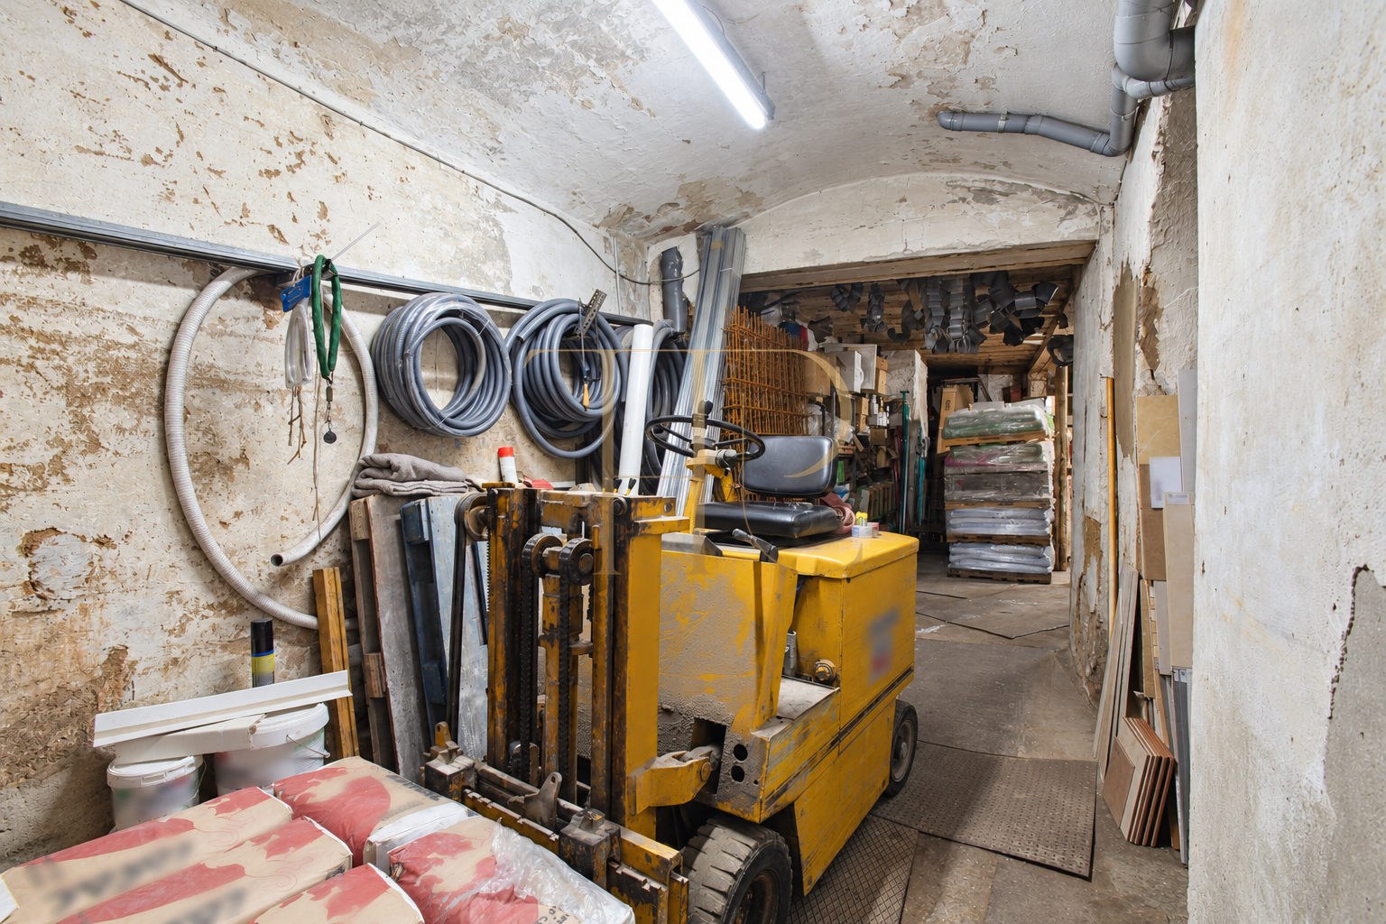
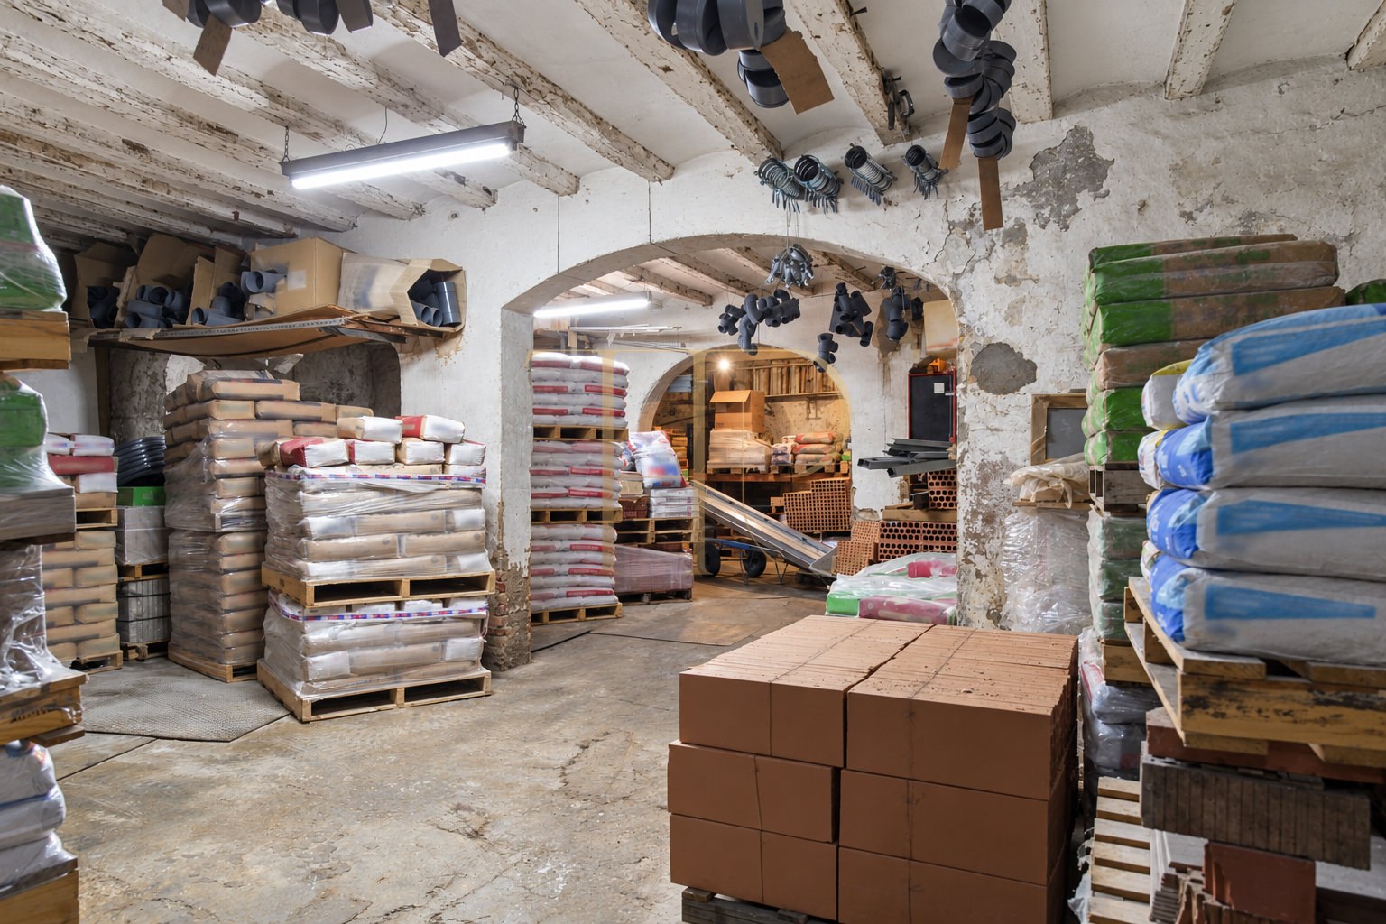
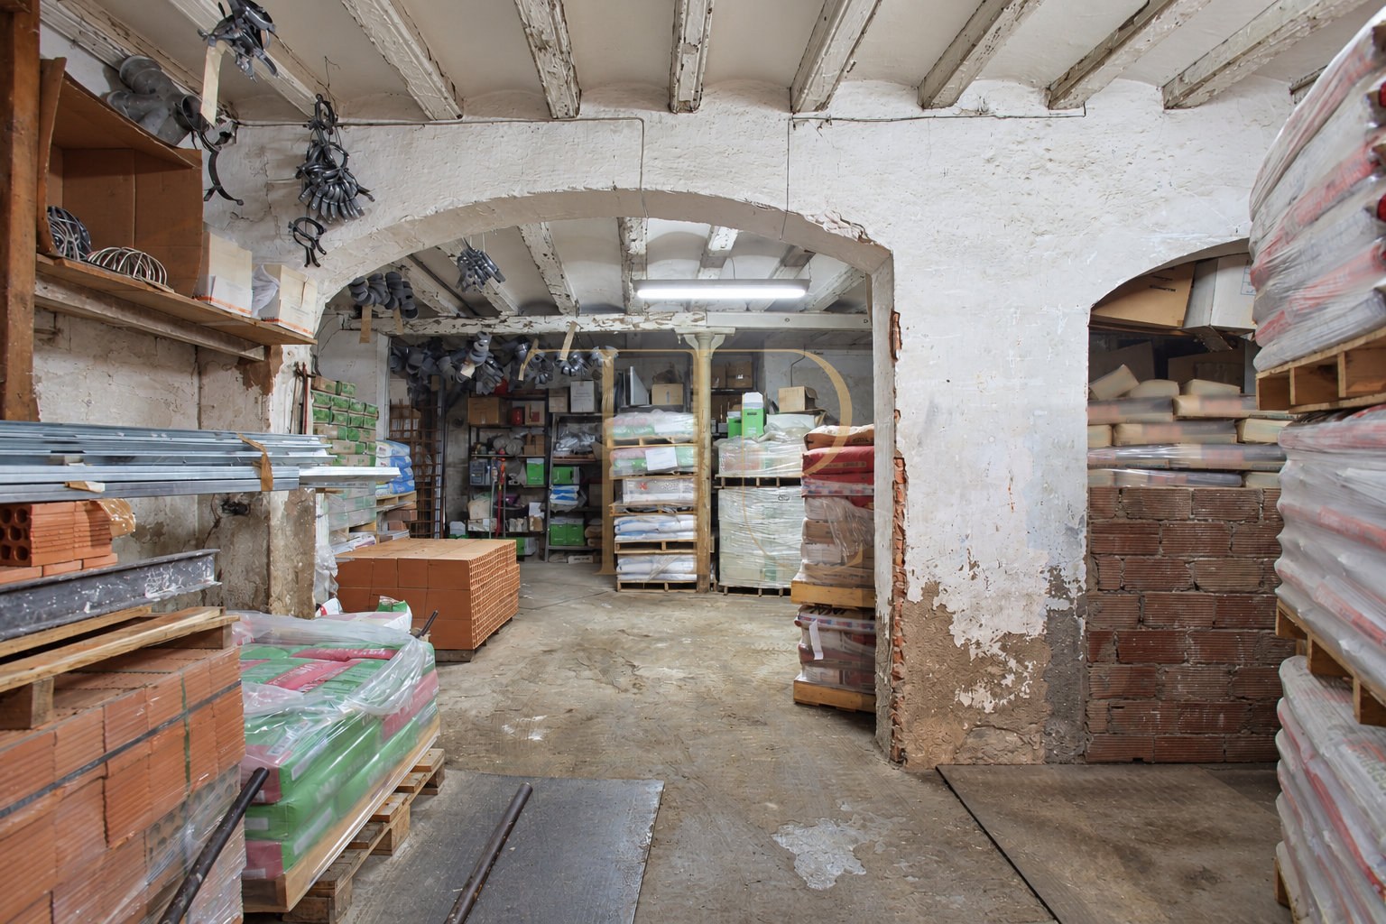
The large storeroom connects with the front area through openings and arches. The source description records four rear windows and ceilings around three metres high. An auxiliary room was used for storage and described as a former enclosed courtyard; this historical description does not establish permission to reopen it.
Storage area
- Large storeroom.
- Rear-facing windows.
- Interior openings defined by arches.
Supporting rooms
- Separate storage room.
- An area described as a former courtyard.
- One bathroom recorded in the historical listing.
Original features and refurbishment
The source material records premises needing updating, with arches, beams, wall coverings and areas of deteriorated finishes. These features help explain the space and would need assessment within any refurbishment project. The listing does not describe an existing dwelling or guarantee a residential change of use because windows or ventilation are present.
- Original arches and timber beams.
- Indicative ceiling height of three metres.
- Spaces and installations requiring refurbishment.
El Born and the urban surroundings
El Born places the premises in Barcelona's historic centre, among local shops, restaurants and streets with architectural heritage. Sant Pere, the Arc de Triomf and the Parc de la Ciutadella provide useful nearby landmarks without disclosing the property's precise address.
- El Born district, Barcelona.
- Urban setting with shops and services.
- Access to the historic centre and Ciutadella.
Historical information for THR622
The historical listing retains reference THR622 and its sold status. Its information and photographs record the commercial layout originally offered without promising current licences, returns or future uses. Top House Realty can provide details of commercial premises currently available in Barcelona.
 Barcelona
 Print
 Commercial property
 237 m²
 1
 1