
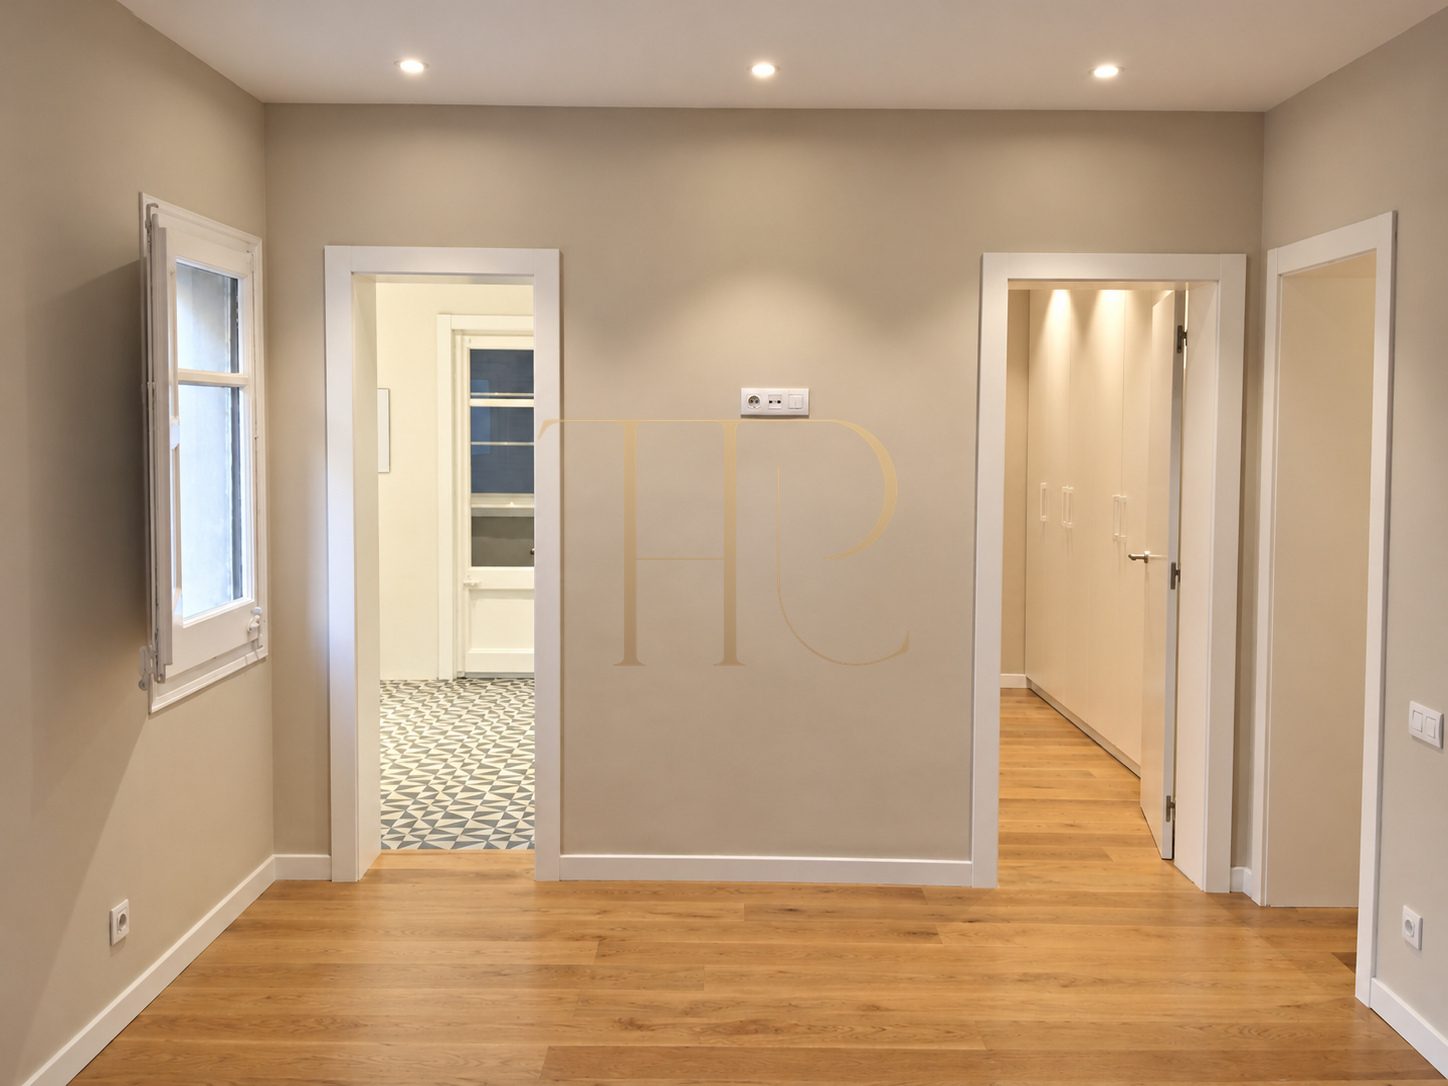
Designer flat in Sarrià-Sant Gervasi, Barcelona · Sold
This flat in Sarrià-Sant Gervasi has a documented constructed area of 180 m². Its layout separates daytime and sleeping areas, combining restored joinery with custom furniture and contemporary features introduced during the renovation.
The documented accommodation comprises four rooms, two double and two single, with one single room converted into a dressing room linked to the main bedroom by a sliding door. Two full bathrooms, a family study and a laundry and ironing area complete the layout.
The property is marked as sold. This listing records its characteristics for reference; contact Top House Realty to explore similar homes in Barcelona.
Living and dining spaces
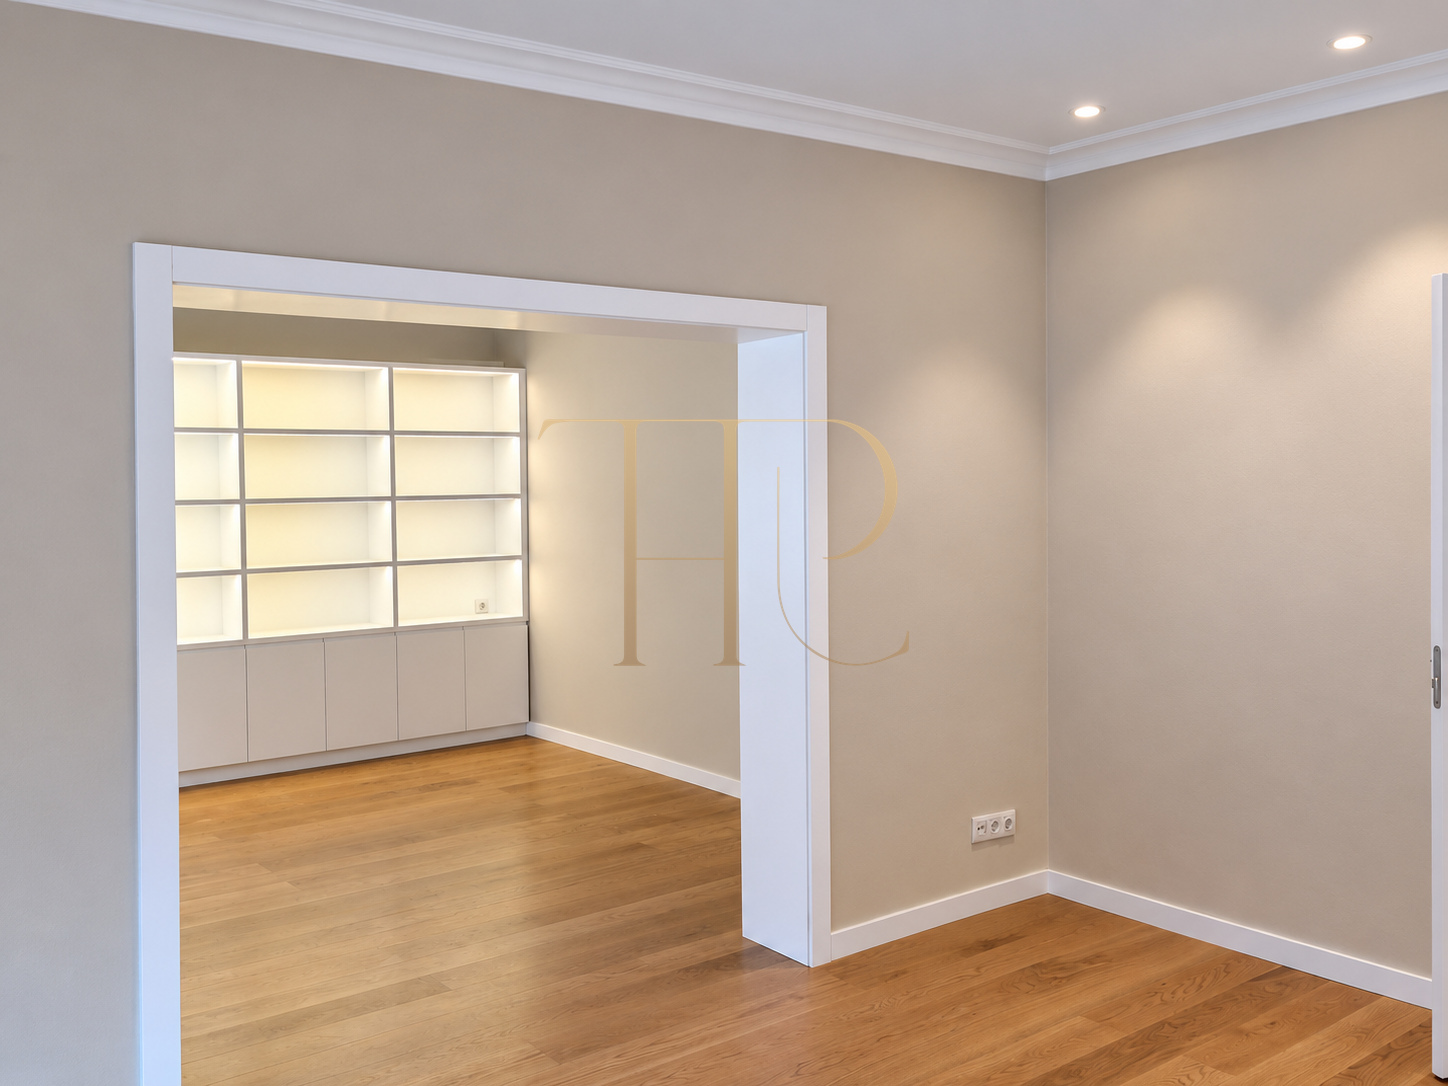
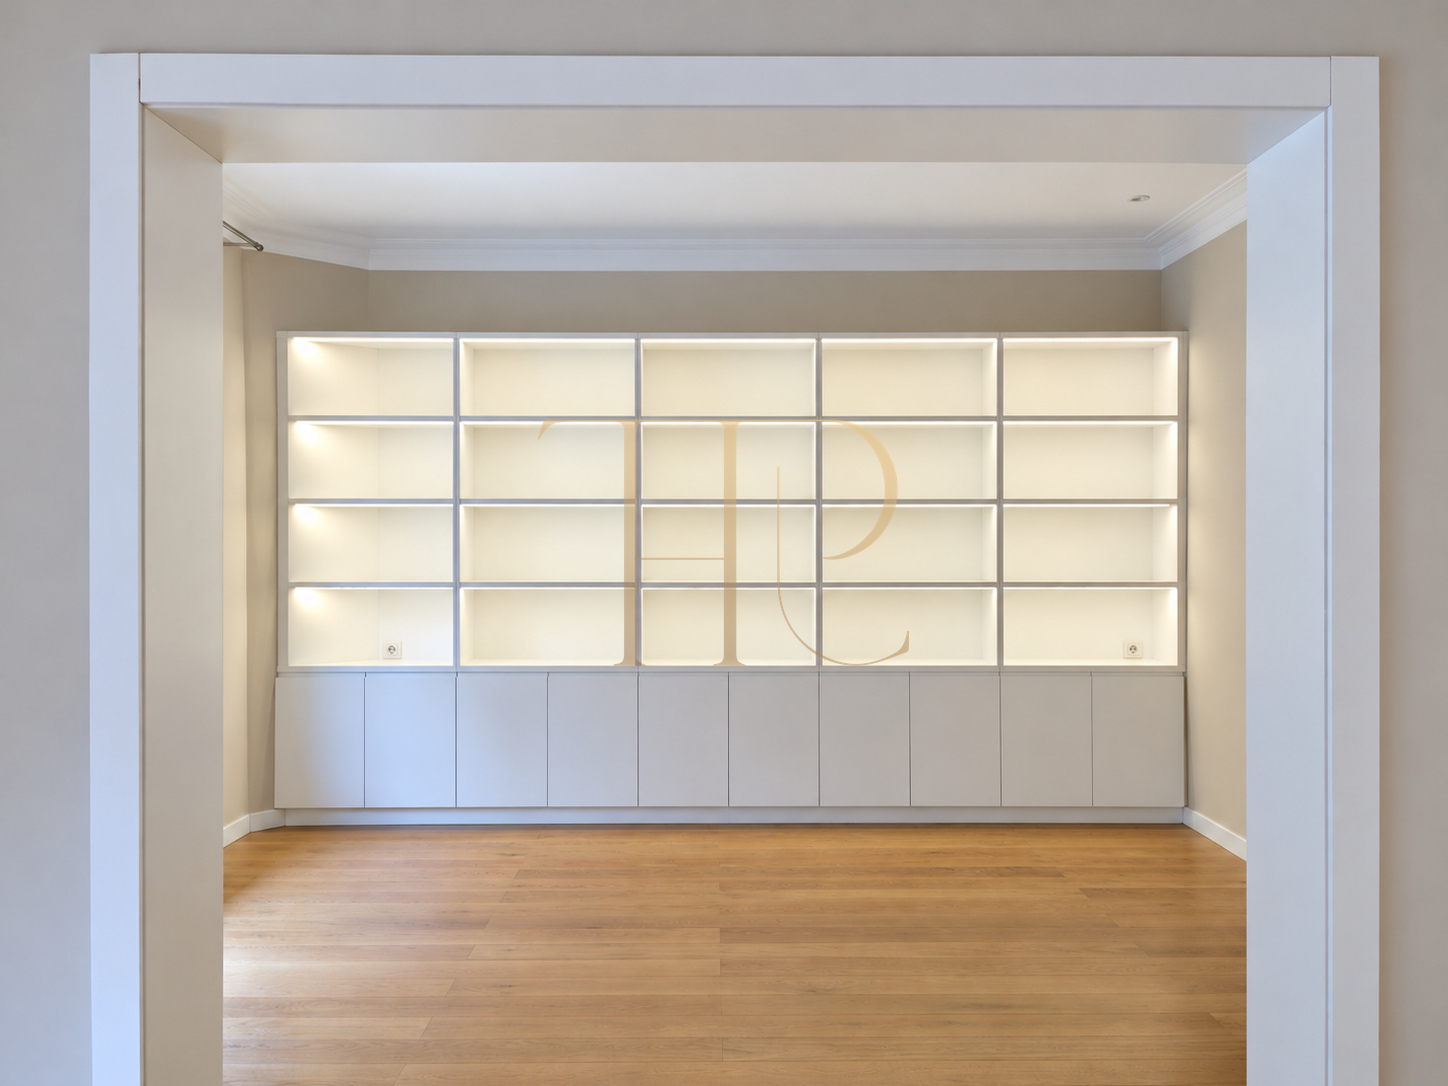
A large entrance hall connects with the spacious living and dining area. A custom bookcase with indirect lighting provides integrated storage and defines one of the main spaces. Doorways and connecting openings distinguish the different areas while maintaining a practical relationship between them.
Semi-open kitchen and service spaces
Kitchen with an internal dining area
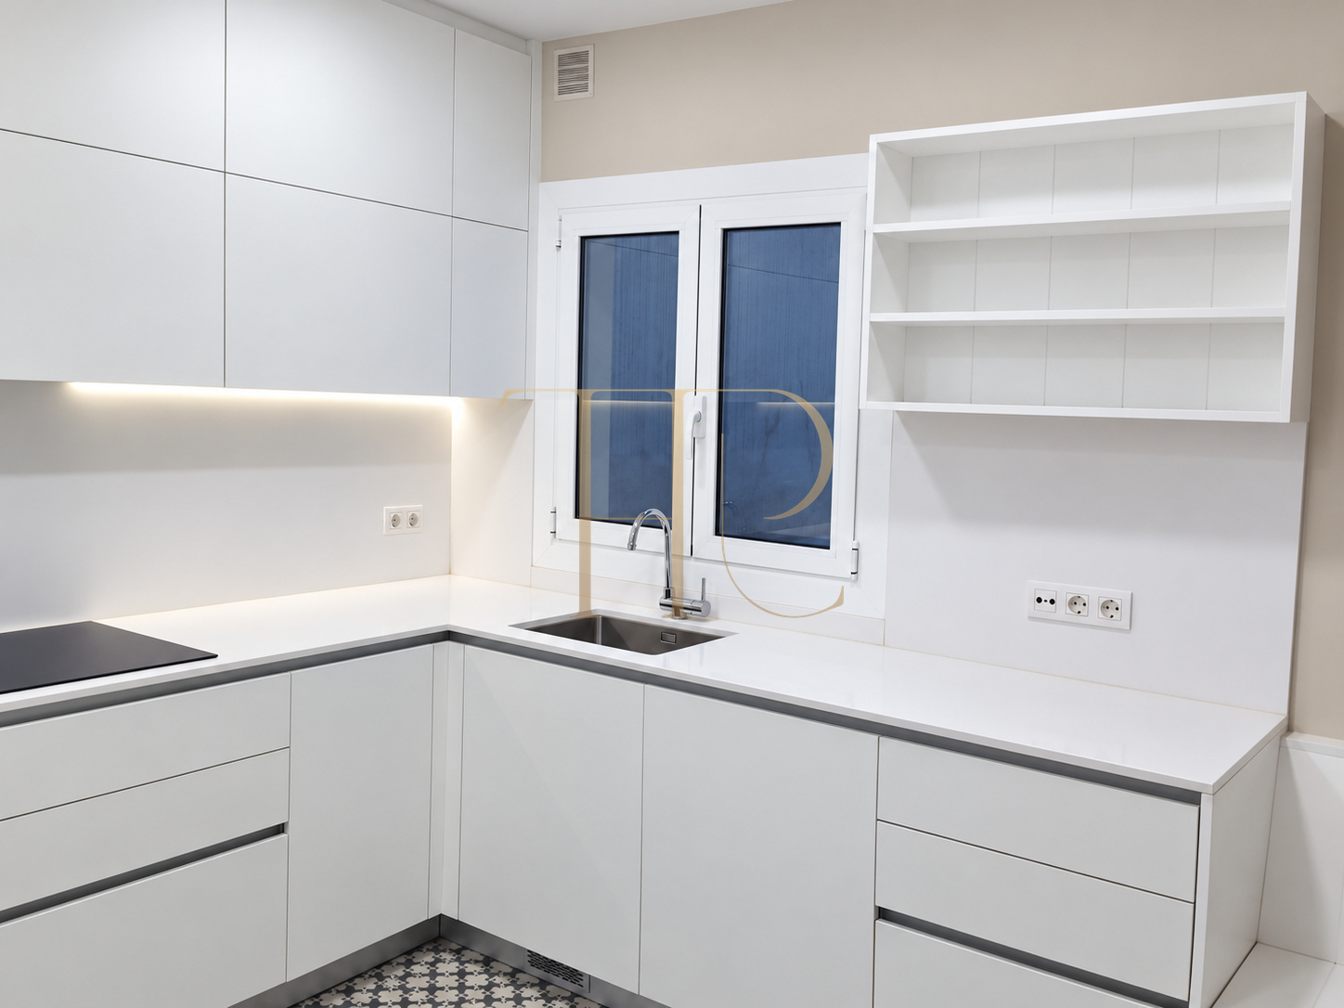
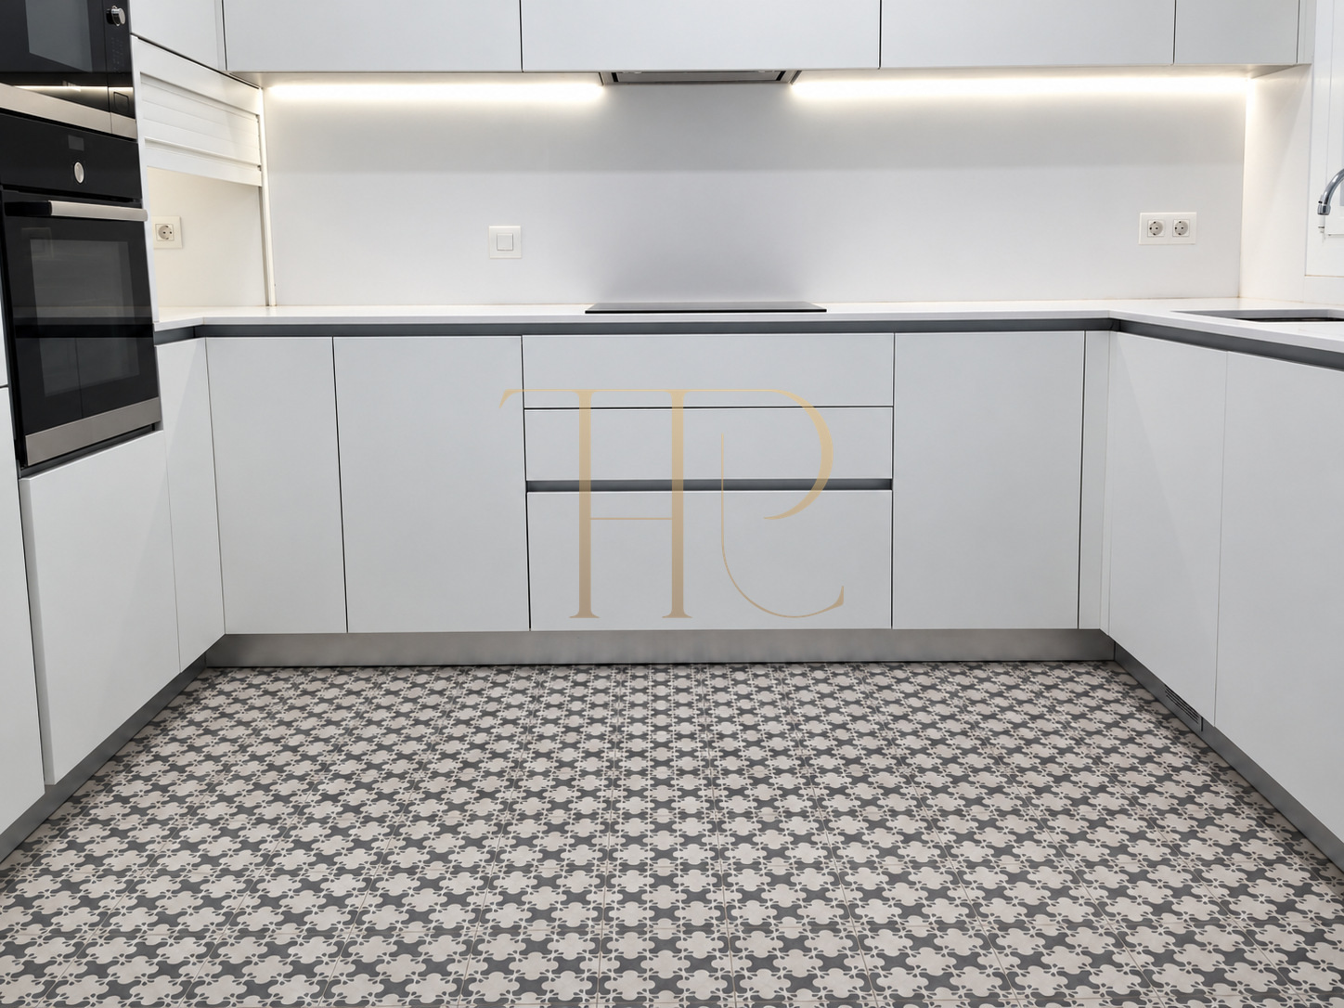
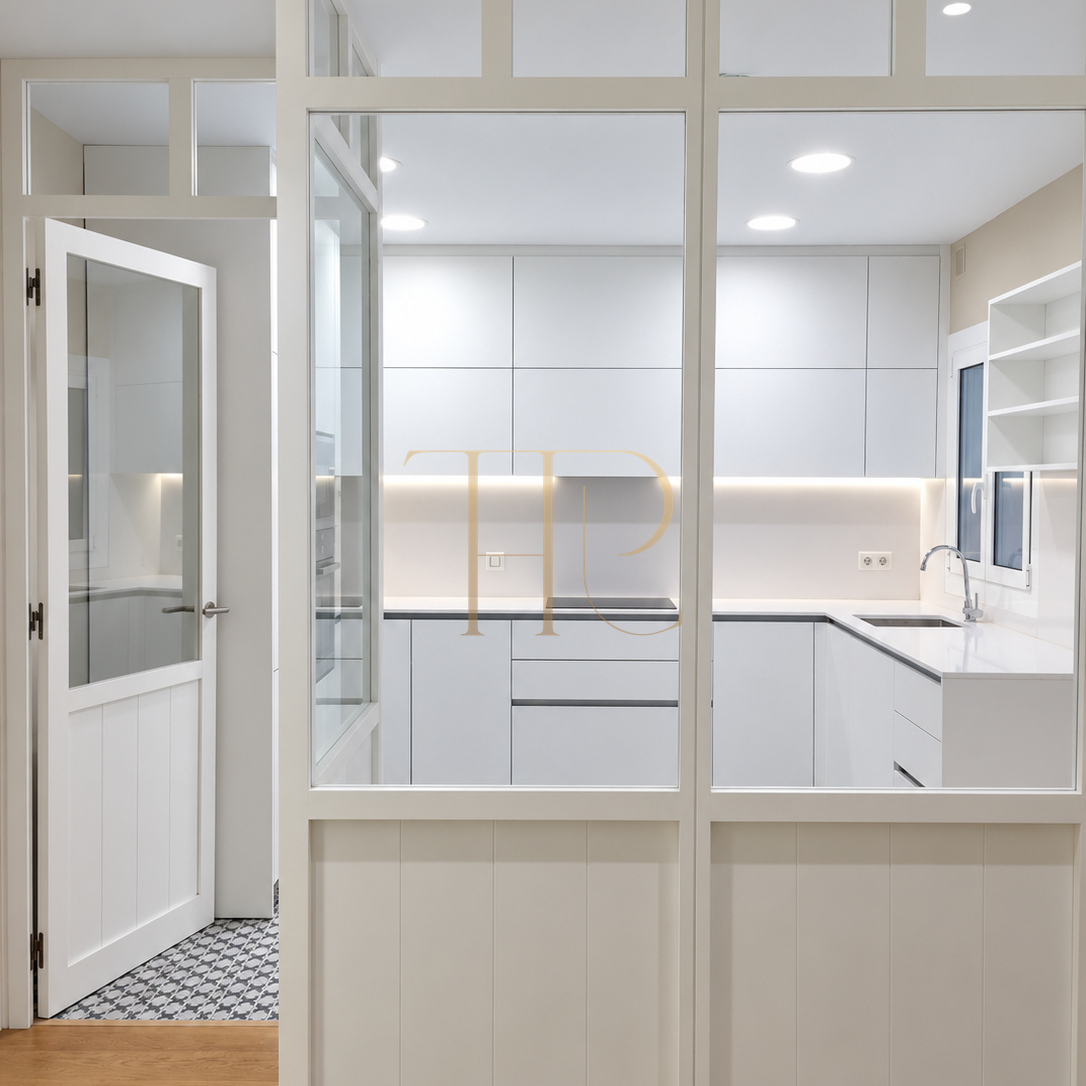
The semi-open kitchen includes an internal dining area and a custom bench. White cabinet fronts and a glazed partition are combined with patterned flooring. The photographs show the hob, sink and oven column integrated into the kitchen furniture.
Laundry and family study
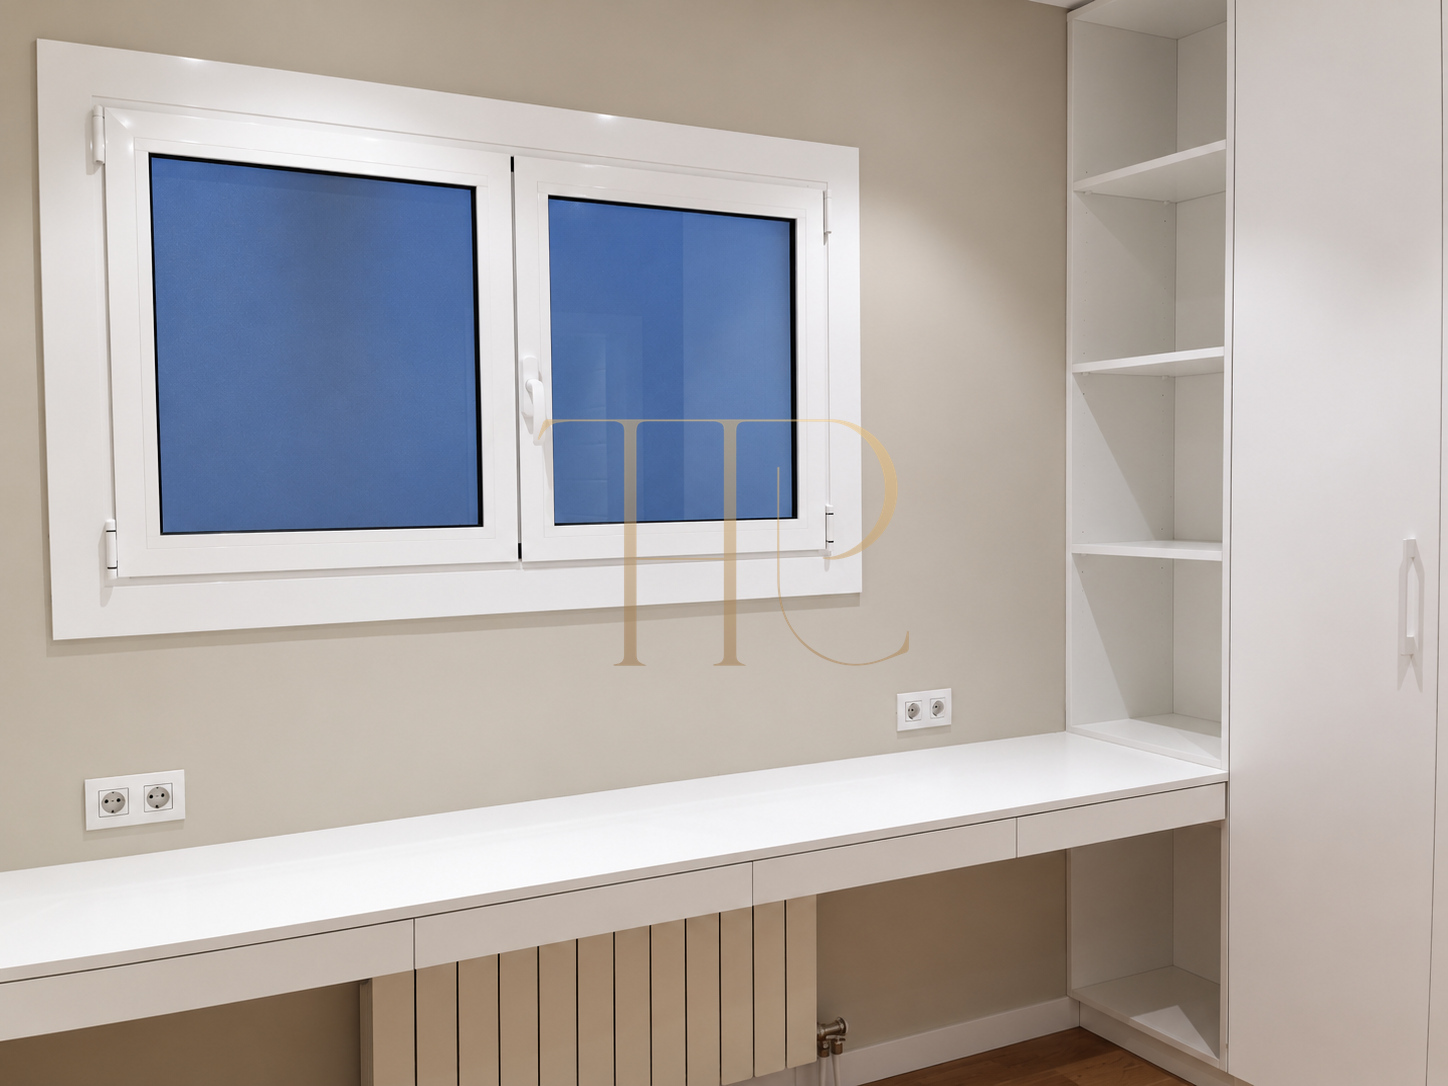
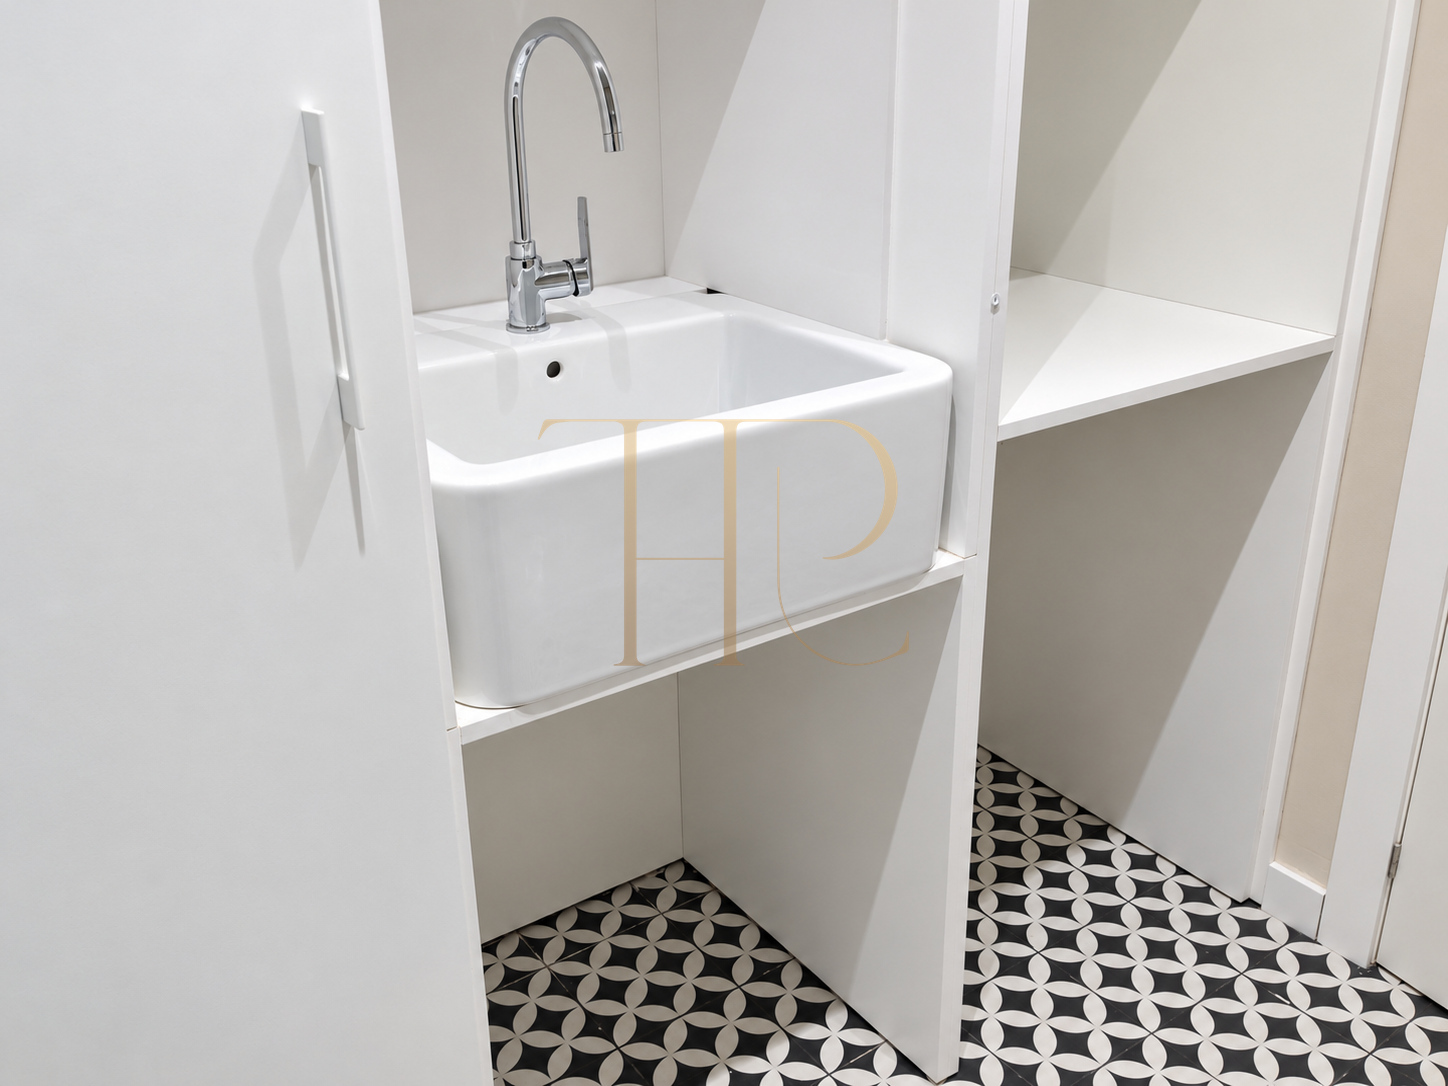
A dedicated laundry and ironing area includes a custom cupboard, and the property also has a service gallery. The family study features a fitted desk and storage, providing a separate setting for everyday tasks.
Rooms and bathrooms
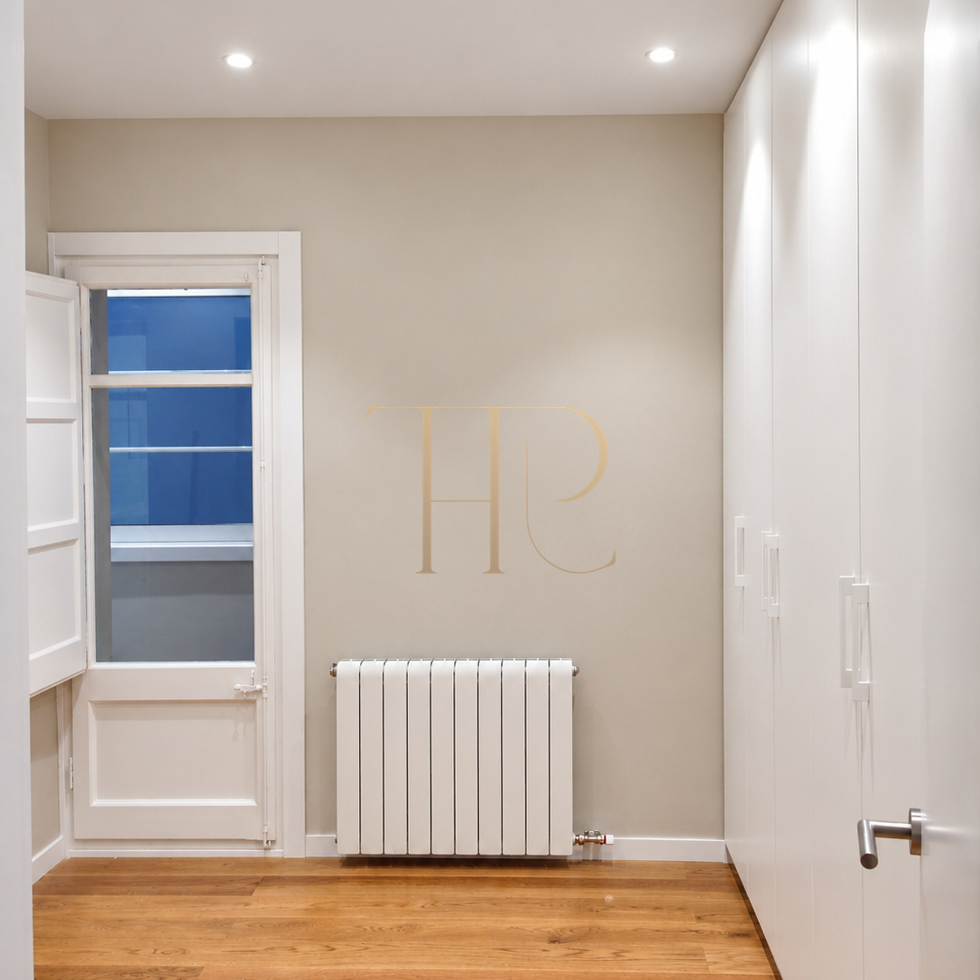
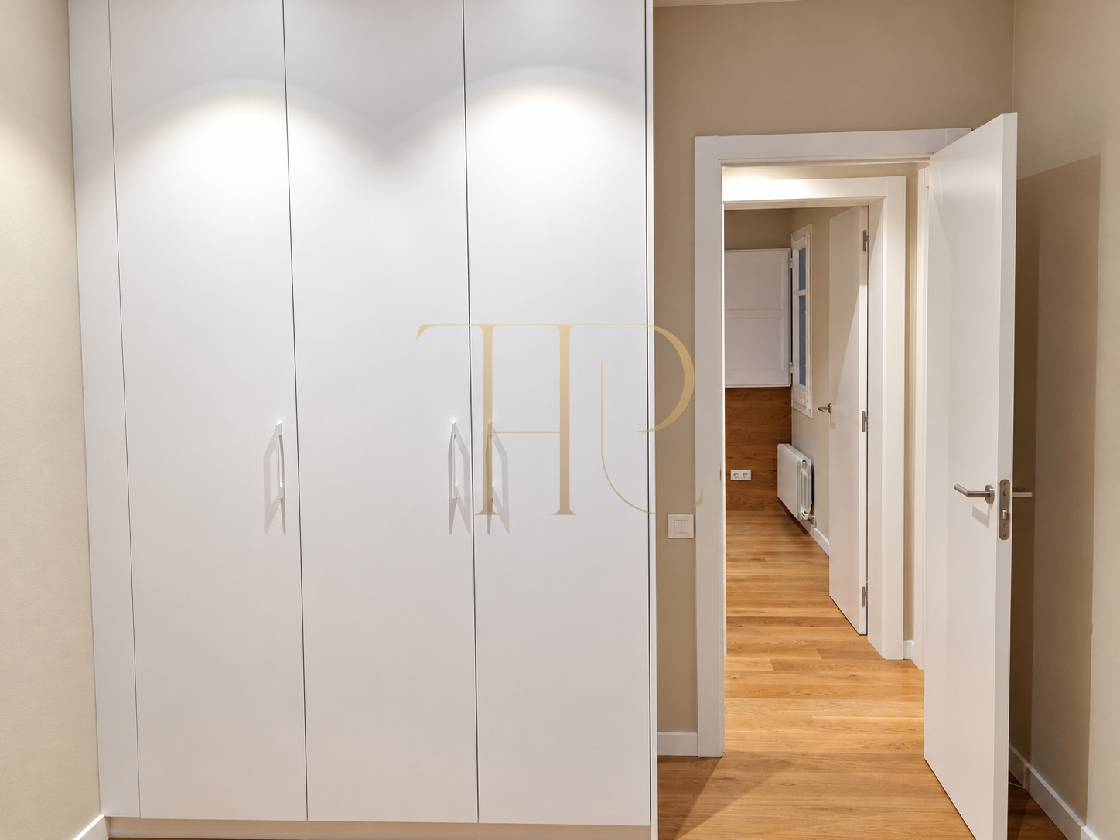
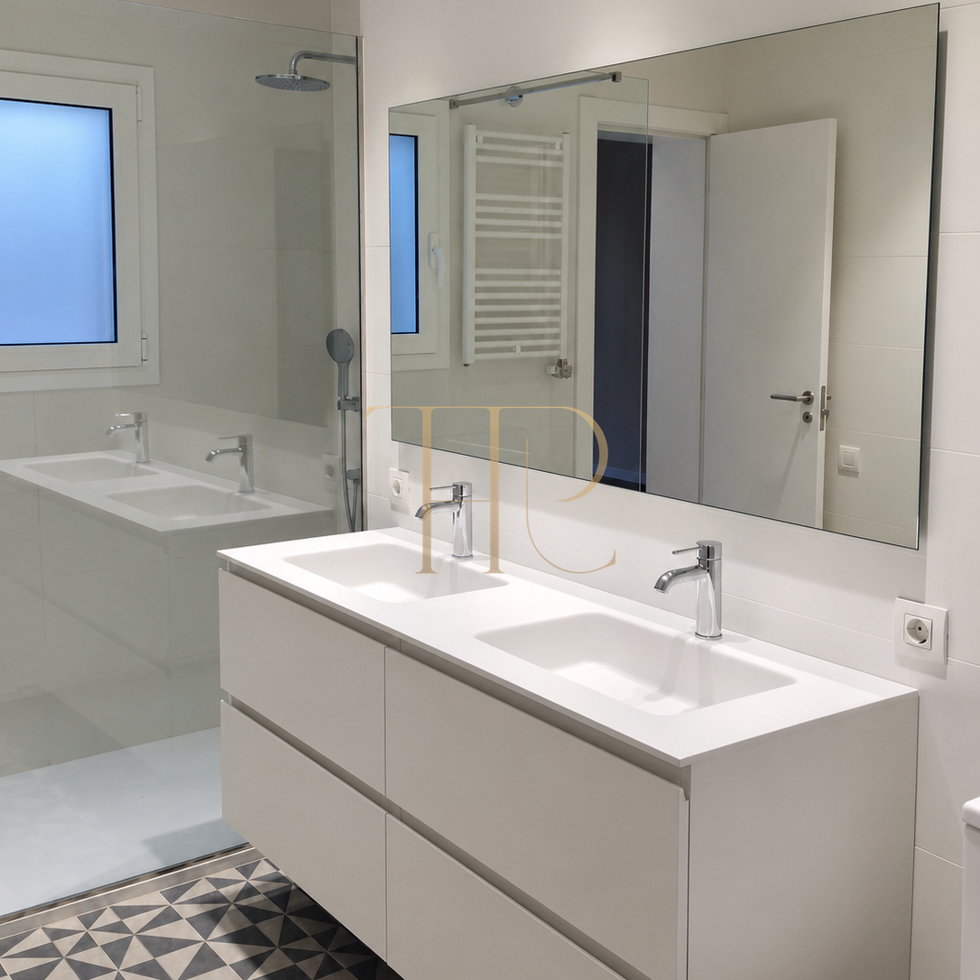
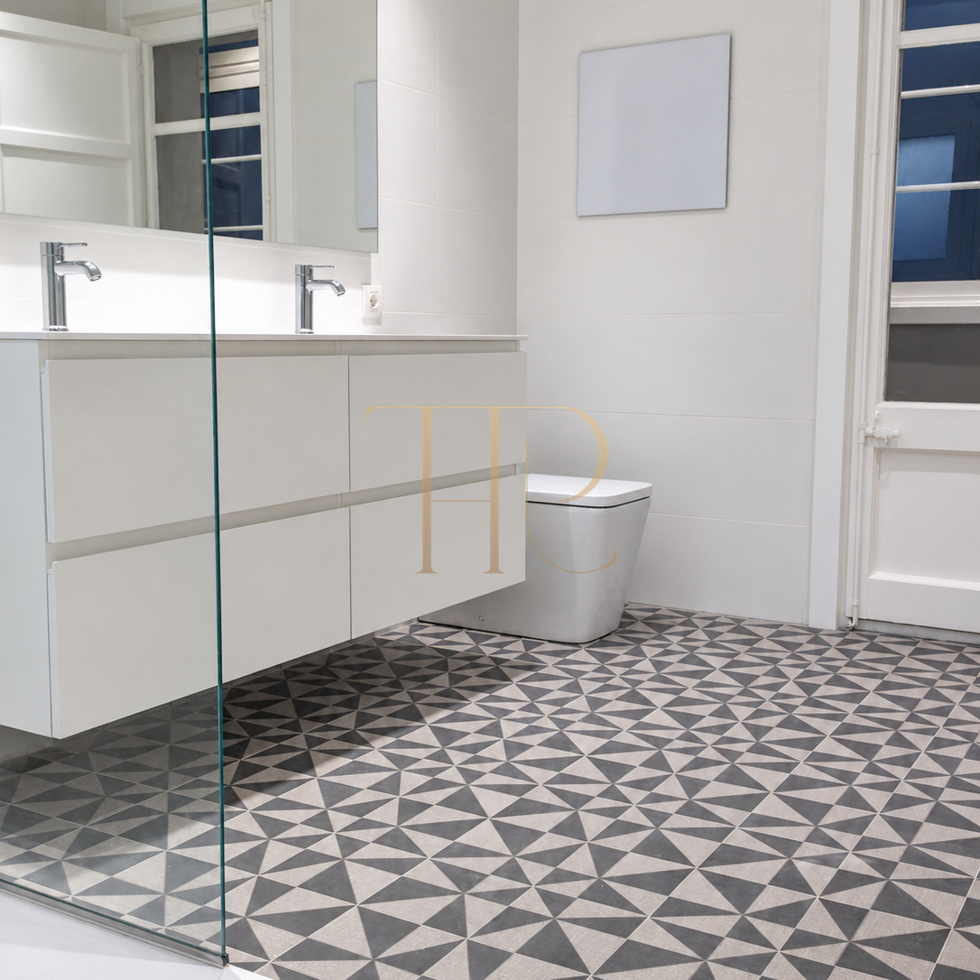
The sleeping area includes built-in wardrobes. The room converted into a dressing room is one of the four documented rooms and connects to the main bedroom. Two full bathrooms serve this arrangement. The images show a bathroom with a shower, twin basins and geometric floor tiles.
Materials and renovation details
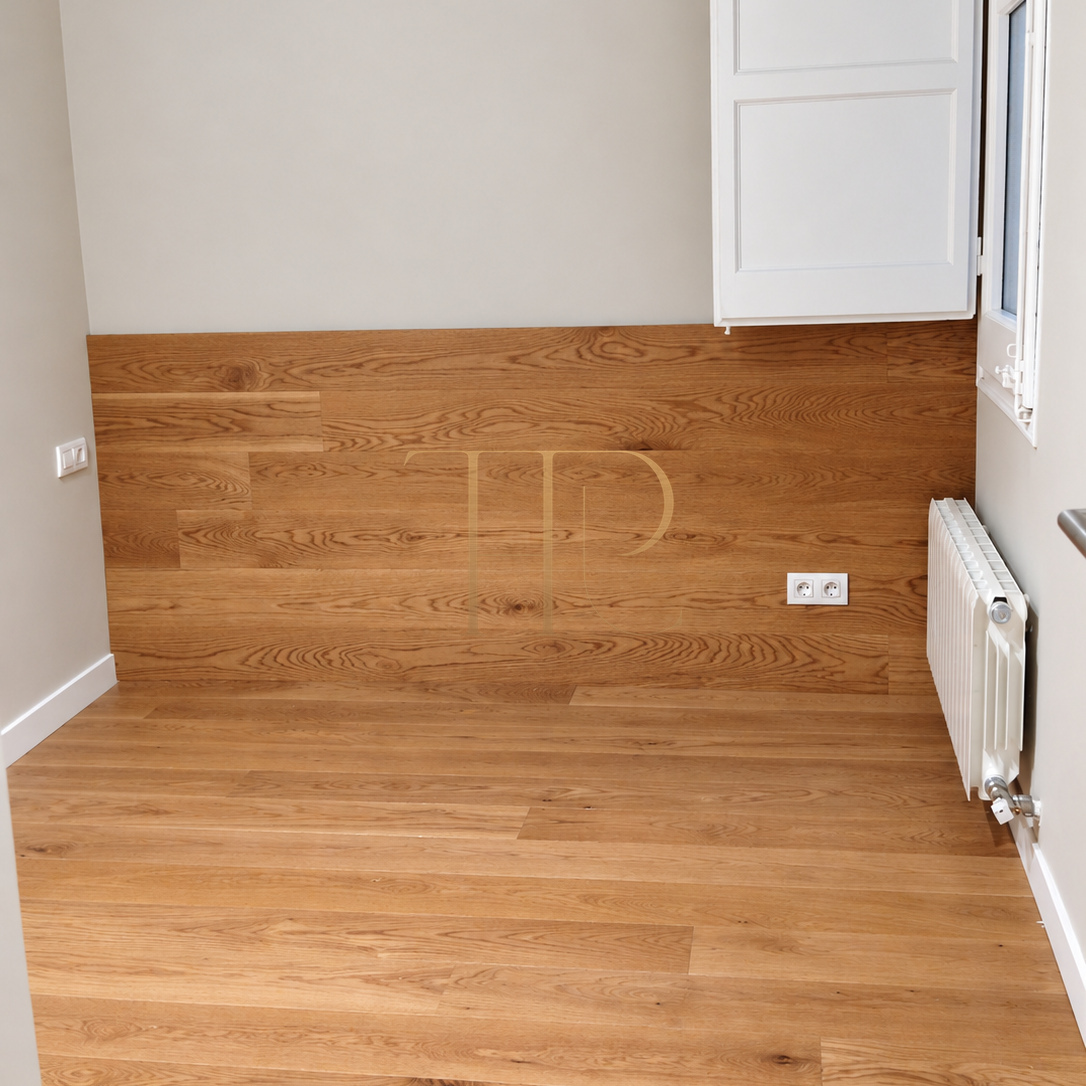
Restored original joinery with double glazing is combined with aluminium frames and restored shutters. New mosaic flooring inspired by period designs alternates with parquet. The bookcase, hallway niche, kitchen bench and other fitted furniture form part of the design. LED lighting includes indirect illumination in several areas.
Sarrià-Sant Gervasi surroundings
The commercial documentation places the flat near a market and El Putxet railway station. Its setting within Sarrià-Sant Gervasi provides a reference for buyers seeking similar properties in this residential district of Barcelona.
Sold property and alternative homes
- 180 m² of constructed area.
- Four documented rooms, one used as a dressing room.
- Two full bathrooms, a study and laundry and ironing space.
- Semi-open kitchen with an internal dining area and fitted furniture.
Contact Top House Realty to discuss other Barcelona properties that meet your requirements.
 Barcelona
 Print
 Apartment
 180 m²
 4
 2









