
Shopfront premises in Sant Gervasi-Galvany — sold
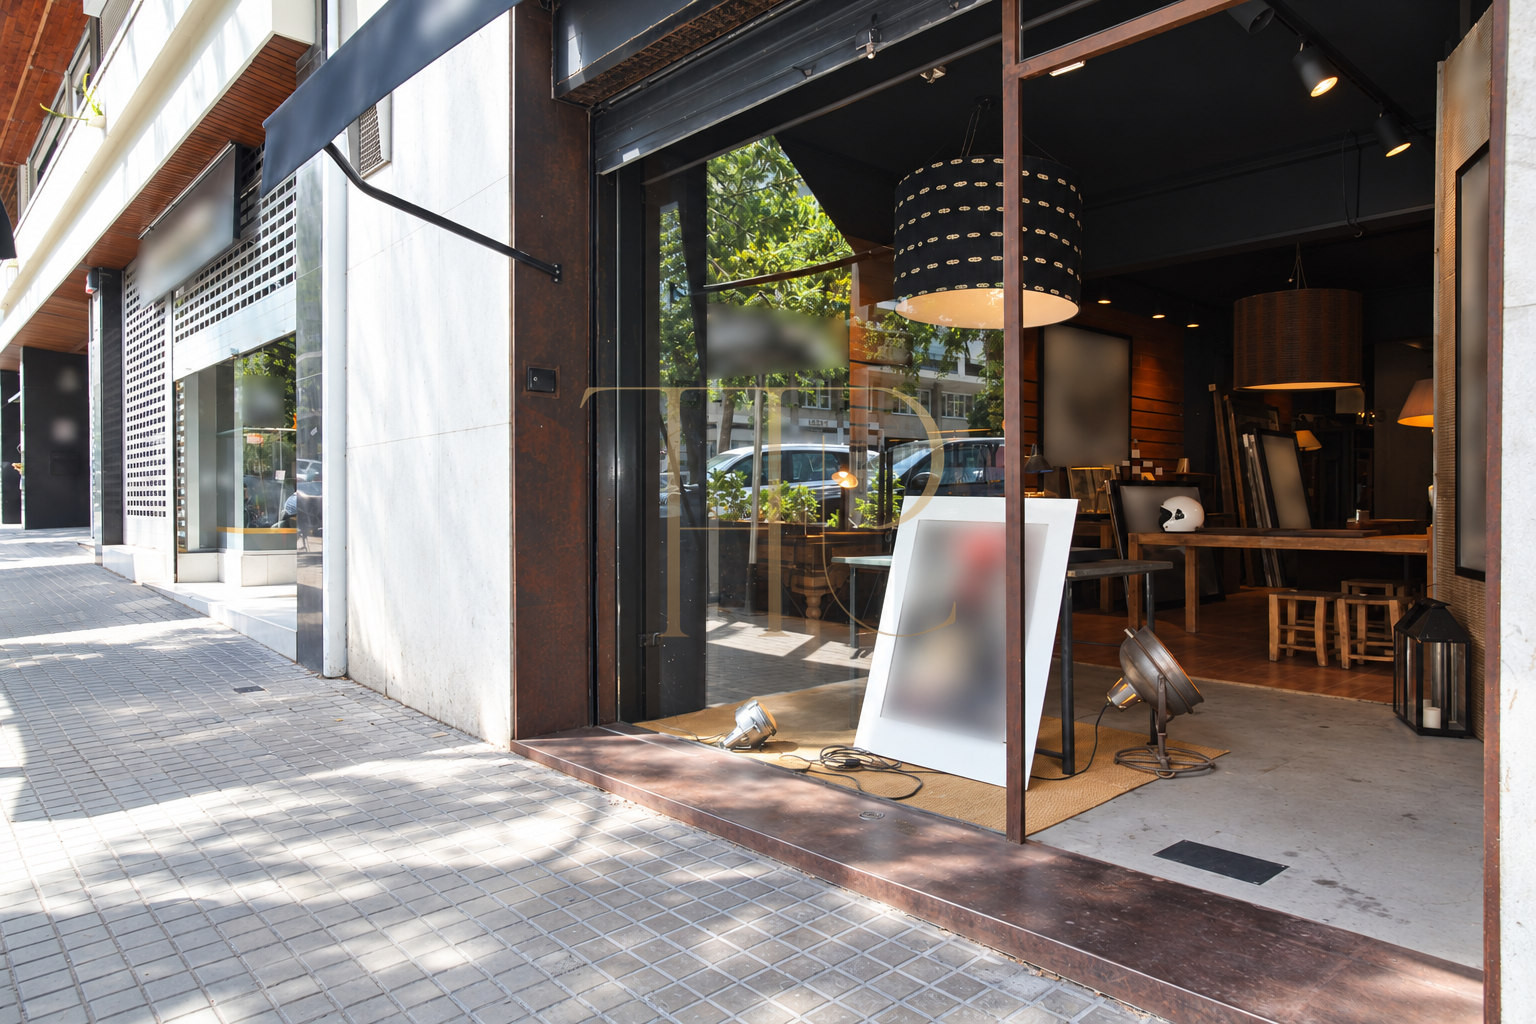
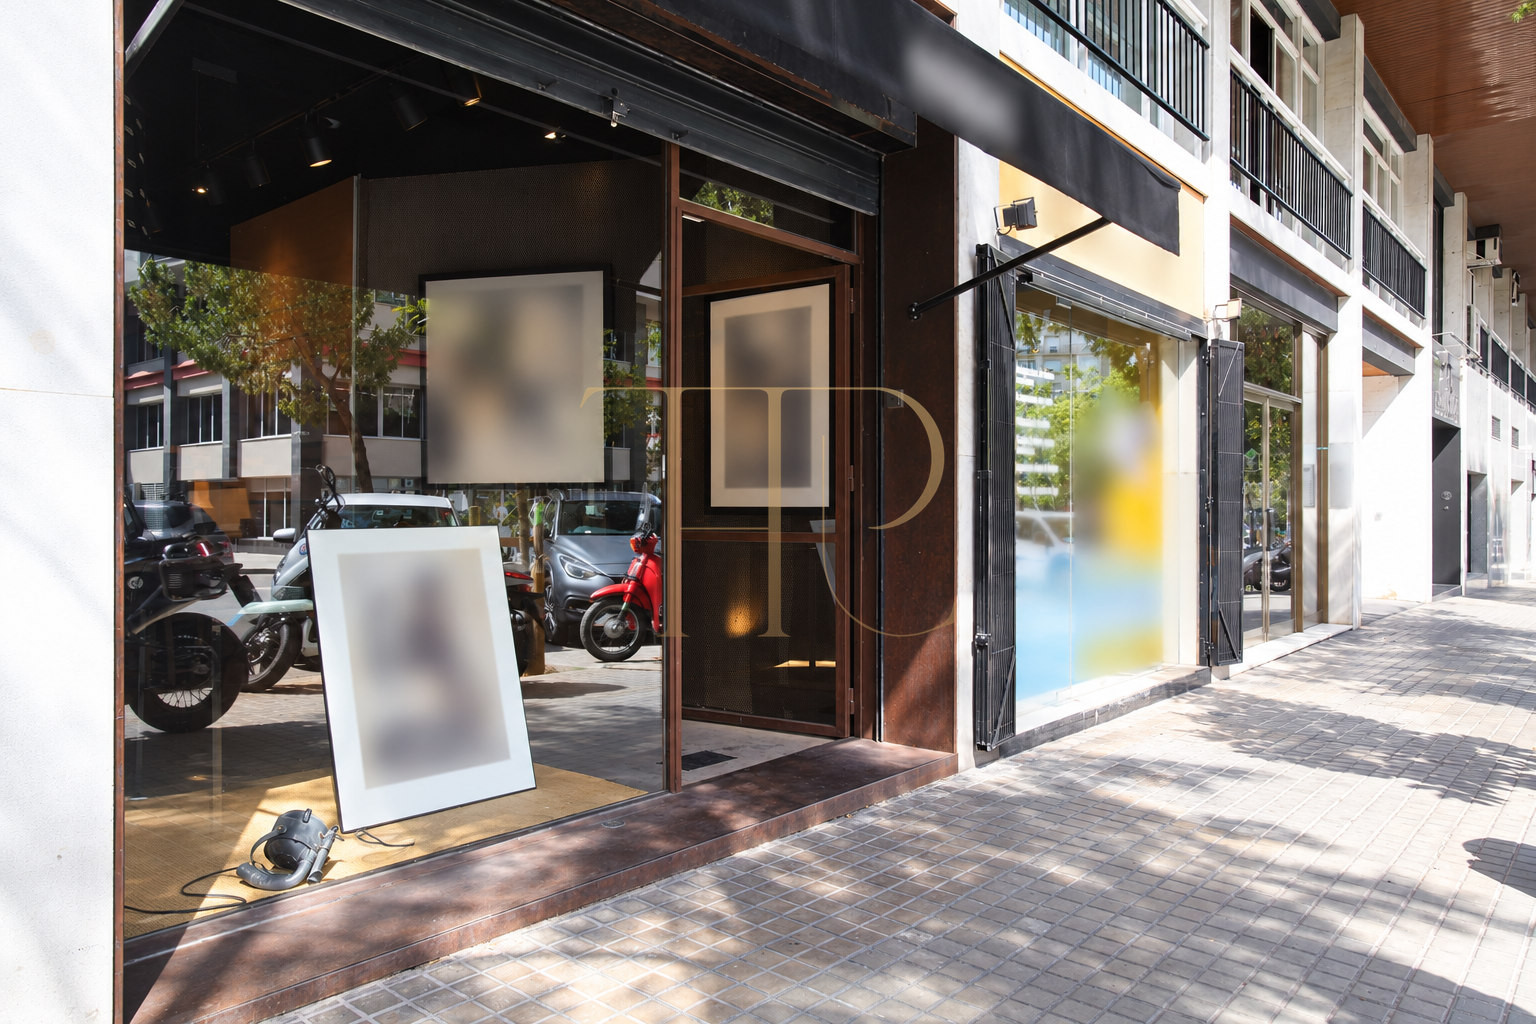
These commercial premises in Sant Gervasi-Galvany combine an open main room with a street-level shopfront, in an established Barcelona neighbourhood near Plaça Francesc Macià. Their previous use as a photography exhibition space helps explain the interior: an open area for displaying work and receiving visitors, supported by ancillary facilities at the rear. The property is sold and remains in the catalogue as a historical example of local commercial accommodation.
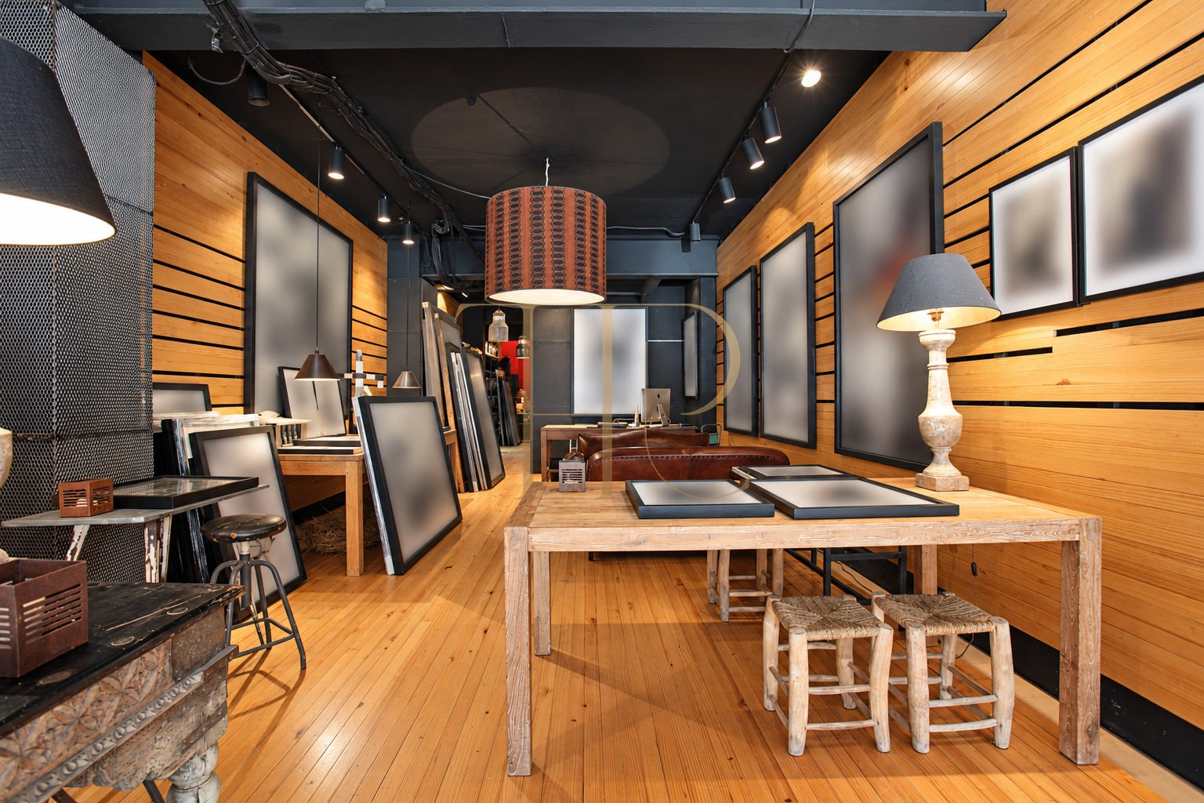
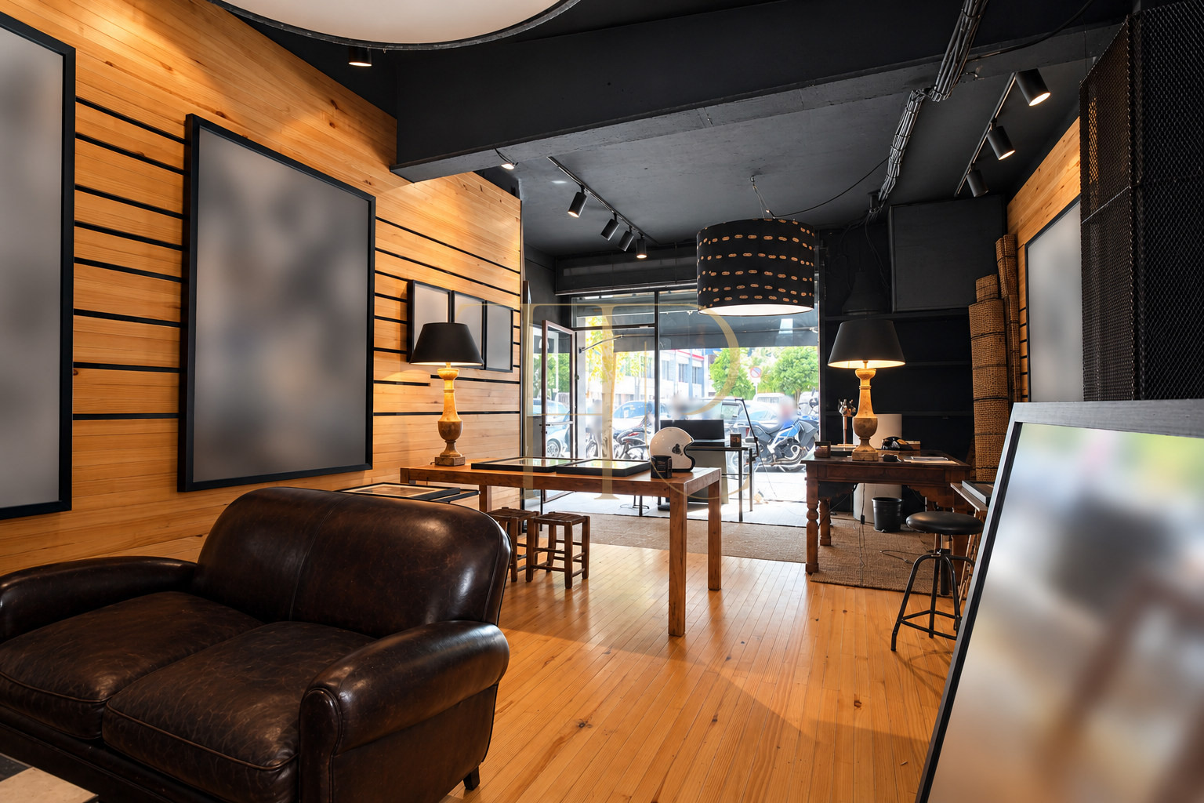
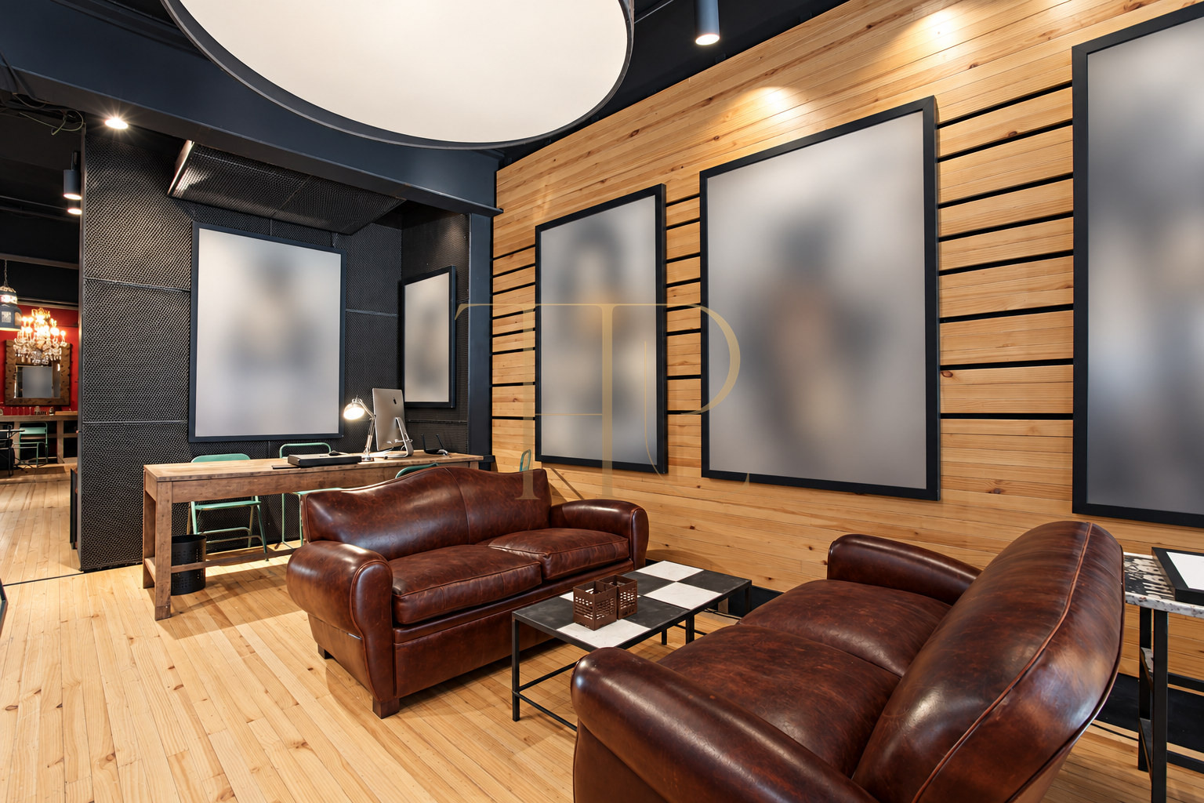
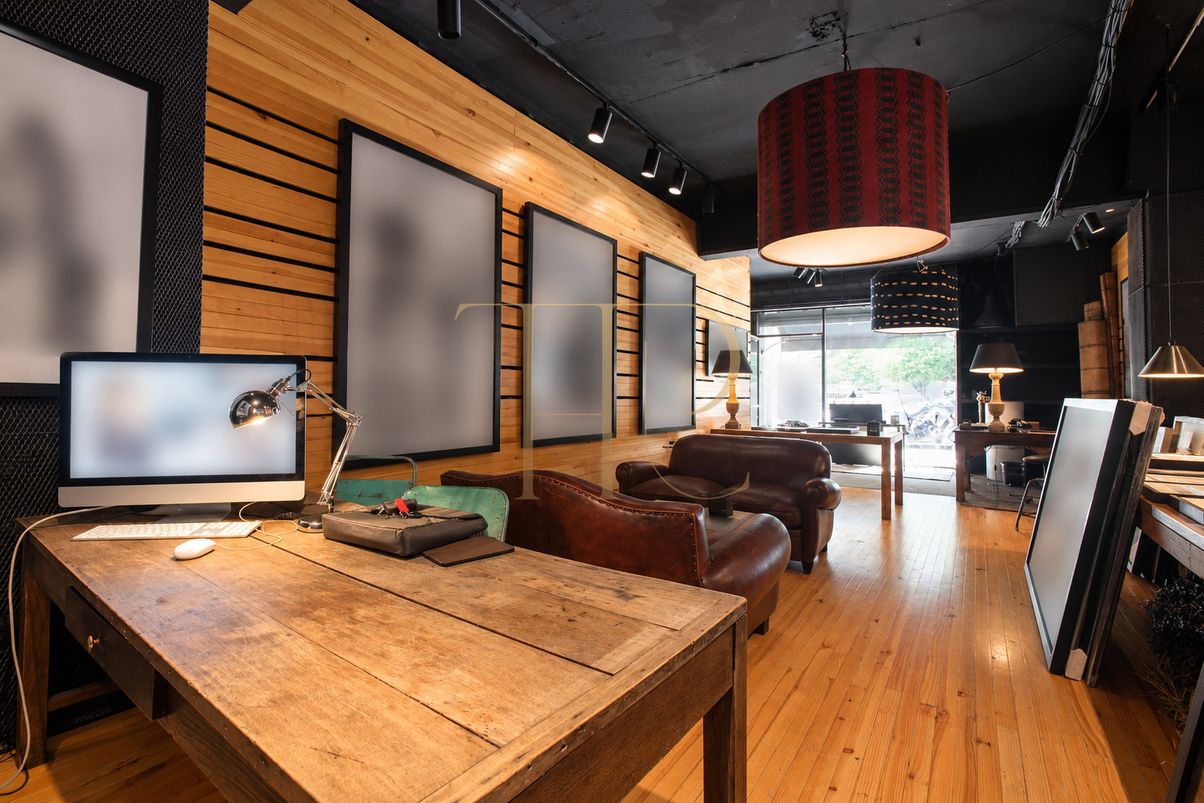
The glazed frontage is approximately two and a half metres wide, and the documentation describes ceilings of around three metres. A roughly square main room connects to a corridor leading to a small office or support room and a WC. Wood laminate flooring and dark walls reflect the photographed configuration, without presenting virtual refurbishment or an alternative layout as an existing feature.
The listing retains a floor area of 76 m² and one WC, in a building dating from 1966. Local documents describe the 76 m² as usable area. The premises are arranged on one level, linking the main room, circulation and supporting areas within the same unit. Bedrooms and a residential plot are not attributed to this commercial space.
Sant Gervasi-Galvany and its commercial surroundings
Proximity to Plaça Francesc Macià and the Turó Parc area places the premises in a consolidated Barcelona setting with shops, services and residential activity. The original documentation describes nearby restaurants, cafés, banks, gyms and parking facilities. This mix provides context for assessing how commercial space relates to everyday neighbourhood needs. Historical references to individual retailers are not treated as confirmation of those businesses operating there today.
- Sant Gervasi-Galvany neighbourhood in Barcelona.
- Near Francesc Macià and the Turó Parc area.
- Established commercial, residential and service surroundings.
Street frontage and external visibility
The shop window creates a visual connection between the pavement and the main room. Its approximate width of two and a half metres identifies the entrance and front part of the premises. Daylight enters from this frontage; the rear areas are described through their internal arrangement rather than unverified views or terraces. The source document mentions an opening towards an internal lightwell that was covered at the time, without presenting its reopening as completed work.
- Glazed frontage approximately 2.5 metres wide.
- Entrance from the street.
- No terrace or garden advertised.
Main room and supporting areas
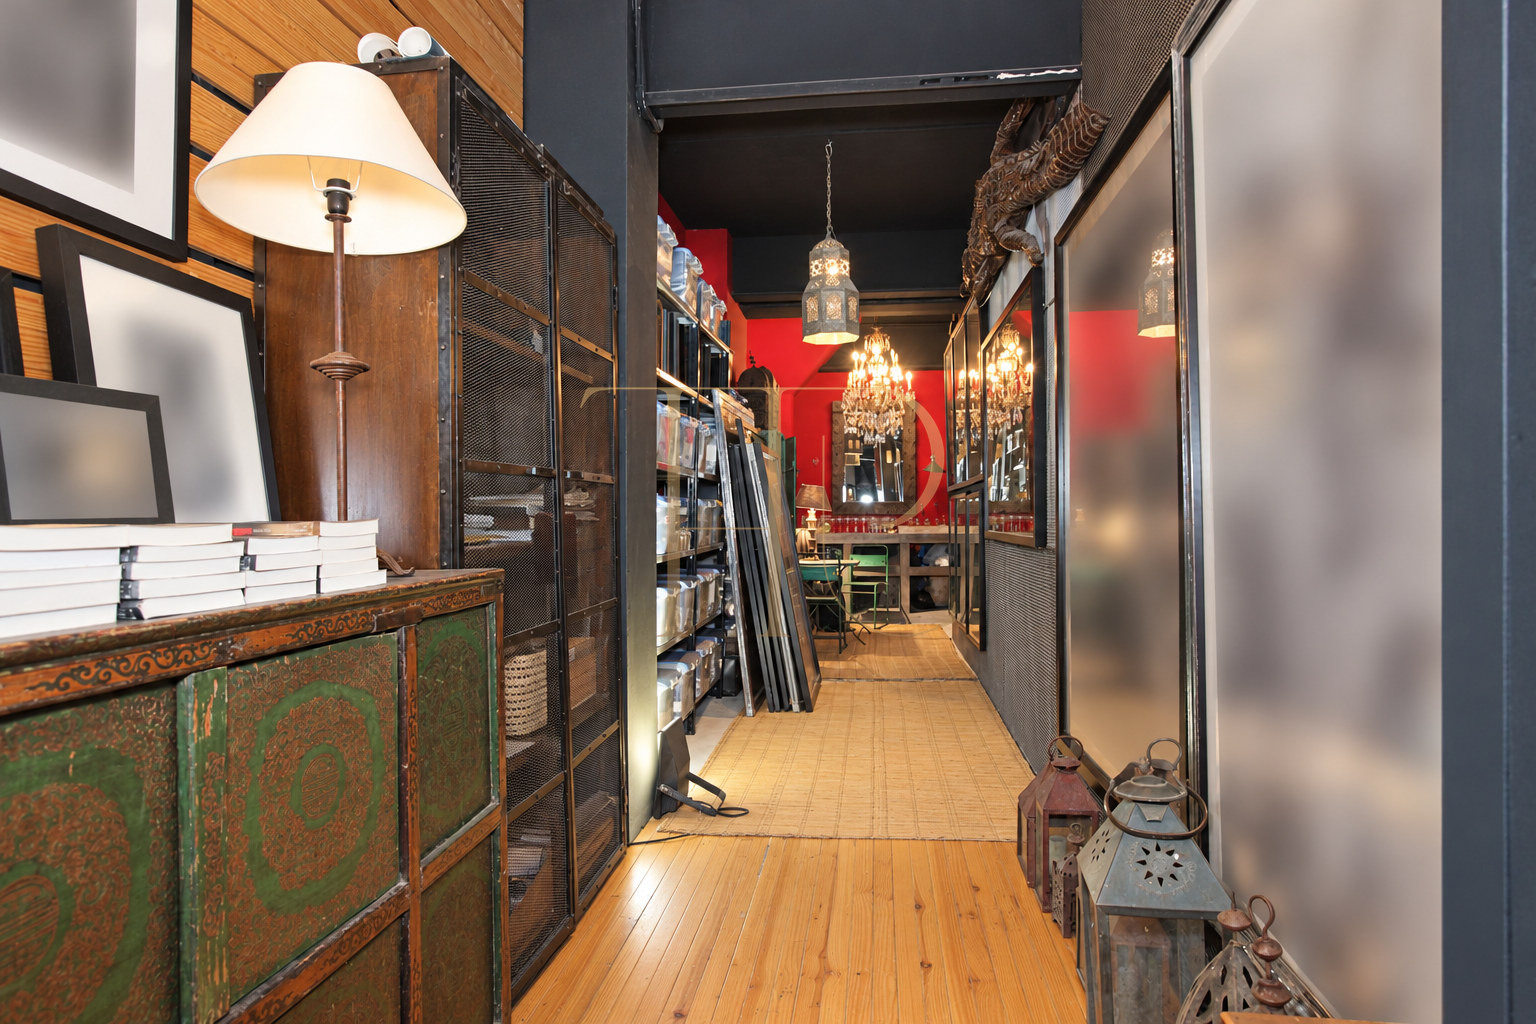
The roughly square room forms the principal space and continues into a corridor towards the back. A small support room and the WC occupy the rear section. Before being used for photography exhibitions, the premises operated as a clothing shop; floor tracks mentioned in the document remain from an earlier separation between retail and storage areas. These details explain the existing arrangement without promising changes of use or future building works.
Main exhibition or working area
- Roughly square main room.
- Previous use for photography exhibitions.
- Ceilings around three metres according to the documents.
Circulation and ancillary rooms
- Corridor towards the rear.
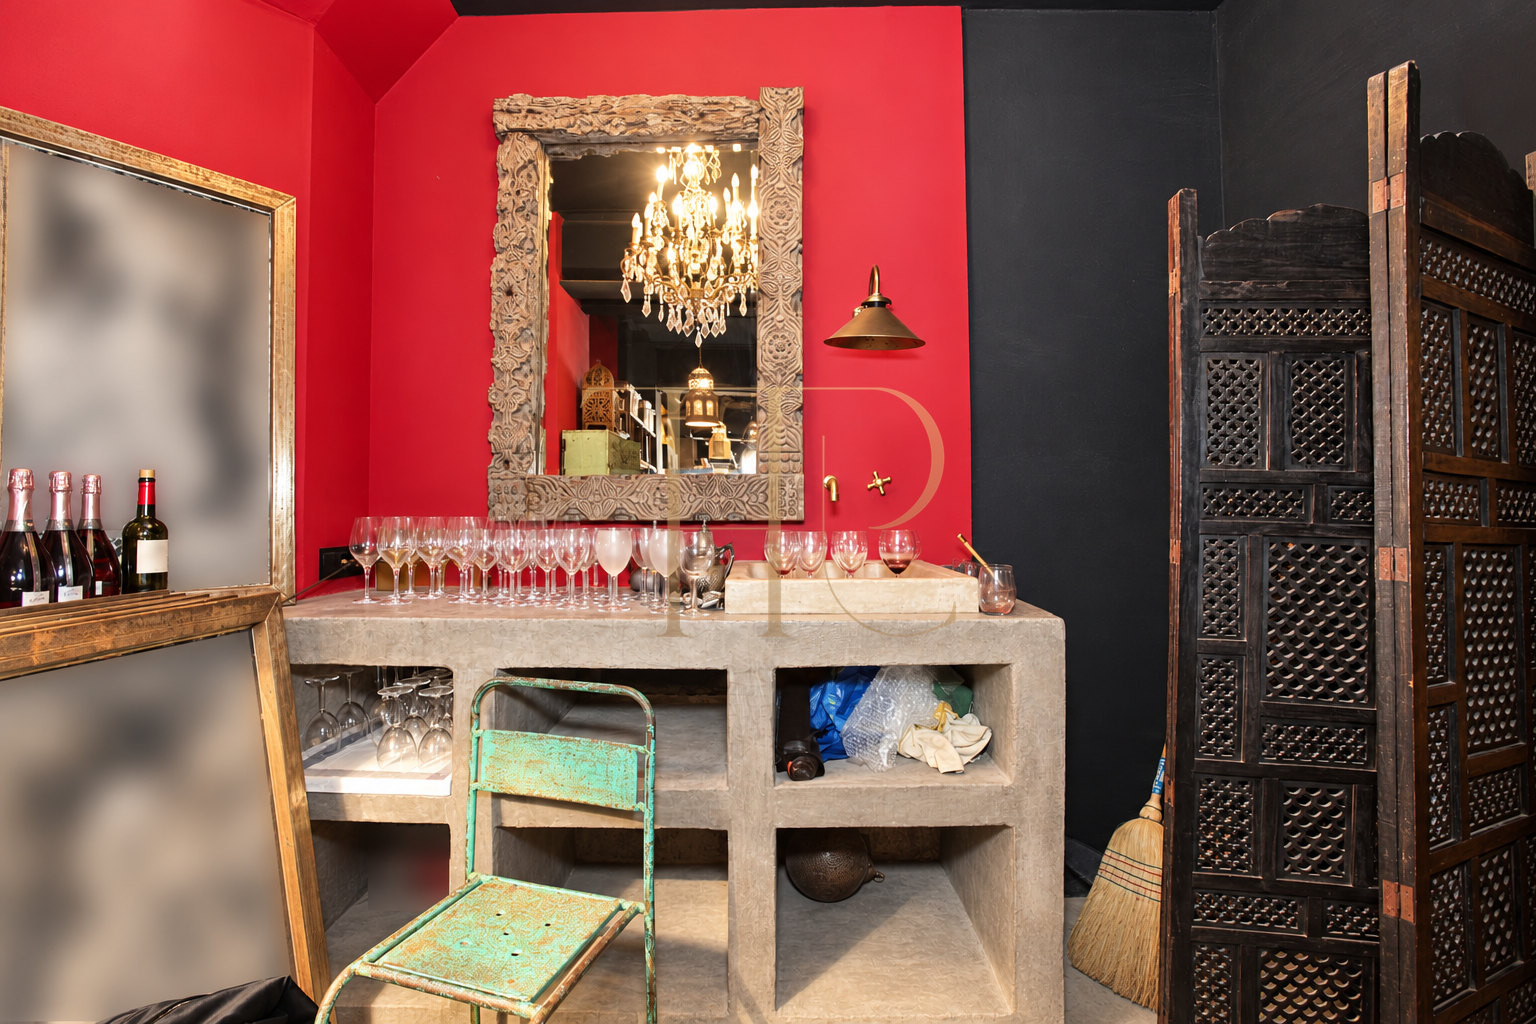
- Small office or support room and one WC.
- Earlier retail and storage separation documented.
Finishes and existing configuration
Laminate flooring and smooth dark walls are part of the documented interior. The approximately three-metre ceiling height and largely open main room define the exhibition area. The rear office or support room and WC provide ancillary functions within the unit. The original description does not identify a suitable catering extraction flue. Installation is not presented as approved, and equipment without supporting evidence is not added to the listing.
- 76 m² retained in the listing; documented as usable area.
- Building dating from 1966; one-level layout.
- Wood laminate flooring and dark walls.
A reference for comparing Barcelona premises
The glazed frontage, main-room proportions and distinction between public-facing and rear areas provide practical comparison points for premises in Sant Gervasi-Galvany. THR627 is sold, and this entry is historical. Requirements for a gallery, shop or office should be assessed against each available property's configuration and documents. The former business and its customer base do not establish the performance or suitability of a future operation.
- Sold property; historical listing.
- Shopfront, open room and ancillary facilities.
- Ask Top House Realty about available alternatives.
Explore alternatives with Top House Realty
If you are looking for shopfront premises in Sant Gervasi-Galvany or near Francesc Macià, contact Top House Realty and quote THR627 as an example of your preferences. This property is sold; the team can help you consider other available commercial spaces in Barcelona. Floor area, frontage width, ceiling height, internal layout and supporting facilities can be compared against the practical needs of your intended activity.
 Barcelona
 Print
 Commercial property
 76 m²
 1
 1









