
Apartment with balconies on Passeig de Gràcia, Barcelona
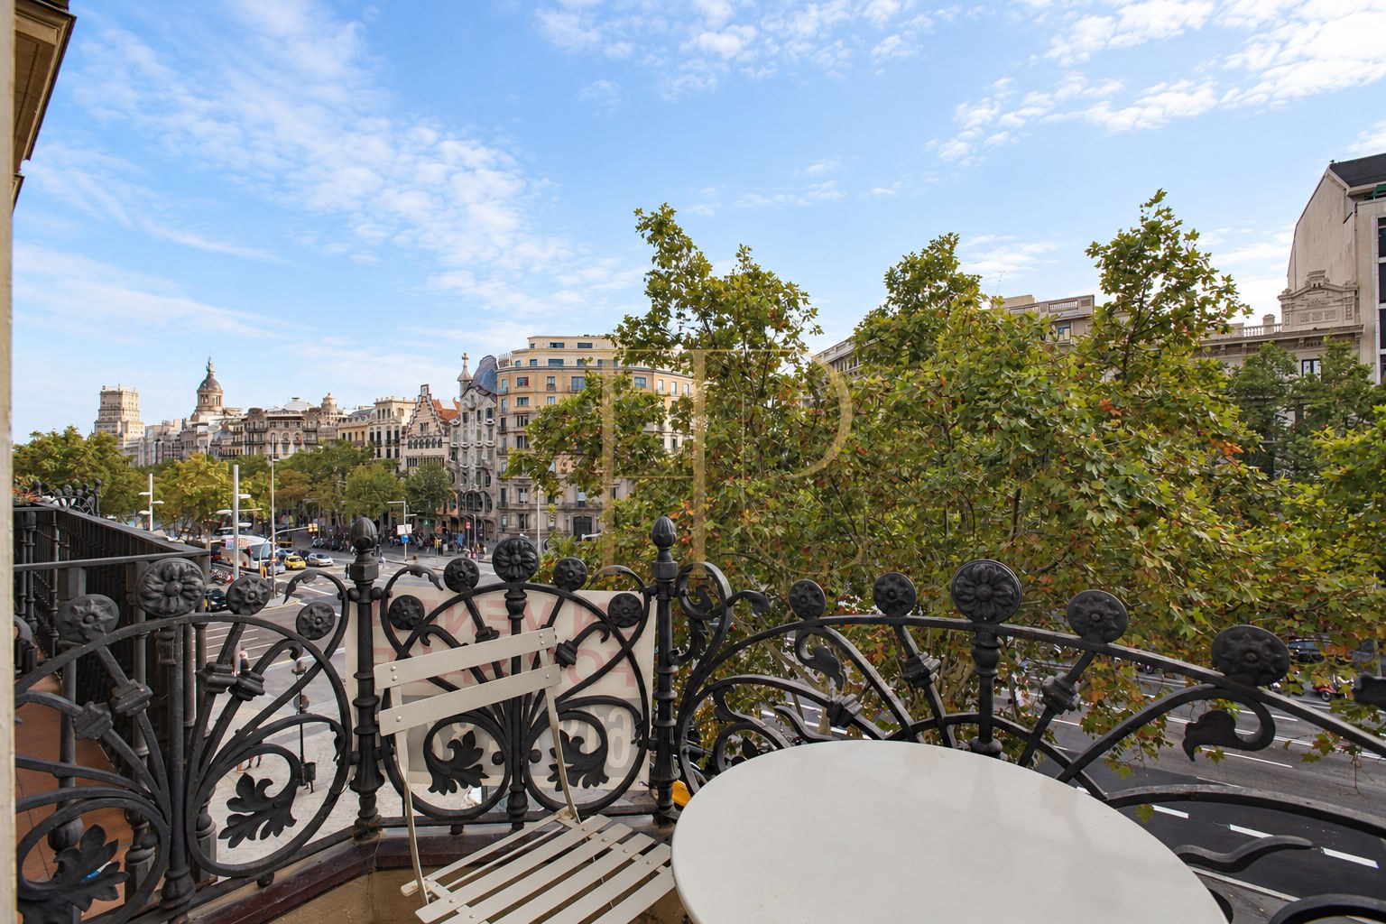
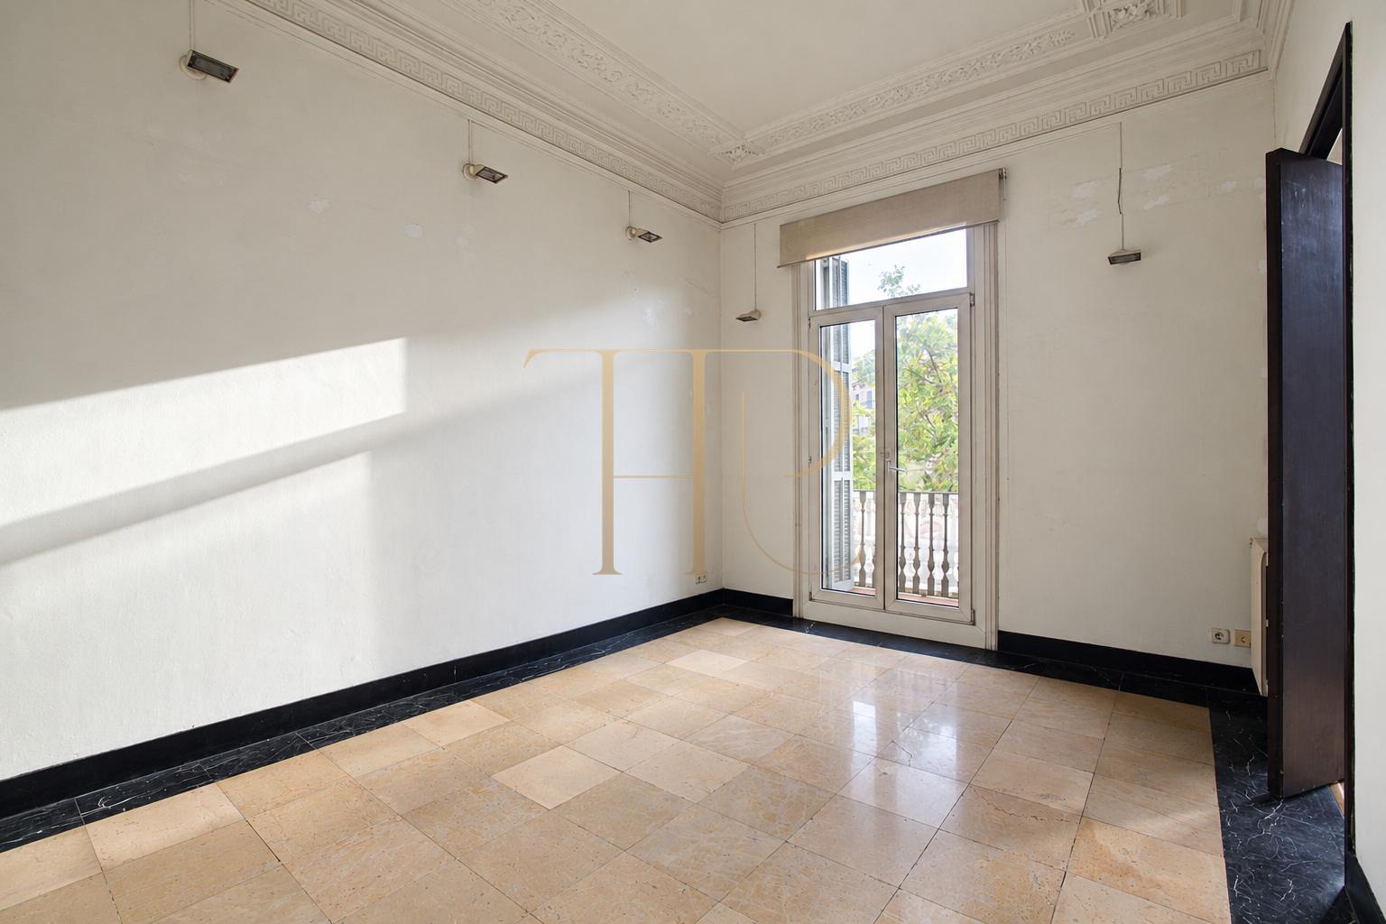
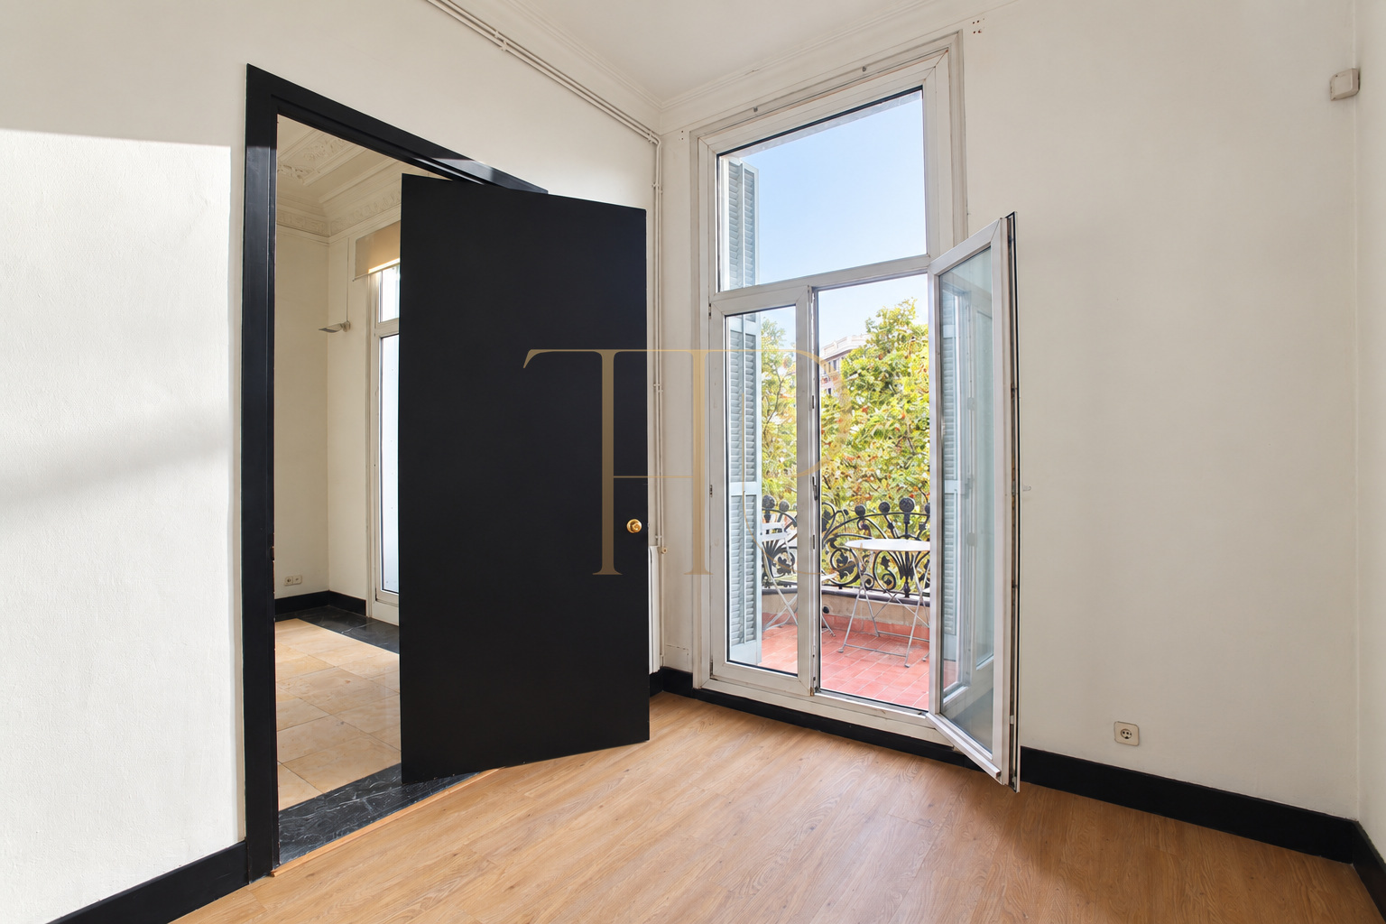
Balconies overlooking Passeig de Gràcia, high ceilings with decorative mouldings and a layout stretching from the street to the block interior: THR440 reflects the character of a traditional Eixample apartment in Barcelona. Its generous proportions and interconnected rooms offer a clear sense of the architecture within.
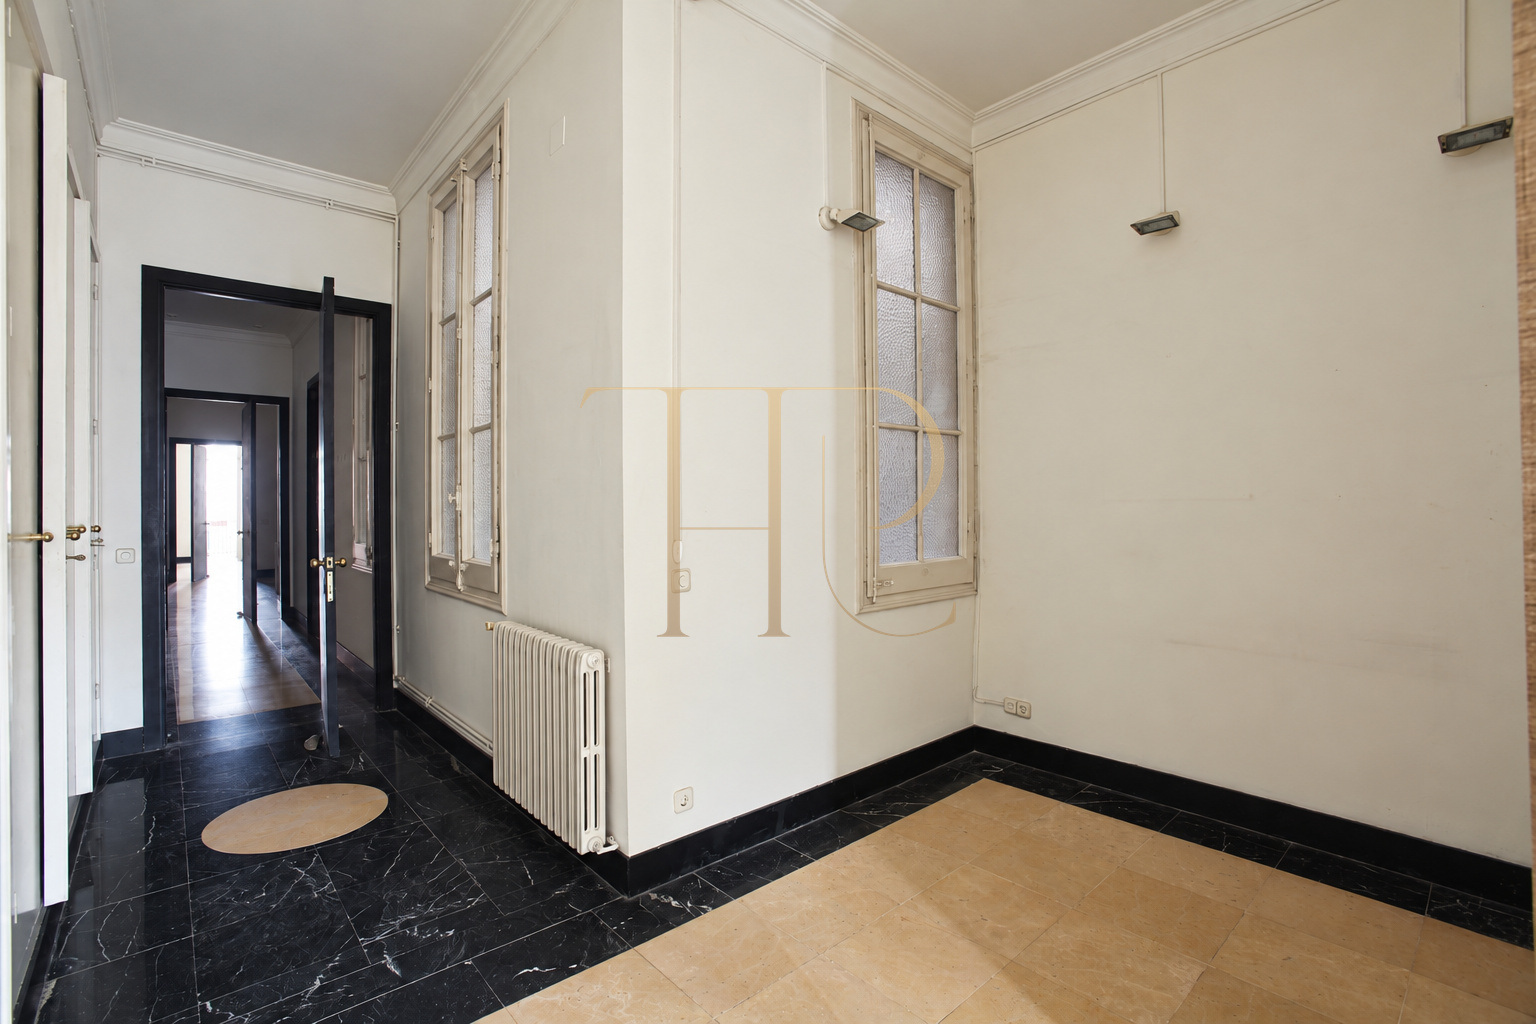
The apartment has 200 m² of built area and 182 m² of usable space, with five rooms and two bathrooms. It occupies the first floor of a building dating from 1910, served by a lift. Marble and timber in the entrance hall introduce the classical details found throughout the property.
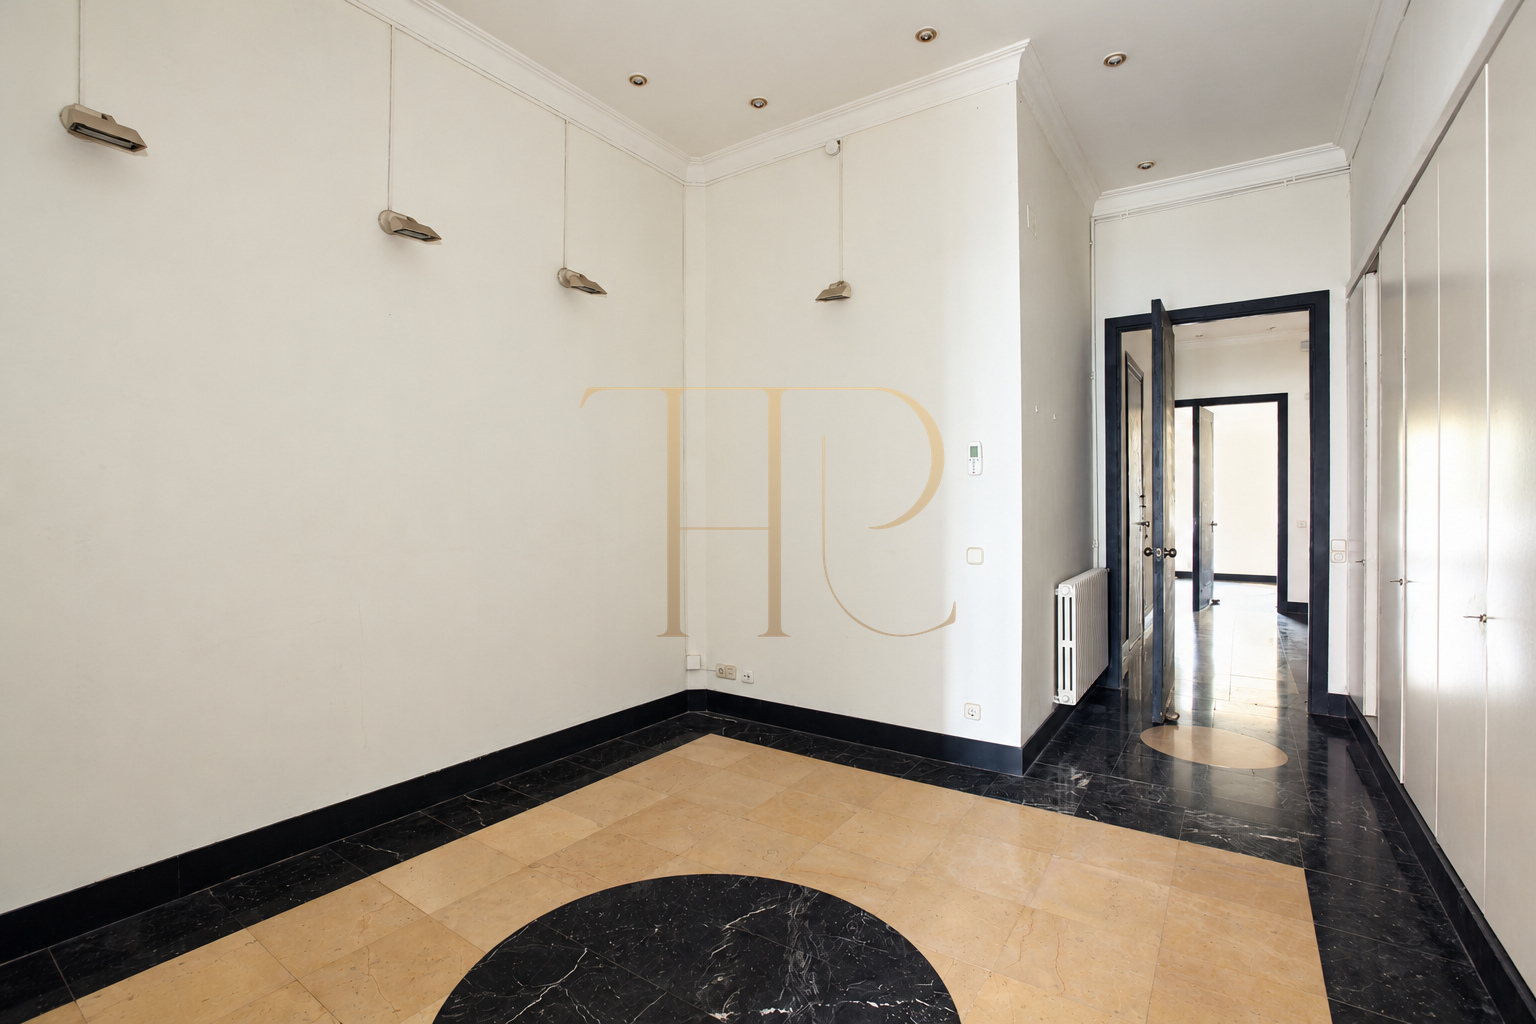
This property has been sold and remains in the Top House Realty archive. The photographs show the existing arrangement, with empty rooms and finishes that offered scope for updating; they do not depict a subsequent renovation or an interior design proposal.
Passeig de Gràcia and central Eixample living
The surroundings combine landmark architecture with shopping, restaurants and everyday city services. Nearby Casa Batlló places the apartment within a recognisable section of the avenue in the heart of the Eixample.
Rail connections, metro lines and buses in the area support travel around Barcelona. The location suits those who value central city living with access to cultural venues, shops and the activity of the surrounding neighbourhood.
- Passeig de Gràcia in Barcelona’s Eixample
- Near Casa Batlló
A classical building from 1910 with a lift
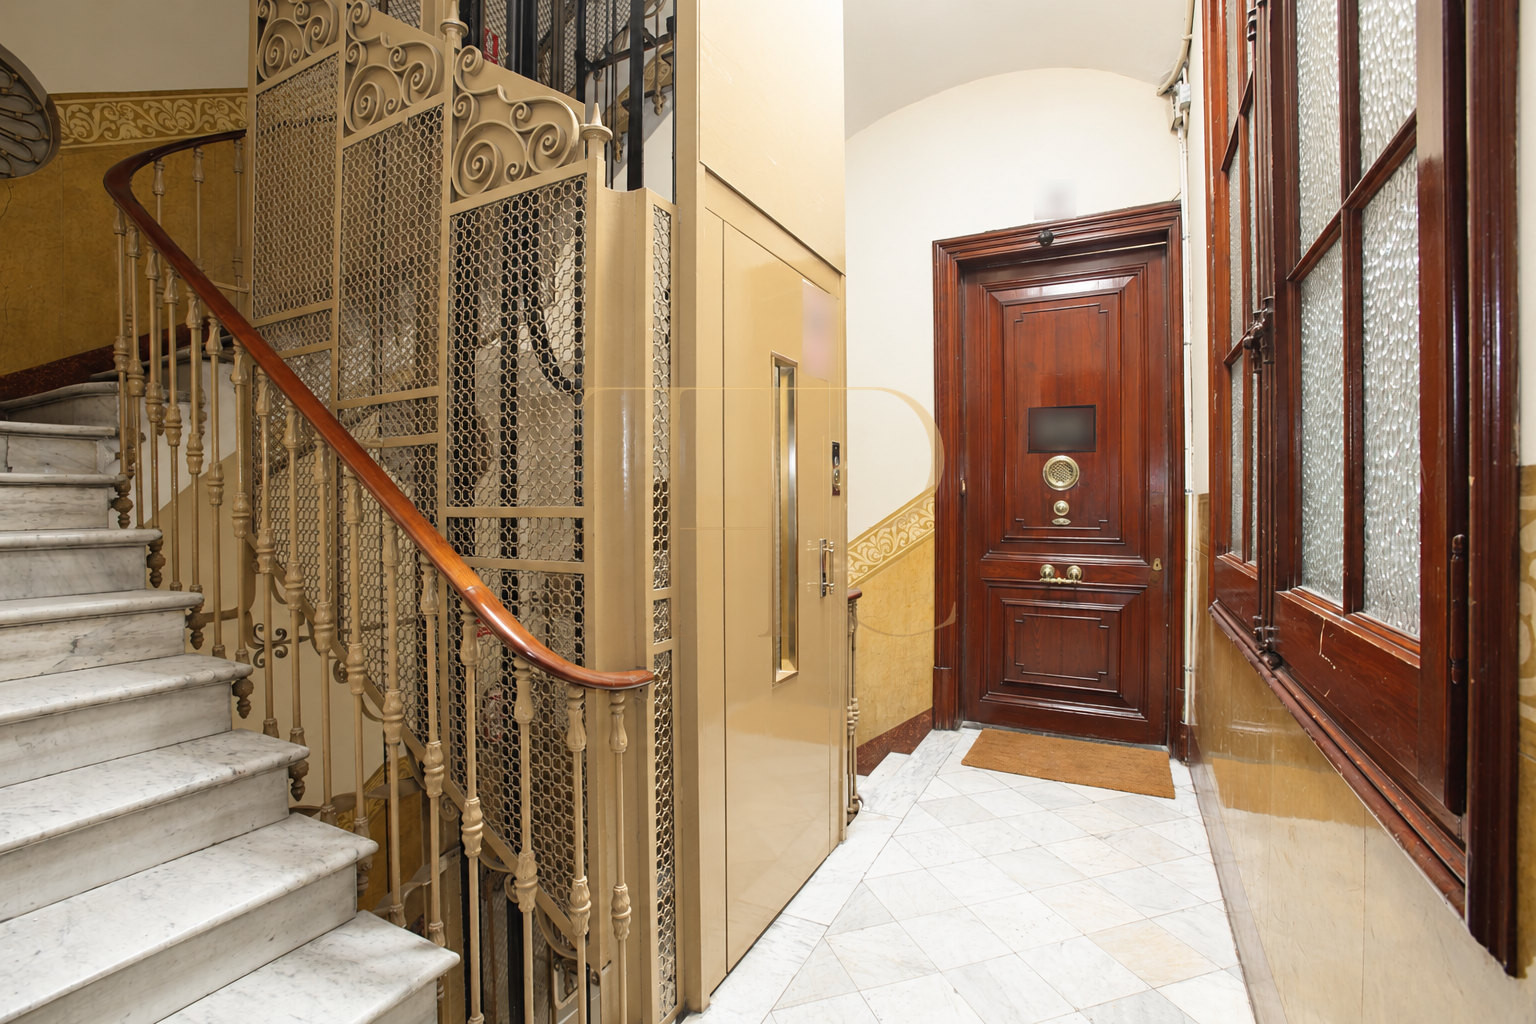
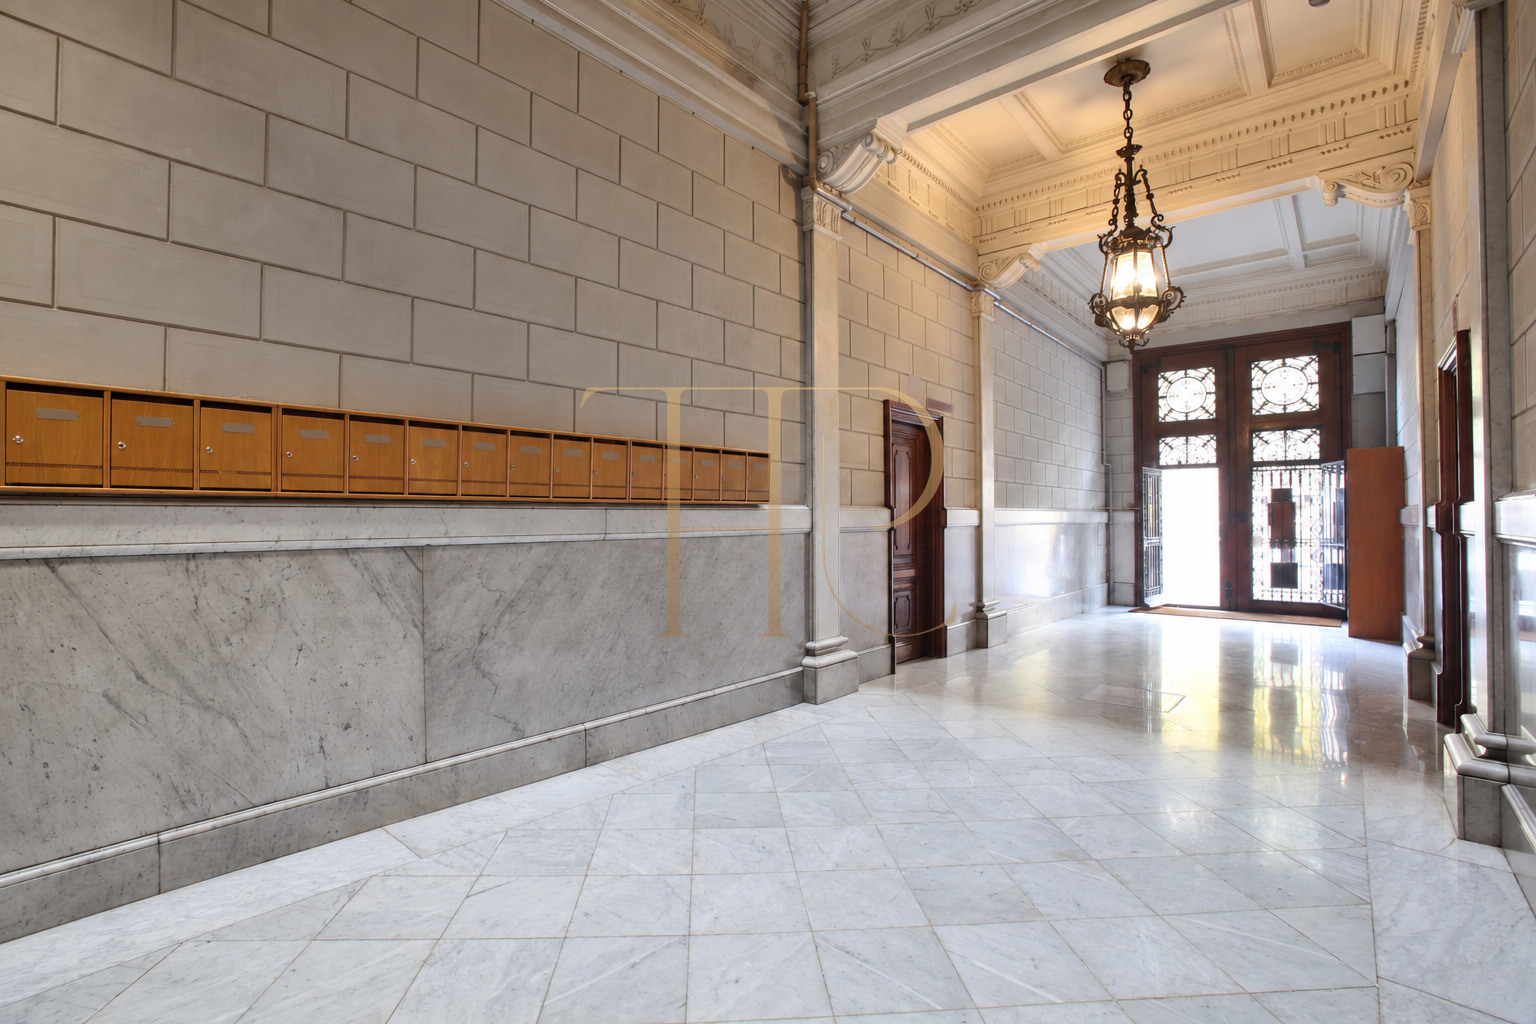
The building retains an imposing timber entrance door with iron detailing. Inside, marble surfaces, high ceilings and ornamental features define the route towards the stairs and lift.
The common areas form part of the building’s identity. Archived photographs illustrate the entrance hall and landings as well as their decorative craftsmanship, preserving a record of the historic setting.
- Building dating from 1910
- Lift
- Marble entrance hall and decorative ceilings
Two façades, balconies and a longitudinal layout
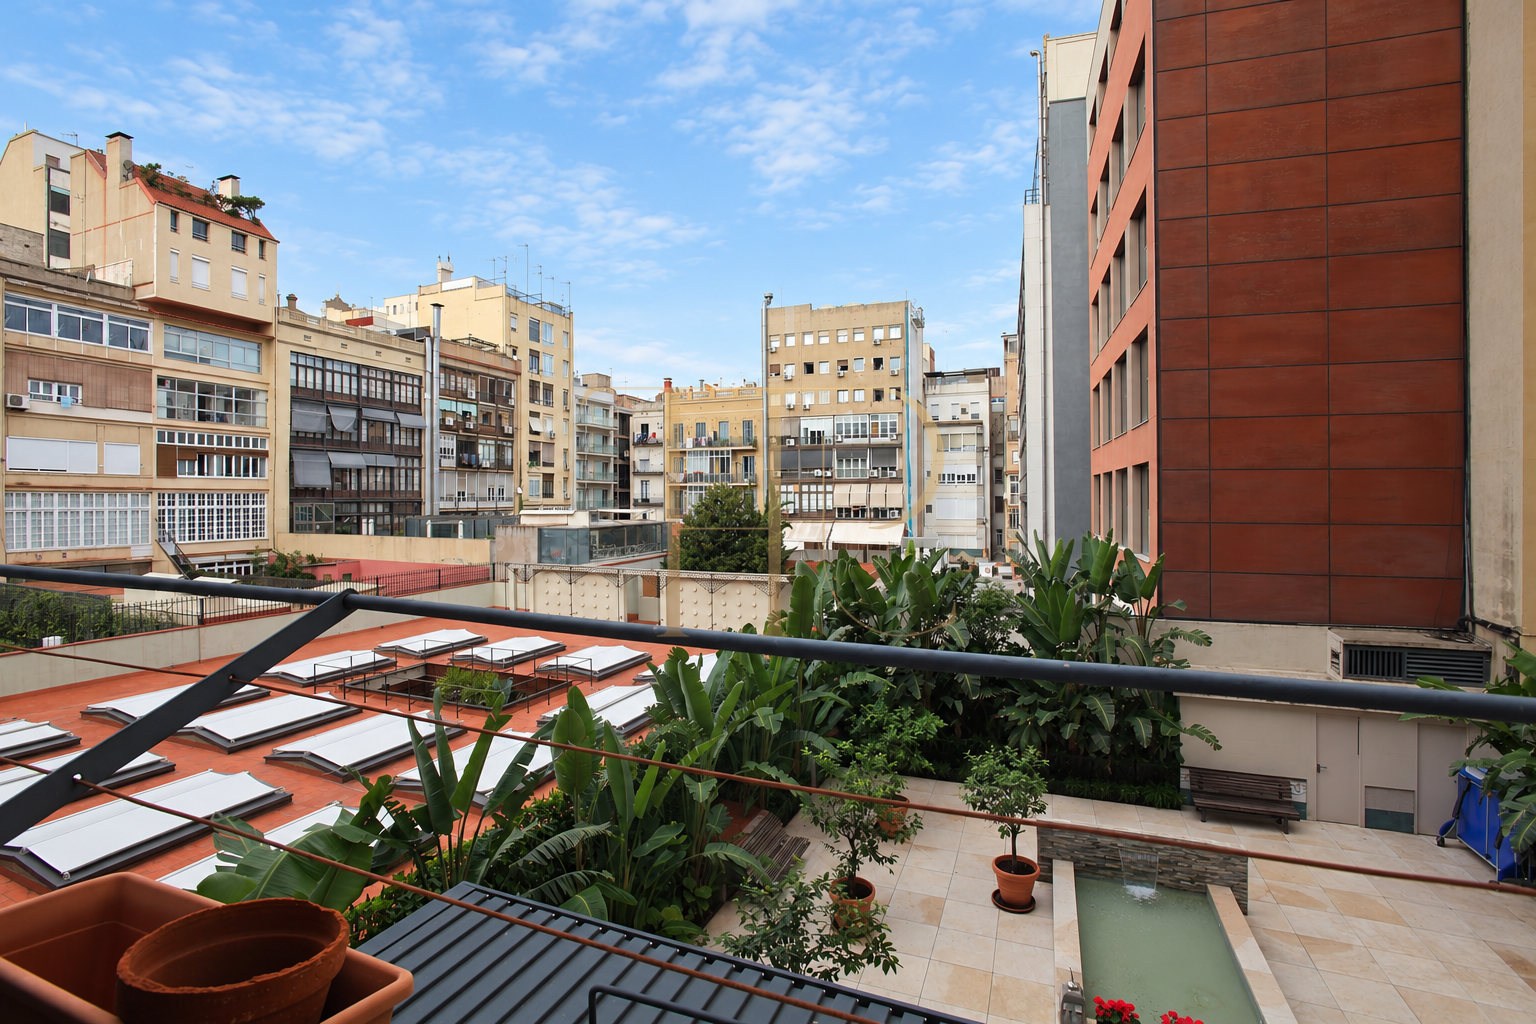
The apartment extends from its street-facing façade on Passeig de Gràcia to the façade overlooking the block interior. Two principal rooms face the avenue and two face the inner courtyard; the remaining rooms receive light from the building’s light wells.
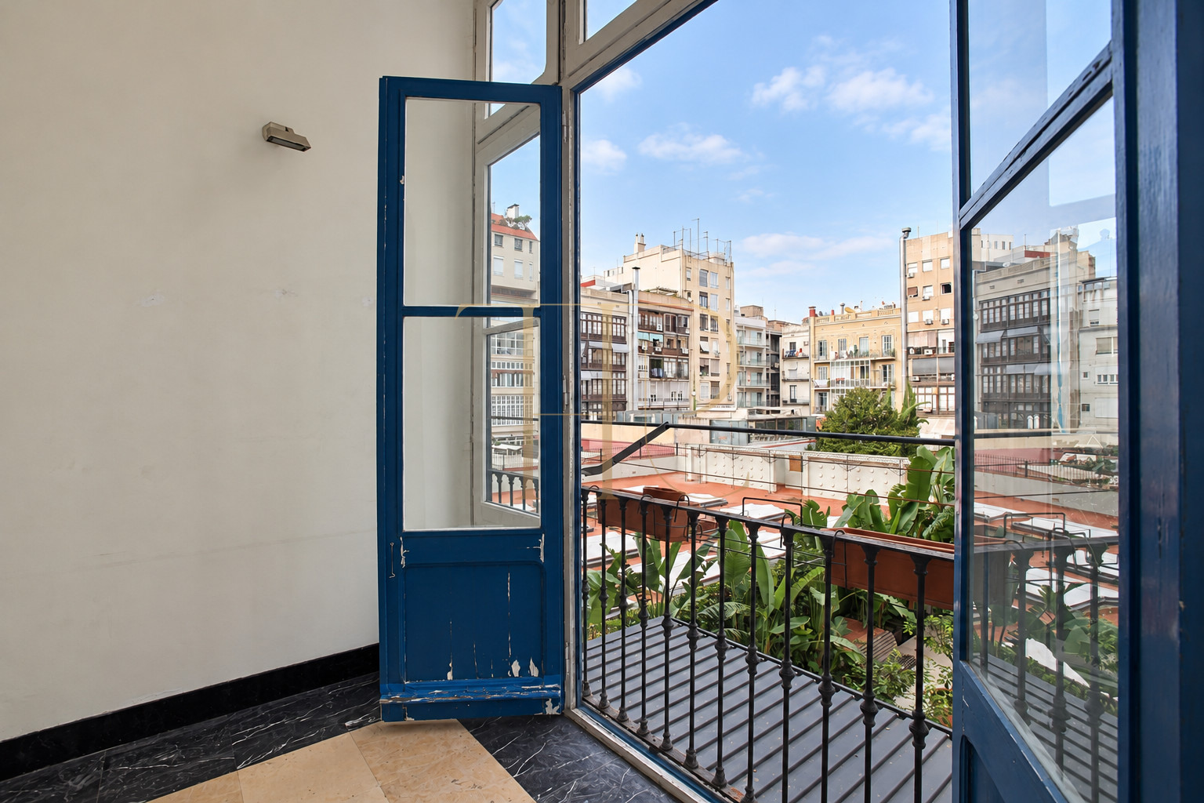
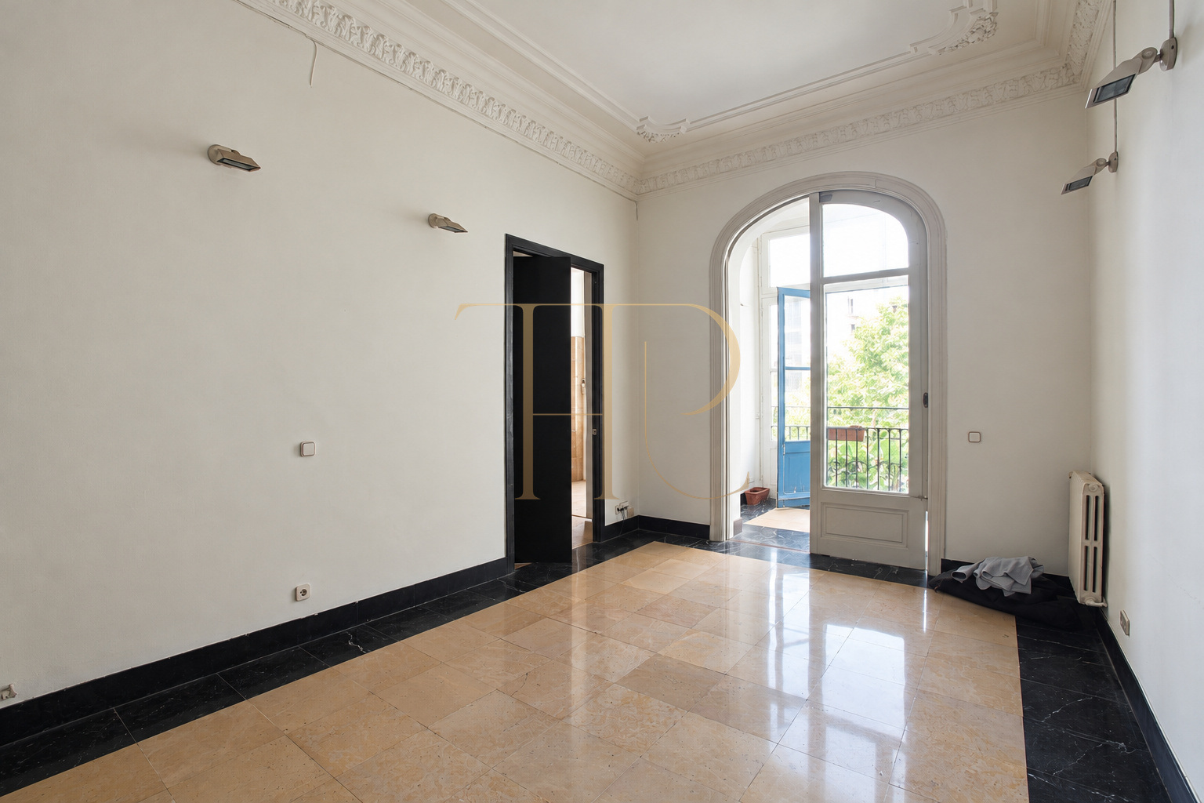
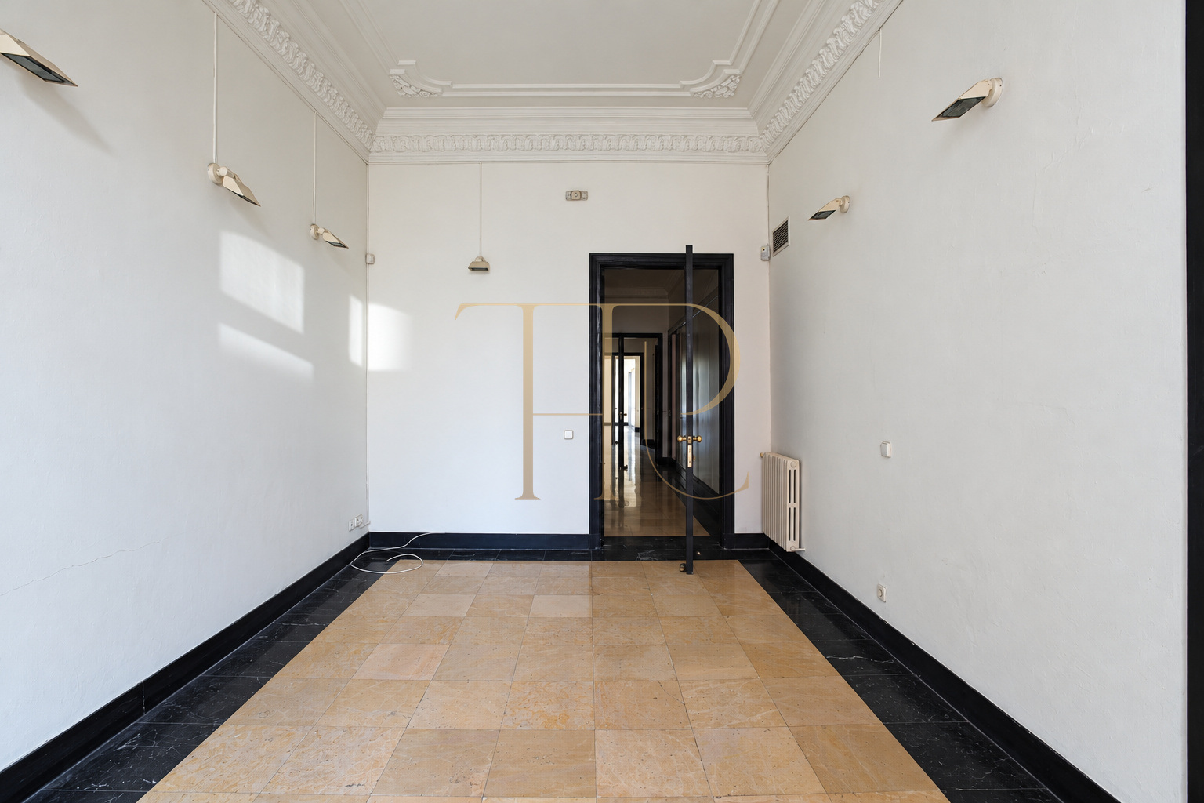
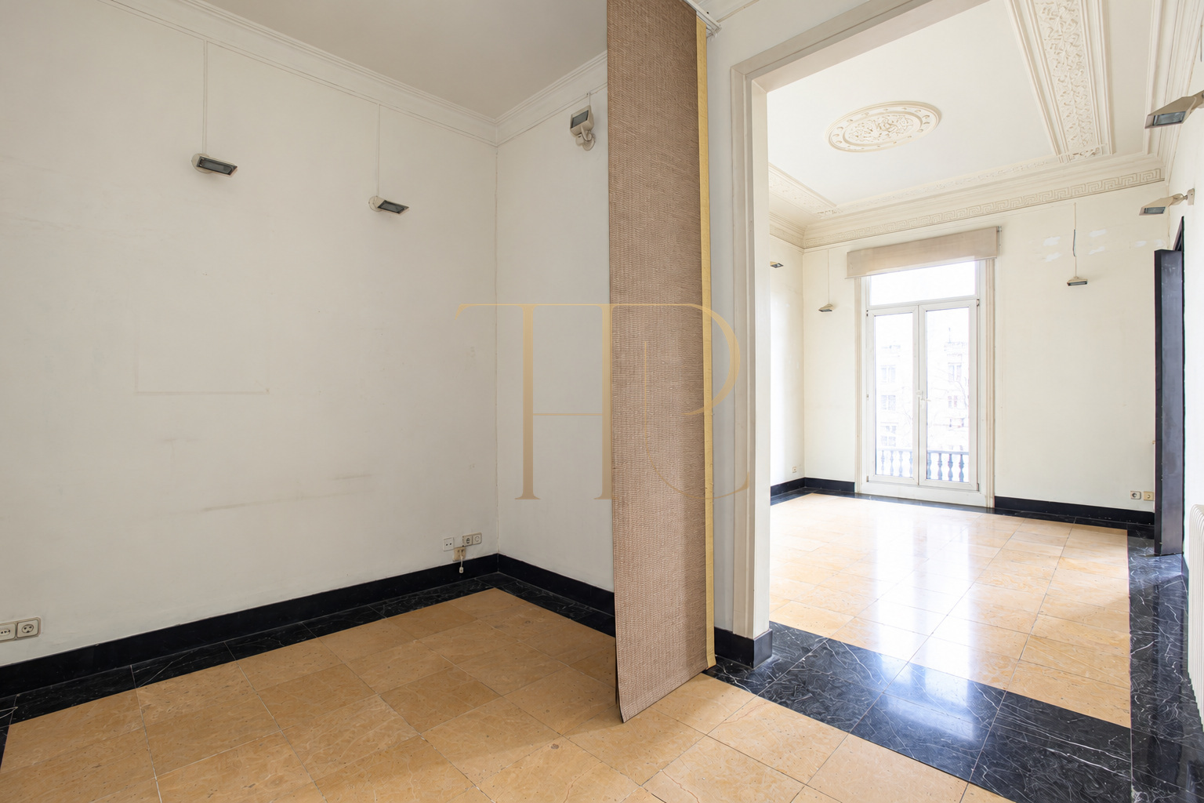
An entrance close to the centre of the plan leads into a sequence of connected rooms. Balconies on both sides create different relationships with the outdoors, from the avenue’s urban activity to views across the quieter block interior.
Balconies and natural light
- Street and courtyard-facing balconies
- Central entrance and elongated floor plan
Living and working spaces
- Five rooms and two bathrooms
- Separate kitchen and office space
Five rooms, a separate kitchen and two bathrooms
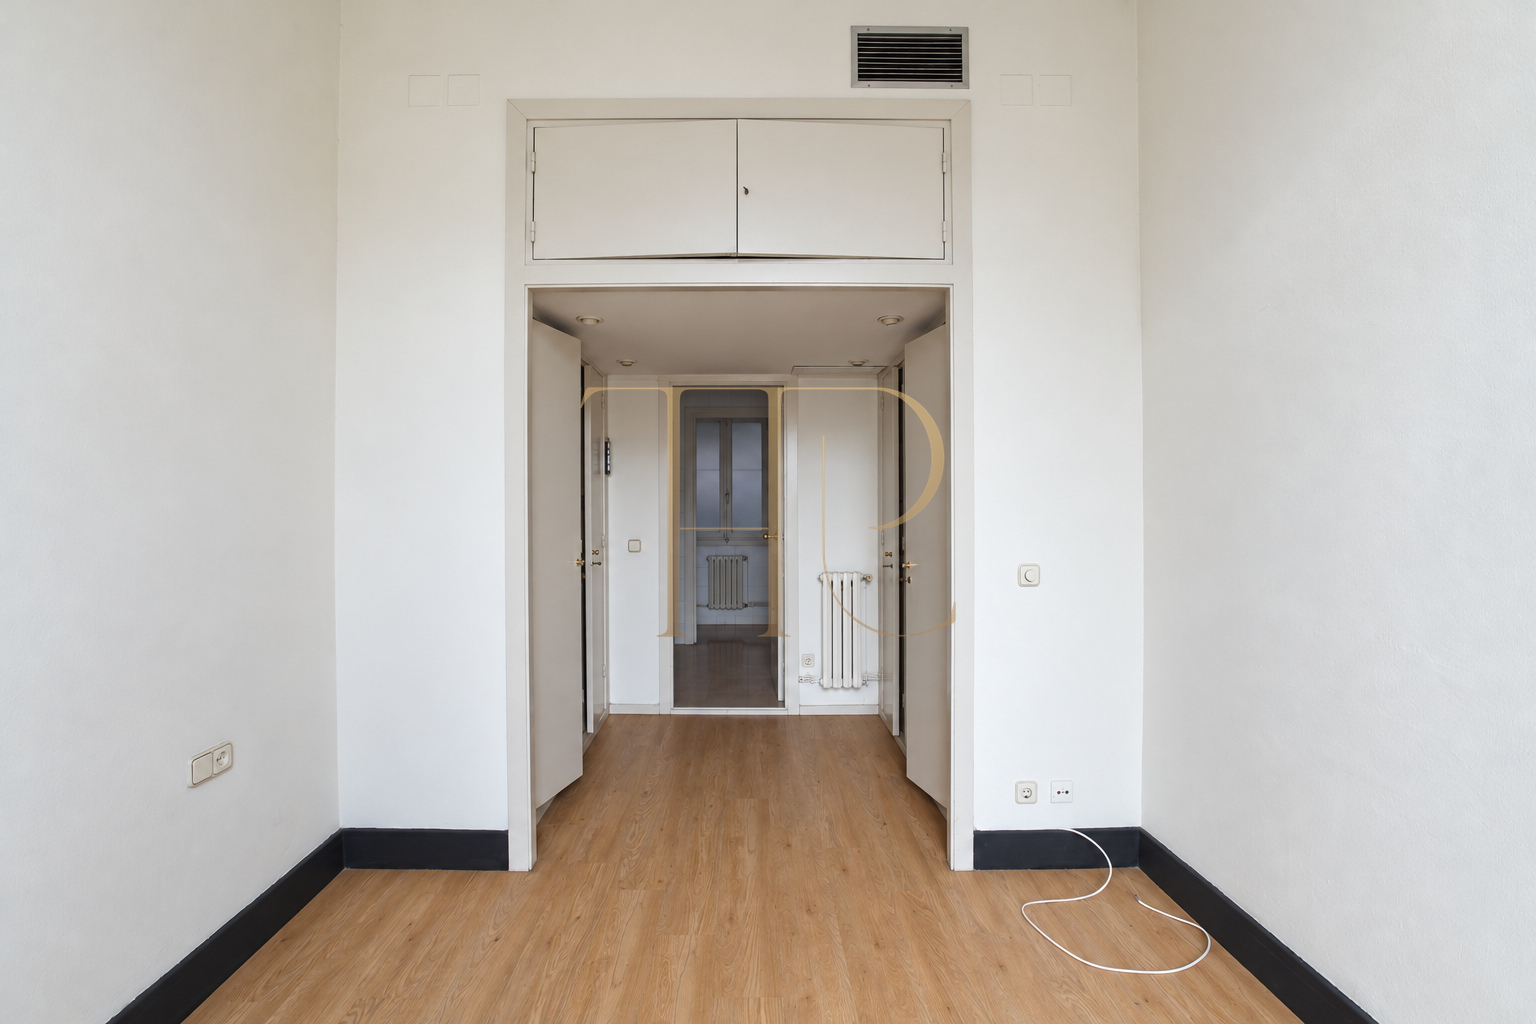
The commercial property sheet records five rooms, two bathrooms and an office space. The arrangement distinguishes larger principal rooms from supporting interior spaces, with tall doorways contributing to the sense of scale.
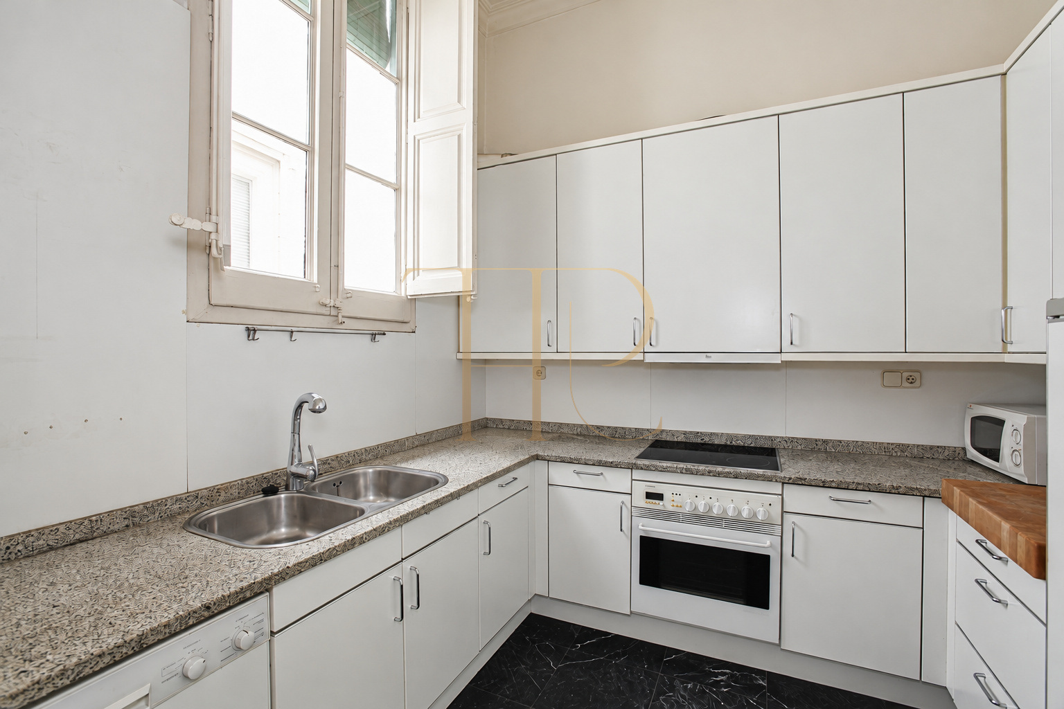
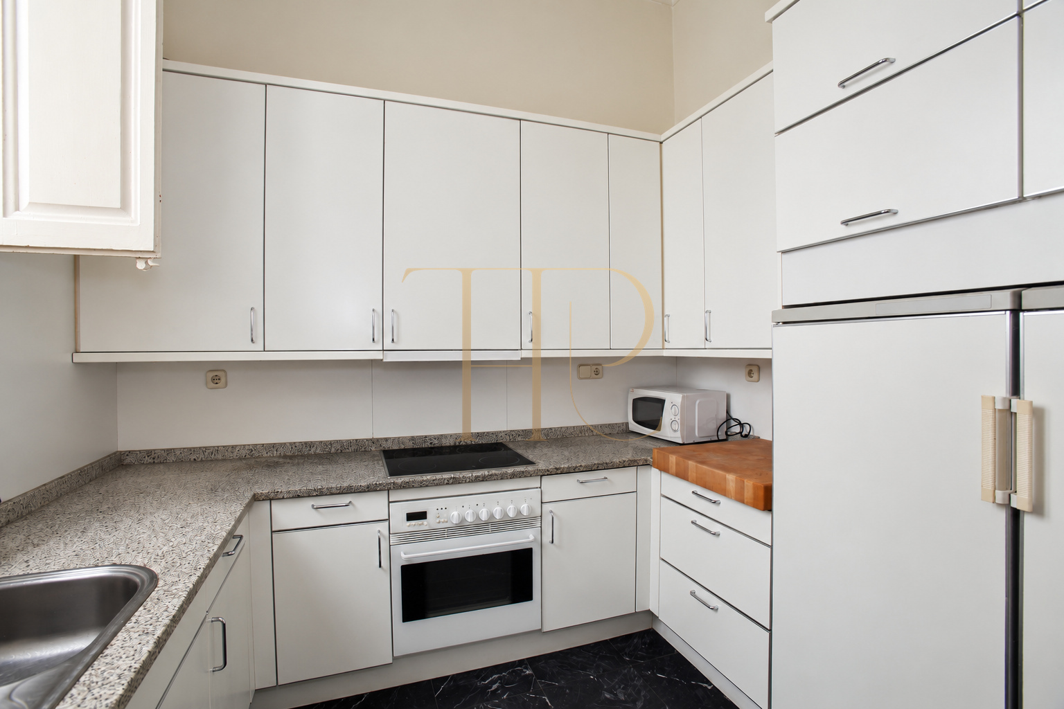
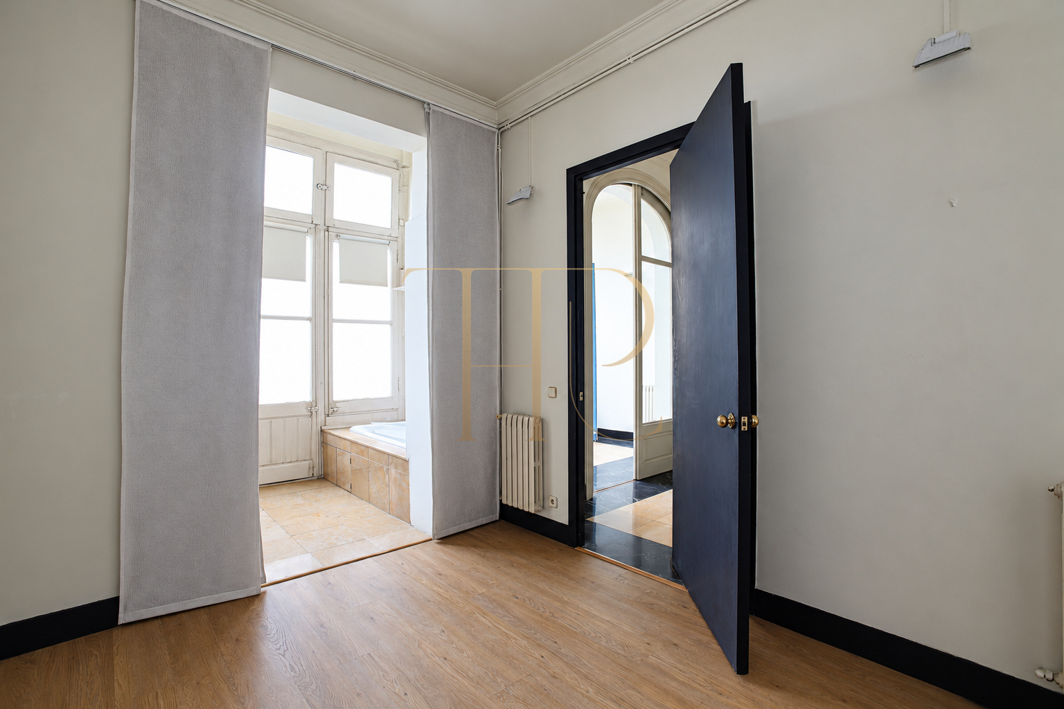
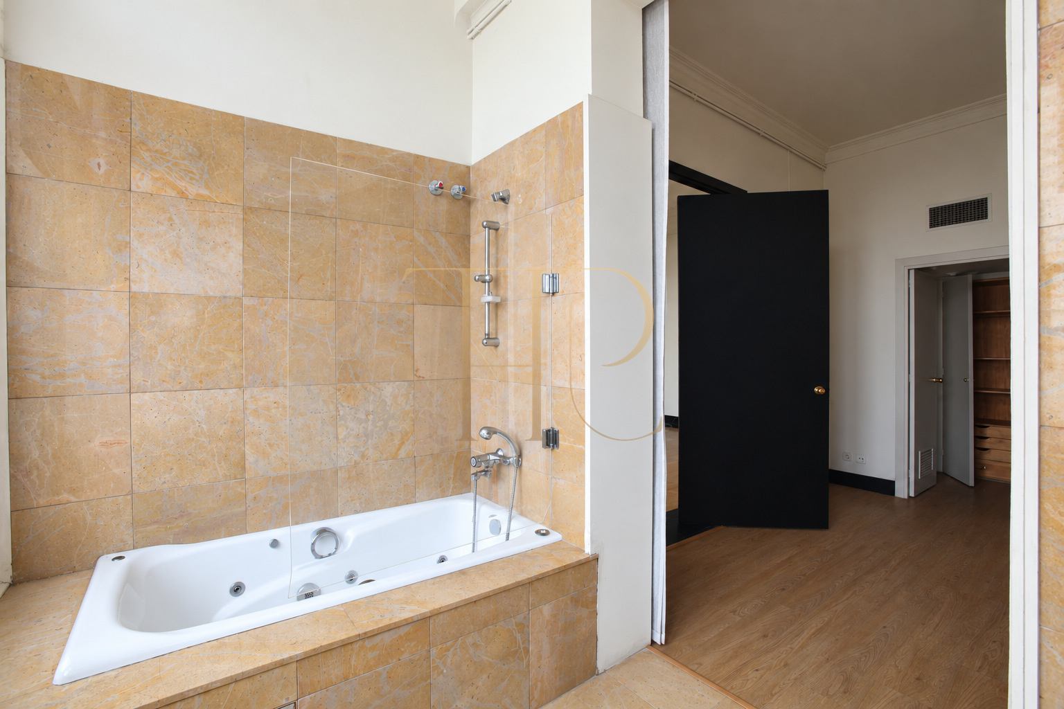
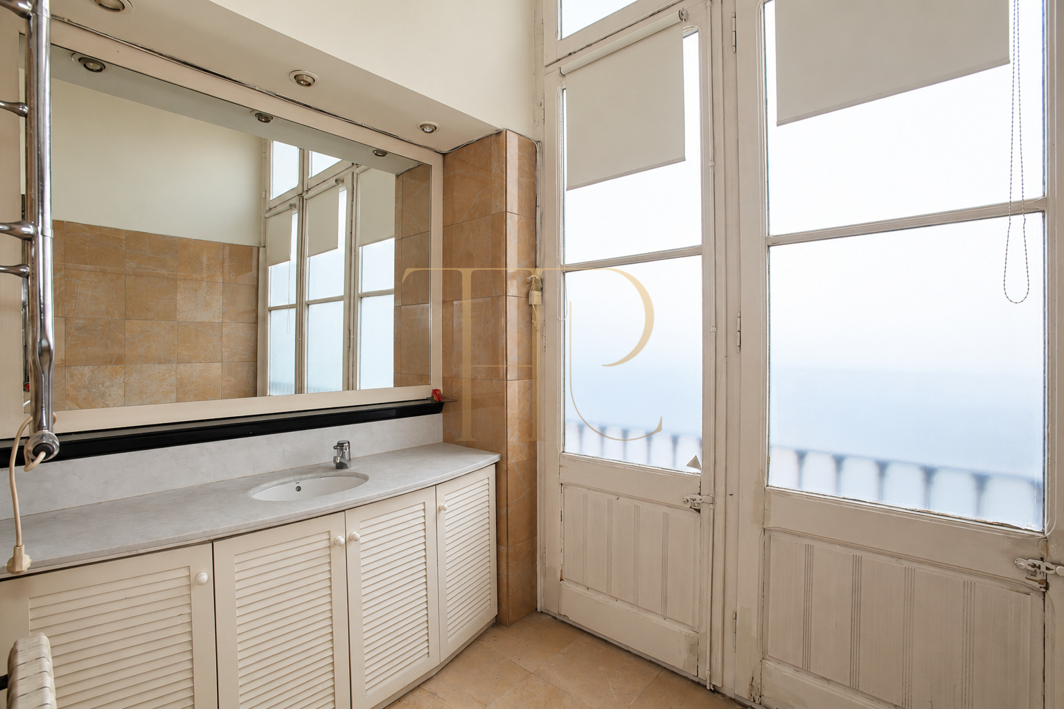
The separate kitchen has white cabinetry, granite worktops, a double sink and appliances visible in the archived photographs. One bathroom includes a whirlpool bath. The images retain the actual finishes rather than suggesting a modernised specification.
- Marble and timber floors
- Gas heating
- Whirlpool bath
Marble, decorative ceilings and scope for updating
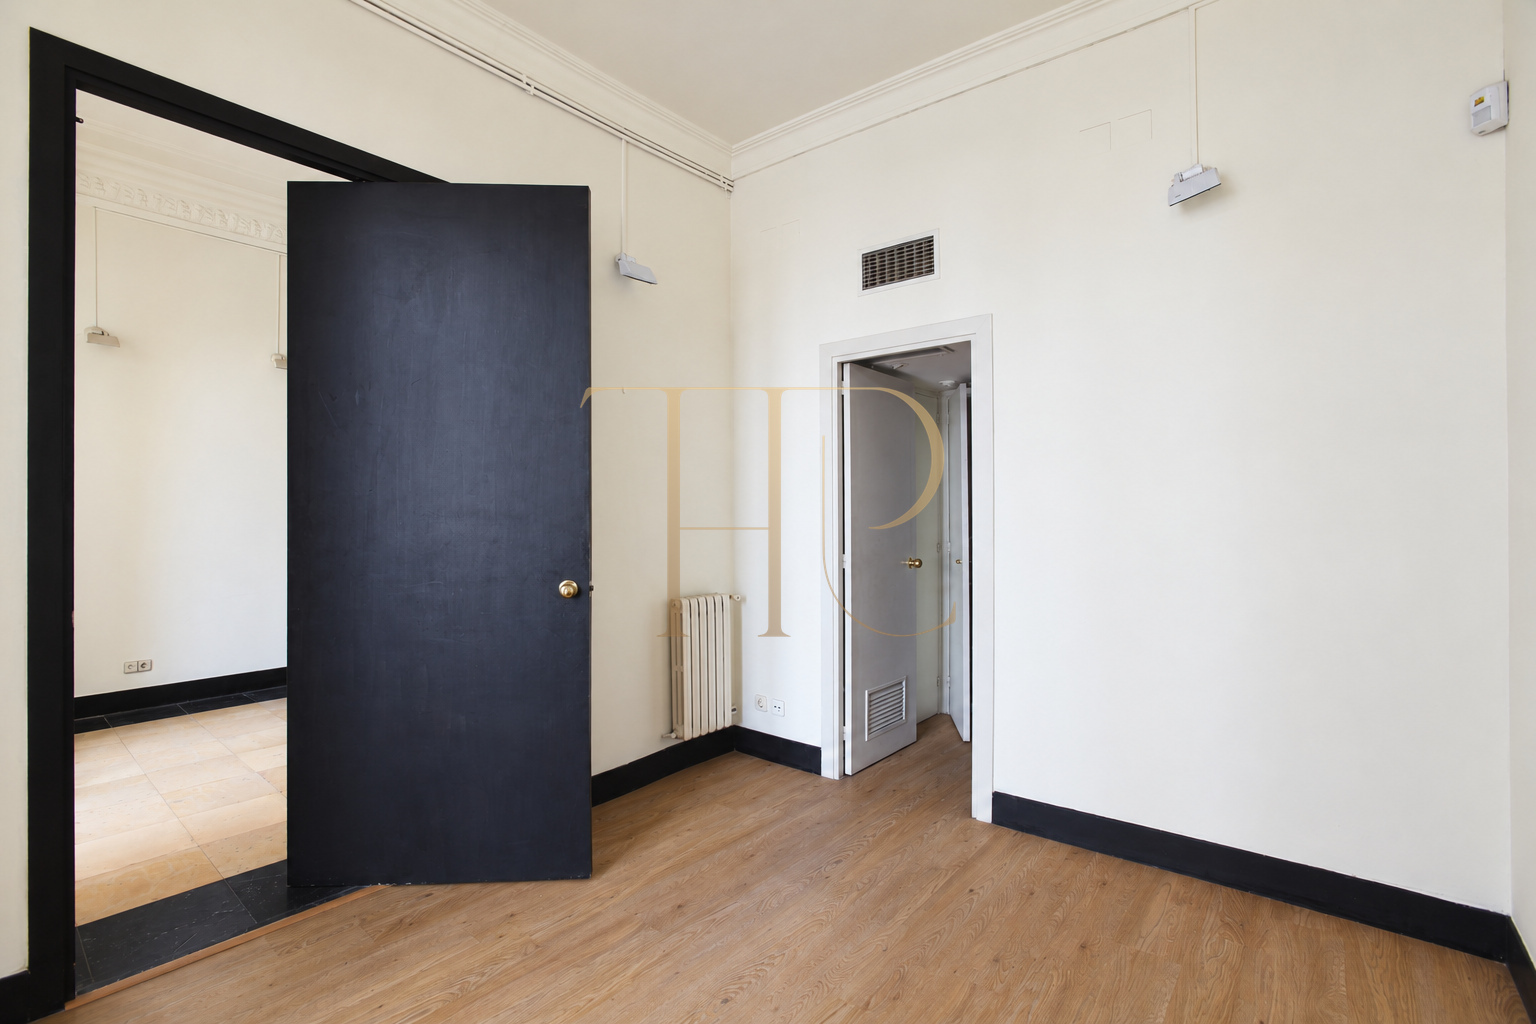
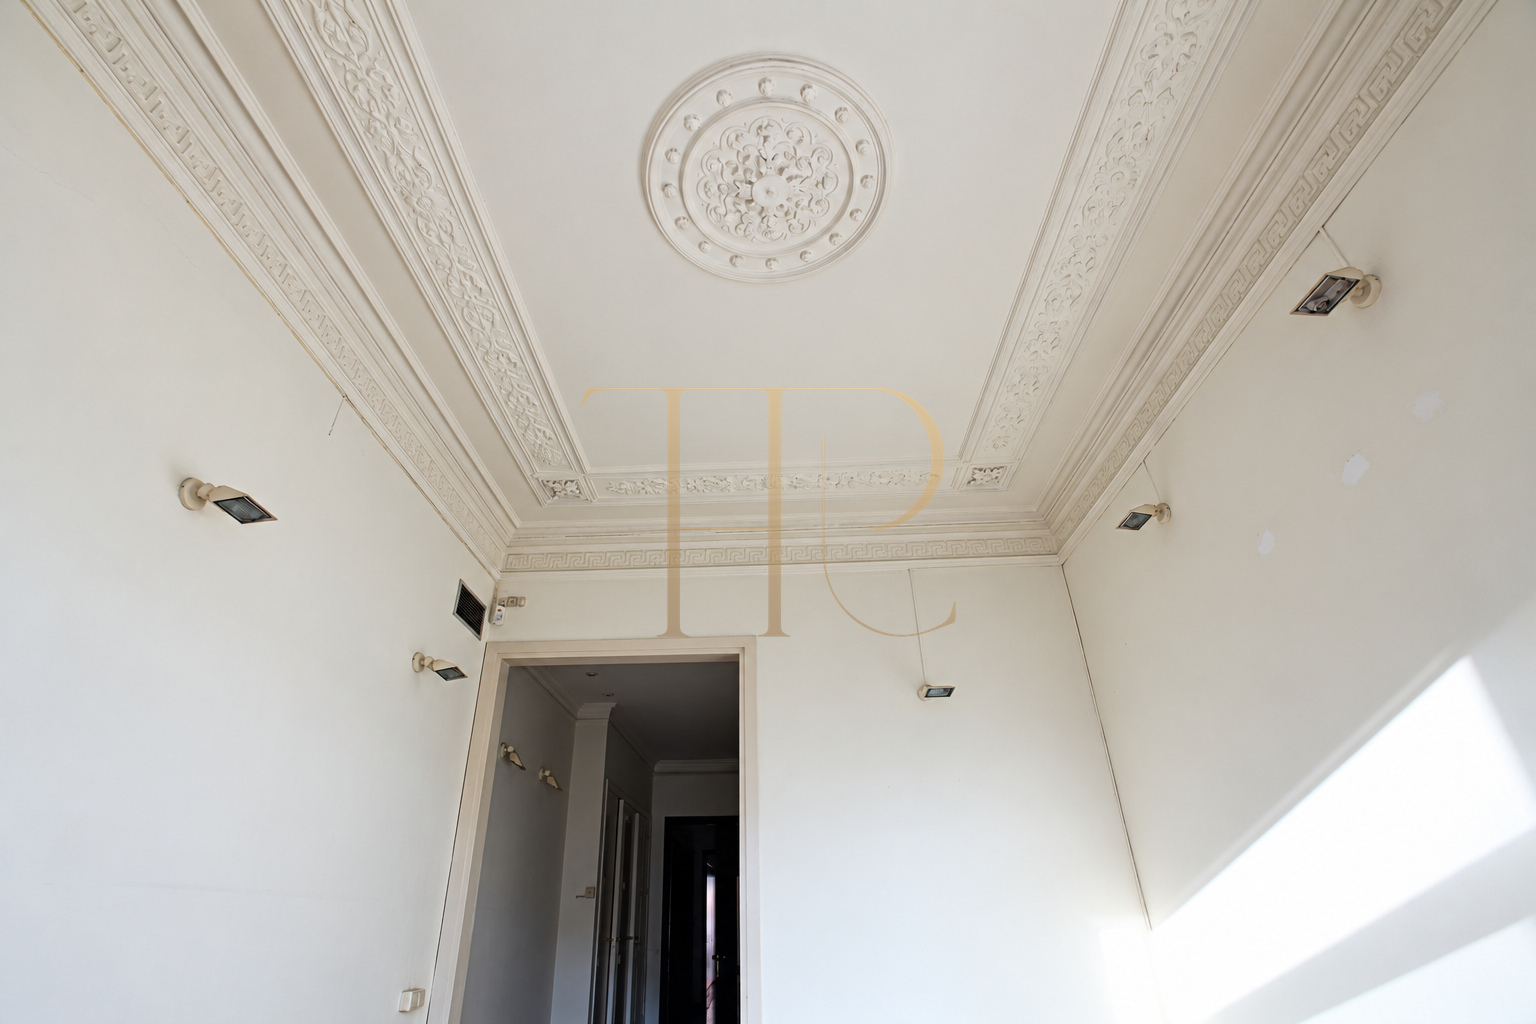
Marble flooring predominates, combining light and dark tones, while one room has a timber floor. Ceiling mouldings, decorative roses and generous height reinforce the apartment’s classical character.
Gas heating is provided through radiators, and air conditioning is recorded in the listing. The original documentation considered updating the interiors to make greater use of the space and daylight. Any reconfiguration or potential subdivision would require technical assessment and the relevant approvals; it is not presented as an authorised project.
- 200 m² built and 182 m² usable area
- First floor
- Sold property
THR440 archive and similar apartment searches
THR440 has been sold. This page records a former property in our portfolio, retaining its principal characteristics: generous floor area, a period building, lift access and balconies on Passeig de Gràcia.
For a similar apartment in the Eixample, Top House Realty can help identify currently available alternatives according to size, layout, condition and setting. Contact the team to discuss properties that match your requirements.
 Barcelona
 Print
 Apartment
 200 m²
 1
 5
 2









