
Commercial premises with bakery workspace in Sant Antoni
These commercial premises in Sant Antoni, Barcelona, combined a street-facing shop, a bakery production area and upper storage space. The layout brought customer service and food preparation together within the same property. THR606 has been sold and remains in Top House Realty’s archive as a reference for comparable commercial premises.
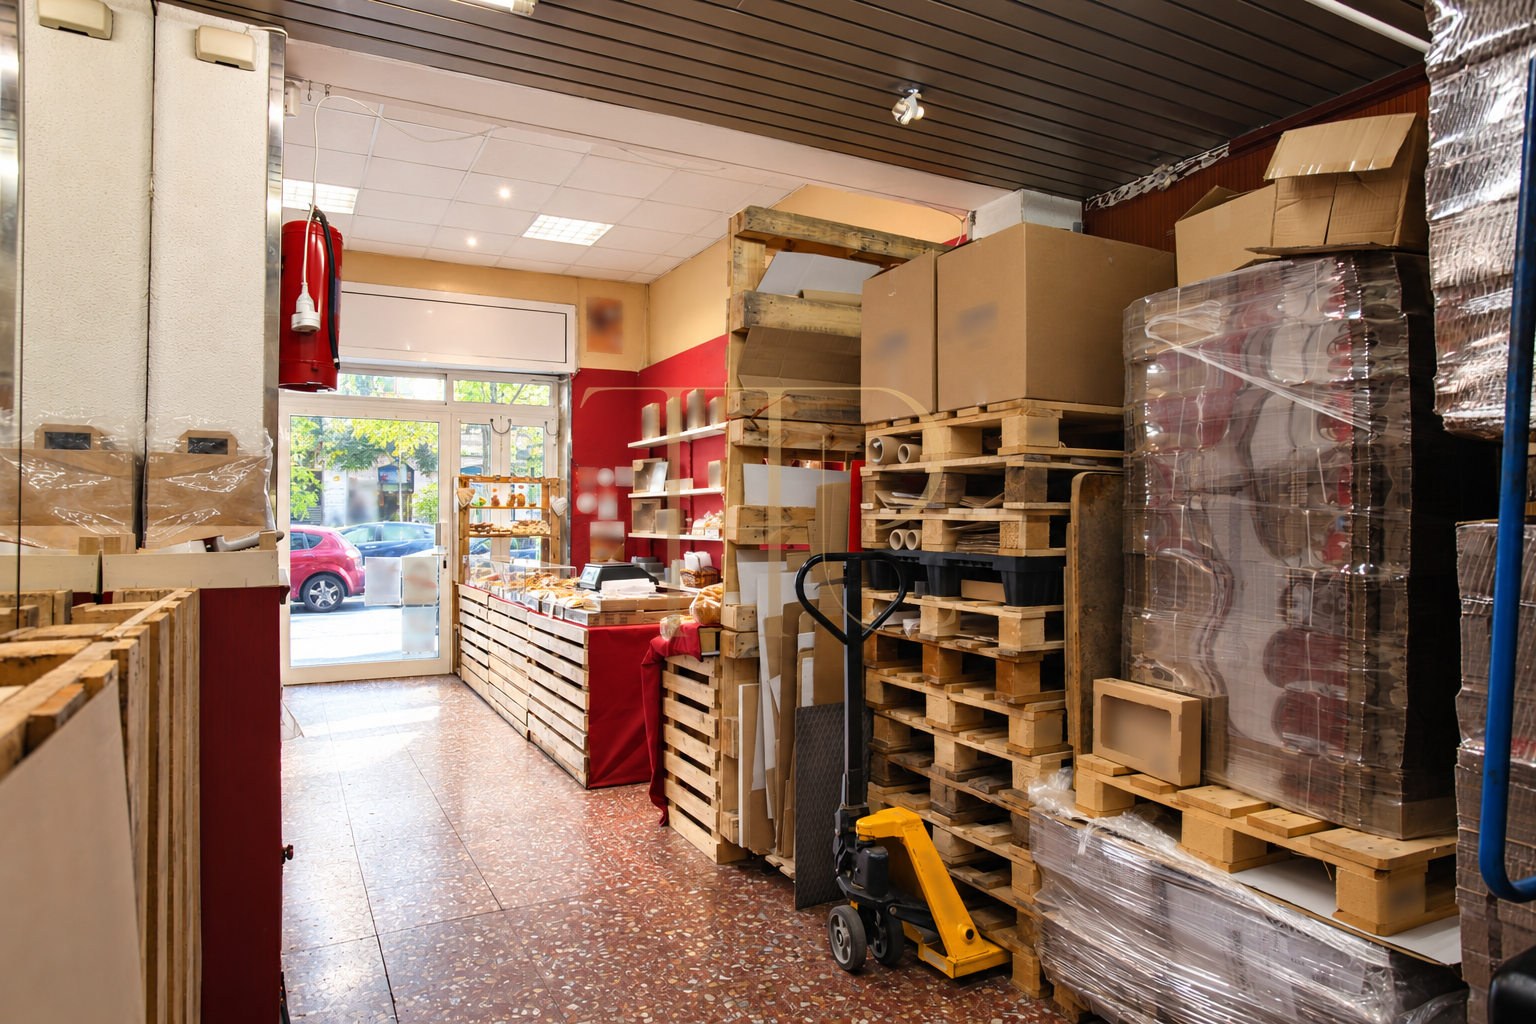
A glazed shopfront connected the retail area with the surrounding shopping street. Inside, the route led from the counter towards the working and storage areas, while the mezzanine provided a separate space for ancillary uses.
The web particulars retain a recorded area of 252 m², one WC and two levels. The commercial documentation dates the building to 1936 and describes a shop of approximately 113 m², a production and main storage area of around 50 m², and a mezzanine approaching 80 m². These individual measurements are approximate descriptions of the documented configuration.
A commercial setting near Sant Antoni market
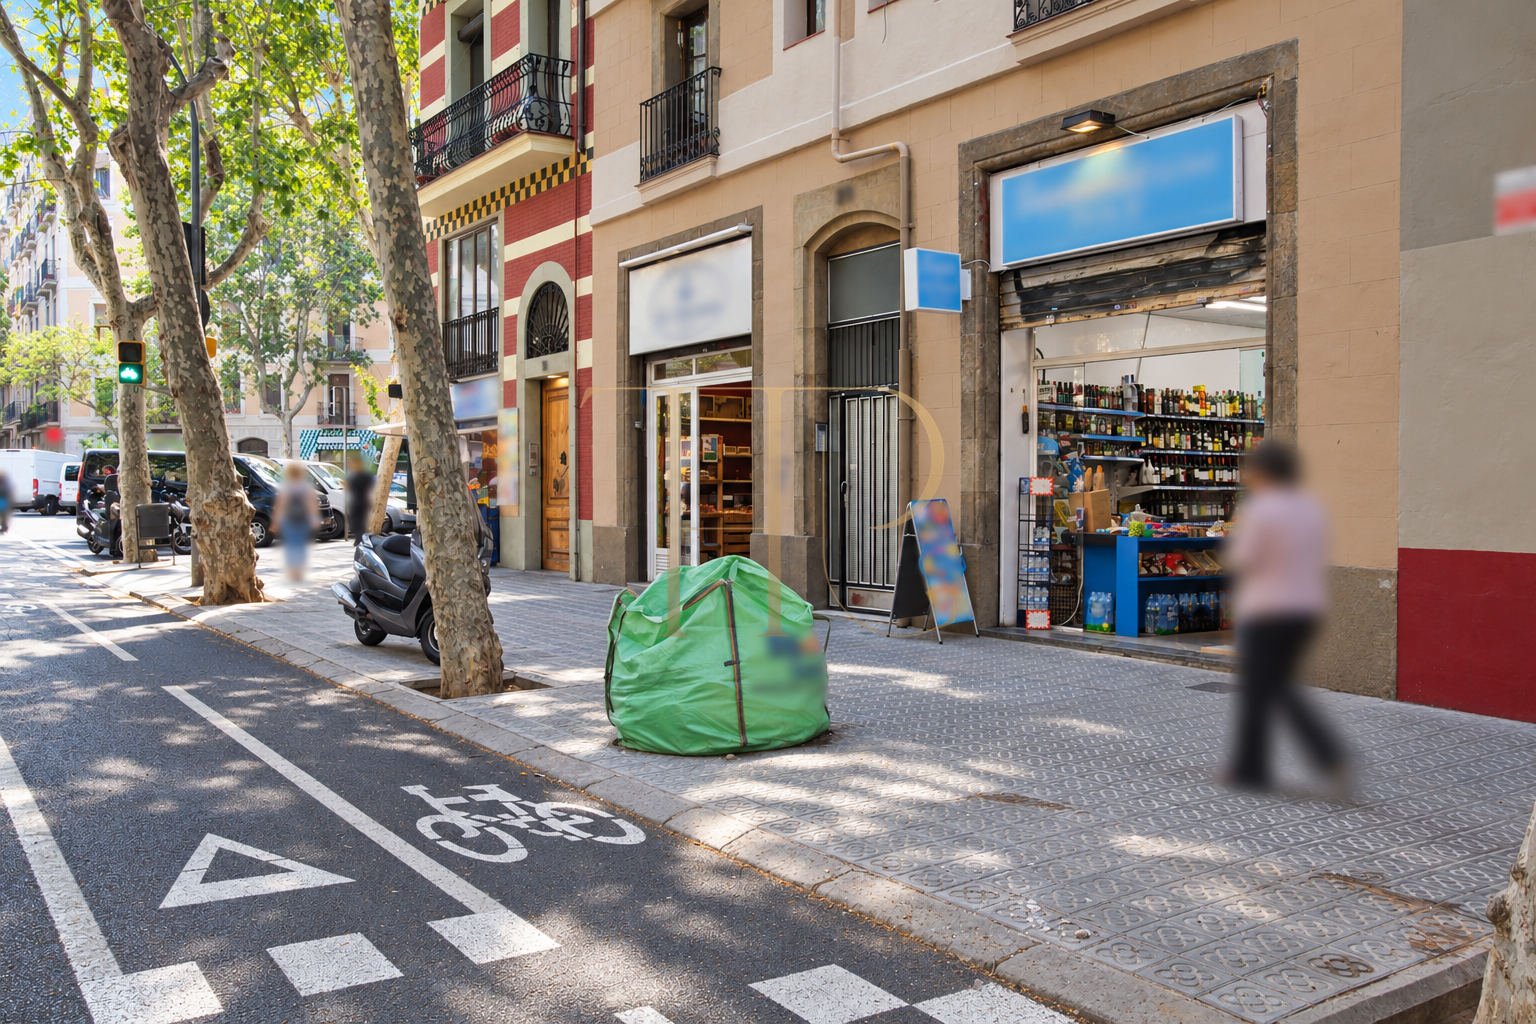
Proximity to Sant Antoni market, neighbourhood shops and restaurants formed part of the earlier marketing description. The premises occupied a shopping street in the district, with a frontage visible from the public pavement and direct access into the shop. This setting helps explain the property’s former use as a neighbourhood food business.
- Commercial premises in Barcelona’s Sant Antoni neighbourhood.
- A setting associated with local shopping and the district’s market.
- A reference for comparing properties combining retail, preparation and storage.
Shopfront and connection with the street
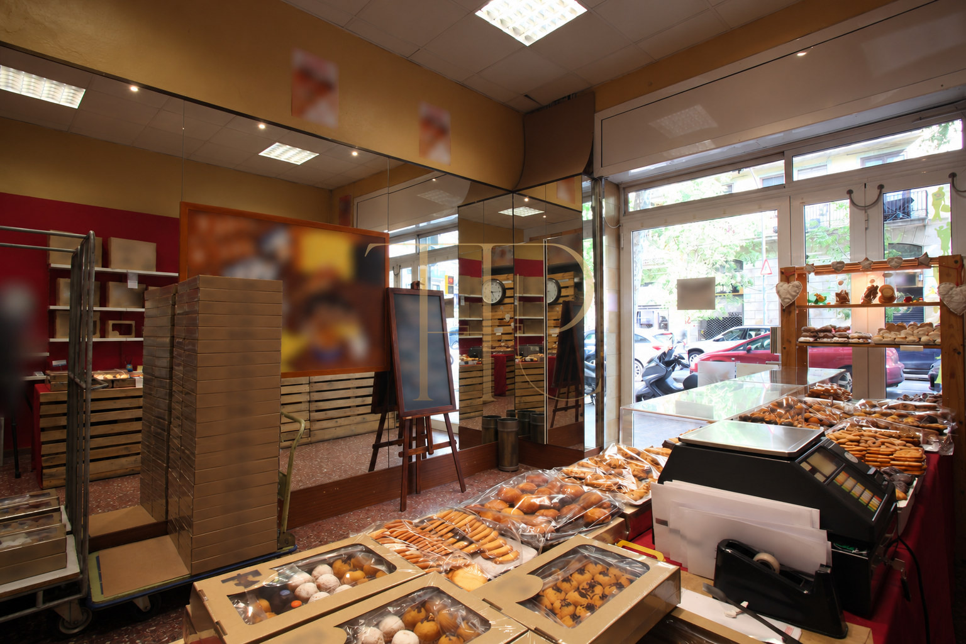
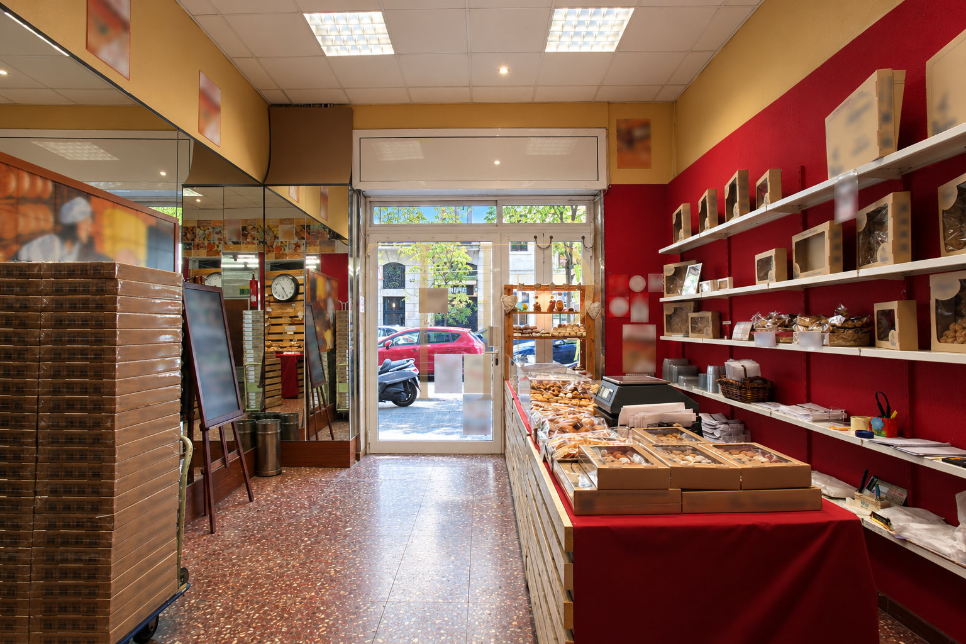
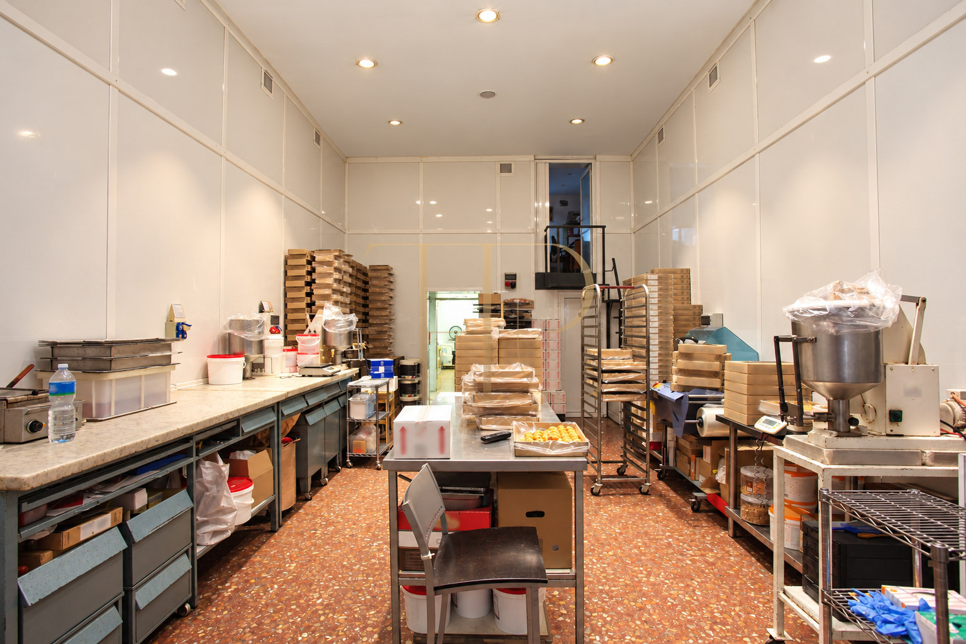
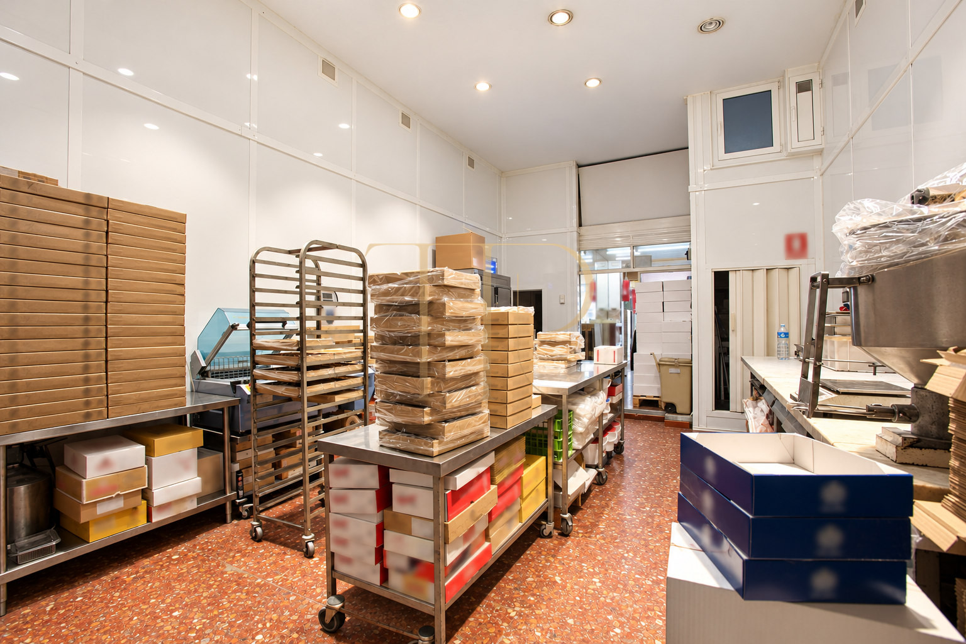
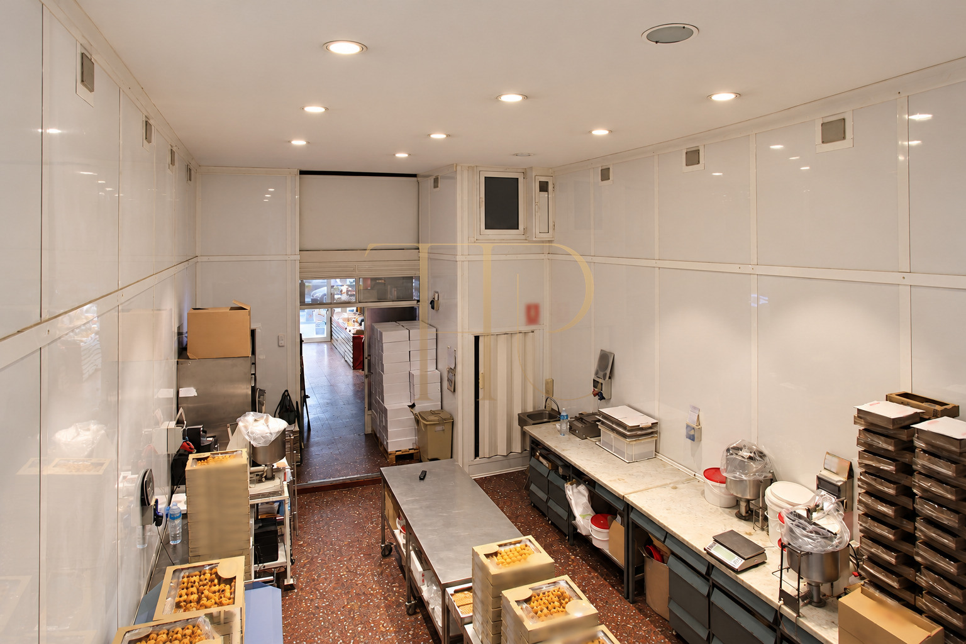
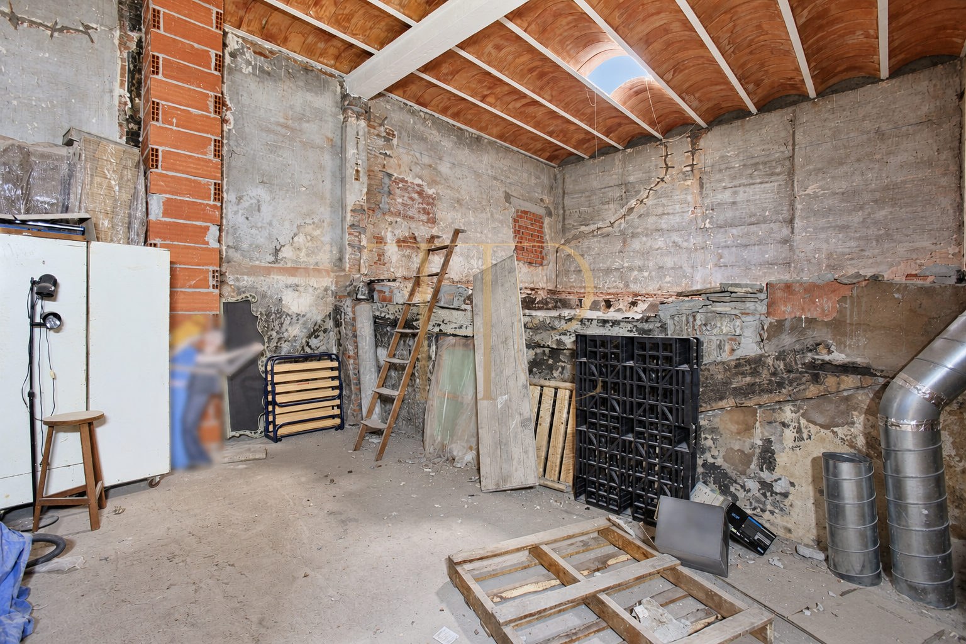
The glazed entrance and display frontage brought light into the customer area. The original description highlighted high ceilings, with beams concealed by suspended ceilings in part of the premises and visible in the upper space. The photographs record the finishes, installations and equipment of that period, including the unfinished condition of the mezzanine storage area.
- Glazed frontage serving the retail space.
- Customer-facing area differentiated from internal working rooms.
- Ancillary mezzanine with exposed construction and finishes shown in the photographs.
Layout for retail, bakery production and storage
The sequence of rooms reflected the operation of an artisan bakery. The dossier described a relatively open layout divided into separate working zones. Any future reconfiguration would require checking the property’s technical conditions and the requirements of the intended use.
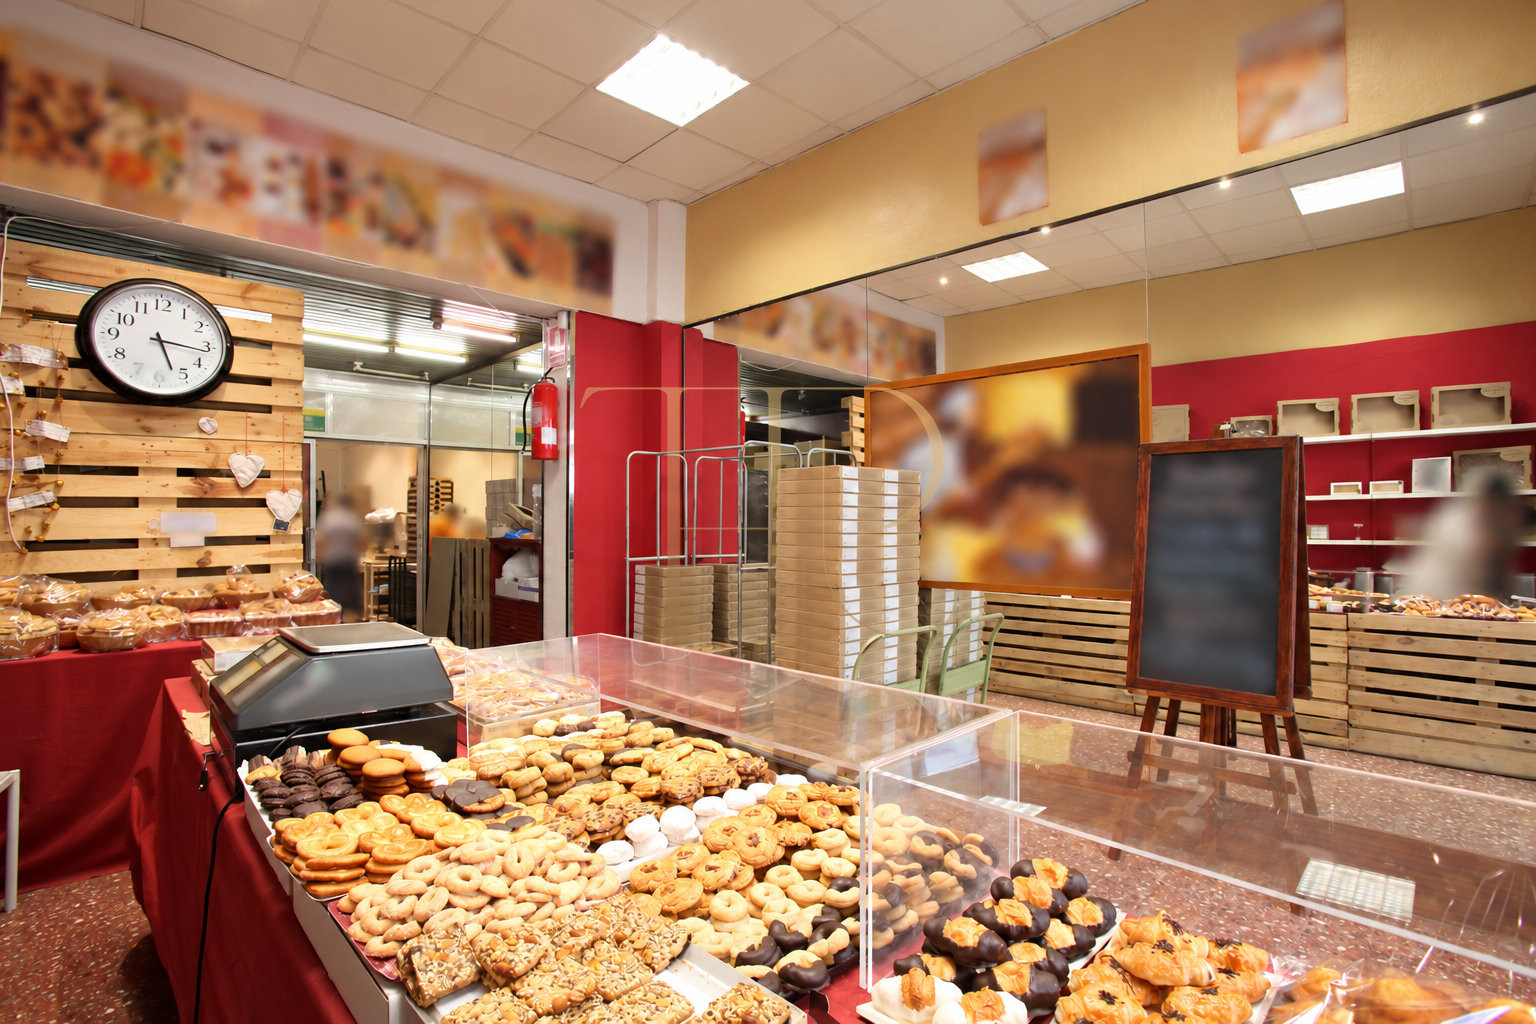
Retail and customer service area
- Shop of approximately 113 m² according to the dossier.
- Counter, display cases and shelving in the photographed arrangement.
- Internal connection with preparation and storage areas.
Production and ancillary spaces
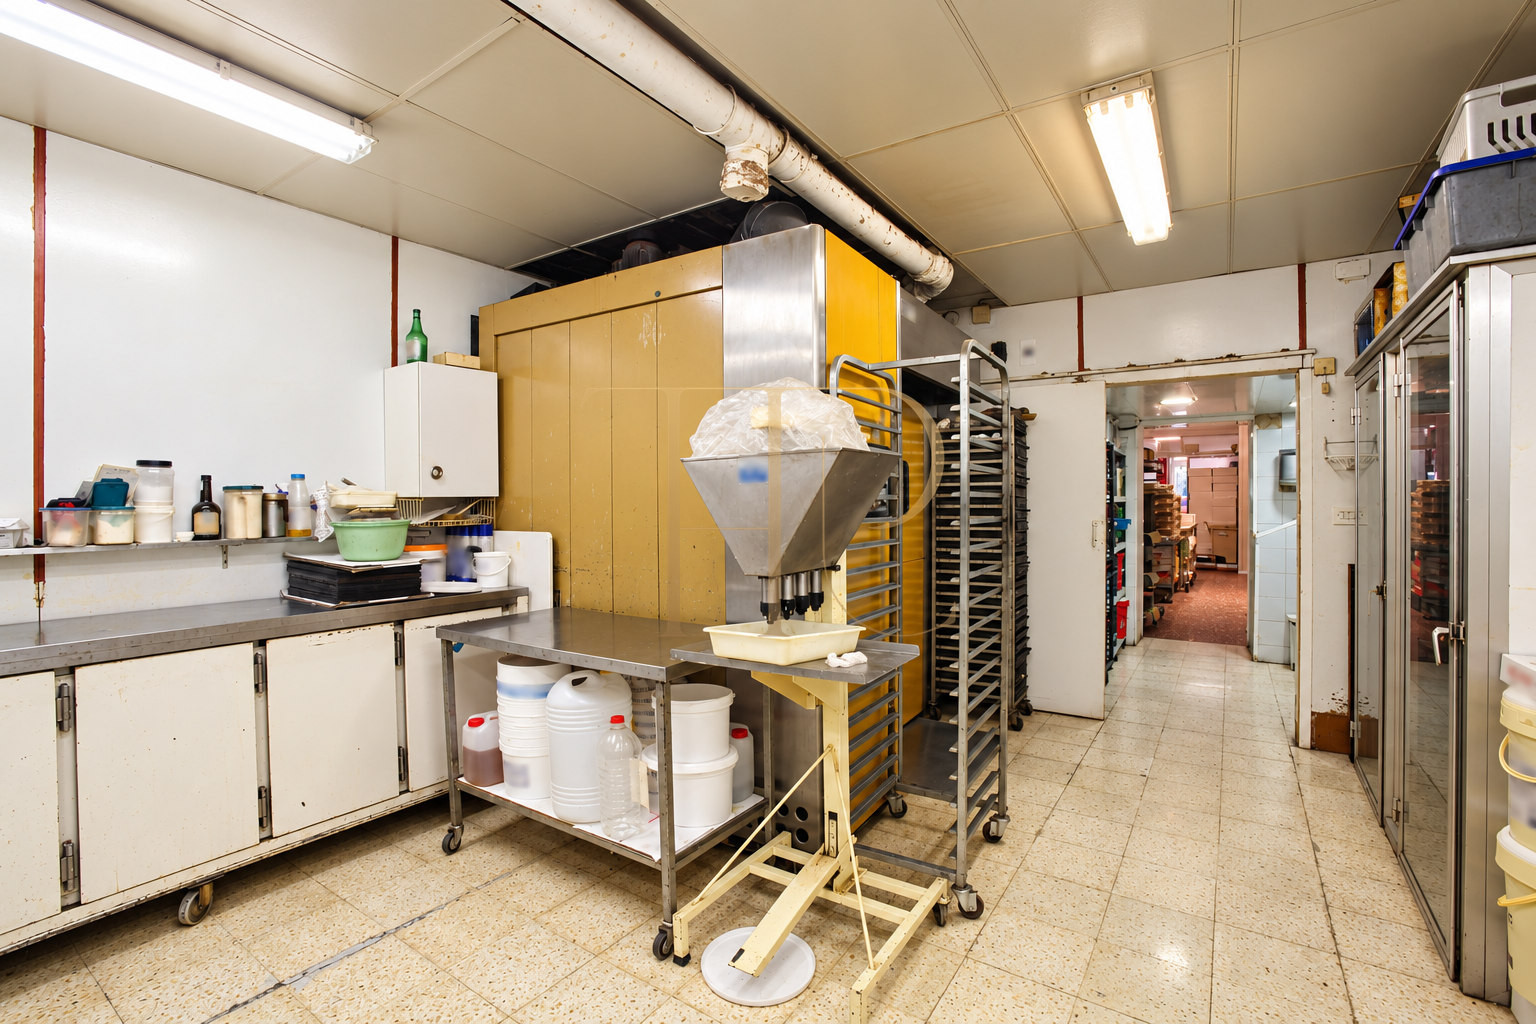
- Bakery workspace and main storage area of around 50 m².
- Storage mezzanine of approximately 80 m², described as unused at the time.
- One WC recorded in the web particulars.
Documented installations and equipment
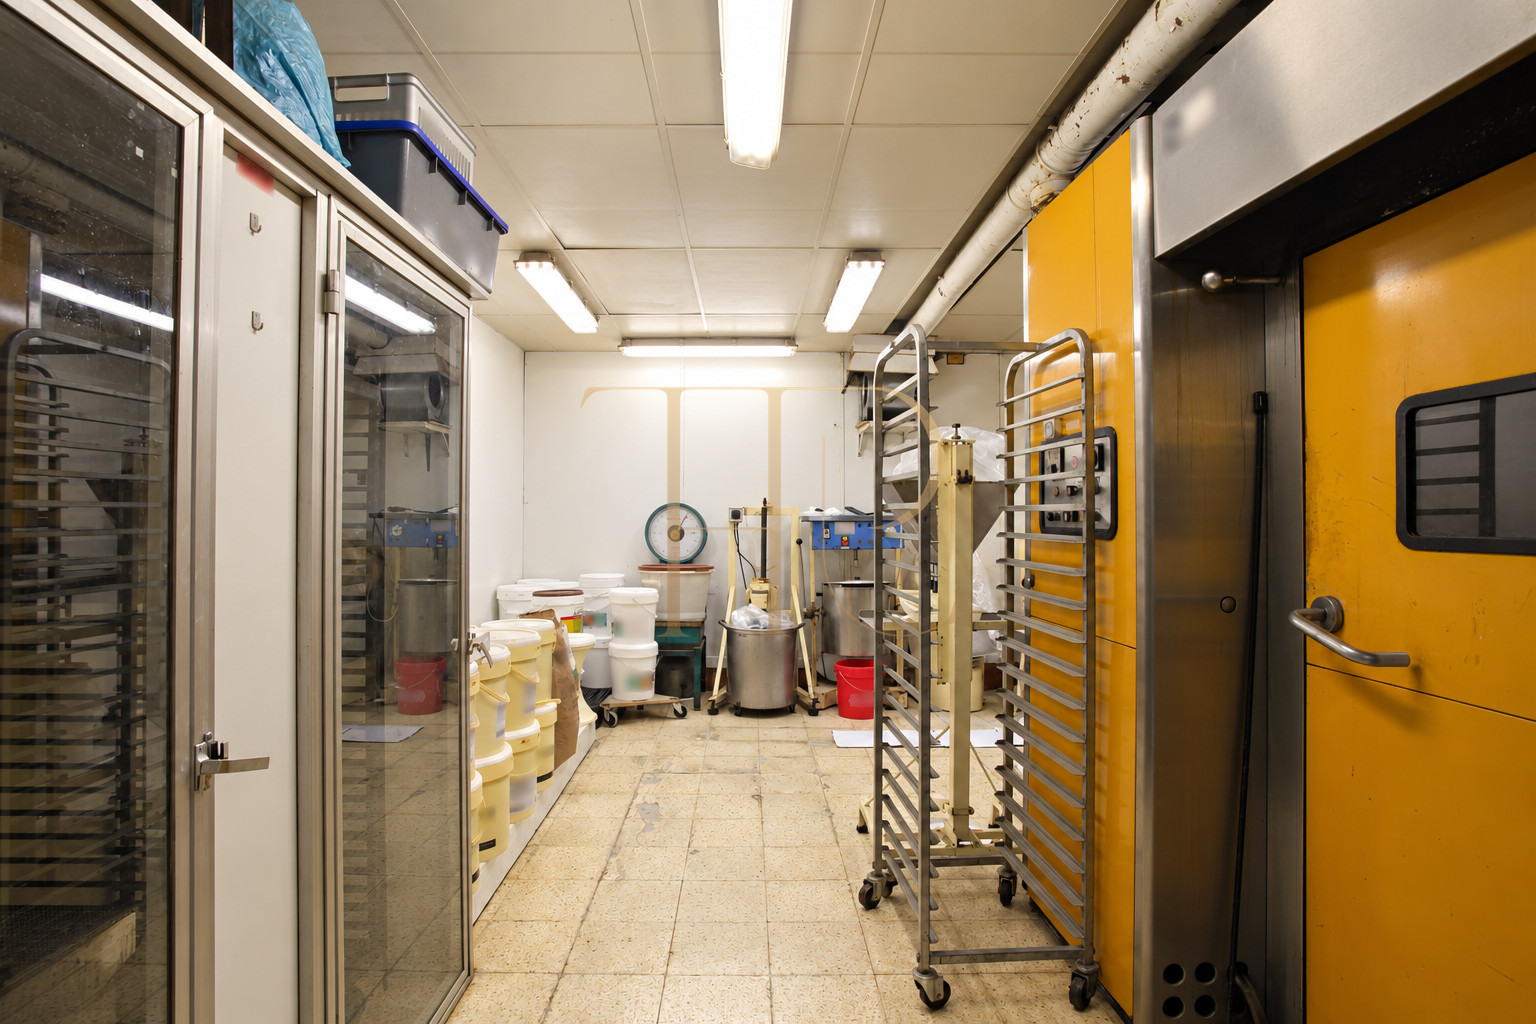
The documentation recorded two smoke-extraction outlets, one in the principal working area and another at mezzanine level. The photographs show an oven, food-production machines, worktables, trolleys and shelving. These features illustrate the former activity. The historical offer treated the machinery separately from the premises, so the images do not represent a current handover inventory.
- Building dating from 1936 according to the commercial description.
- Two levels with internal circulation routes.
- Differentiated retail, production and logistical support spaces.
A reference for food-business premises
The dossier described products made for sale in the shop and supplied to other establishments in Barcelona. The combination of retail frontage, production space and storage explains the commercial interest of that configuration. A different activity, continuation of a business or an investment assessment would require examination of the relevant installations and documentation. This archived page does not advertise a current business transfer or guaranteed returns.
- Sold property: historical information retained for reference.
- A documented configuration for comparison with bakery premises in Barcelona.
Find alternatives with Top House Realty
Contact Top House Realty and quote THR606 if you are seeking premises in Sant Antoni with a shopfront, working areas and storage. The team can help identify alternatives suited to your requirements for floor area, layout and intended activity.
 Barcelona
 Print
 Commercial property
 252 m²
 2
 1









