
Apartment with Balconies in Sant Antoni, Barcelona | Sold
This Sant Antoni apartment combines the architecture of a classic Barcelona building with a rectangular layout that makes practical use of the available space. Street-facing balconies and windows towards an internal courtyard provide different connections with the urban surroundings and the interior spaces of the building.
The property is recorded as sold under reference THR608. Renovation had been carried out before its historical marketing, while the apartment retained the character of a neighbourhood home, with exterior bedrooms, a separate living area and a generously sized kitchen.
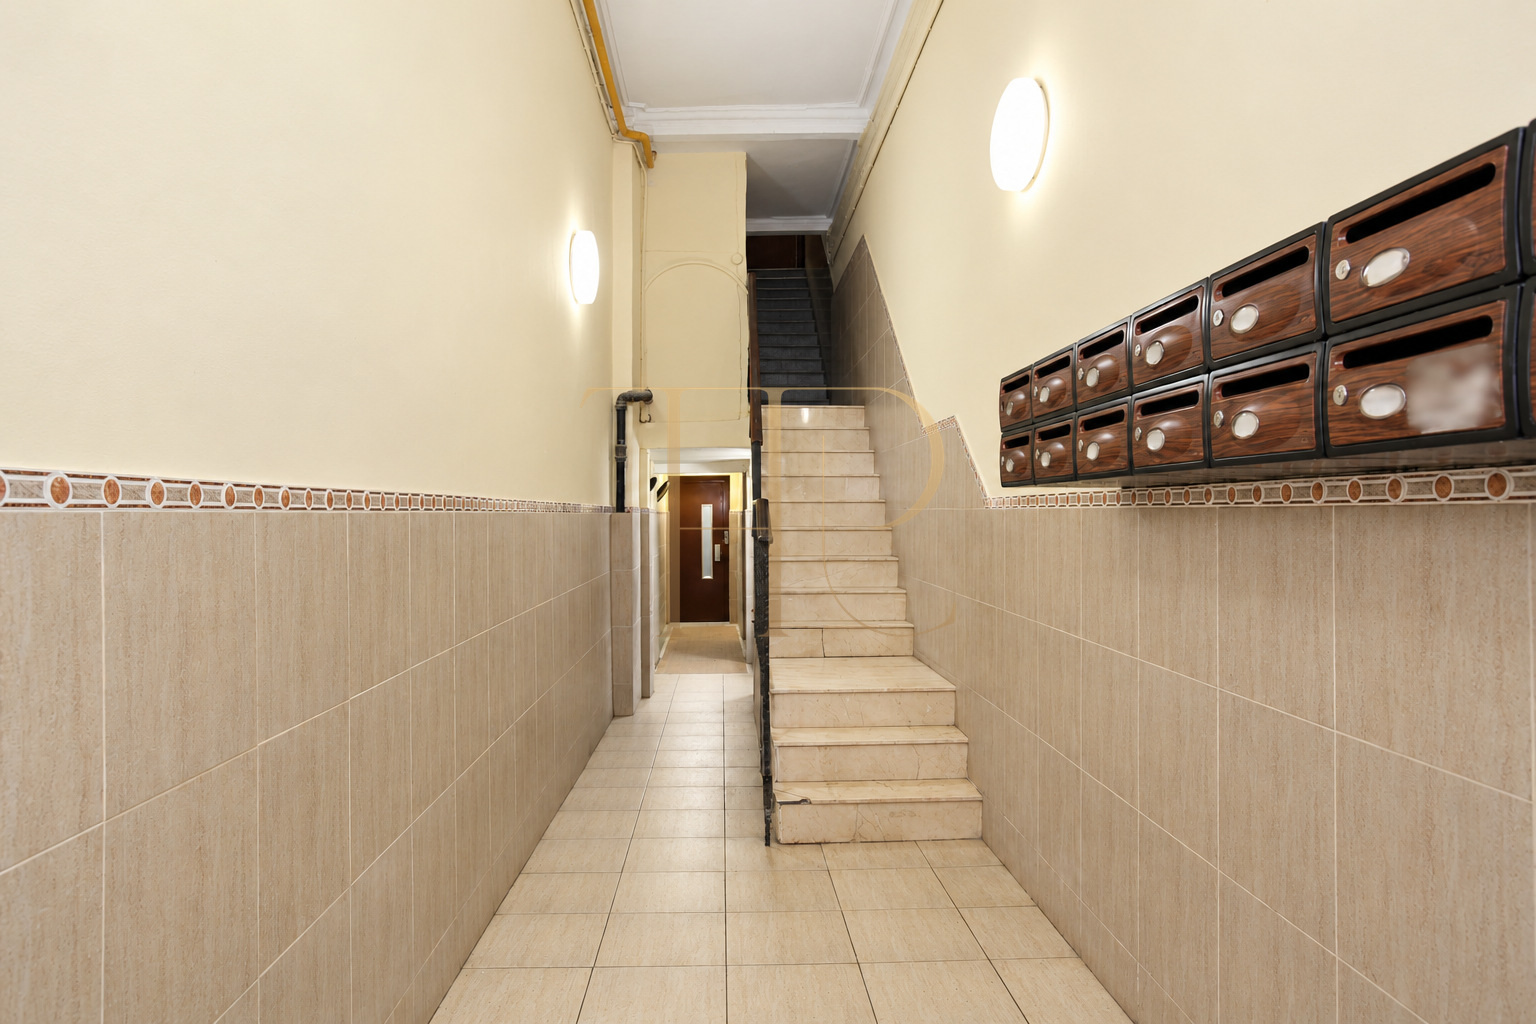
The particulars state 74 m² of built area, 69 m² of usable space, three bedrooms and one bathroom. The building dates from 1890 and has a lift and a communal terrace. The balconies belong to the apartment; the terrace is shared by residents.
The urban setting of Sant Antoni
Sant Antoni is part of the everyday life of Barcelona’s Eixample, with local shops, restaurants, cafés and services. The apartment sits within this residential and commercial setting, where neighbourhood activity accompanies walking routes and the use of public spaces.
Sant Antoni market is one of the area’s landmarks. Sant Antoni and Poble Sec metro stations and local bus routes connect the neighbourhood with other parts of Barcelona, without relying on specific journey-time promises.
Balconies, natural light and a shared terrace
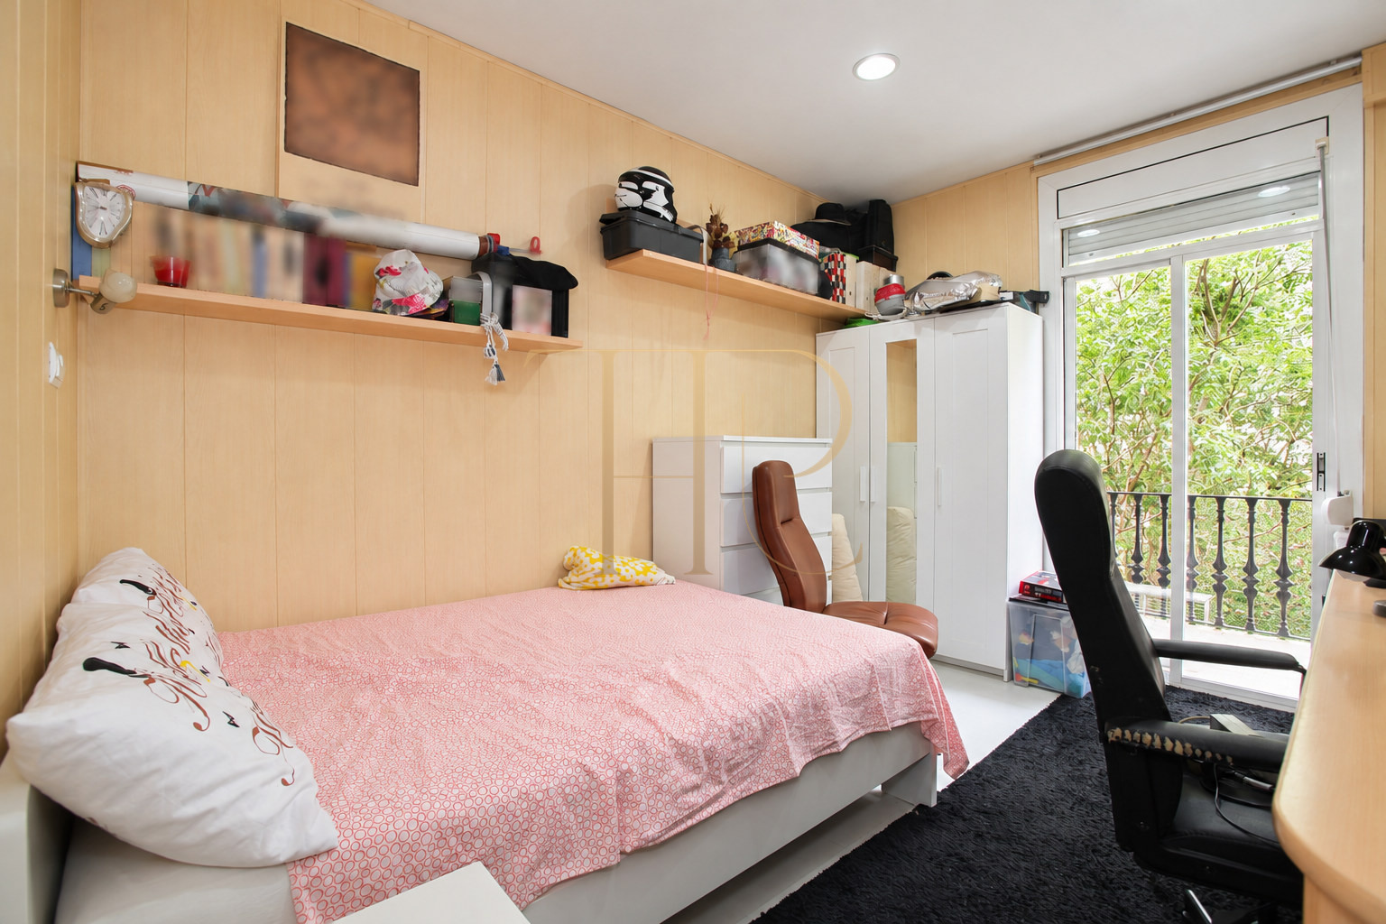
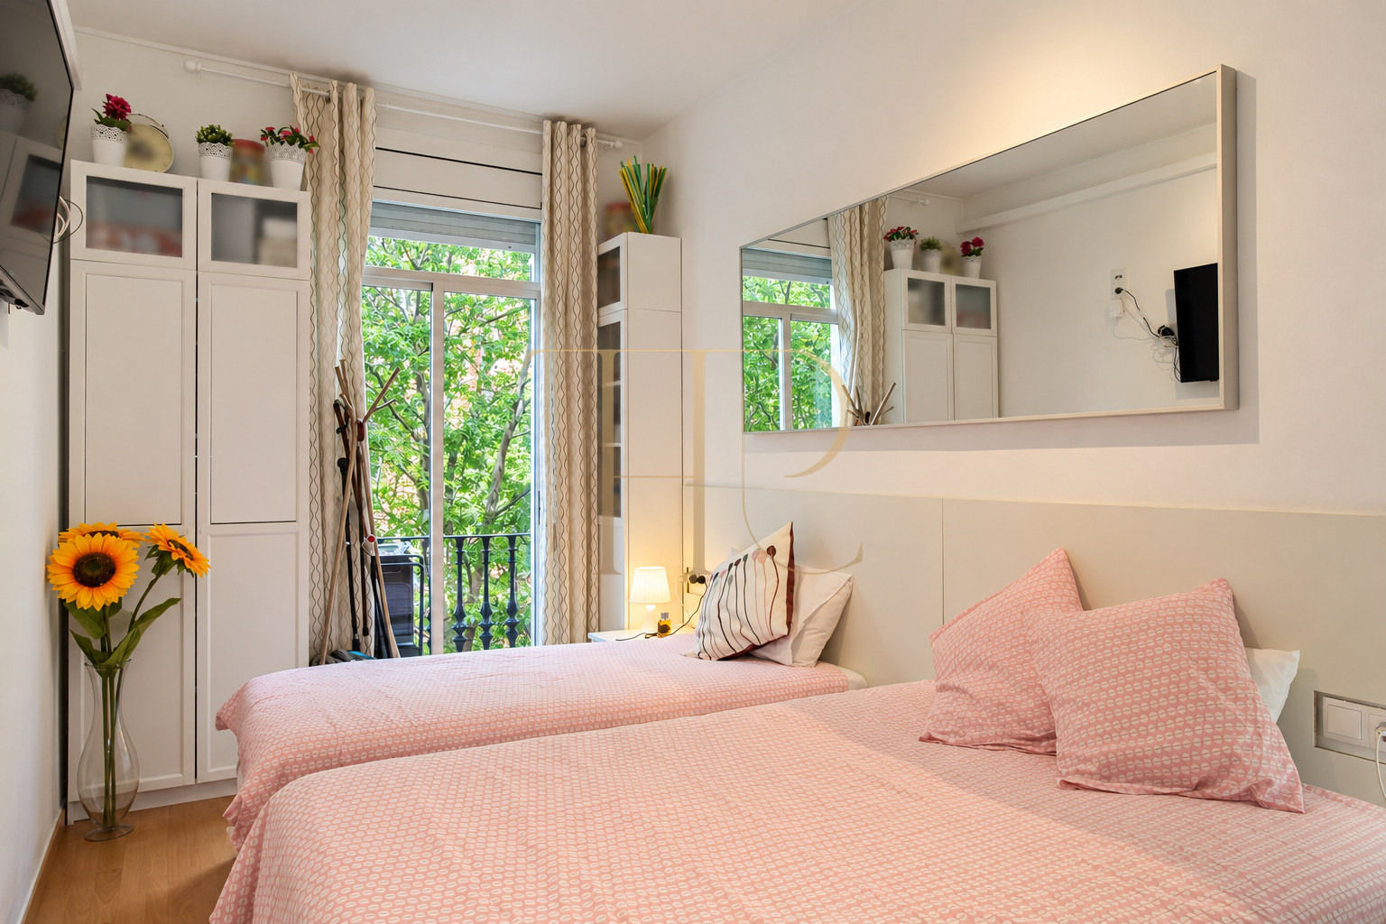
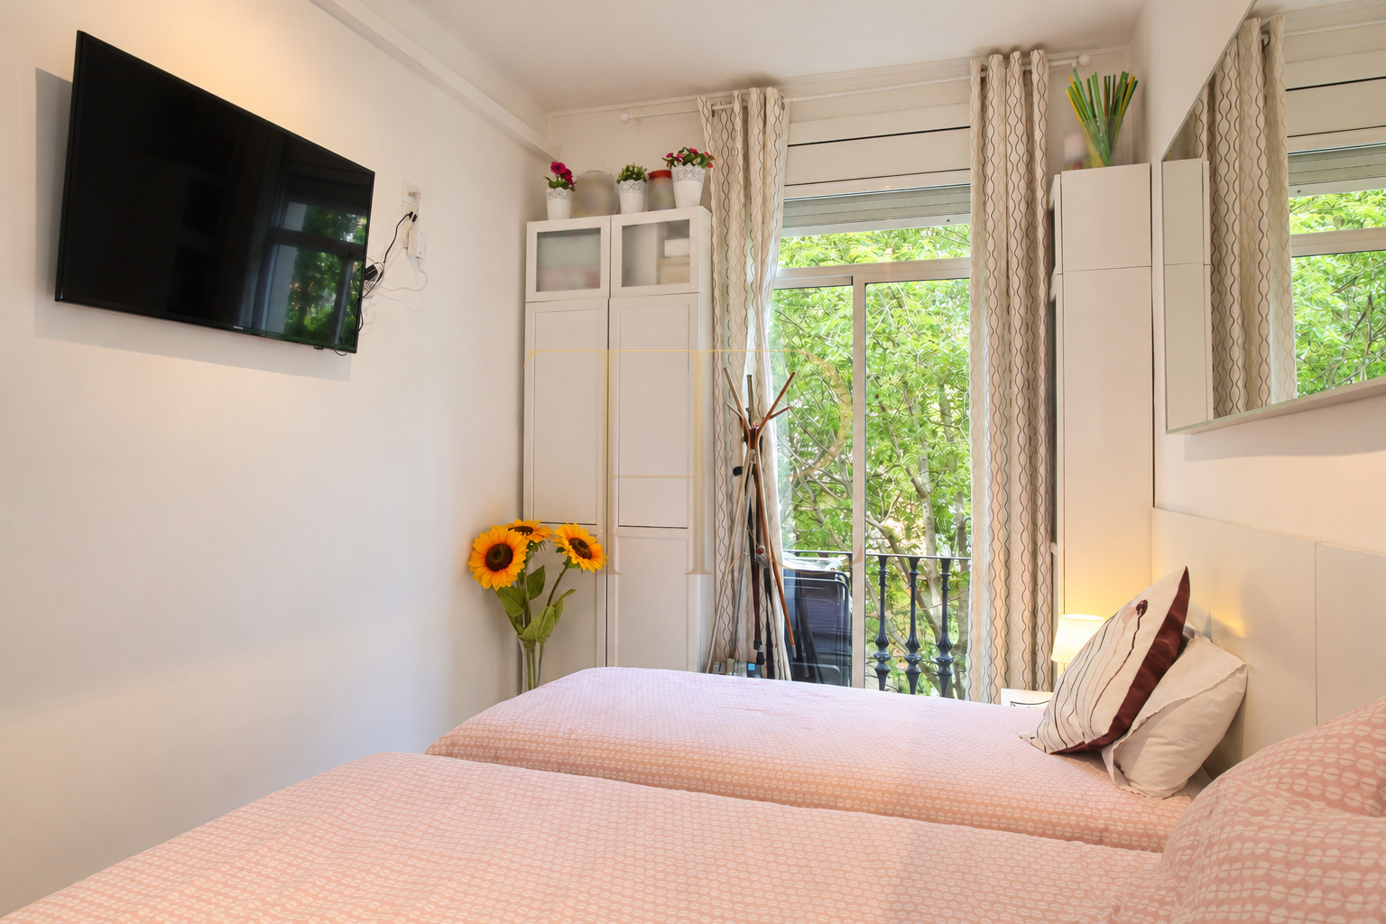
Two bedrooms open onto small balconies facing the street. These openings bring light and a connection with the exterior façade, while other windows face the building’s internal courtyard.
The apartment does not have a large private terrace. The building’s communal terrace offers an additional shared outdoor area, complementing the apartment’s own balconies while remaining a facility for all residents.
- Exterior balconies serving two bedrooms.
- Windows facing the street and internal courtyard.
- A communal terrace in the building.
- A classic building with a traditional façade.
A practical three-bedroom arrangement
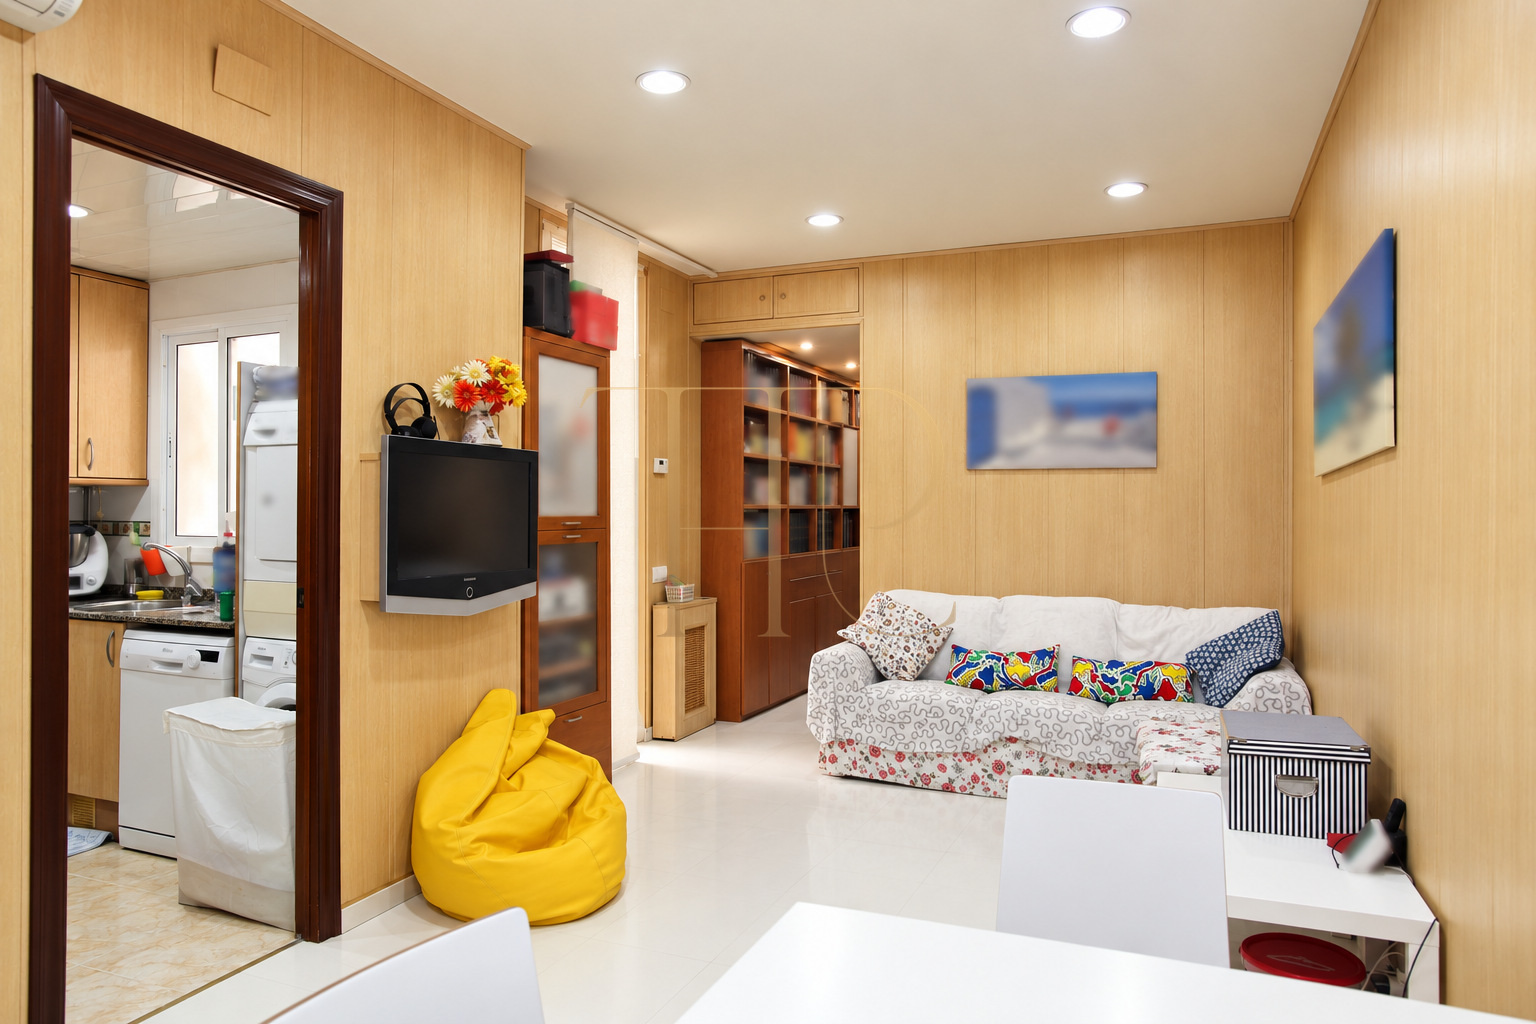
The rectangular shape supports an orderly use of the floor area. A hallway organises the rooms and distinguishes the sleeping quarters from the day area, with straightforward connections between the living room, kitchen and bathroom.
Sleeping quarters
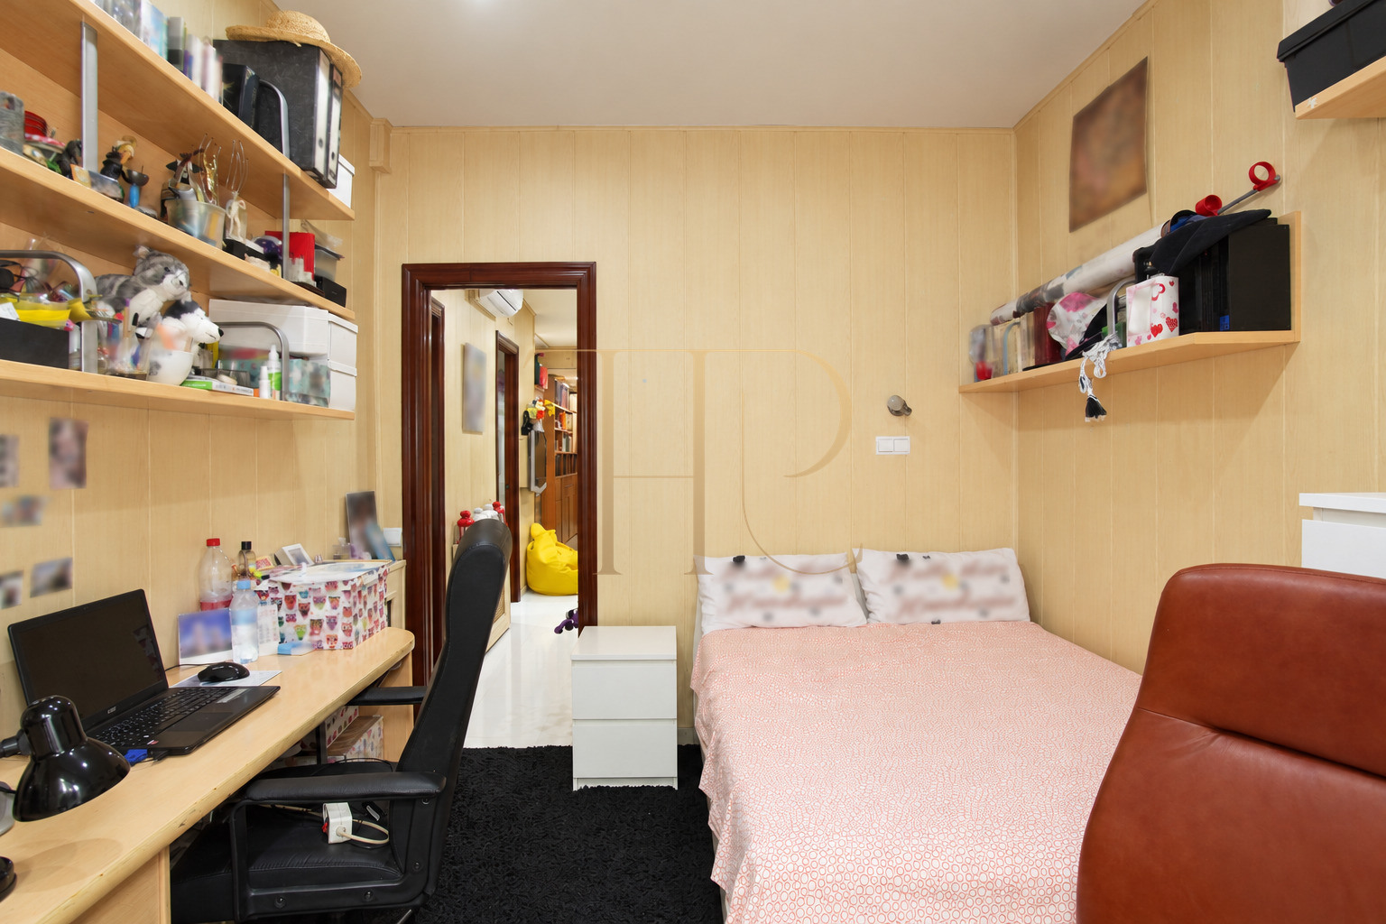
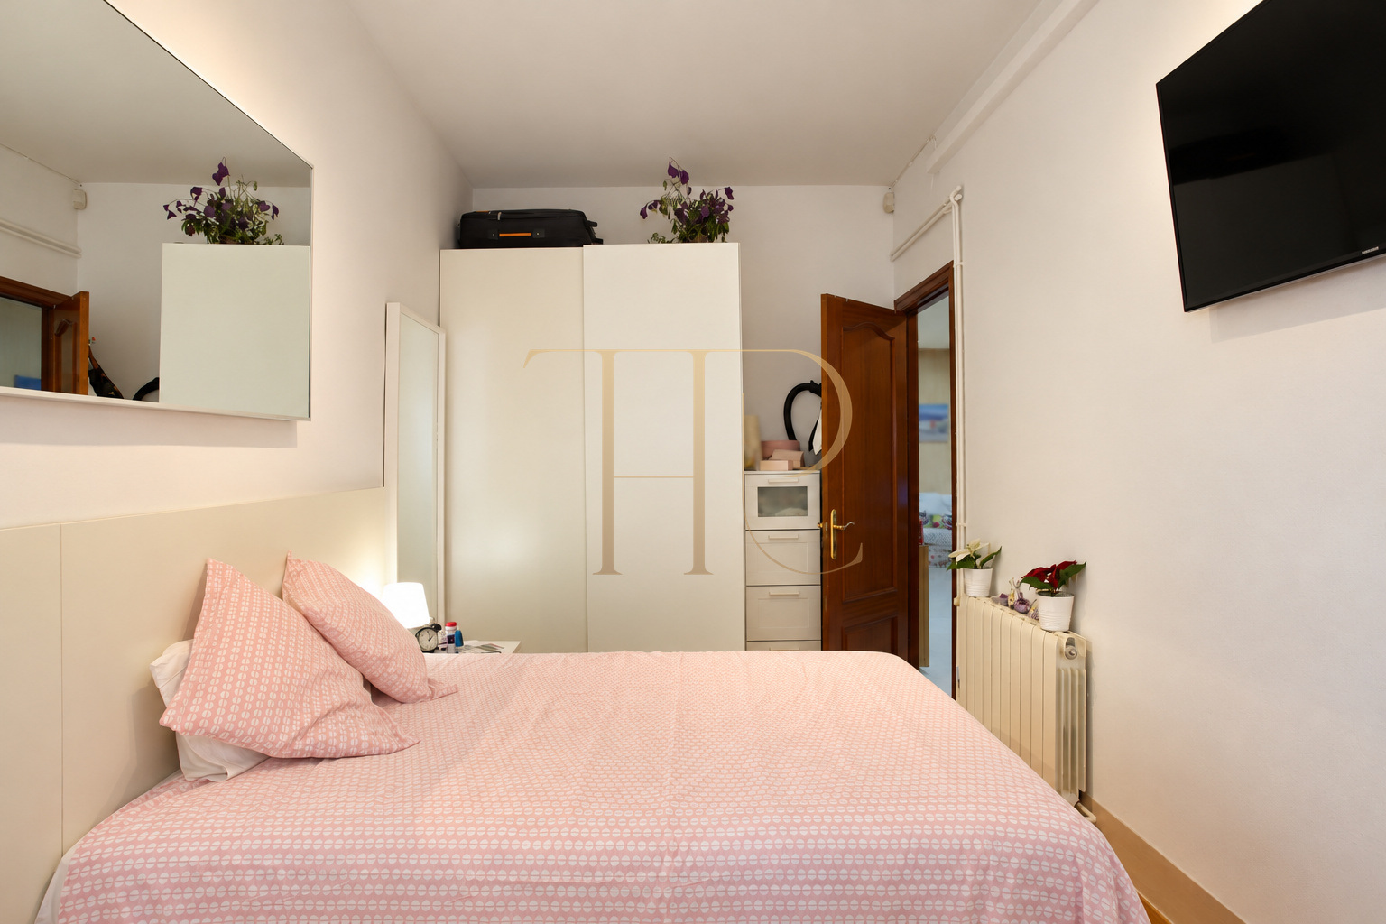
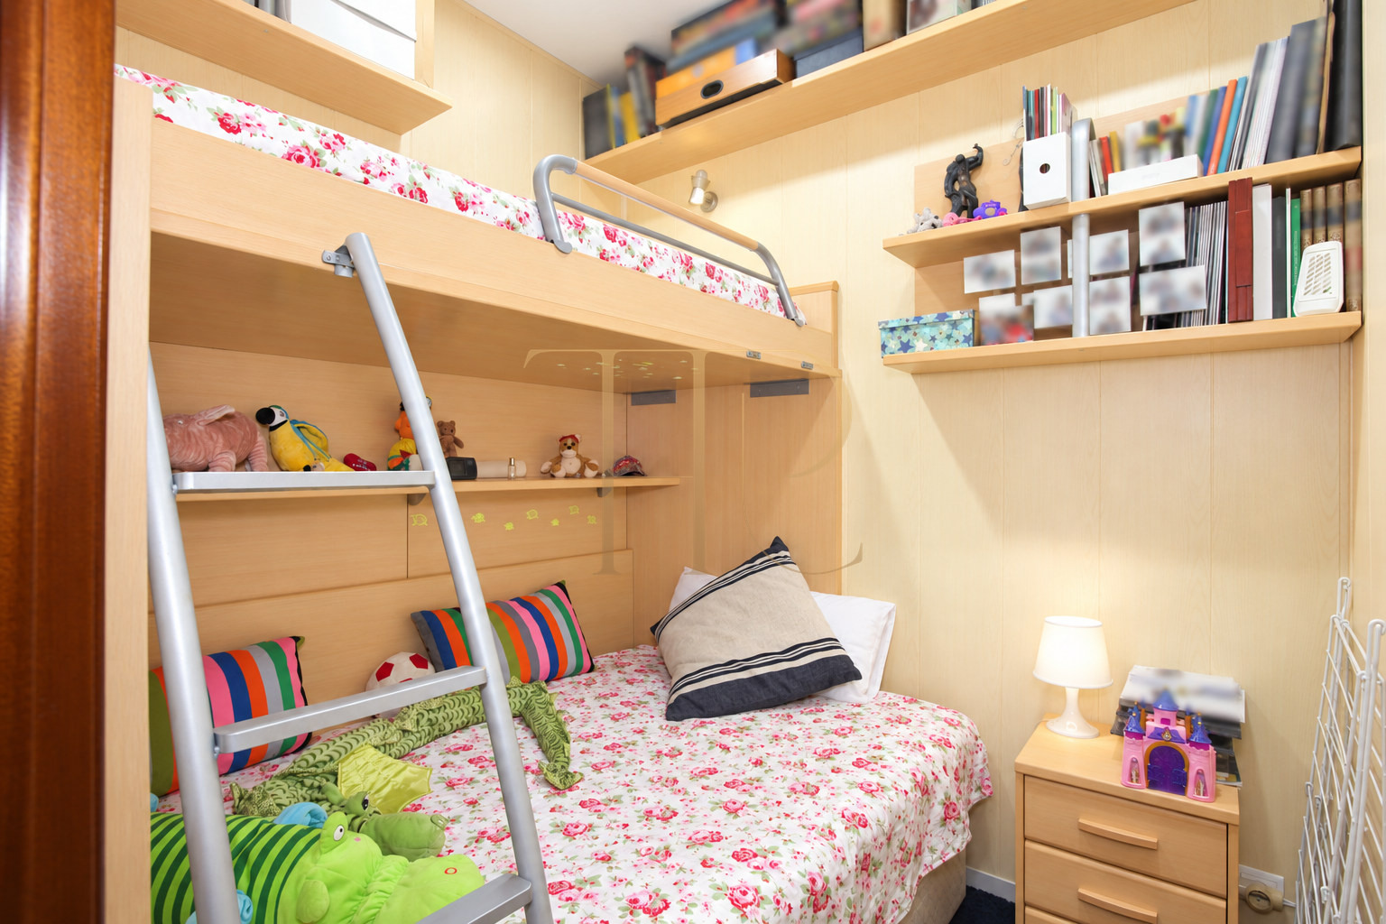
Two bedrooms are spacious and have balcony access. The third is smaller and ventilates towards the hallway, giving it a different relationship with light and ventilation. The listing retains the three-bedroom configuration of the historical marketing.
Living and everyday spaces
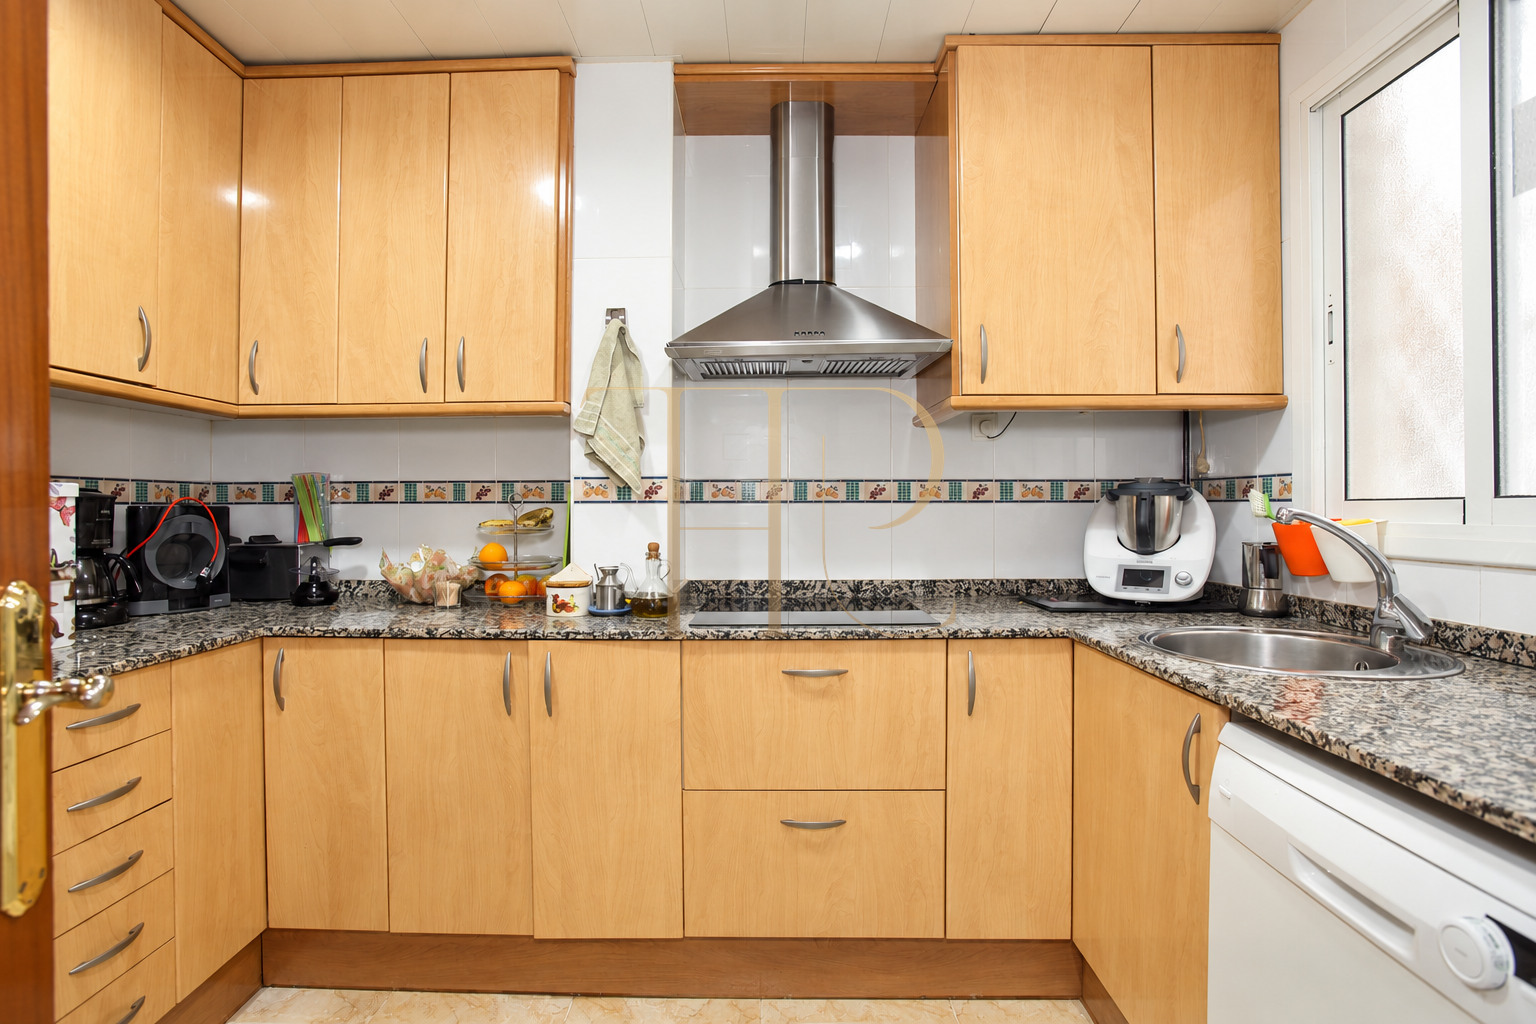
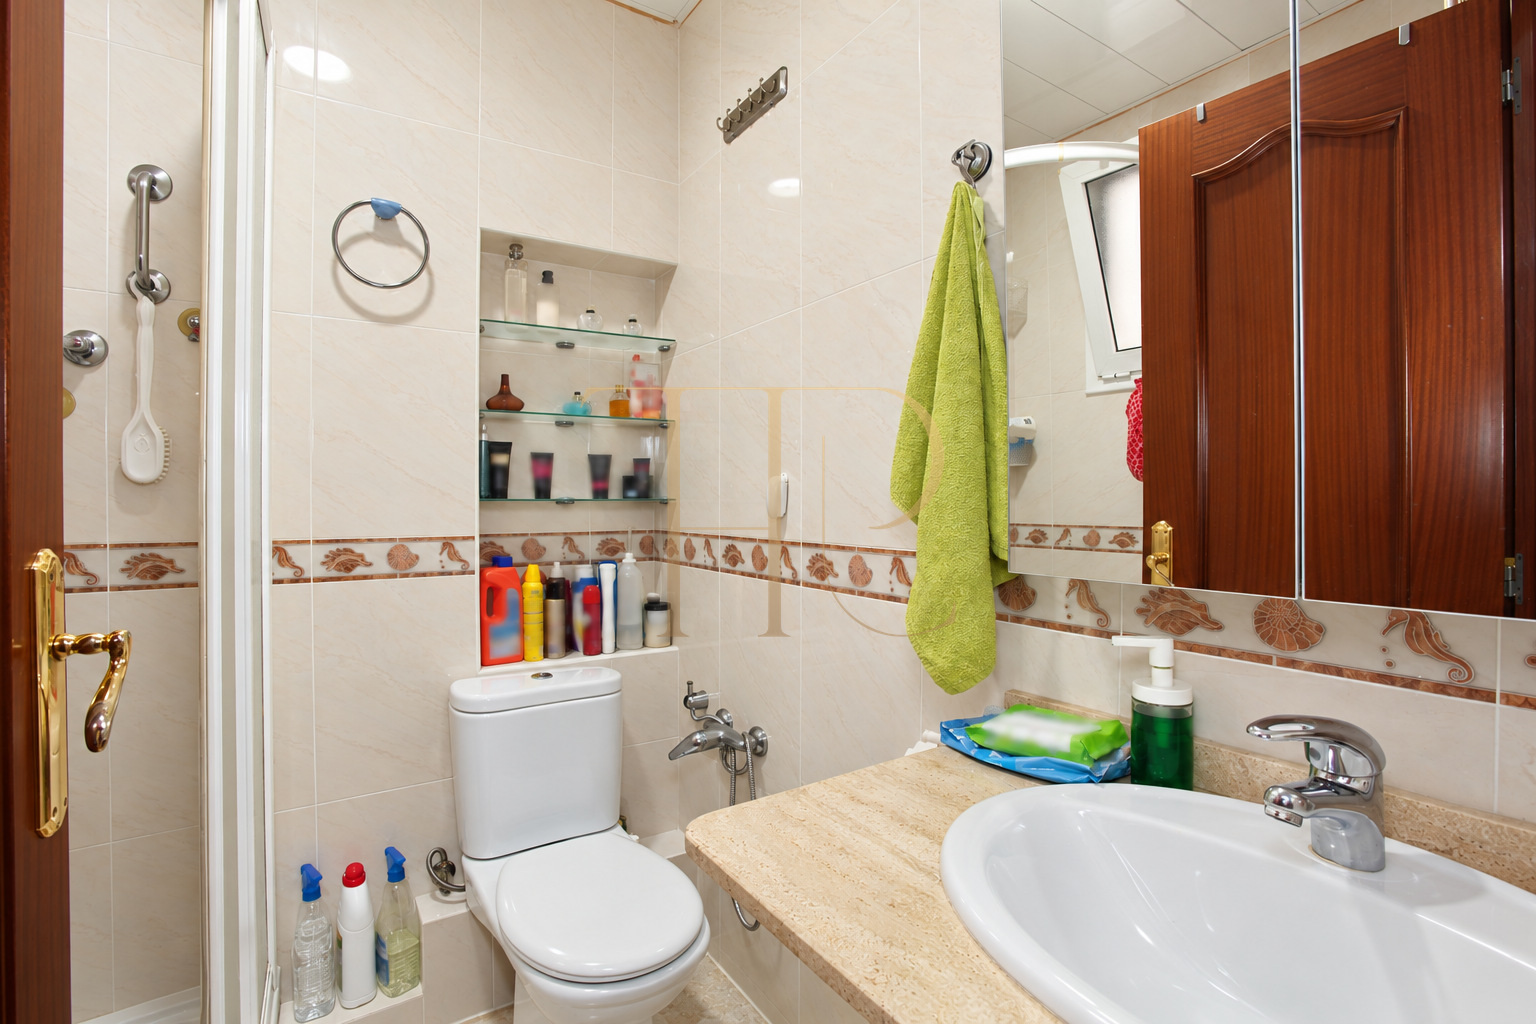
The living room has an open configuration and a large window towards the lightwell. The separate kitchen is spacious and had been renovated, with storage and working surfaces. The bathroom includes a shower tray and a small window.
Apartment features and building facilities
The building combines a classic façade with a lift and a communal terrace. The original marketing describes renovation of the apartment, kitchen and bathroom; this historical work is not presented as a newly completed refurbishment.
- 74 m² built area and 69 m² usable space.
- Three bedrooms and one shower bathroom.
- A separate renovated kitchen.
- Two bedrooms with balcony access.
- A lift and communal terrace.
- A building dating from 1890.
A city home in a classic Barcelona building
Balconies, a three-bedroom layout and proximity to Sant Antoni’s neighbourhood activity define the apartment’s residential profile. Its character rests on specific features of the home and building, with a scale suited to everyday urban living.
As the property has been sold, any amount retained in the listing relates to its historical marketing. It is not a current offer or a guarantee of the value of other properties in the area.
THR608: a sold property
This apartment has been sold. Its description remains a reference for the layout and features with which it was marketed.
For available apartments in Sant Antoni or other Barcelona neighbourhoods, contact Top House Realty with your preferred floor area, bedroom arrangement and outdoor spaces. The team can help identify suitable alternatives and explain their characteristics.
 Barcelona
 Print
 Apartment
 74 m²
 3
 1









