
Commercial premises in Nova Esquerra de l’Eixample · Sold
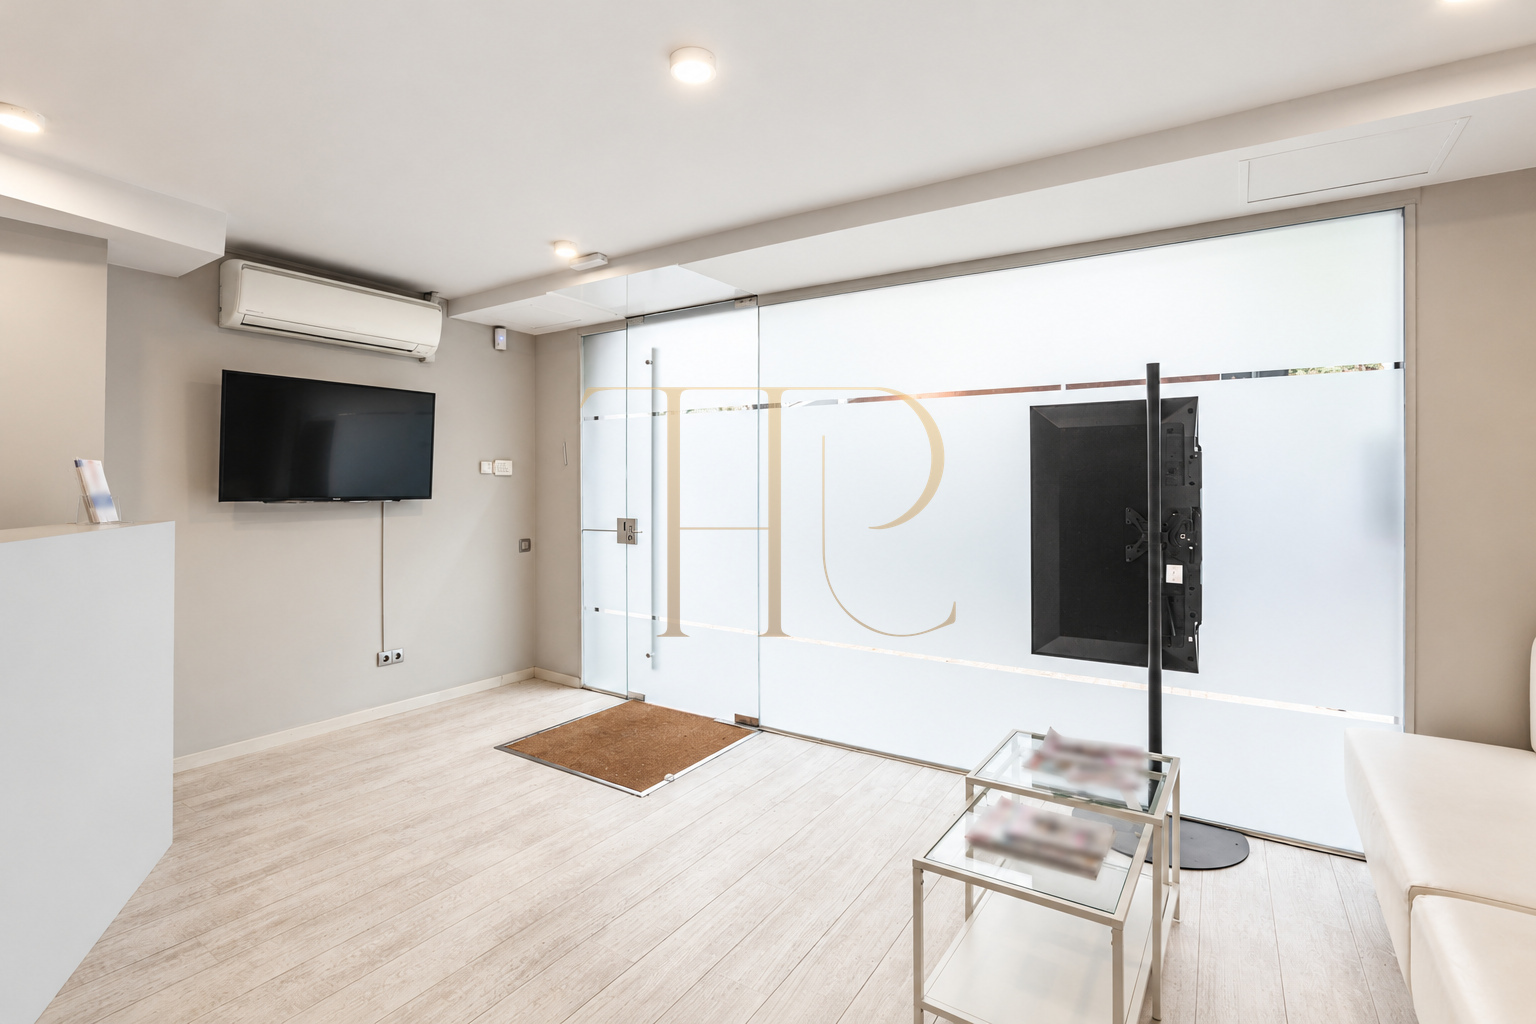
Glazed frontage and a two-level layout define these premises in Nova Esquerra de l’Eixample, Barcelona. Their previous use as a medical centre provides a reference for professionals and investors comparing spaces with consulting rooms and facilities for receiving clients.
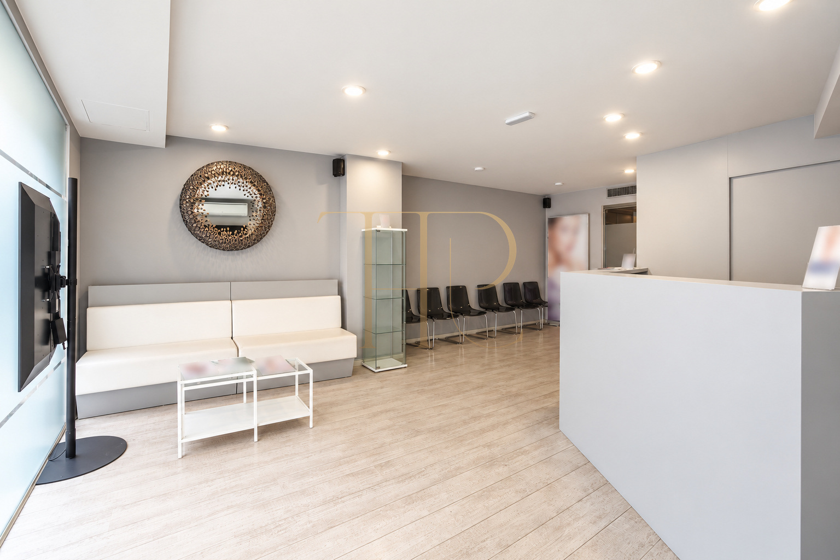
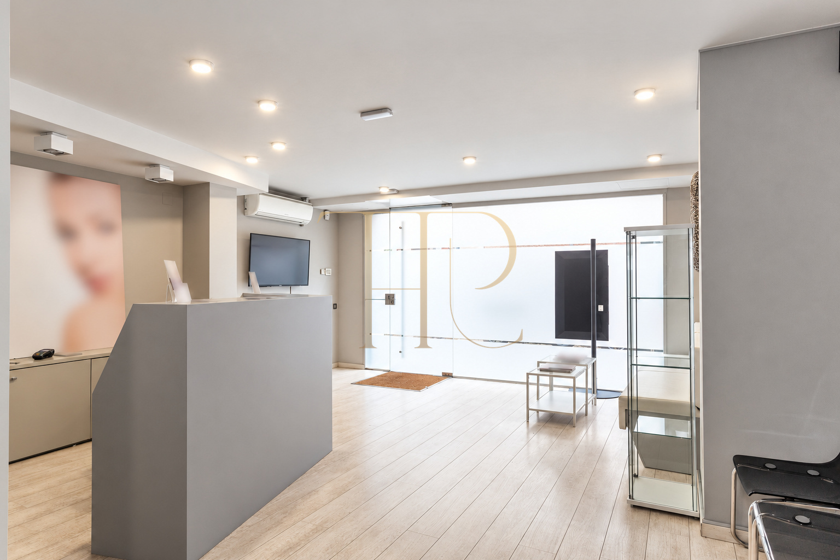
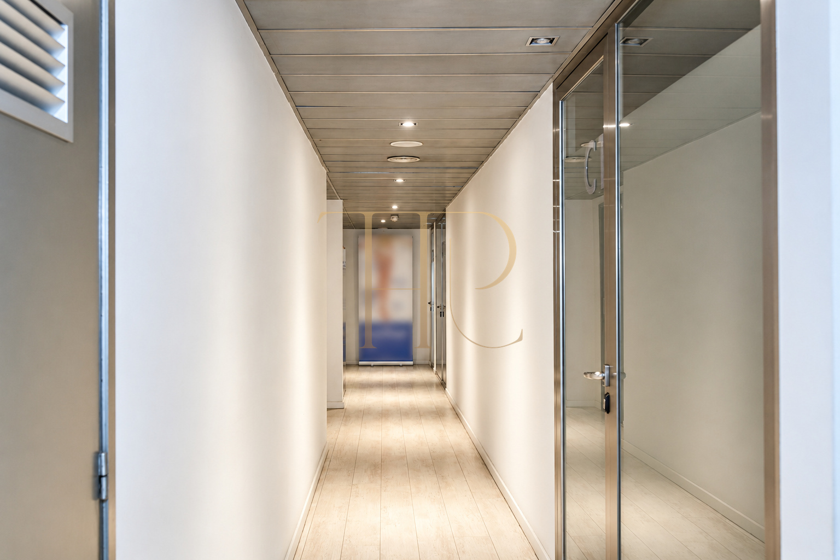
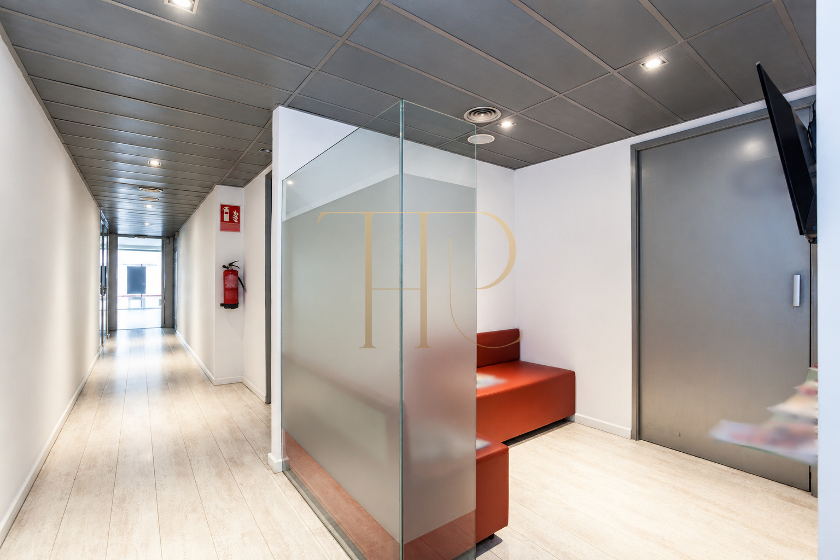
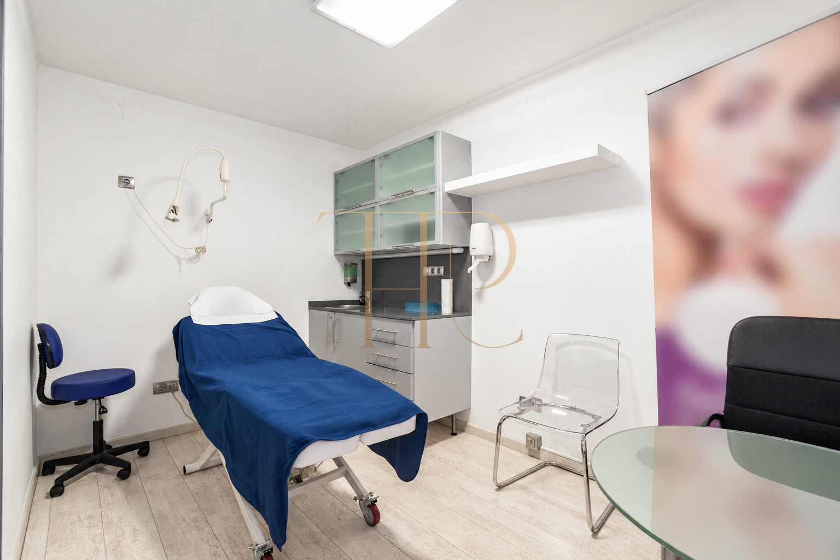
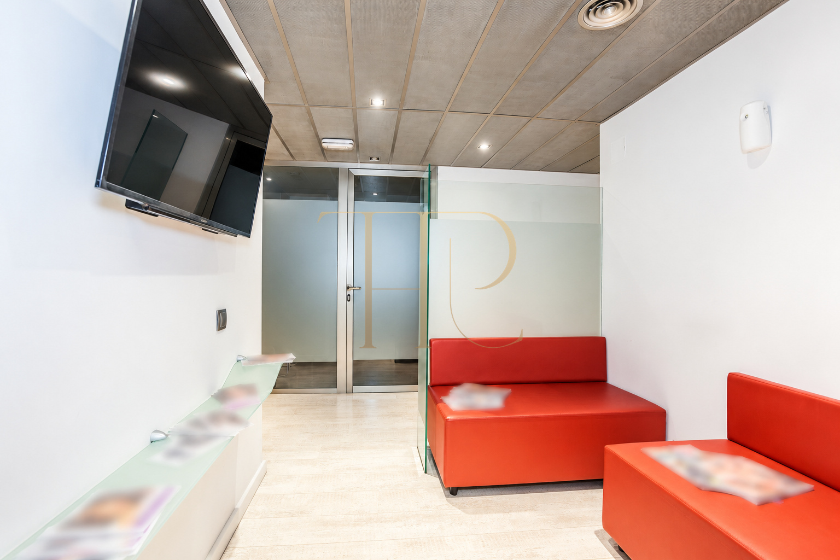
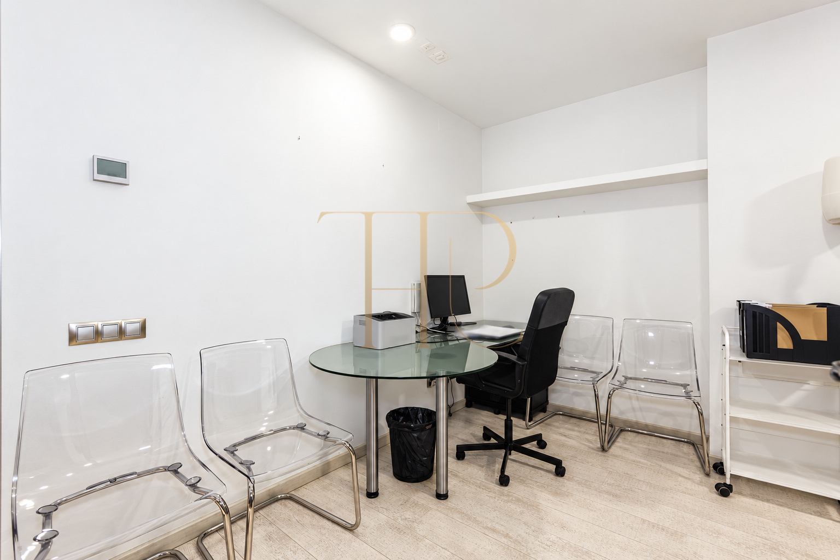
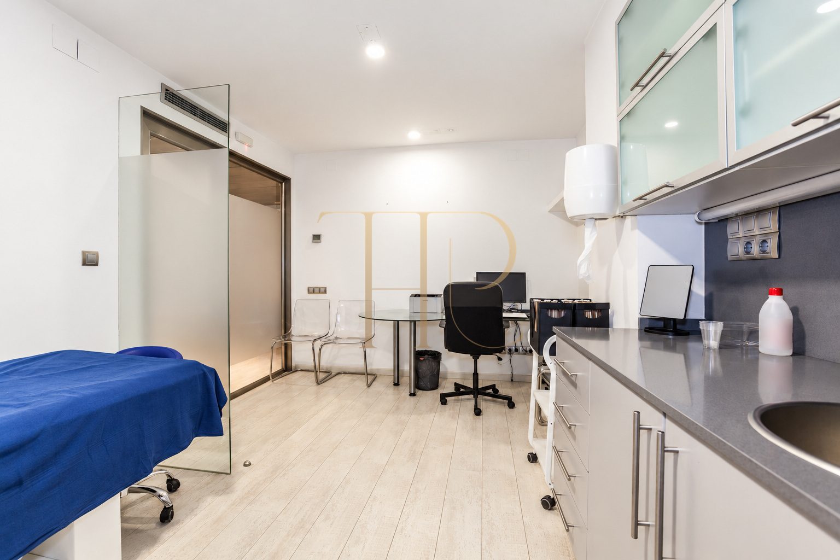
The lower level includes a reception, waiting area and five consulting rooms. The upper level contains three offices, storage and an staff area, separating the main reception functions from supporting workspaces.
The premises have a total area of 240 m² across two levels. The property has been sold; its layout and equipment remain a reference for commercial premises previously used as a medical centre in this Barcelona neighbourhood.
Location and surroundings
Nova Esquerra de l’Eixample combines residential streets, shops and urban services. This setting provides context when comparing premises for professional activities involving appointments, client reception and everyday business operations.
- Location in Nova Esquerra de l’Eixample, Barcelona.
- Urban surroundings with shops, services and public facilities.
- A reference for searches for professional premises in the Eixample.
Frontage and dimensions
The wide, glazed and illuminated frontage connects the premises to the street. This exterior presence and the floor area distributed across two levels are the main features for comparison with other commercial properties.
- Total area of 240 m².
- Layout across two levels.
- Wide, glazed and illuminated frontage.
Layout and organisation
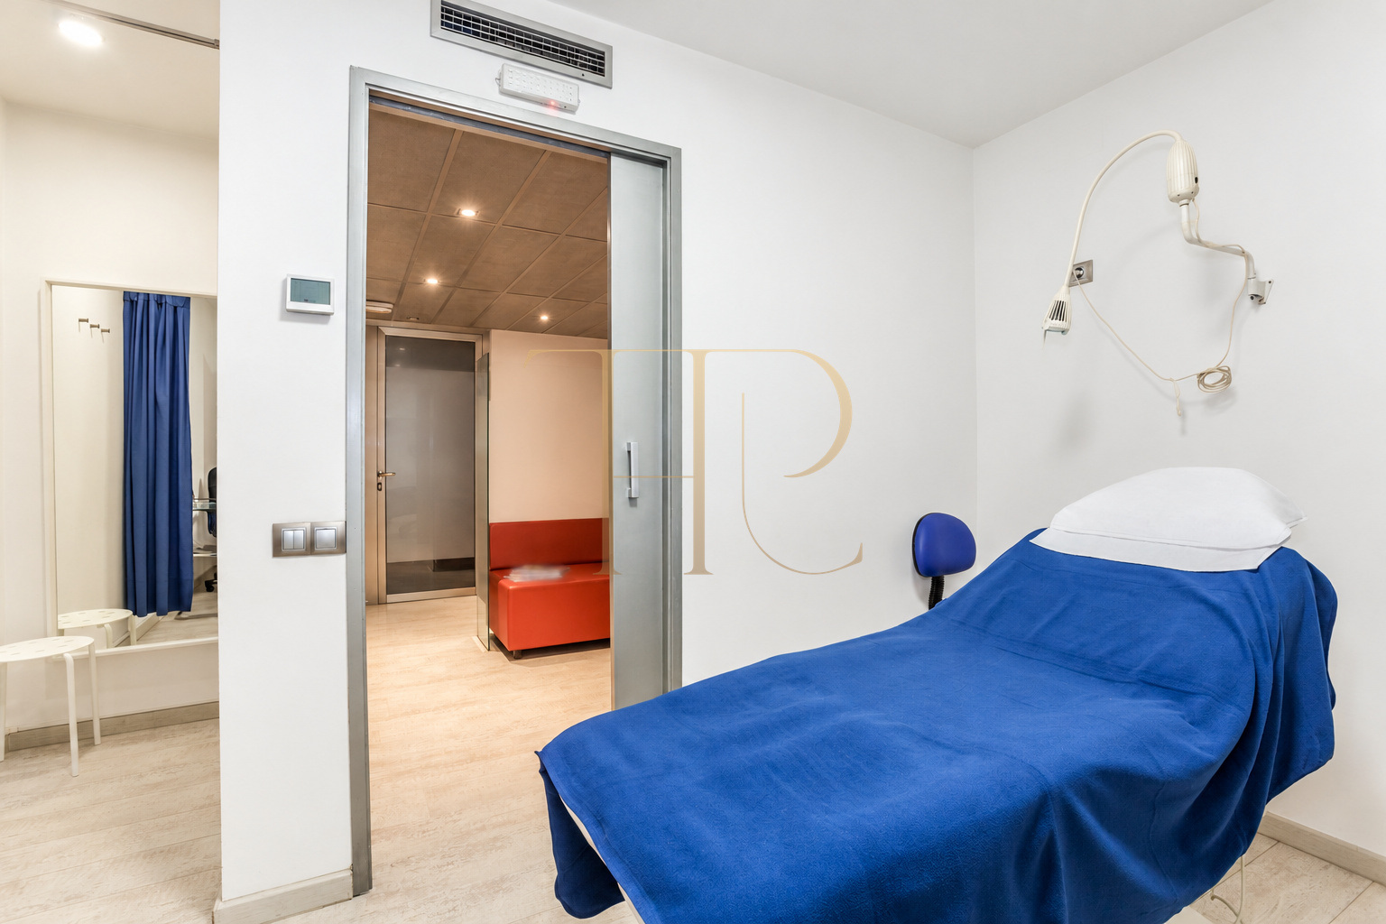
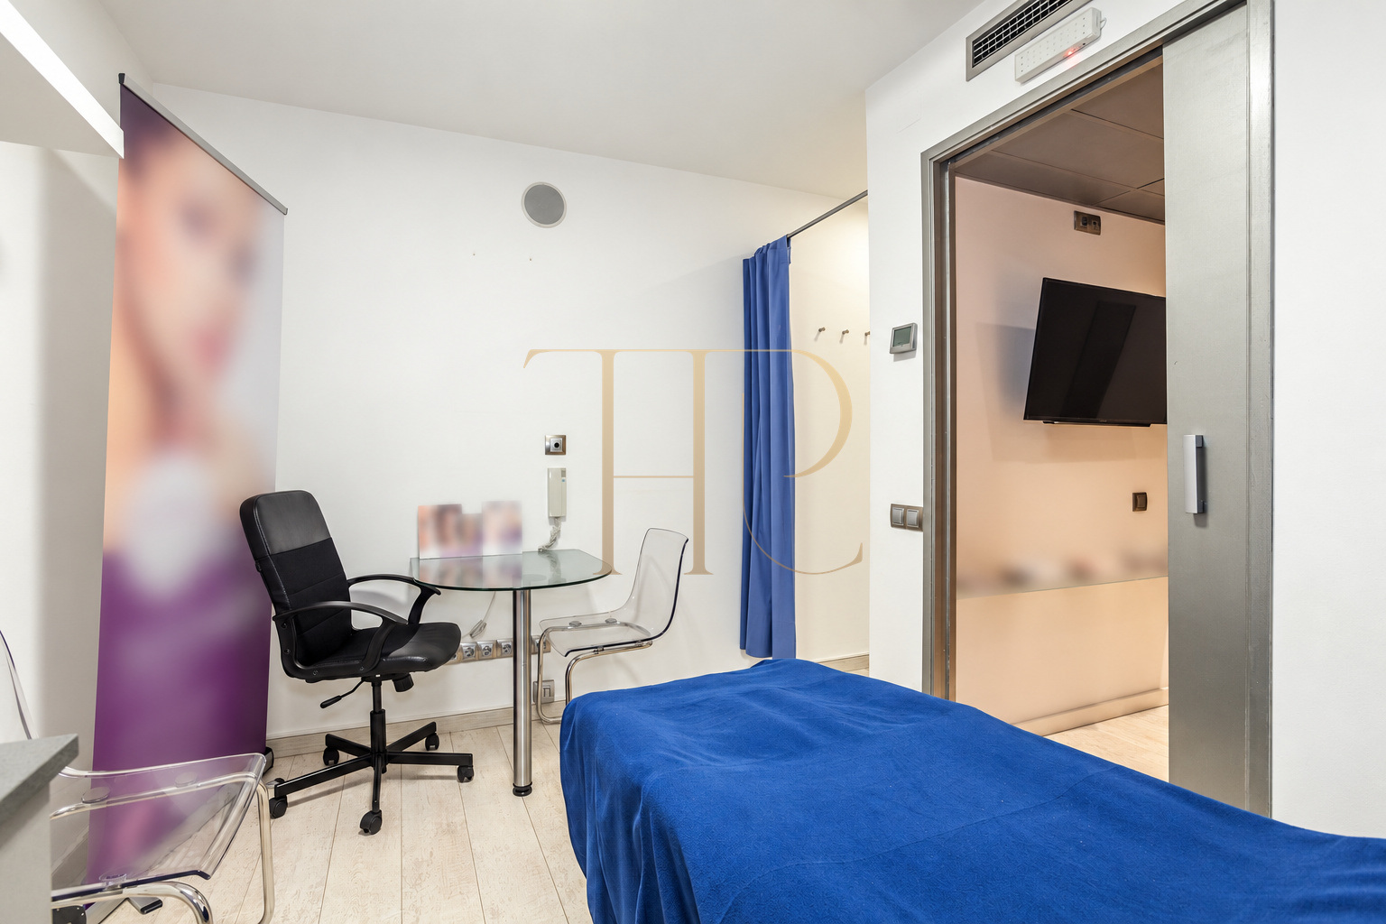
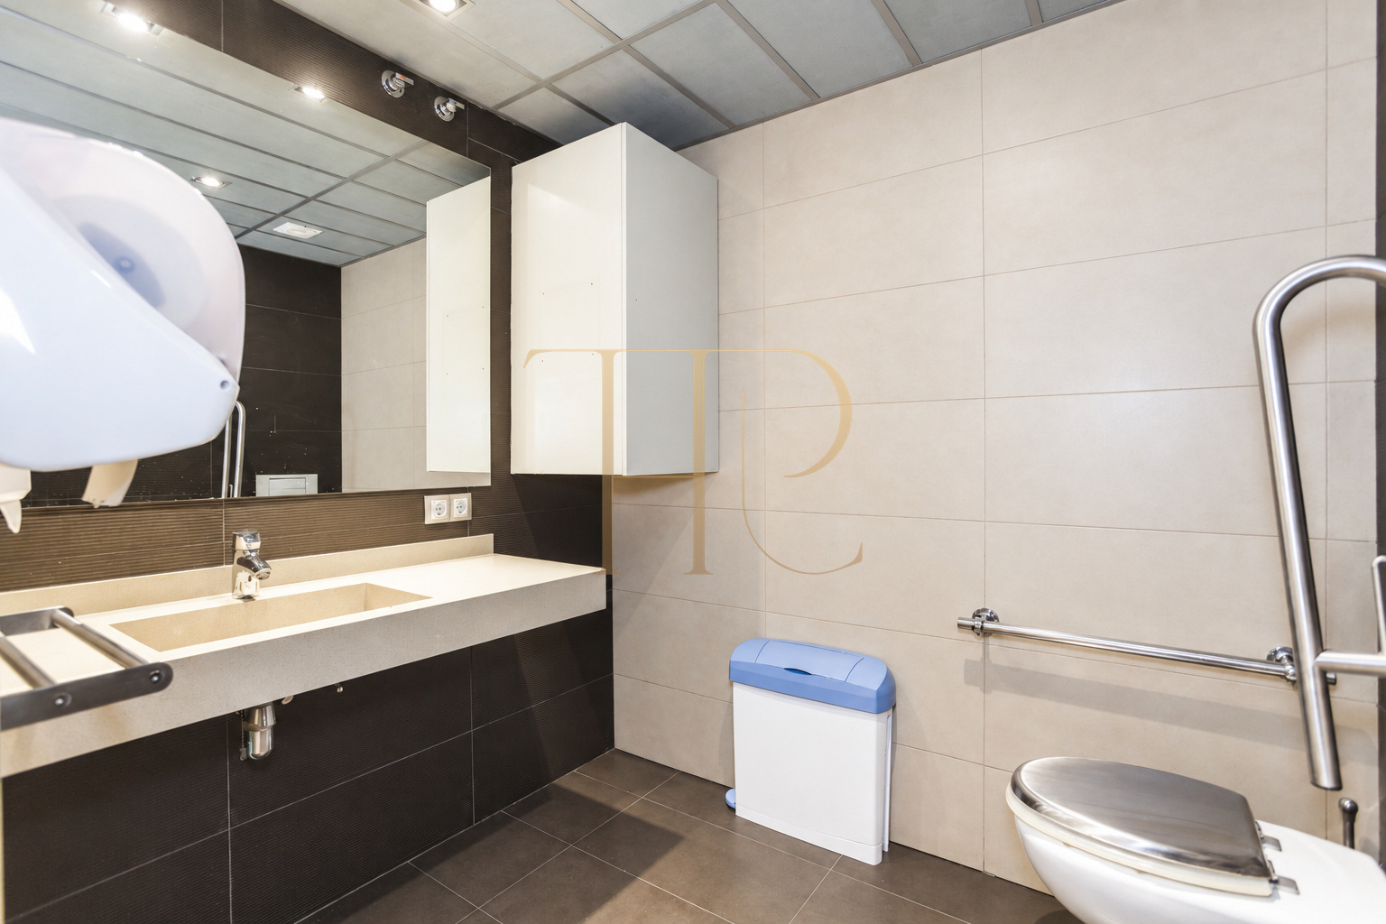
The existing arrangement combines reception and waiting areas with several separate rooms. Offices and supporting facilities occupy the upper level, distinguishing their functions within the premises.
Consulting rooms and offices
- Five consulting rooms on the lower level.
- Three offices on the upper level.
- Previous use as a medical centre.
Reception and supporting areas
- Reception and waiting area on the lower level.
- Storage on the upper level.
- An staff area alongside the upper workspaces.
Comfort and equipment
The commercial documentation lists air conditioning, heating and a smoke extraction outlet. These features complement the internal room arrangement and identify the technical equipment described for the property.
- Air conditioning.
- Heating.
- Smoke extraction outlet.
- Separate reception, work and storage areas.
- Televisions in the waiting areas.
- A video surveillance camera in reception.
Positioning and potential
The floor area, frontage and combination of consulting rooms and offices offer concrete points of comparison with other professional premises in Barcelona. The configuration brings together reception, work and supporting spaces for comparing the functional organisation of different properties.
- A reference for 240 m² commercial premises in the Eixample.
- Two-level organisation with supporting facilities.
A property to consider
These premises have been sold. Contact Top House Realty if you are seeking commercial space with glazed frontage, consulting rooms or offices in Nova Esquerra de l’Eixample, and we can help you explore available alternatives suited to your space requirements.
 Barcelona
 Print
 Commercial property
 240 m²
 2









