
Corner commercial premises with display windows in Barcelona's Gothic Quarter
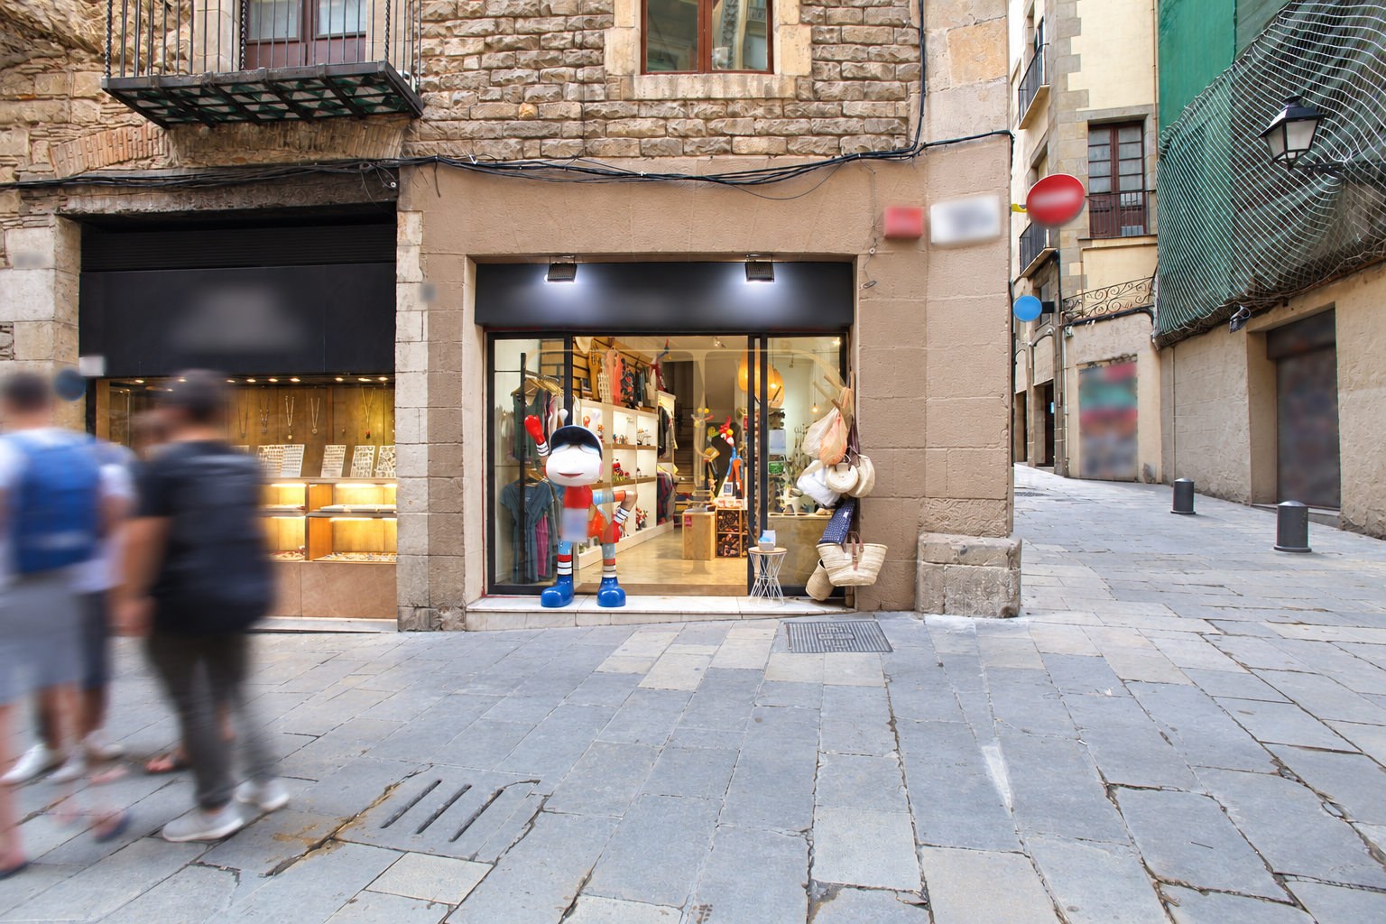
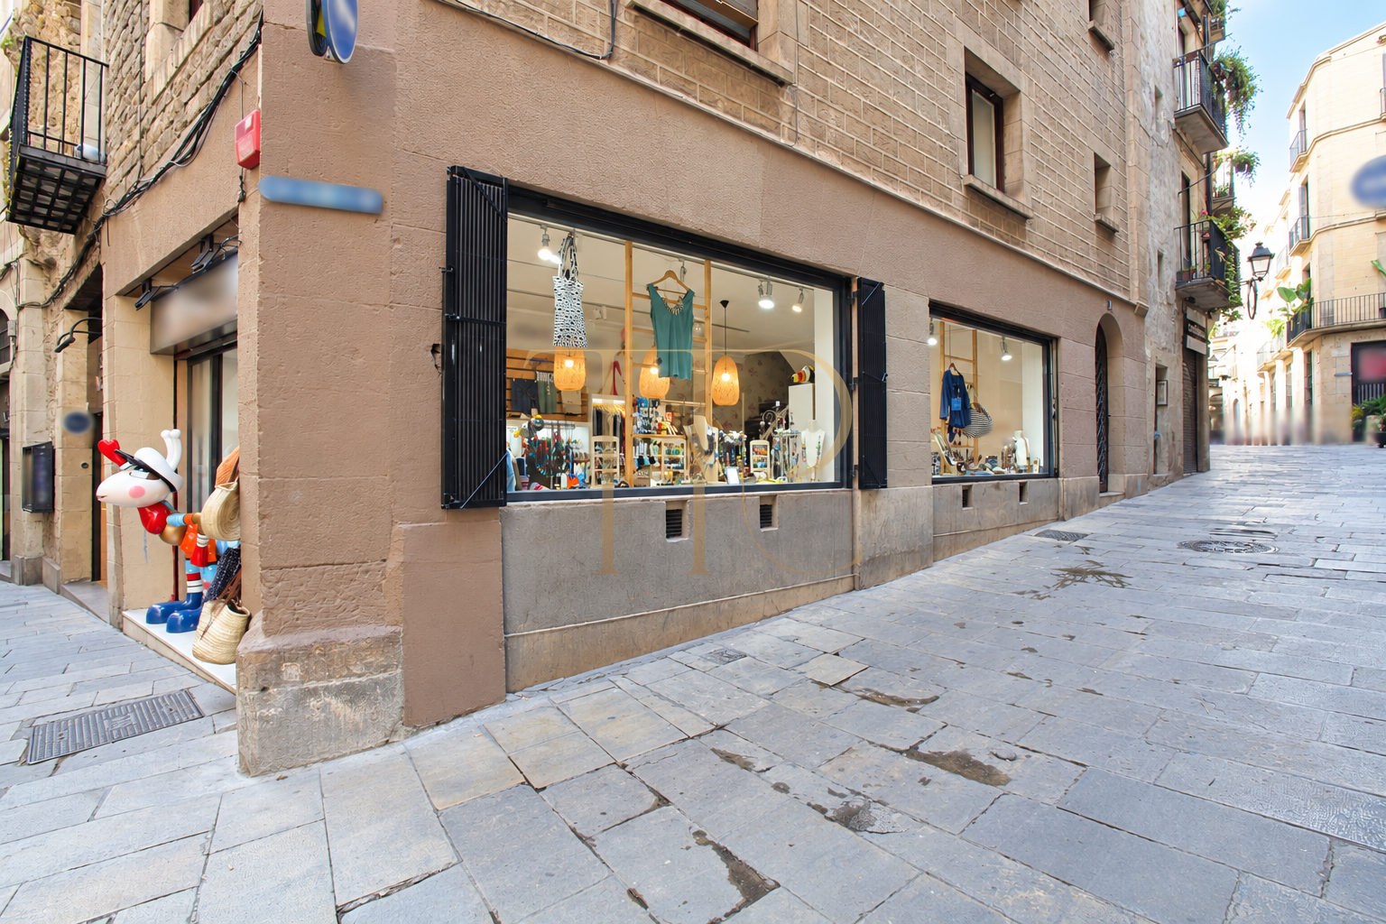
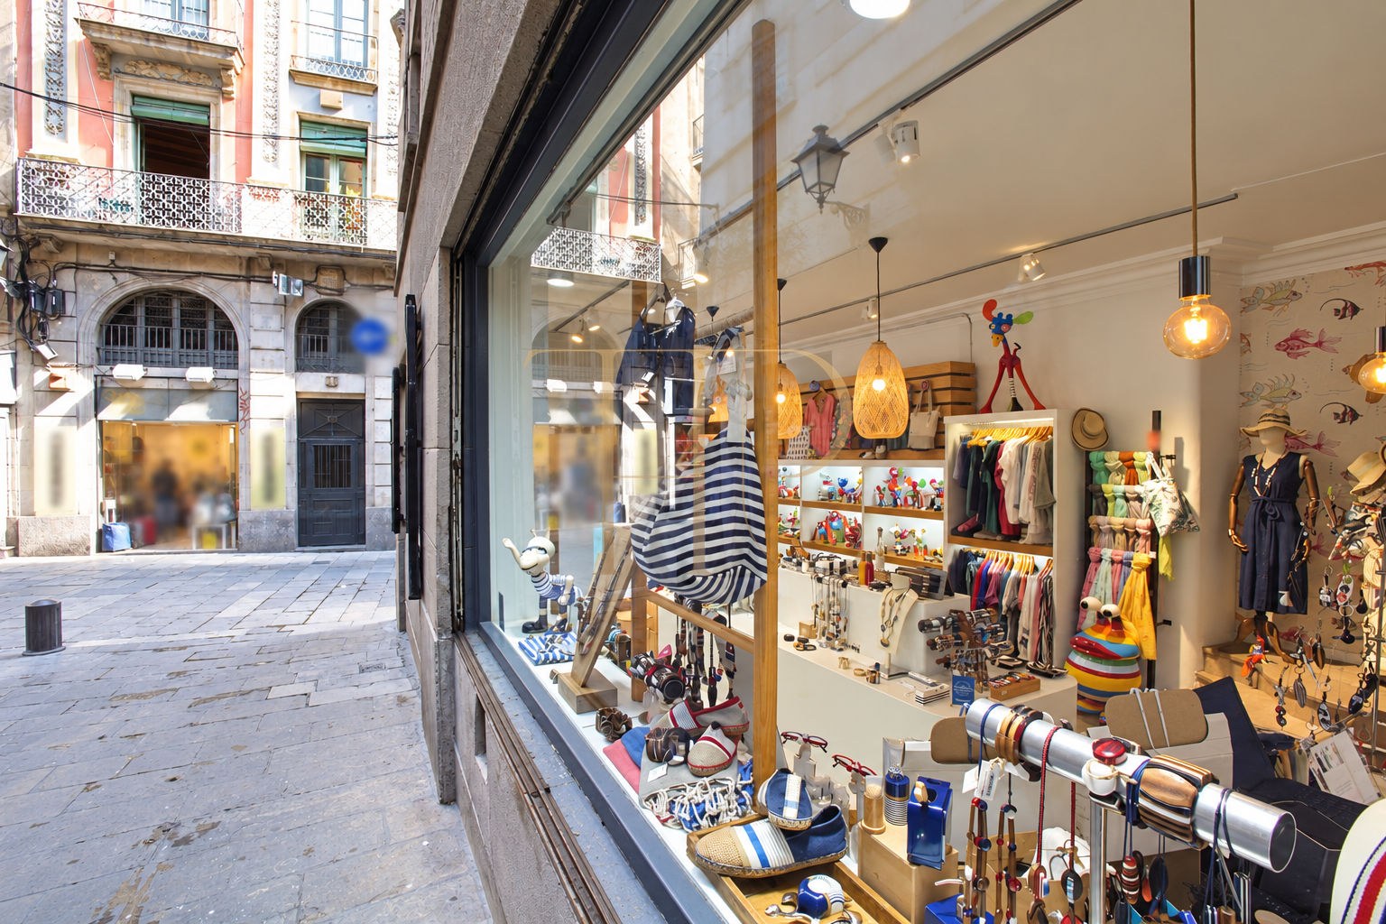
These corner commercial premises in Barcelona's Gothic Quarter feature display windows facing two streets. The property record states 110 m² arranged over three levels, combining a street-level retail area with separate storage spaces.
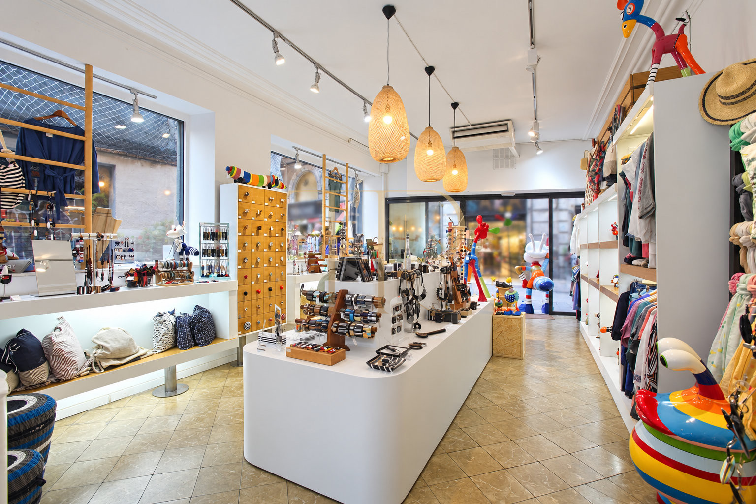
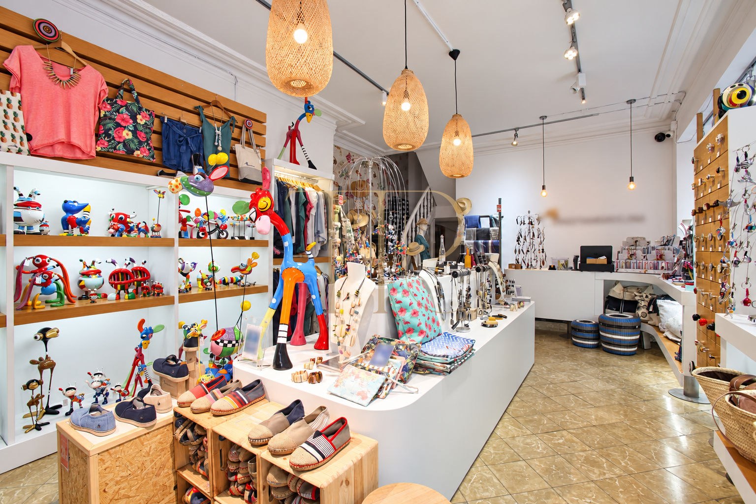
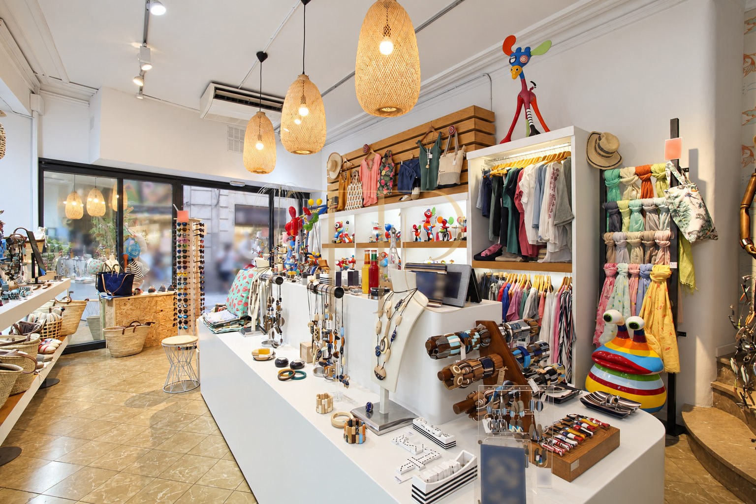
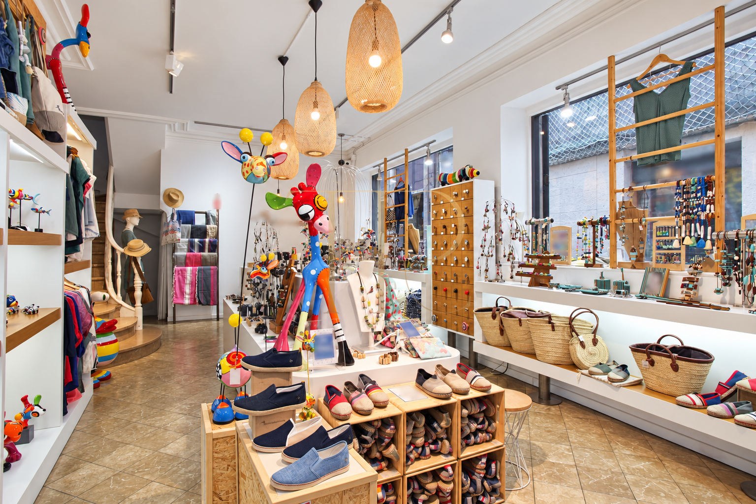
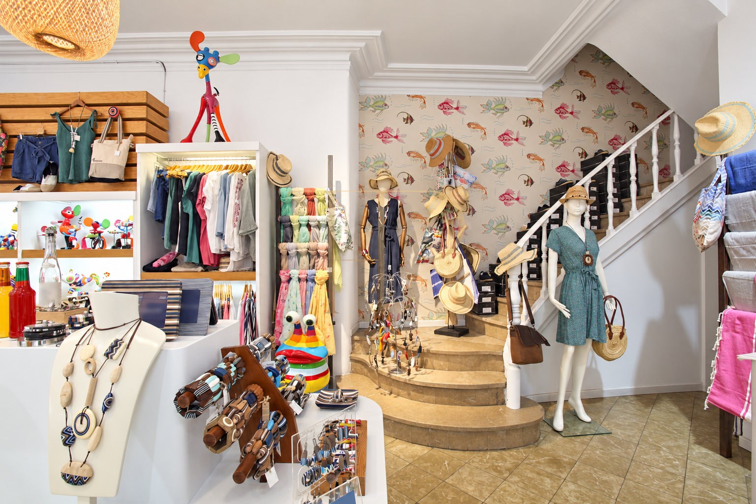
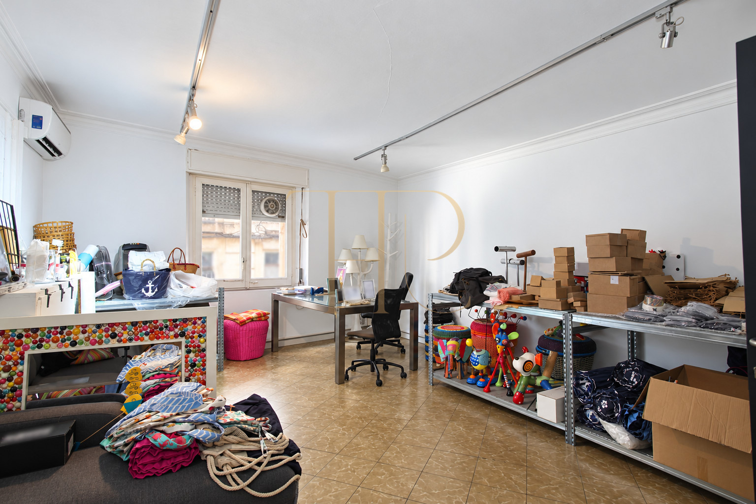
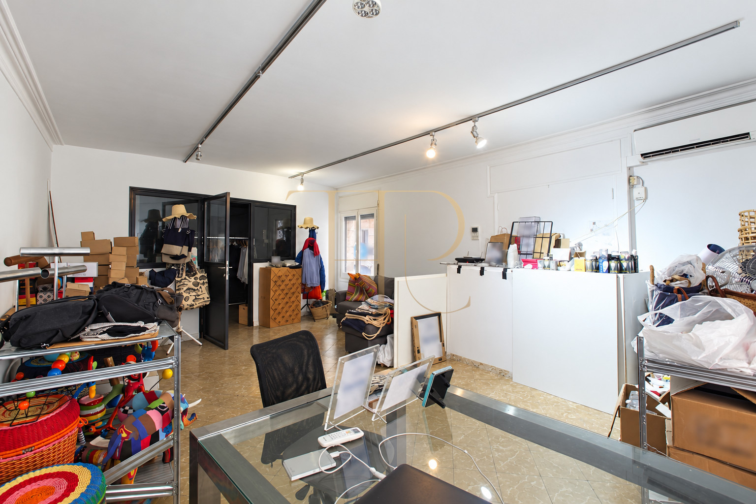
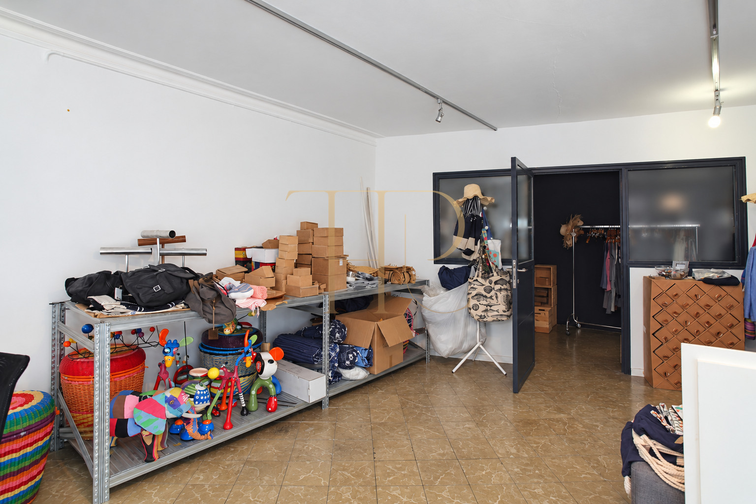
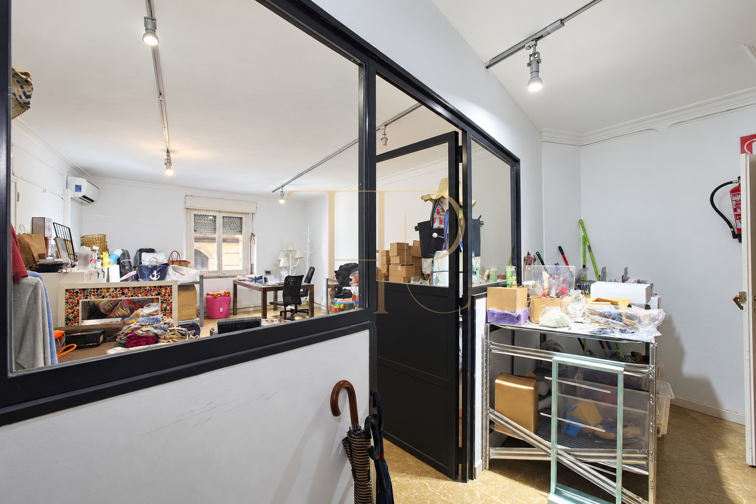
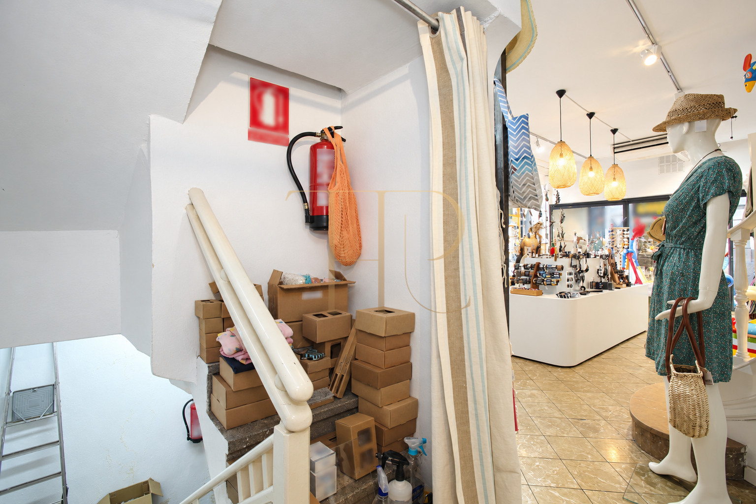
The photographs show the layout of a shop selling accessories, gifts and decorative items. Display units, counters and circulation areas occupy the main floor, while the upper level and basement separate stock organisation from the customer-facing space.
THR629 forms part of the Top House Realty property archive. This presentation describes the premises and their recorded layout. Contact the team to enquire about commercial status and other retail properties in Barcelona's historic centre.
A commercial setting in historic Barcelona
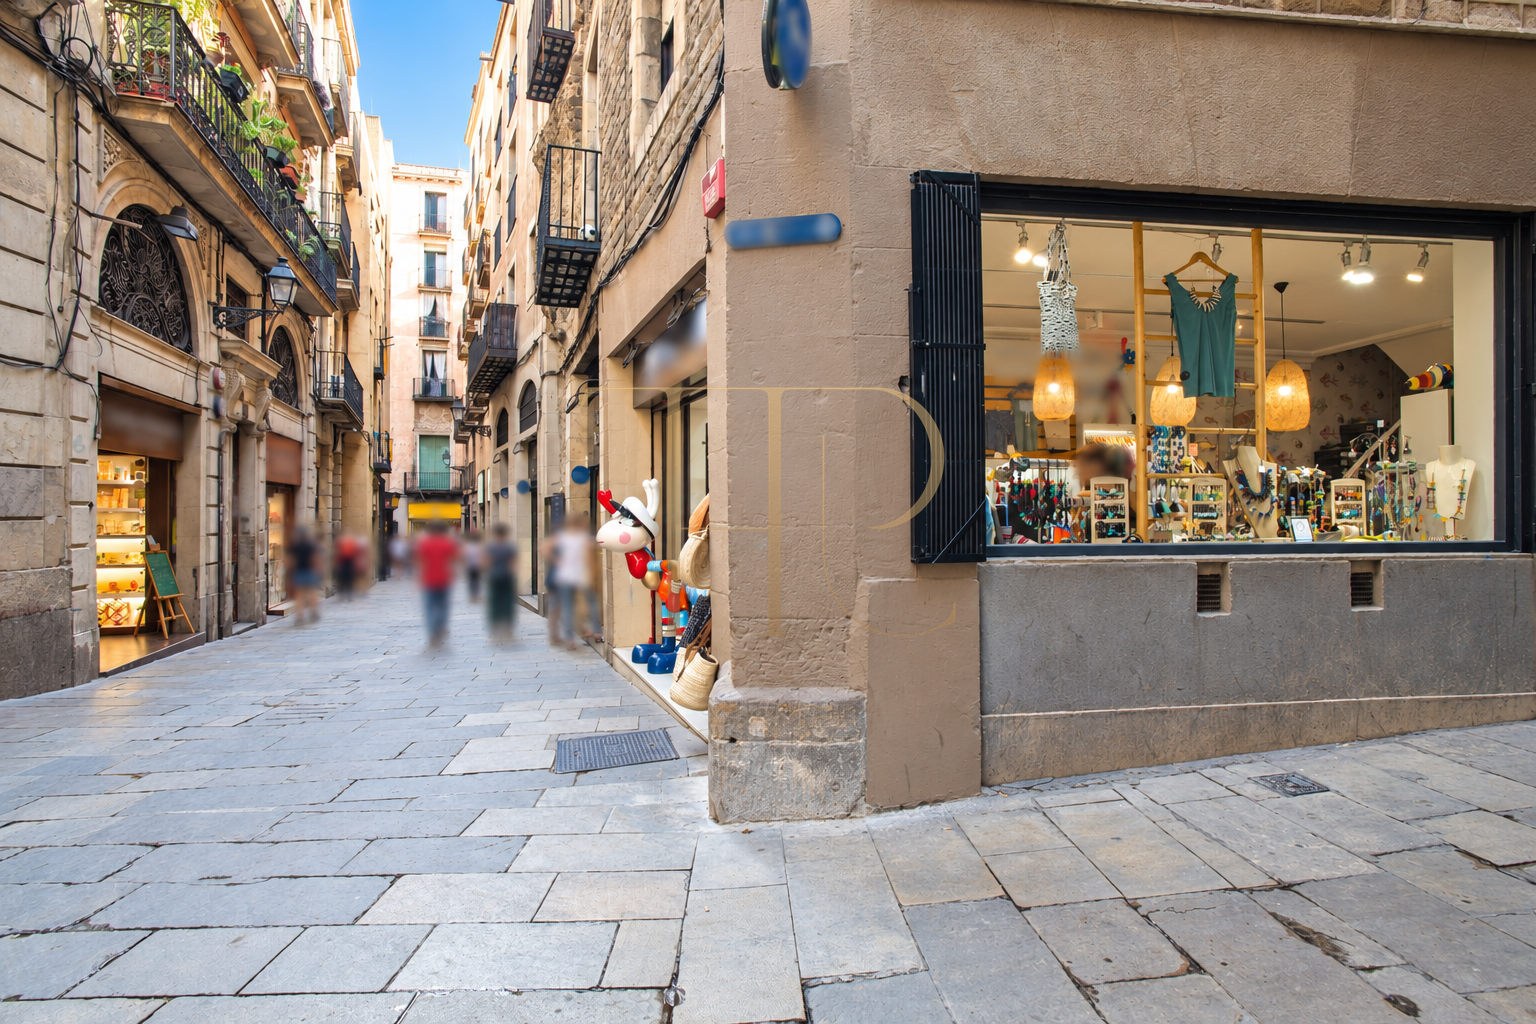
The premises are in the Gothic Quarter, within Barcelona's Ciutat Vella district. Shops, restaurants and historic buildings form the surrounding streetscape, close to Plaça de Sant Jaume and Barcelona Cathedral. The location places the property within a network of narrow streets and pedestrian routes connected with everyday neighbourhood life.
- Location: Gothic Quarter, Ciutat Vella, Barcelona.
- Shops and restaurants near Sant Jaume and the cathedral.
Retail and storage across three levels
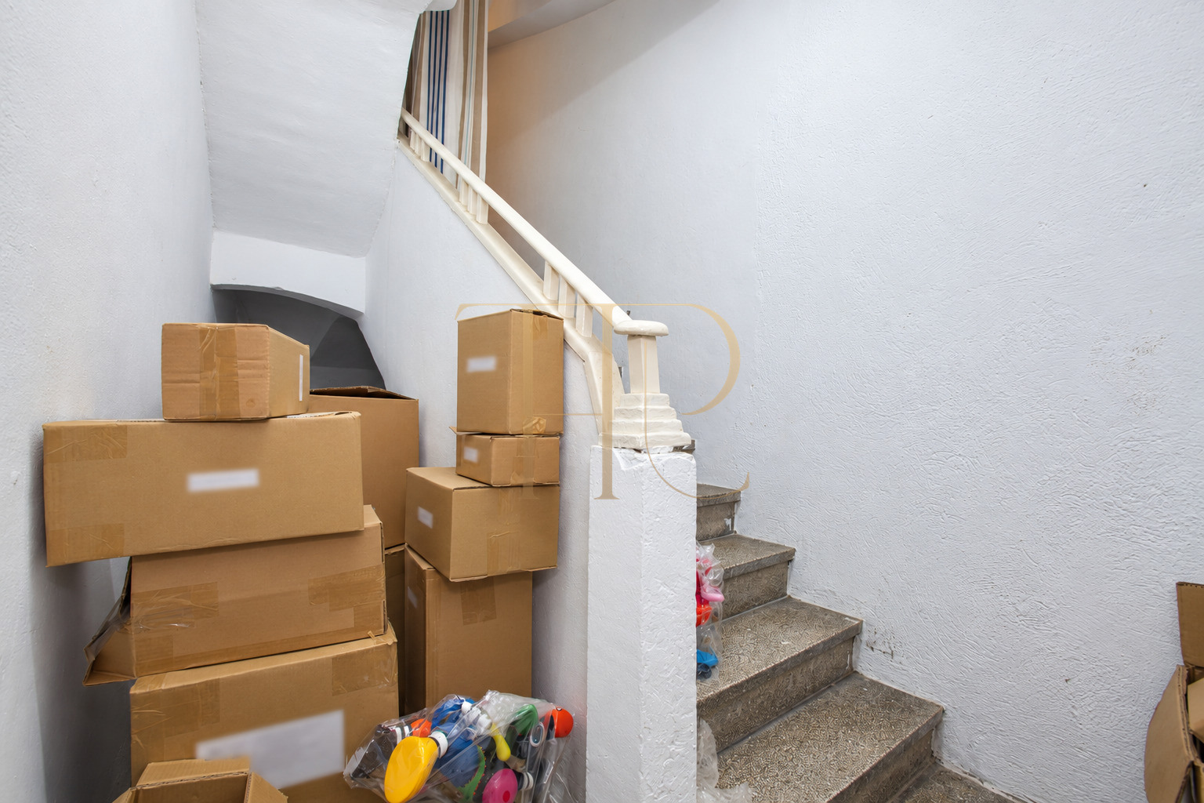
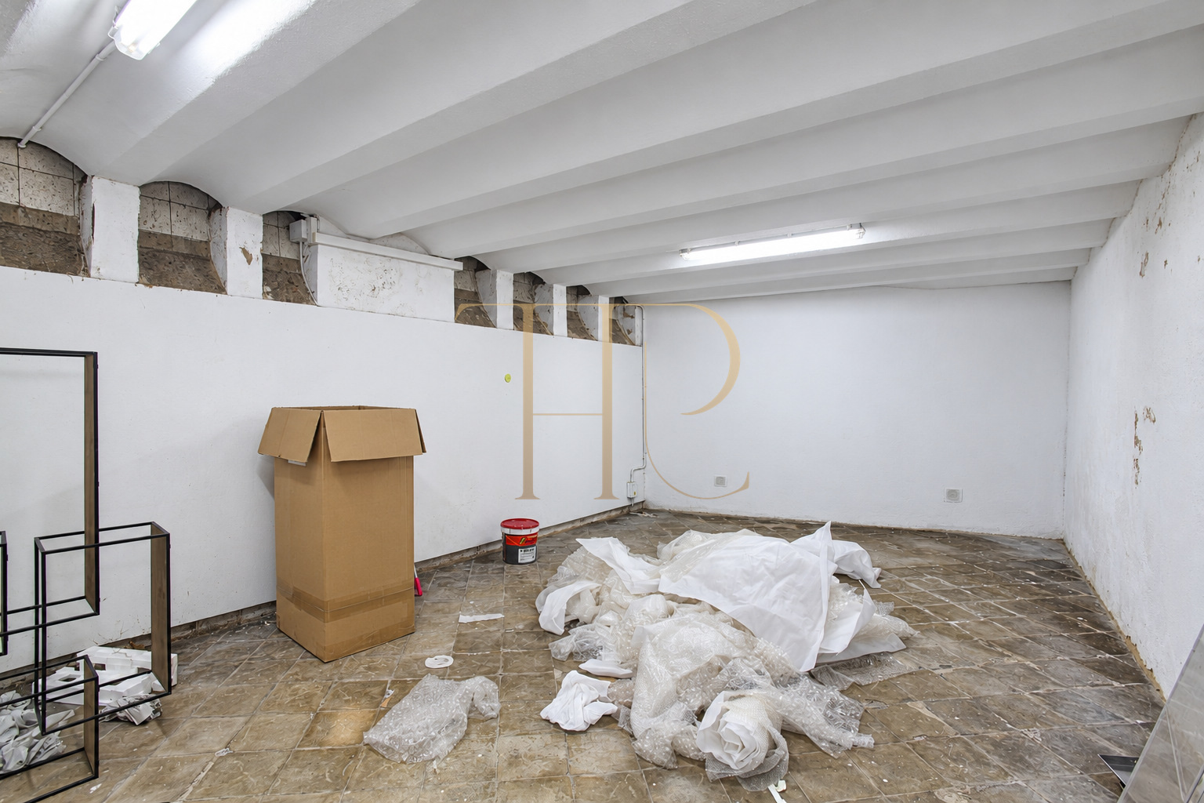
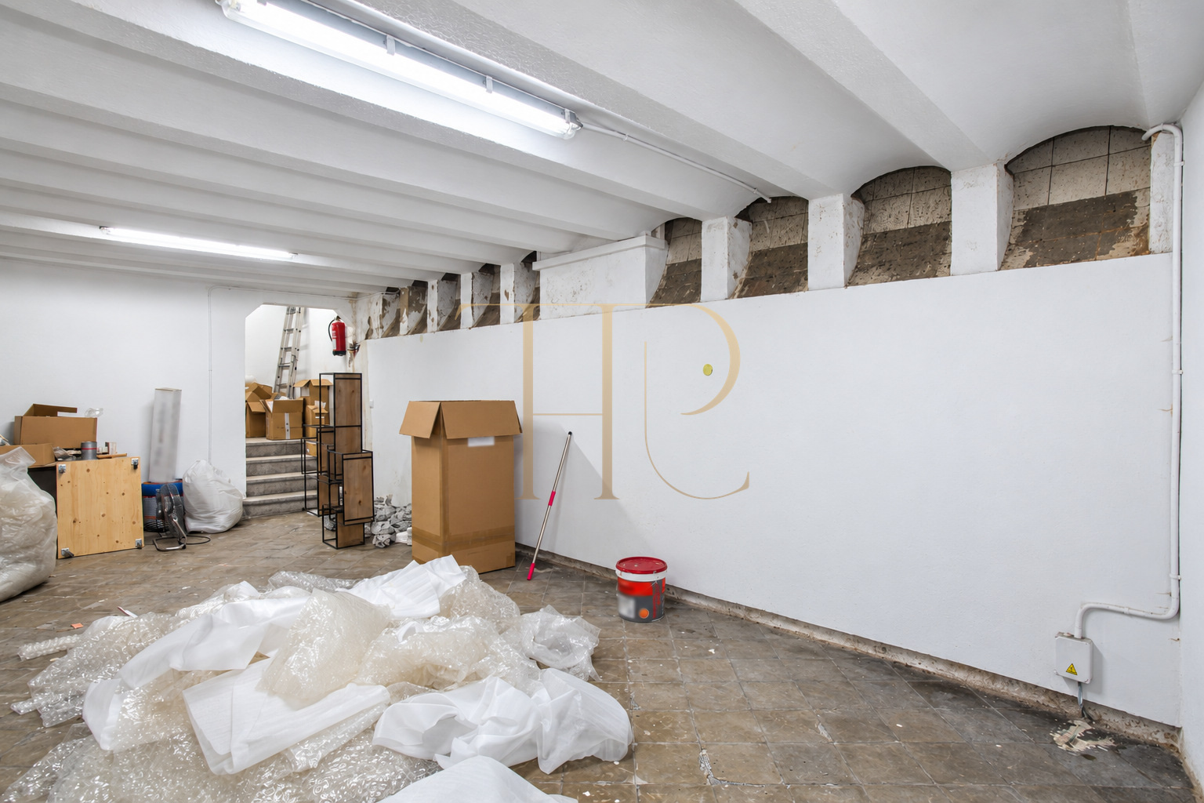
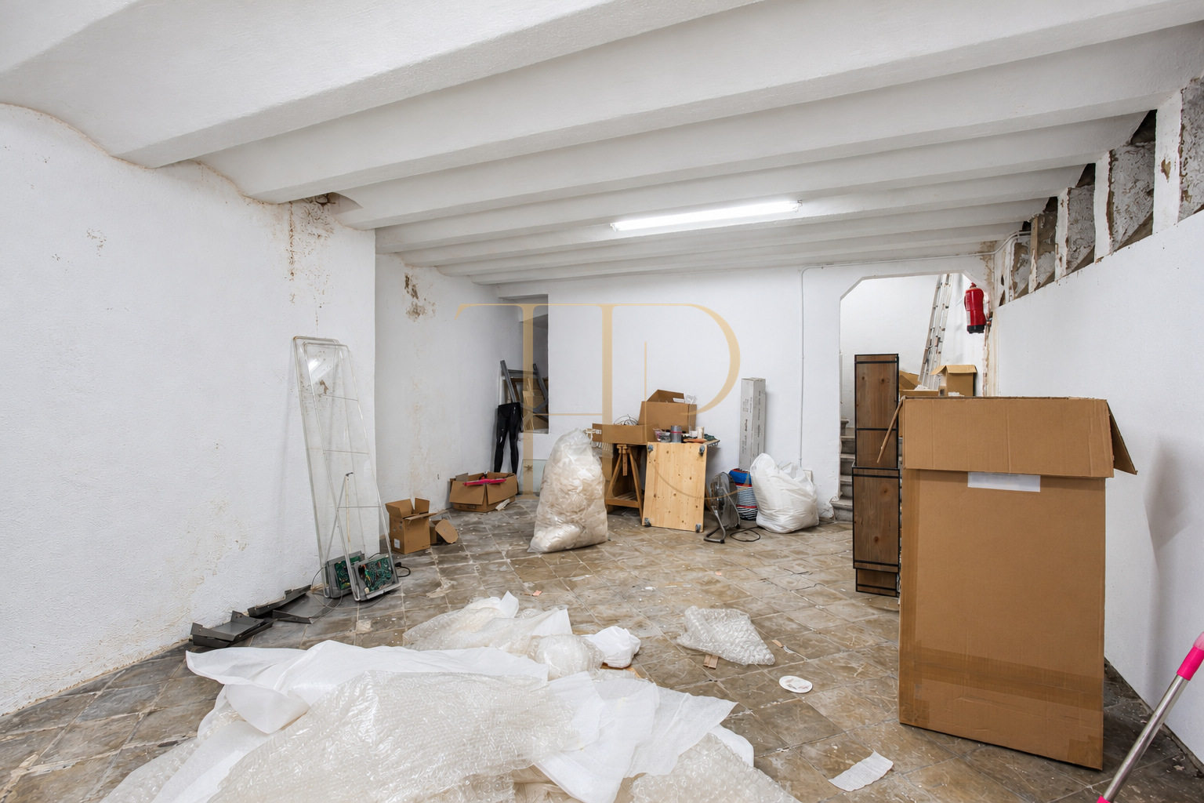
The documentation describes a customer-facing ground floor, an upper storage area and further storage in the basement. This arrangement separates product display from reserve stock and supporting tasks. Internal staircases connect the levels; their layout and access conditions should be considered against the operational requirements of any intended activity.
- Recorded floor area: 110 m².
- Three levels: retail floor, upper storage and basement storage.
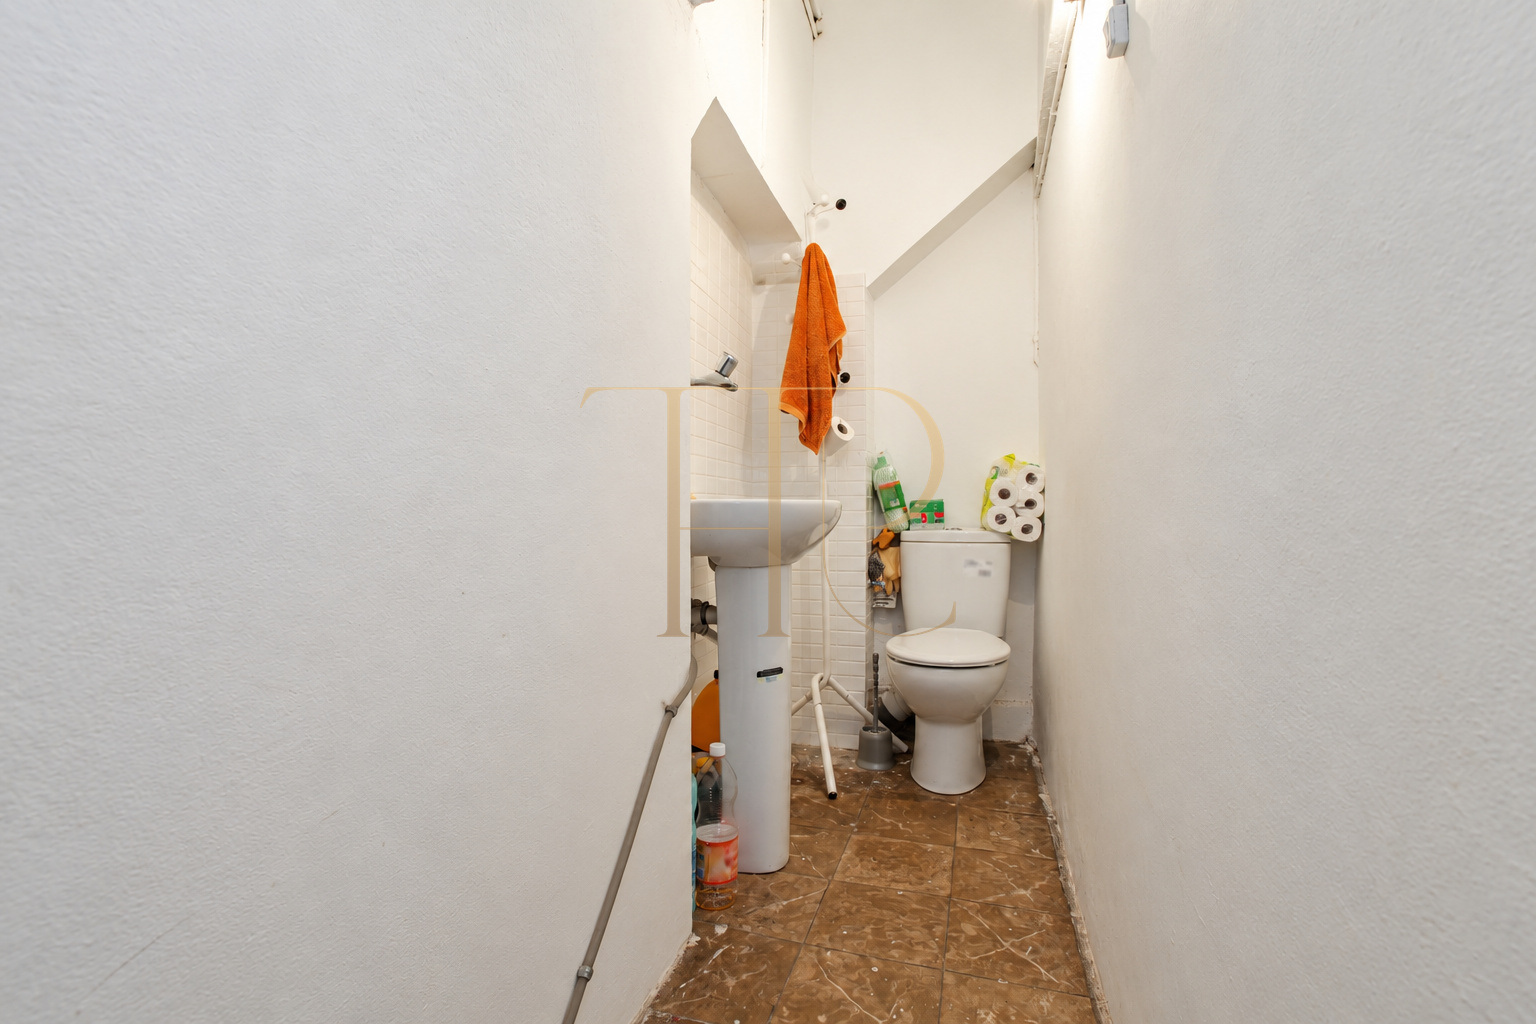
- One documented WC.
Sales space and supporting areas
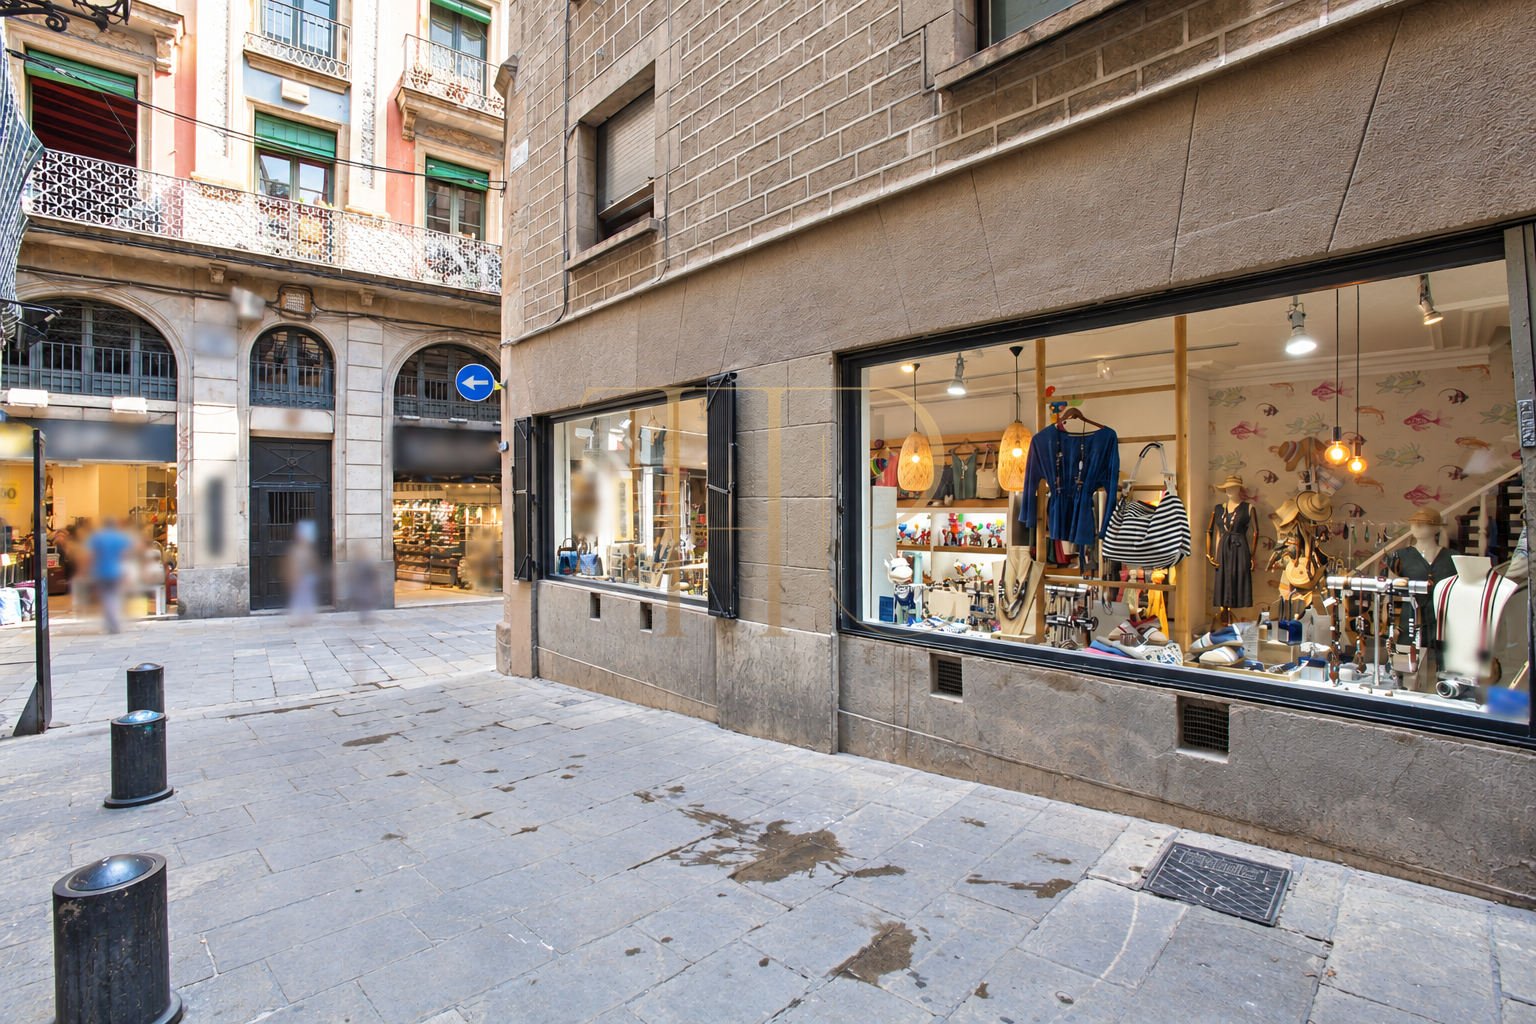
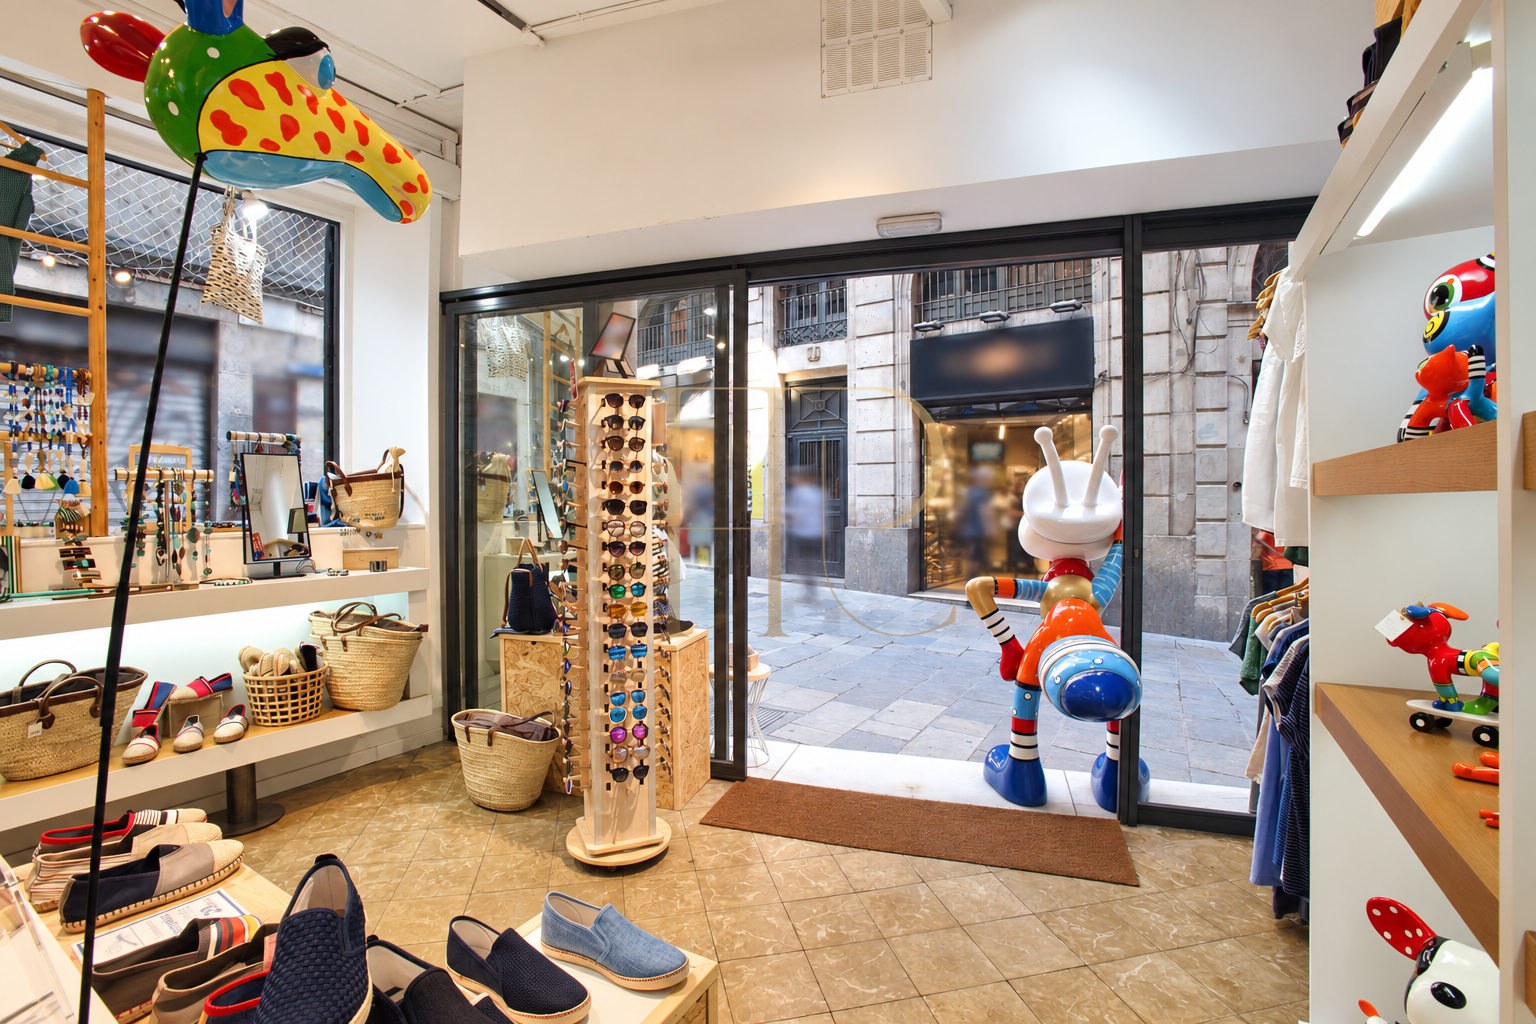
The main room is arranged as a shop, with display furniture, counters and a central exhibition area. Side windows allow part of the interior to be seen from the street. The upper floor includes a desk and storage, with an external window bringing natural light into this supporting workspace.
Customer-facing retail space
- Sales area with counters and display units.
- Changing area and internal stairs.
Storage and supporting functions
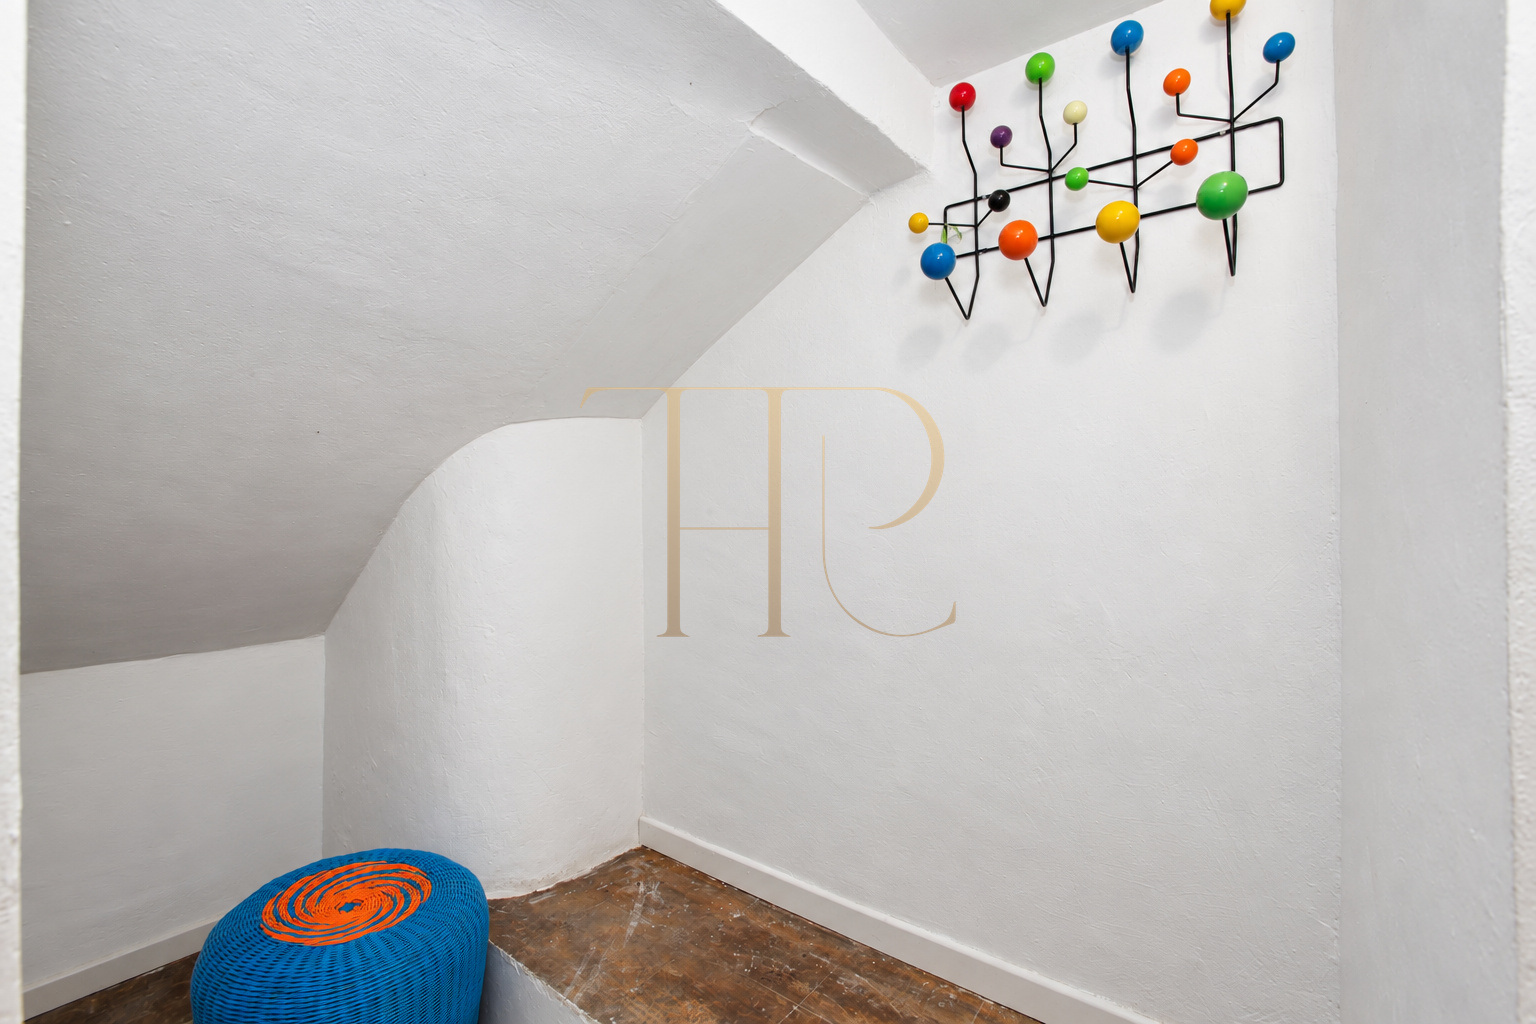
- Upper storage with an external window and workspace.
- Additional basement storage.
Corner windows and street presence
The corner position gives the premises a visual relationship with two streets. The commercial description records more than six metres of display frontage. The entrance and windows sit within an existing historic facade, with stone finishes and architectural details that reflect the surrounding built environment.
- Corner premises with windows facing two streets.
- Facade within an existing historic building.
Building features and adaptation
The recorded construction year is 1850. The photographs show the finishes of the retail area, stairways and storage rooms, including the condition of the ancillary spaces. Any new fit-out, layout change or business activity requires its own technical and administrative assessment. No assumption is made about the continuing validity of a previous operator's licences.
- Air conditioning visible in the original photographs.
- Furniture and layout reflect the photographed retail use.
Enquire about reference THR629
Contact Top House Realty quoting THR629 for information about these commercial premises with display windows in the Gothic Quarter. The team can explain the available details and help identify comparable properties. Defining sales-floor requirements, storage capacity and access conditions provides a useful starting point for selecting a retail location.
 Barcelona
 Print
 Commercial property
 110 m²
 3
 1









