
Bakery premises with a production area in Sants, Barcelona — sold
A street-facing retail area and a substantial bakery workspace define this commercial property in Barcelona's Sants-Montjuïc district. Its layout explains the connection between customer service, preparation and storage within an established neighbourhood retail setting. The property forms part of the Top House Realty archive of sold premises.
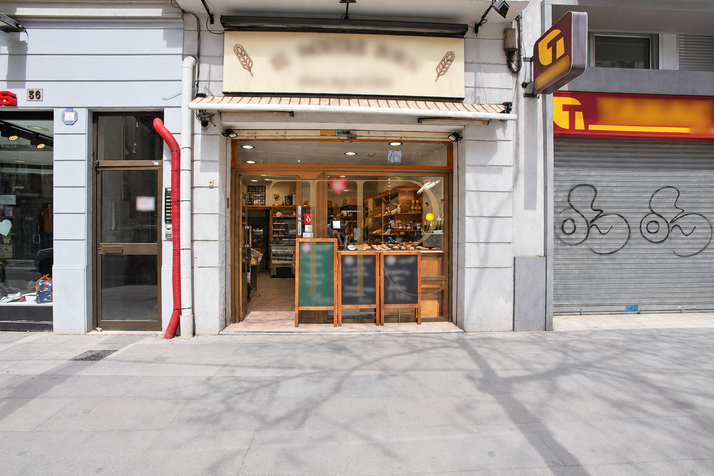
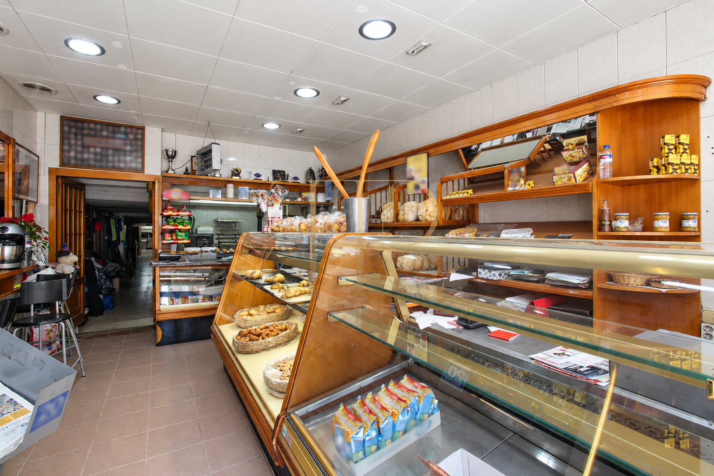
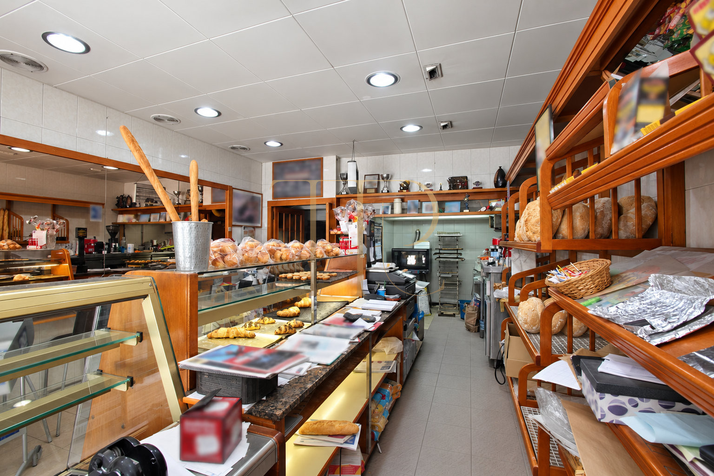
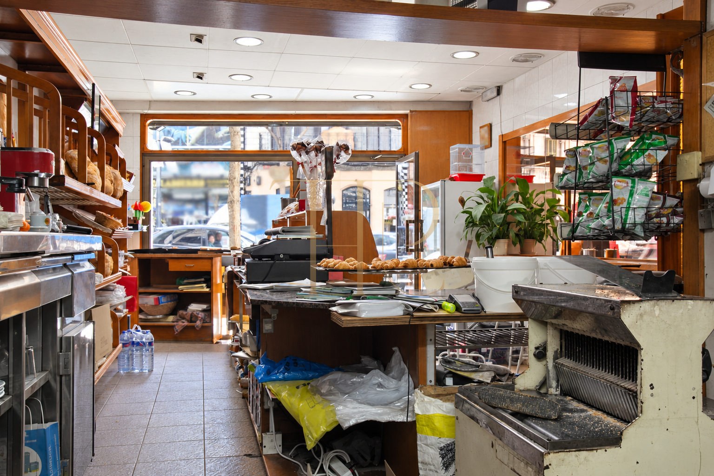
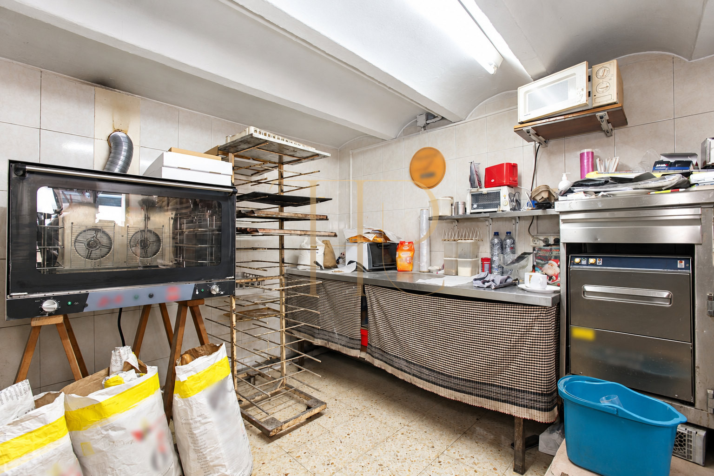
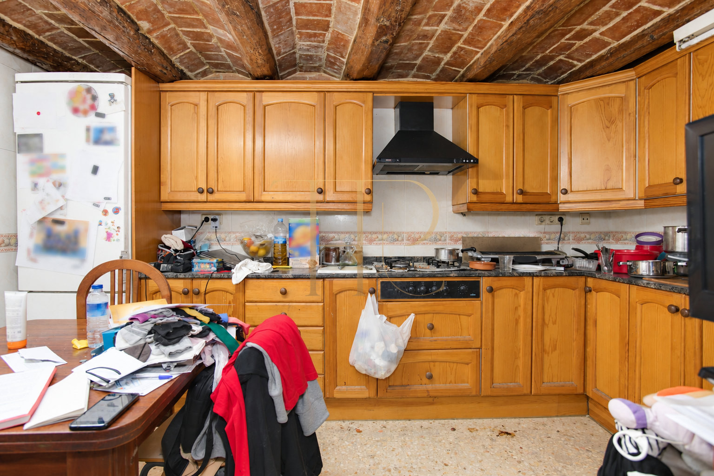
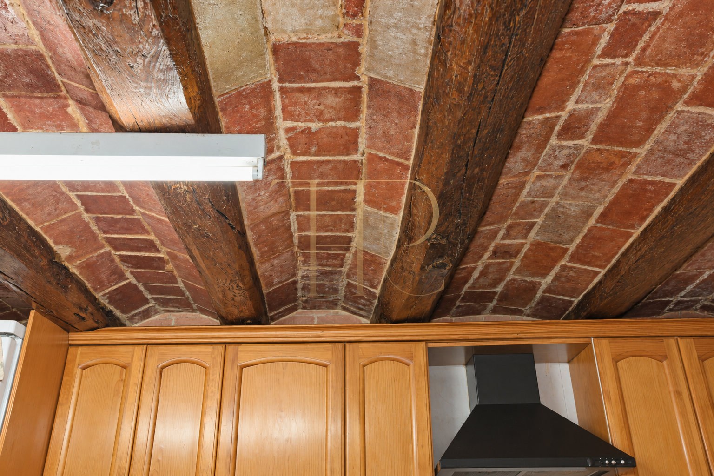
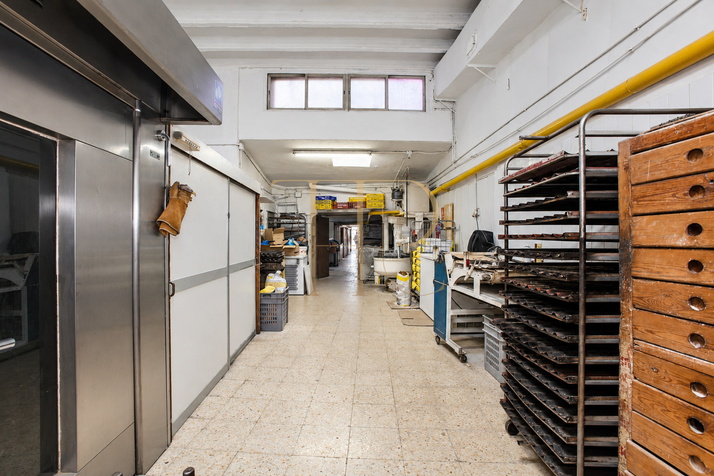
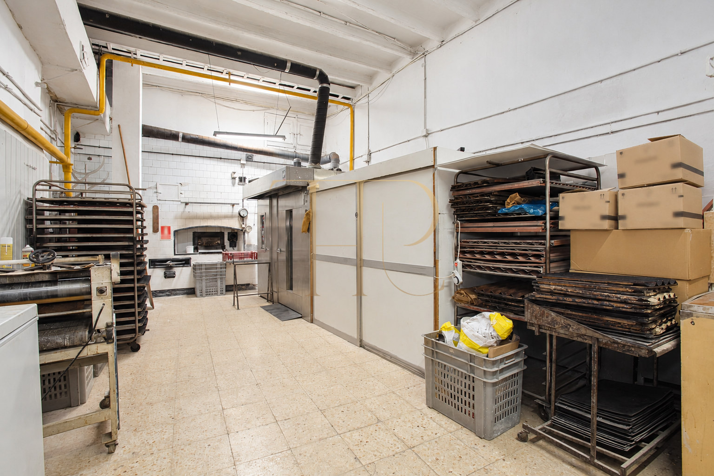
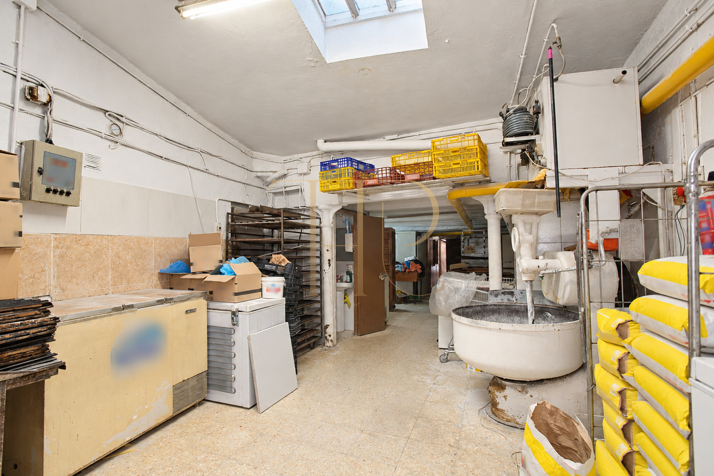
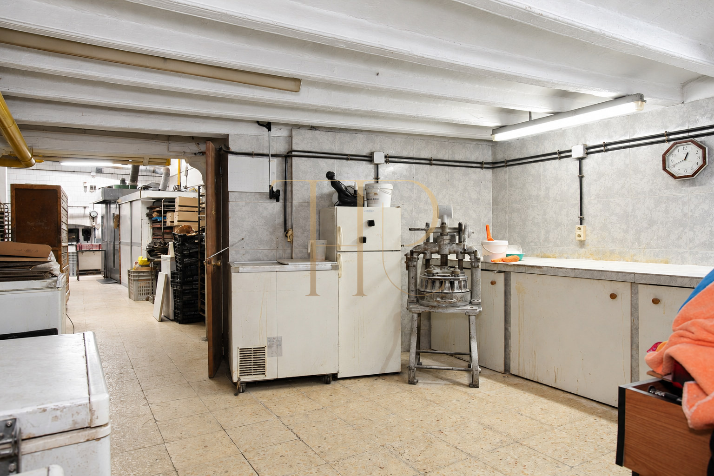
The retained photographs document a bakery and pastry shop with display cases, shelving, a small counter and production equipment. The rear section contains a traditional oven, another oven and various working machines. An auxiliary kitchen features timber beams and brick ceiling vaults, adding a distinctive architectural element.
The technical particulars record 248 m² of built area on a single street-level floor, with one bathroom. The building is recorded as dating from 1900. An approximately three-metre glazed frontage connects the shop interior with the surrounding neighbourhood.
Strategic location and lifestyle
The Sants-Montjuïc setting brings together homes, shops and everyday services. Proximity to the Hostafrancs market and the Plaça d'Espanya area places this reference within a consolidated urban neighbourhood, with cafés and businesses serving local residents and people moving through the city.
When considering comparable premises, this relationship with neighbourhood life matters alongside the internal area. The entrance and display window give a business a visible public face, while the property's depth allows its internal functions to be differentiated.
- Barcelona urban location within Sants-Montjuïc.
- Neighbourhood shops and daily services.
- The Hostafrancs market and Plaça d'Espanya as nearby location references.
- A commercial format with separate production and support areas.
Outdoor relationships and dimensions
The property opens onto the street through a glazed frontage of approximately three metres. The retail section receives daylight from this front elevation. According to the retained description, the rear communicates with two communal courtyards; these are shared elements and are not presented as private terraces or gardens.
- 248 m² of built area in the technical particulars.
- Direct entrance at street level.
- Approximately three-metre glazed shopfront.
- Rear communication with two communal courtyards.
Spacious and flexible layout
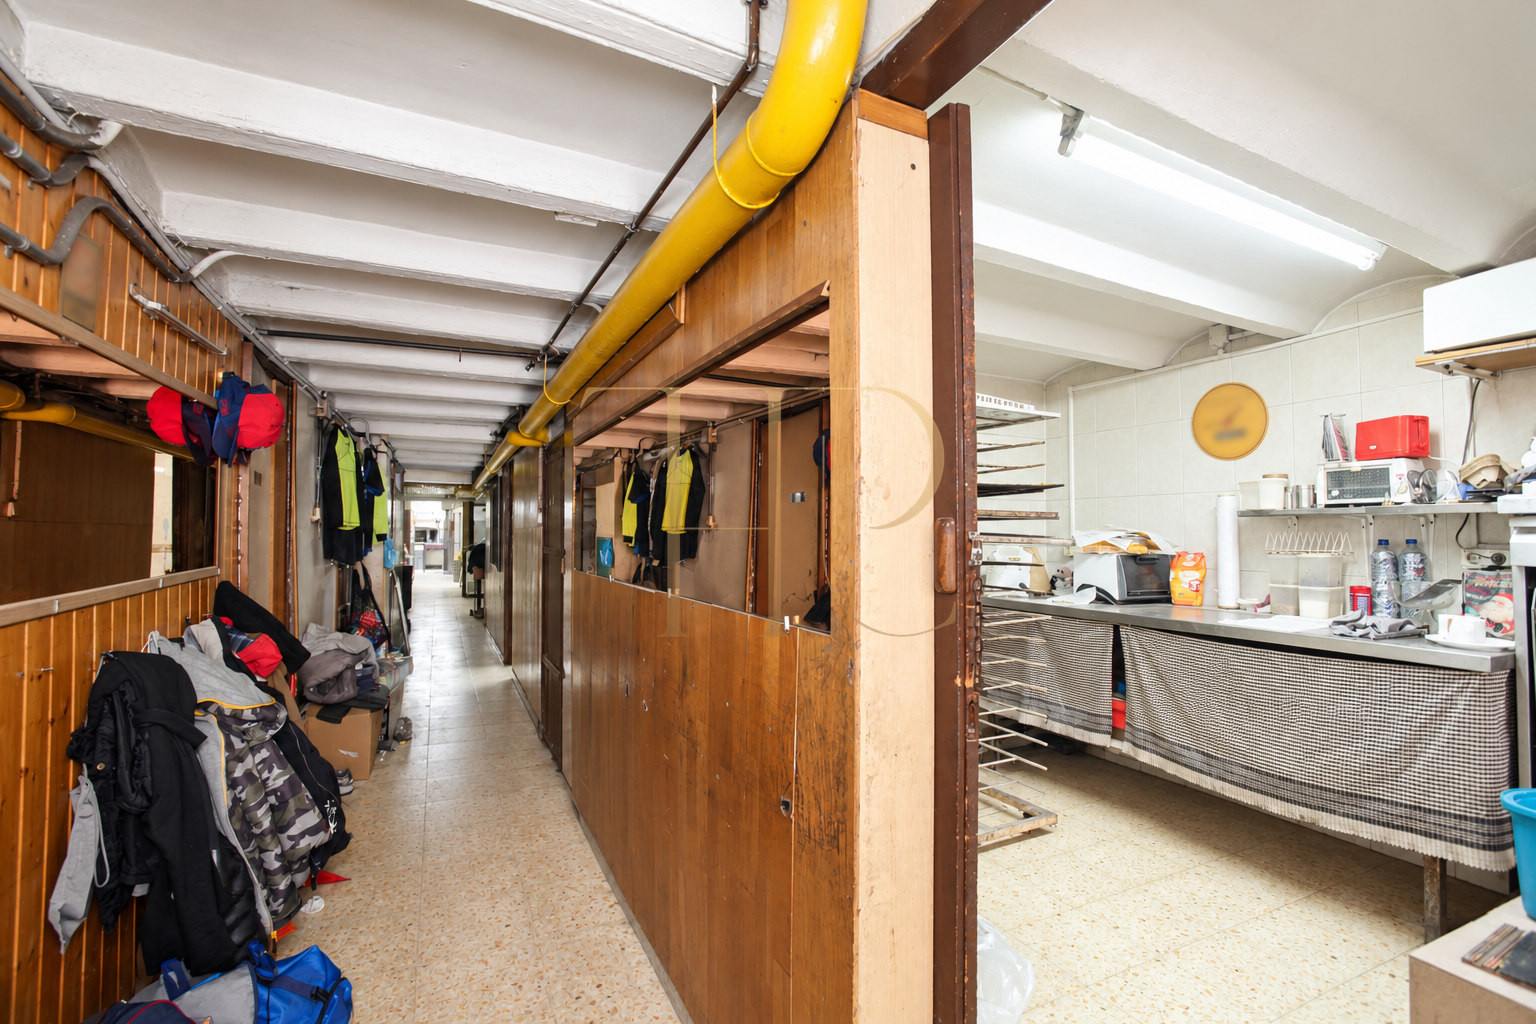
The arrangement distinguishes a front retail section from the rear production and storage area, linked by an internal route. The documentation records differing ceiling heights: approximately four metres to the original structure at the front, where there is a suspended ceiling, and about 2.2 metres in part of the rear area. Any intervention requires a review of the building's conditions and technical feasibility.
Services and ancillary spaces
- One bathroom.
- An auxiliary kitchen with existing cabinetry.
- Storage and support spaces for bakery work.
- Commercial accommodation on a single floor.
Retail and production areas
- Display cases and shelving in the customer area.
- A small counter with seating in the original photographs.
- A rear production area with a traditional oven and bakery equipment.
- Internal links between sales, preparation and storage.
Comfort and equipment
The documentation describes smoke extraction and air conditioning. The photographs show ovens, a dough mixer, refrigeration equipment, shelving and working surfaces, with the wear and age of the recorded installation. This visual inventory relates to the historic report and does not constitute a current offer of machinery or a warranty of its operation.
- Documented smoke extraction.
- Air conditioning indicated in the web particulars.
- Kitchen and production equipment in the photographs.
- Timber beams and brick vaults in the auxiliary kitchen.
Investment and property potential
The shopfront and the separation between retail and production are the clearest attributes of this sold reference. Comparable premises should be assessed by considering layout, installations, equipment condition and activity documentation together. Future uses and possible adaptations depend on the relevant checks; permission for every type of business is not assumed.
- A commercial unit combining retail and bakery workspace.
- Accommodation concentrated on one floor.
- Specialist installations requiring individual assessment.
- A reference for finding premises with comparable characteristics.
A property to consider
THR605 has been sold. If you are looking for bakery premises, a unit with a production area or commercial space in Barcelona, contact Top House Realty with this reference. Our team can discuss your project and help locate available alternatives, supported by information specific to each property.
 Barcelona
 Print
 Commercial property
 248 m²
 1
 1









