Contemporary villa with sea views in Llavaneres
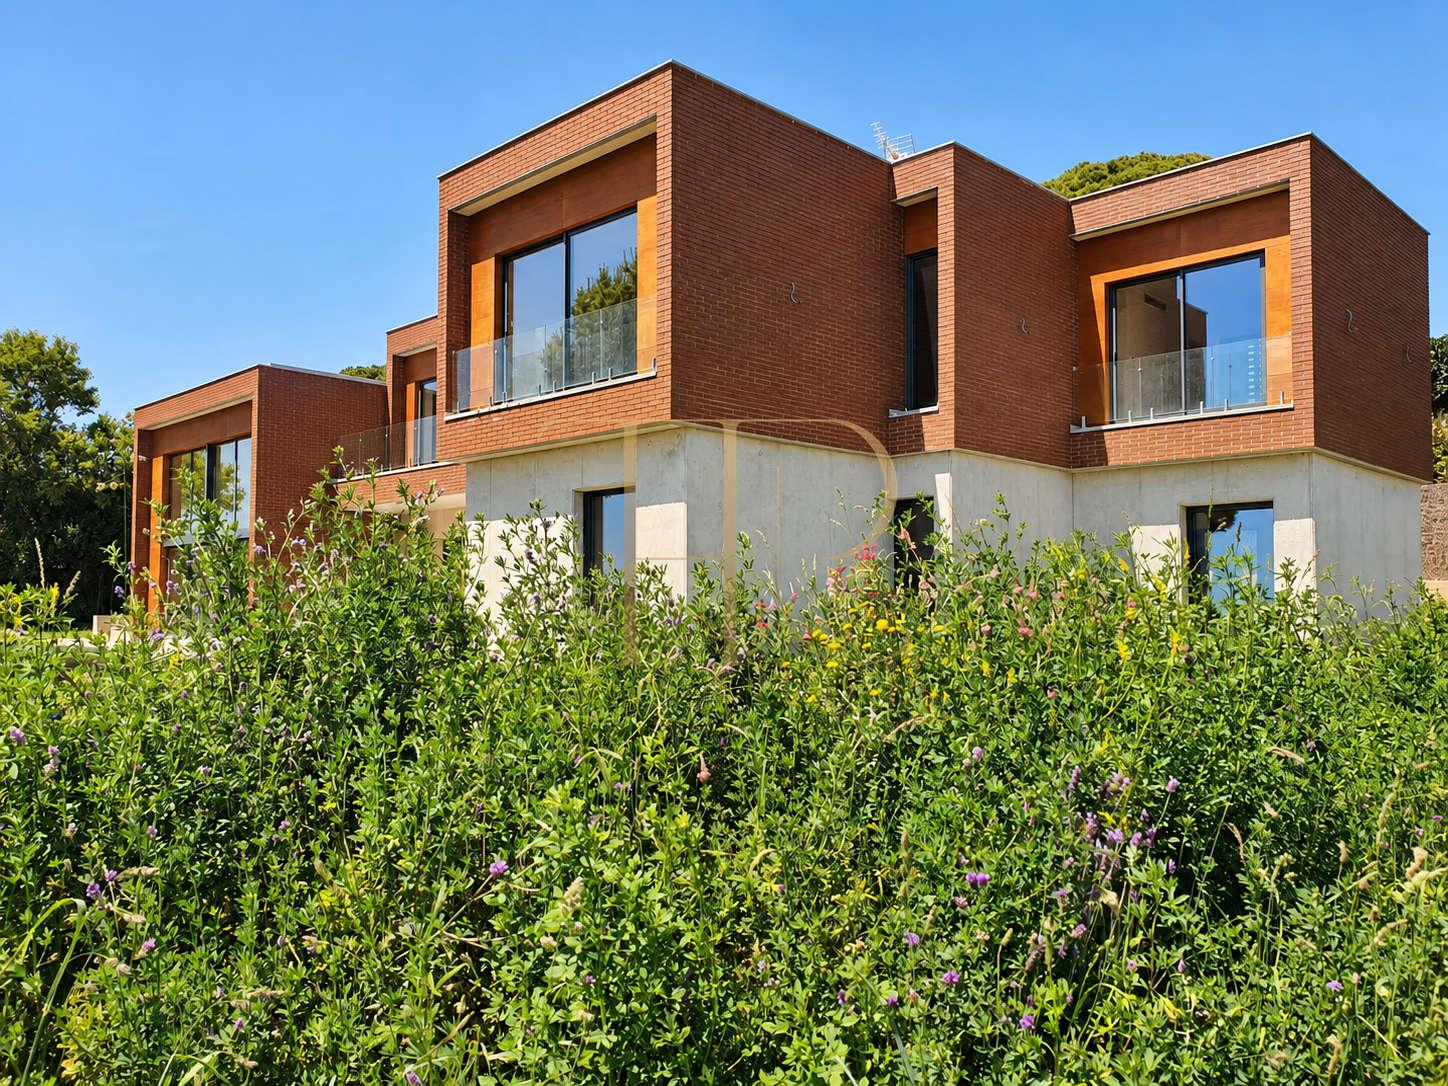
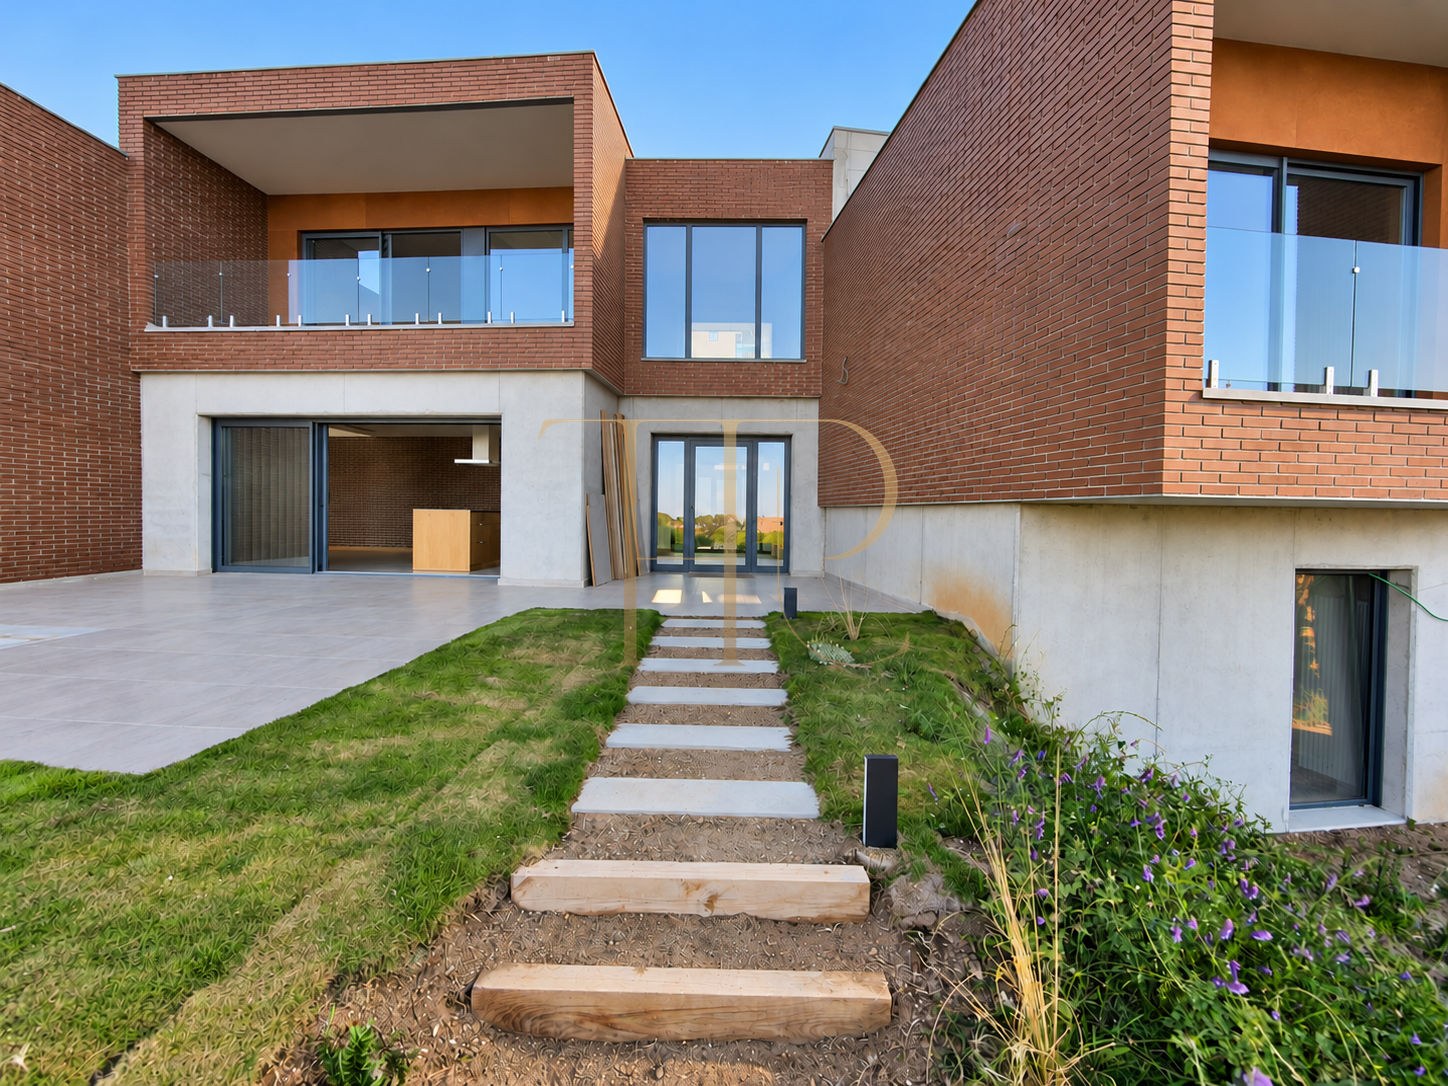
This contemporary villa in Sant Andreu de Llavaneres stands out for its stepped architectural volumes, extensive glazing and connection with the garden and sea. In the residential setting of Rocaferrera, it offers generous spaces for family life, with distinct indoor and outdoor areas.
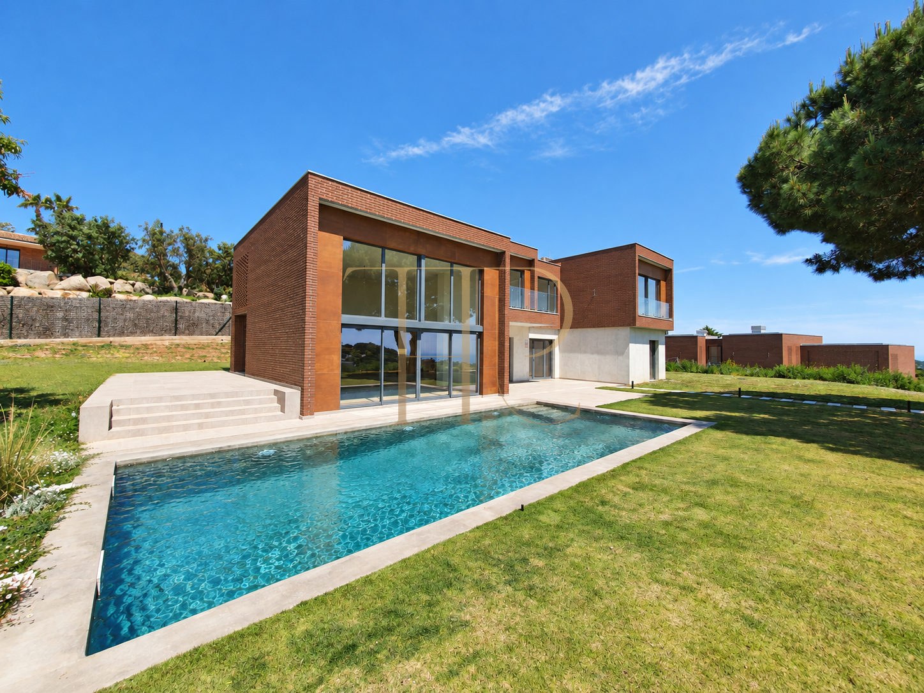
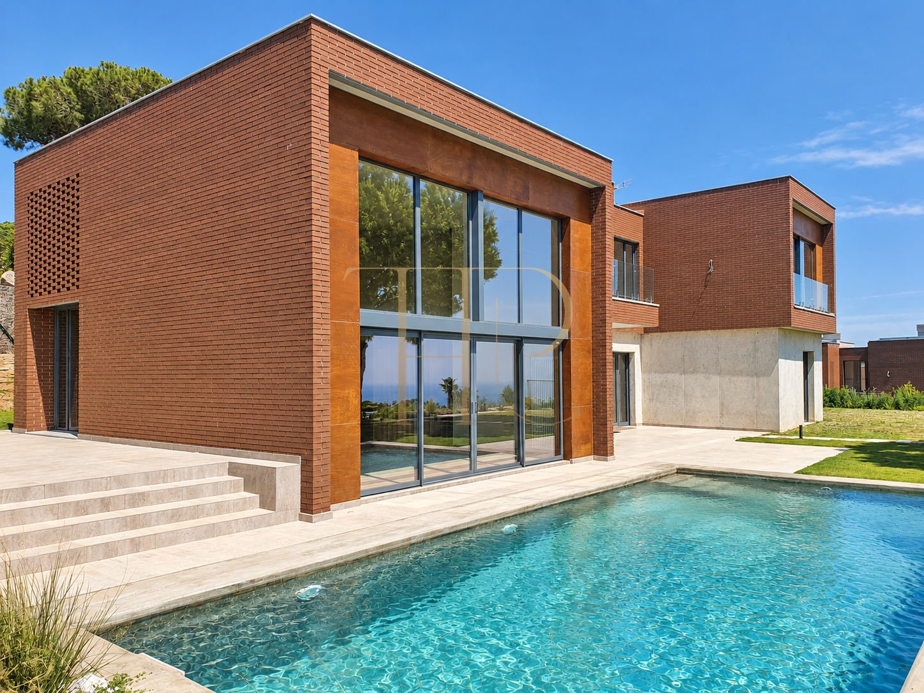
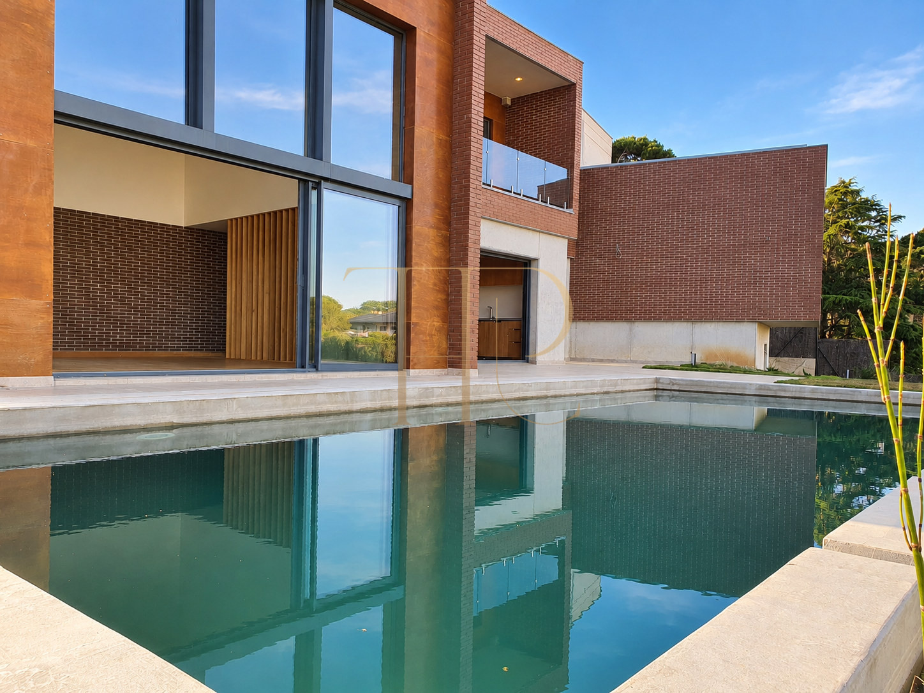
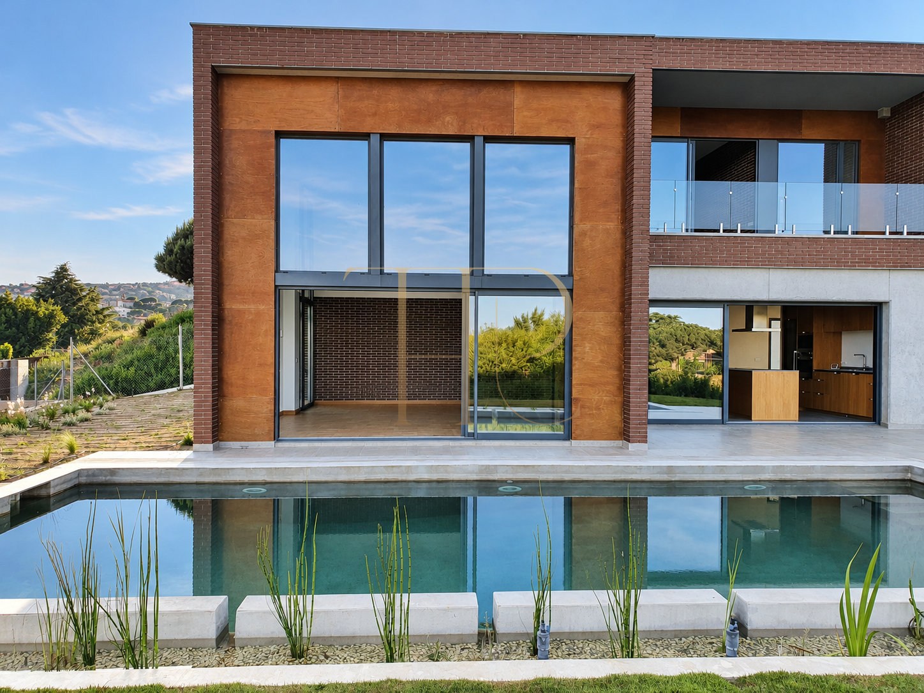
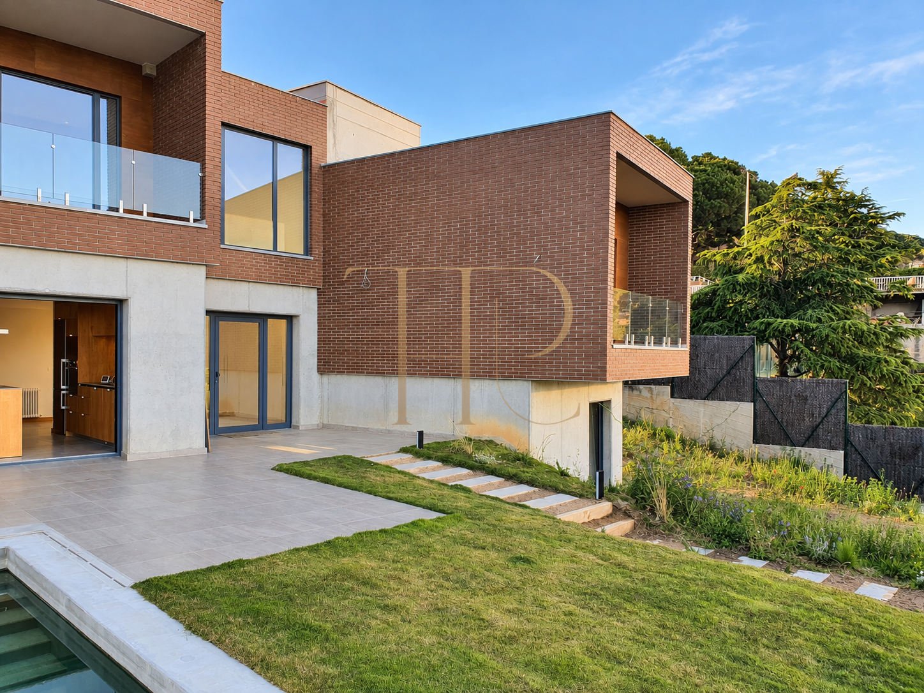
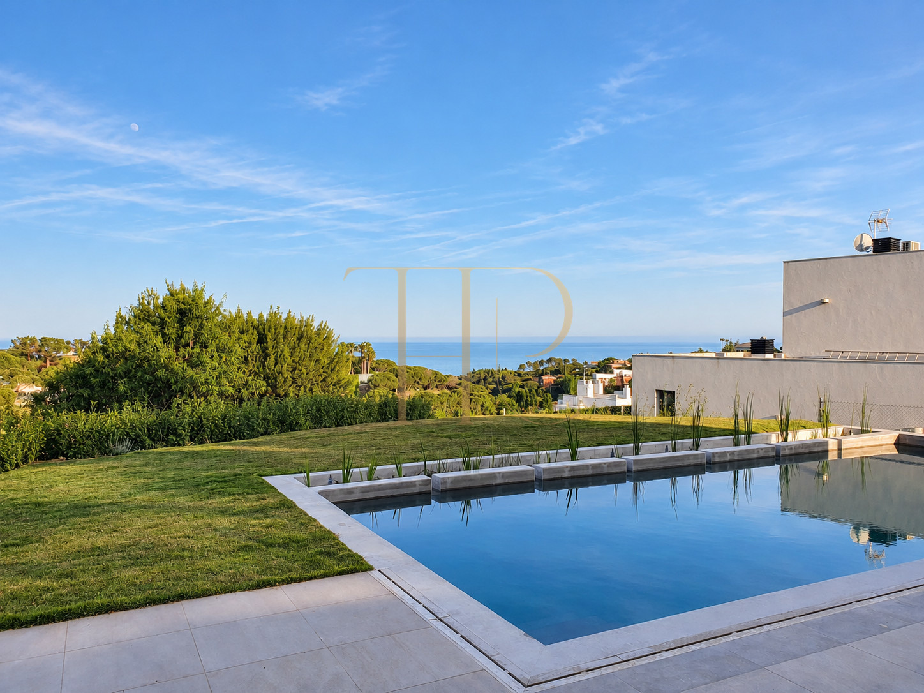
The design brings together exposed brick, concrete, wood and glass. Its position on a sloping plot opens the rooms towards the views and creates landscaped routes around the house. A private swimming pool, terraces and places to relax extend the relationship between the home and its surroundings.
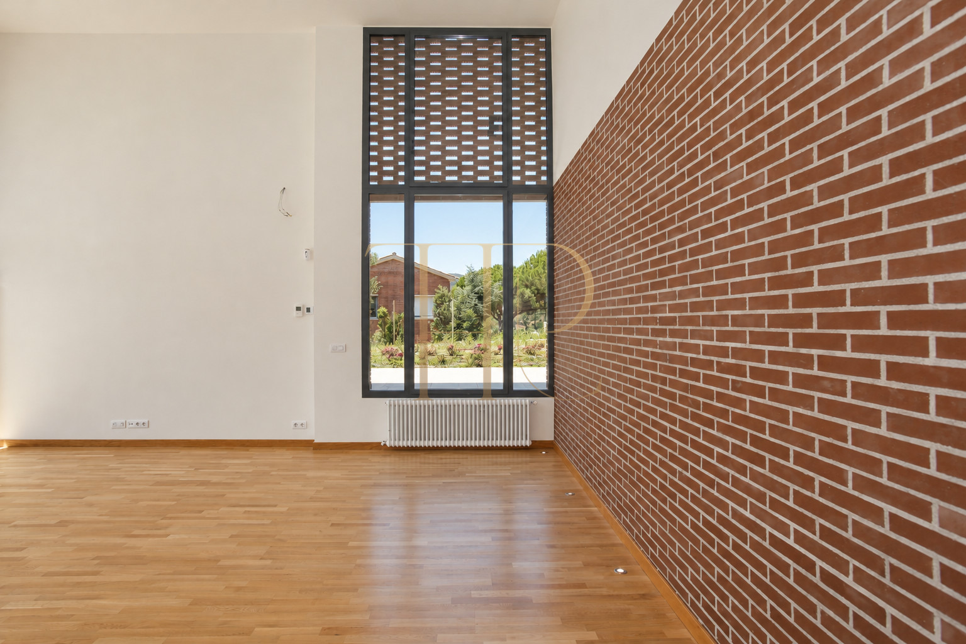
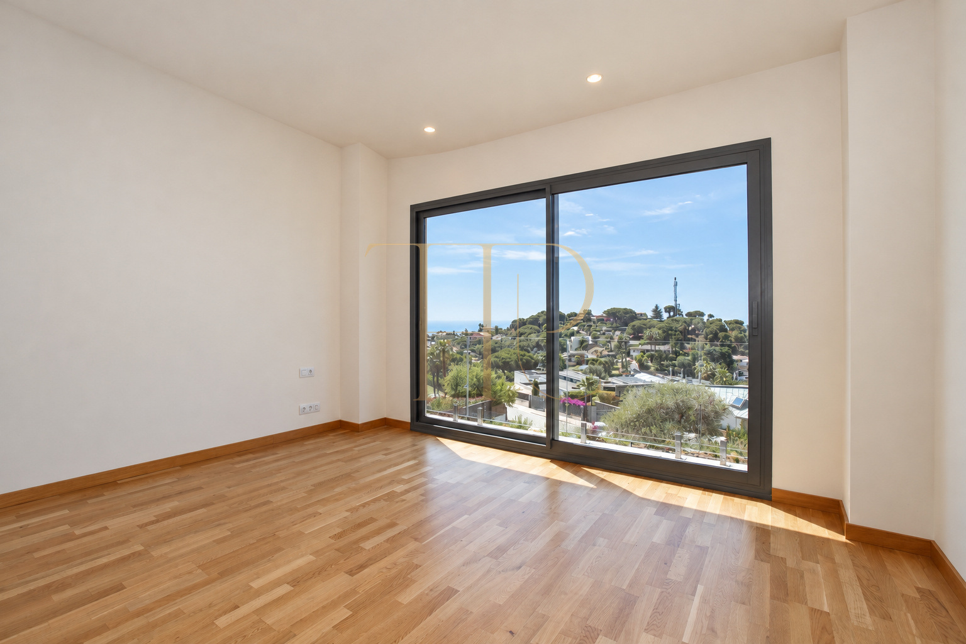
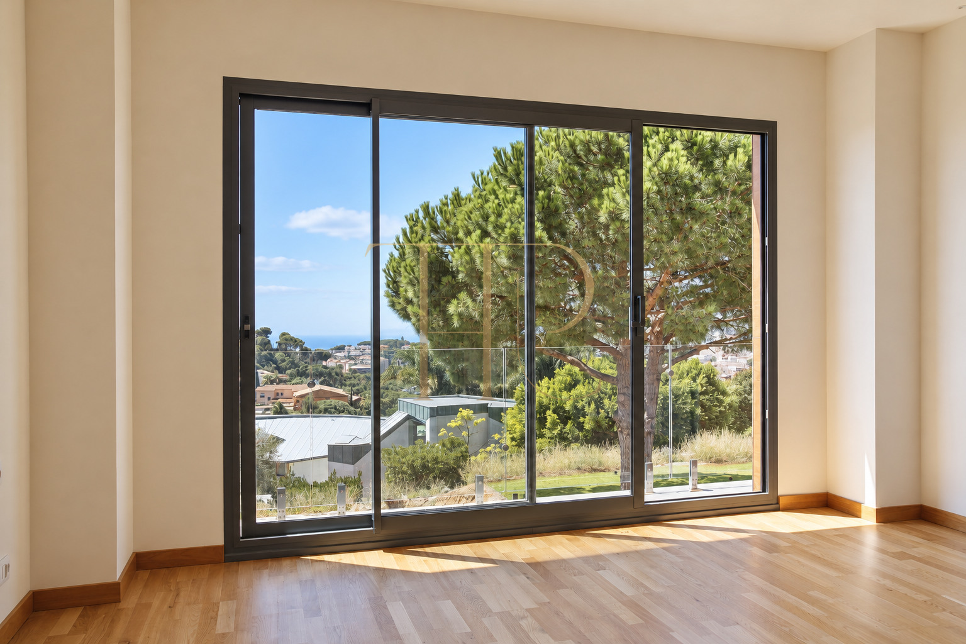
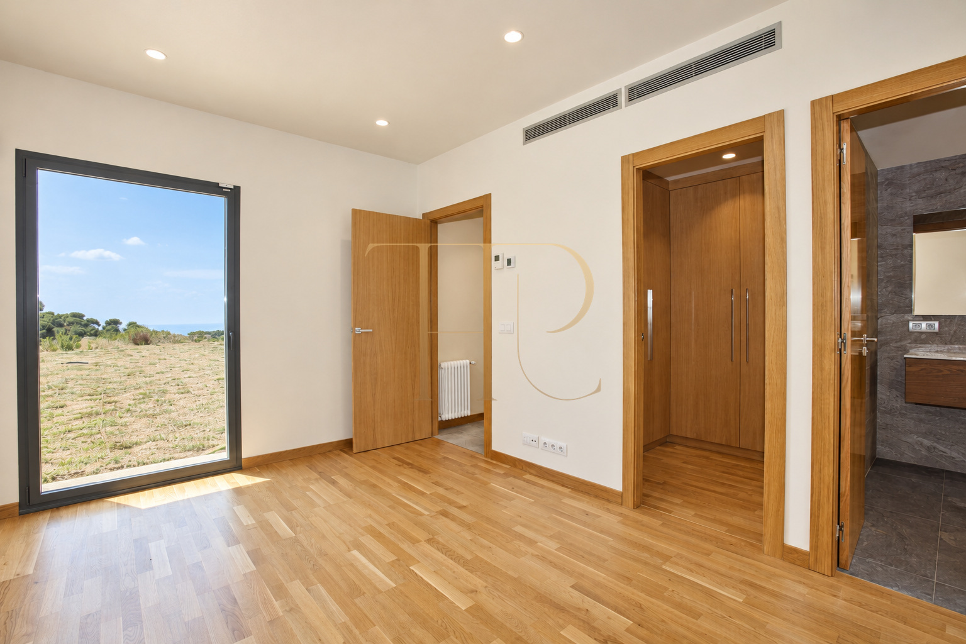
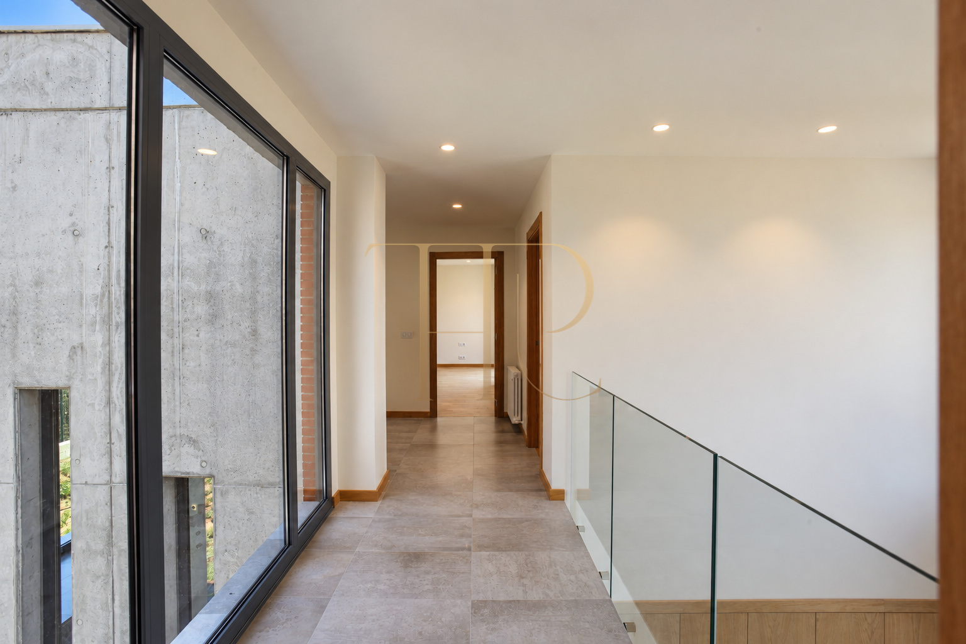
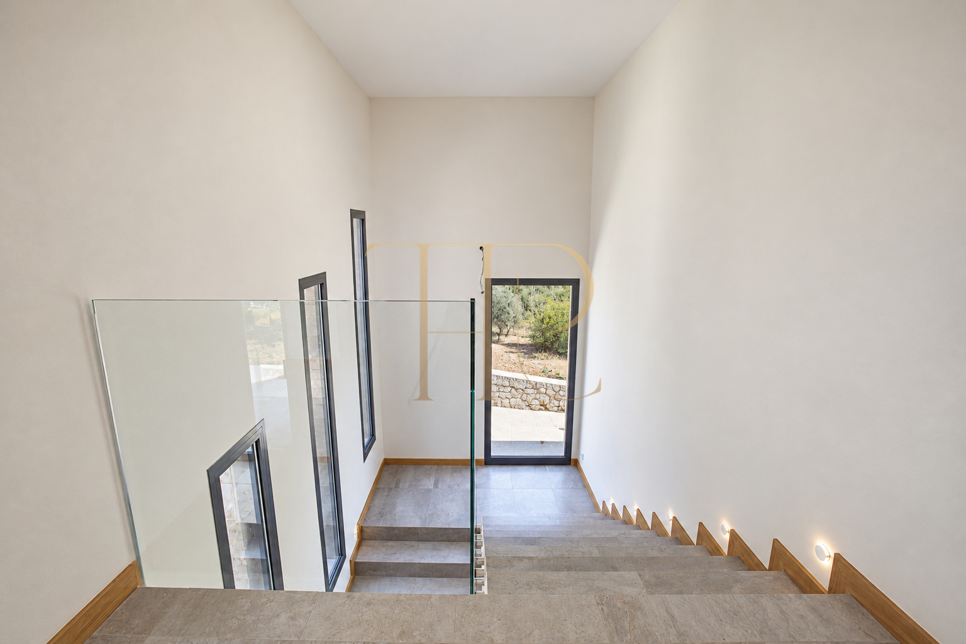
The documentation describes five double-bedroom suites with bathrooms and dressing rooms, a double-height living room and an open kitchen with a large island. The central entrance hall and staircases link the different areas, while large windows frame the residential landscape and views towards the Mediterranean.
Residential location in Rocaferrera, Costa del Maresme
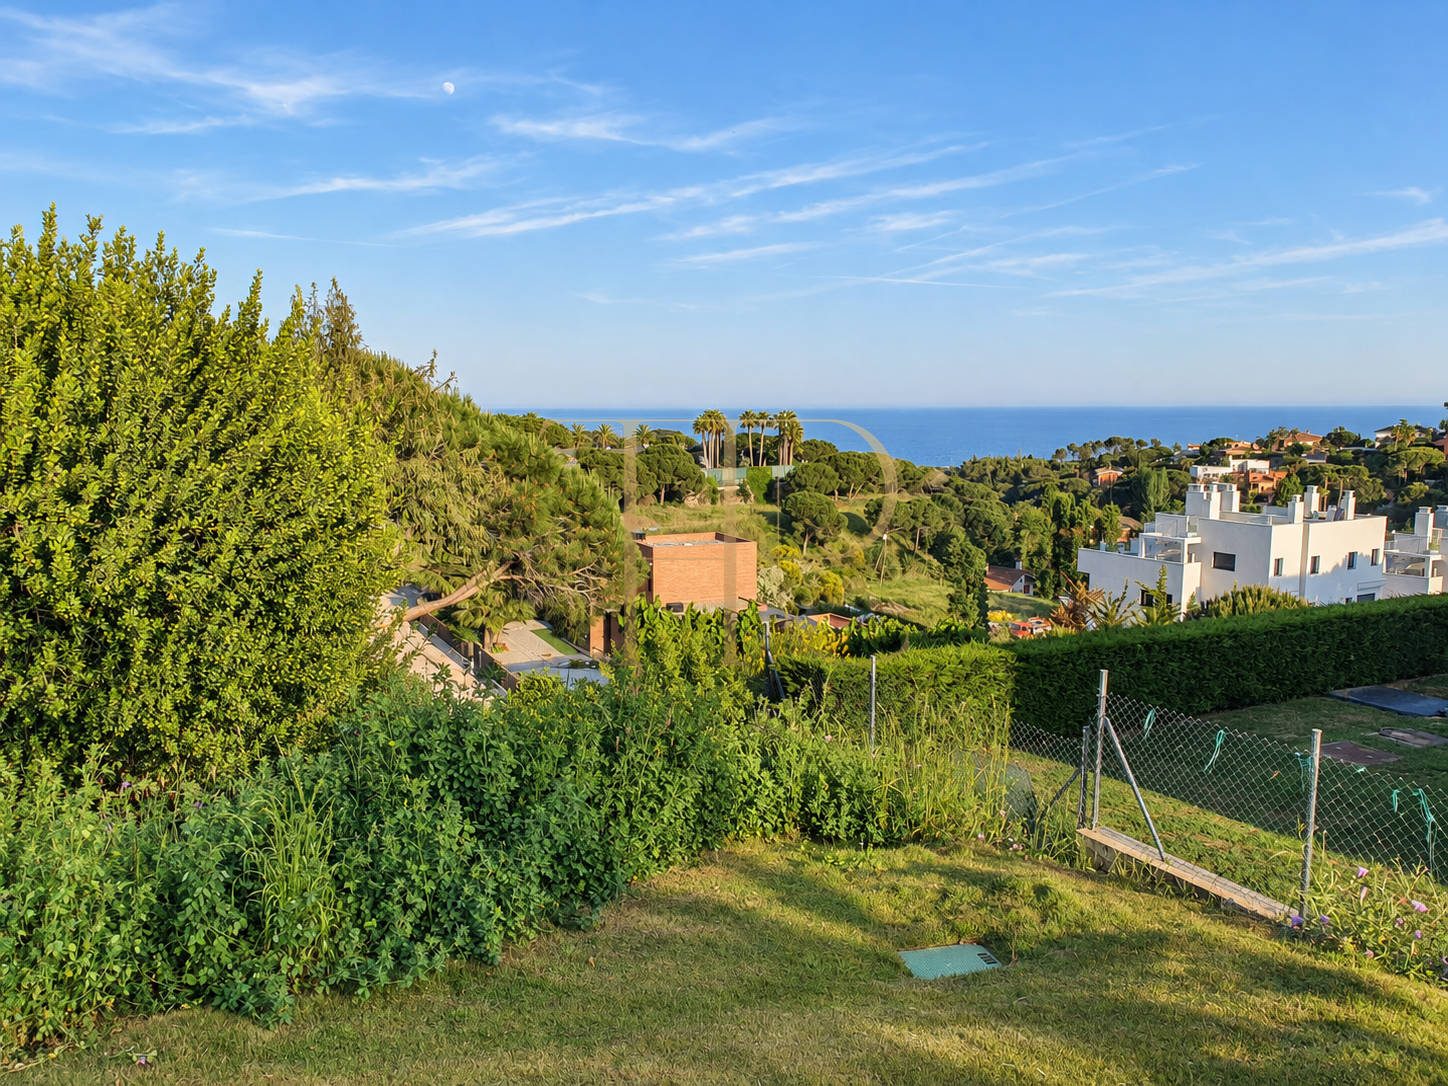
Sant Andreu de Llavaneres offers a Costa del Maresme setting where residential areas, pine-covered landscapes and proximity to the coast come together. Rocaferrera provides the context for a house with a garden, connected with the town and Barcelona. This property’s appeal rests on its combination of architecture, outdoor space and views.
- Rocaferrera, Sant Andreu de Llavaneres.
- Residential setting on the Costa del Maresme.
- Pine-covered surroundings and visual connections with the sea.
Garden, swimming pool and terraces
The garden surrounds the different volumes, combining local planting with areas for walking and relaxing. Along the main façade, the swimming pool complements the tall windows and terraces. Steps and outdoor paths negotiate changes in ground level and reveal different perspectives of the house and surrounding landscape.
- Private garden around the house.
- Swimming pool and terraces connected with the main rooms.
- Views towards the Mediterranean and residential landscape.
- 10,000-litre rainwater collection tank according to the documentation.
A layout for family life
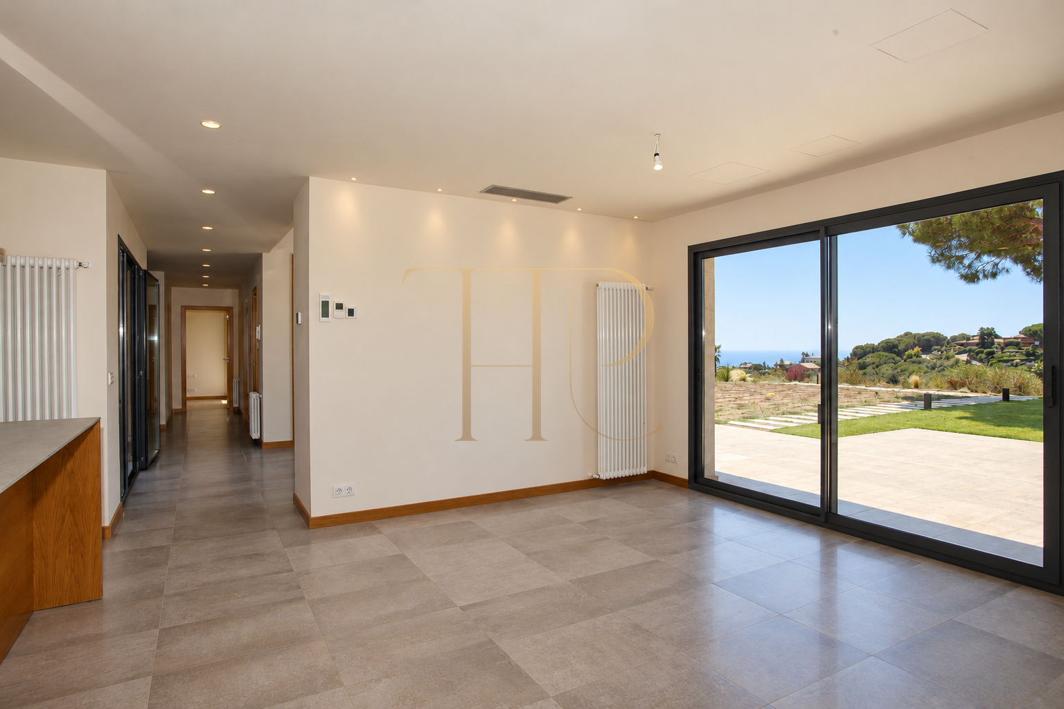
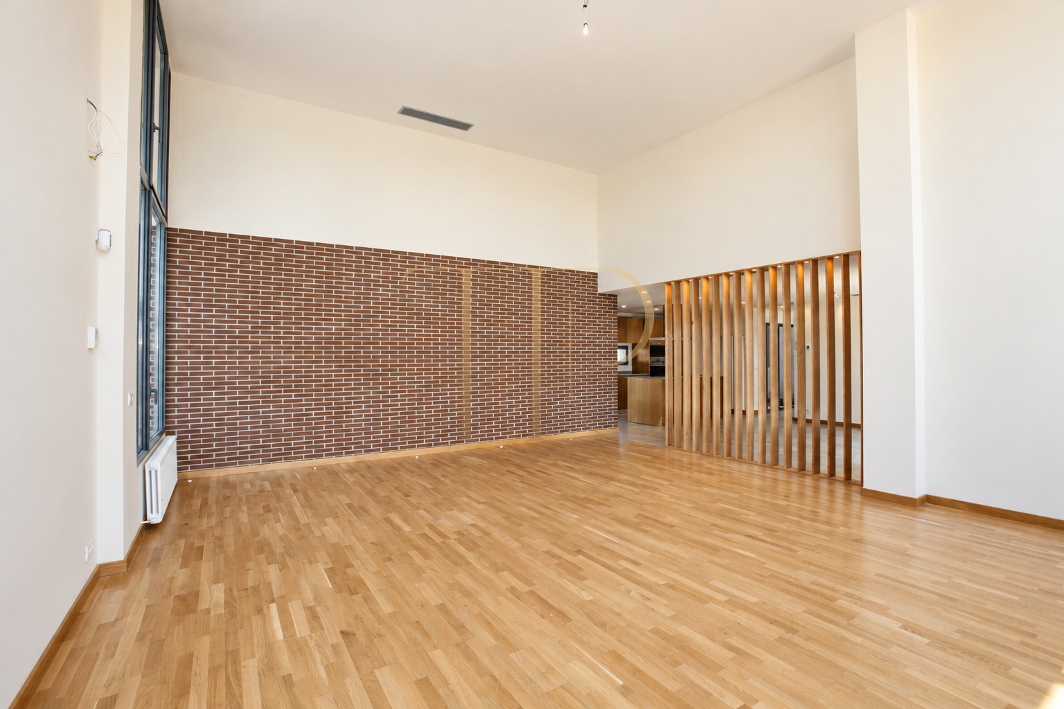
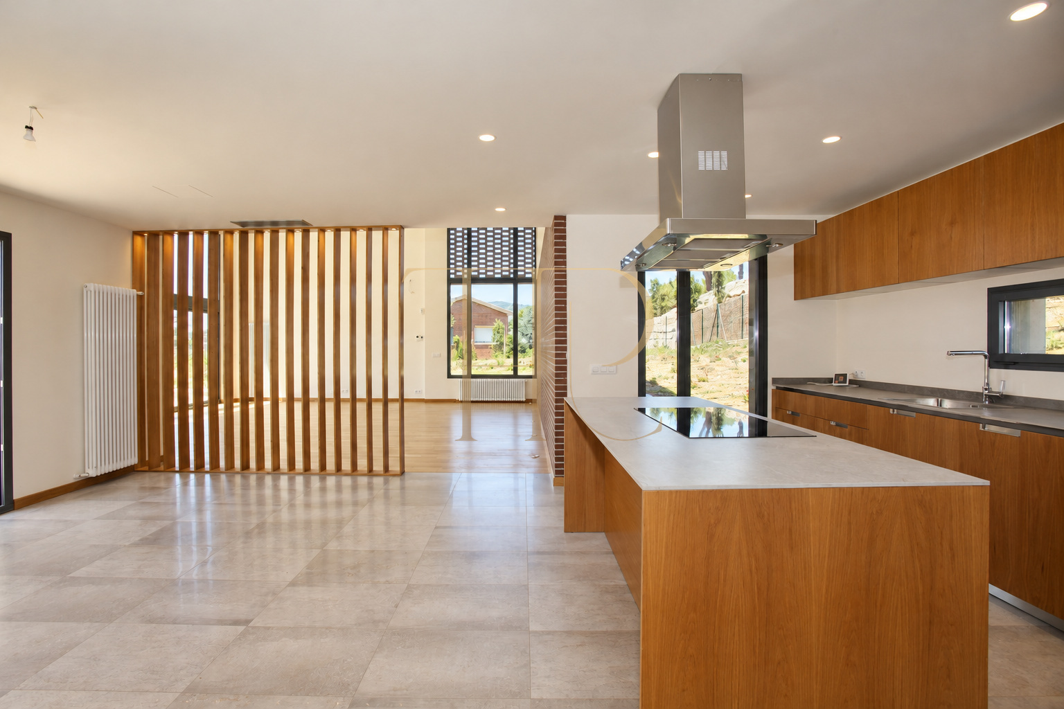
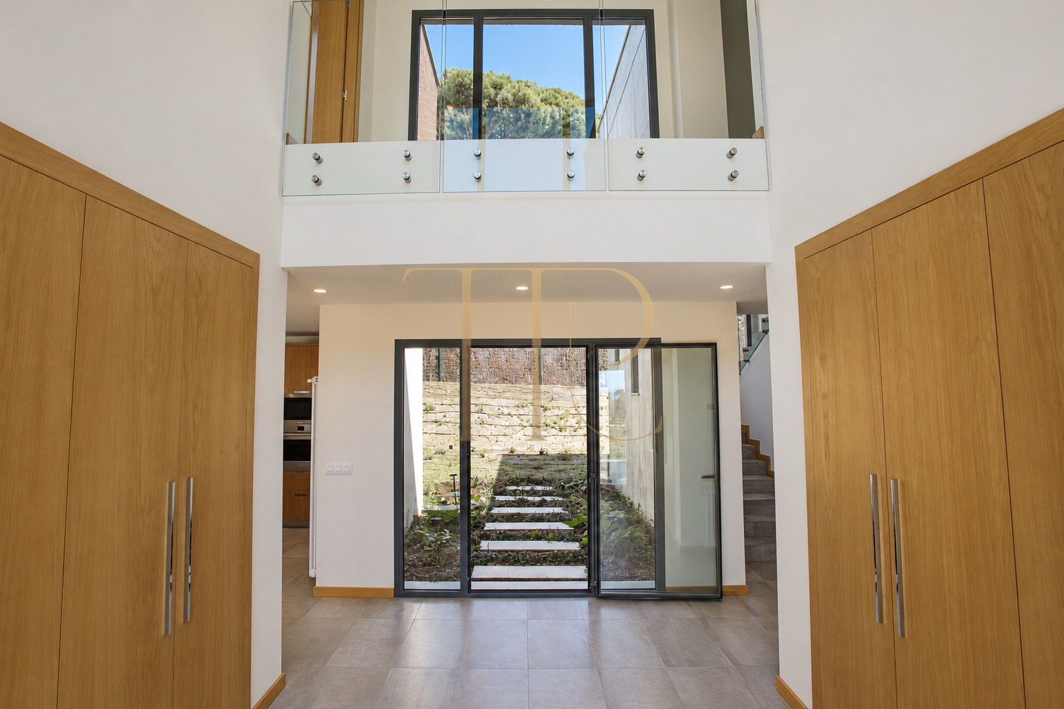
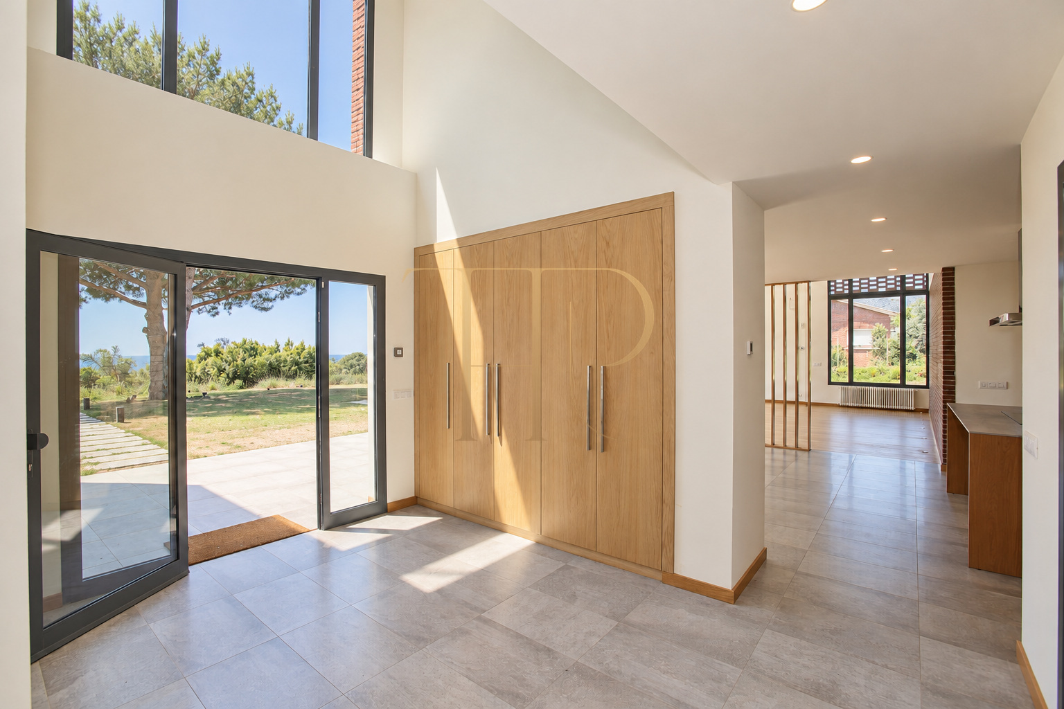
The daytime area is arranged around the double-height living room, dining area and open kitchen. A timber slat divider defines individual settings while maintaining visual continuity. The entrance hall, also double height, organises circulation towards bedrooms and stairs, with integrated cupboards and plentiful natural light.
Sleeping accommodation
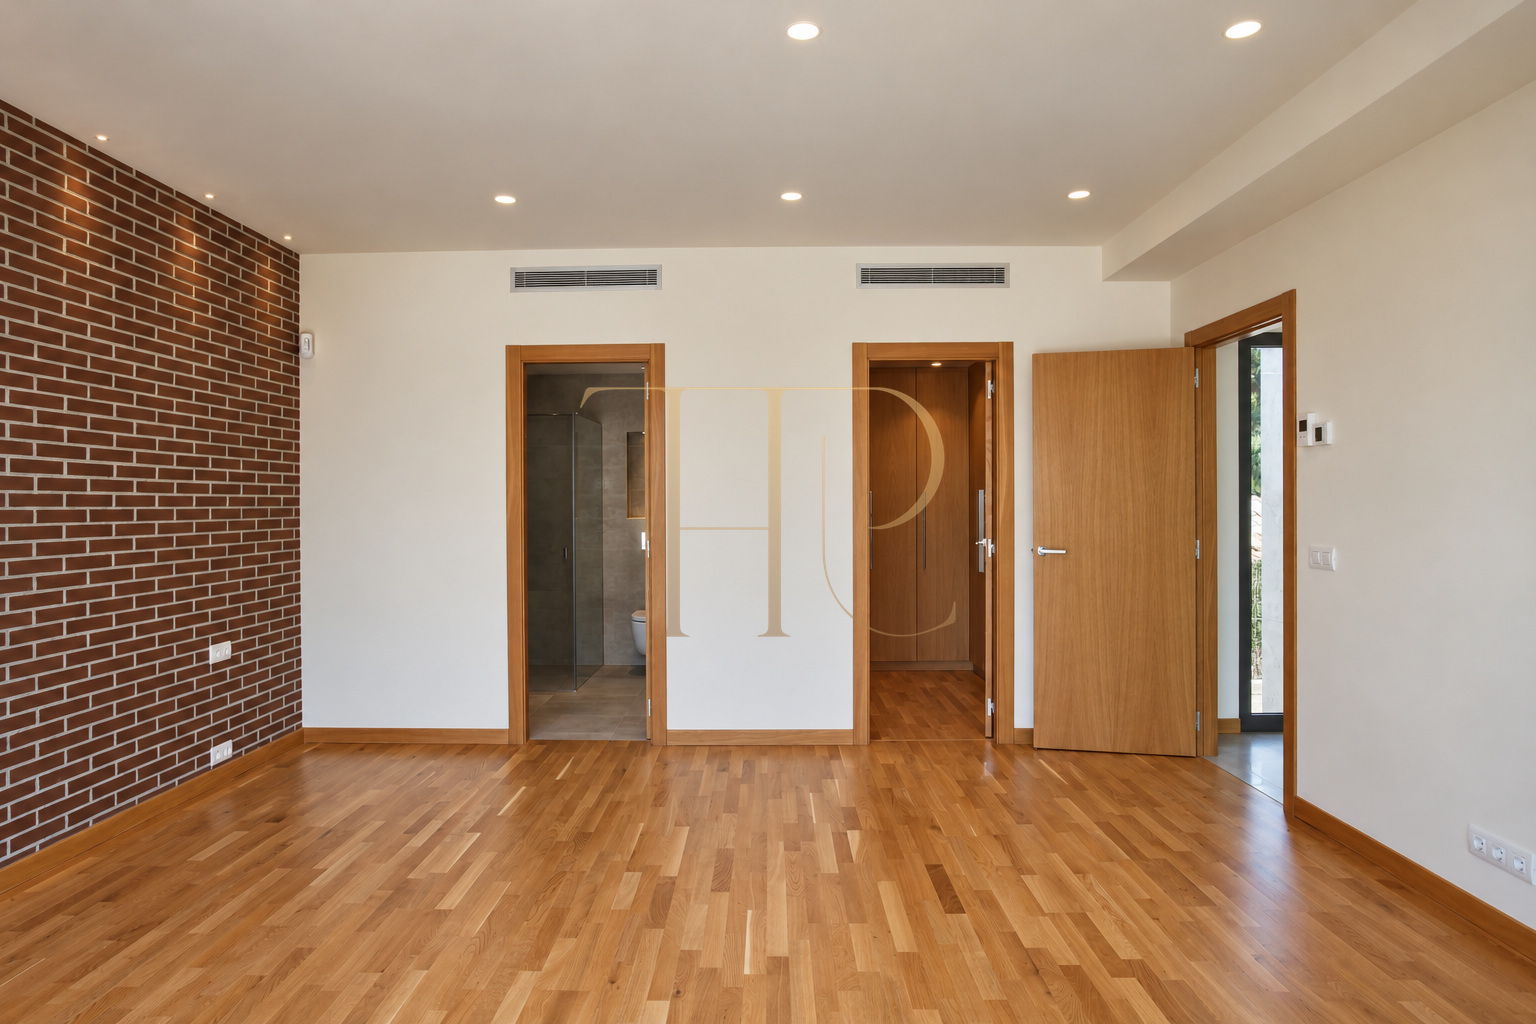
- Five double bedrooms described as suites.
- Bathrooms and dressing rooms associated with the bedrooms.
- Five full bathrooms and one guest WC recorded in the commercial property sheet.
Living and shared spaces
- Double-height living room and entrance hall.
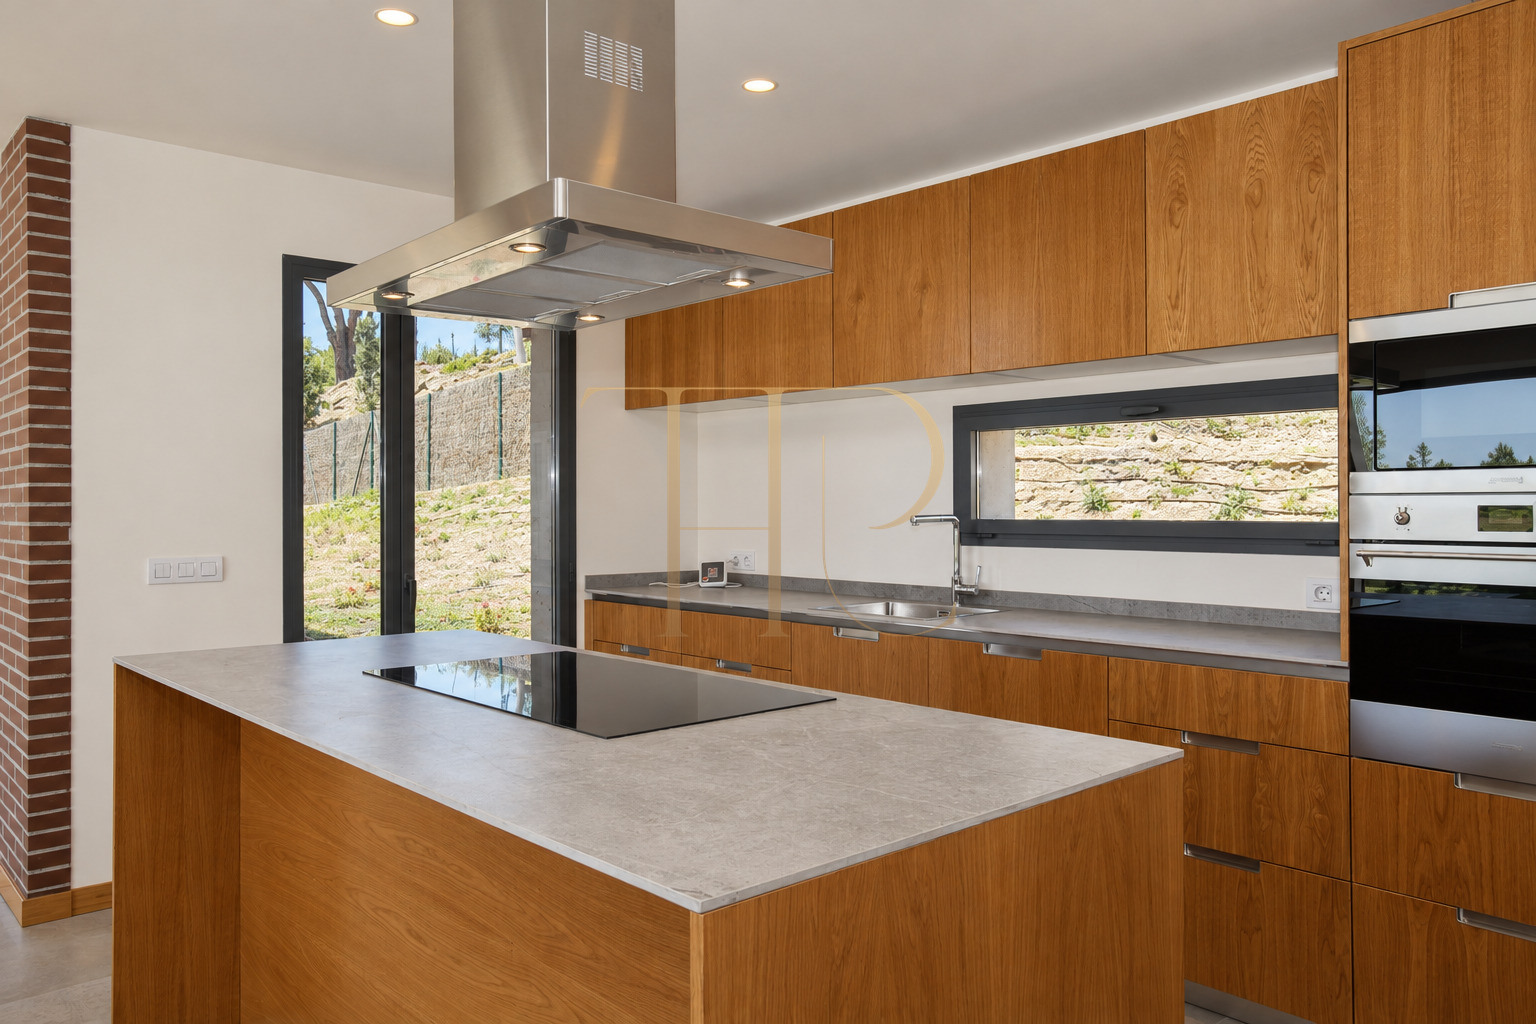
- Dining area connected with the island kitchen.
- Extensive glazing and access to outdoor areas.
Materials and villa equipment
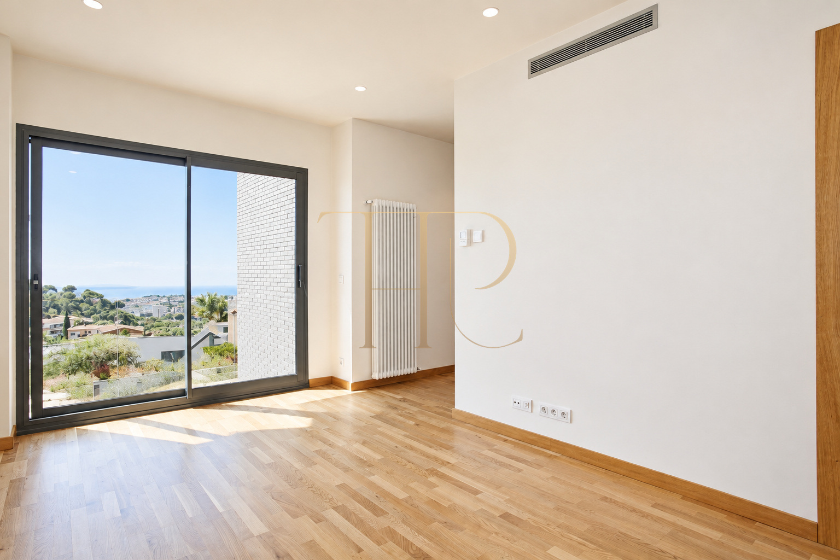
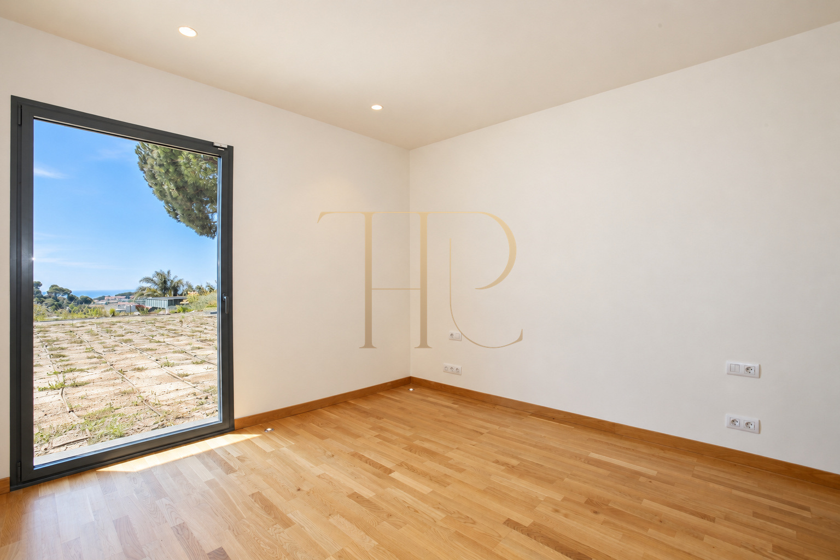
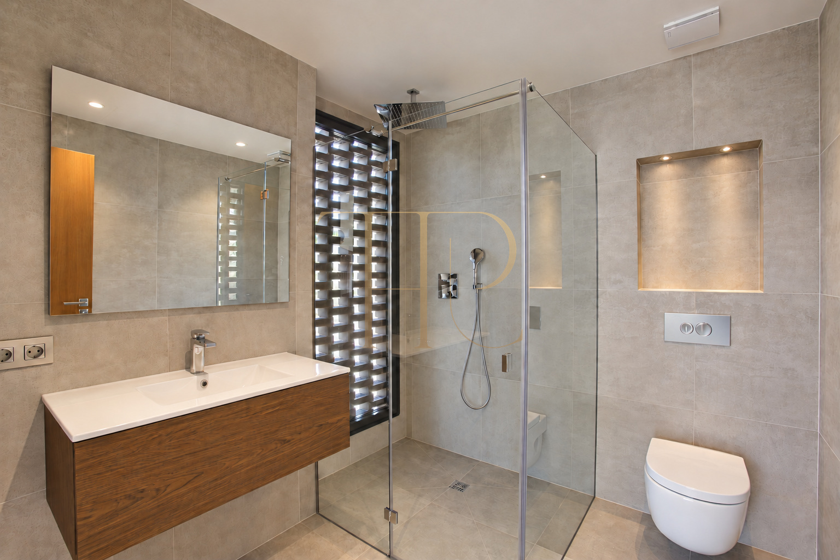
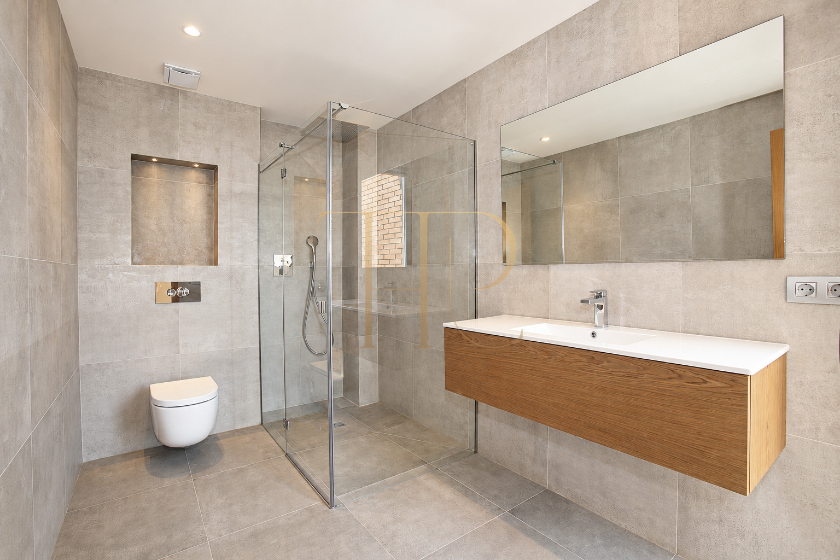
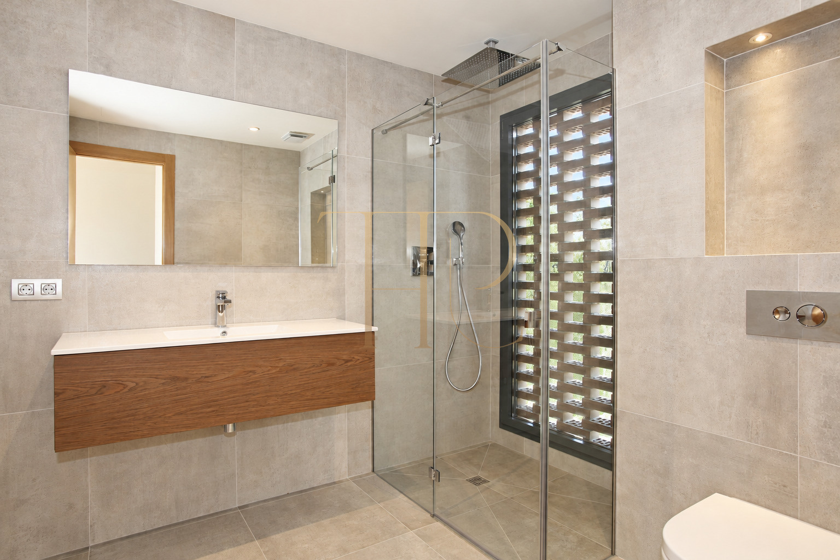
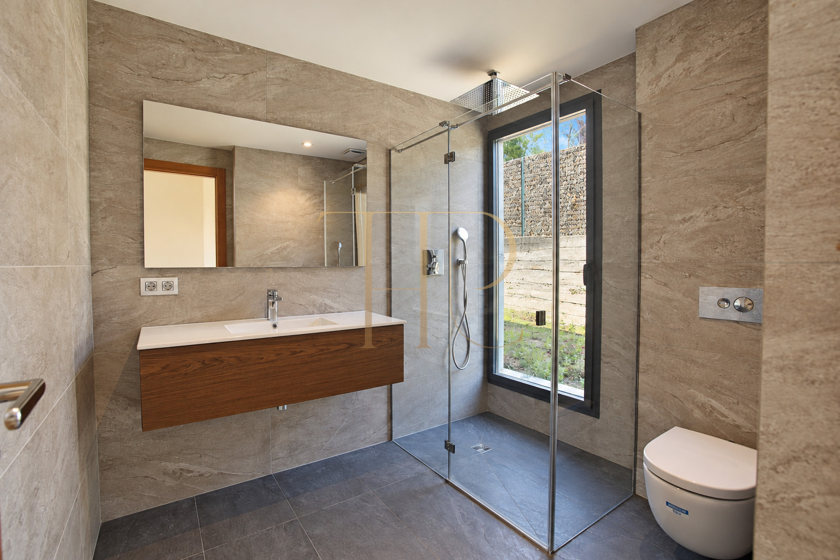
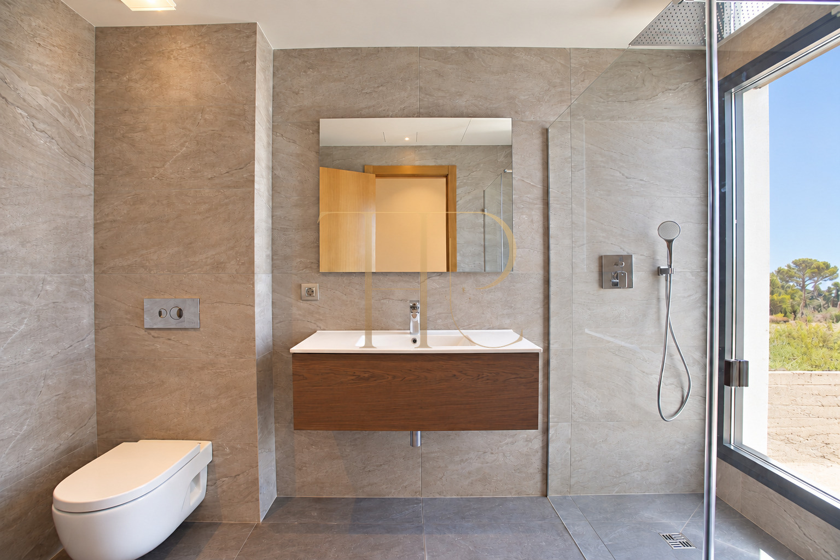
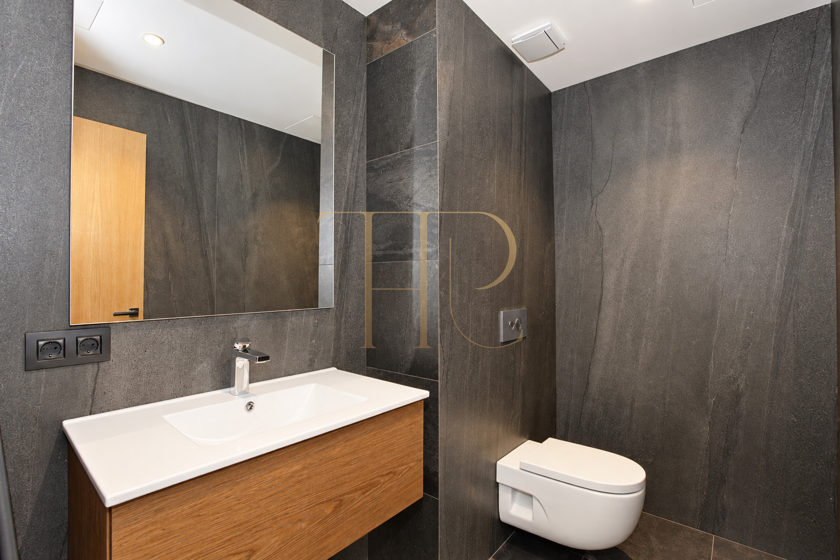
The kitchen has a large working island, cooking area, extractor hood and integrated appliances, with wood finishes and stone-toned worktops. Bedrooms feature oak flooring and large-format glazing. Bathrooms incorporate wall-mounted vanity units, integrated basins and showers enclosed by glass screens.
- Natural oak flooring and large-format ceramic finishes.
- Fan-coil units and radiators according to the technical description.
- Air-source heat-pump system for domestic hot water.
- Documented Technal windows, Irsap radiators and Smeg appliances.
Architecture and criteria for comparing homes
This villa is relevant to those comparing contemporary houses with several suites, sea views and outdoor spaces in the Maresme. Layout, living-room and kitchen connections, terrace access and materials provide concrete criteria for assessing its suitability for a residential project. Current commercial terms and availability should be requested directly.
- Contemporary architecture with differentiated volumes.
- Five suites and double-height reception spaces.
- Ask for current terms and request a viewing.
Request information about this Llavaneres house
If you are looking for a villa with a swimming pool, garden, five suites and sea views in Sant Andreu de Llavaneres, contact Top House Realty for updated information about THR591. We can help you assess its layout, outdoor areas and fit with your requirements before arranging a viewing.
 Costa Maresme
Sant Andreu de Llavaneres
 Print
 House / Villa
 550 m²
 2000 m²
 2
 5
 6