Four-bedroom apartment with balcony in Sarrià, Barcelona
This apartment around Sarrià and Sant Gervasi combines a generous layout with details of classic character. It has 168 m² of constructed residential floor area in a building dating from 1966, with a southeast-facing living and dining room opening onto a balcony of approximately 6 m².
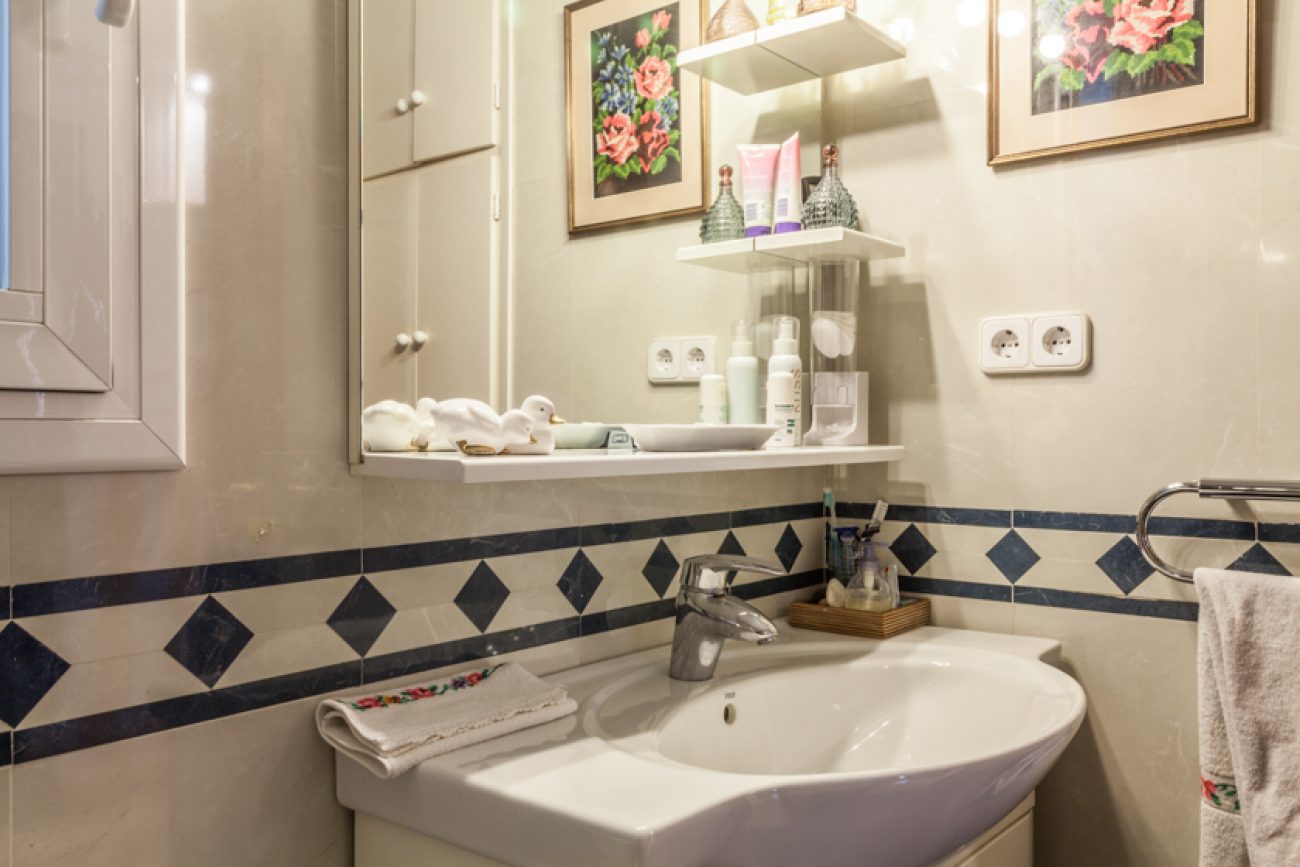
The interior separates social and sleeping areas, with four bedrooms, two bathrooms and a guest WC. Parquet floors and glazed doors are among the documented features that give the home its individual character.
The property is listed as sold by Top House Realty. This description retains its documented features as a reference for those seeking a spacious Sarrià apartment near the railway station area.
Entrance hall and two entrances
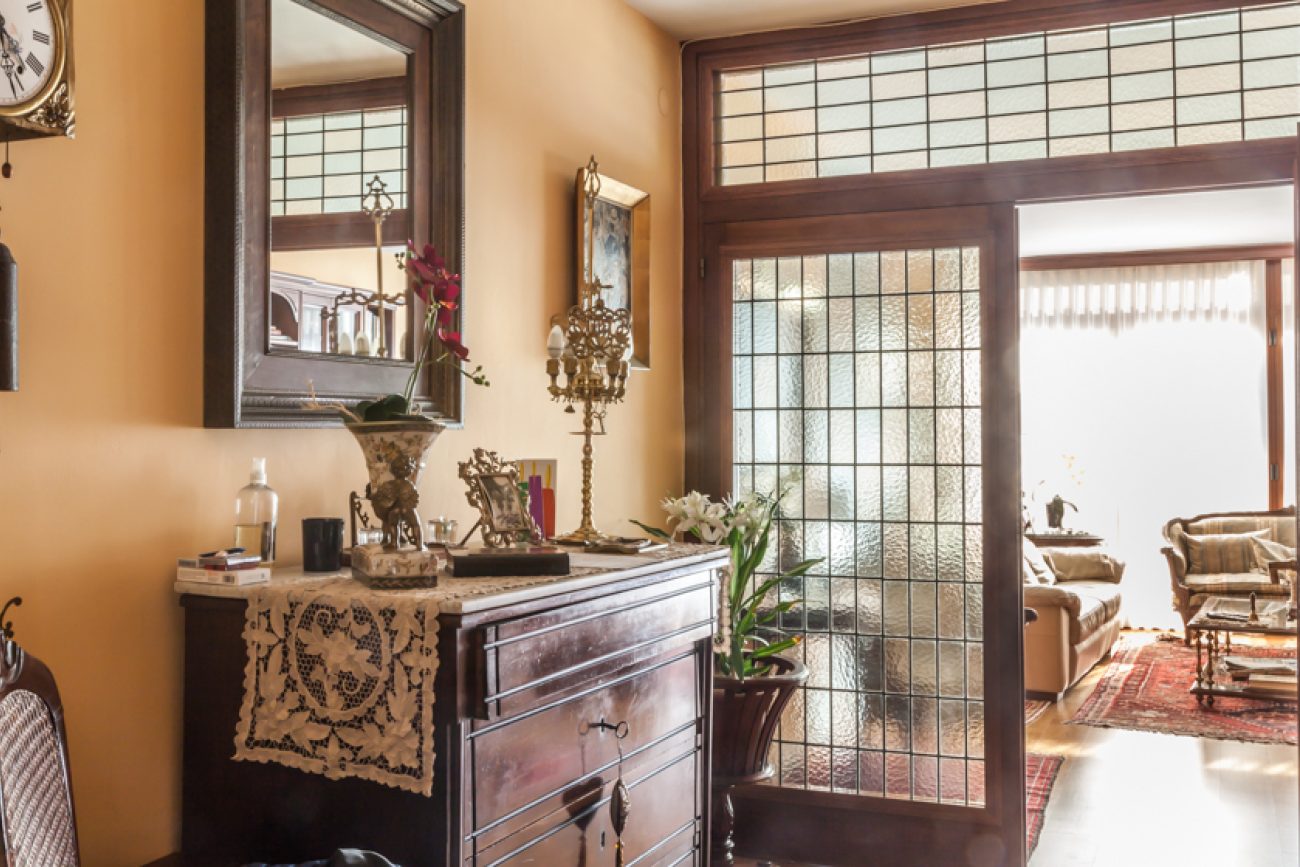
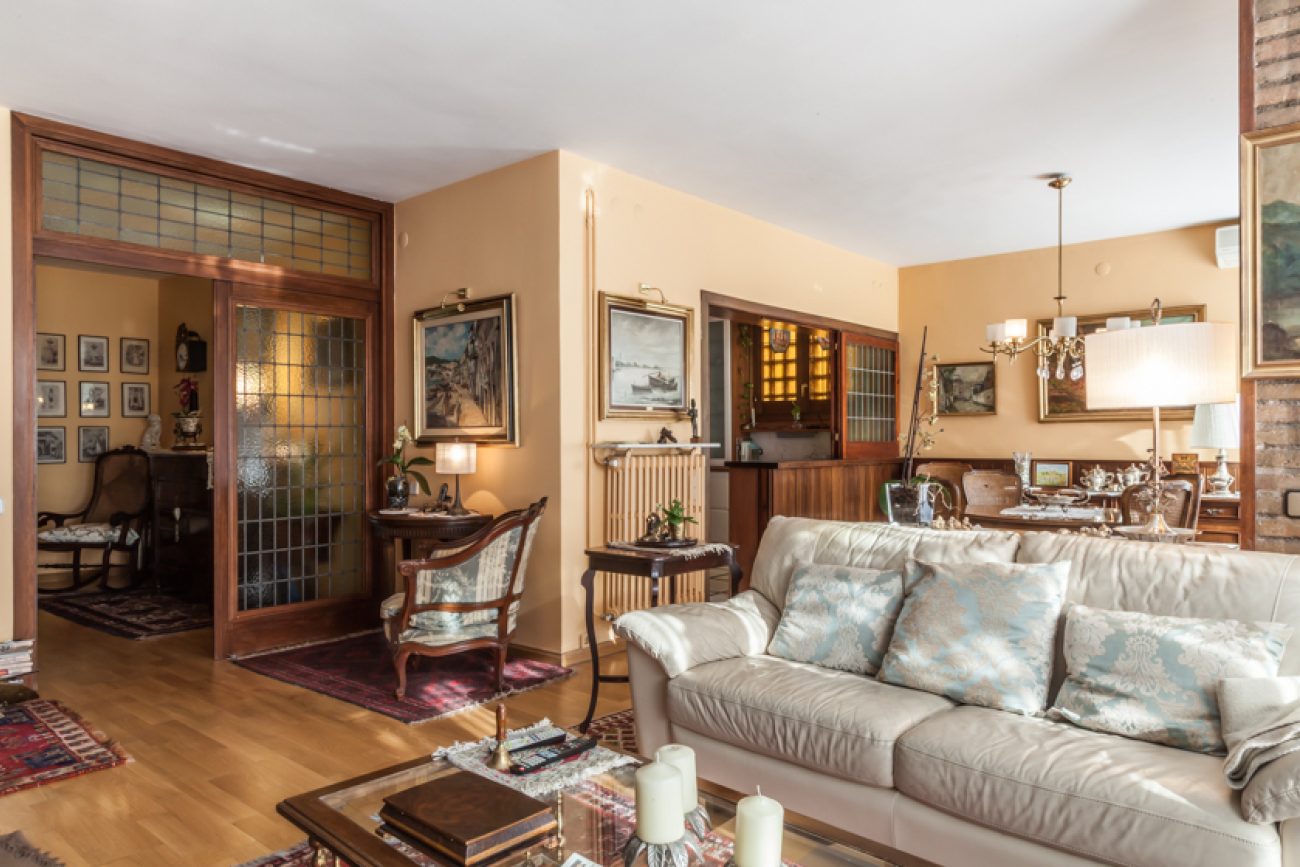
The main entrance opens into a bright hall, connected to the living room through glazed doors and leading towards the bedrooms in the opposite direction. The home also has a service entrance, providing two separate points of access to the internal layout.
Living and dining room with balcony
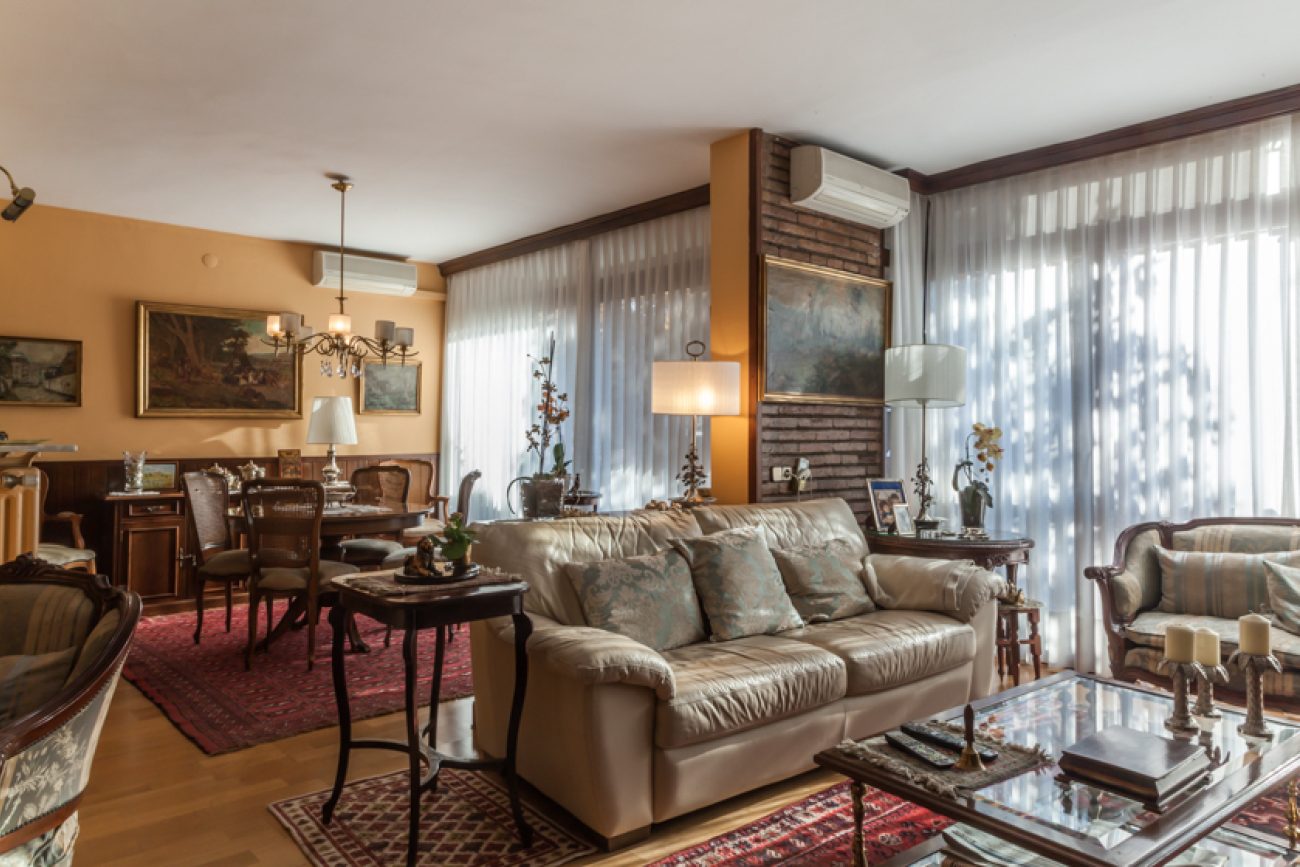
A southeast-facing connected space
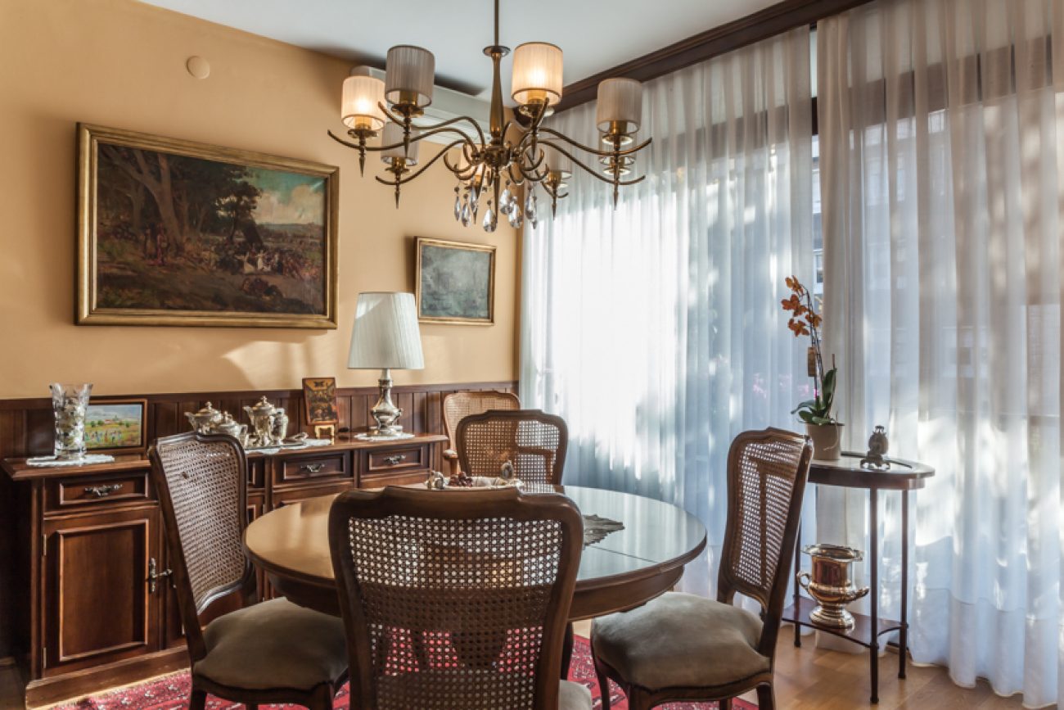
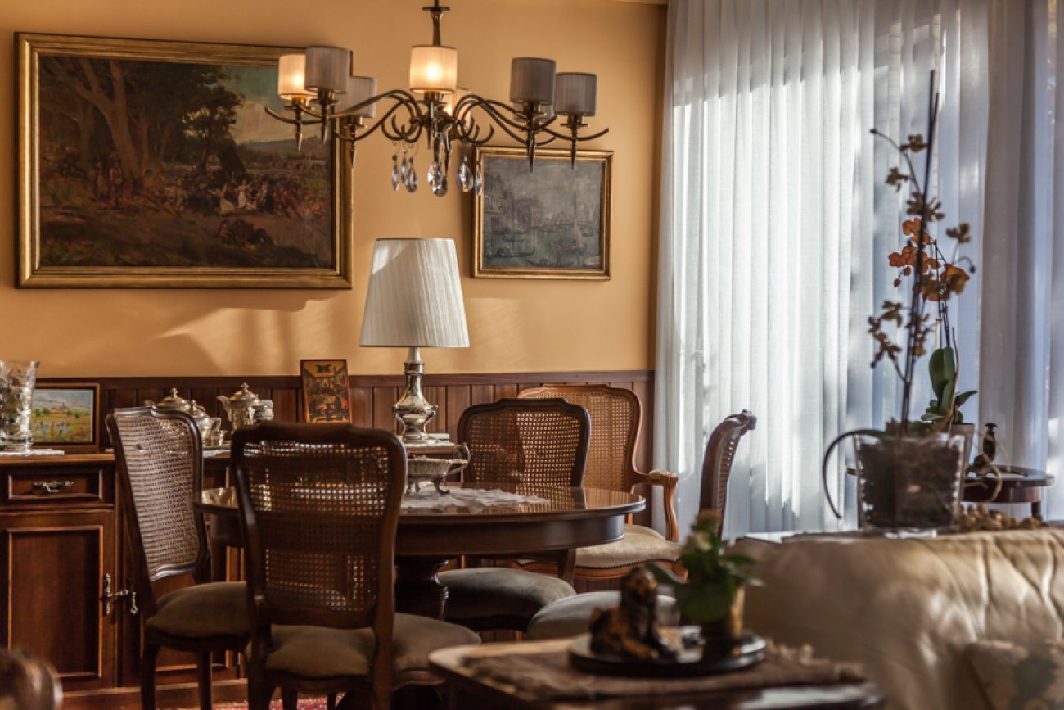
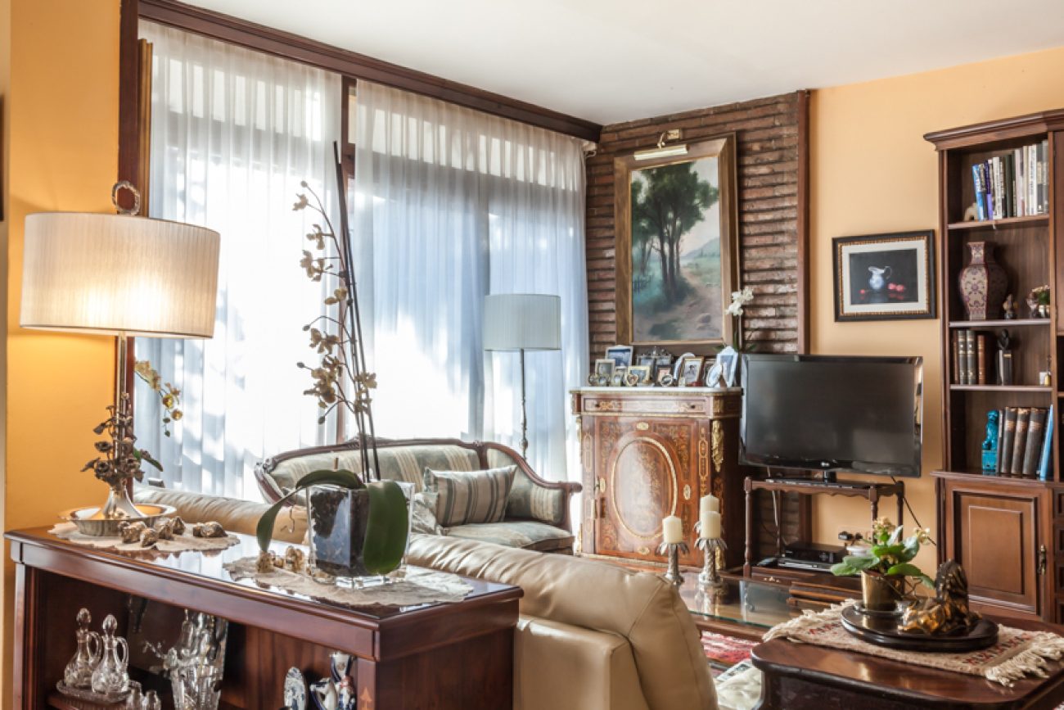
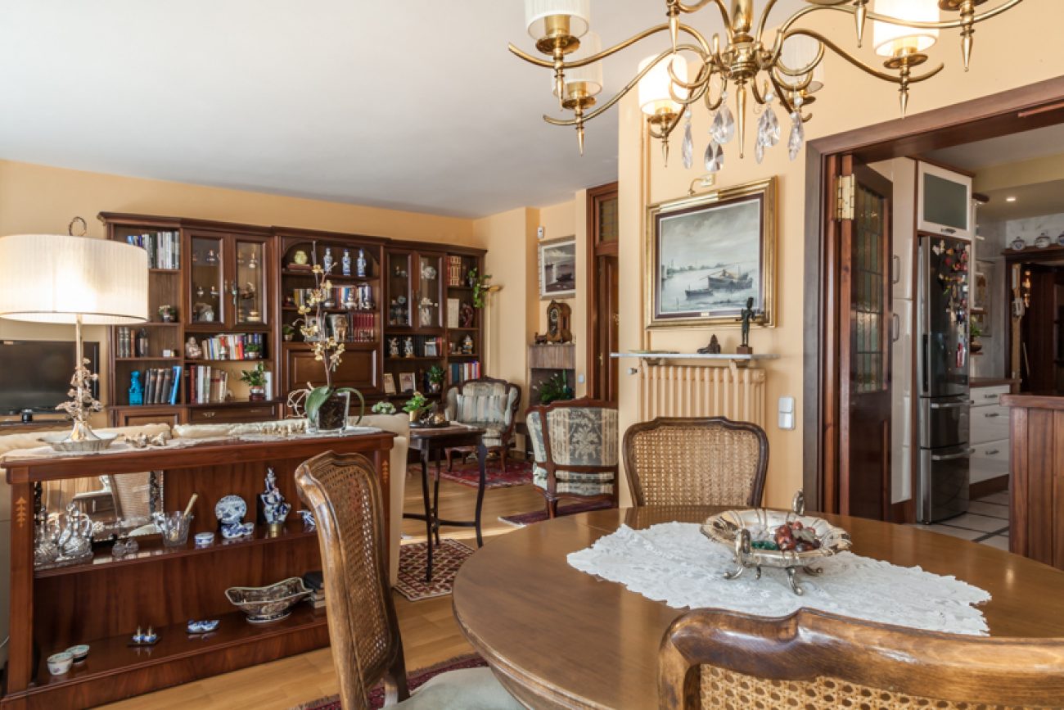
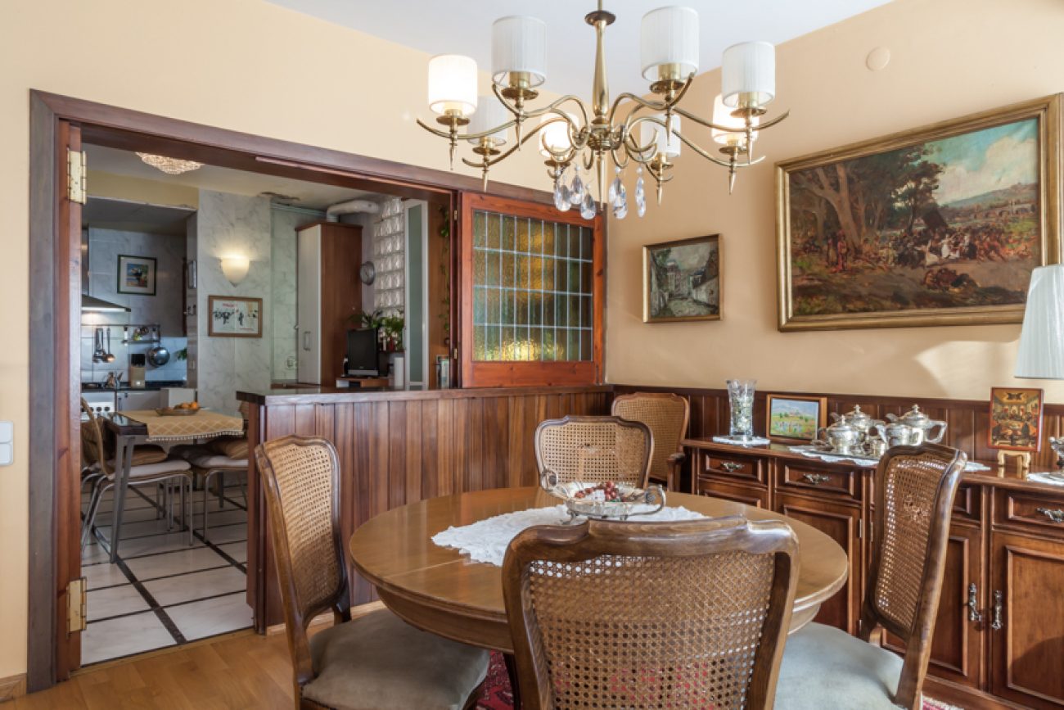
The sitting and dining areas share an open space, visually divided by a small brick wall. Large windows facing the balcony bring light into the room. The glazed doors and parquet flooring accompany a setting that retains elements of the original arrangement.
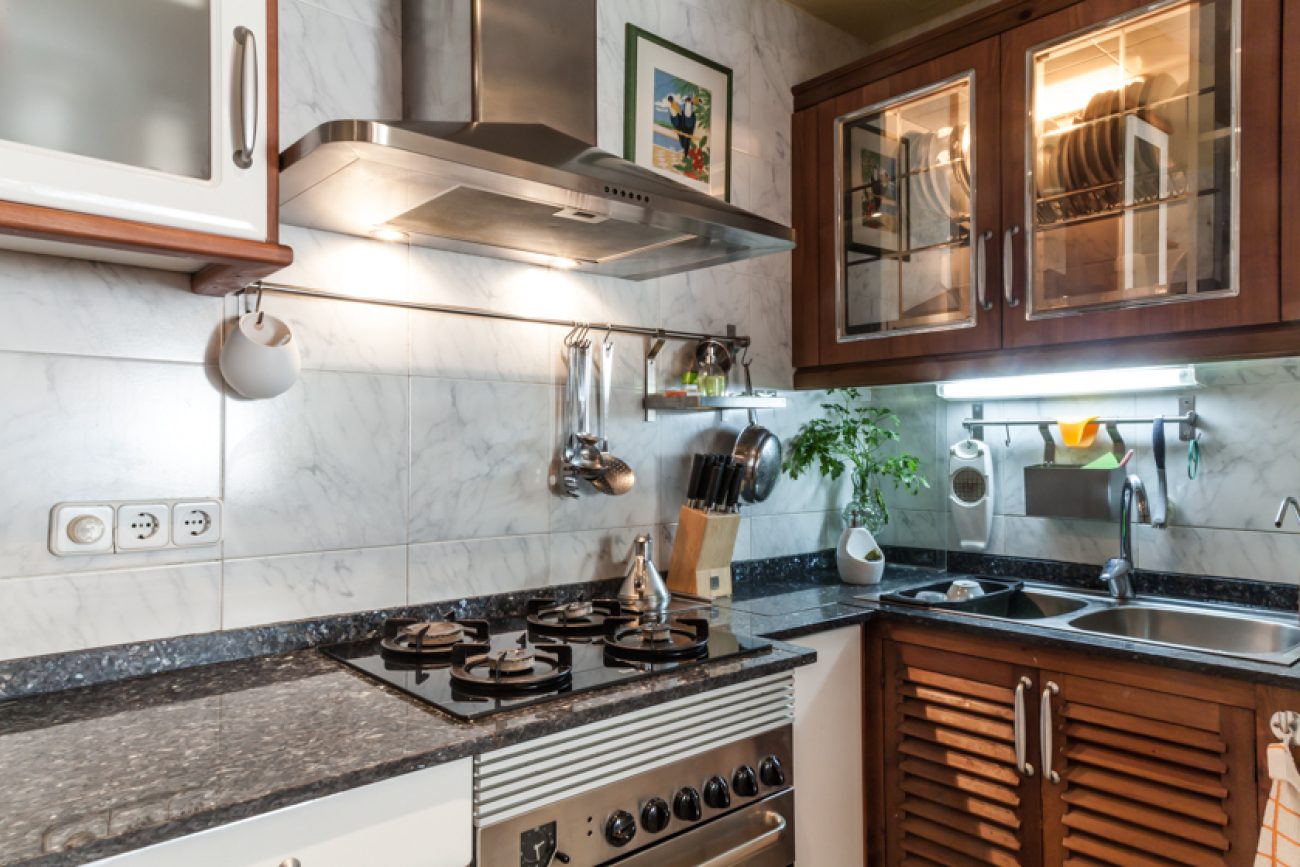
Equipped kitchen with dining space
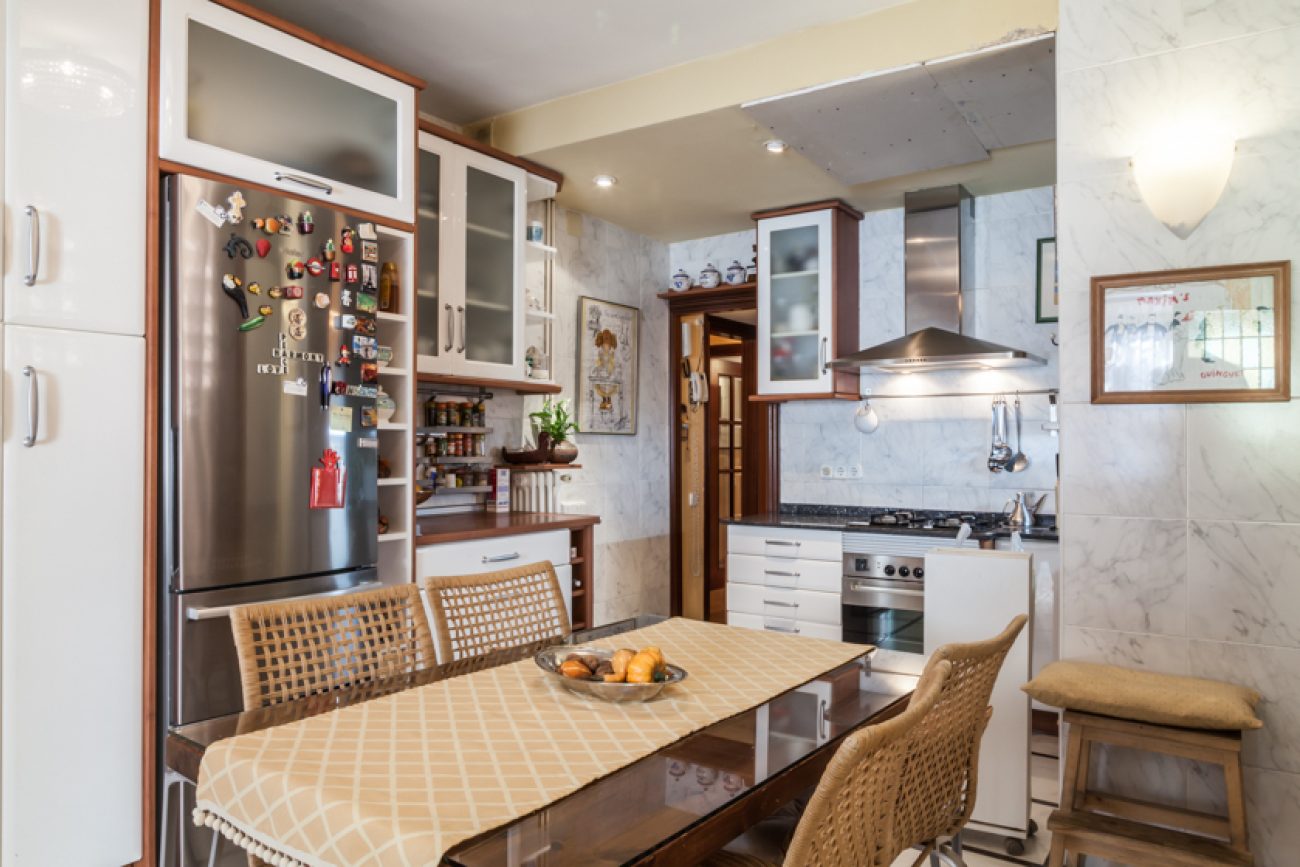
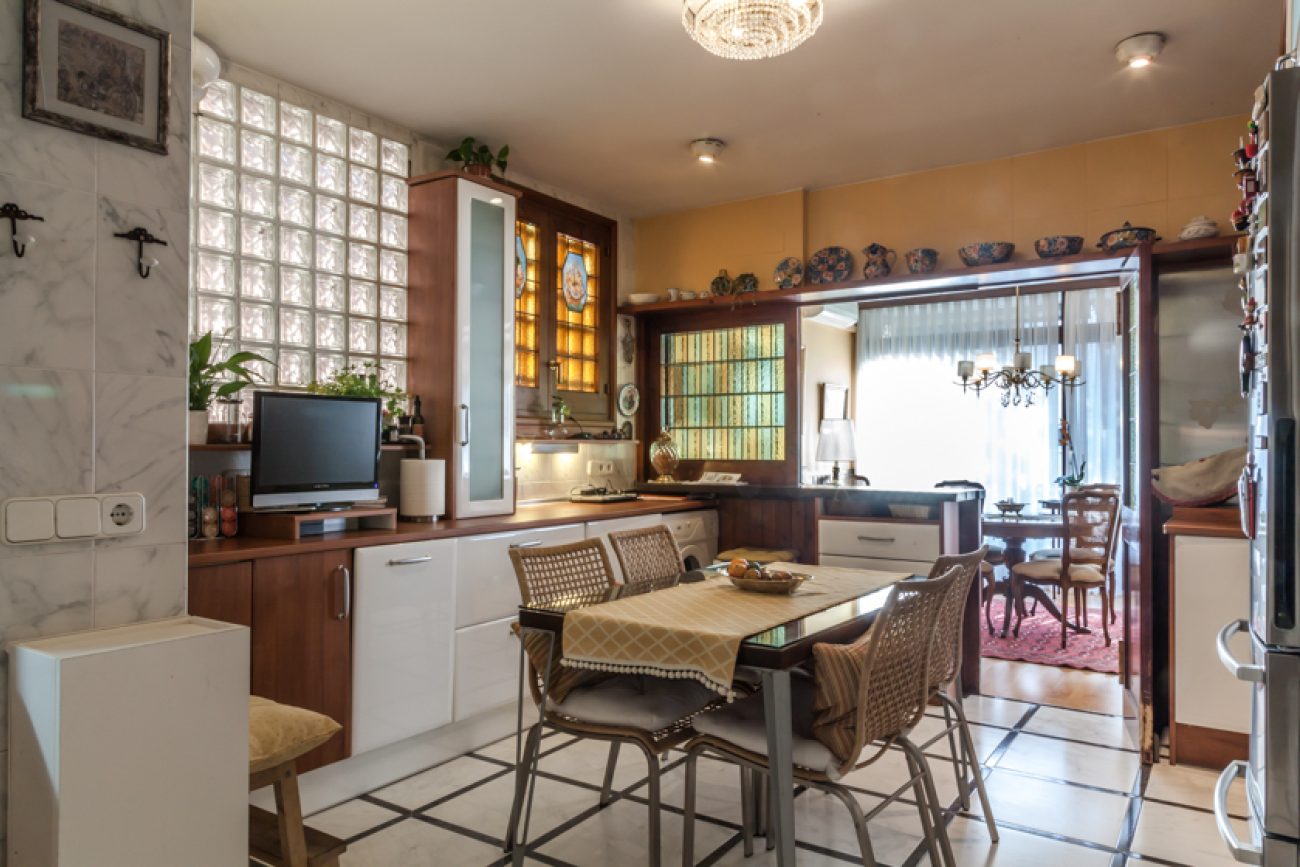
The kitchen can be reached from the corridor and also connects with the dining room. It is a generous room with space for an everyday dining table. The sources describe updates to the kitchen and aluminium window frames, without establishing these improvements as recent renovations.
Four bedrooms and work spaces
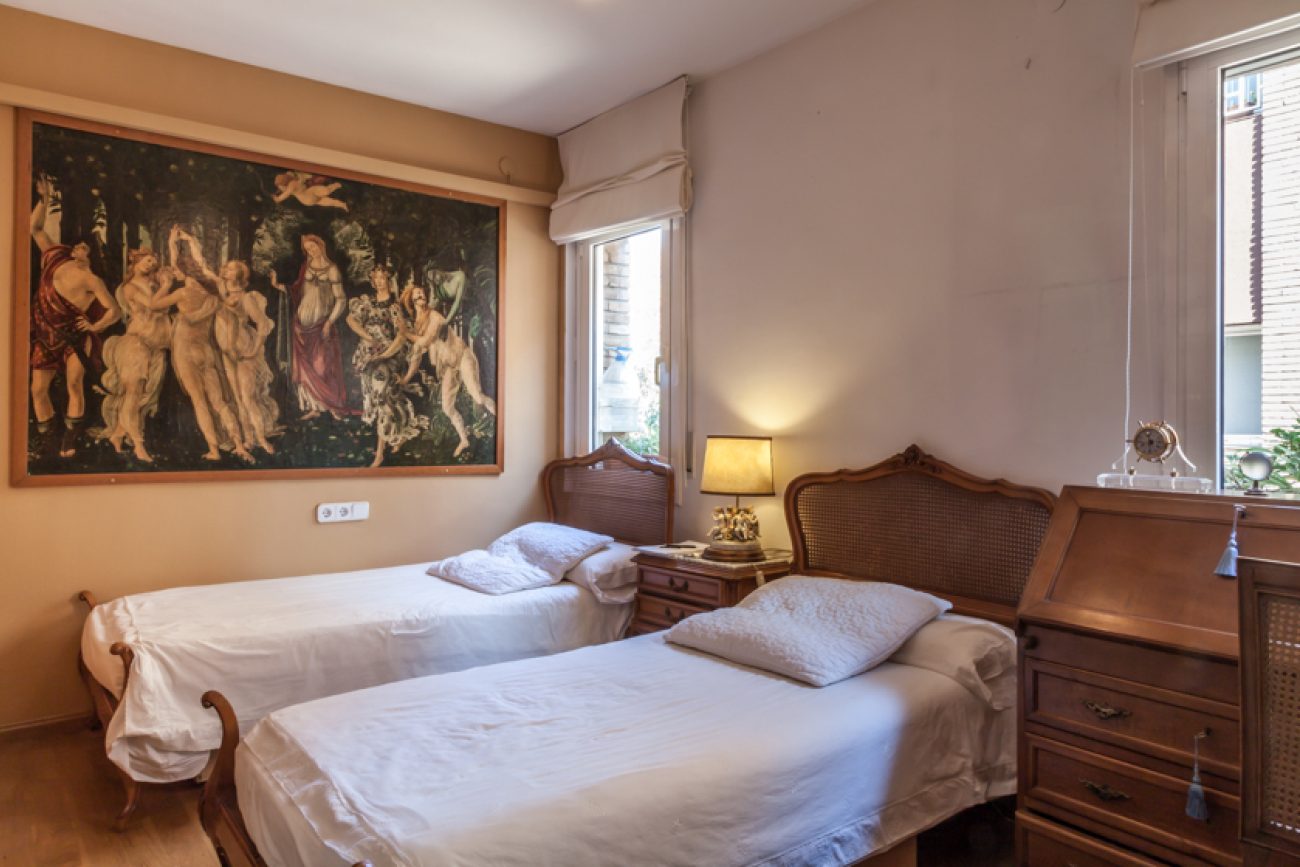
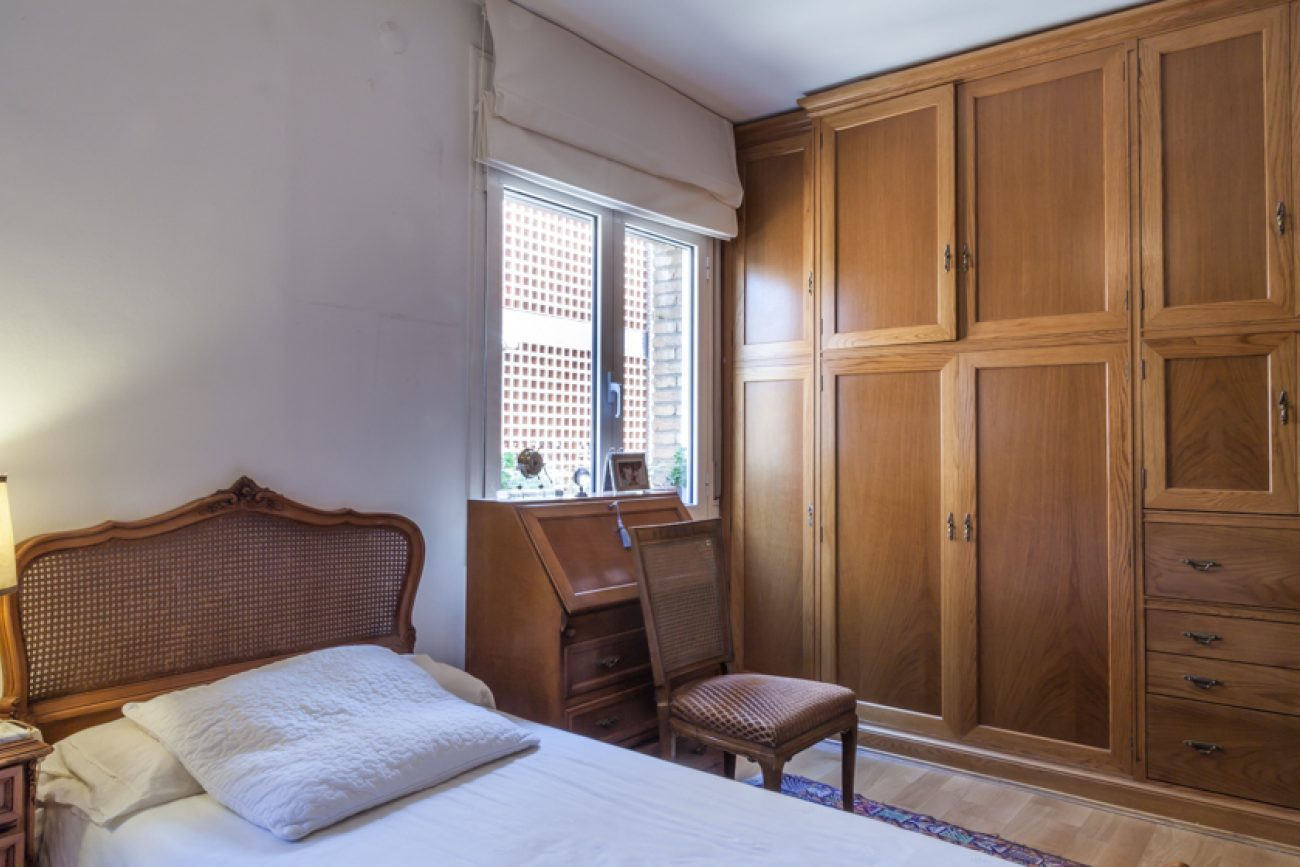
Three double rooms and one single
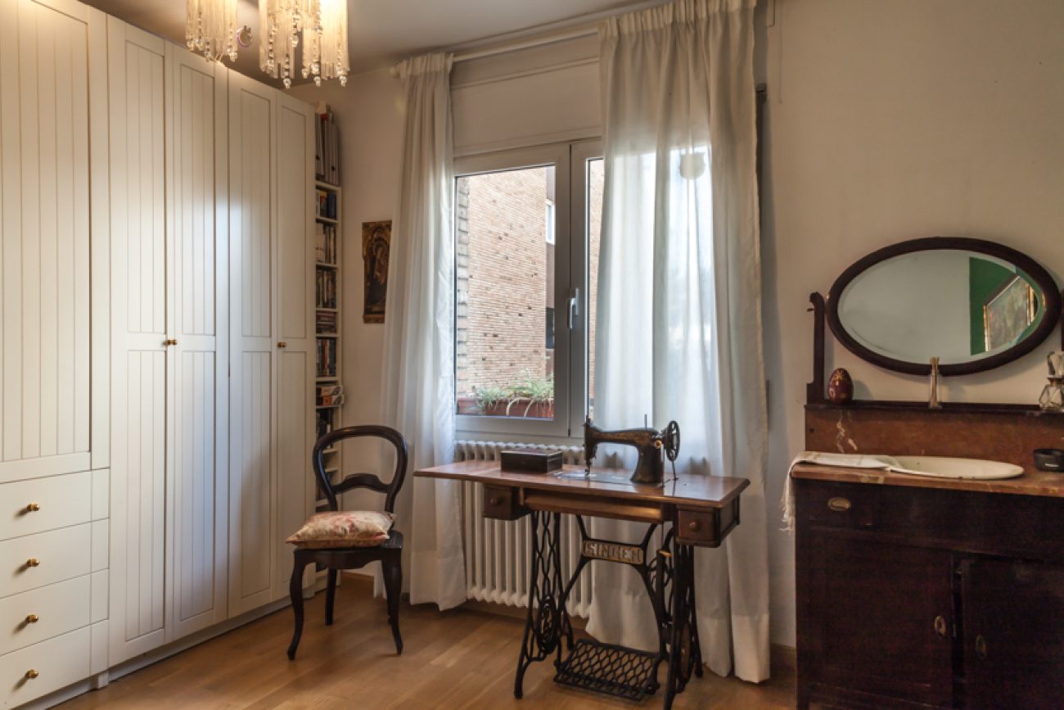
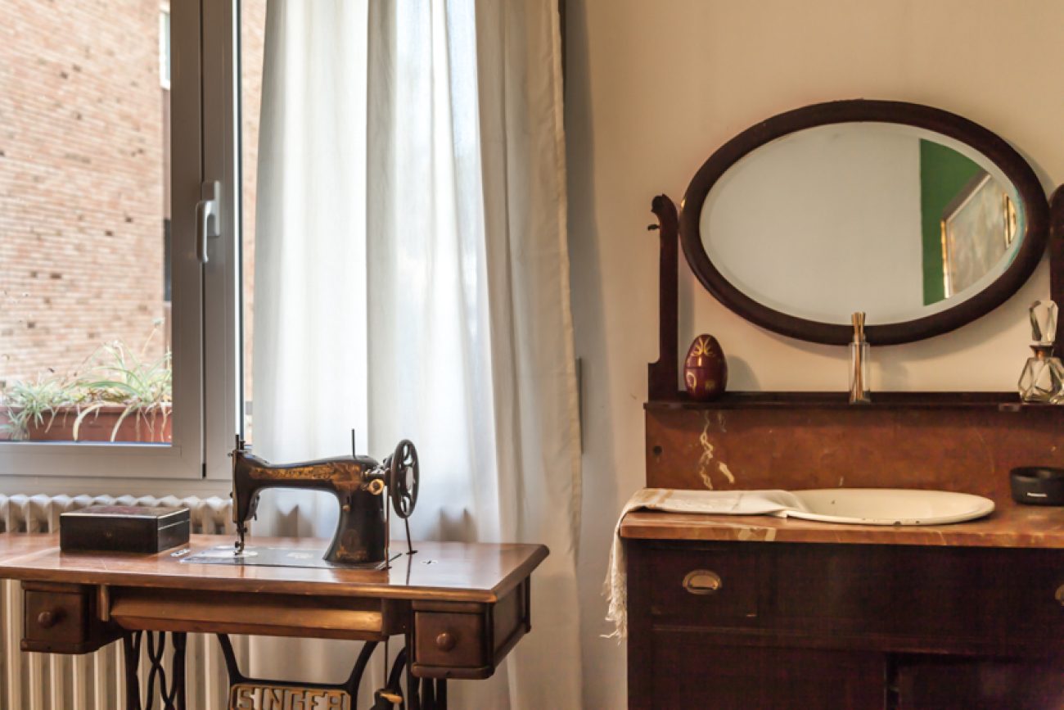
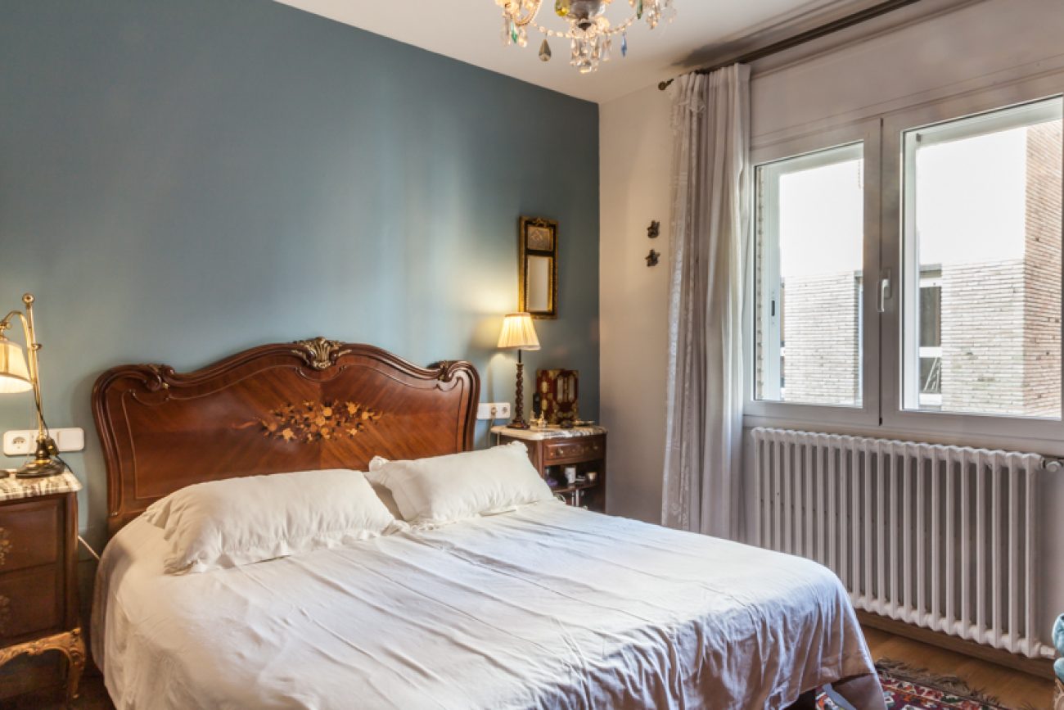
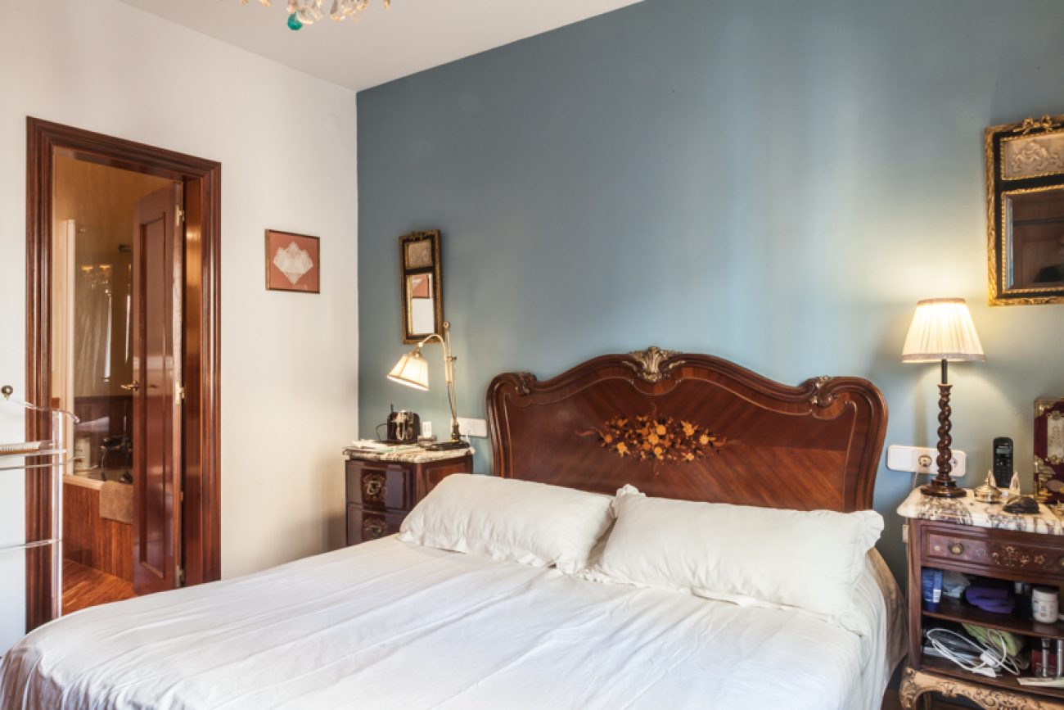
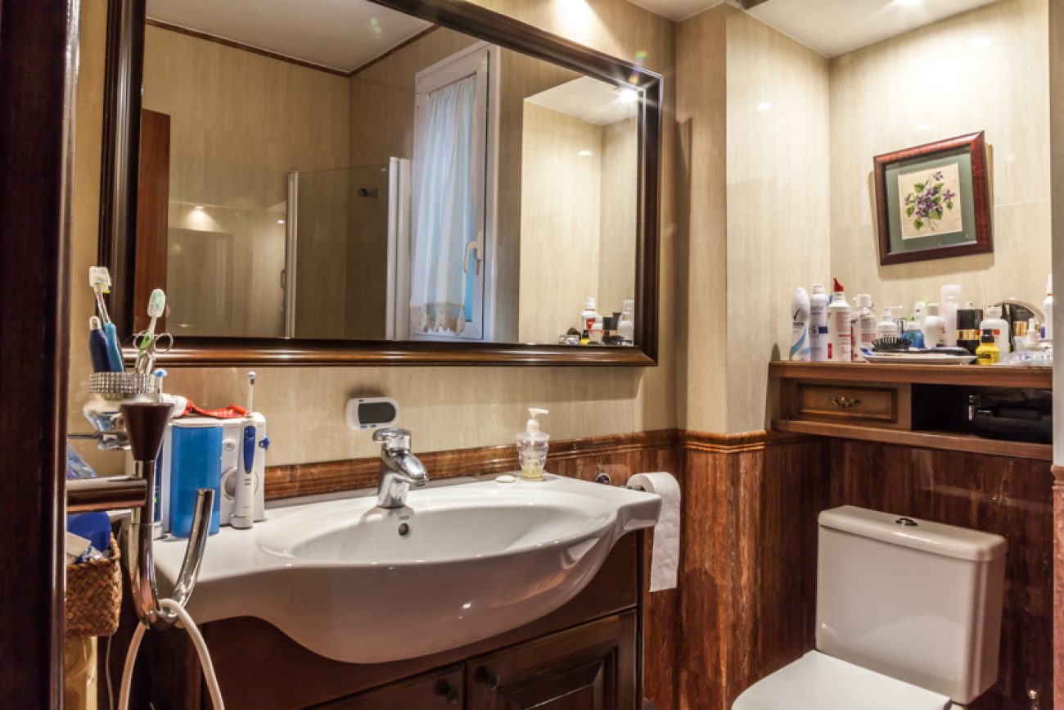
The principal bedroom has its own bathroom, while the other bedrooms have access to the second bathroom. One double room is documented in use for ironing and sewing, and the single bedroom serves as a study. These uses sit within a layout that retains four identified bedrooms.
Equipment and parking
The documentation records gas heating with radiators and air conditioning. The building has main and service lifts, and the commercial information describes a concierge service. Two parking spaces in the same building are included. The additional guest WC complements the two bathrooms shown in the layout.
Other Sarrià homes
The Sarrià and Sant Gervasi surroundings combine residential activity with transport links across Barcelona. Contact Top House Realty for similar apartments with balconies and parking in this part of the city.
 Barcelona
 Print
 Apartment
 168 m²
 2
 4
 2