
Contemporary house with sea views and pool in Alella — sold
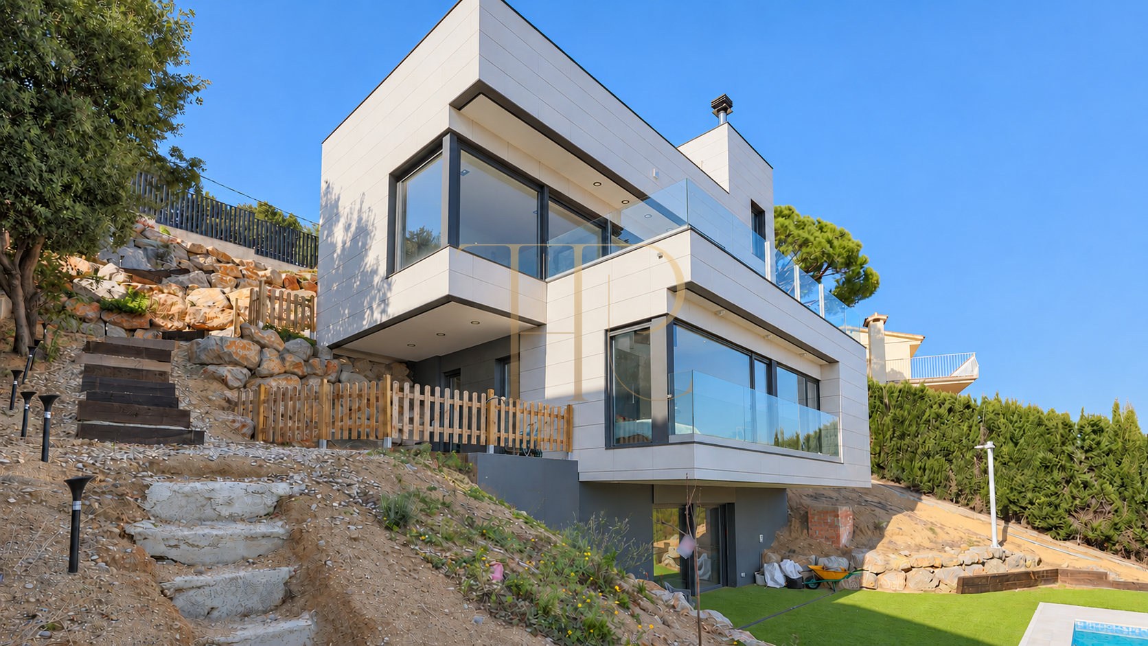
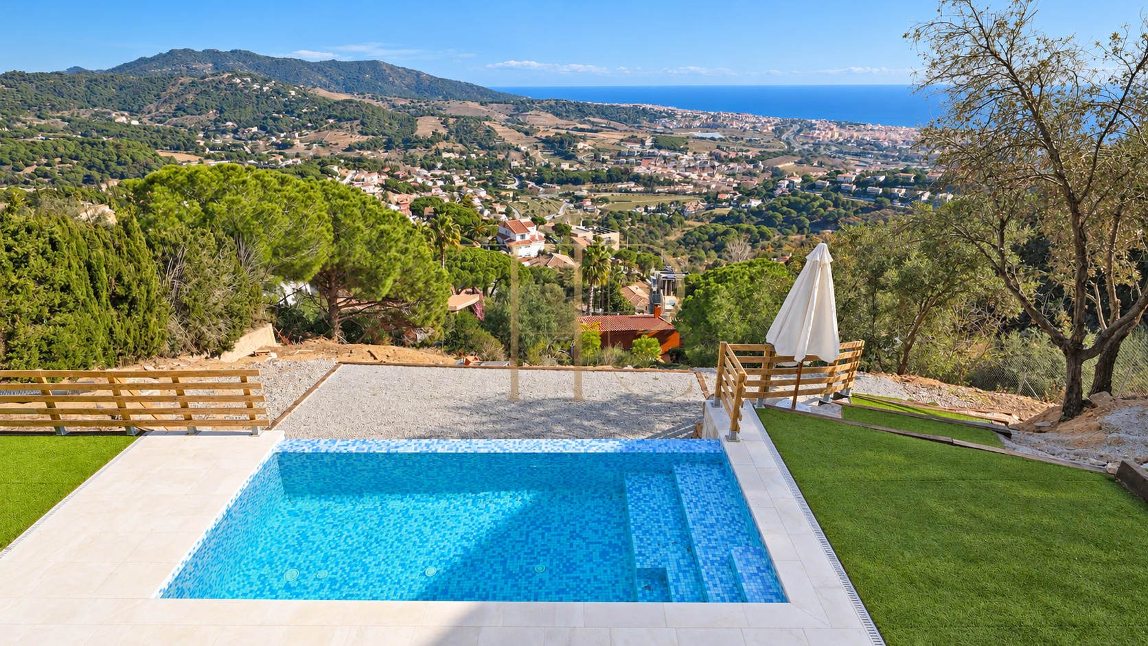
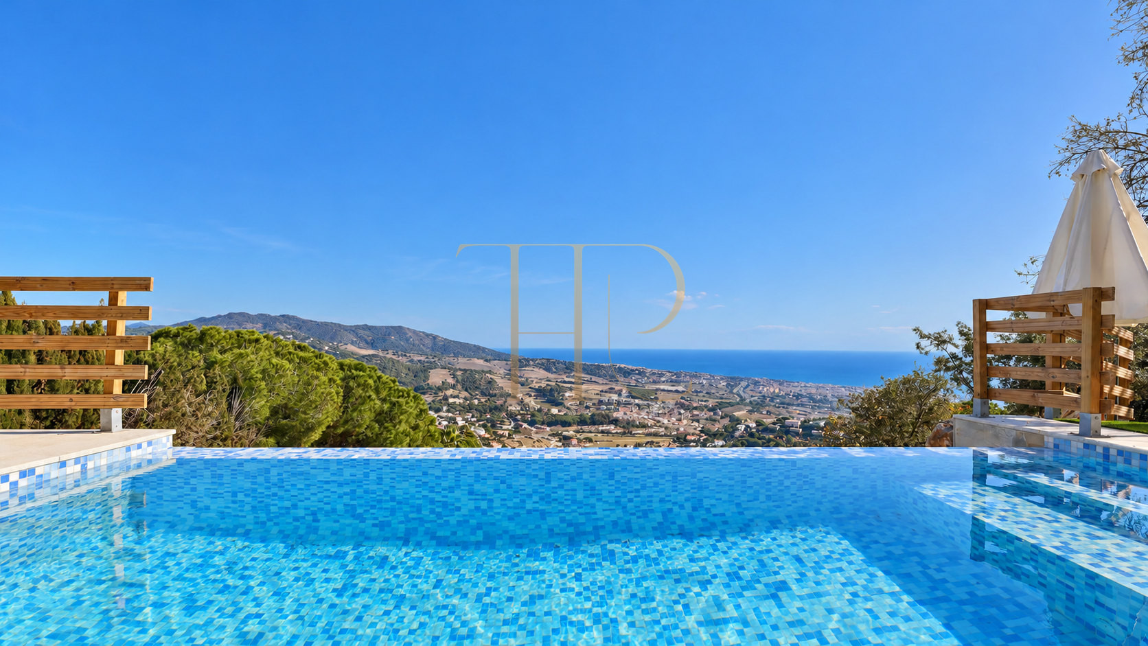
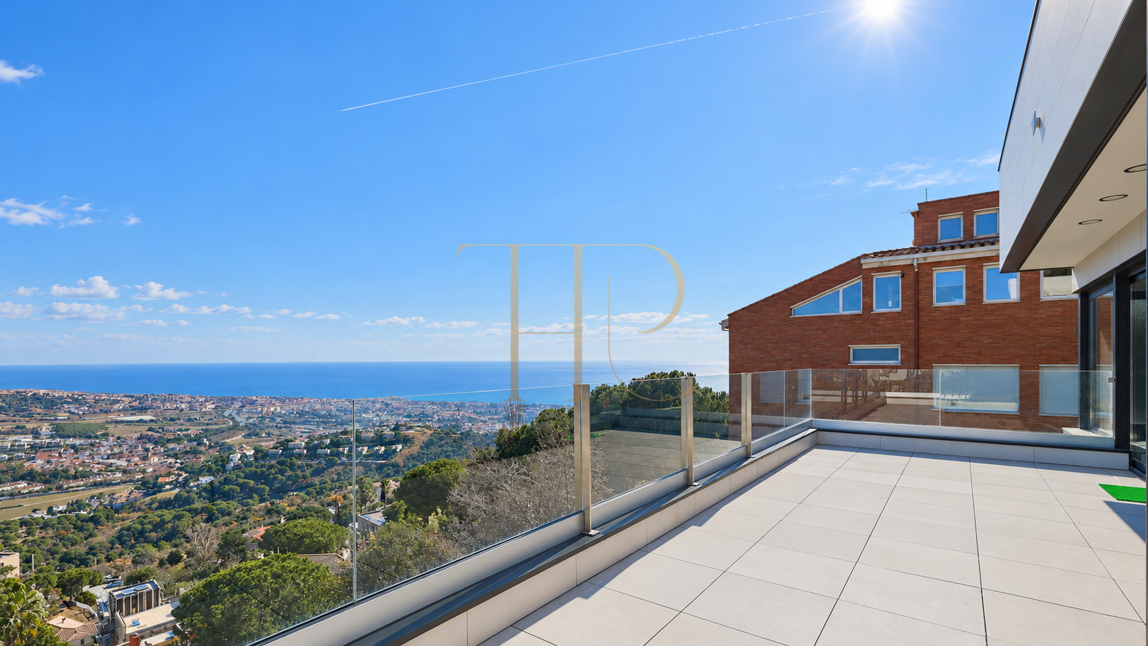
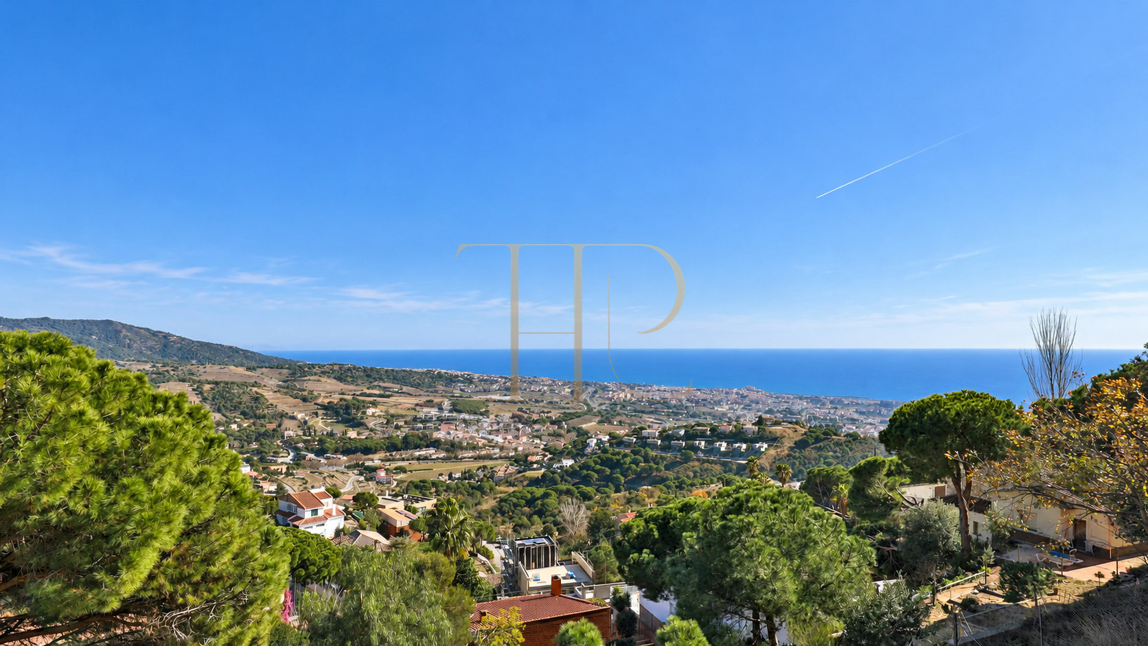
This contemporary house in Alella combines extensive glazing, terraces and an infinity pool with views towards the sea and the hills of the Maresme. The home is sold and remains a reference for architecture that responds to a sloping plot. Pale building volumes and the relationship between the different levels open the accommodation towards the surrounding landscape.
The listing records 265 m² built on a 1,158 m² plot, with four bedrooms and four bathrooms. The stated construction year is 2021. The daytime area brings the kitchen, dining space and living room together in an open arrangement, while the bedrooms occupy a lower level connected with the garden and pool. A study and wardrobe areas complete the interior organisation.
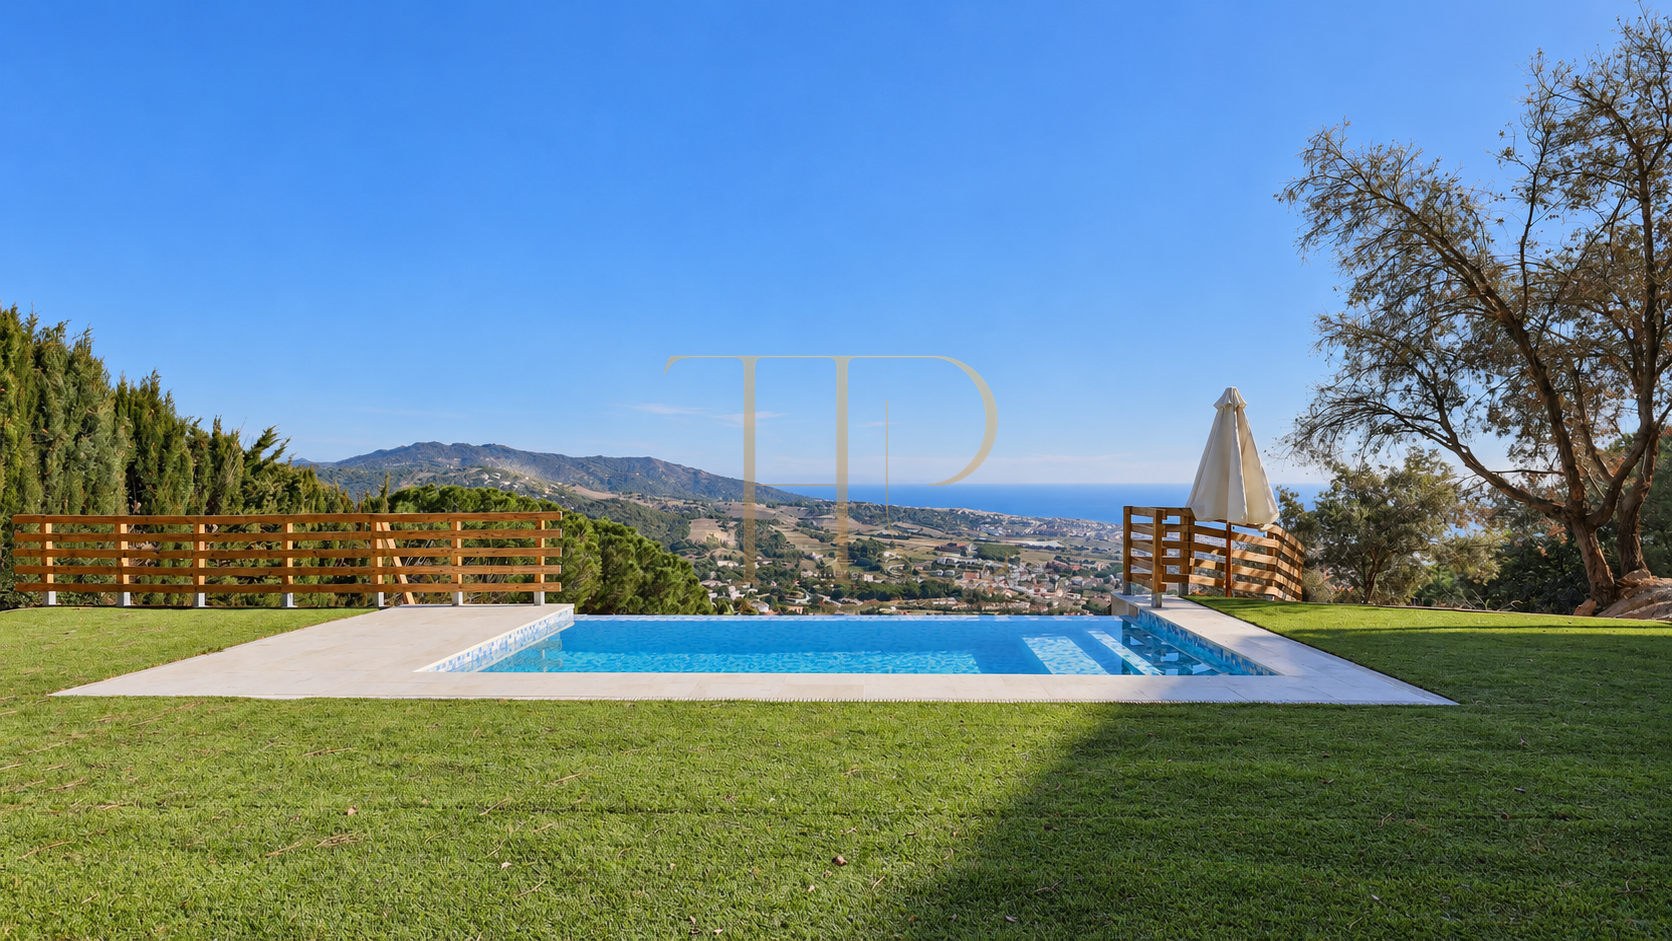
The documentation describes a ventilated façade, underfloor heating and LED lighting among the features of the house. Air conditioning and an equipped kitchen contribute to its interior facilities. Outdoors, the saltwater infinity pool and the terraces provide different perspectives across the hillside, neighbouring residential areas and the Mediterranean horizon.
Alella: a residential setting between hills and coast
Alella is part of the Maresme area and combines an established town centre with hillside residential neighbourhoods. Around this house, trees and sloping ground accompany long views towards the coast, with other homes forming part of the setting. Local services and connections with Barcelona complete the location context. Walking and outdoor activities relate to a landscape that remains present both around the property and in the outlook from its rooms.
- Hillside residential surroundings in Alella.
- Outlook towards the sea and Maresme.
- Connections with local services.
Infinity pool and outdoor spaces at different levels
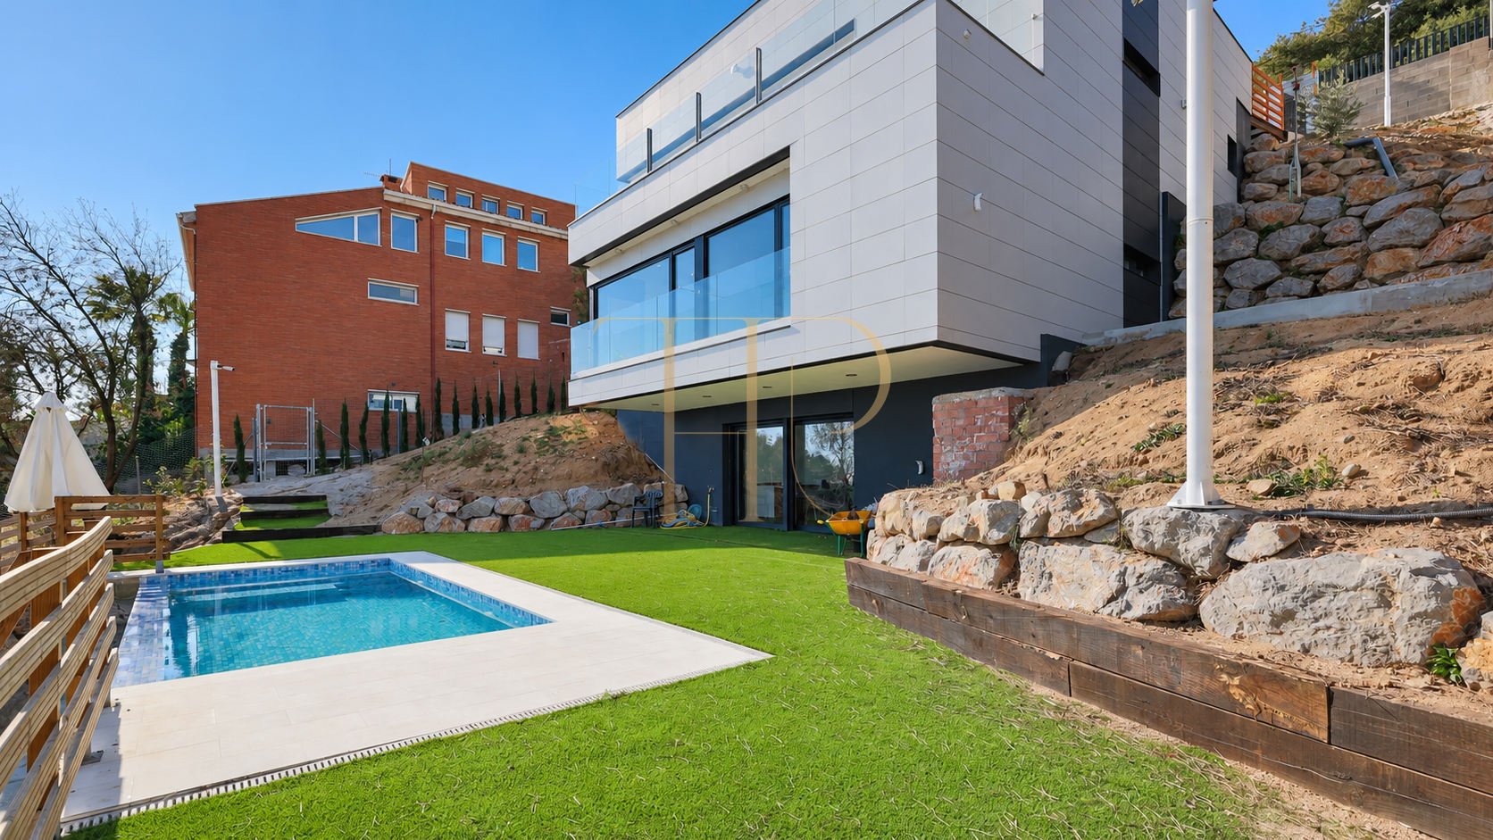
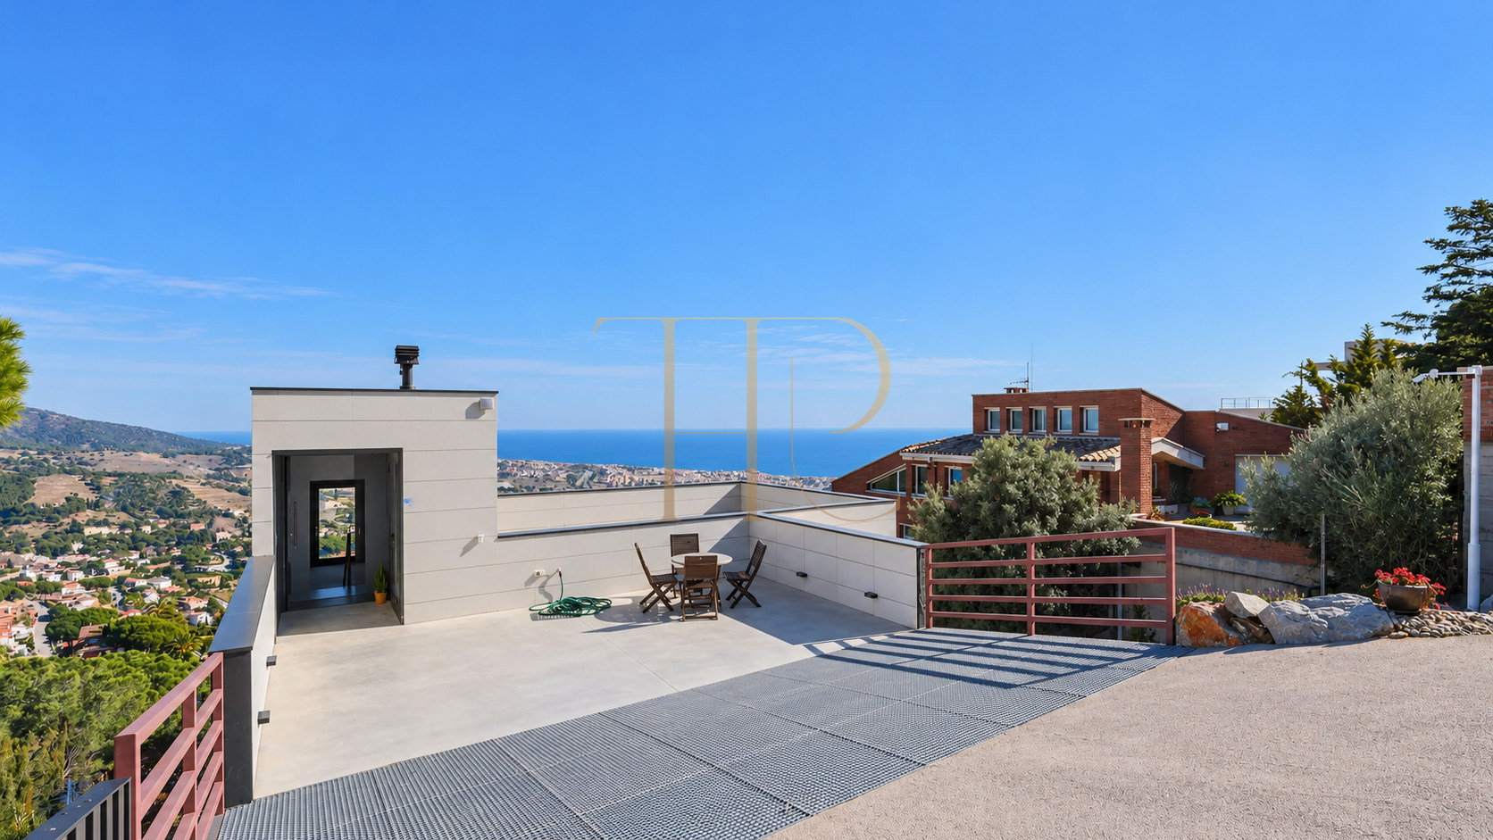
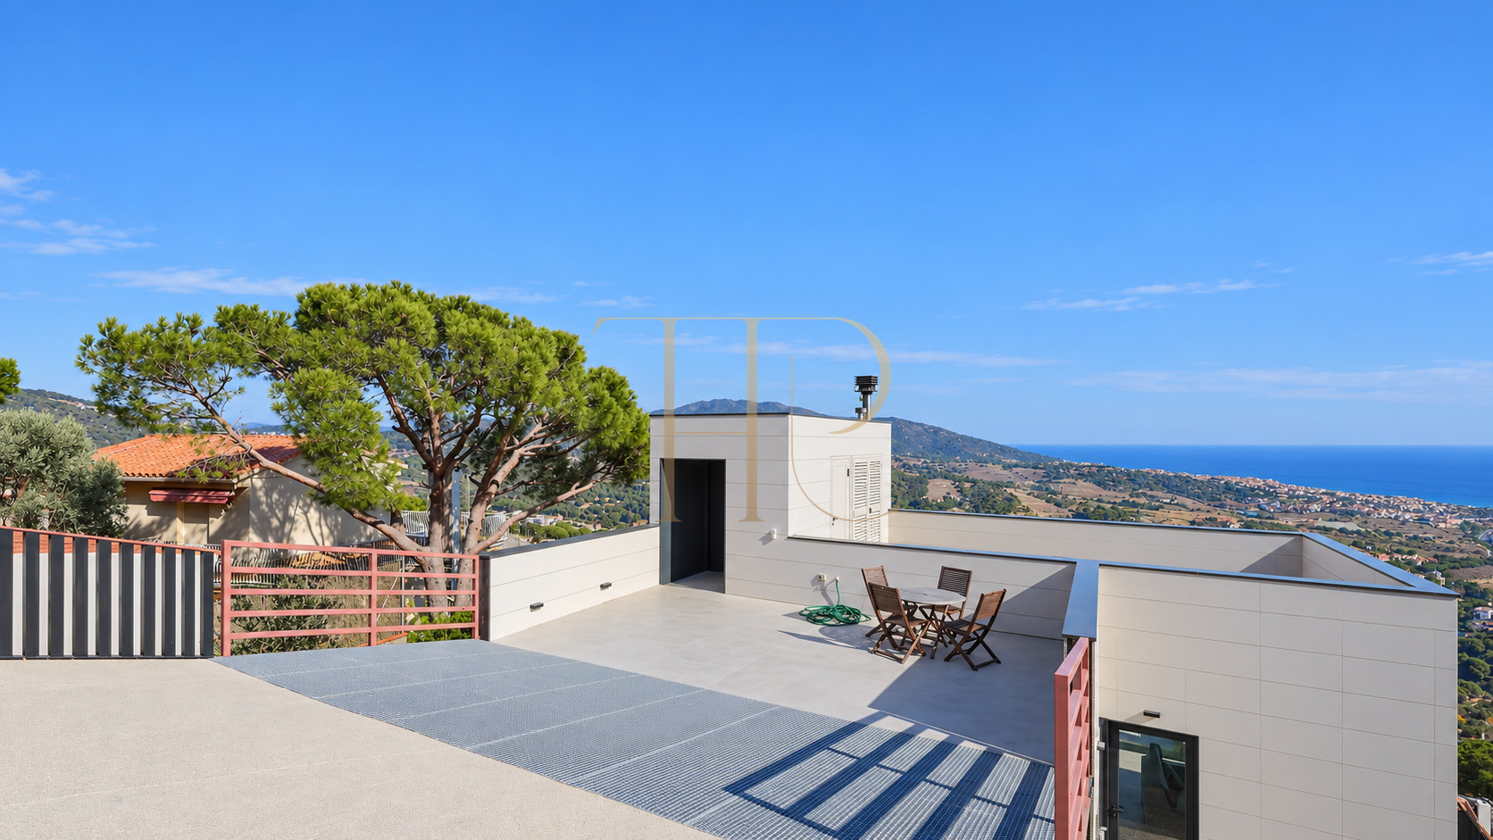
The plot is arranged through platforms, external steps and retaining walls that follow the slope. The private pool sits beside a garden area, with its infinity edge opening towards the view. Other terraces provide paved surfaces and glass balustrades, while the roof level includes an outdoor area with a small dining setting. These spaces retain their documented condition, including areas of bare earth and exposed rock alongside the more landscaped portions of the site.
- Private saltwater infinity pool.
- Garden and terraces at different levels.
- 1,158 m² plot recorded in the listing.
An open living area facing the landscape
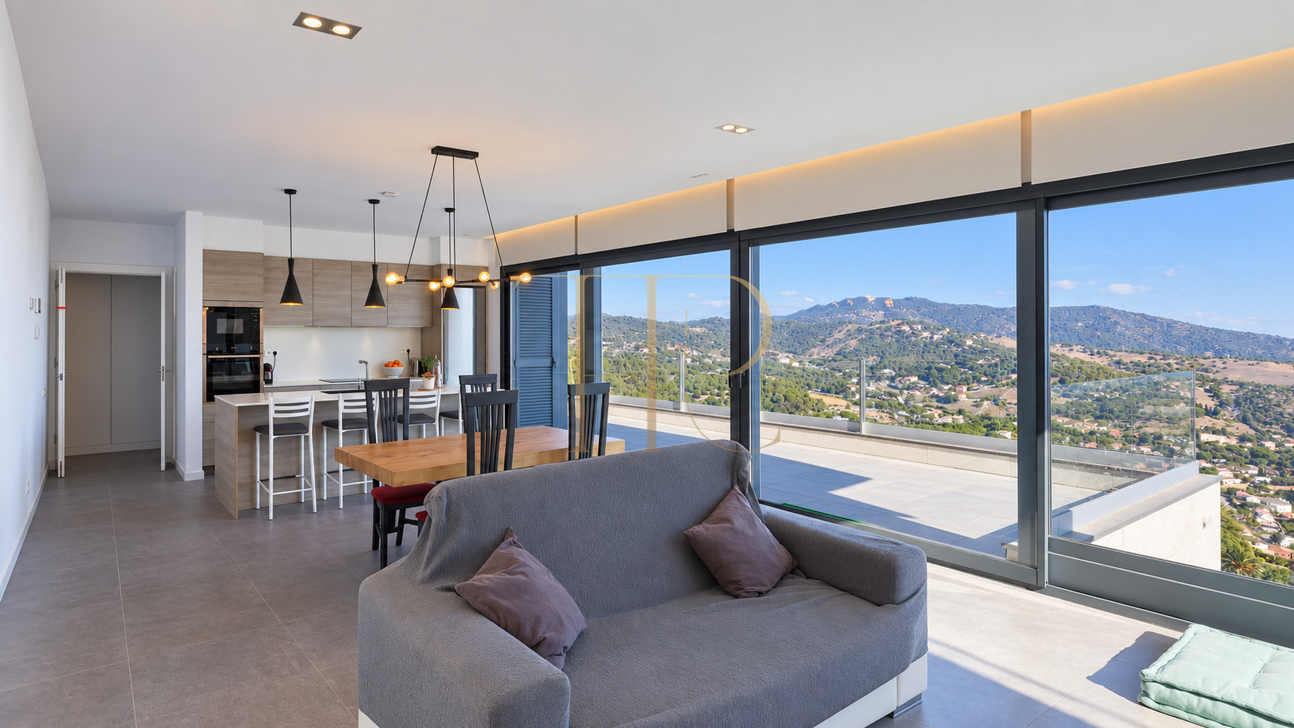
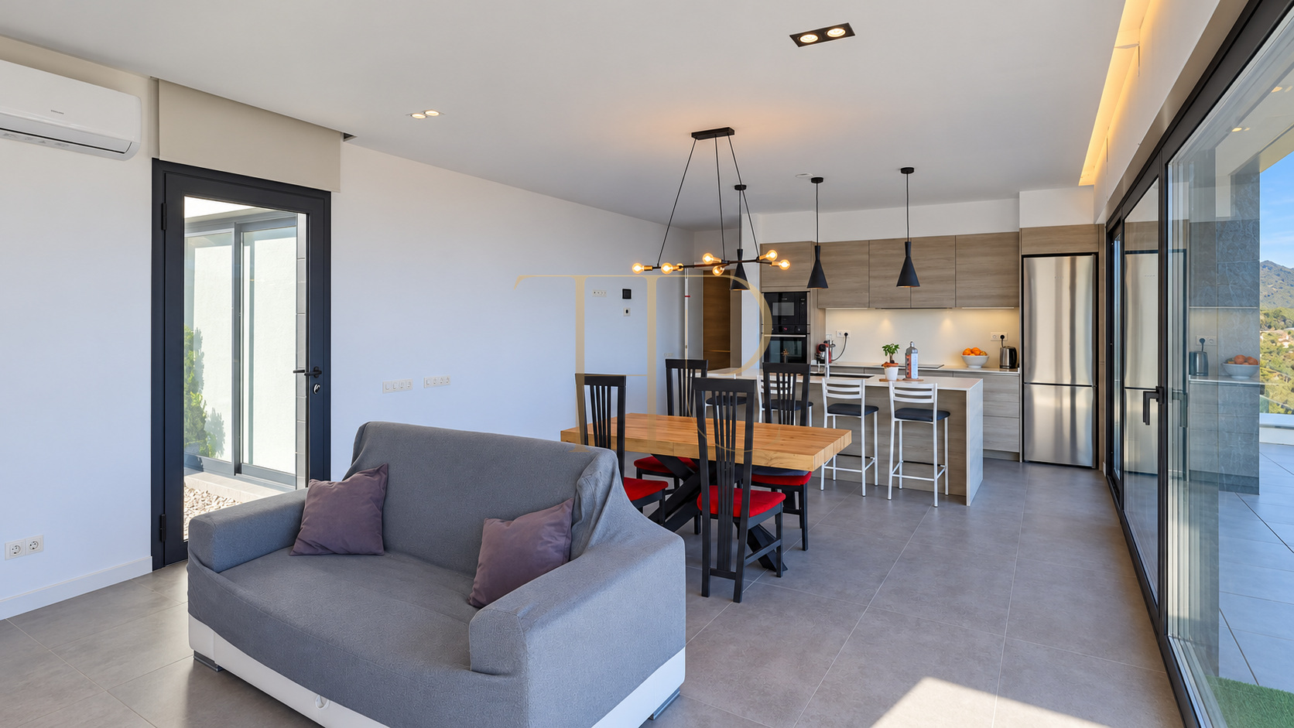
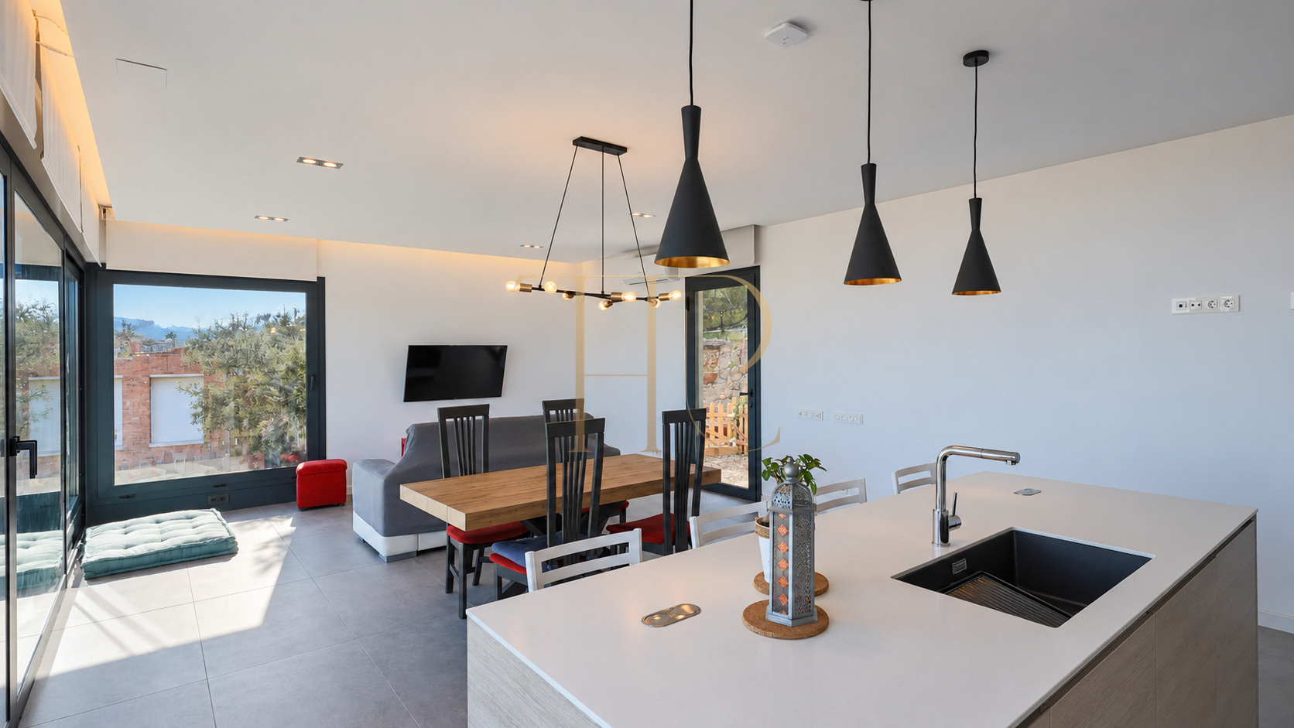
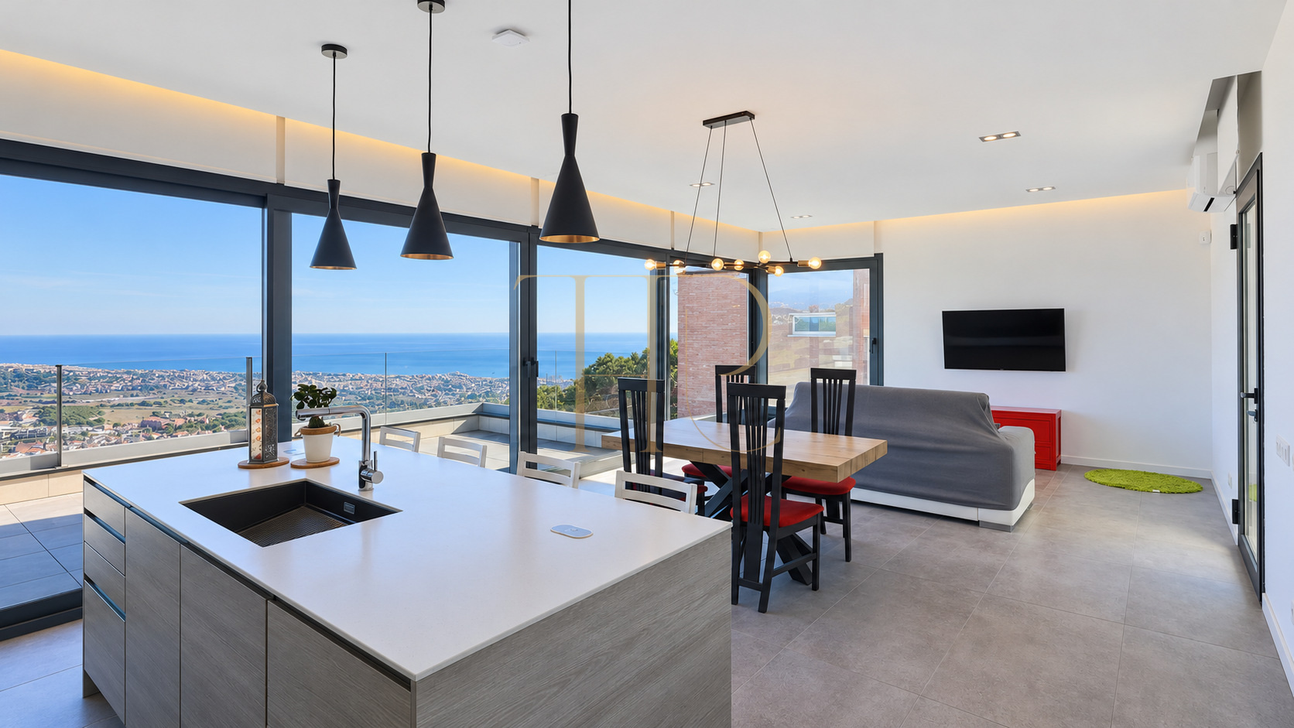
The living-dining room shares an open space with an island kitchen and connects with a terrace through broad glazing. The sofa, dining table and kitchen breakfast bar define individual functions within the continuous room. The landscape remains visible from both the sitting area and the island, linking daily use of the interior with the outlook. Pendant lights and the lines of the fitted kitchen reinforce the arrangement without separating the room into enclosed compartments.
Bedrooms and bathrooms
- Four bedrooms and four bathrooms.
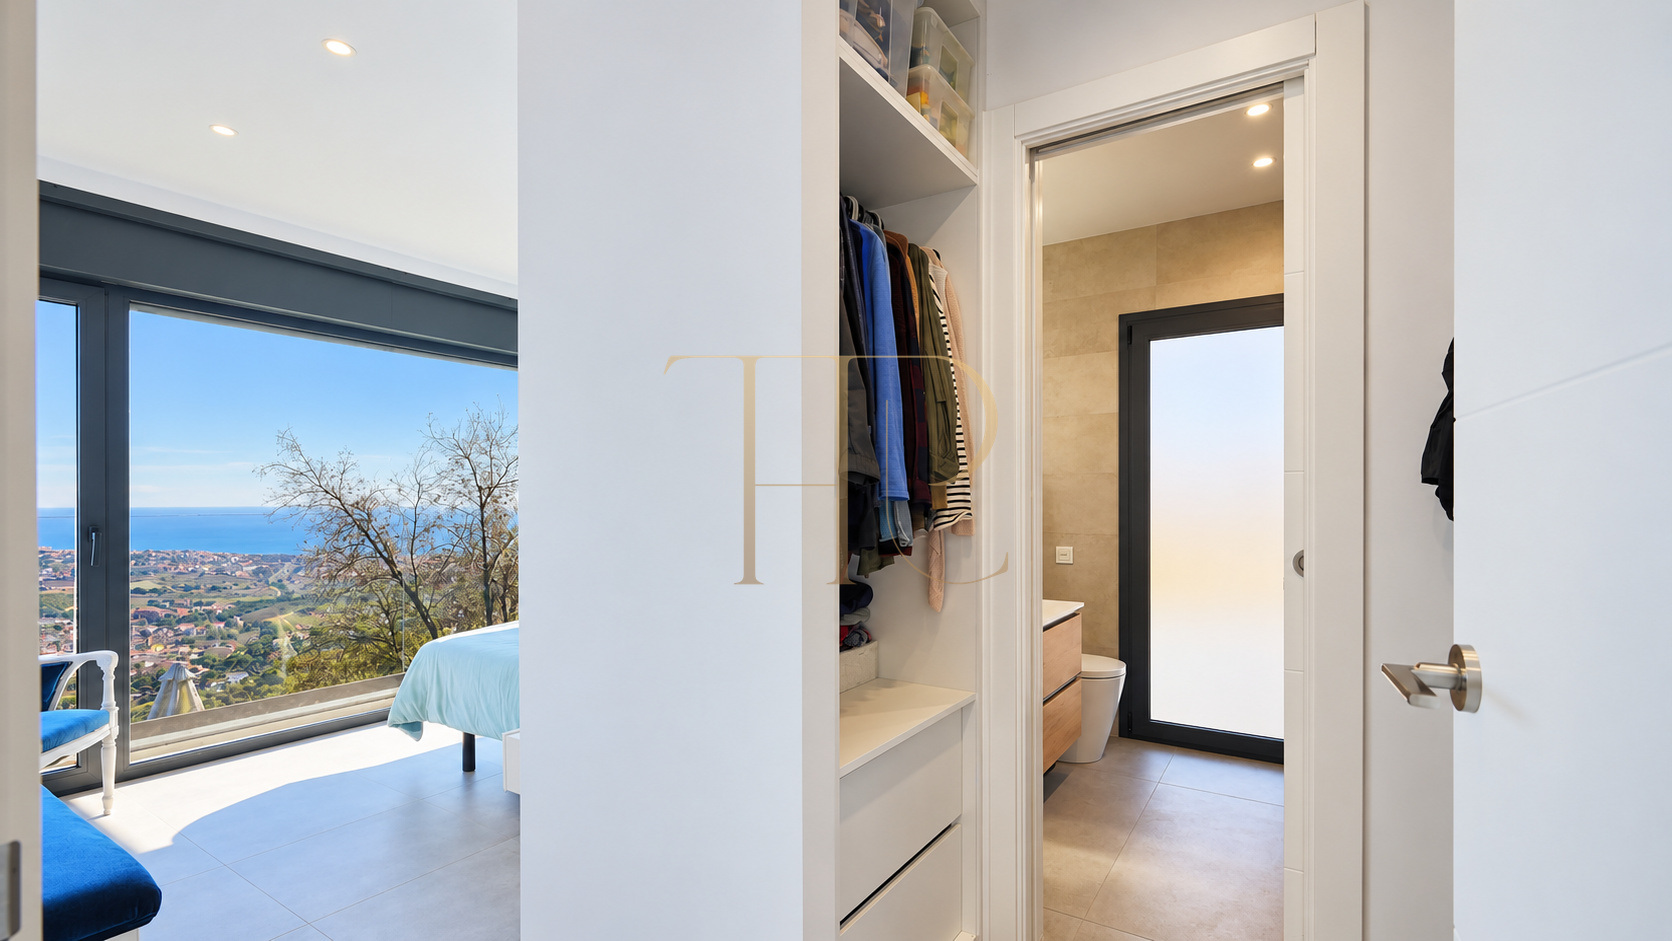
- Large windows and wardrobe space.
- Connection with the garden level.
Work and everyday functions
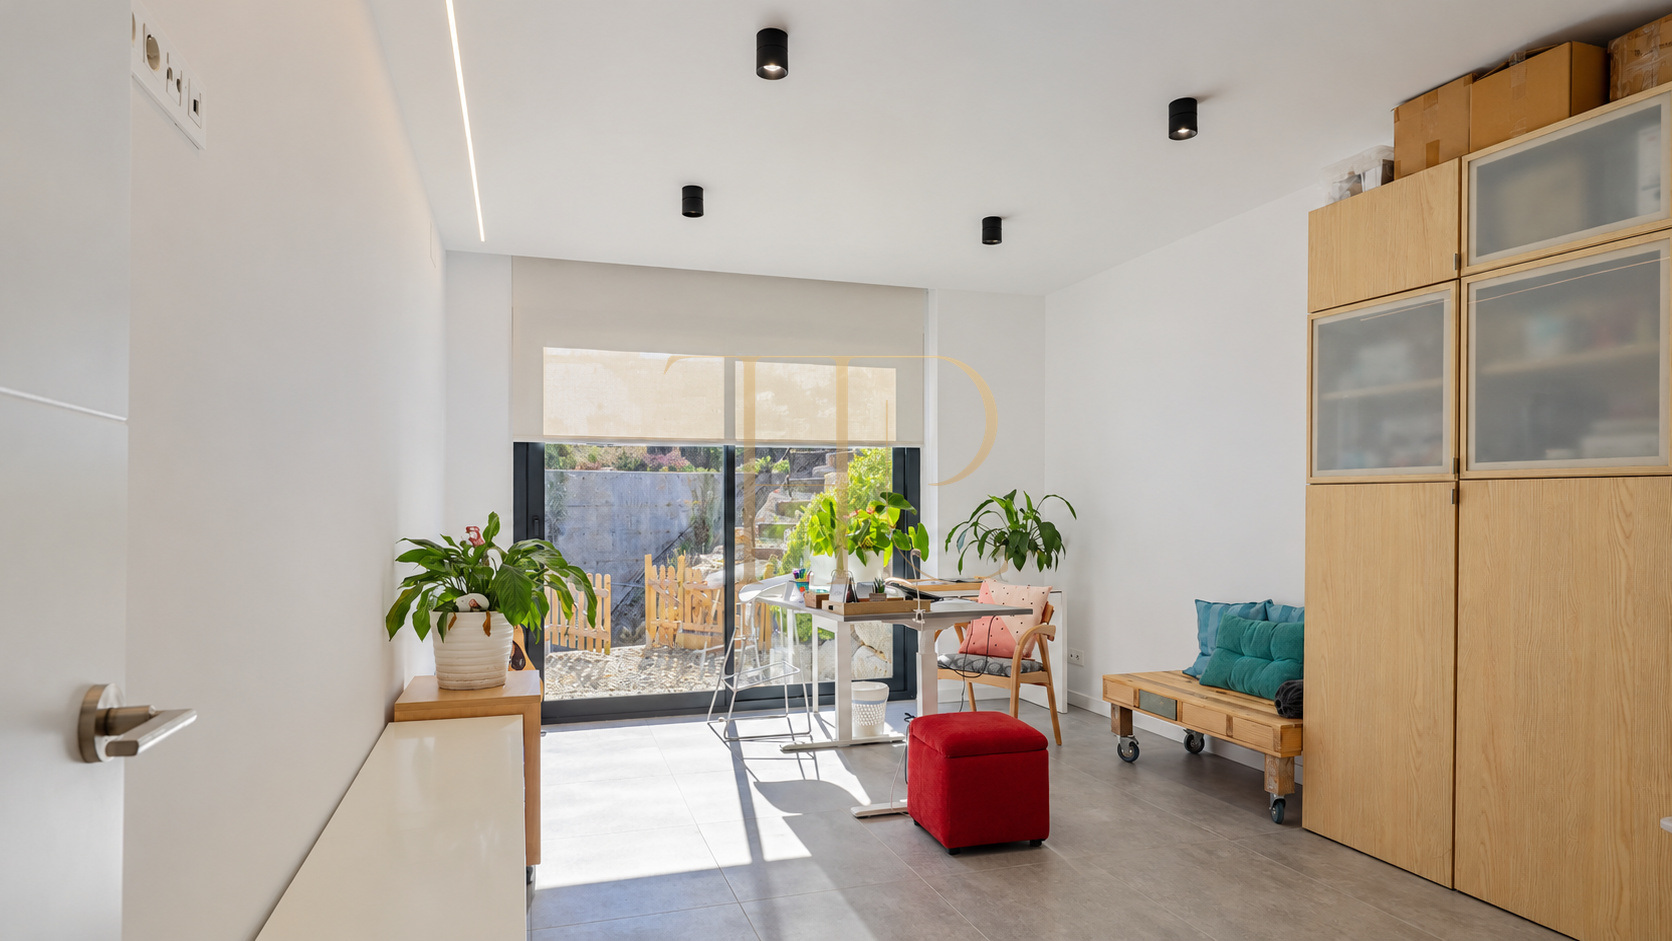
- Study with natural light.
- Storage areas.
- Connected kitchen, dining and living spaces.
Bedrooms, study and storage
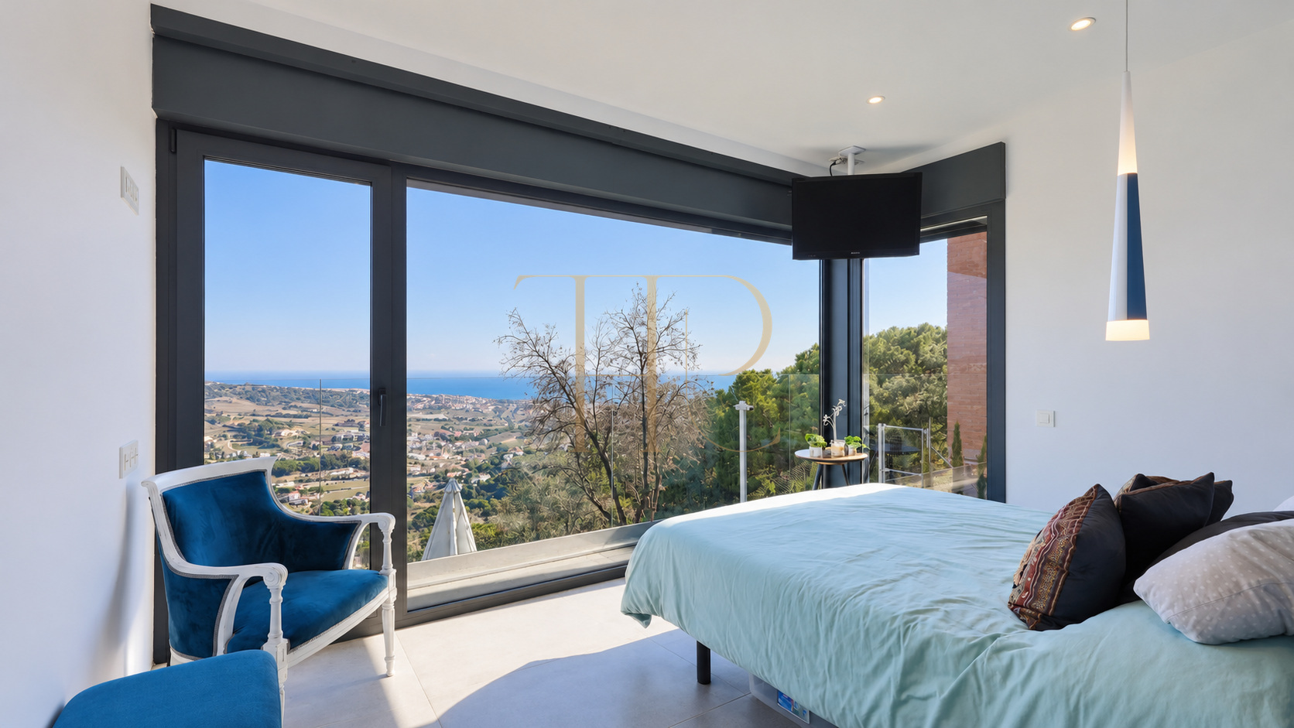
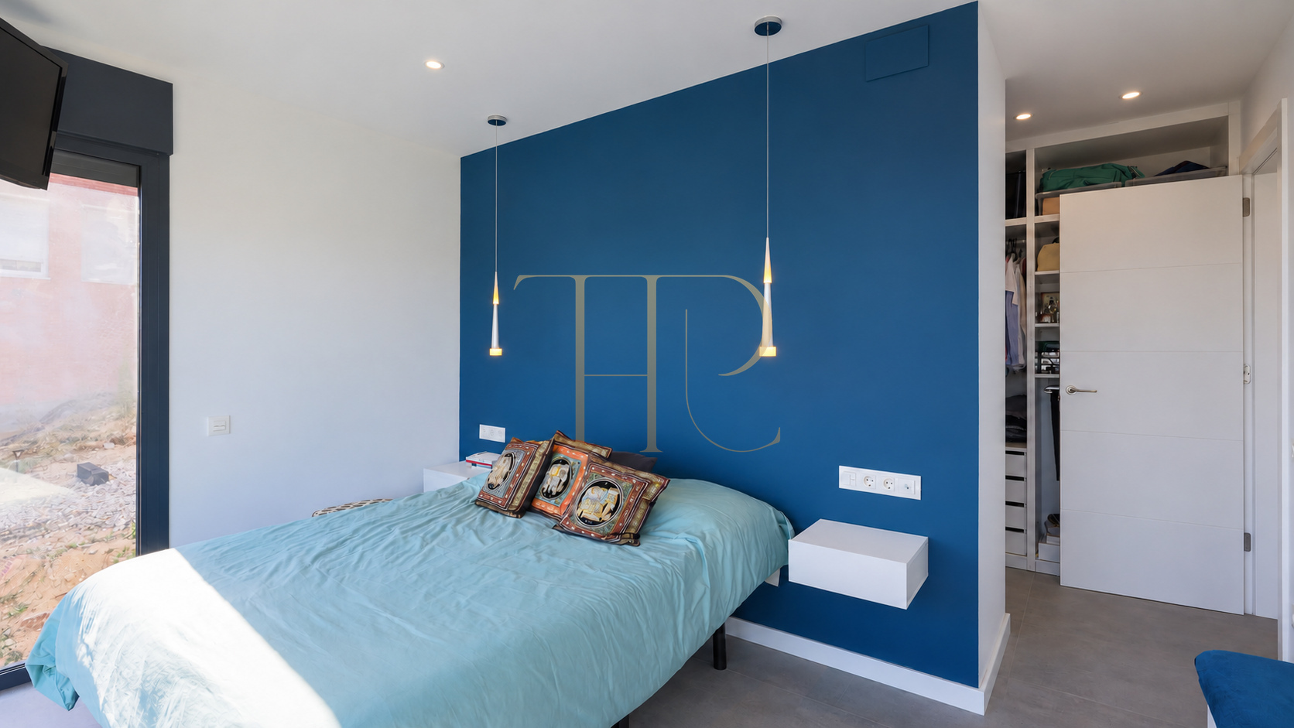
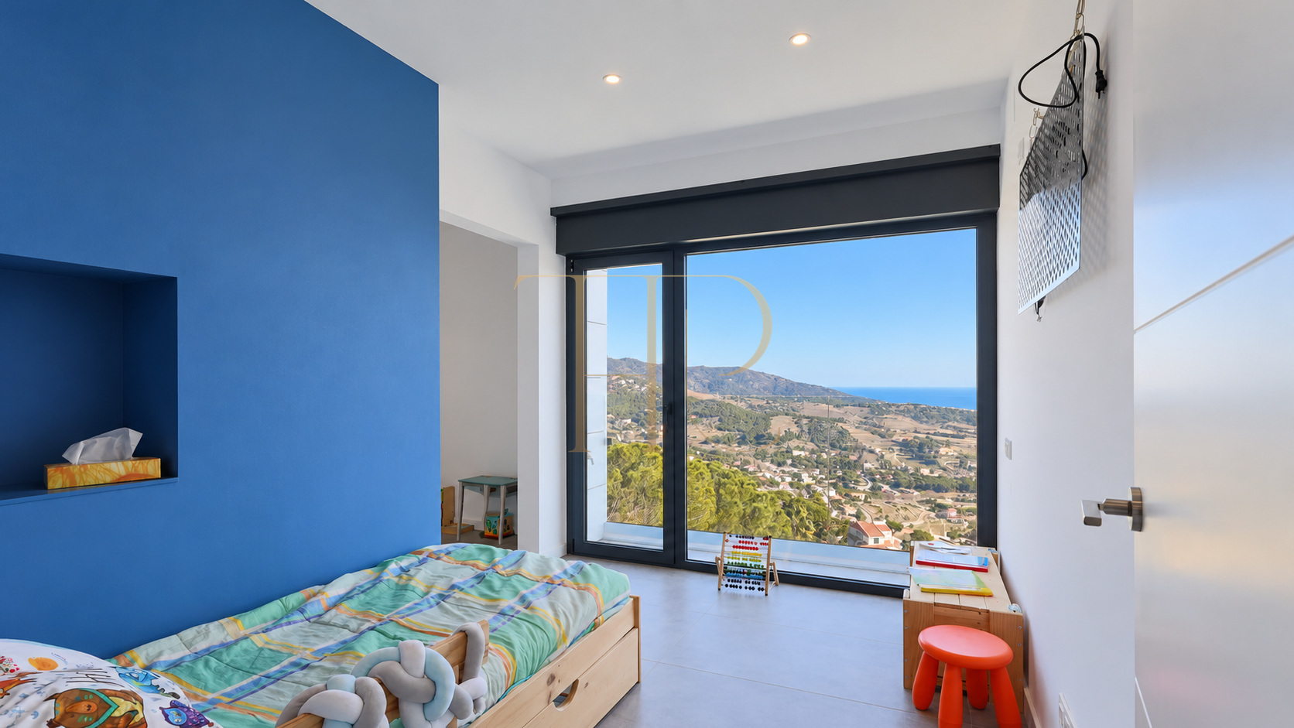
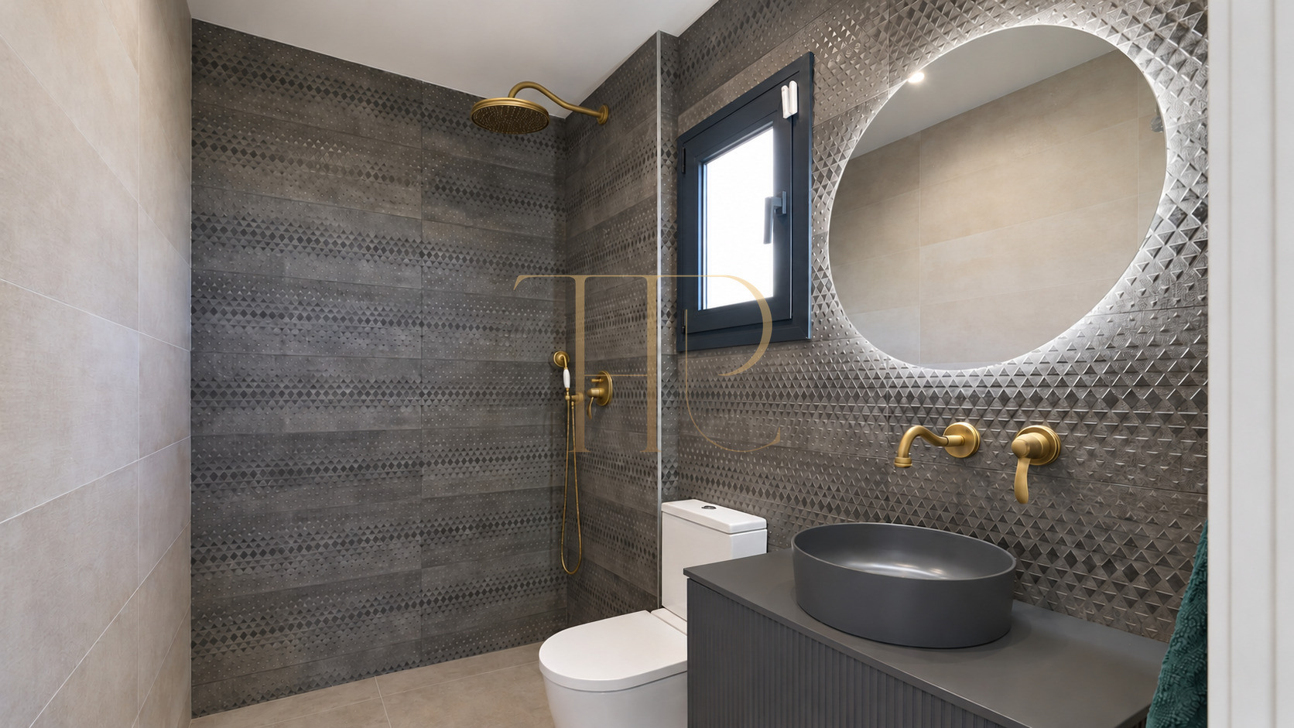
The sleeping accommodation includes bedrooms with large windows, blue accent walls and wardrobe space. The documentation places these rooms on the lower floor, connected with the garden and pool level. A study provides a separate setting for work, with storage and natural light. Bathrooms combine ceramic finishes, basins and showers; details include a circular mirror and brass-toned fittings in one of the rooms, reflecting the individual treatment of the interior spaces.
- 265 m² built; construction year 2021.
- Ventilated façade and underfloor heating.
- Equipped kitchen, air conditioning and LED lighting.
Materials and equipment in a contemporary home
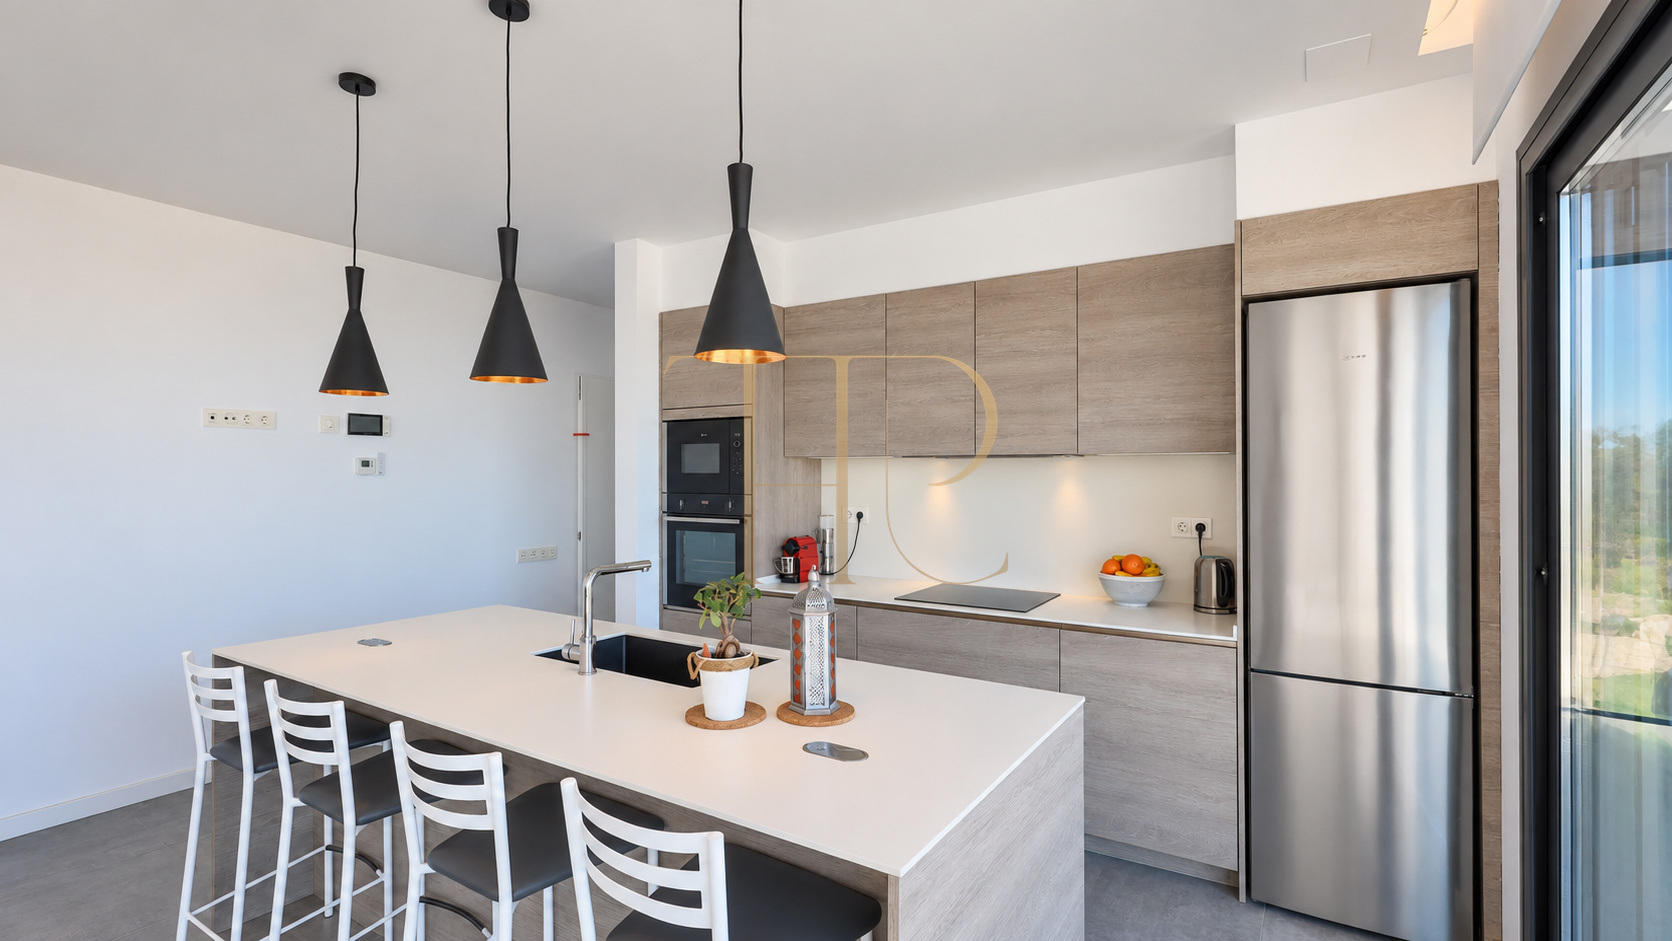
The ventilated façade and underfloor heating are expressly described features of the house. The kitchen includes an island with a sink, a cooking area and appliances integrated into the cabinetry, together with breakfast seating. LED lighting follows the rooms and ceiling details, while air conditioning complements the interior facilities. The documentation also includes a garage parking space, adding a practical function to the arrangement of the residential property.
- Garage parking space documented.
- Sold status.
- Ask Top House about other homes with views.
Explore other houses in Alella with Top House
THR1132 is sold. If you are searching for a contemporary house with sea views in Alella or elsewhere in the Maresme, contact Top House to discuss available alternatives. We can help compare room arrangements, bedrooms, plots, terraces and pool features according to your priorities. The relationship with the ground levels and the way rooms face the landscape are useful considerations when assessing other homes in this setting.
 Costa Maresme
Alella
 Print
 House / Villa
 265 m²
 1158 m²
 4
 4









