House available in Sant Vicenç de Montalt
This exclusive villa is located in one of the most prestigious and sought-after residential areas in the Maresme region, in Sant Vicenç de Montalt. The development offers private security, as well as access to paddle tennis and tennis courts for its residents. Sant Vicenç de Montalt is one of the most highly regarded towns on the Maresme coast, offering all the necessary amenities for an excellent quality of life. Some of the area's best beaches and the prestigious Port Balís are just a 7-minute drive away. Barcelona is about 35 minutes away, while the Costa Brava is approximately 40 minutes by road.
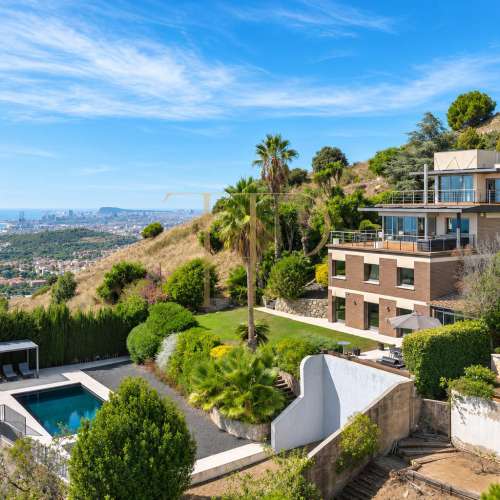
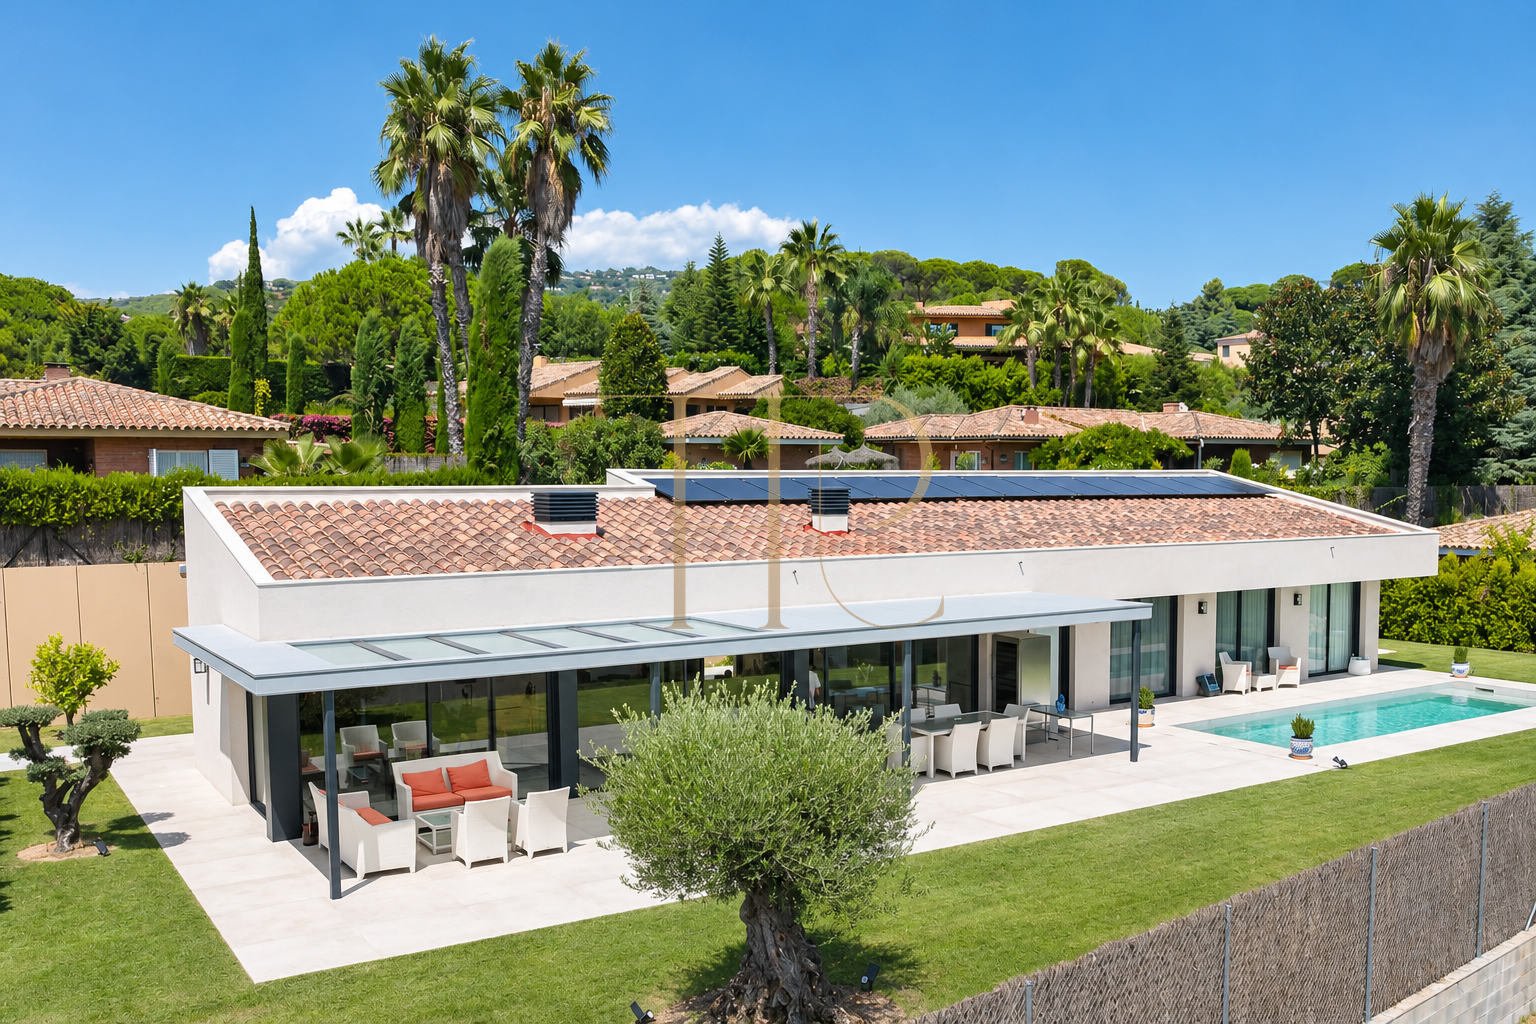
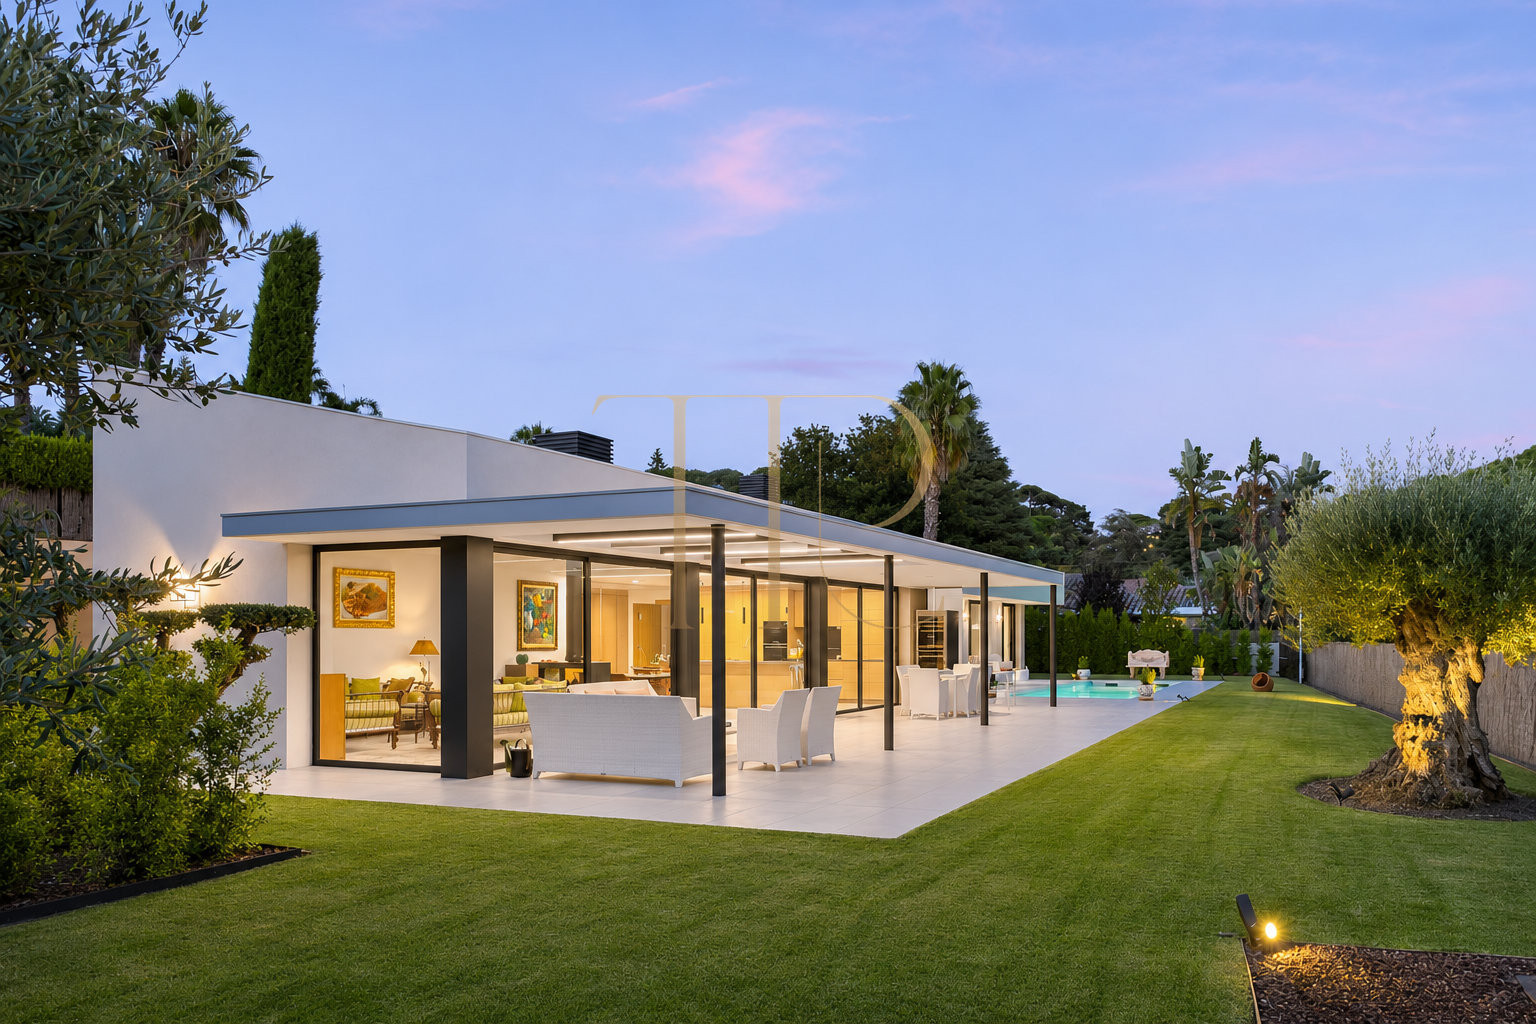
Highlights include mountain views, swimming pool in the outdoor area, garden complementing the outdoor living spaces, heating system for indoor comfort, air conditioning to regulate indoor temperature. Together, the indoor and outdoor spaces offer different settings for everyday life and time spent at home.
The technical particulars state 258 m² of built area on a 1,011 m² plot, with 3 bedrooms and 3 bathrooms. The detailed layout and individual spaces are described below.
Strategic location and lifestyle
The location in Sant Vicenç de Montalt places the property in a defined residential setting in the province of Barcelona. For a main residence or a second home, buyers can assess how the documented access, services and distances fit their own daily routines.
- An option for buyers seeking family accommodation and their own outdoor spaces.
- A viewing helps assess suitability for a main residence or seasonal use.
- Information in Spanish, English and Russian supports international property searches.
Outdoor spaces and dimensions
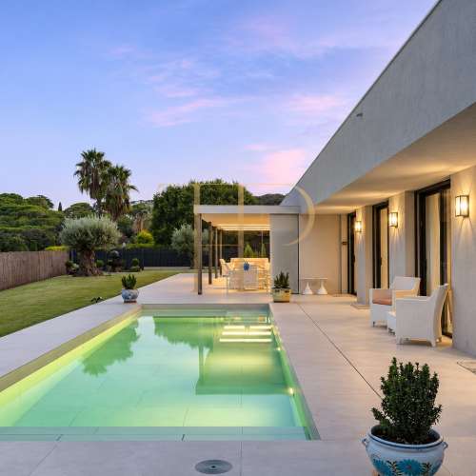
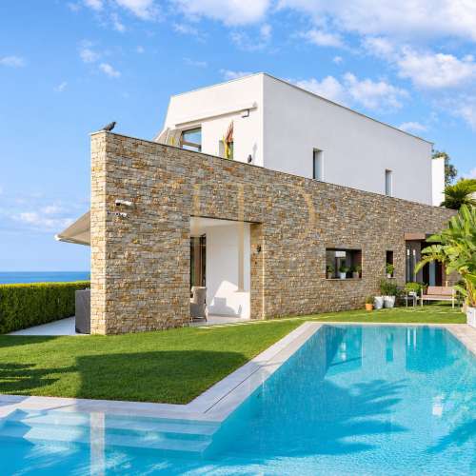
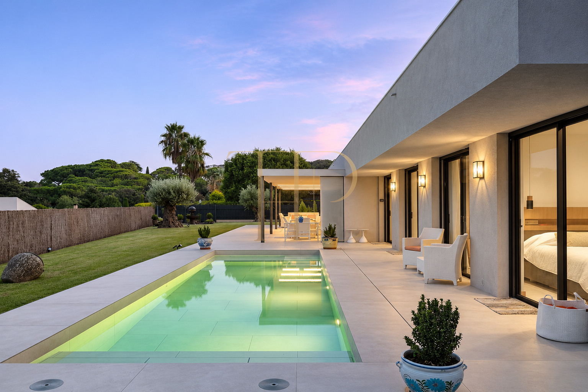
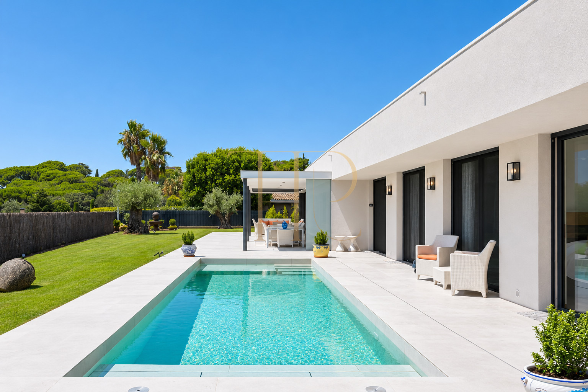
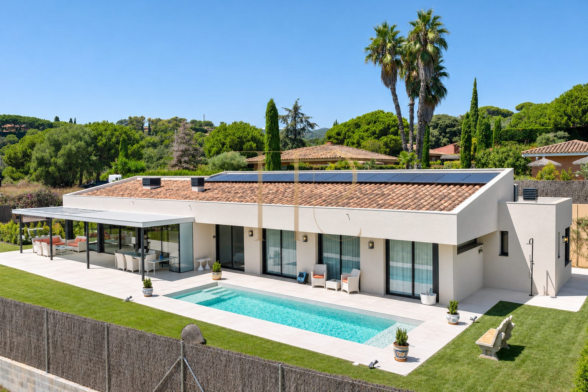
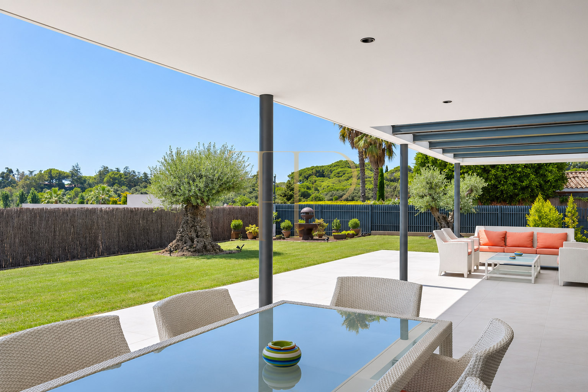
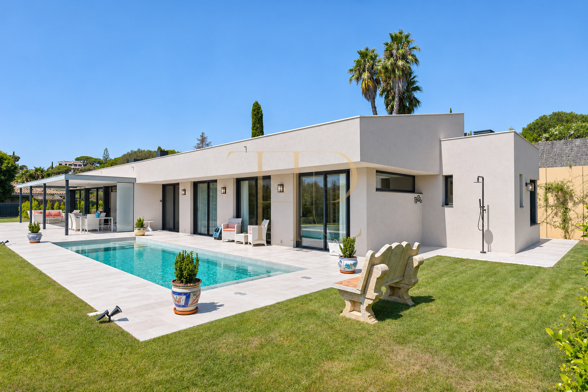
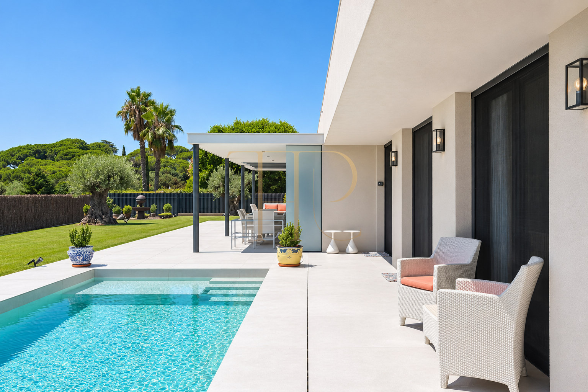
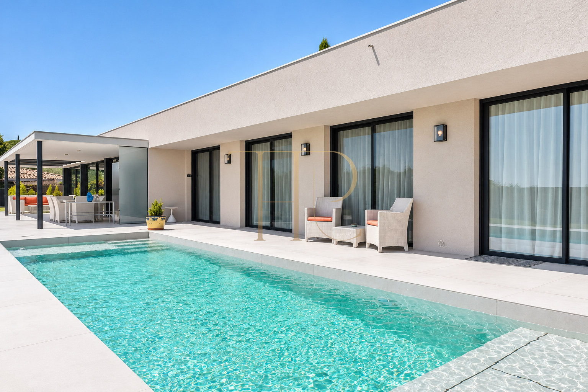
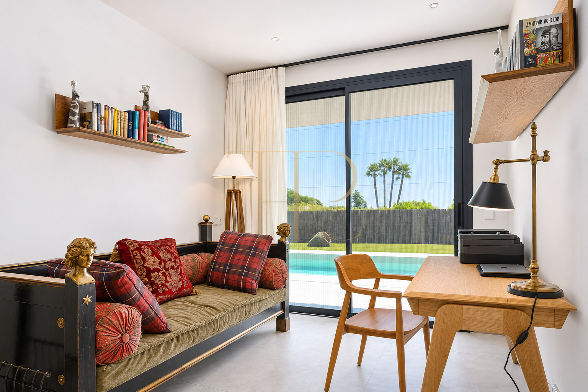
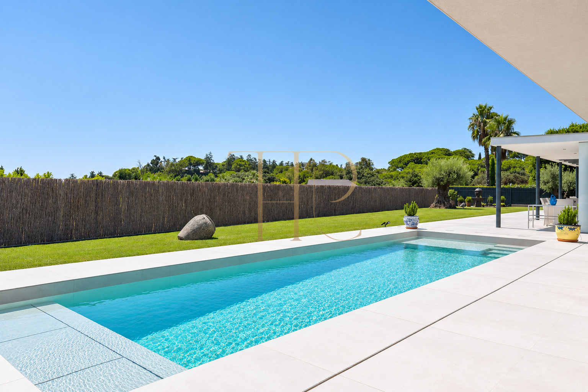
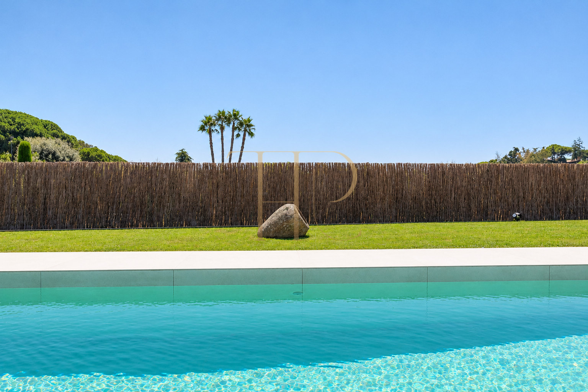
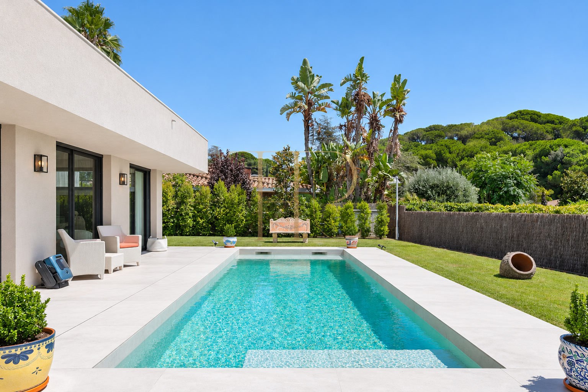
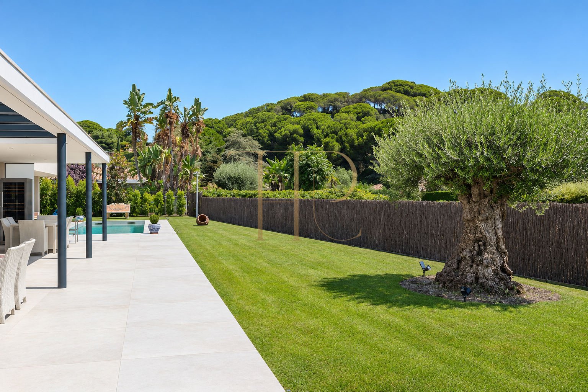
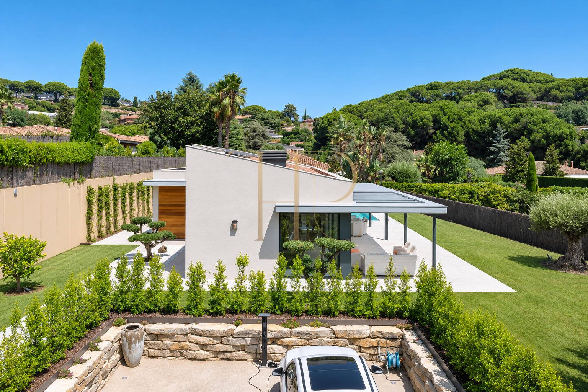
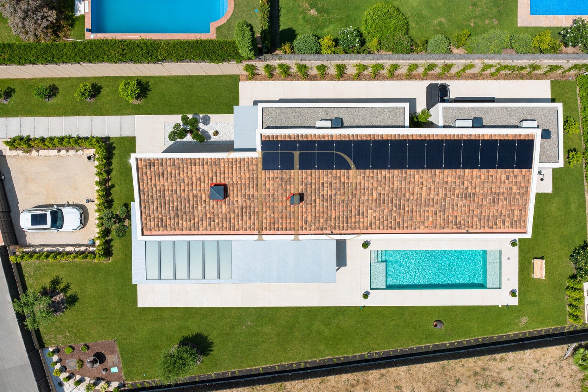
The garden has been designed for easy maintenance and features a magnificent 3 x 10 meter heated pool , equipped with an electrically operated protective cover. The parking area has space for two vehicles and includes an electric car charging point. There is also the option to install a roof and enclose this area to create a private garage. An exceptional property that combines contemporary architecture, privacy, comfort, high energy efficiency, and a prime location.
- Plot: 1,011 m².
- Mountain views.
- Swimming pool in the outdoor area.
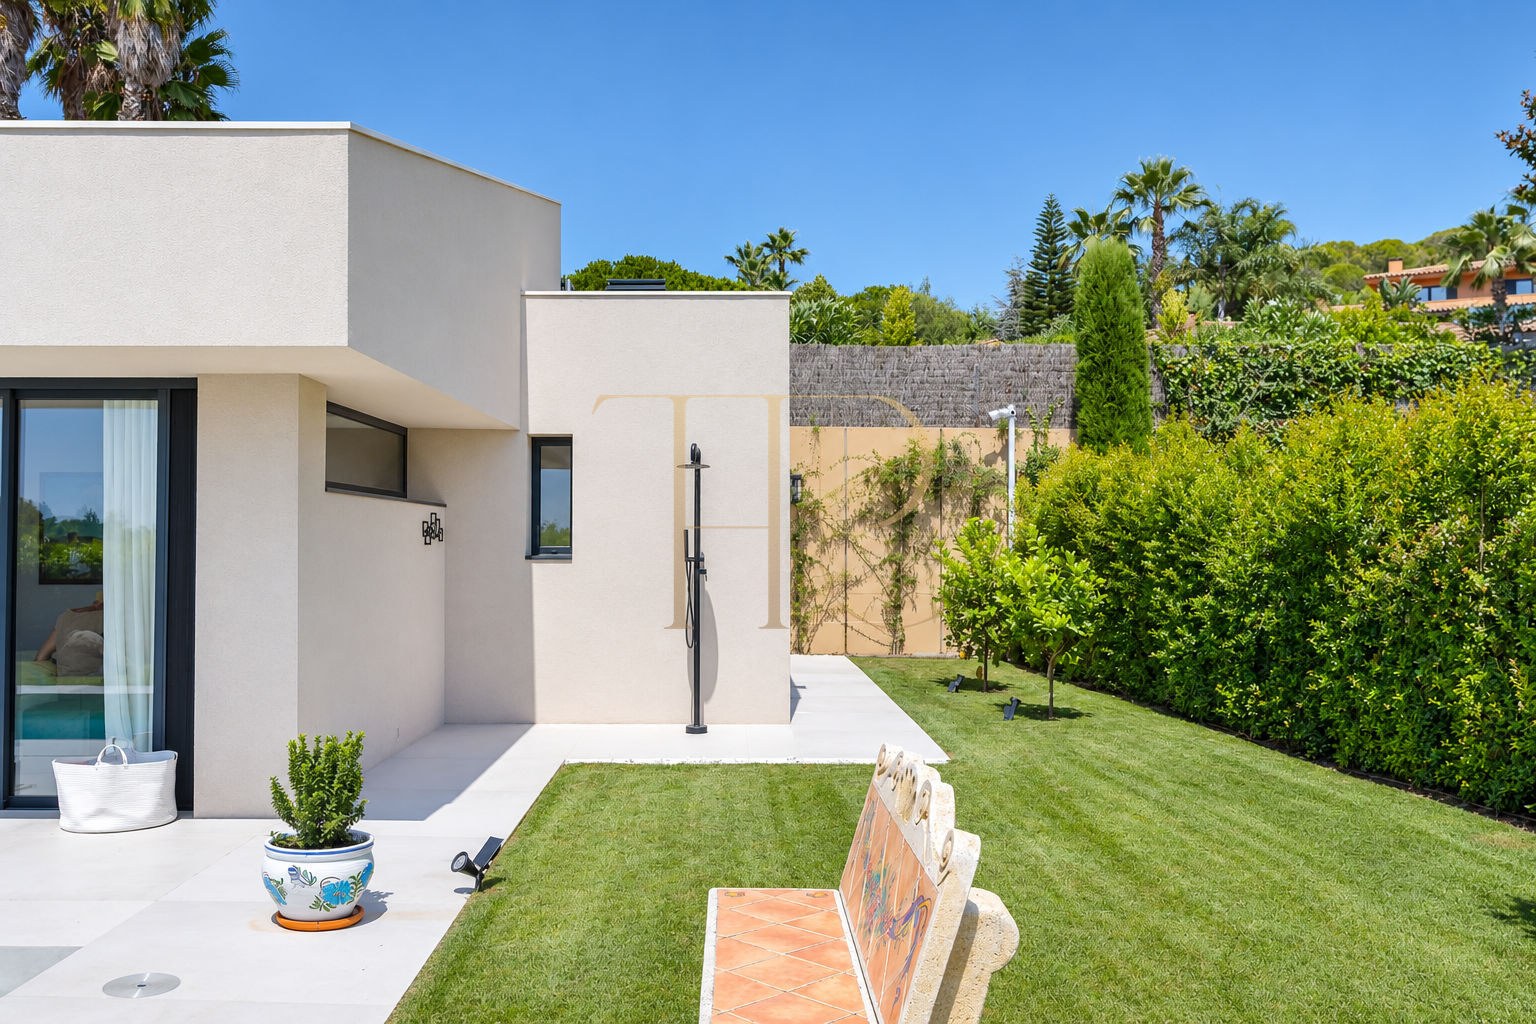
- Garden complementing the outdoor living spaces.
Spacious and flexible layout
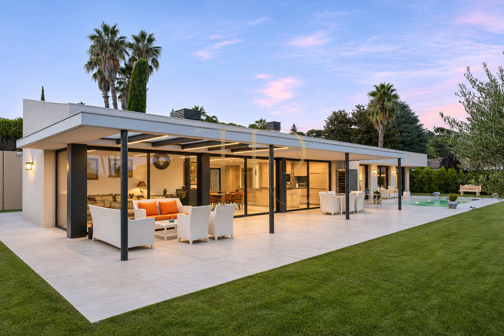
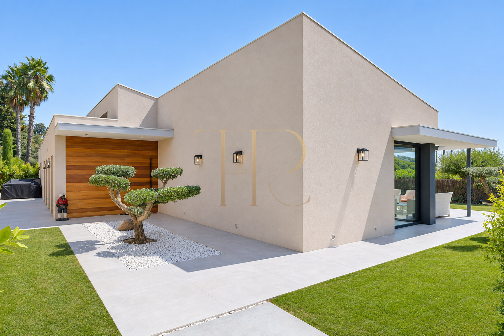
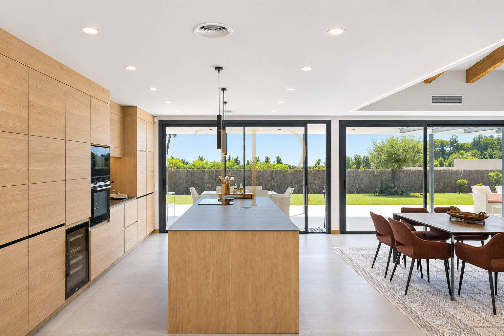
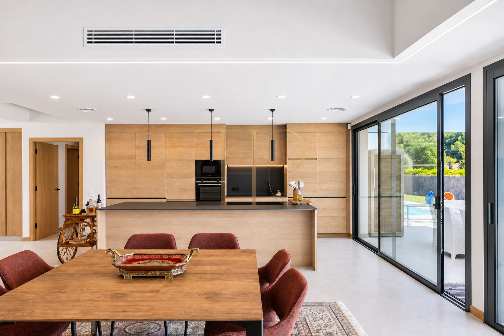
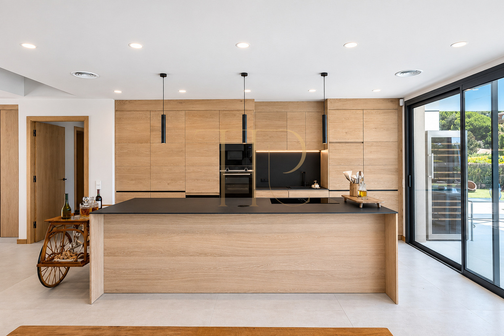
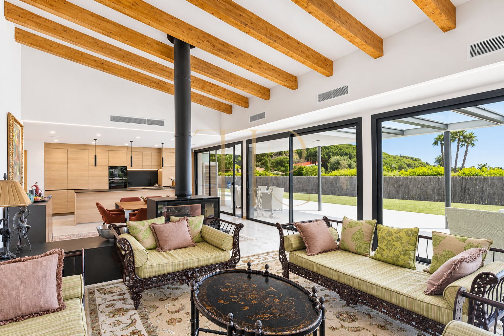
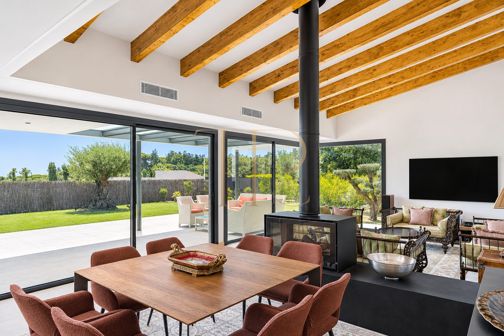
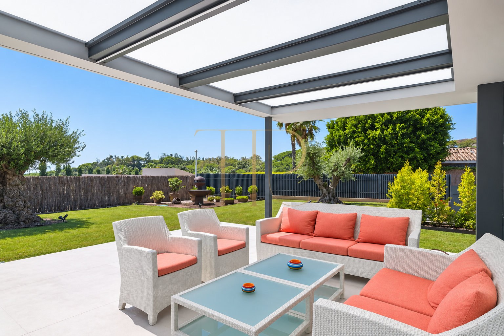
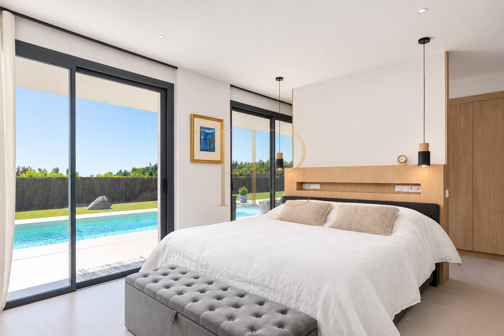
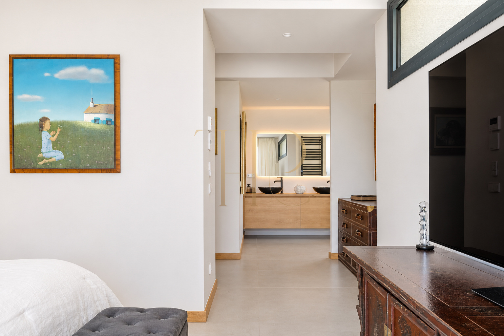
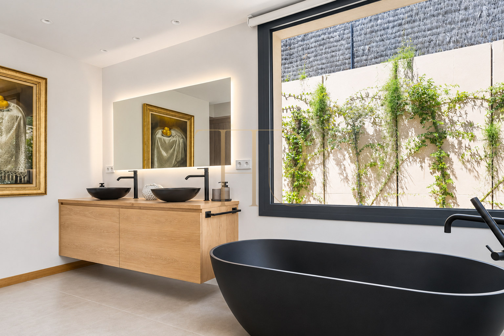
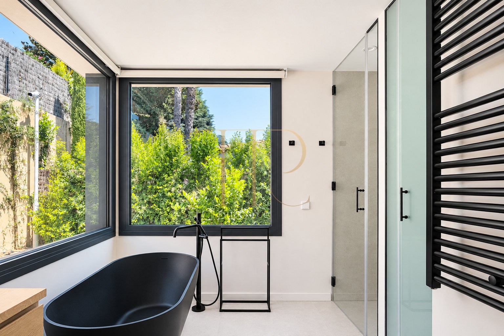
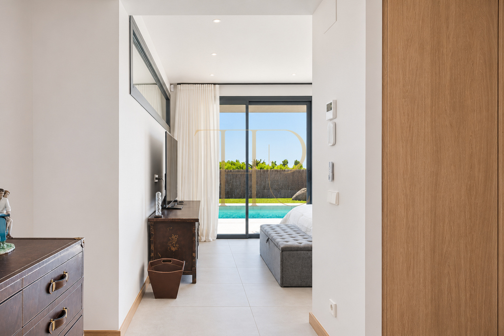
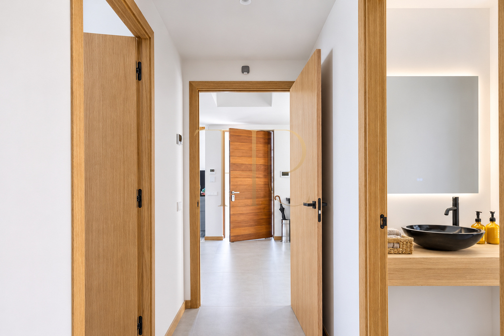
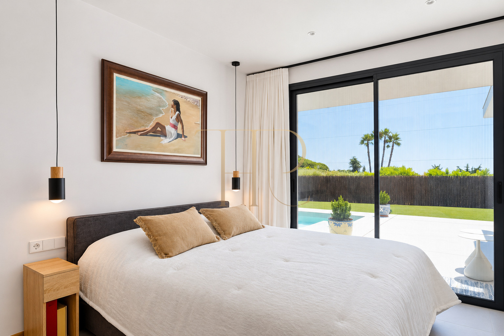
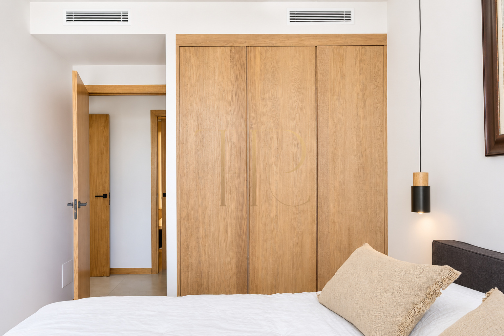
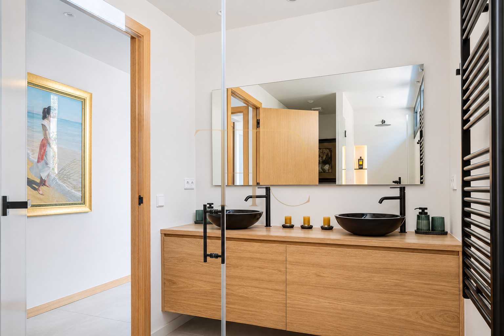
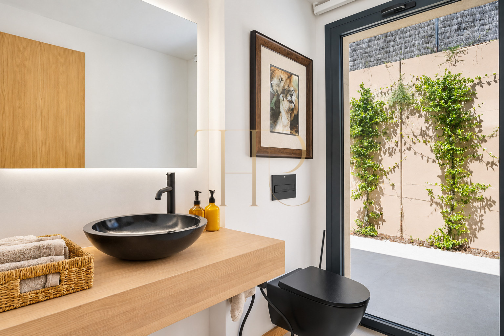
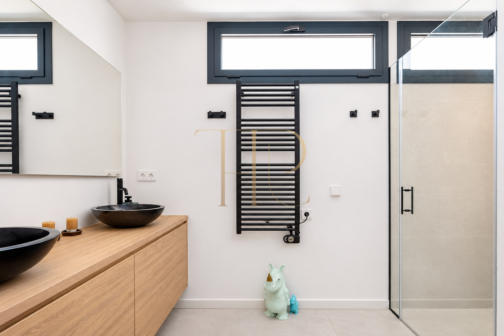
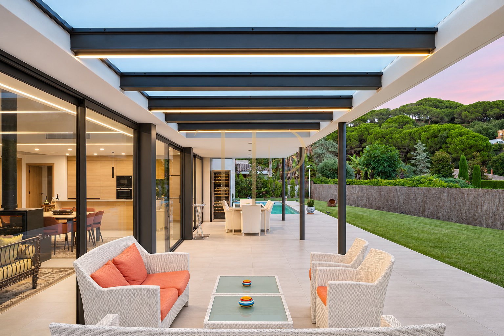
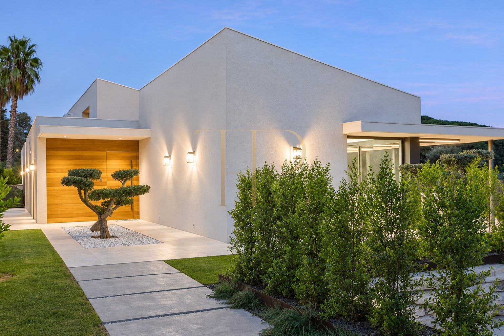
Built in 2026, the property has been conceived entirely on one floor, on a completely flat plot , providing great comfort and an excellent connection between the interior and exterior spaces. The property is equipped with a smart home system that allows remote control of various technical functions. It stands out for its high specification, contemporary design, advanced engineering solutions, and an open and bright layout . The impressive living-dining room, with double-height ceilings and an elegant double-sided fireplace , flows seamlessly into the kitchen and offers multiple access points to the garden, summer porch, and swimming pool, creating a spacious and magnificent living and entertaining area. The night area offers three bedrooms, all with direct access to the garden. It includes two bedrooms that share a full bathroom , a guest toilet , and a spectacular master suite with a private bathroom, dressing room, and direct access to the garden. Thanks to its southerly aspect, the property enjoys abundant natural light throughout the day and a pleasant connection with the outdoor spaces.
Sleeping quarters
- 3 bedrooms according to the technical particulars.
- 3 bathrooms in the particulars; the description retains the stated distinction between full bathrooms and guest toilets.
Living areas
- The shared spaces and outdoor access can be assessed alongside the stated layout when planning everyday meals, relaxation and family gatherings.
Comfort and equipment
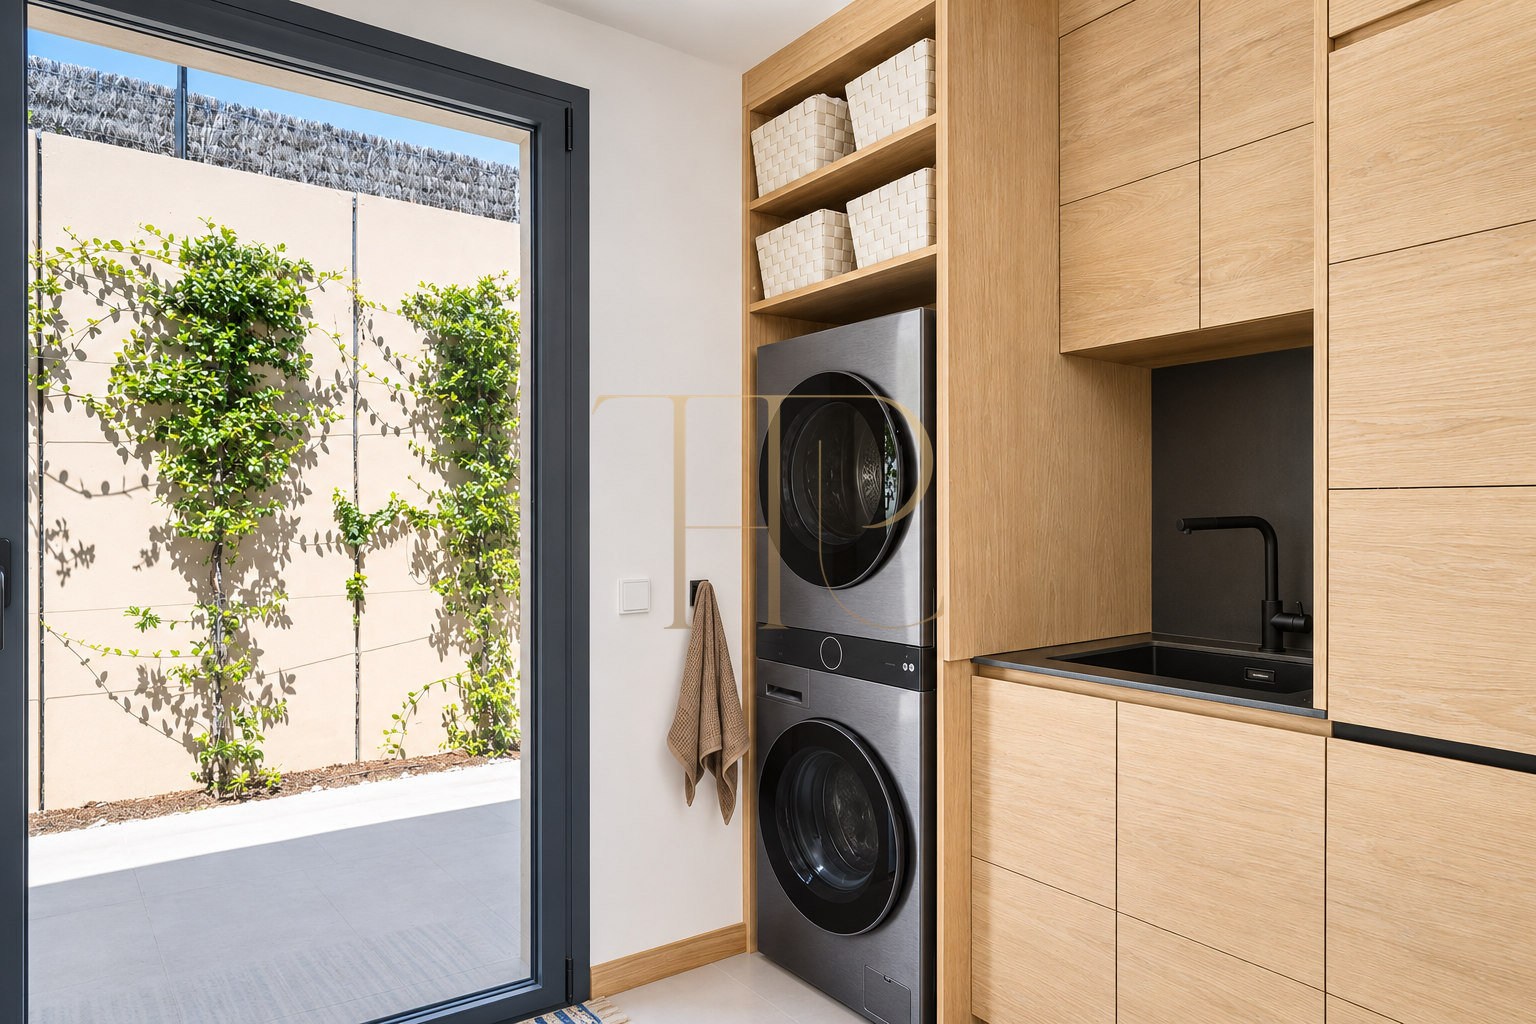
The property incorporates top-quality materials and construction solutions, including natural oak woodwork and furnishings, triple-glazed windows, 7.7 kW solar panels with a 7 kWh battery, and an aerothermics system that allows for significant energy savings. It also features high-end appliances and an advanced security system with video surveillance. In addition, it features a rainwater collection system, with the collected water used for lawn irrigation.
- Built area: 258 m².
- Heating system for indoor comfort.
- Air conditioning to regulate indoor temperature.
- Storage room for organising household items.
- Laundry area for household tasks.
- Fireplace adding character to the living area.
- Fitted kitchen for everyday use.
- Solar panels among the energy systems.
- Alarm system for property security.
Investment and property potential
The 2026 construction, single-storey layout and energy-related equipment define a practical residential offering. The parking area offers scope to investigate a future enclosure as a garage; this differs from an existing enclosed garage and requires the relevant technical and administrative checks.
- The property’s strengths are grounded in its stated areas, layout and equipment.
- A purchase decision should consider condition, documentation and intended use without assuming guaranteed capital growth.
A property to consider
If you are looking for a home in Sant Vicenç de Montalt and this combination of spaces fits your plans, contact Top House Realty for further information and to arrange a viewing. Explore the connection between indoor and outdoor areas and assess the details that distinguish this property in person.
 Costa Maresme
Sant Vicenç de Montalt
 Print
 House / Villa
 258 m²
 1011 m²
 3
 3