Traditional house available in Sitges
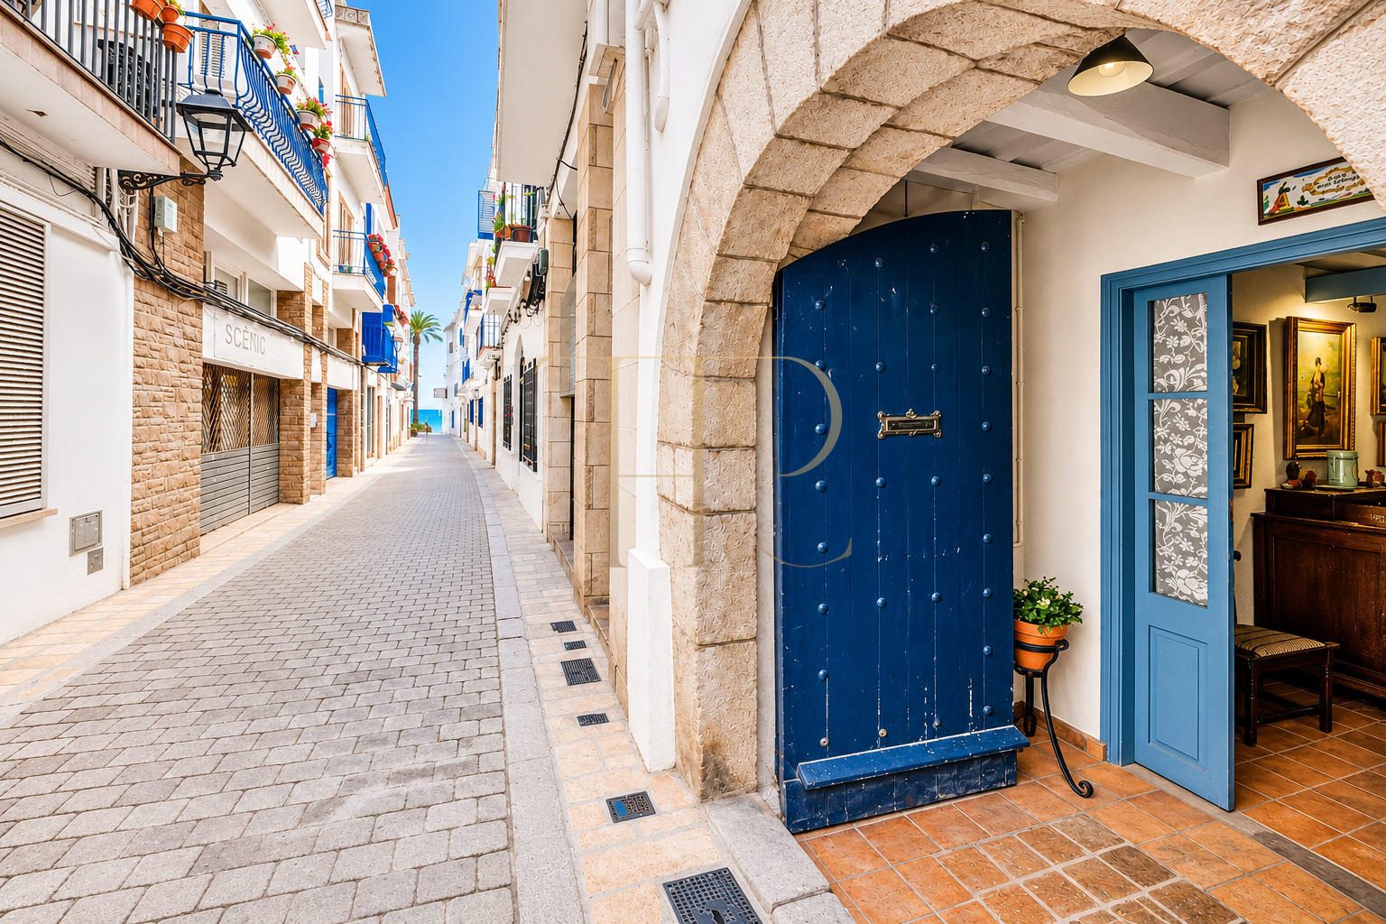
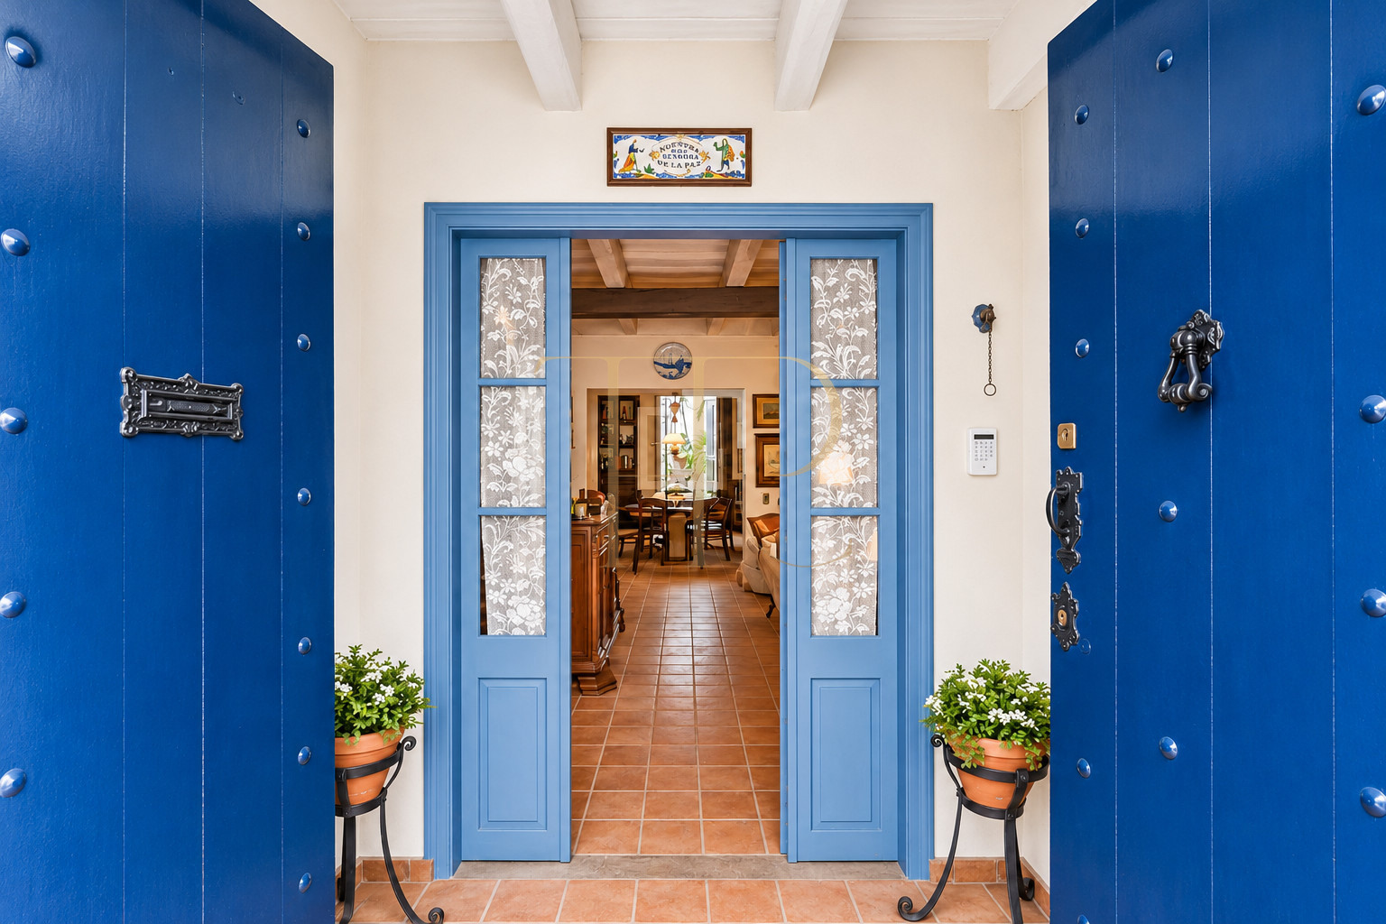
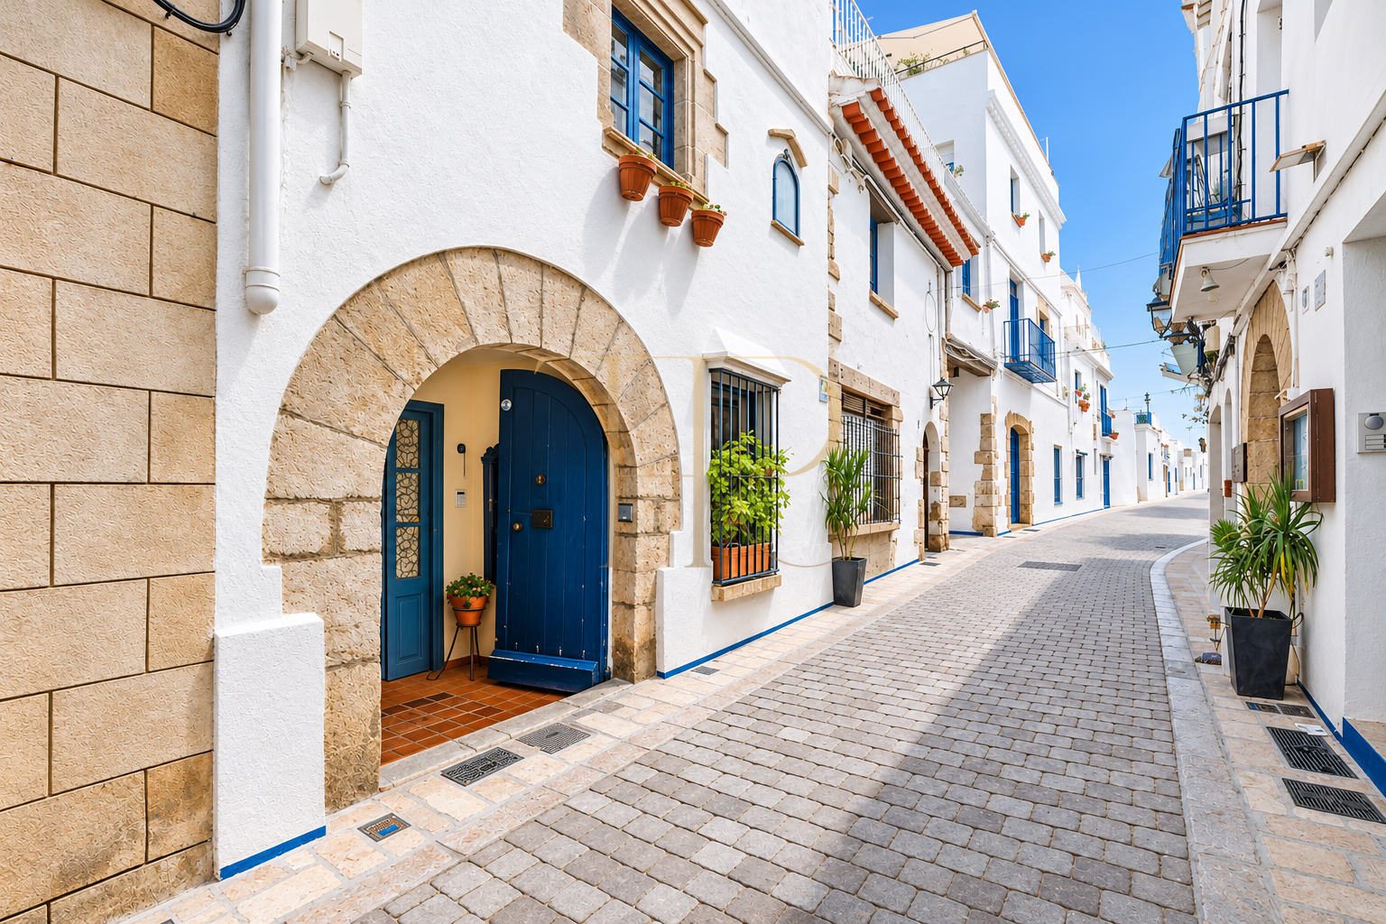
Just a few steps from the beach and the centre of Sitges, this charming 1900 fisherman's house combines the authentic character of traditional architecture with a comprehensive renovation of its systems and utilities, carried out in 2003, as well as the addition of a third floor to provide extra space and natural light. A truly unique property with a Mediterranean soul, a lift connecting every floor, and an exceptional location.
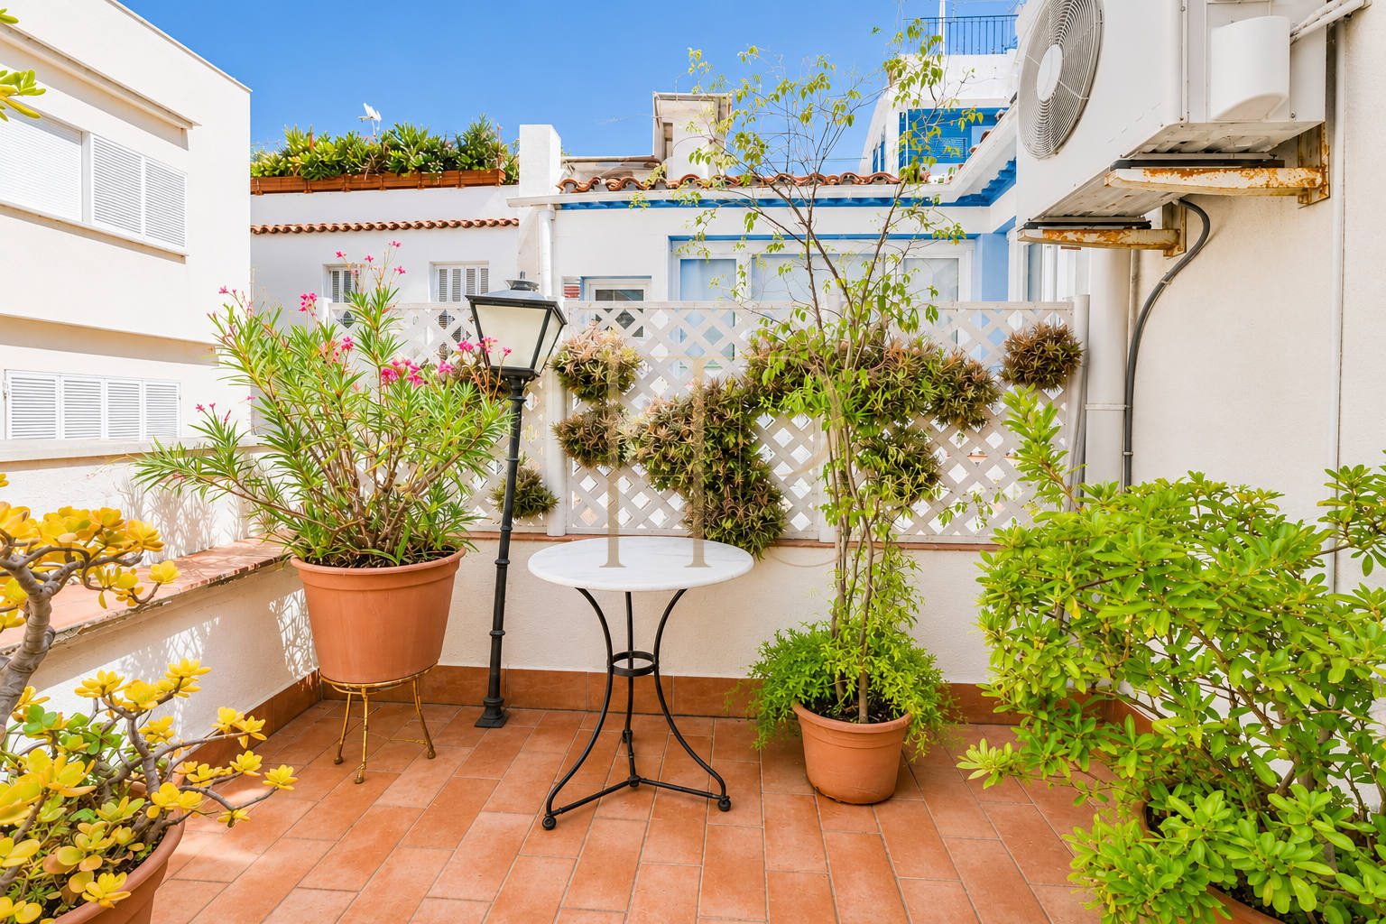
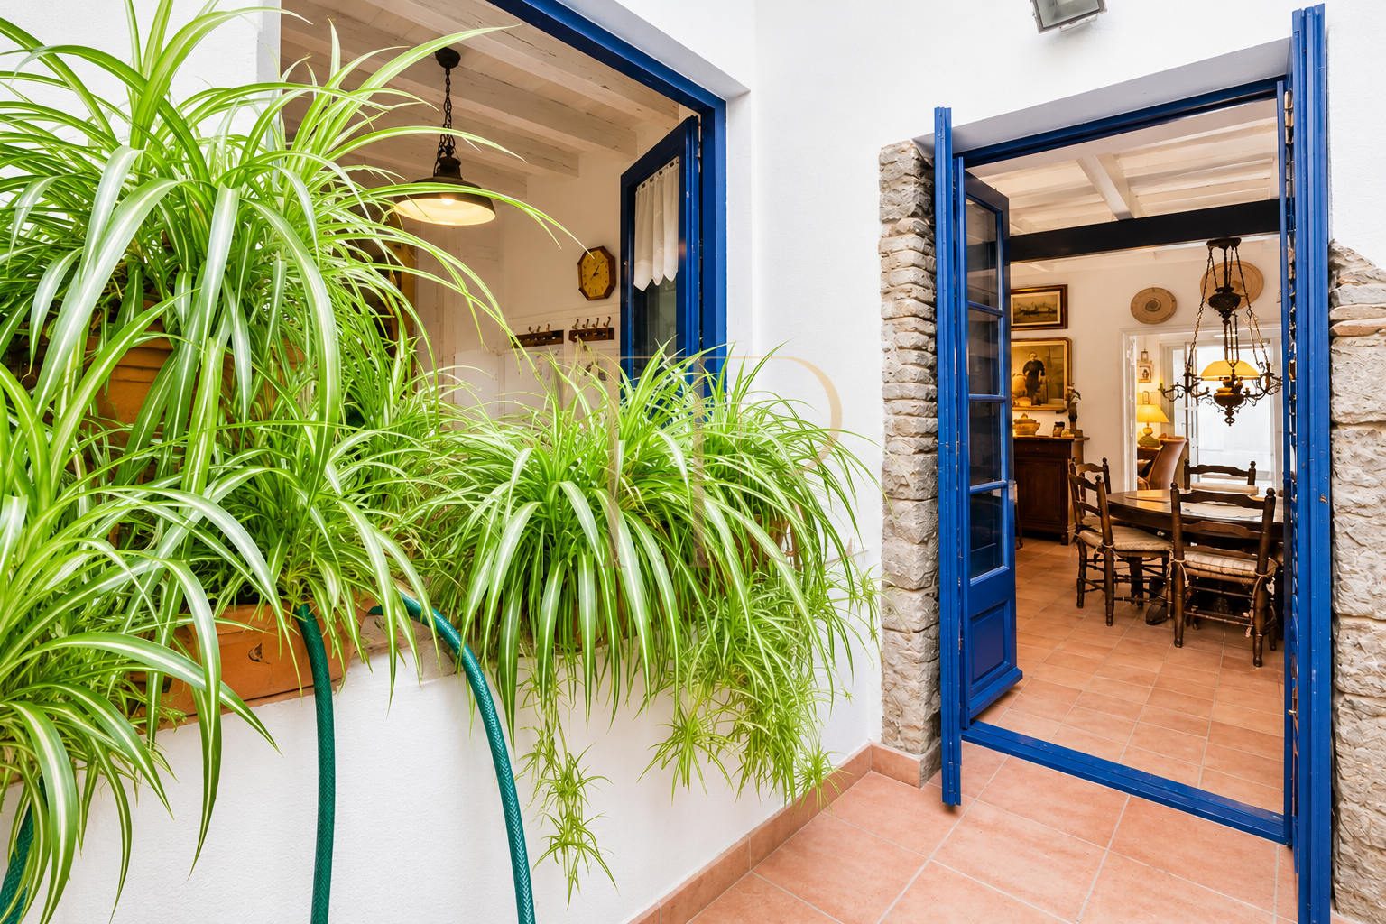
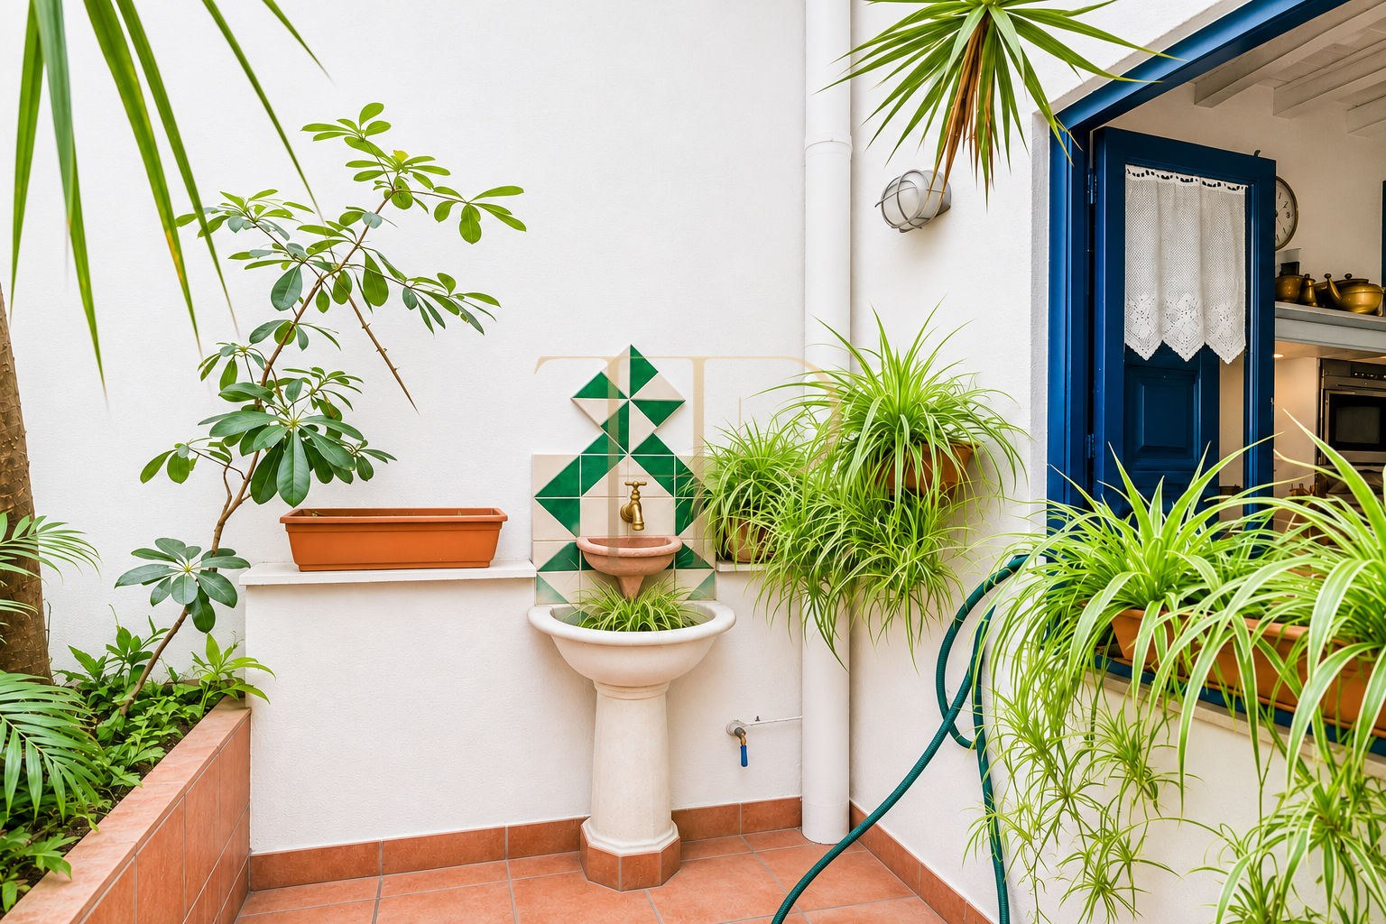
The 1900 architecture, installations renewed in 2003 and a lift connecting the floors distinguish this home. A courtyard with a fountain, a 20 m² terrace and living spaces provide complementary settings close to the sea.
The particulars state 189 m² of built area, 5 bedrooms and 3 bathrooms, with grounds of 77 m². These figures are complemented by the layout and equipment described below.
Strategic location and lifestyle
The Sitges location combines the character of a traditional house with proximity to the beach and town life. The lift and accommodation across several floors create a distinctive offering for buyers who value historic architecture and their own outdoor spaces.
- The municipality and general setting are identified to support a focused search.
- Amenities, access and property uses can be assessed against each buyer’s plans.
- Complete information in Spanish, English and Russian supports domestic and international buyers.
Outdoor spaces and dimensions
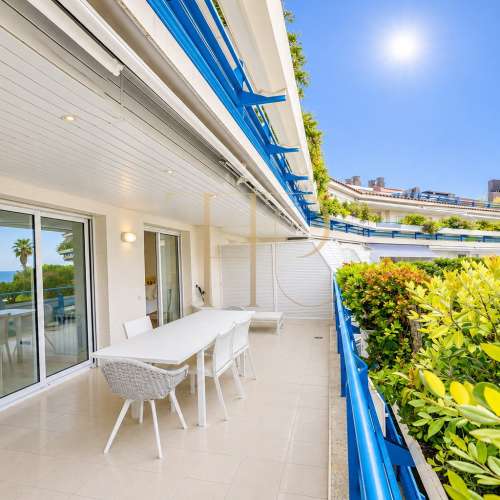
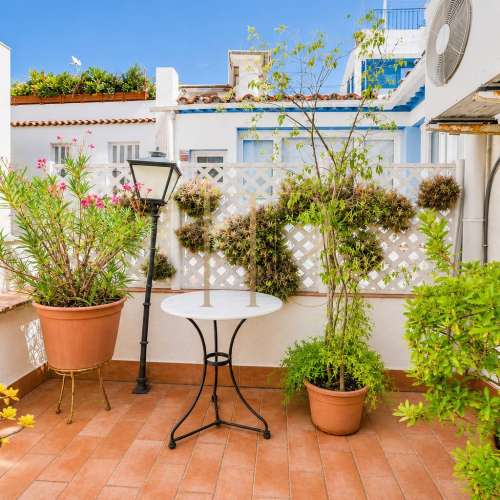
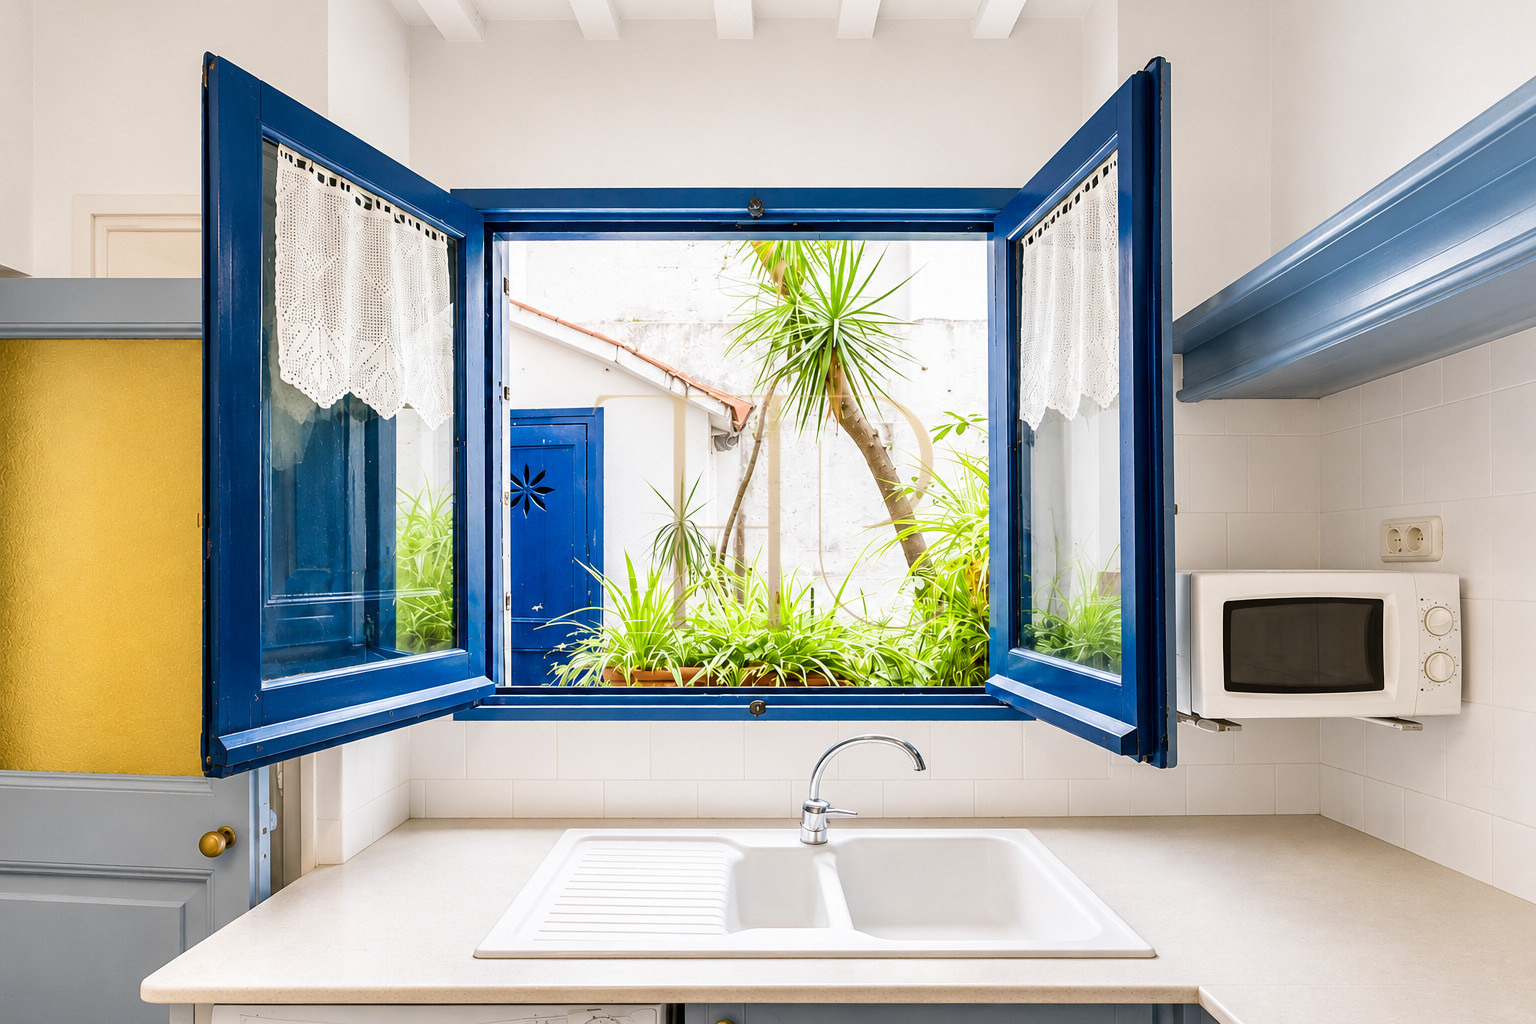
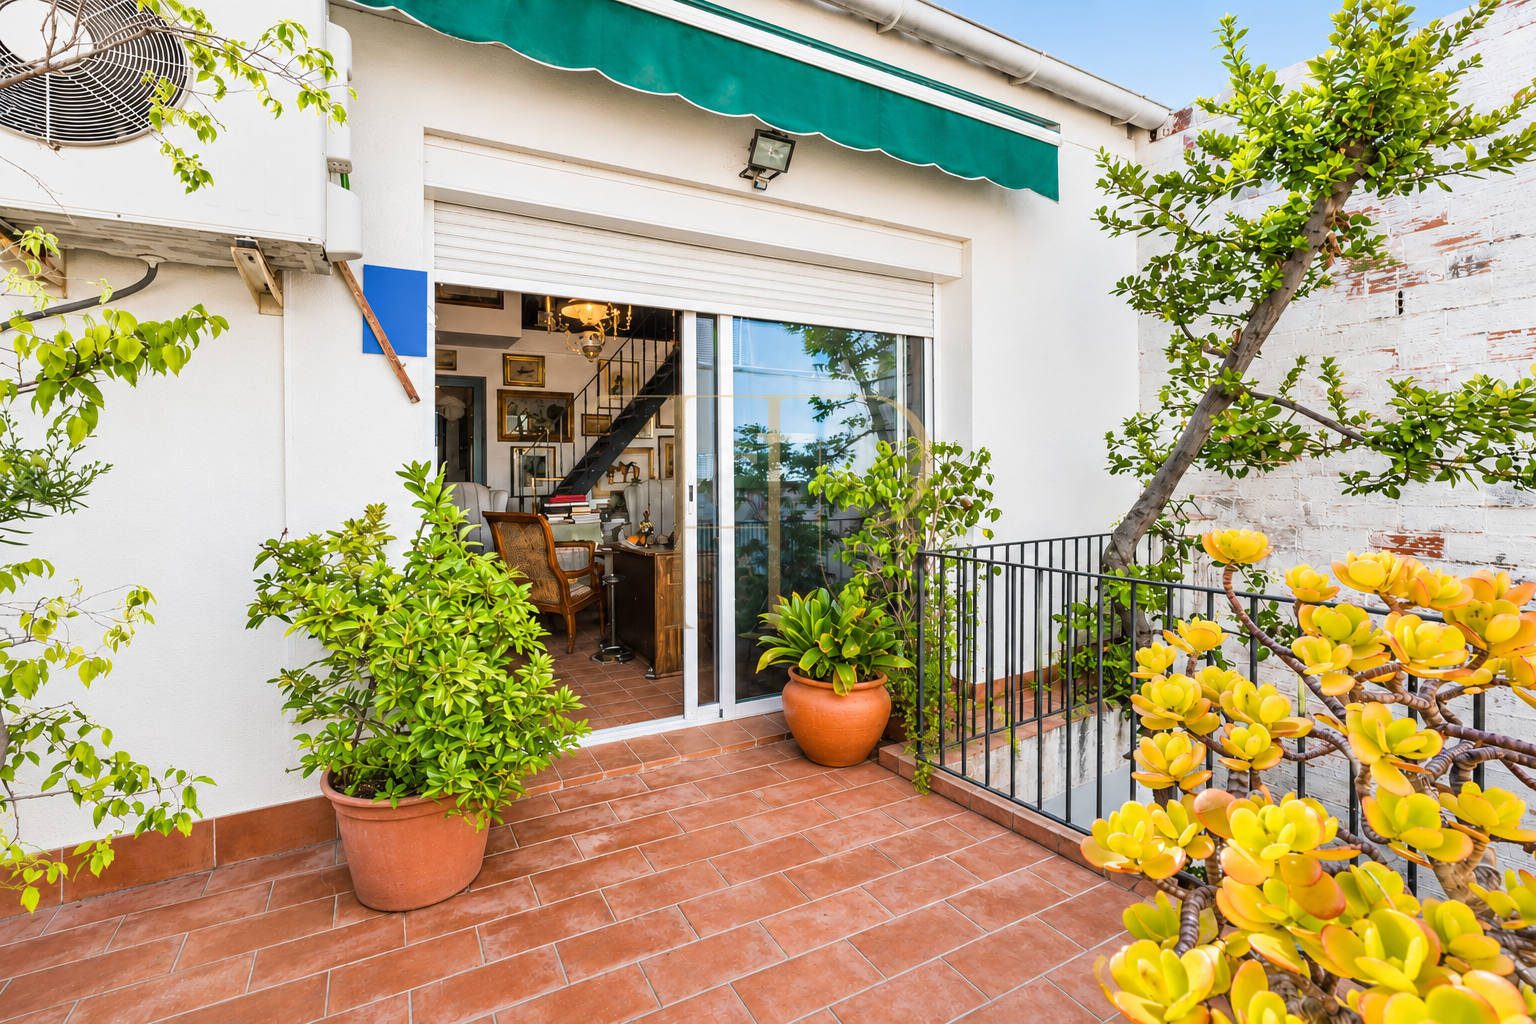
The courtyard with a fountain and the 20 m² terrace provide two ways to enjoy outdoor space within a traditional home. They belong to the property and complement its interiors without implying a private garden or swimming pool.
- Grounds: 77 m².
- Terraces
Spacious and flexible layout
The home offers 145 m² of usable space, according to the certificate of occupancy, and 189 m² of built area, distributed across a functional layout and connected by a practical lift.
Sleeping quarters
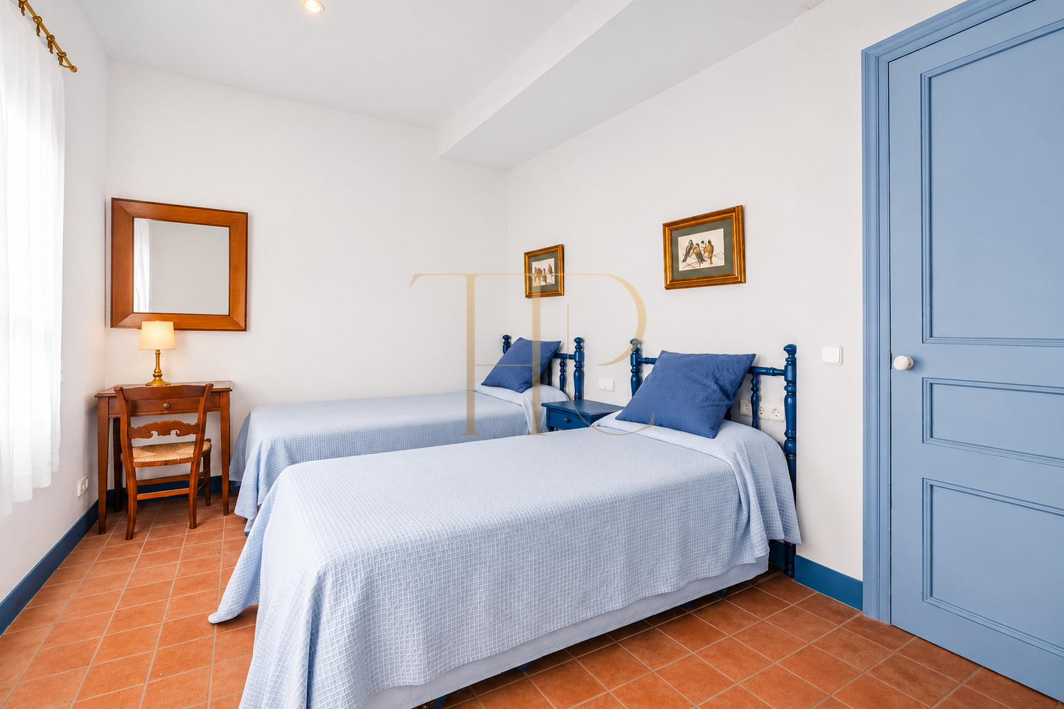
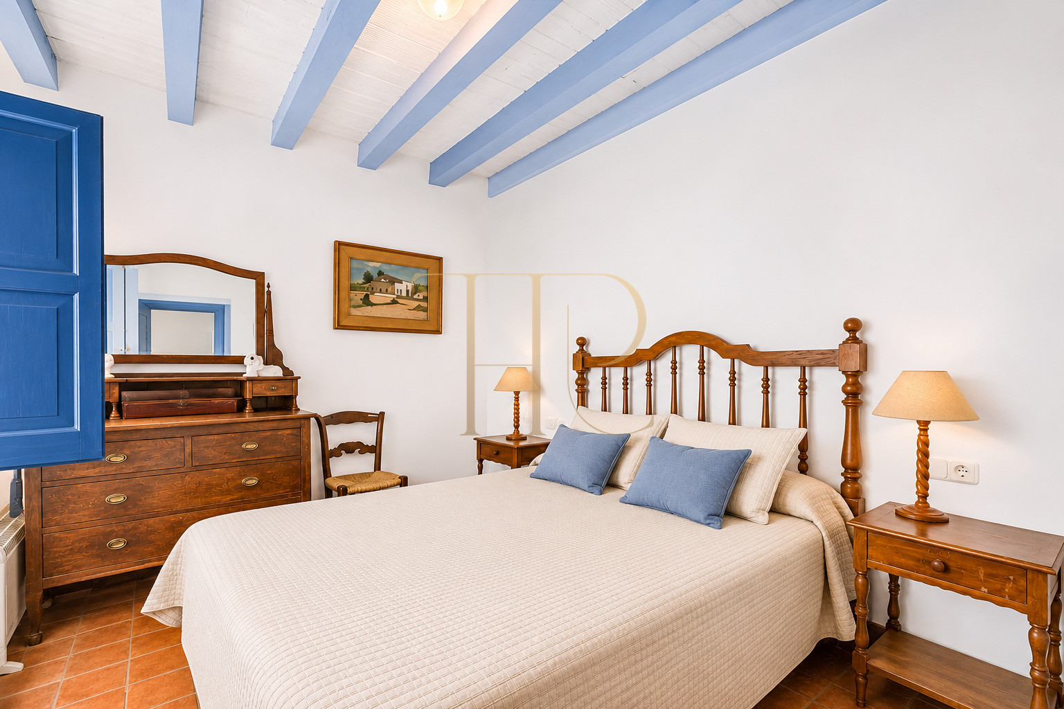
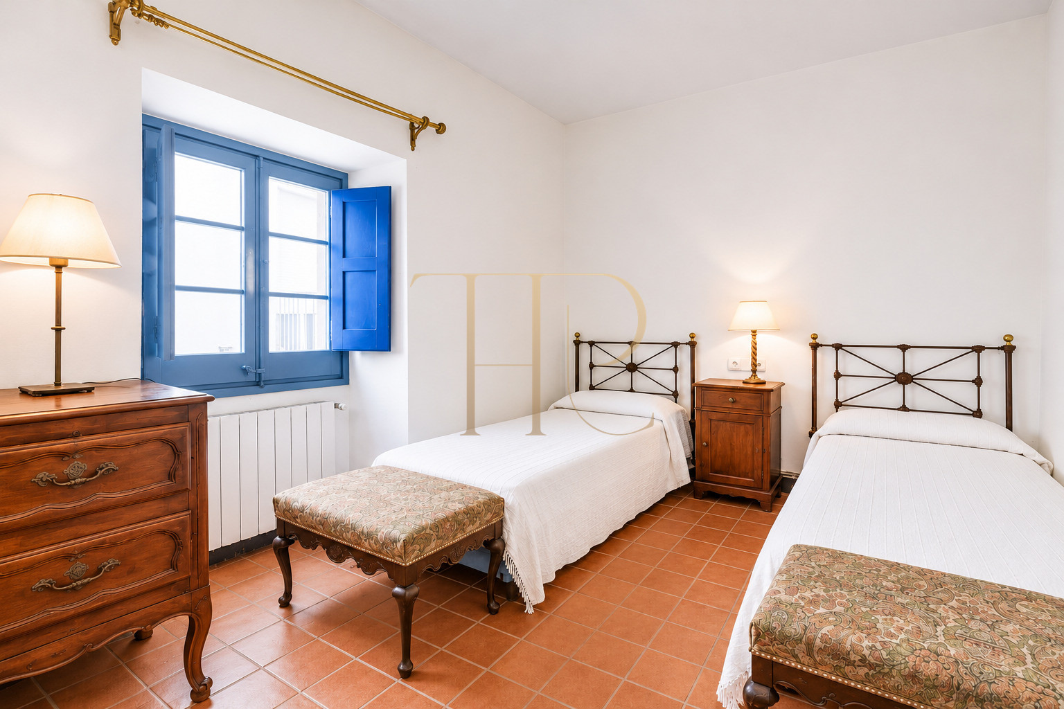
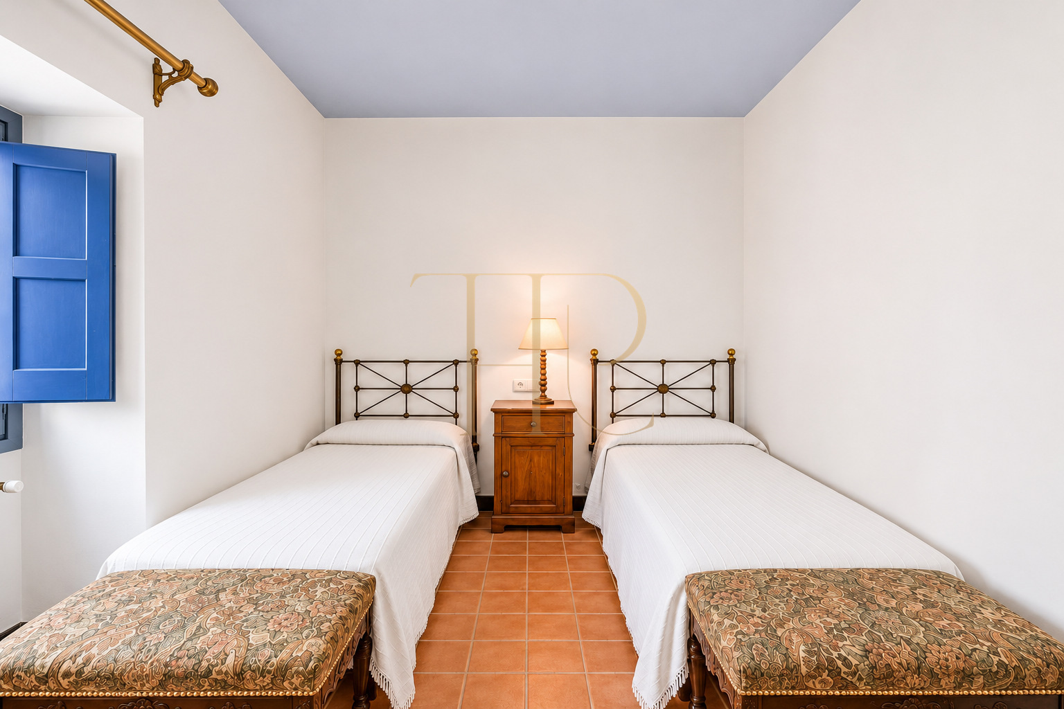
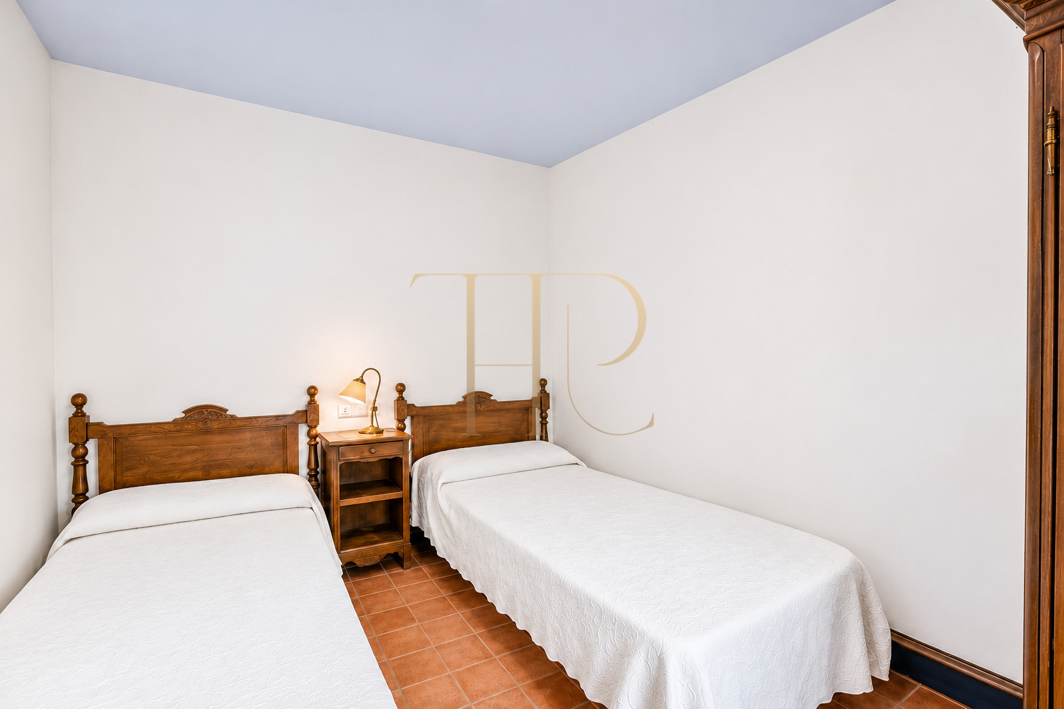
- 5 bedrooms in the particulars.
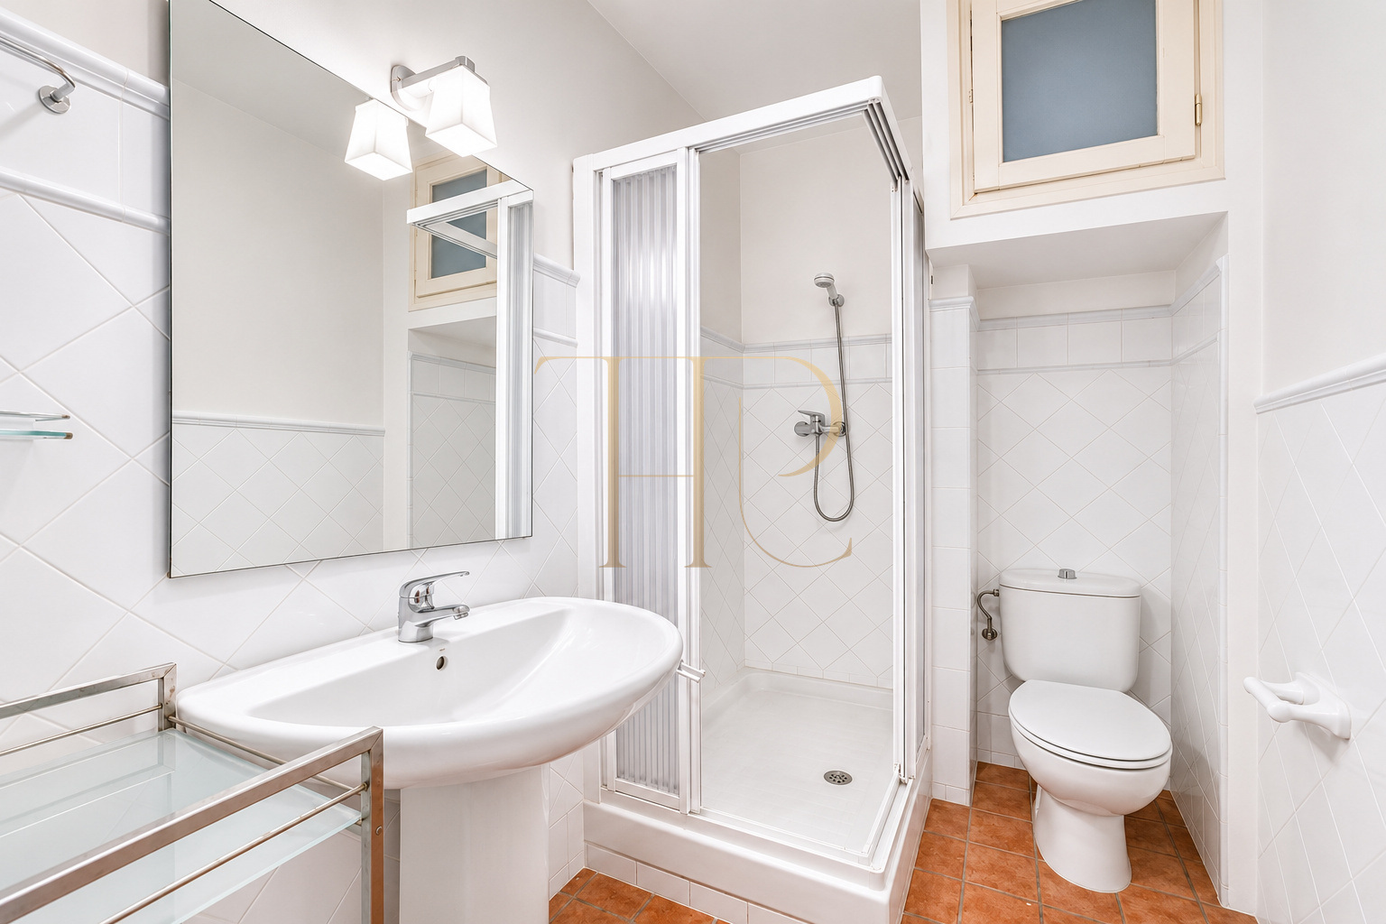
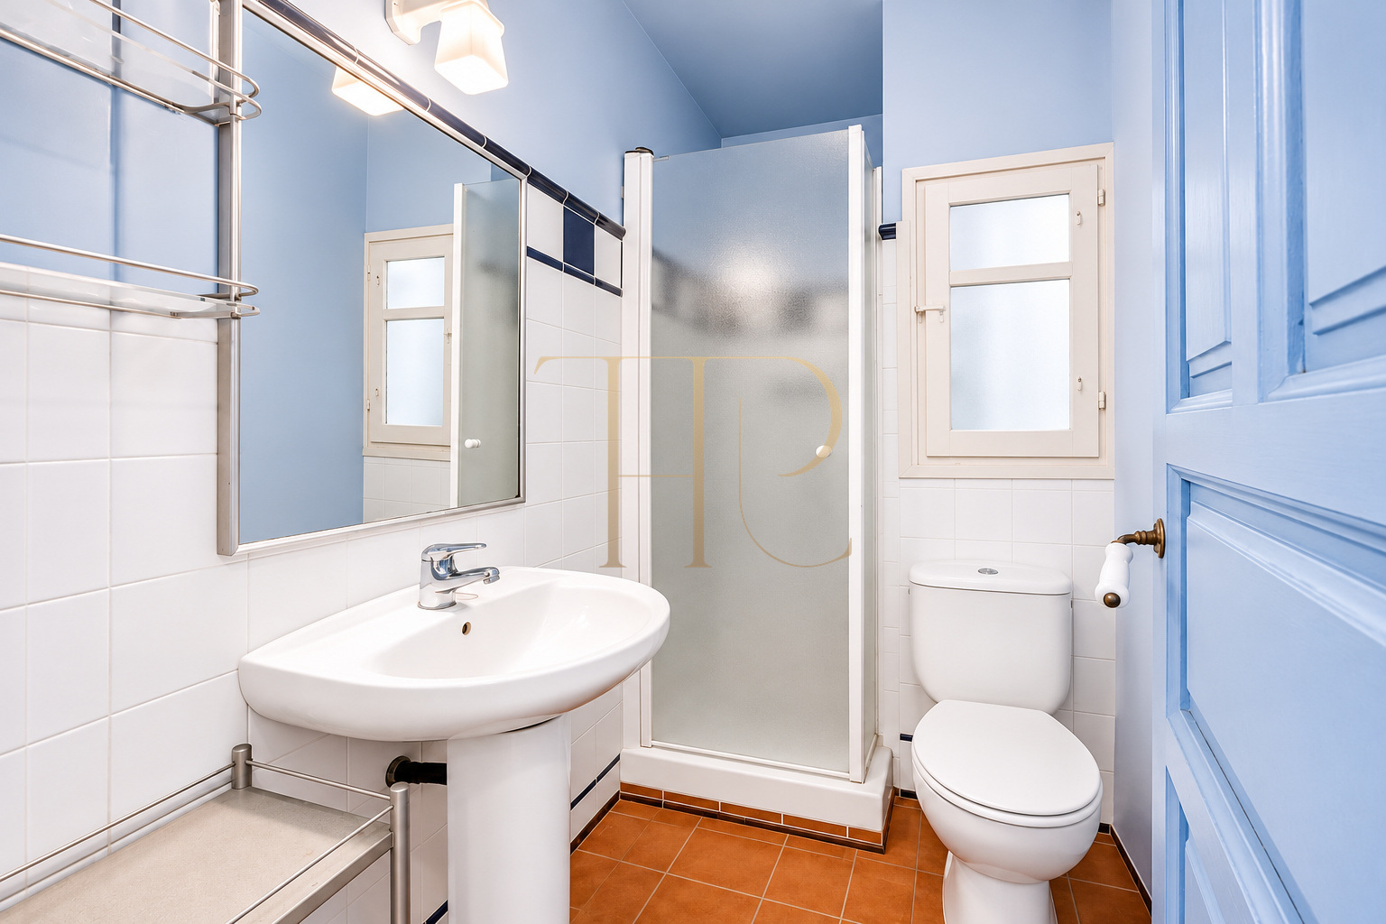
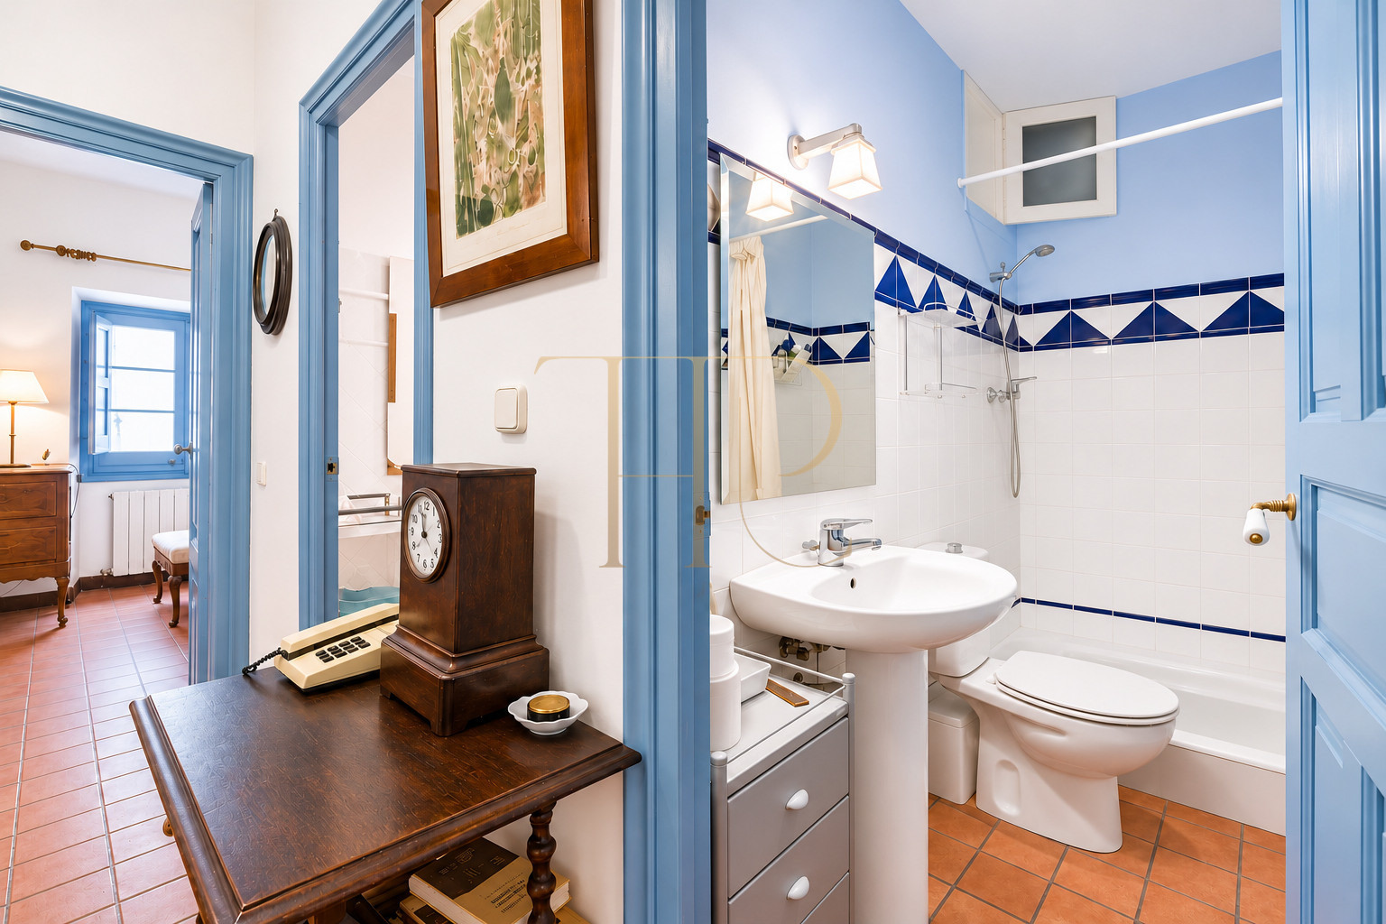
- 3 bathrooms or sanitary rooms according to the documented layout.
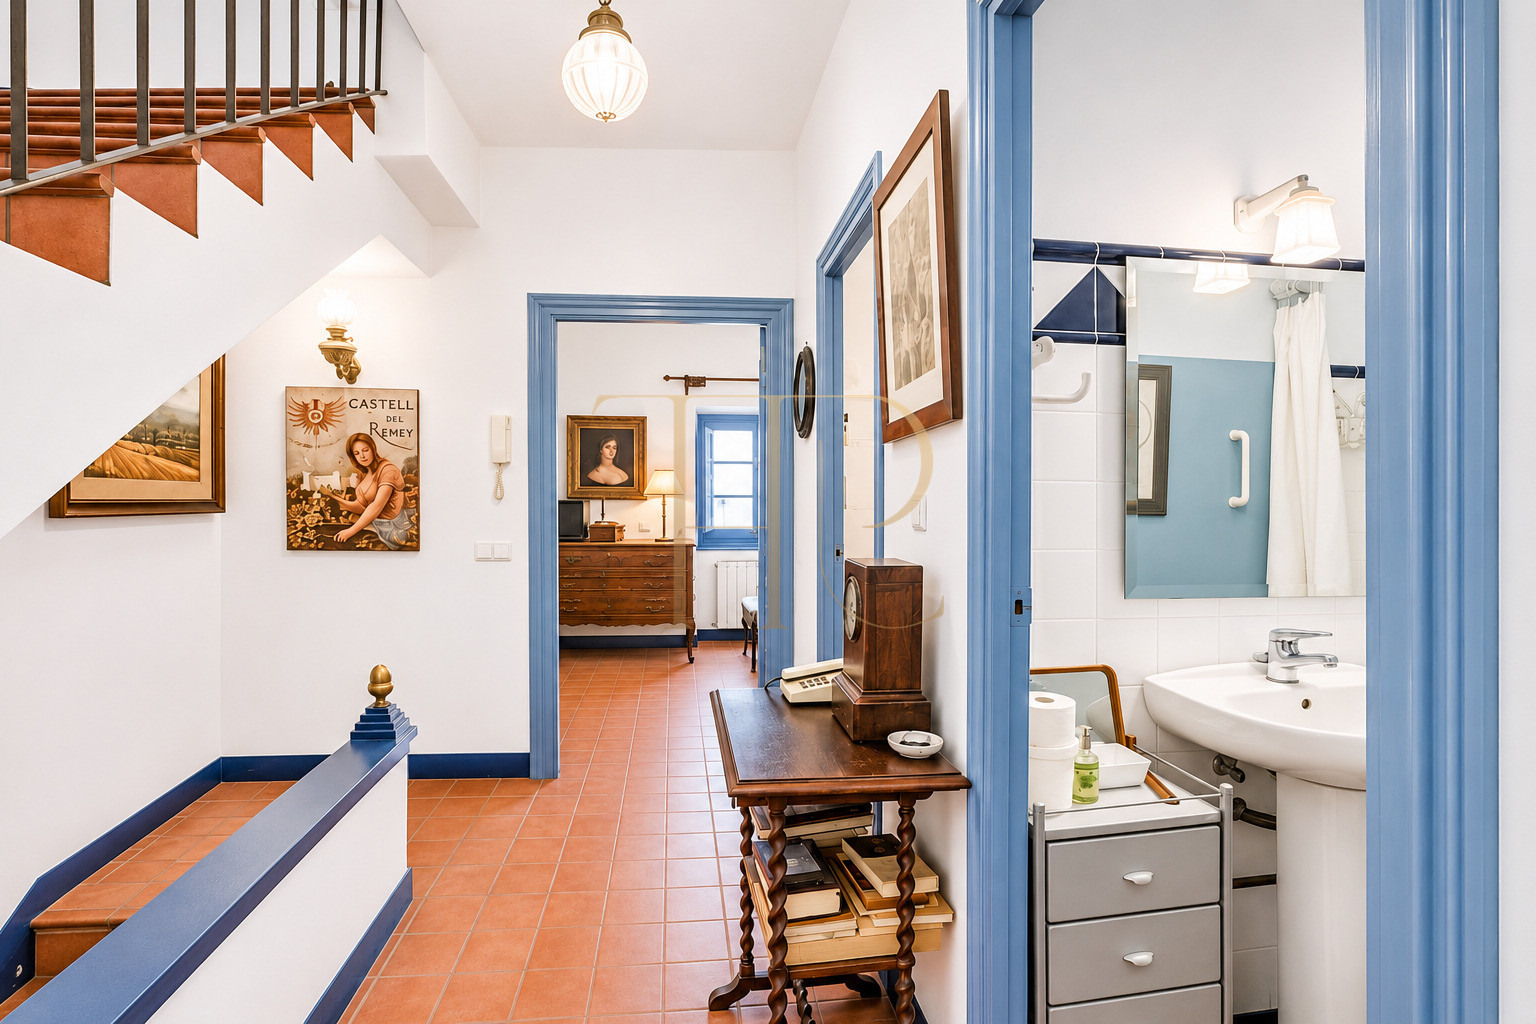
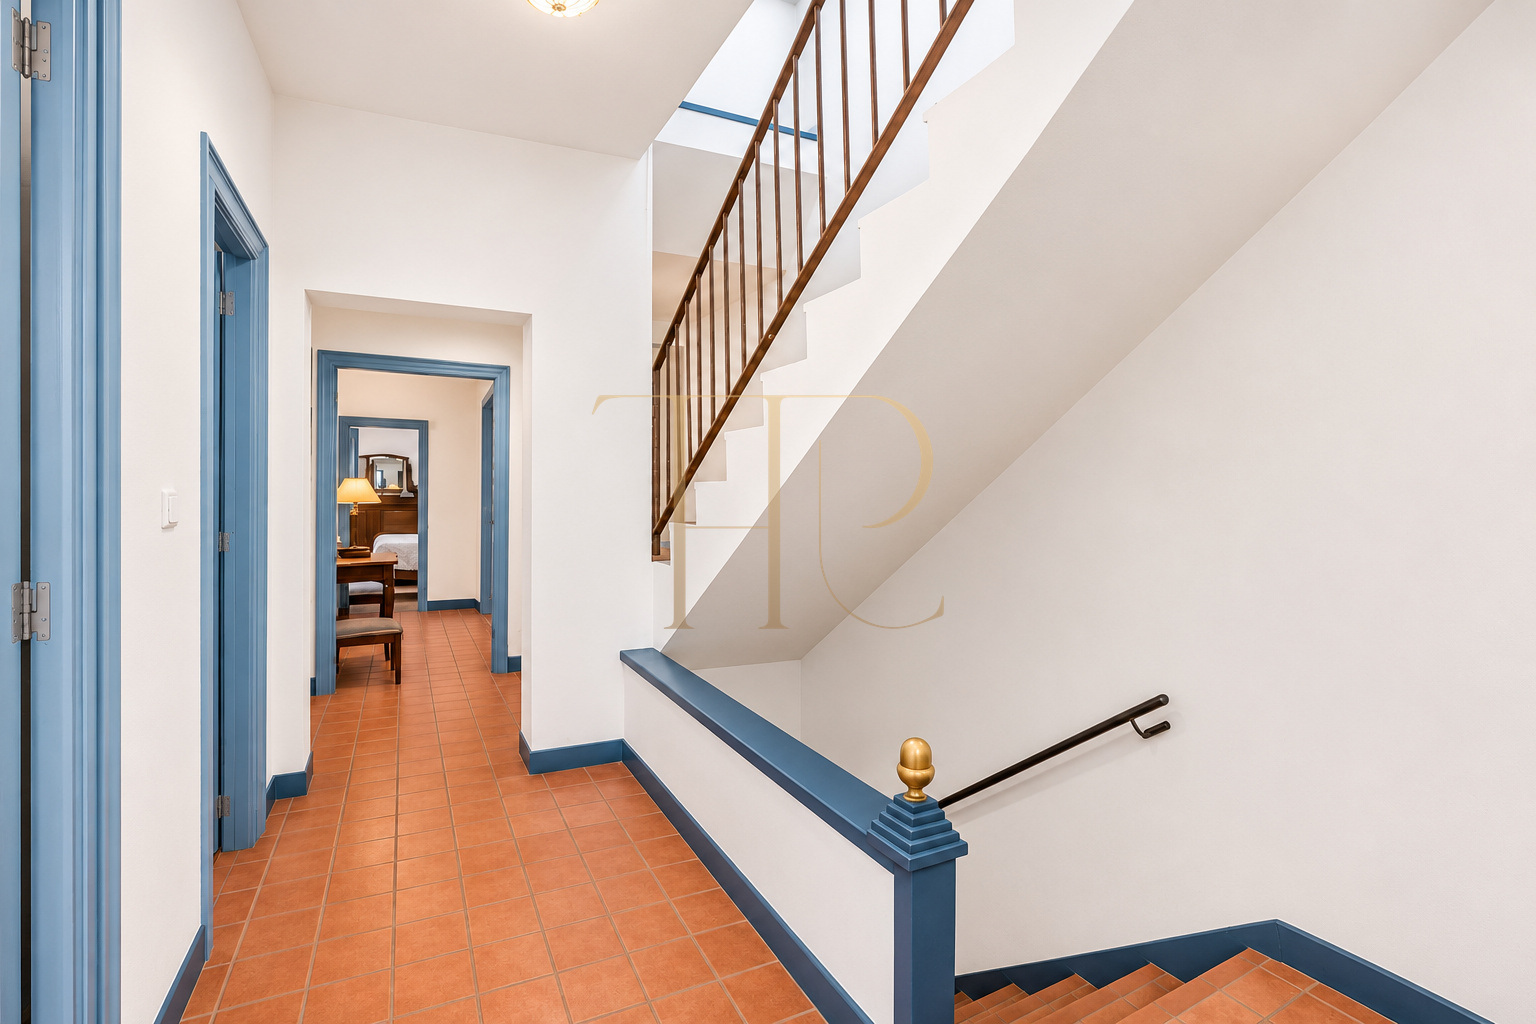
- The second floor comprises three double bedrooms and two full bathrooms, offering a comfortable and well-balanced layout for family living or entertaining guests.
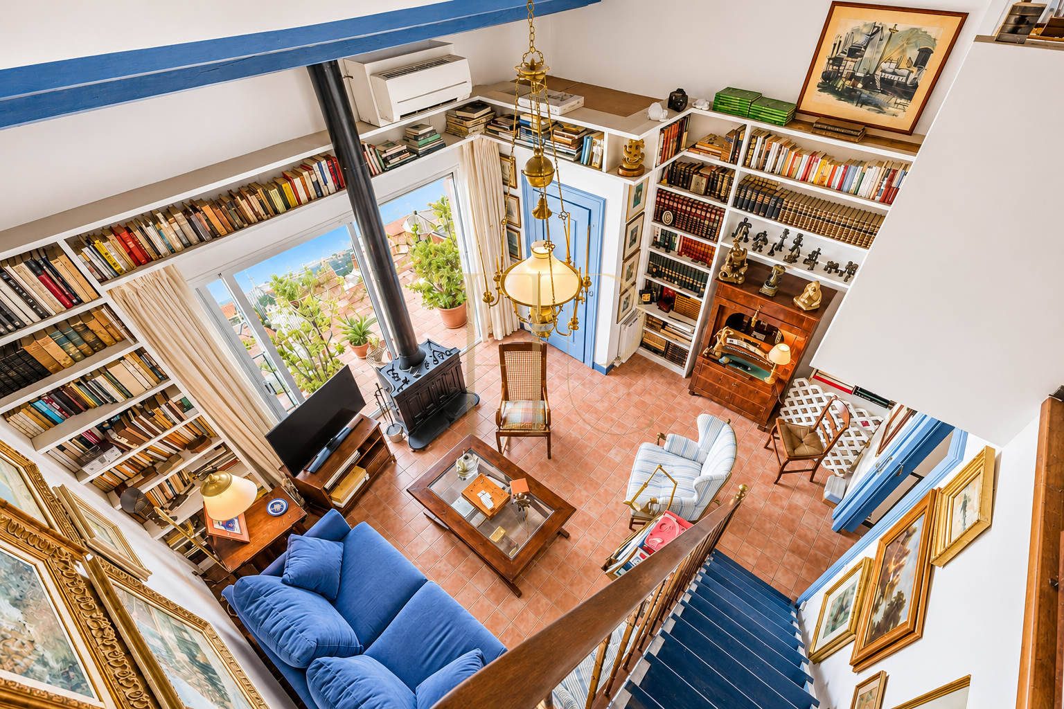
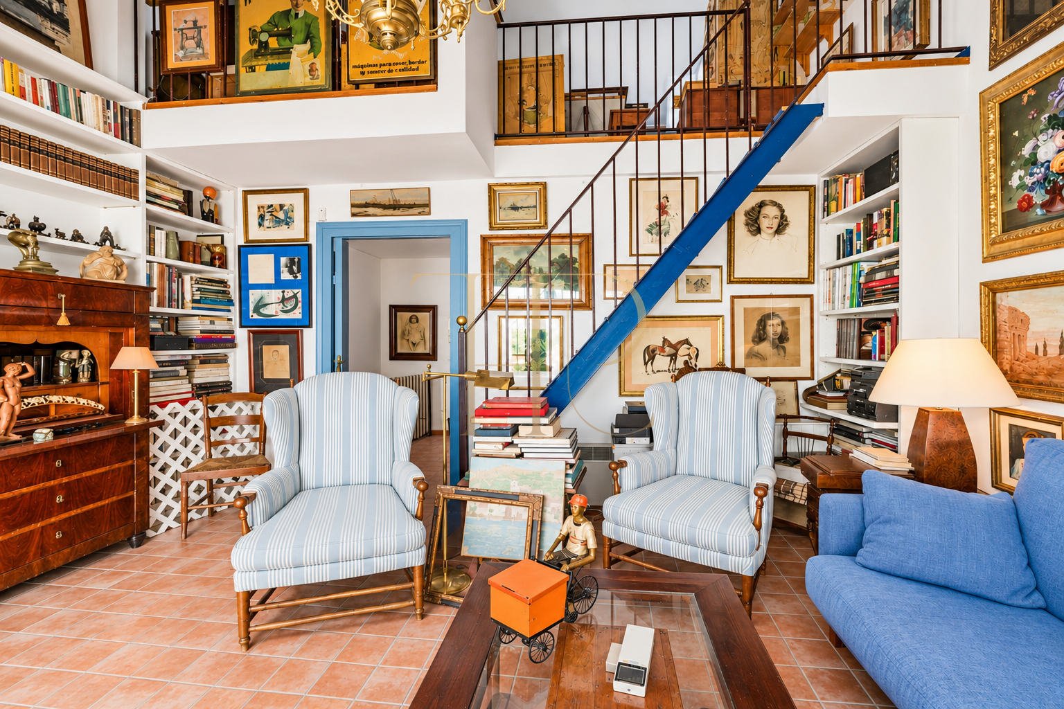
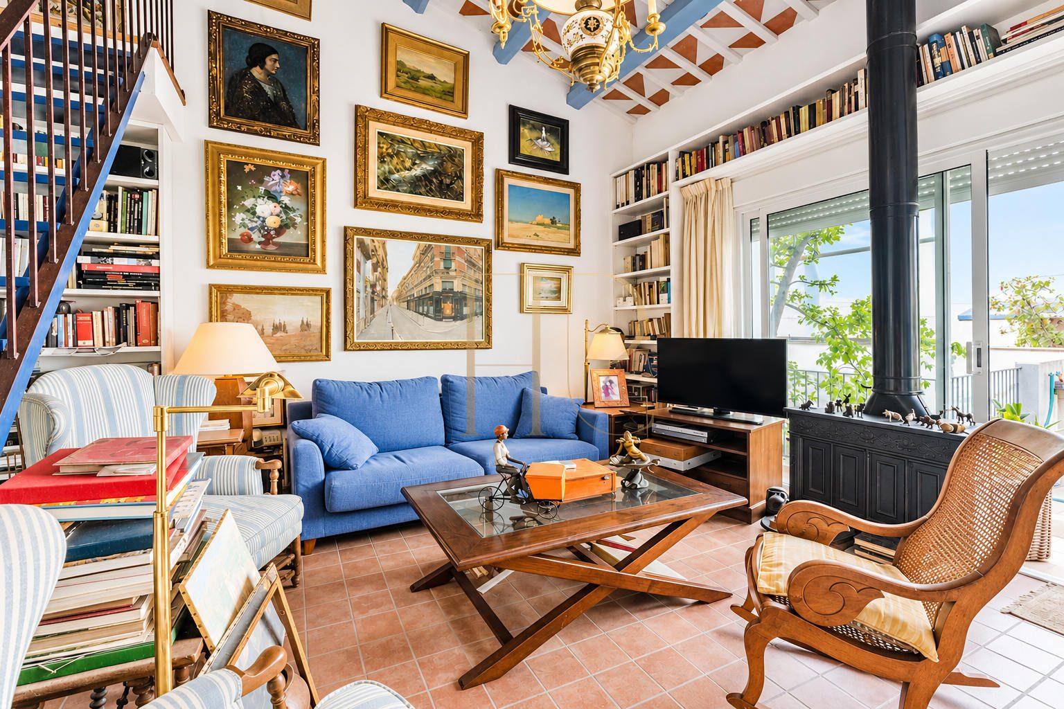
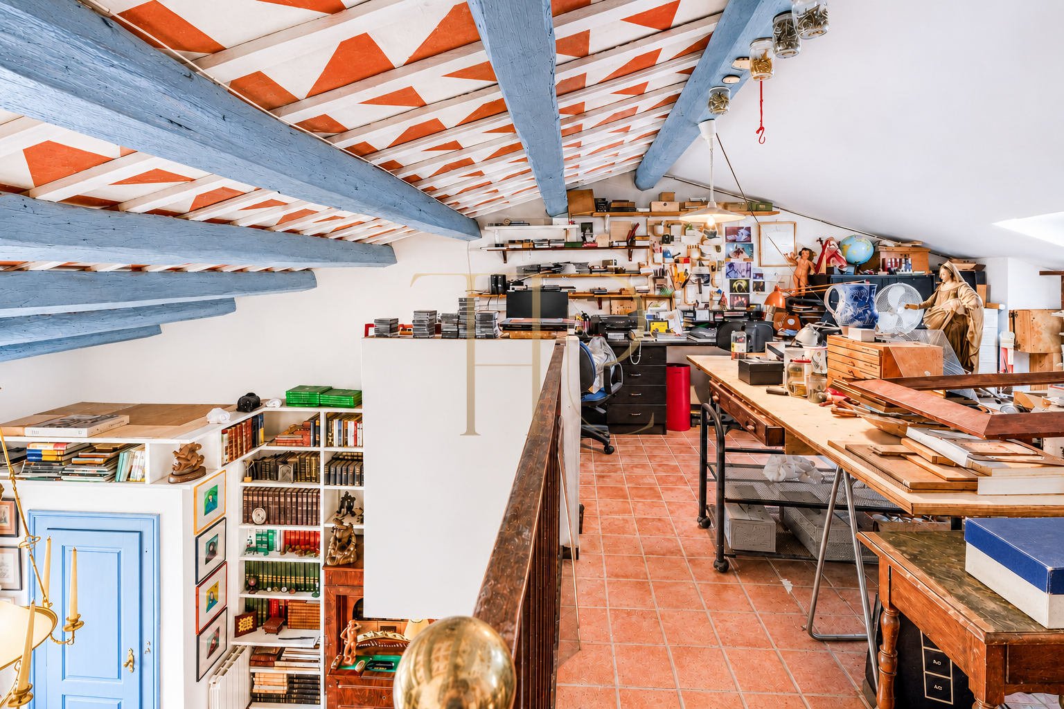
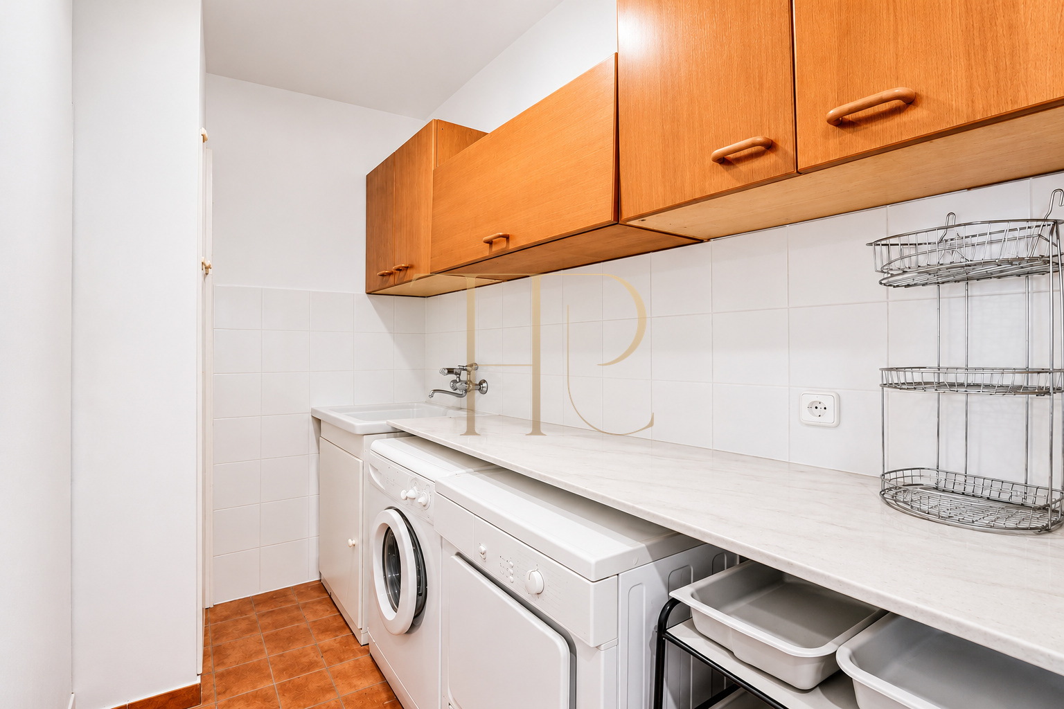
- The third floor, added in 2003, has a more contemporary and light-filled feel. It features a large double bedroom with an en-suite bathroom, a room currently used as a laundry area with the potential to be converted into a functional kitchen, and a spacious living area with access to a terrace. From here, an attic-style study with open views over the main living space provides an ideal spot for work, reading, or relaxation.
Living areas
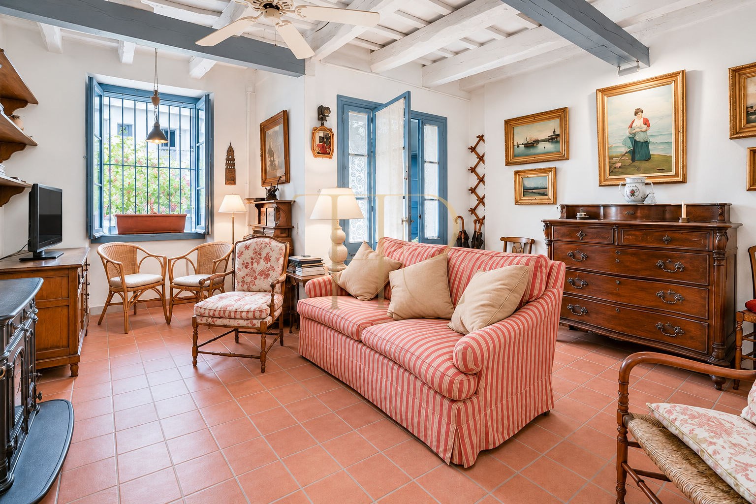
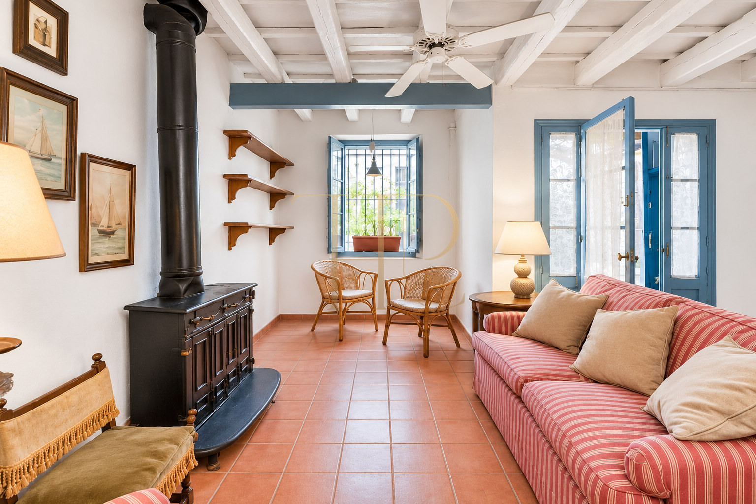
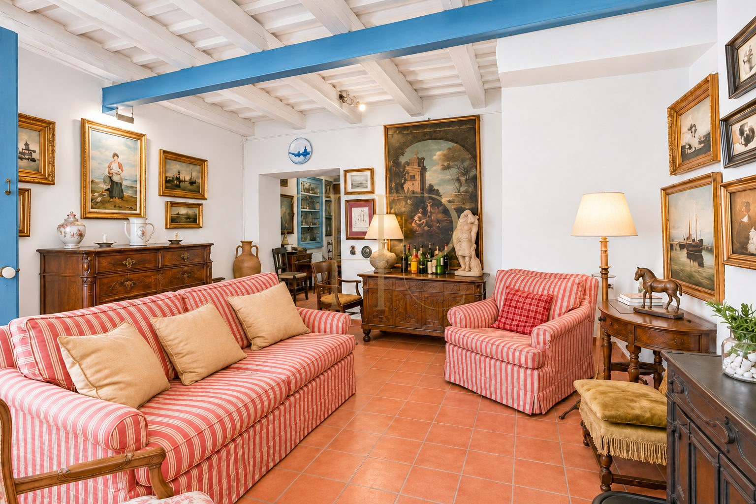
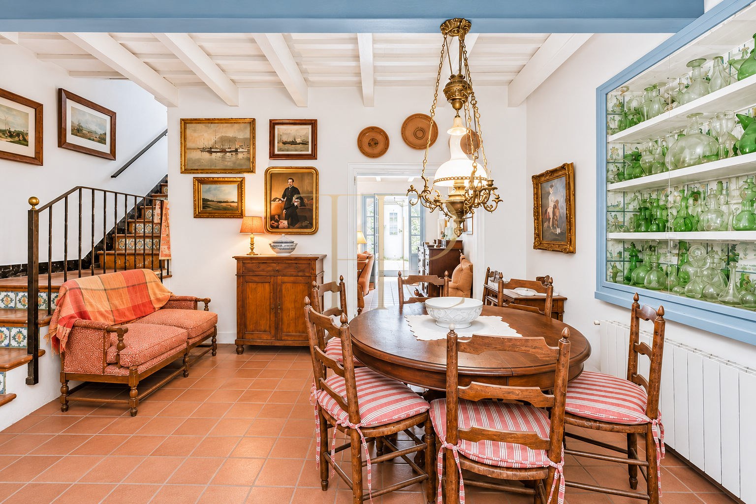
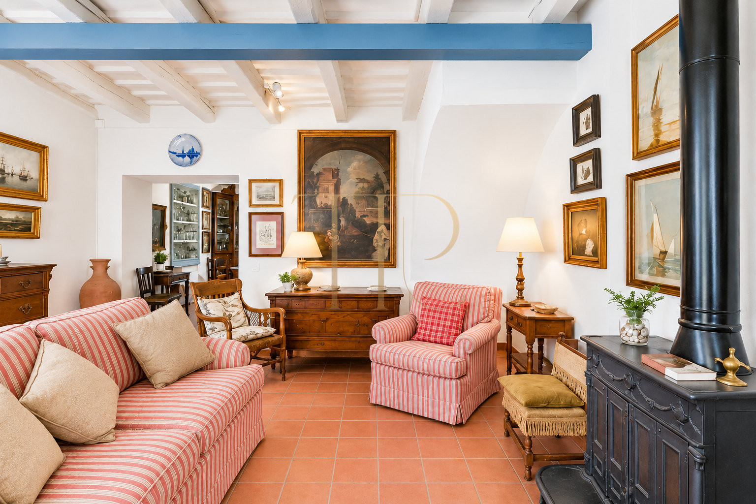
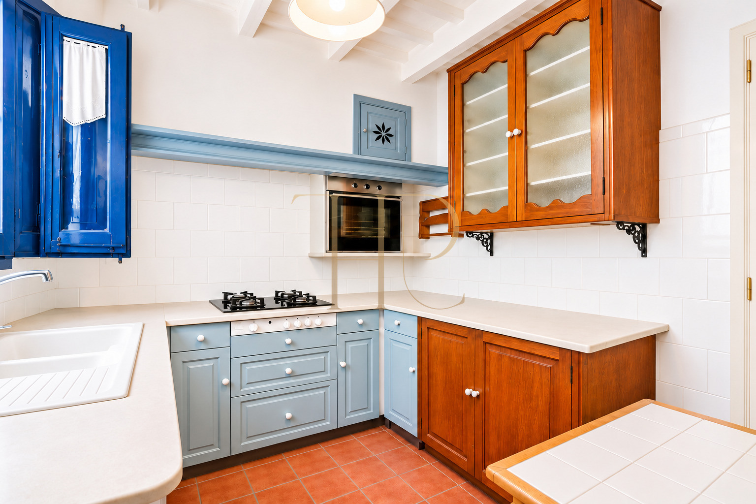
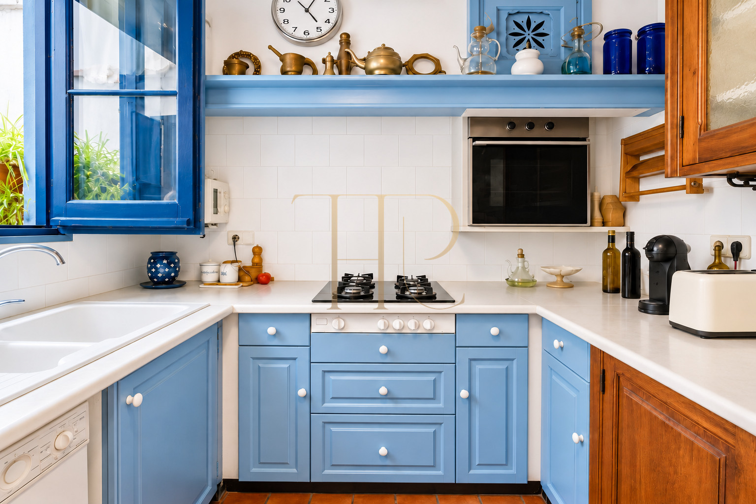
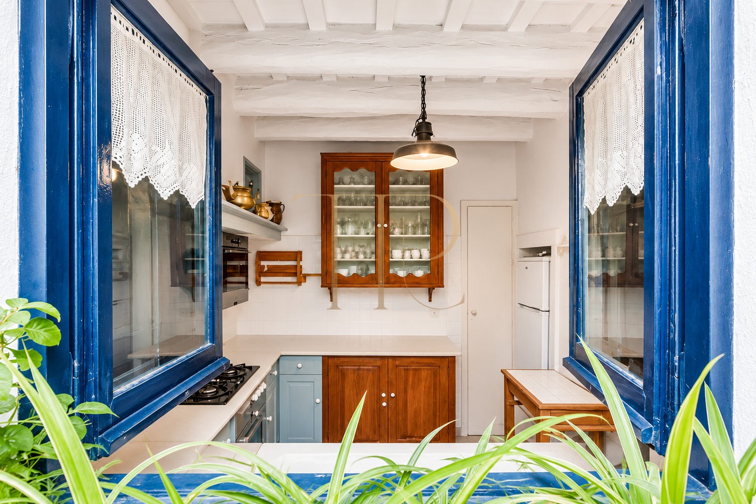
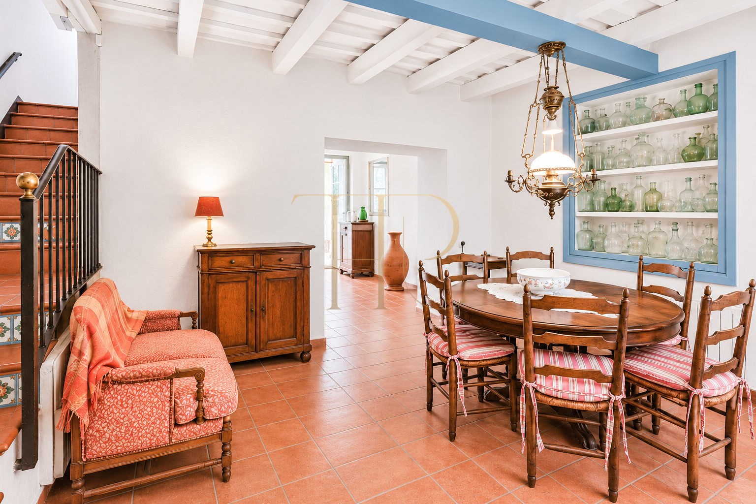
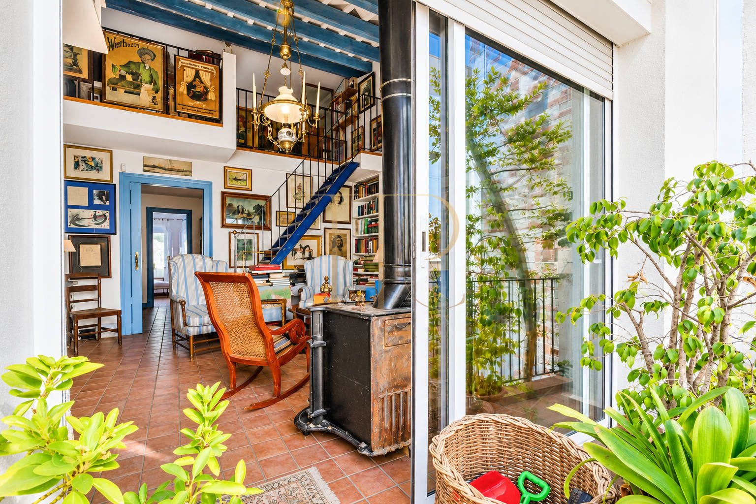
- On the ground floor, a porch entrance preserves the original essence of Sitges' traditional fishermen's houses. The main living area comprises a spacious lounge with dining and sitting areas, together with a kitchen that retains the home's original charm. This level also provides access to a small patio with a fountain, a pleasant private corner that adds character and tranquillity to the property.
Comfort and equipment
The property benefits from fully renewed systems and utilities, installed in 2003, as well as heating, rustic ceramic tile flooring, and a highly distinctive traditional façade with unique details that enhance its architectural value and authenticity.
- Stated built area: 189 m².
- Lift
- Double glazing
- Equipped kitchen
- Fireplace
- Heating
- Air conditioning
Investment and property potential
The residential appeal rests on the traditional character, lift and combination of rooms across several floors. The described possibility of adapting the laundry room into a kitchen requires technical assessment. The purchase may suit main or seasonal residence use, without assuming tourist authorisation or a particular financial return.
- Assess areas, condition, documentation and potential uses together.
- Check permissions before implementing extensions or changes of activity.
- The stated features do not constitute guaranteed income or capital appreciation.
A property to consider
Please contact us for further information.
Contact Top House Realty for further information about this property in Sitges and to arrange a viewing. A visit allows you to explore its spaces and compare its features with your purchase plans. Request the available documentation to assess the opportunity with complete information.
 Costa Garraf
Sitges
 Print
 House / Villa
 189 m²
 77 m²
 5
 3