Equestrian estate available in Castellví de la Marca
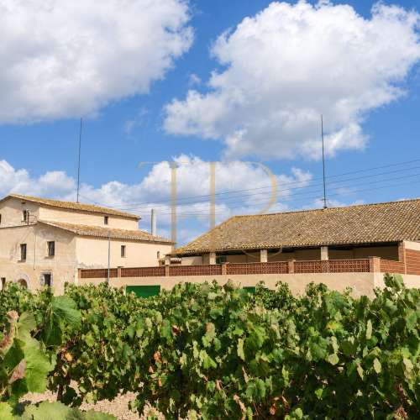
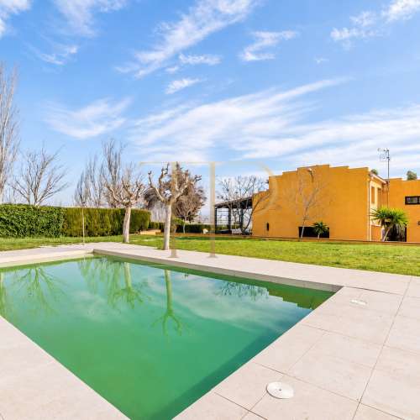
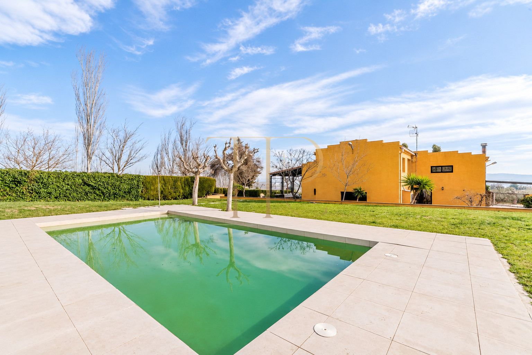
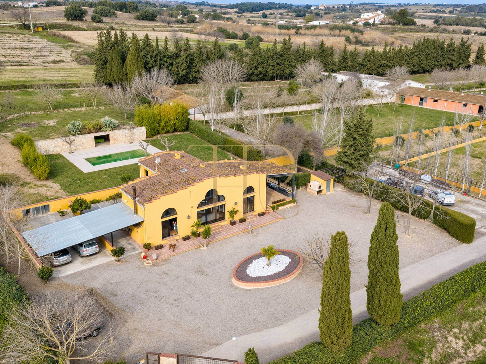
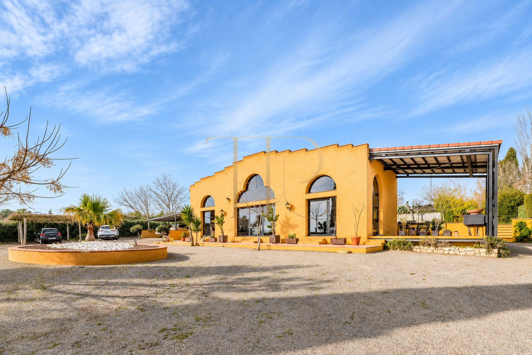
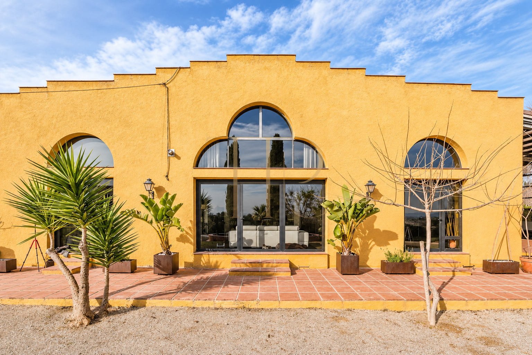
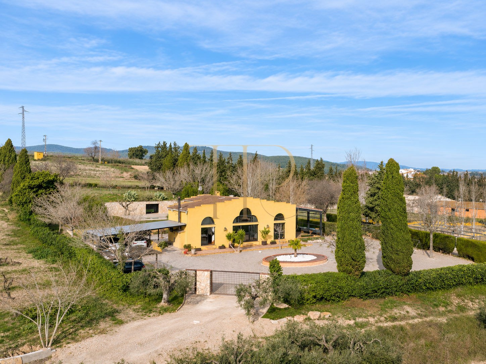
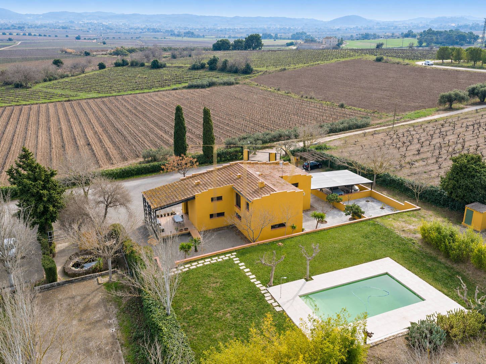
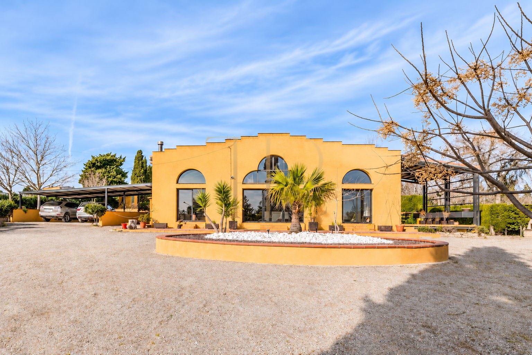
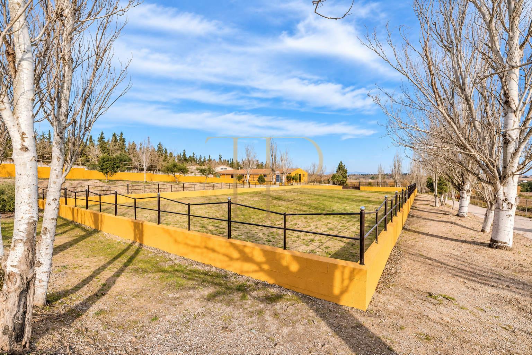
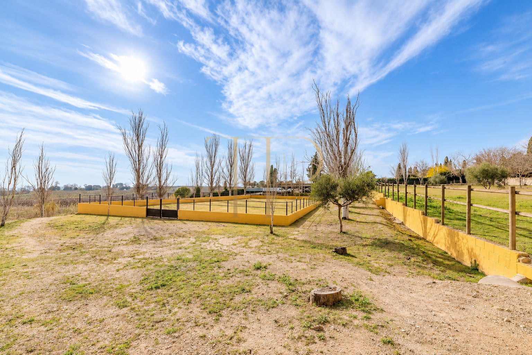
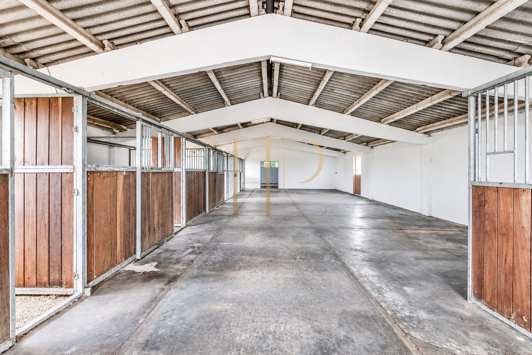
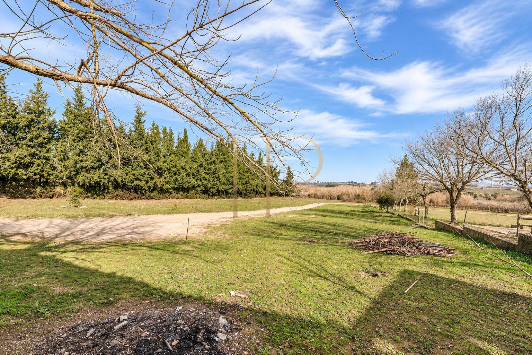
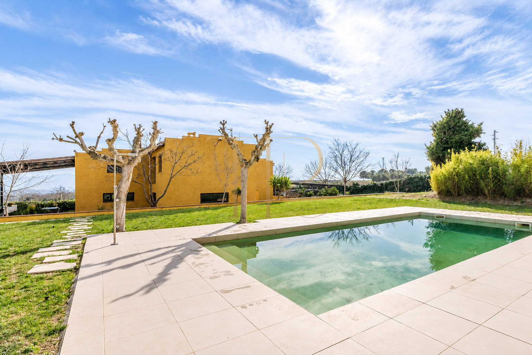
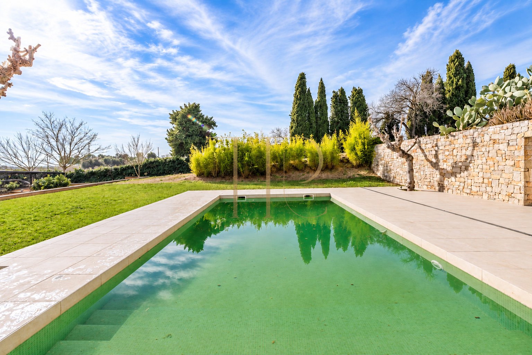
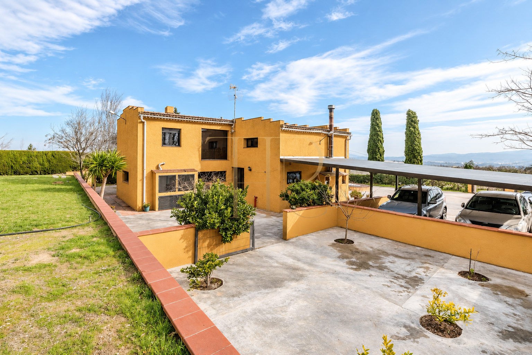
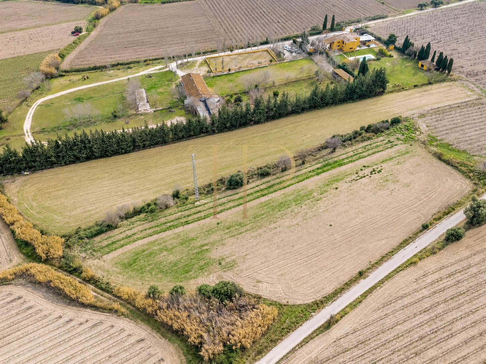
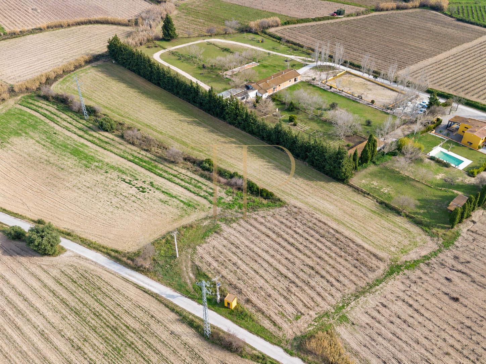
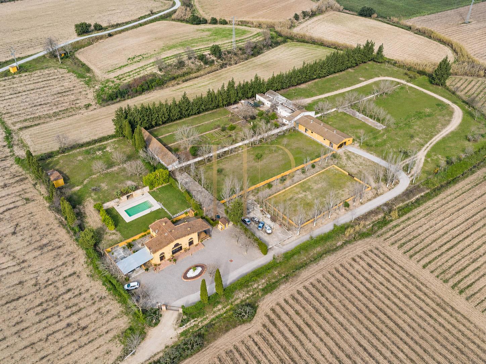
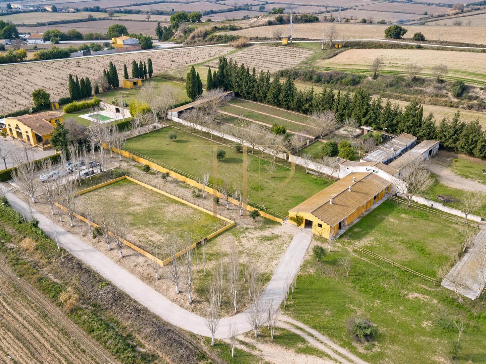
This rustic country house, set on a 40,072 m² plot in Castellví de la Marca, features a saltwater swimming pool, stables with nine boxes, paddocks, and a riding arena, offering an ideal setting for country living and outdoor activities. The property enjoys pleasant views over the surrounding vineyards.
Nine horse boxes, paddocks and a riding arena accompany a four-bedroom house with a saltwater pool and vineyard views. The combination of accommodation and equestrian facilities brings family life and the care of horses together.
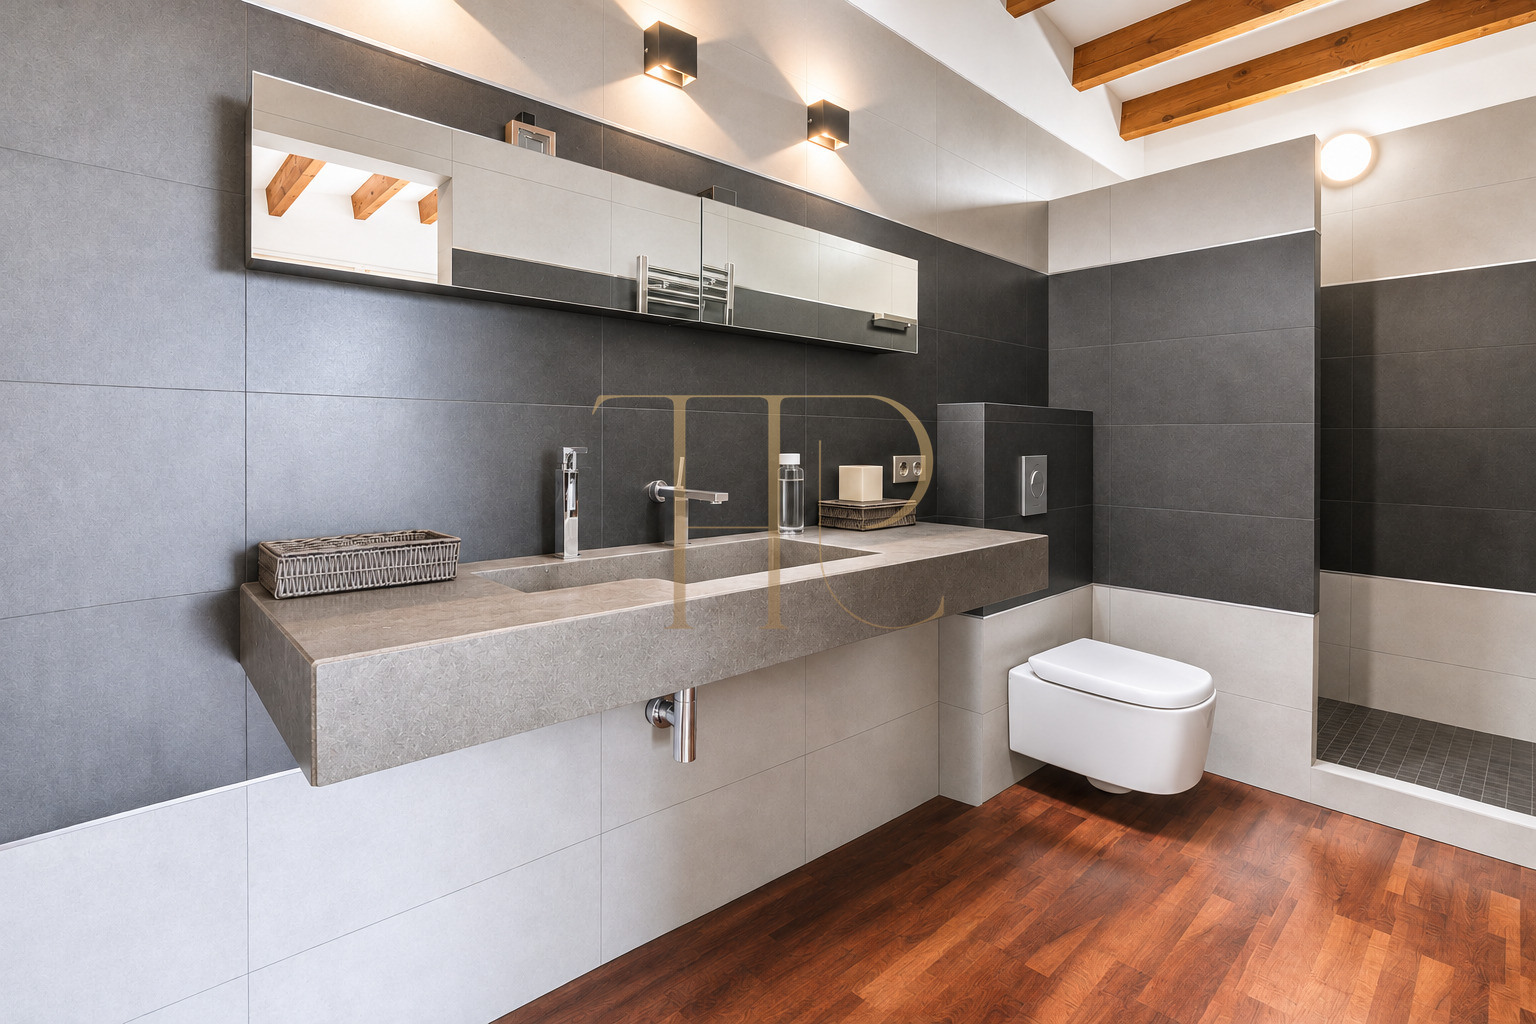
The particulars state 280 m² of built area, 4 bedrooms and 3 bathrooms, with grounds of 40,072 m². These figures are complemented by the layout and equipment described below.
Strategic location and lifestyle
The country house is well connected, located just 25 minutes from Sitges and Vilanova, and 40 minutes from Barcelona Airport, with easy access to the C-15 and AP-7 highways. It is a practical and versatile property, ideal for family living, equestrian activities, or additional projects. The estate combines space, comfort, and convenience, just minutes from the city.
- The municipality and general setting are identified to support a focused search.
- Amenities, access and property uses can be assessed against each buyer’s plans.
- Complete information in Spanish, English and Russian supports domestic and international buyers.
Outdoor spaces and dimensions
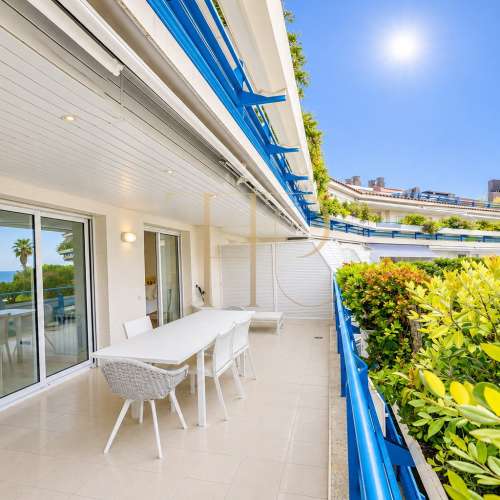
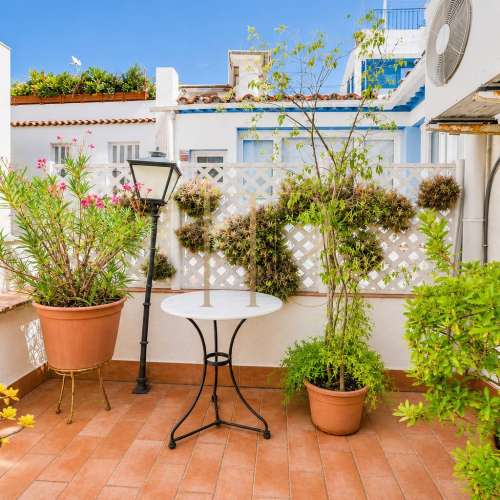
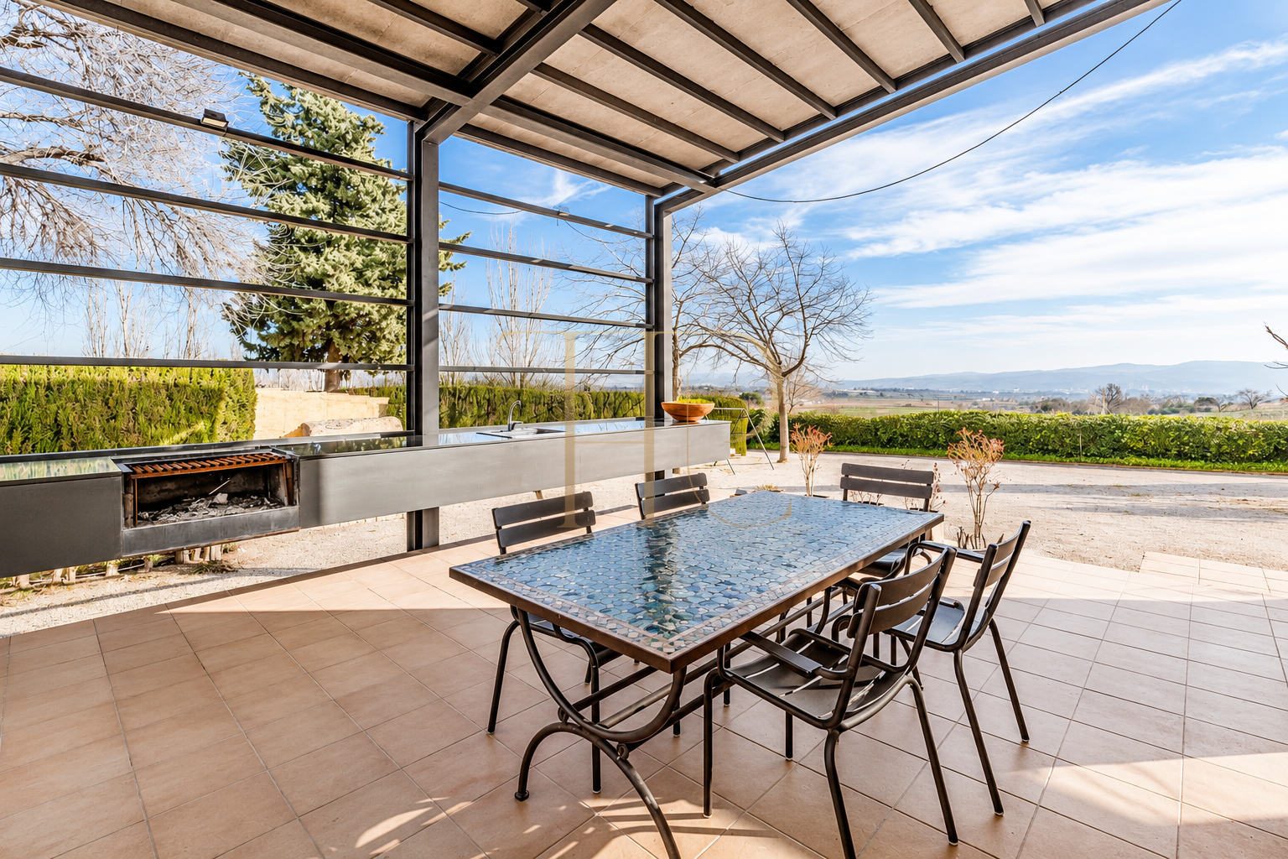
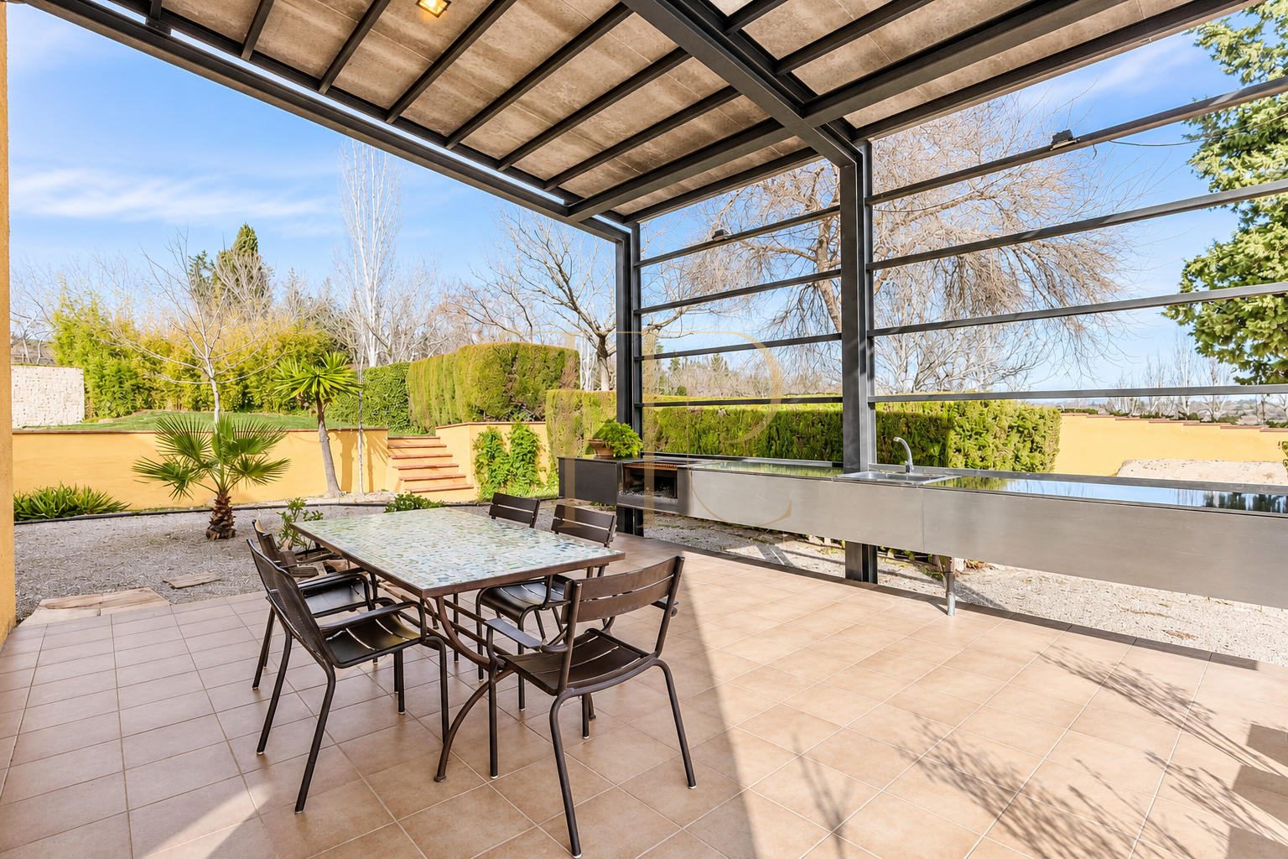
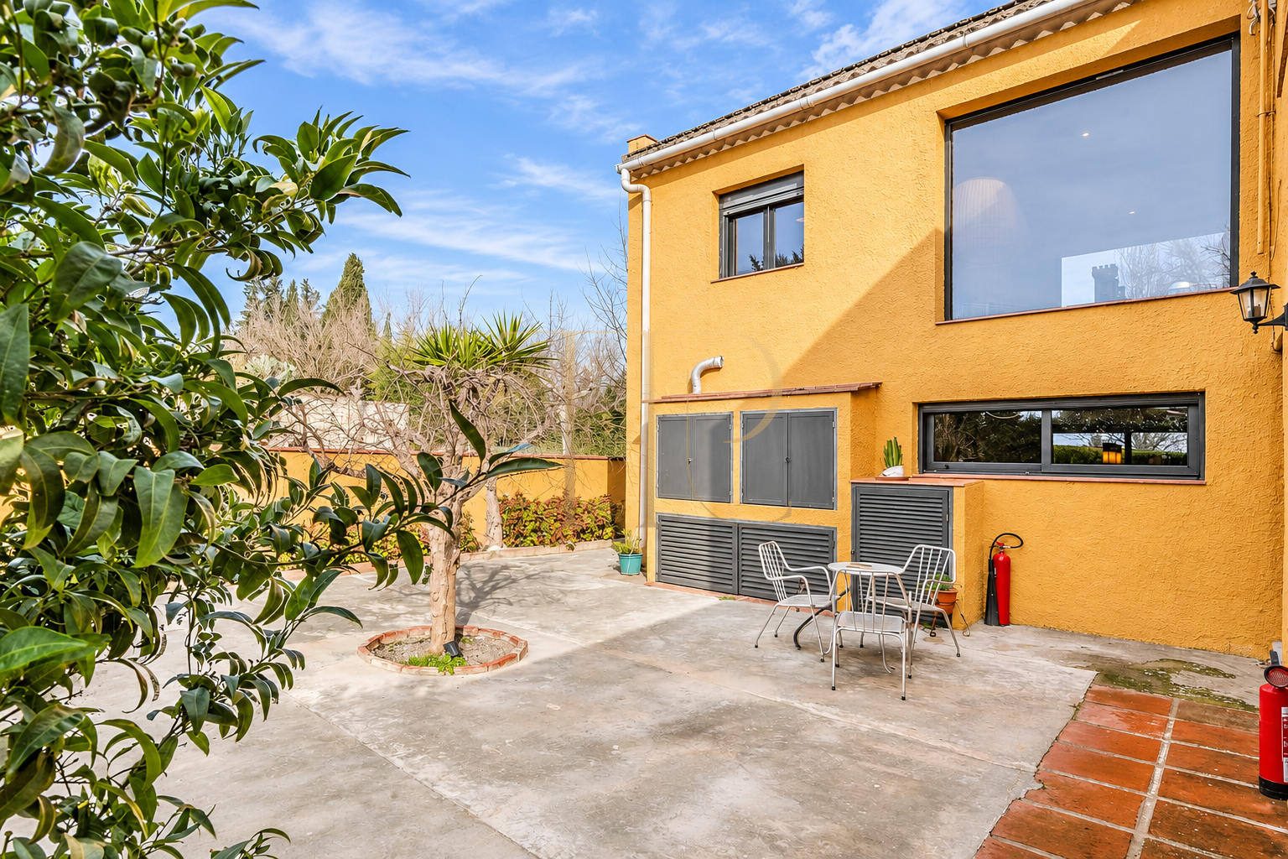
Additionally, it features a large terrace with a covered porch and barbecue area, perfect for outdoor dining or relaxing.
- Grounds: 40,072 m².
- Terraces
- Swimming pool
- Garden
- Barbecue
Spacious and flexible layout
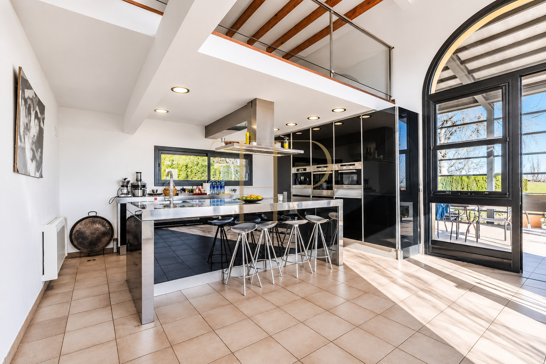
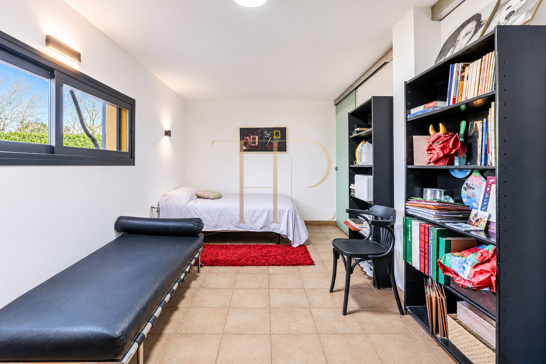
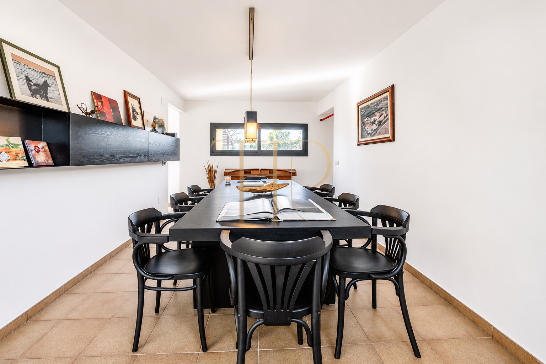
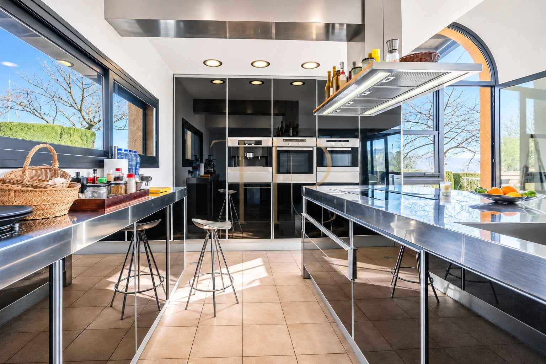
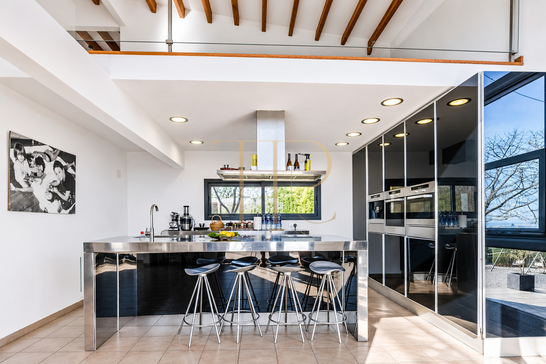
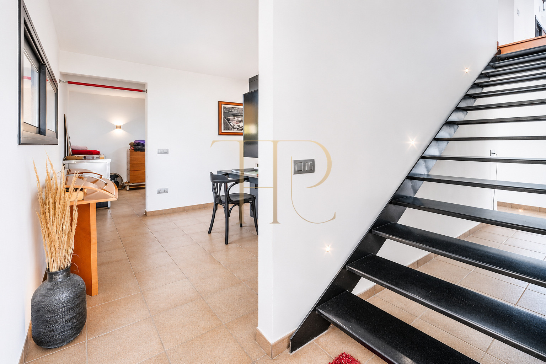
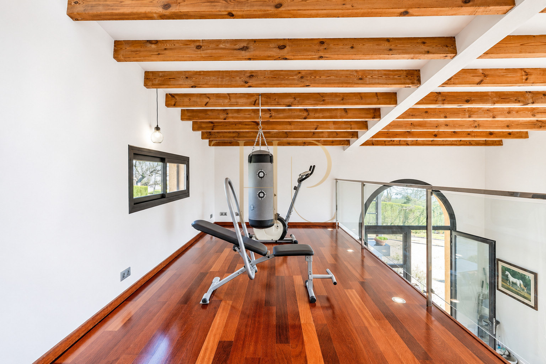
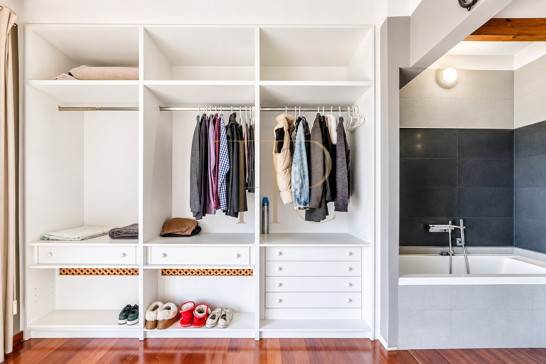
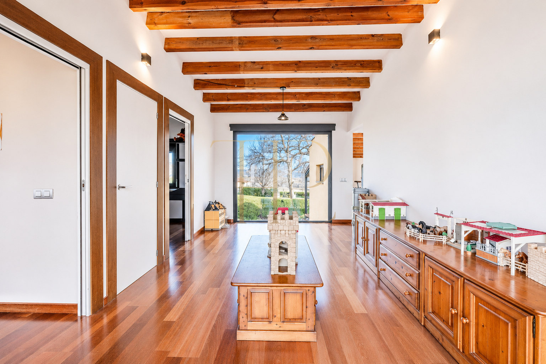
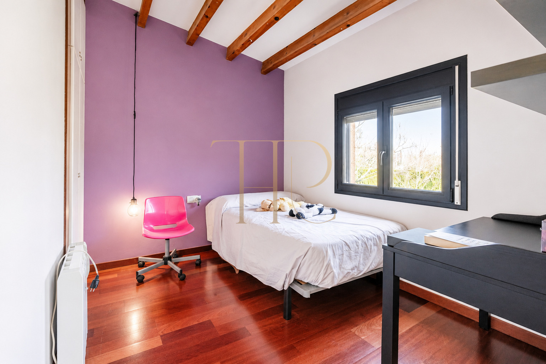
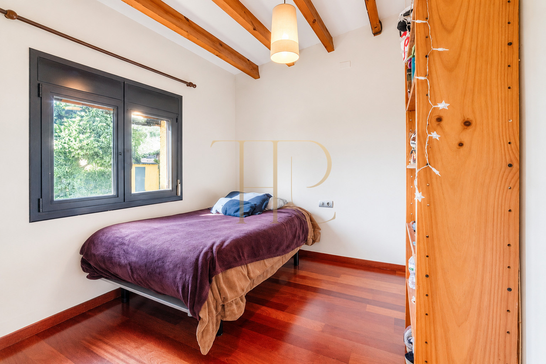
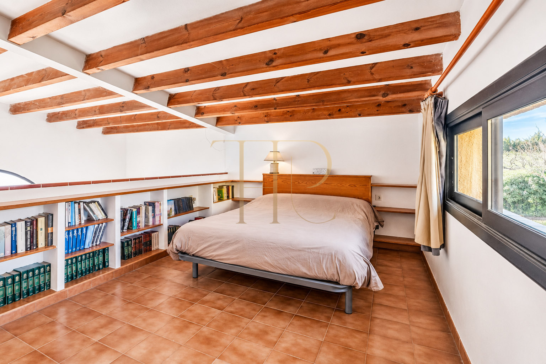
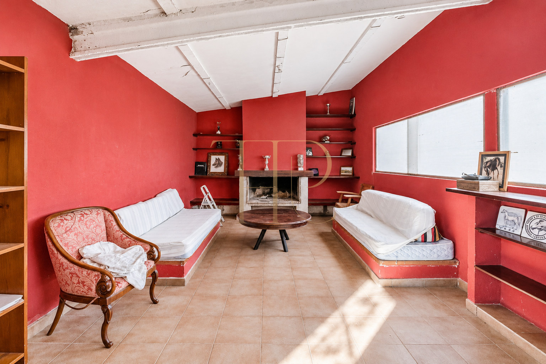
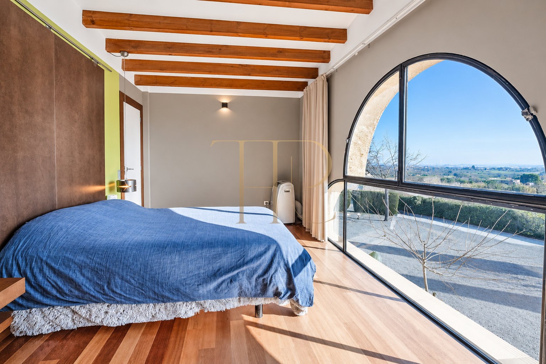
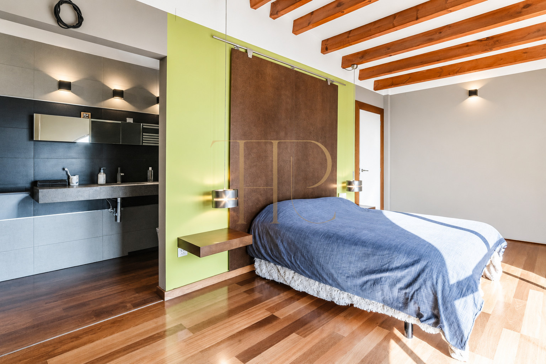
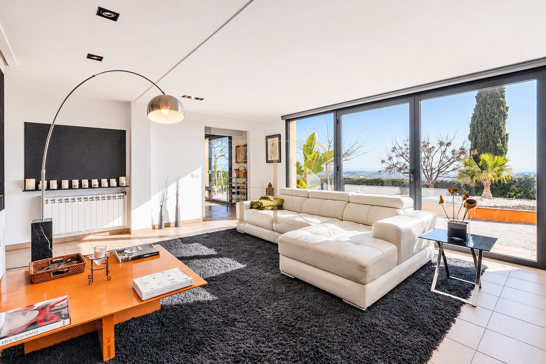
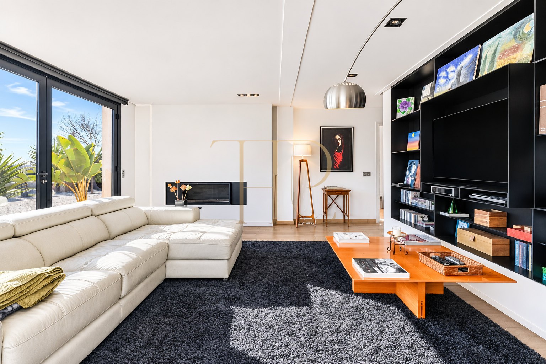
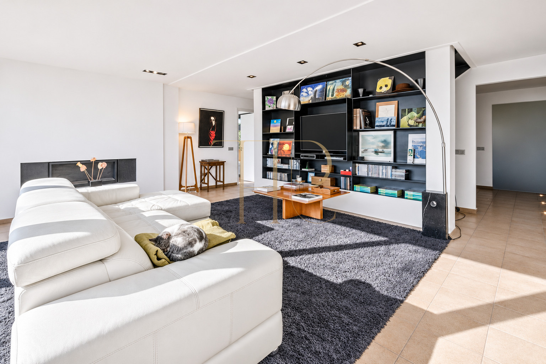
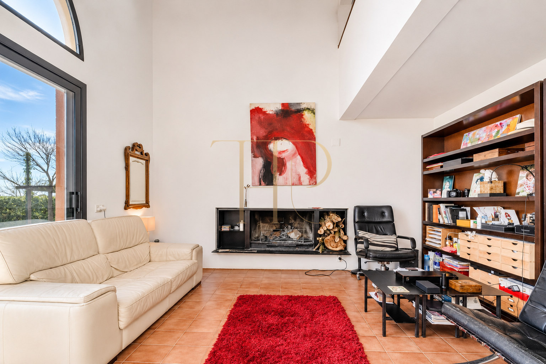
The main house, with 280 m² of built area, was built in 1970 and renovated from 2001 onwards, arranged over two floors. It currently has four bedrooms, with the possibility of renovating and expanding to six, adapting to different family needs. The property includes spacious living areas, a functional kitchen, and bright bedrooms with high ceilings and large windows that fill the interior with natural light.
Sleeping quarters
- 4 bedrooms in the particulars.
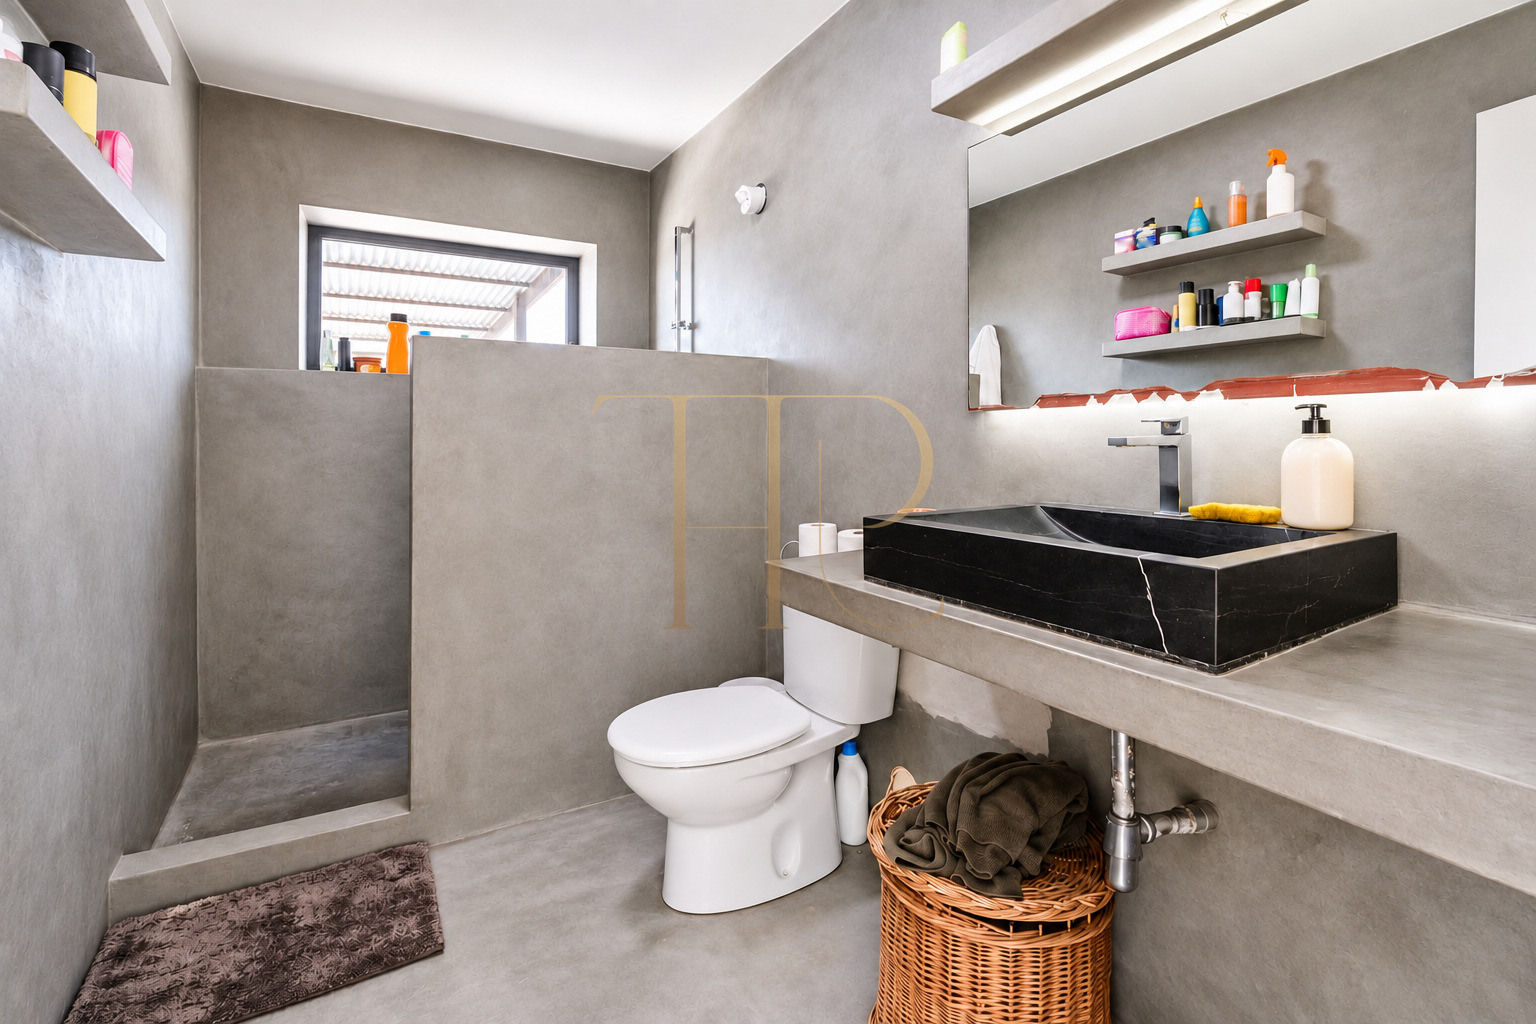
- 3 bathrooms or sanitary rooms according to the documented layout.
Living areas
- The stated shared areas complement the accommodation and provide settings for everyday living, meals and relaxation. Their existing use should be distinguished from any future extensions or changes of activity.
Comfort and equipment
The documented equipment helps assess the property’s comfort and day-to-day operation. A viewing provides an opportunity to review installations, connections between spaces and maintenance requirements in light of residential use or the existing activity.
- Stated built area: 280 m².
- Garage
- Parking
- Double glazing
- Storage room
- Alarm system
- Laundry room
- Fireplace
- Heating
Investment and property potential
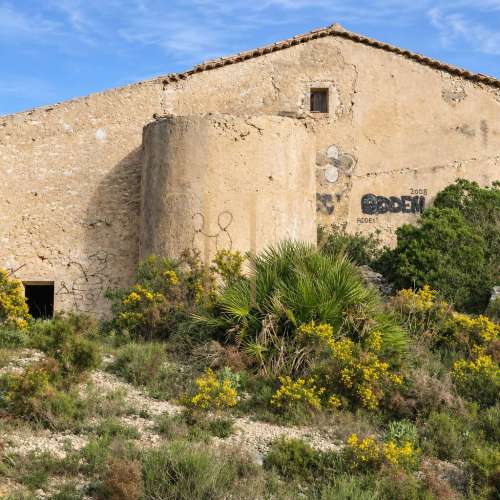
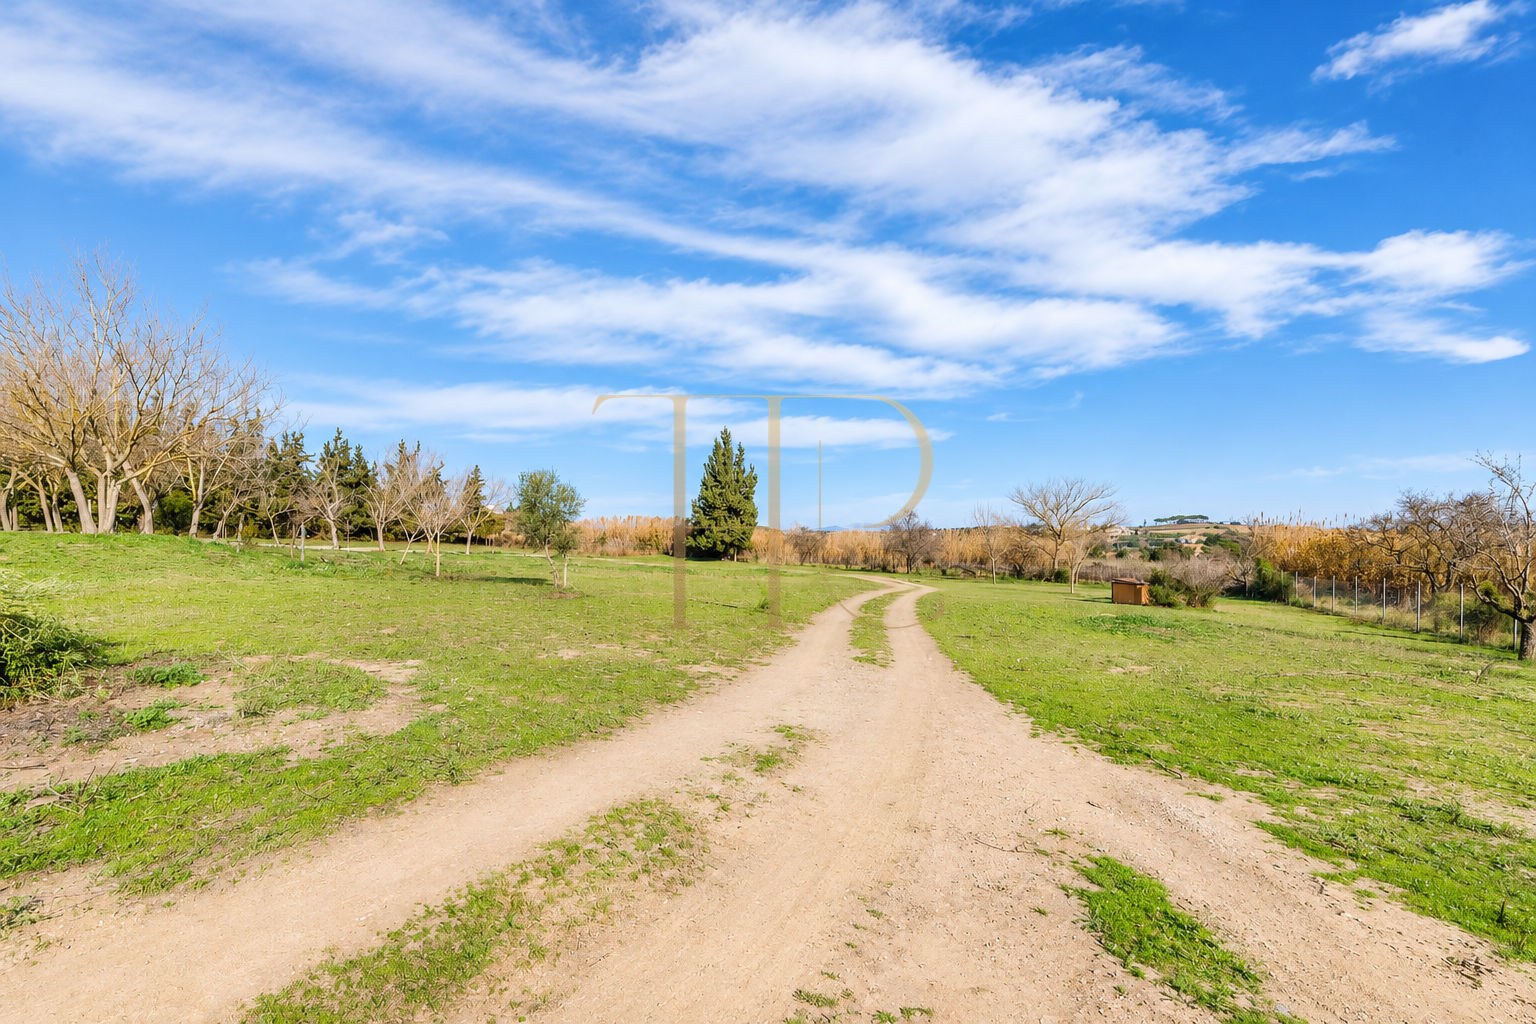
Behind the stables, there is an additional building with great potential, ideal as an auxiliary space for the property, suitable for storage, agricultural use, or activities related to the rural setting. The land combines fenced and open areas, providing flexibility for animals, gardens, vegetable plots, or other outdoor activities. It also has its own well and all the necessary facilities for horse care.
The described increase from four to six bedrooms is a renovation possibility rather than an existing layout. Ancillary buildings and agricultural or equestrian uses should be assessed against their condition, documentation and permissions, tailoring any project to the estate’s characteristics.
- Assess areas, condition, documentation and potential uses together.
- Check permissions before implementing extensions or changes of activity.
- The stated features do not constitute guaranteed income or capital appreciation.
A property to consider
Please contact us for further information.
Contact Top House Realty for further information about this property in Castellví de la Marca and to arrange a viewing. A visit allows you to explore its spaces and compare its features with your purchase plans. Request the available documentation to assess the opportunity with complete information.
 Castellví de la Marca
 Print
 House / Villa
 280 m²
 40072 m²
 2
 4
 3