Country estate available in La Torre de Claramunt
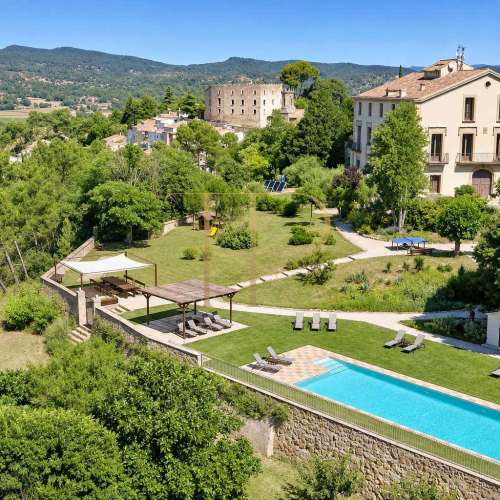
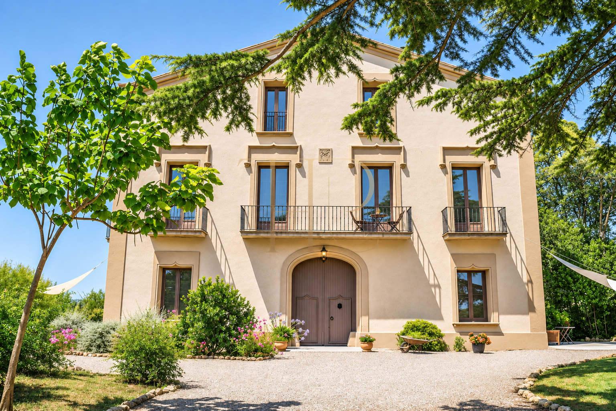
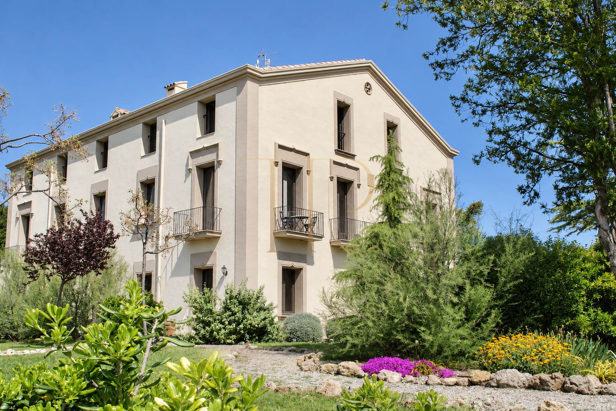
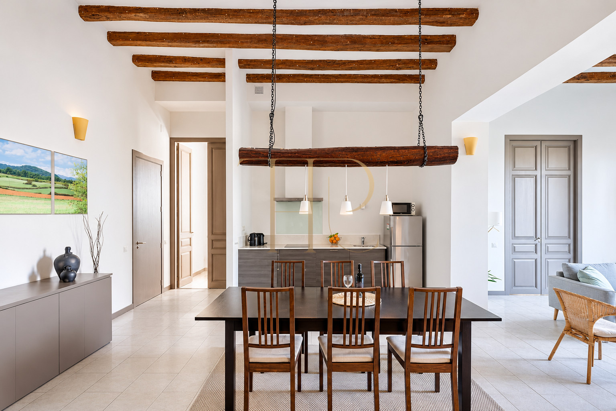
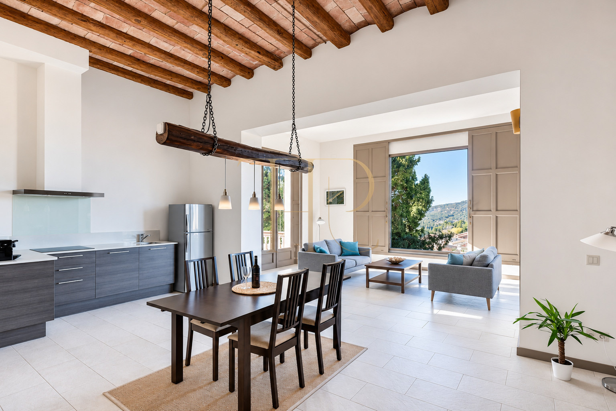
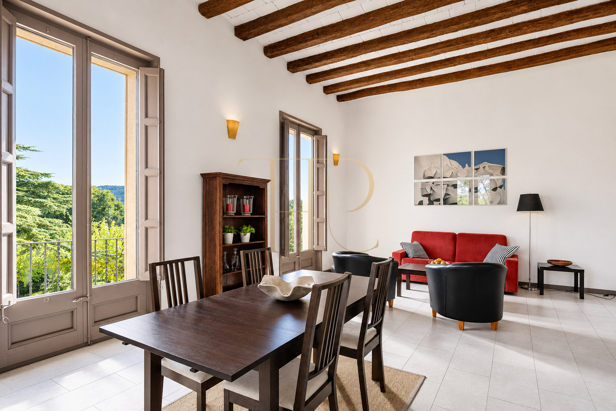
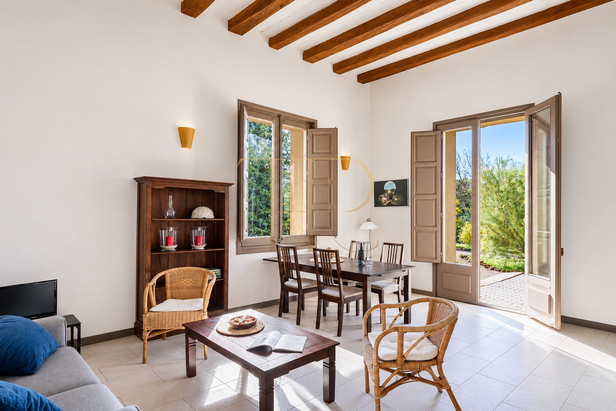
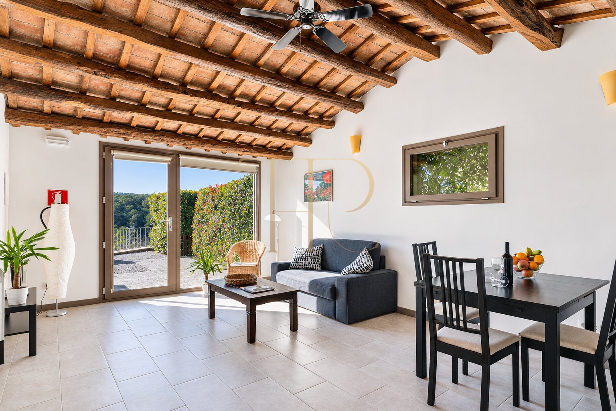
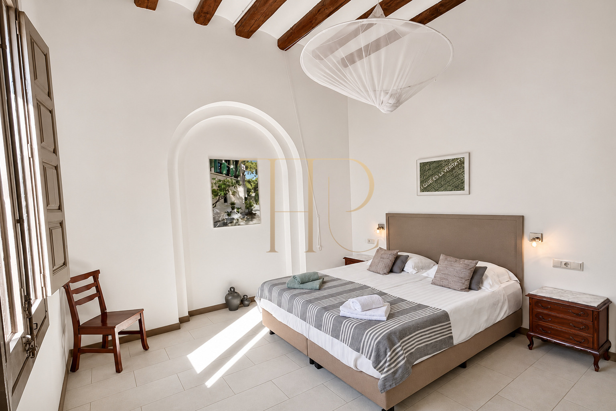
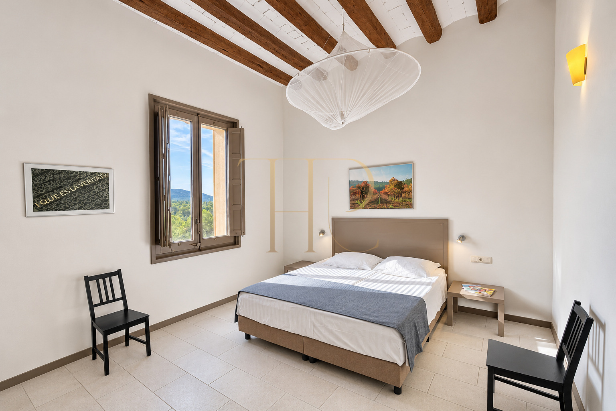
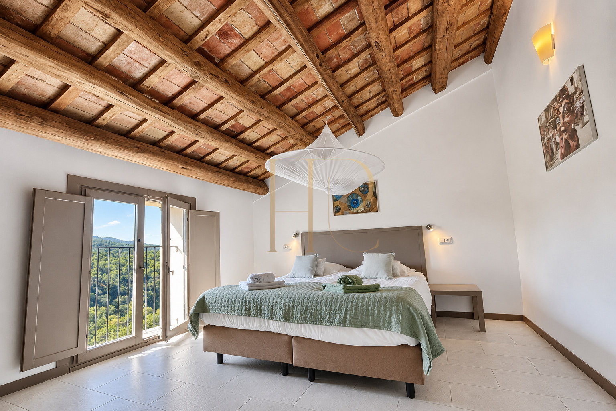
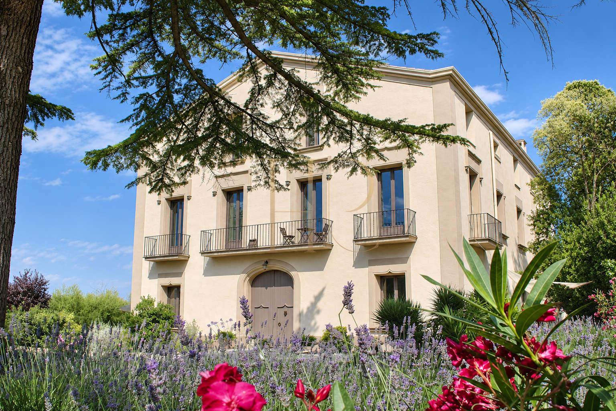
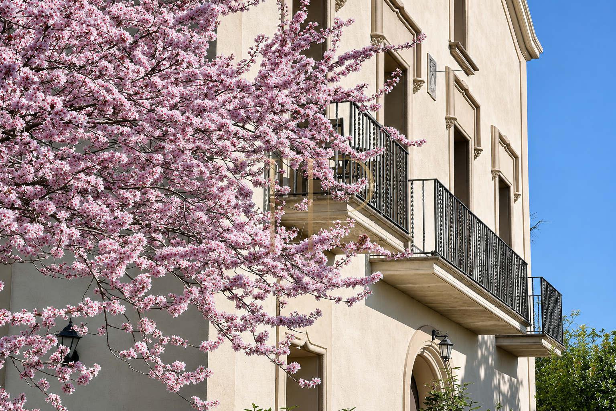
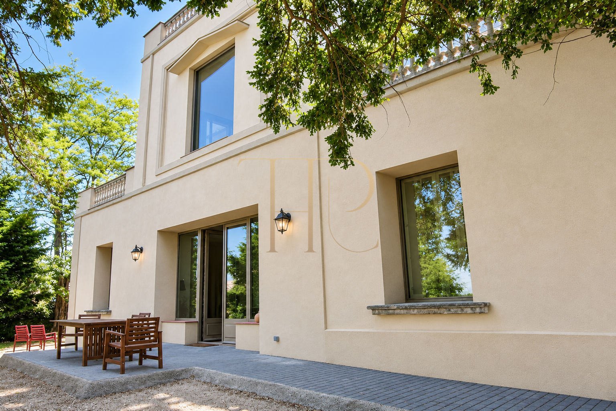
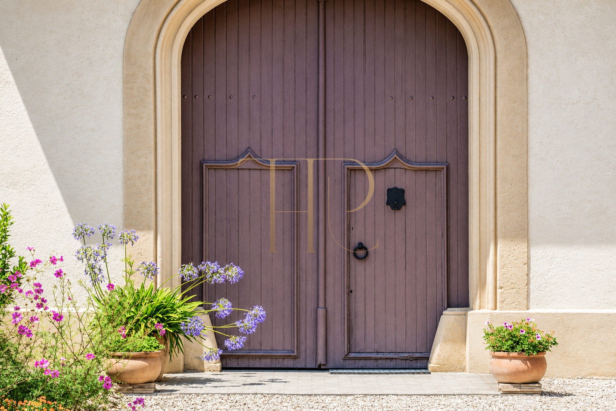
Unique opportunity to purchase this fully functioning boutique holiday resort, offering spacious, high-end holiday apartments. The property is situated in a historic Catalan estate (casa señorial) built in 1900. The entire estate was thoroughly renovated between 2011 and 2014 by Dutch and German architects and meets all current construction requirements.
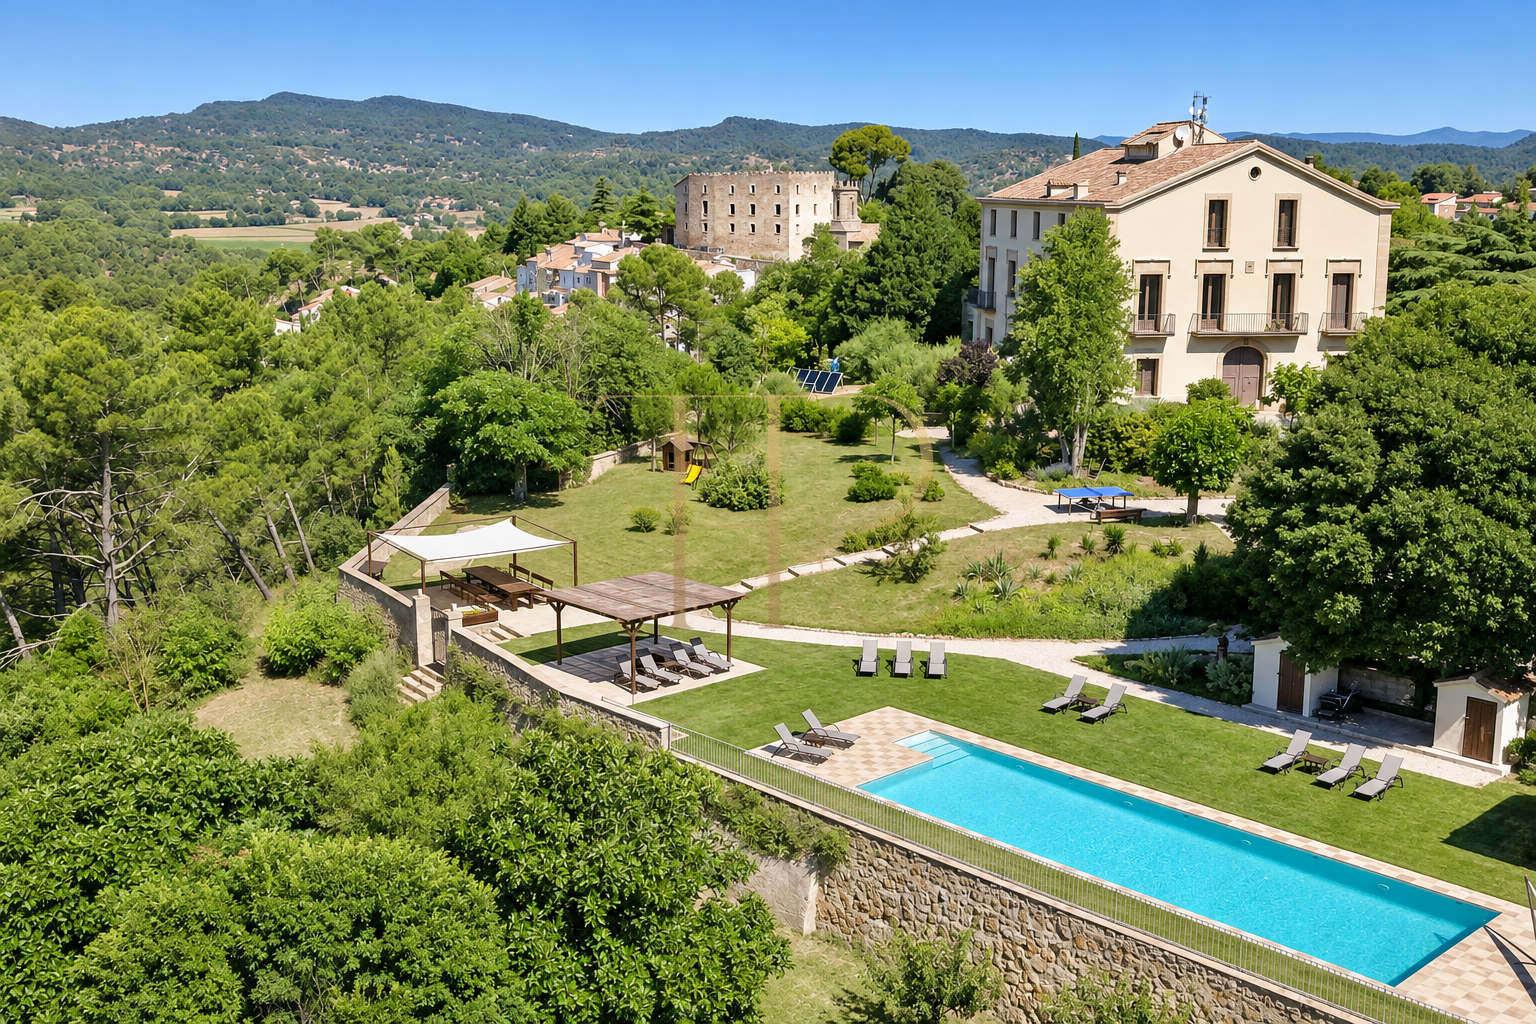
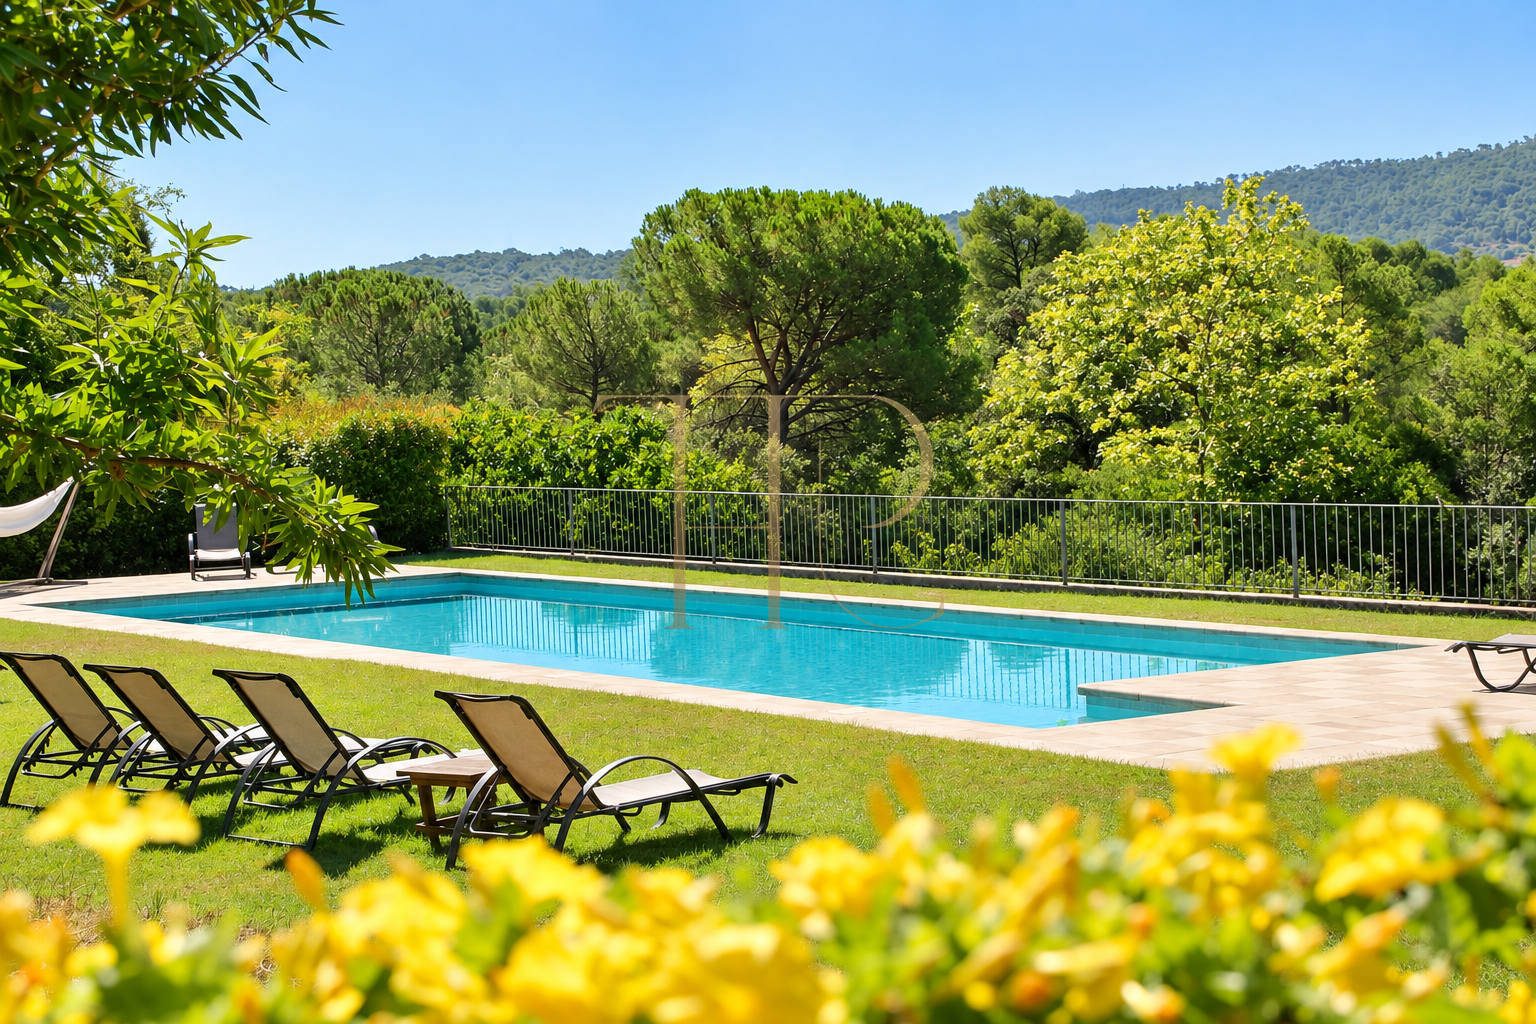
Nine apartments, a Mediterranean garden, a 15 × 5 metre pool and eight hectares of grounds define an offering centred on rural stays, with leisure facilities and village amenities within walking distance.
The particulars state 1,200 m² of built area, 18 bedrooms and 12 bathrooms, with grounds of 80,000 m². These figures are complemented by the layout and equipment described below.
Strategic location and lifestyle
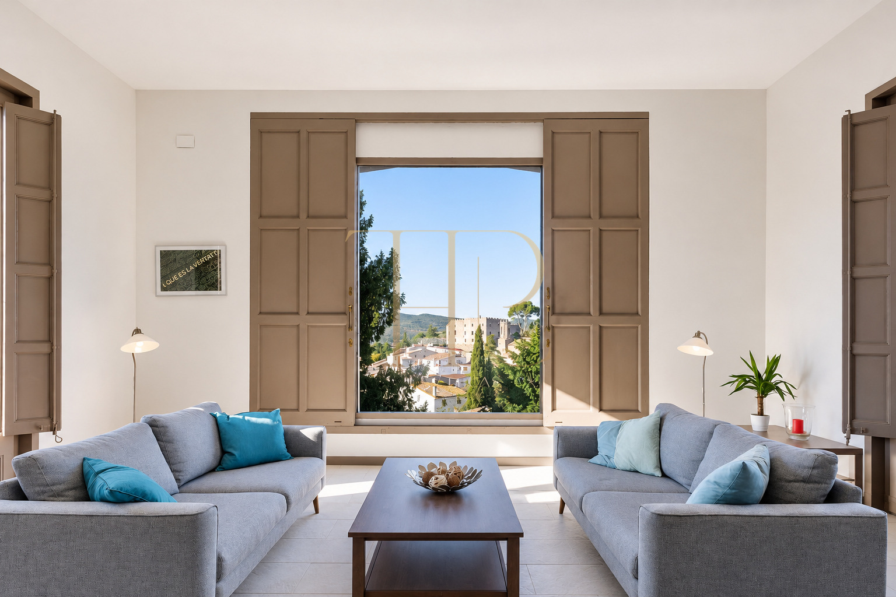
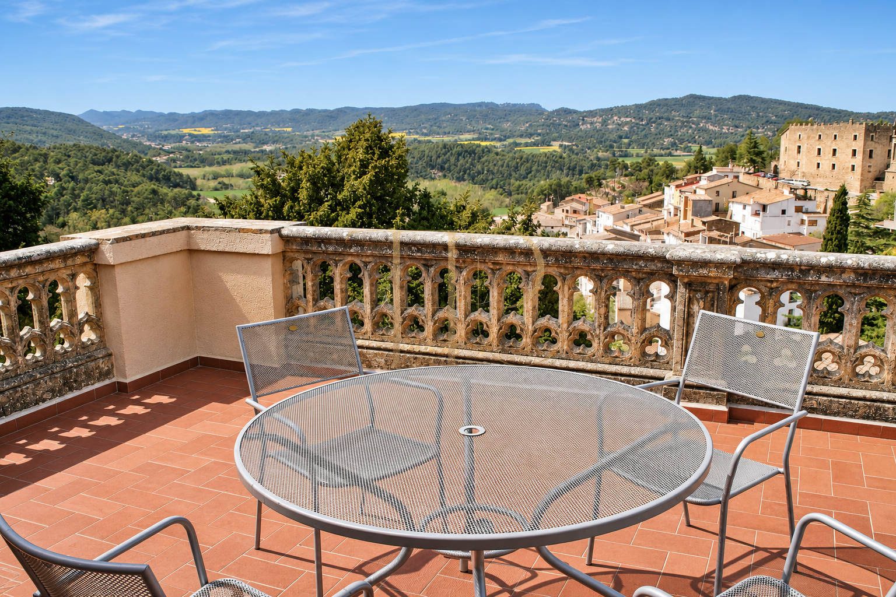
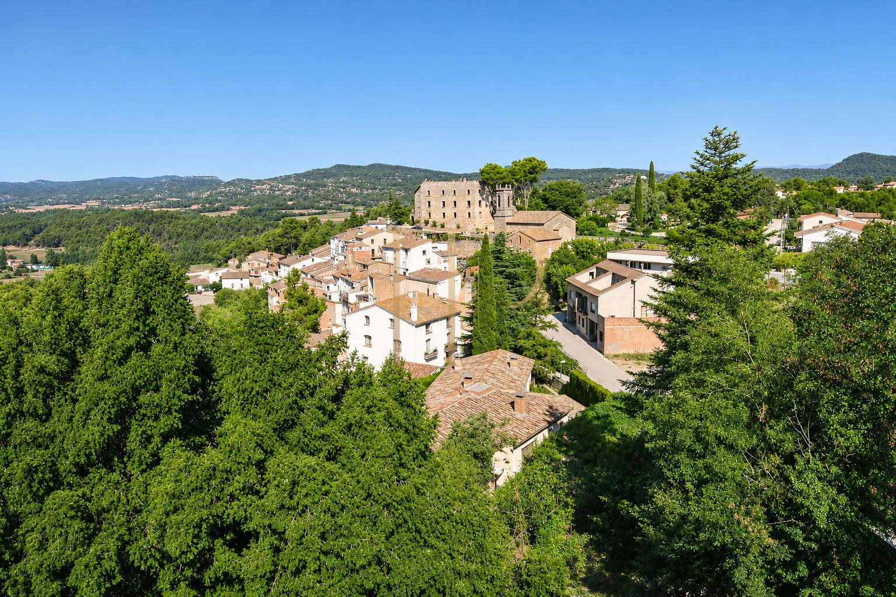
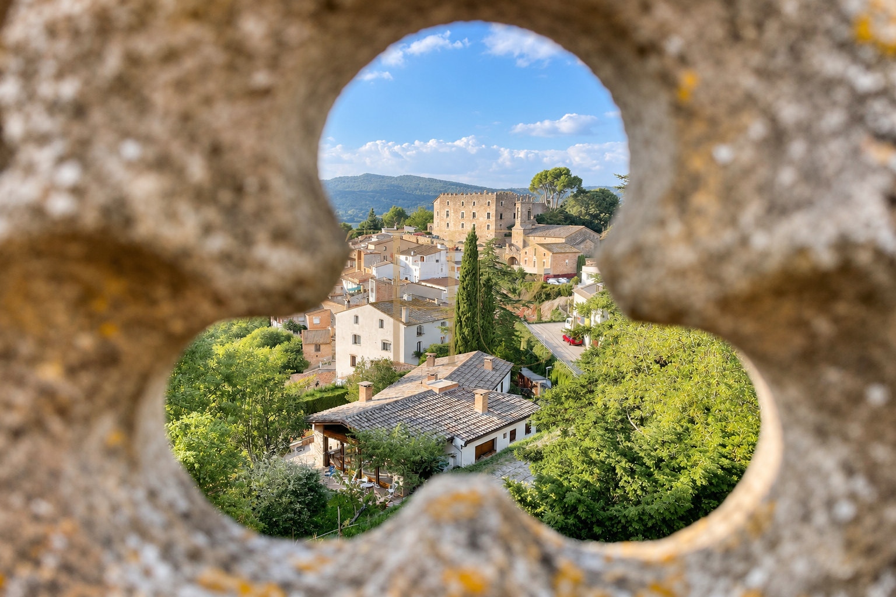
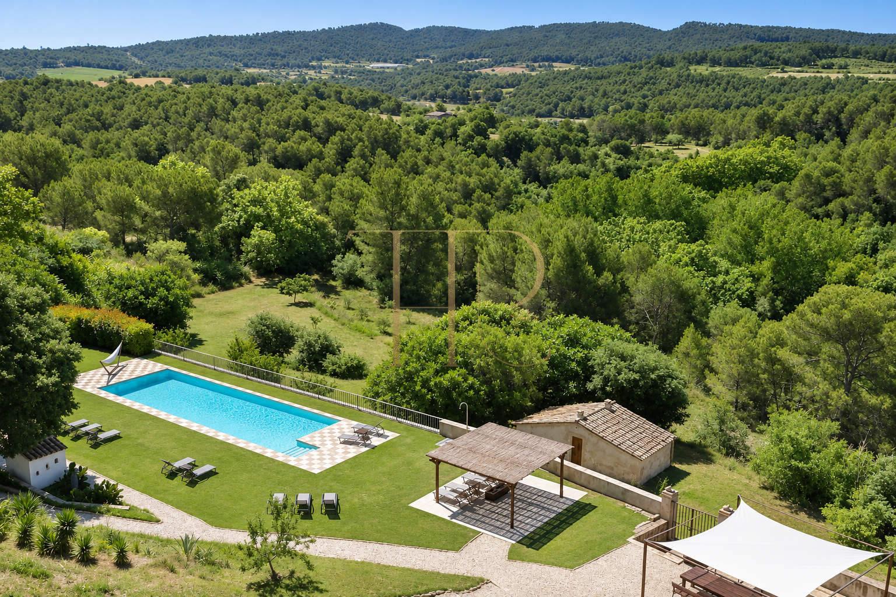
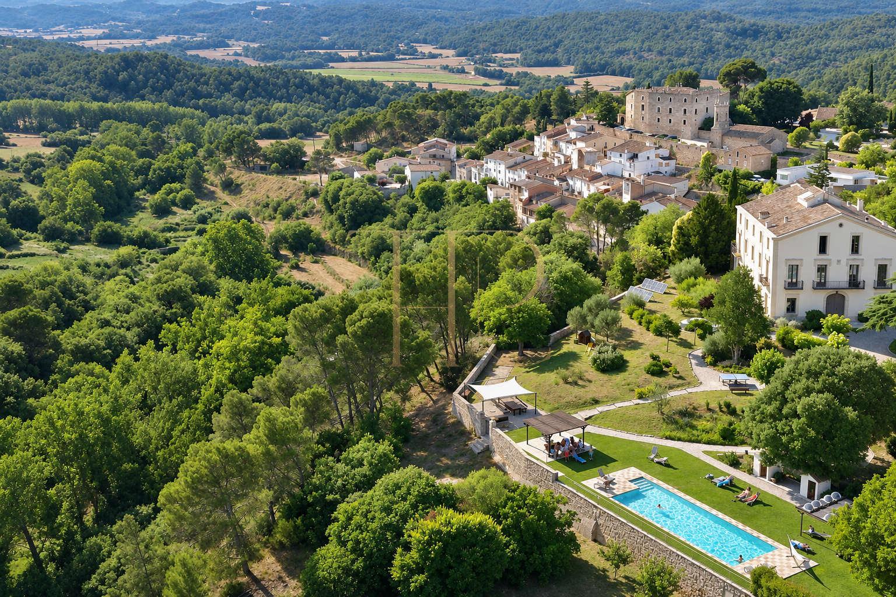
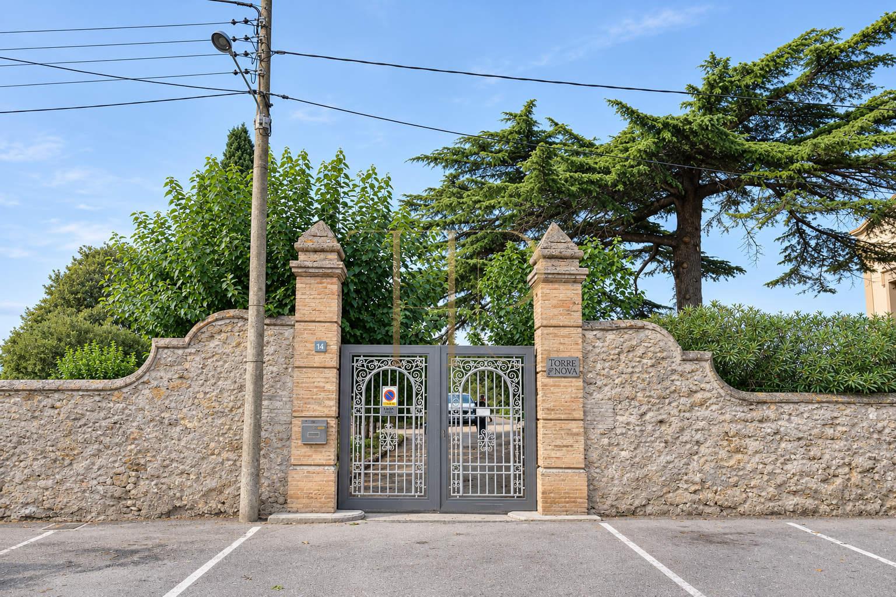
The resort is beautifully situated, with awesome views of the medieval castle and village, as well as the green valley below. The property offers maximum privacy and the best of both worlds: bordering the village on one side, with all amenities in walking distance and surrounded by nature on the other side, with approximately 8 hectares of private land consisting of hills, forest and open fields.
- The municipality and general setting are identified to support a focused search.
- Amenities, access and property uses can be assessed against each buyer’s plans.
- Complete information in Spanish, English and Russian supports domestic and international buyers.
Outdoor spaces and dimensions
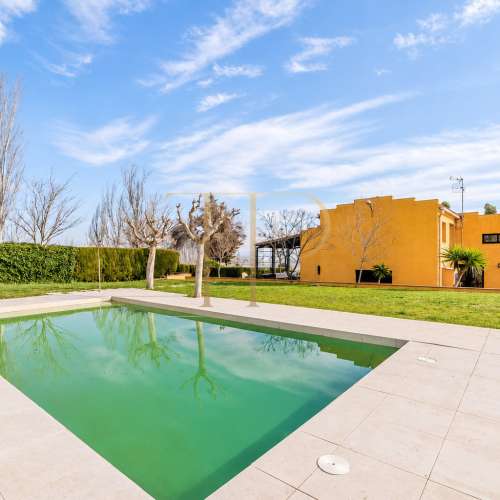
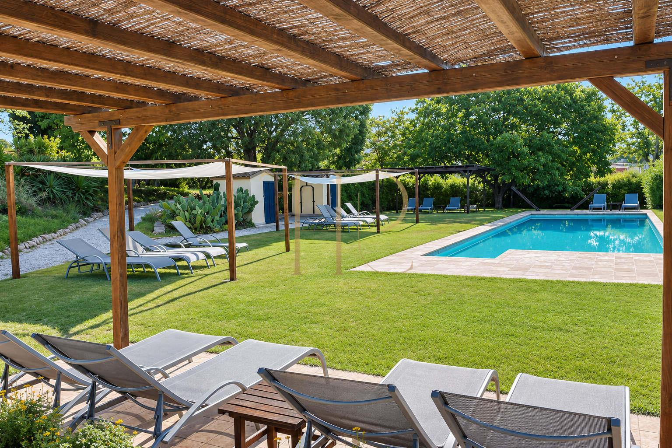
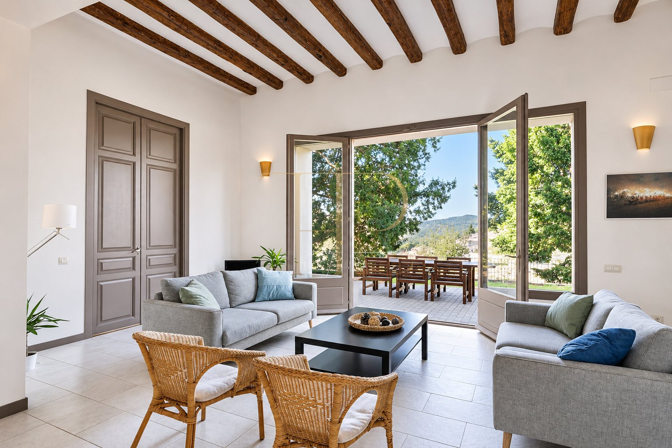
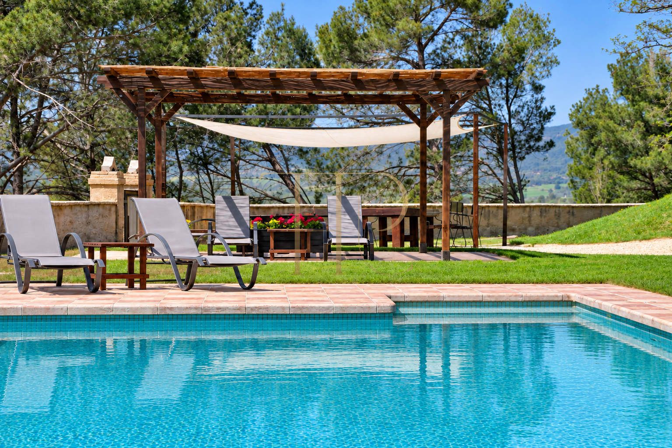
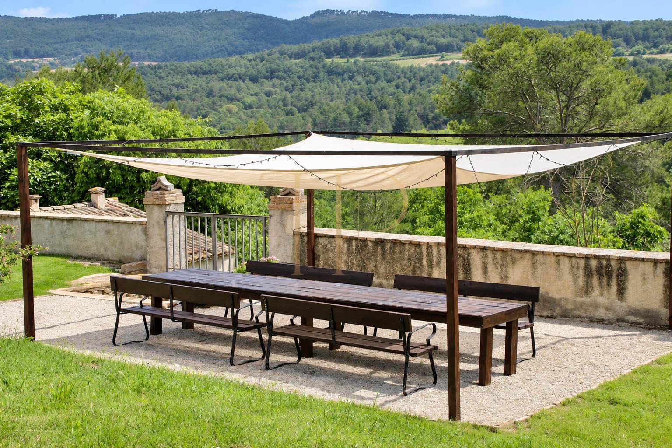
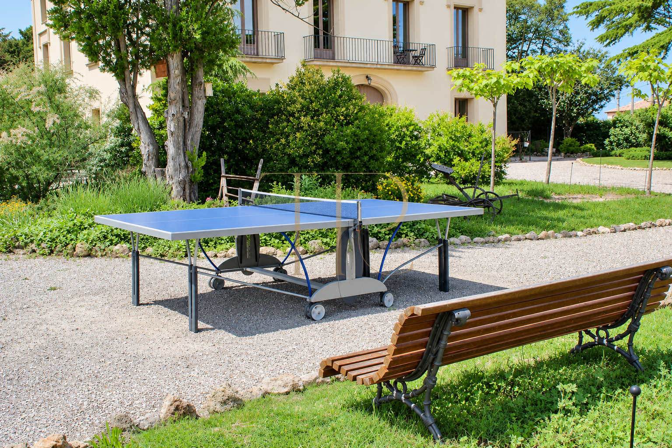
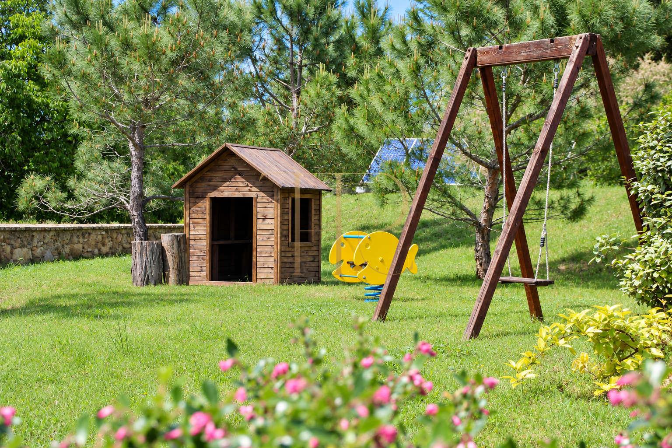
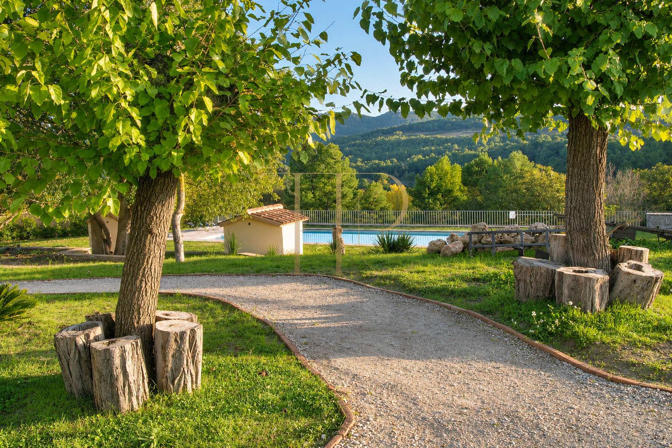
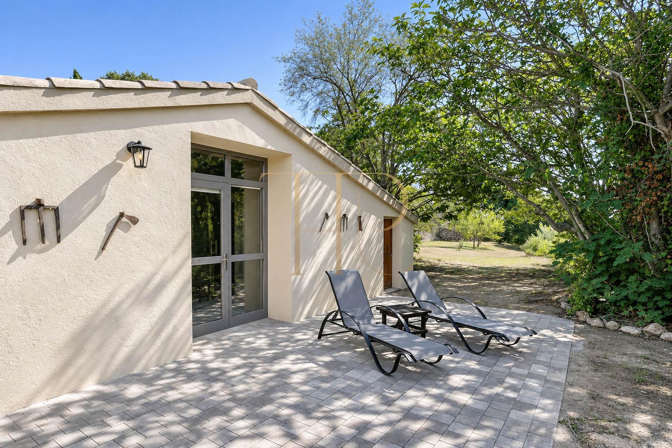
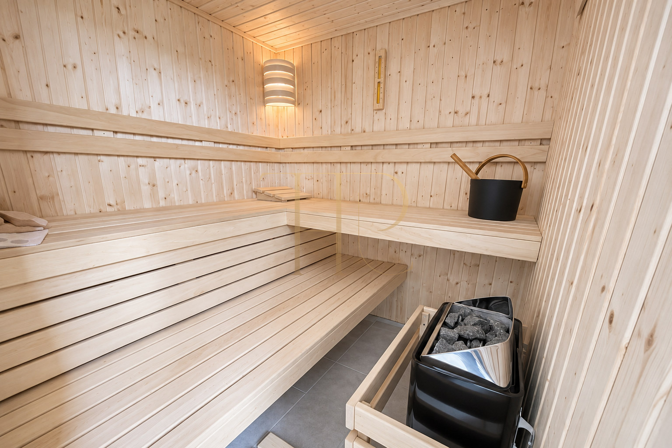
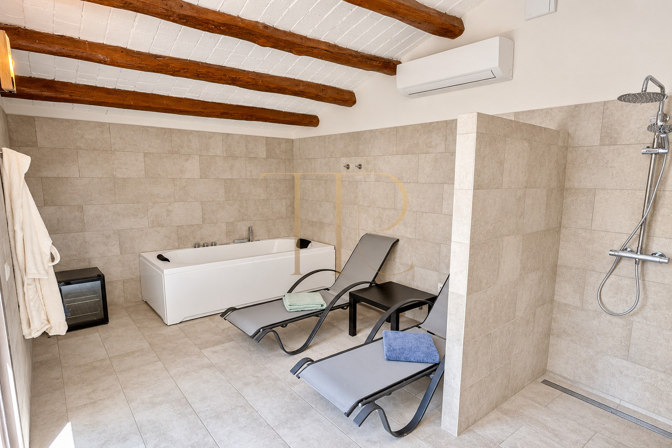
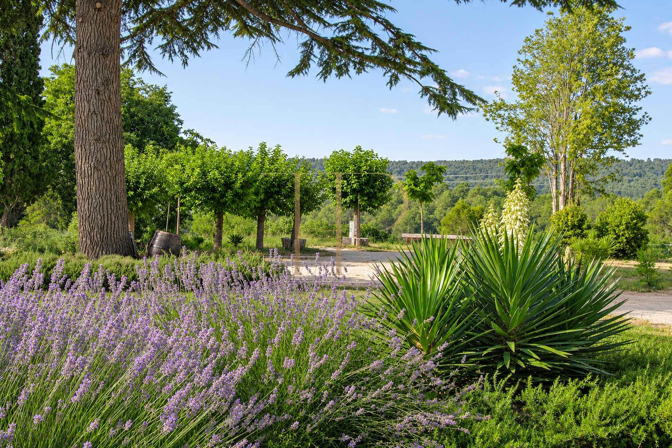
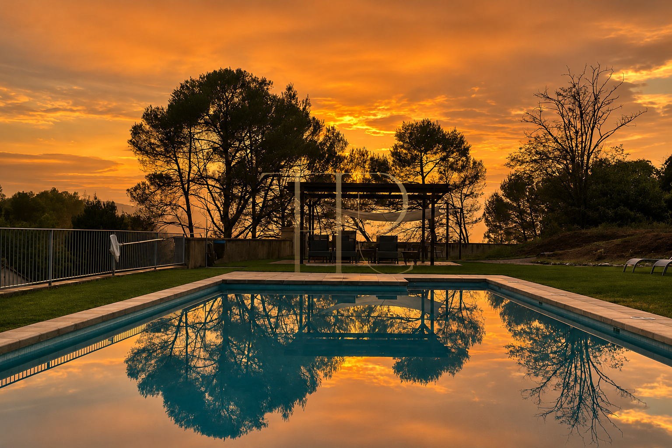
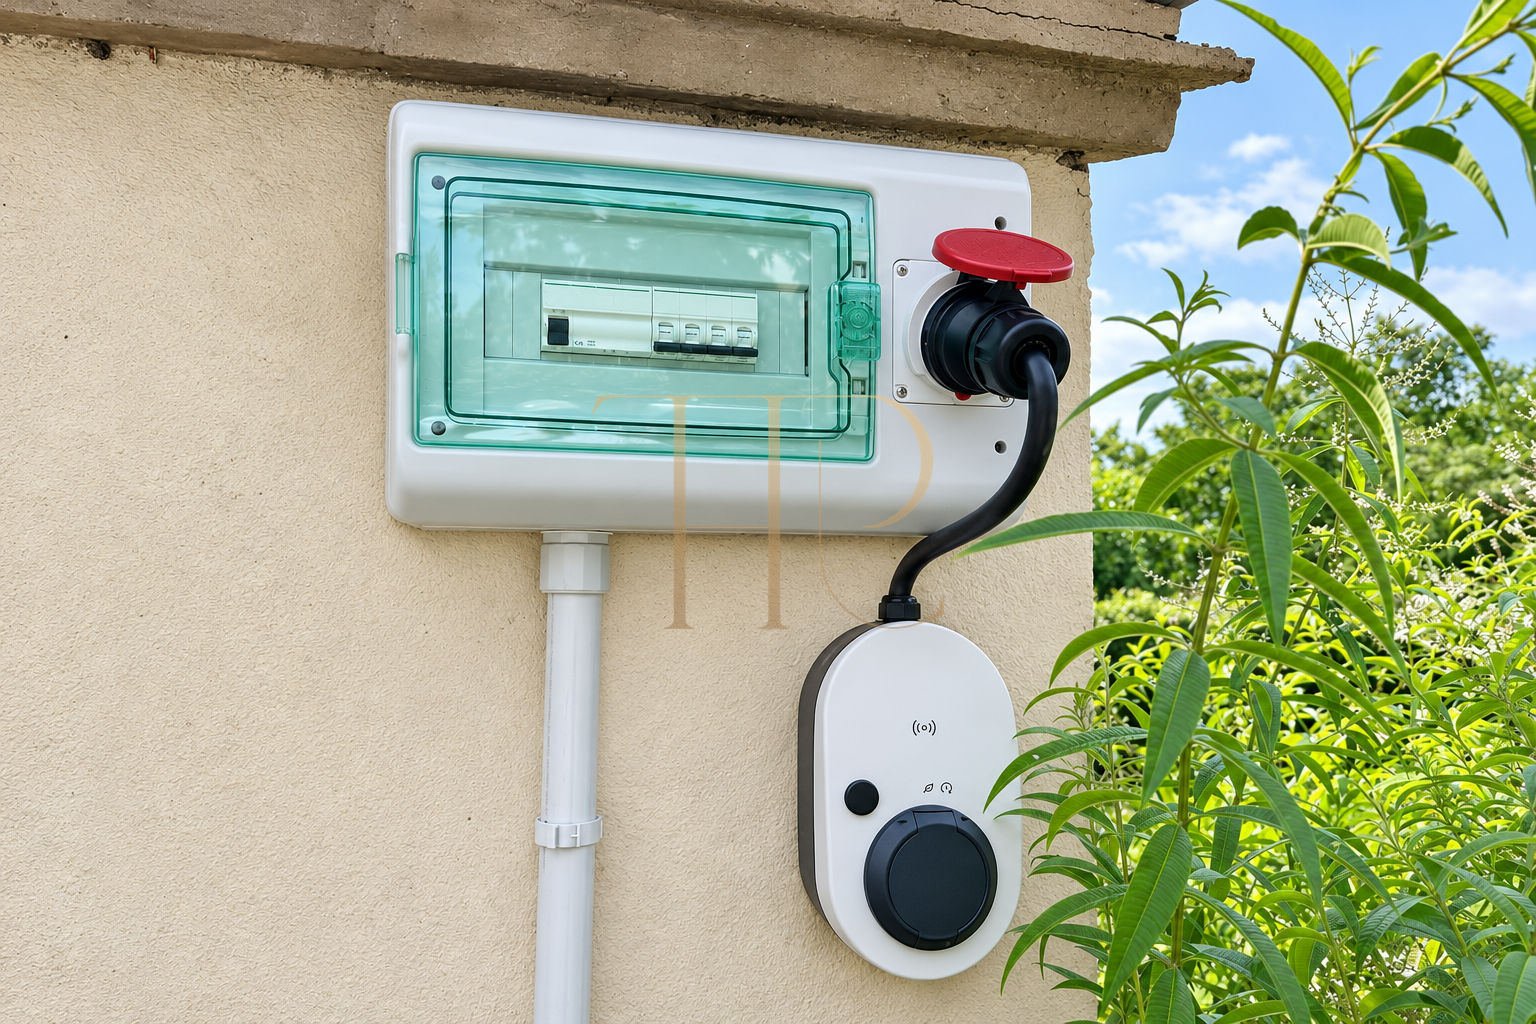
There is a Mediterranean garden of 2,000 m², a large pool area (swimming pool 15 x 5 m, sustainable salt electrolysis treatment, heated by eco-heat pump in spring and autumn), a separate sauna/jacuzzi annex, kids' playground and private parking on site for 8 - 10 cars, an EV charging station and a separate annex storage building.
- Grounds: 80,000 m².
- Mountain views
- Terraces
- Swimming pool
- Garden
- Barbecue
Spacious and flexible layout
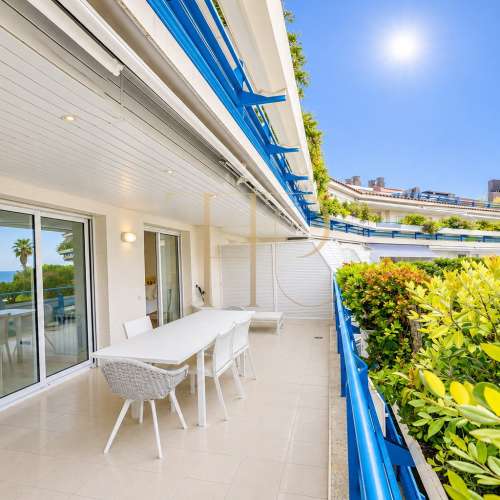
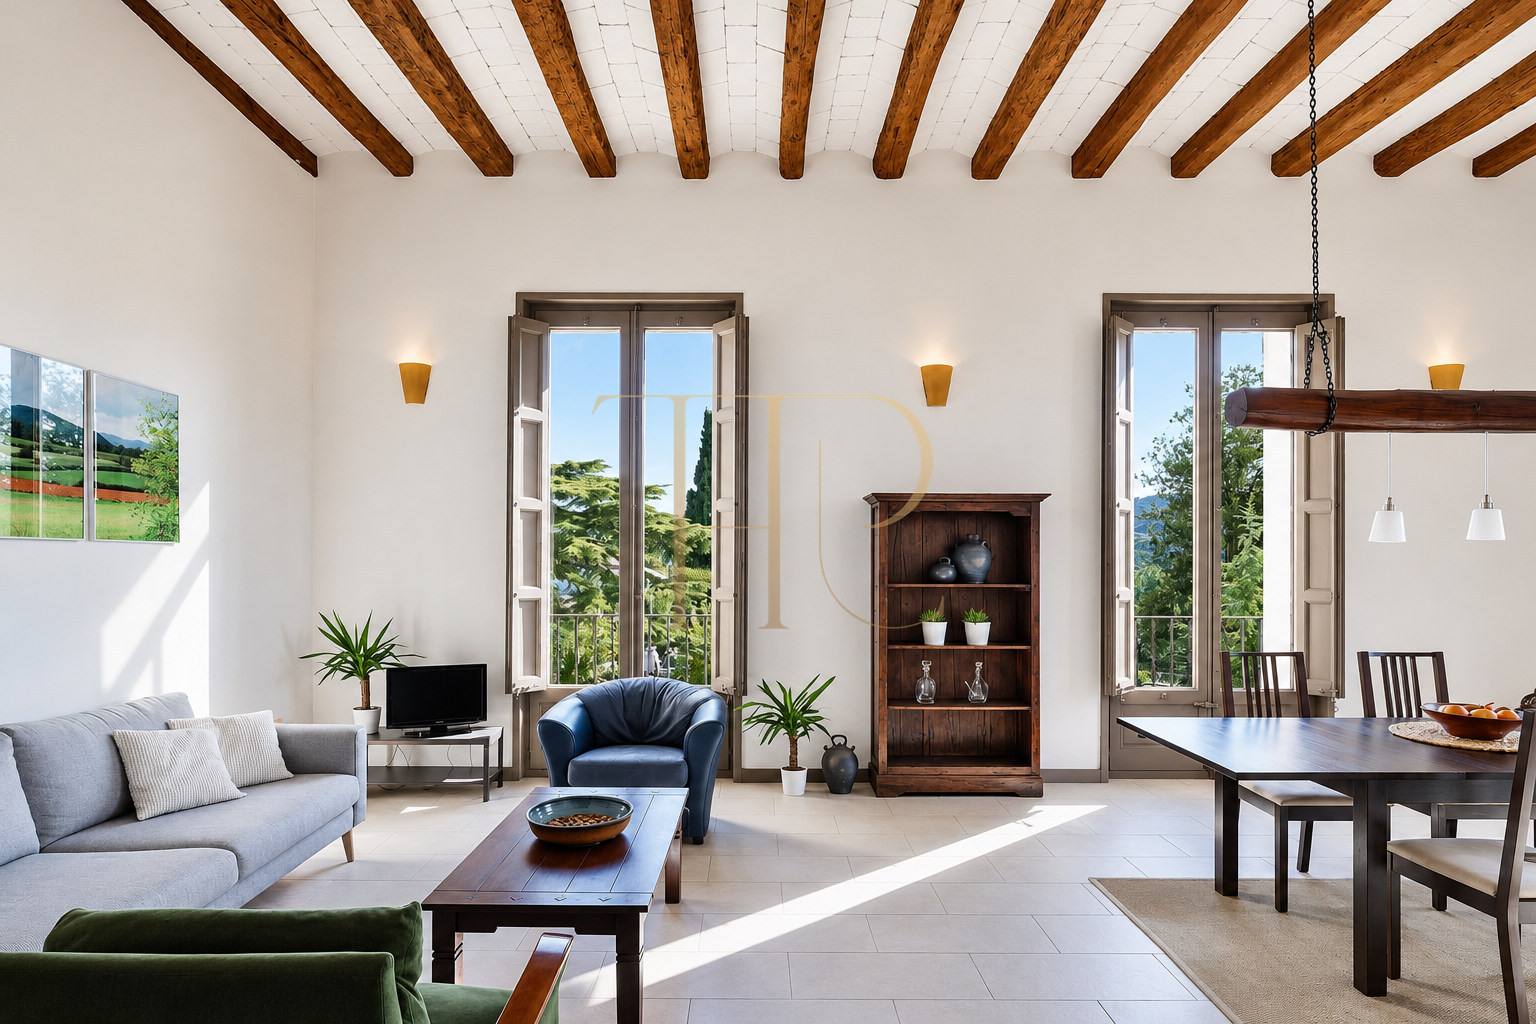
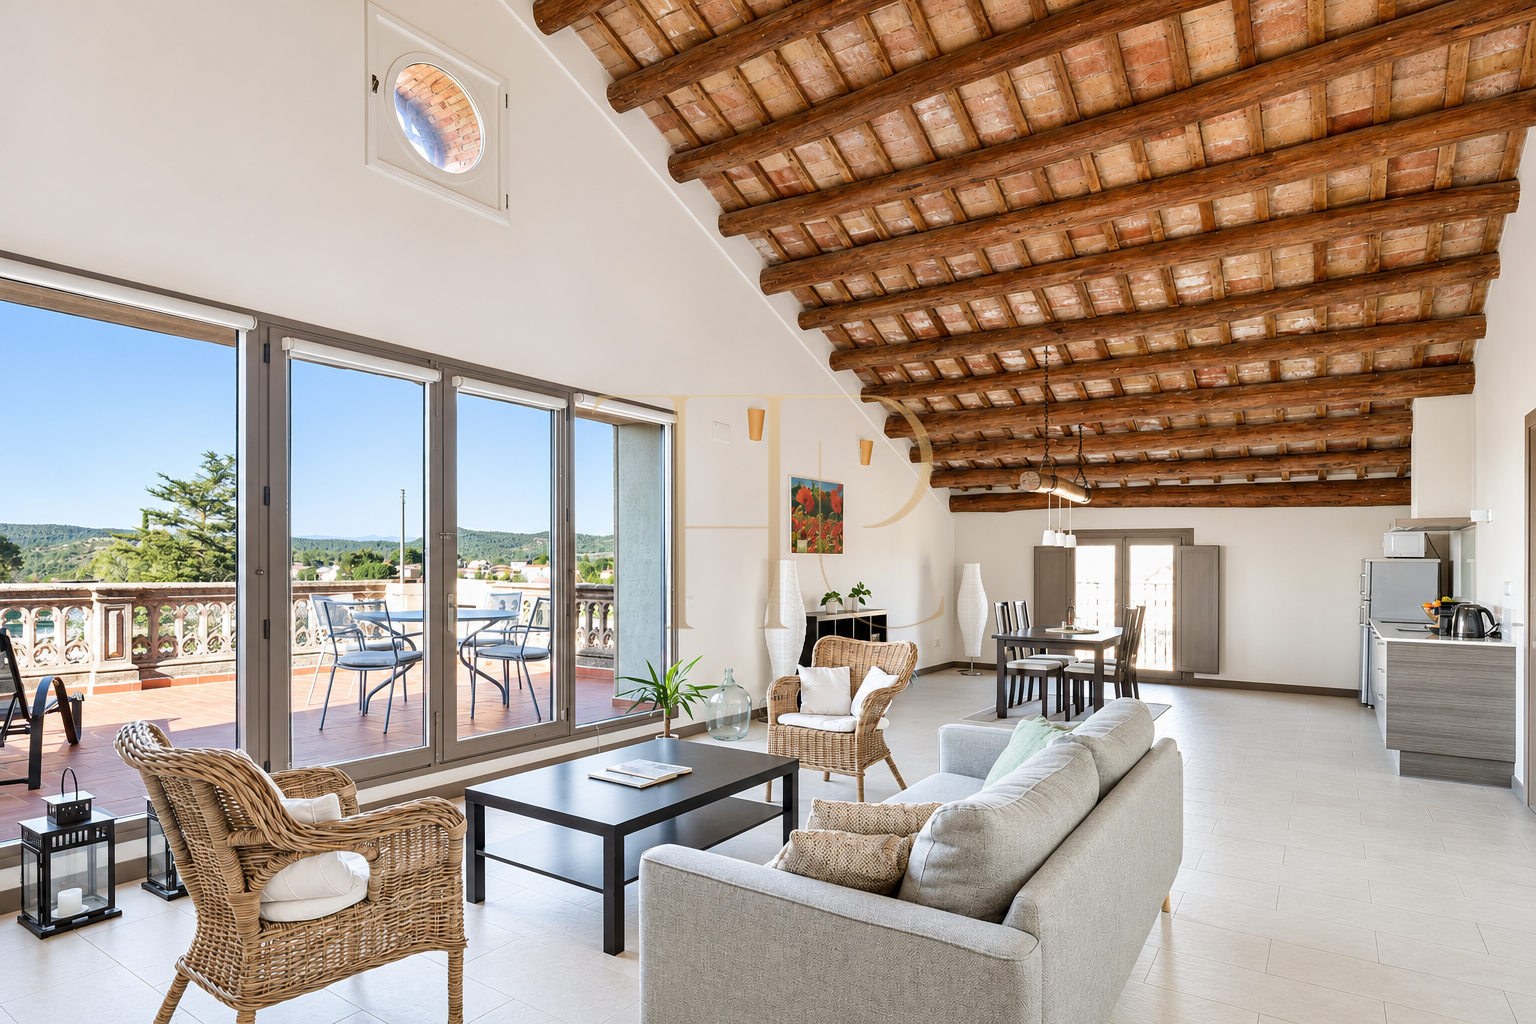
The main house has a surface area of 1,200 m², with 3 floors, 8 spacious, luxurious holiday apartments (for 2 – 7 people) and a lift. All apartments are accessible for people with reduced mobility. The annex bungalow apartment in the garden measures 50 m² with 50m² outdoor terrace space.
Sleeping quarters
- 18 bedrooms in the particulars.
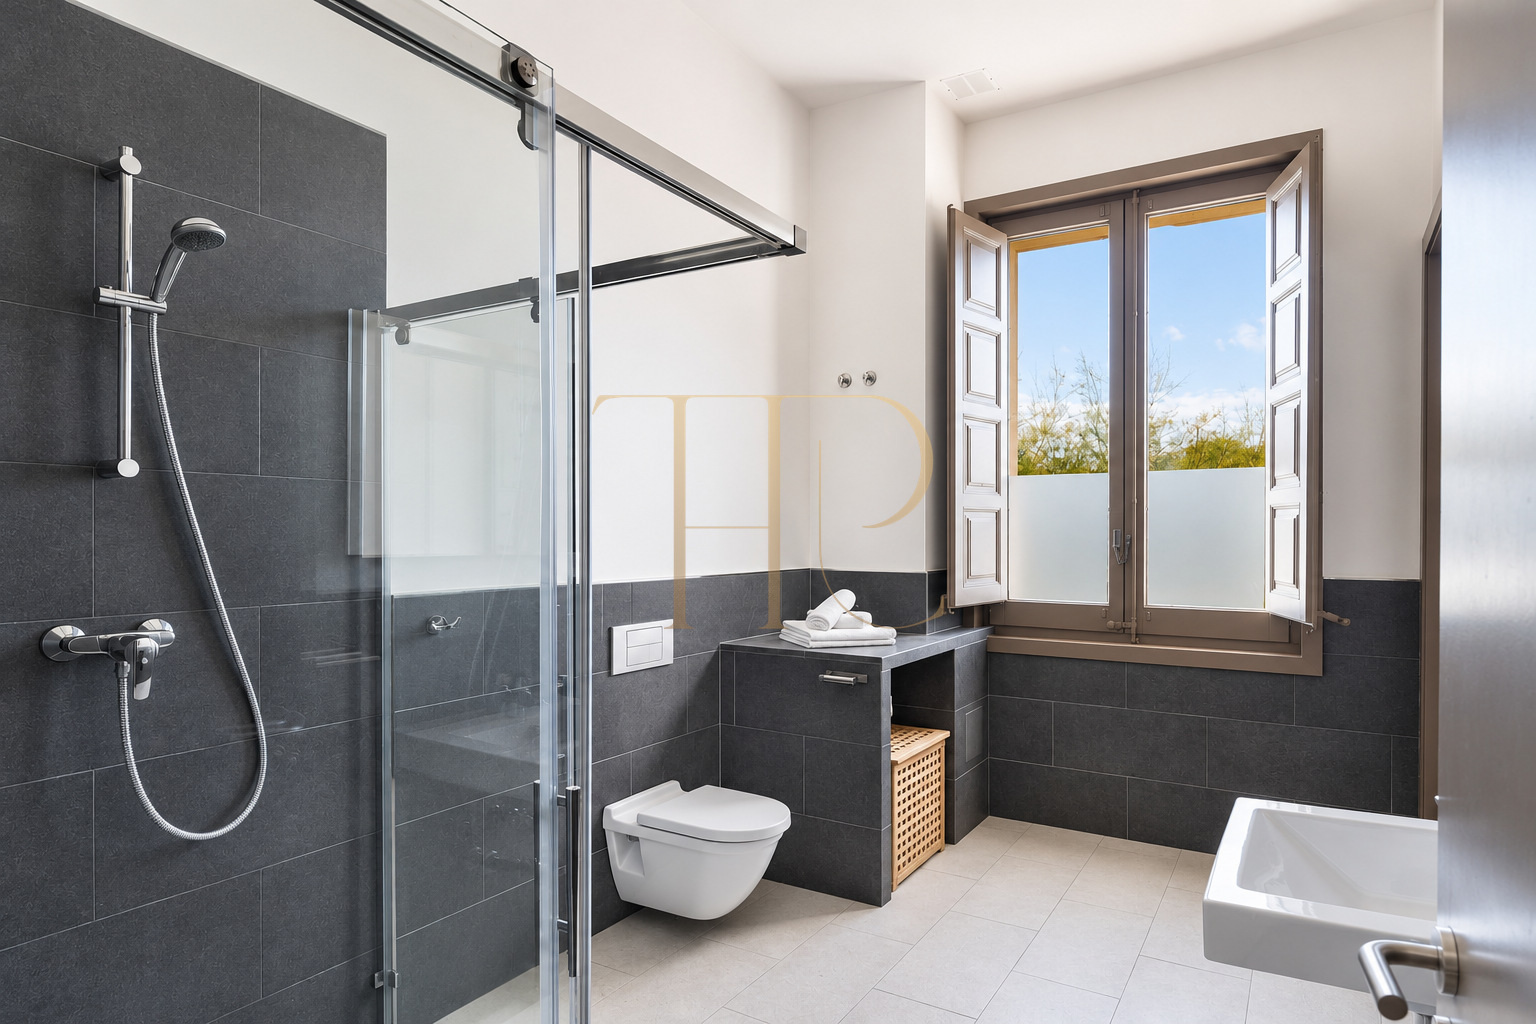
- 12 bathrooms or sanitary rooms according to the documented layout.
Living areas
- The stated shared areas complement the accommodation and provide settings for everyday living, meals and relaxation. Their existing use should be distinguished from any future extensions or changes of activity.
Comfort and equipment
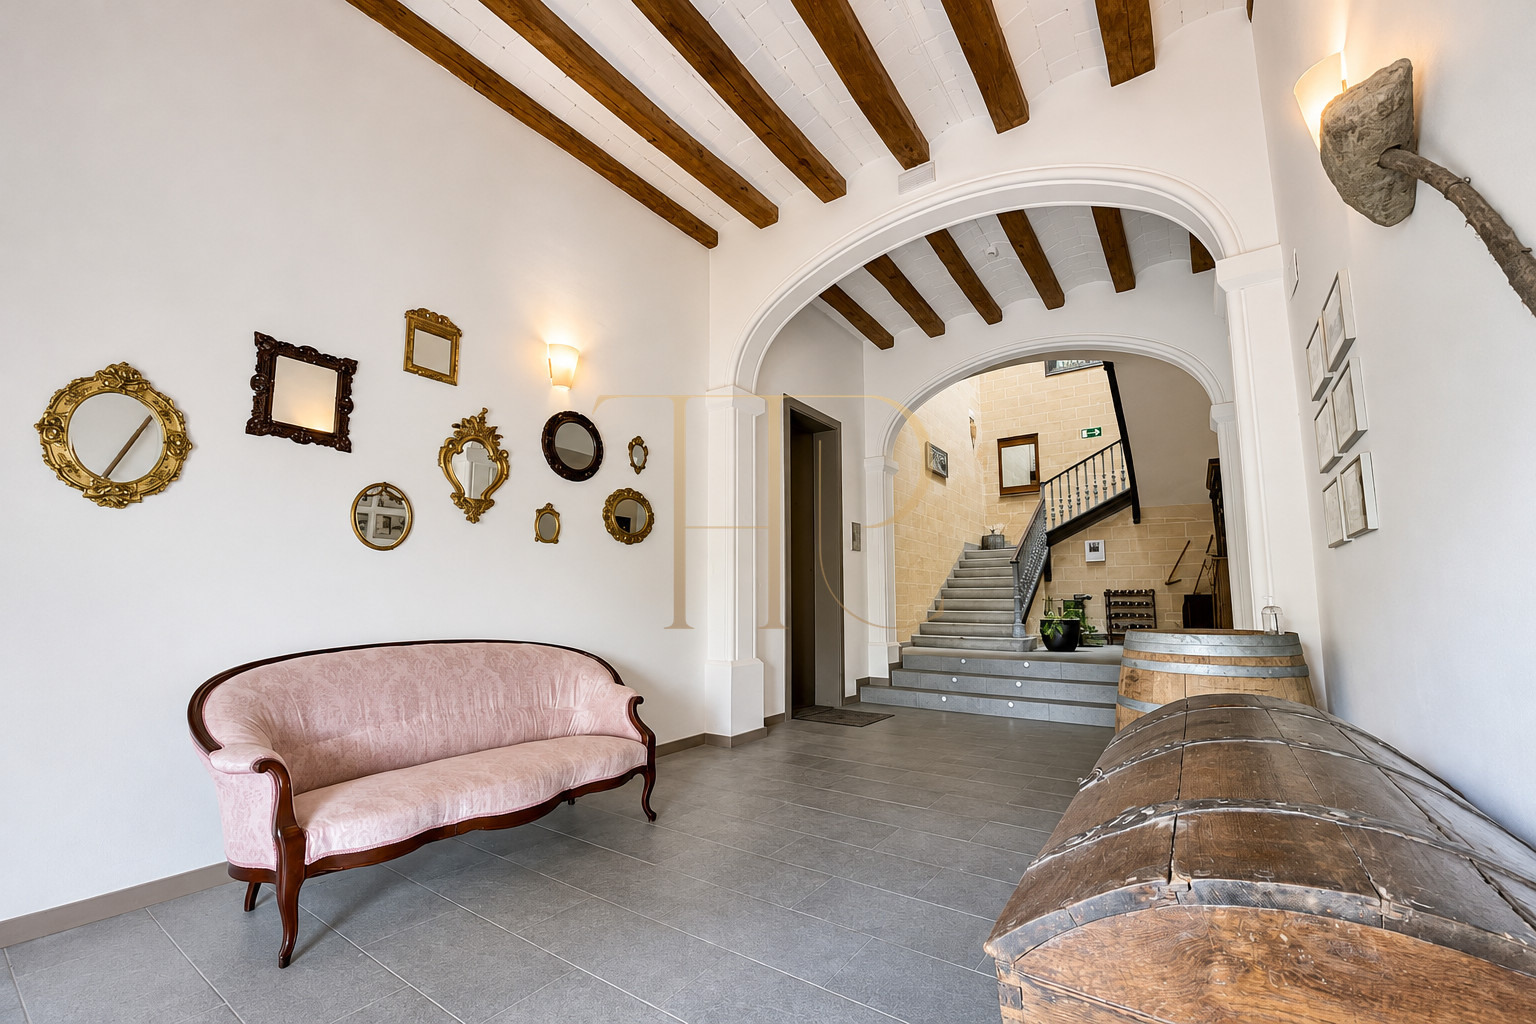
The property is energy efficient with low maintenance costs. The combination of authentic and modern features preserves the original elements, but at the same time meets all contemporary comfort requirements.
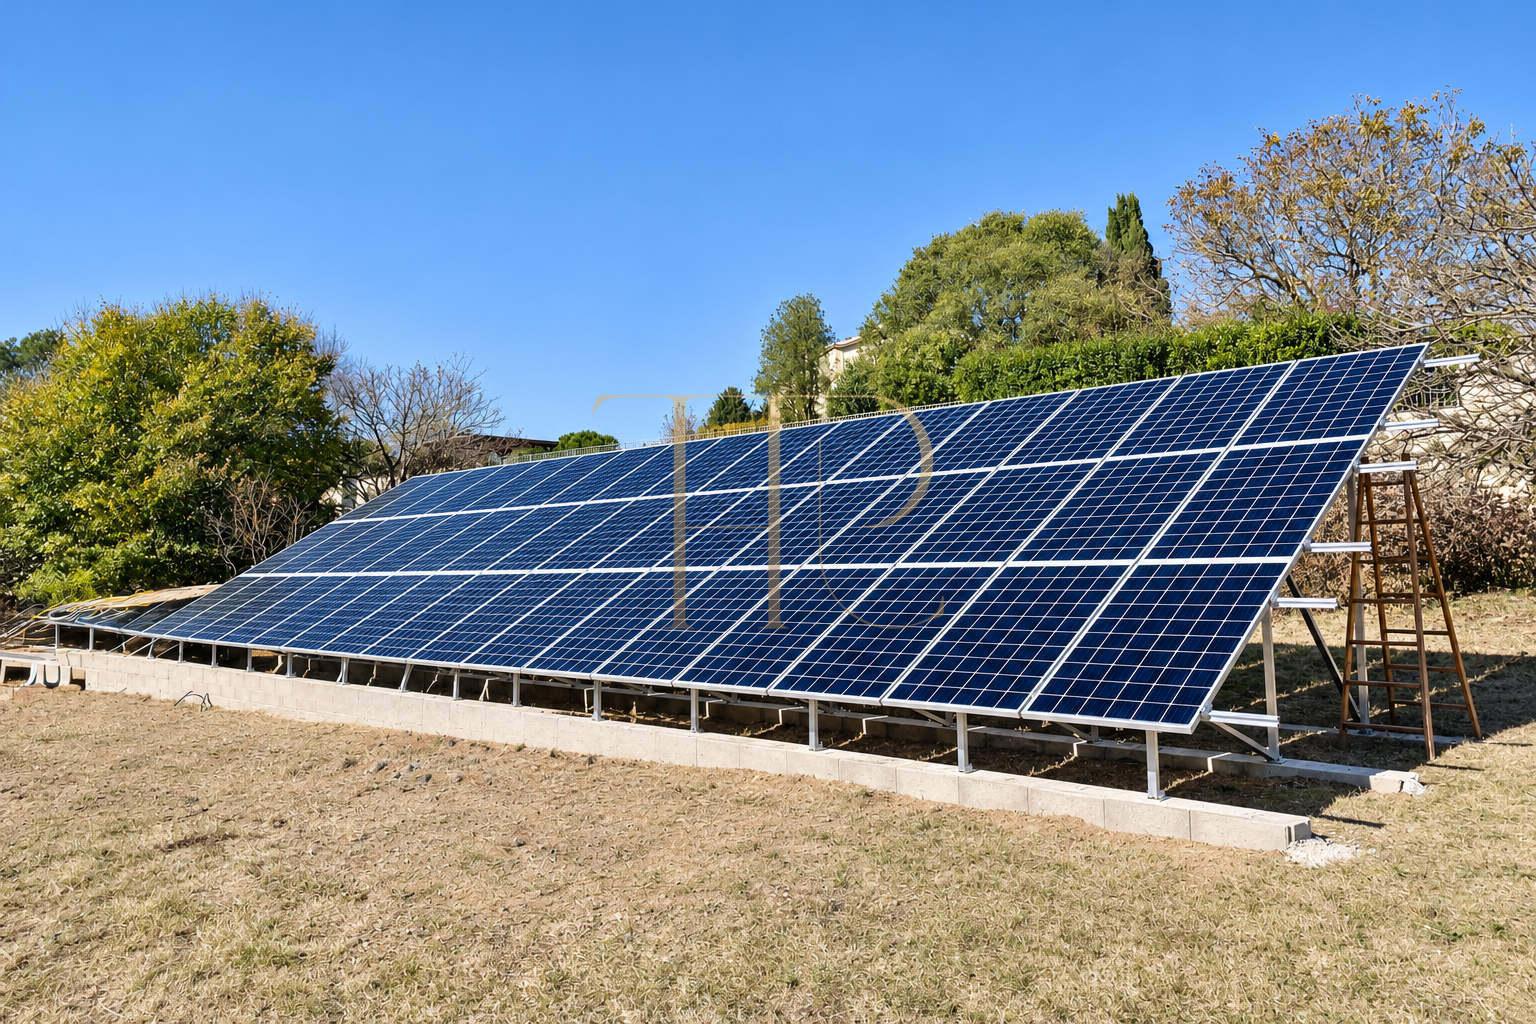
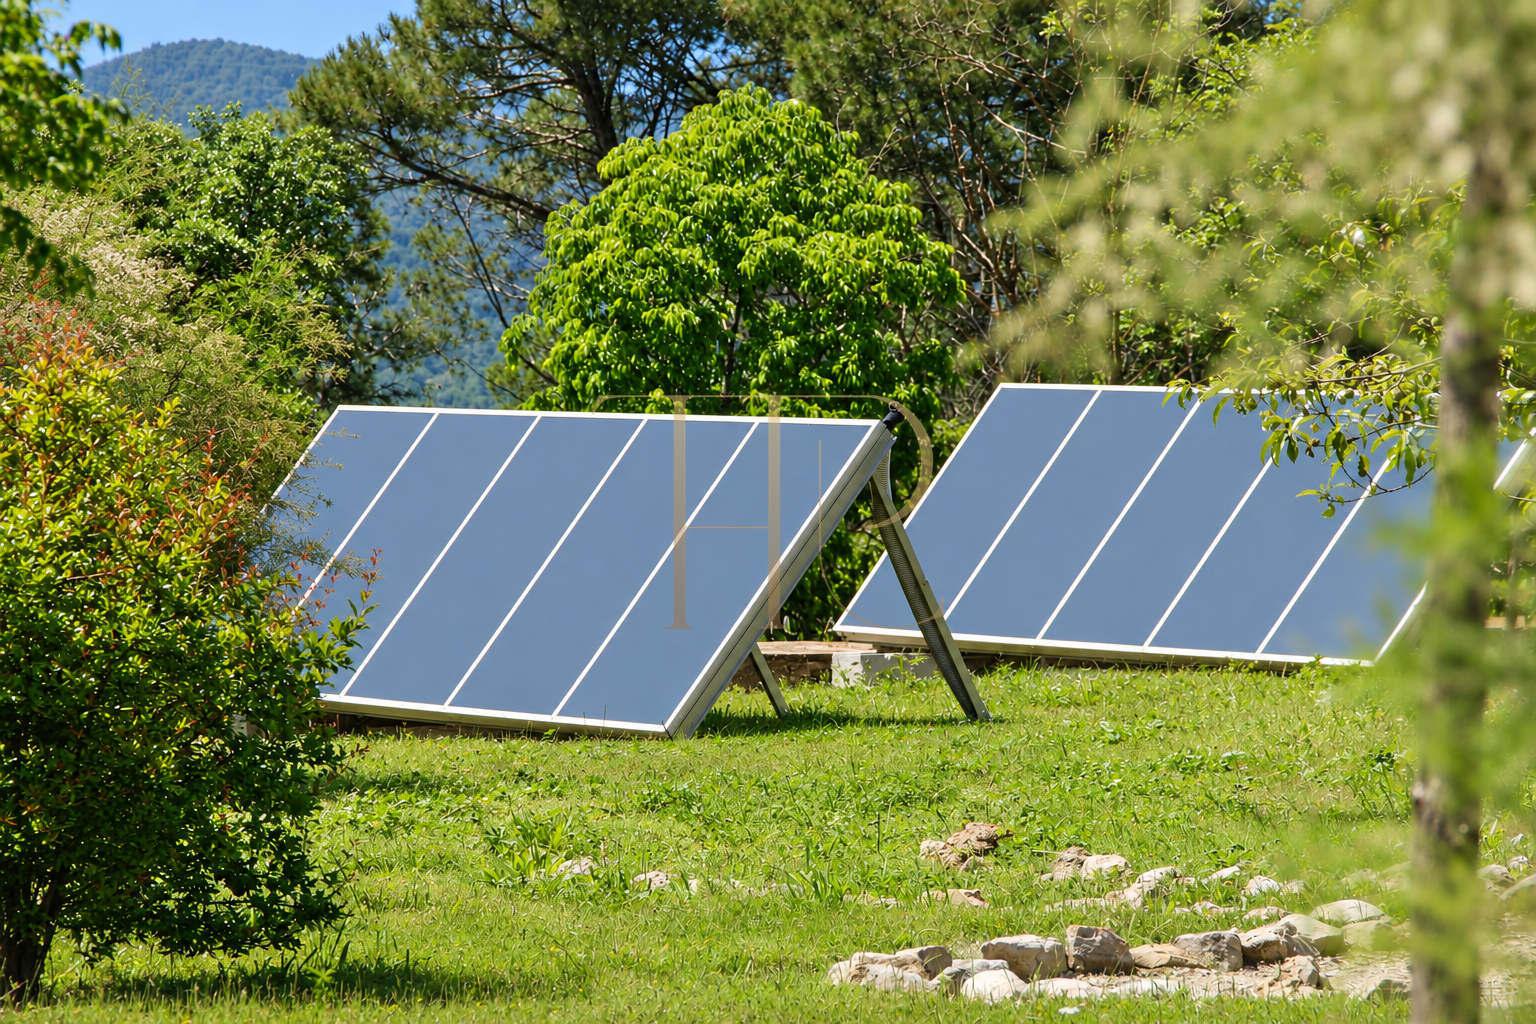
Installations include CO2 neutral - solar energy system (15kW - 48 solar panels for electricity needs, German Solvis system - computer controlled, heat exchangers, 10 solar panels for hot water supply and underfloor heating), low energy consumption; own spring well used for water supply in the house, pool and irrigation. There is mains connection for electricity, water and drainage. Phone and internet connections are set up through high speed glass fibre-cable.
- Stated built area: 1,200 m².
- Parking
- Double glazing
- Storage room
- Alarm system
- Private well
- Solar panels
- Laundry room
- Equipped kitchen
- Fireplace
- Heating
- Air conditioning
- Access adapted for reduced mobility
Investment and property potential
Furthermore, there is the possibility to add 650 m² (6 apartments) and a second plot of 1,500 m² (glamping) available with great views and possibility for future expansion.
The existing accommodation operation and the described expansion possibilities should be assessed separately. Any additional construction, increase in capacity or glamping use requires checks of licences, planning rules and technical feasibility; no occupancy forecast or guaranteed return is offered.
- Assess areas, condition, documentation and potential uses together.
- Check permissions before implementing extensions or changes of activity.
- The stated features do not constitute guaranteed income or capital appreciation.
A property to consider
Please contact us for further information.
Contact Top House Realty for further information about this property in La Torre de Claramunt and to arrange a viewing. A visit allows you to explore its spaces and compare its features with your purchase plans. Request the available documentation to assess the opportunity with complete information.
 La Torre de Claramunt
 Print
 House / Villa
 1200 m²
 80000 m²
 3
 18
 12