House available in Alella
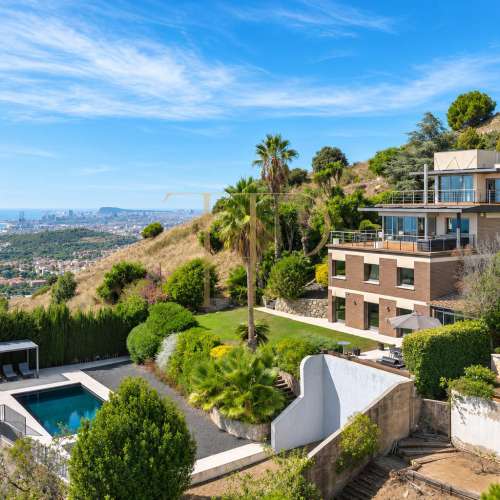
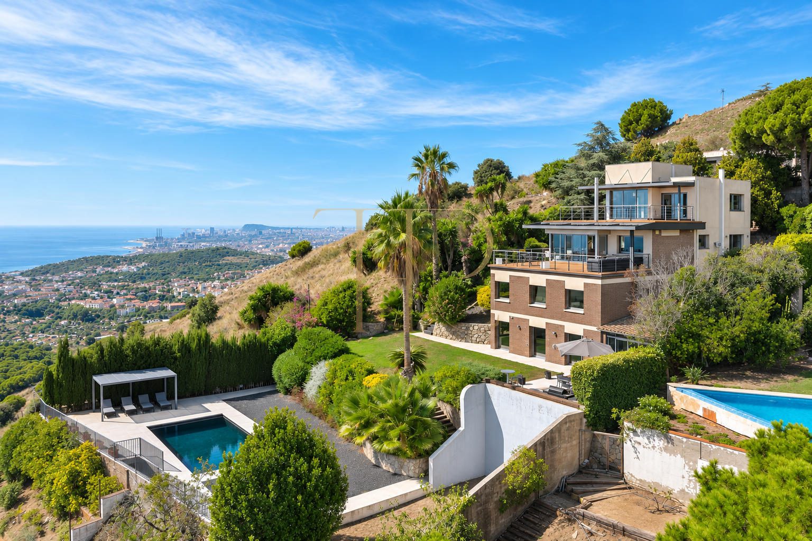
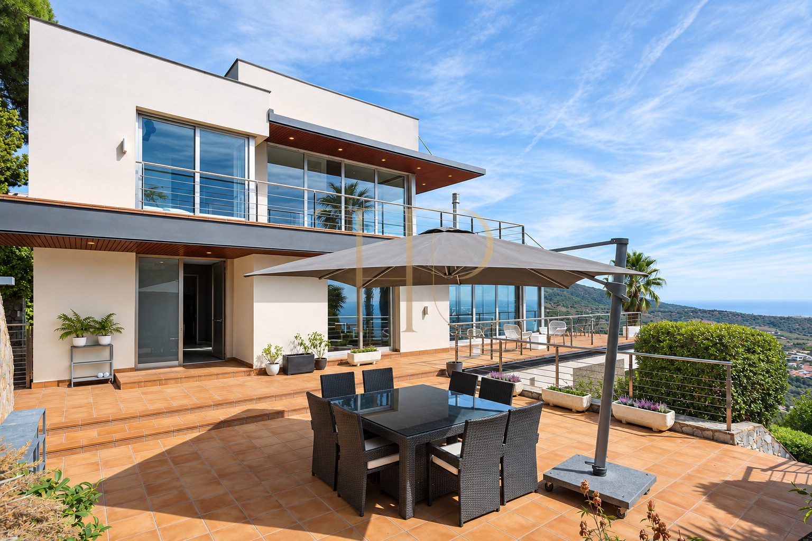
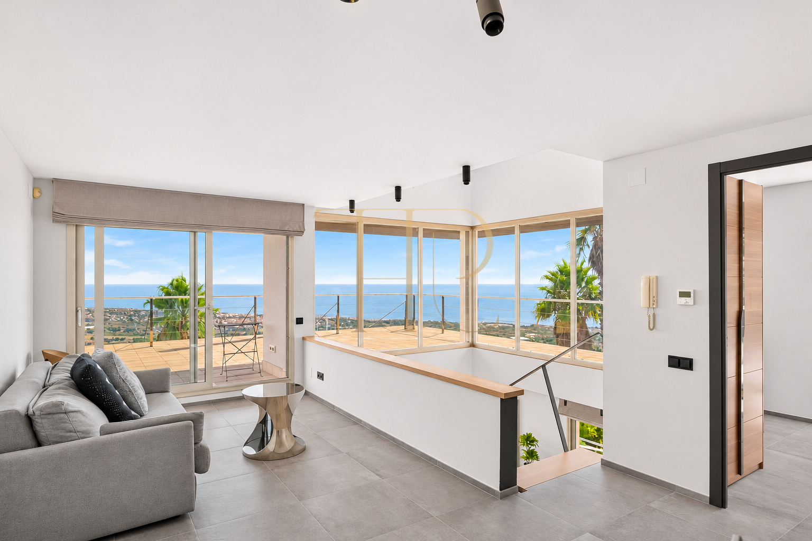
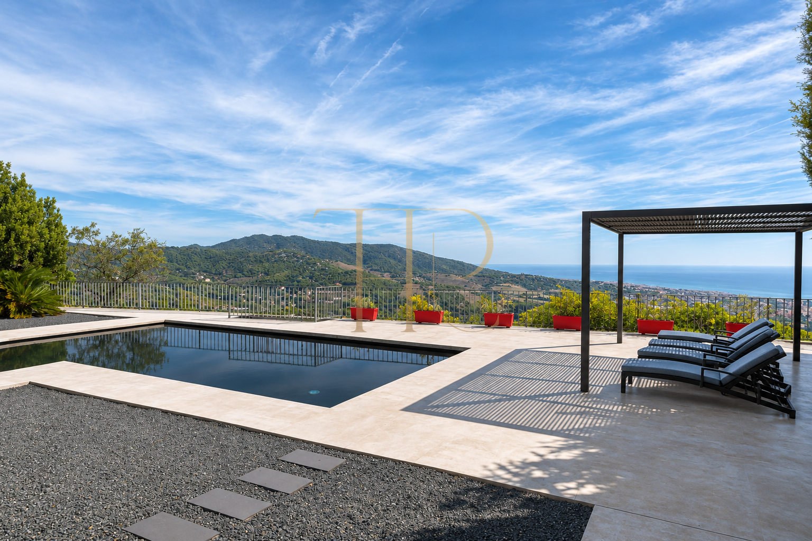
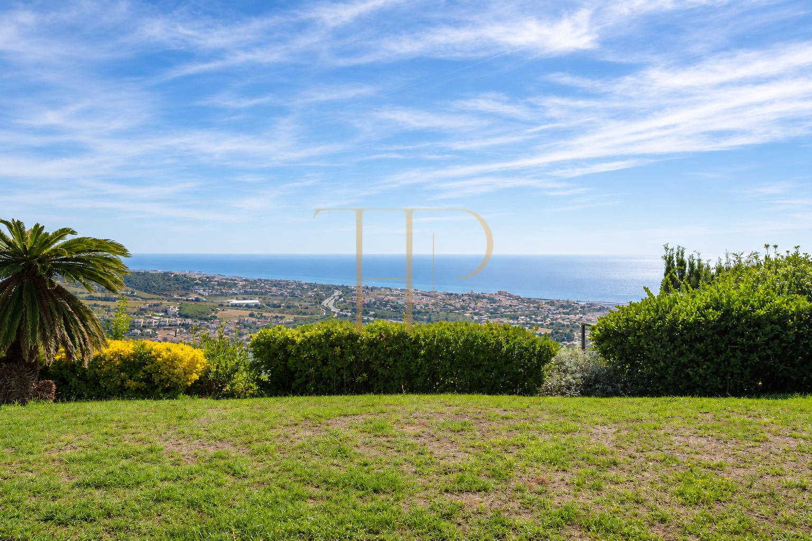
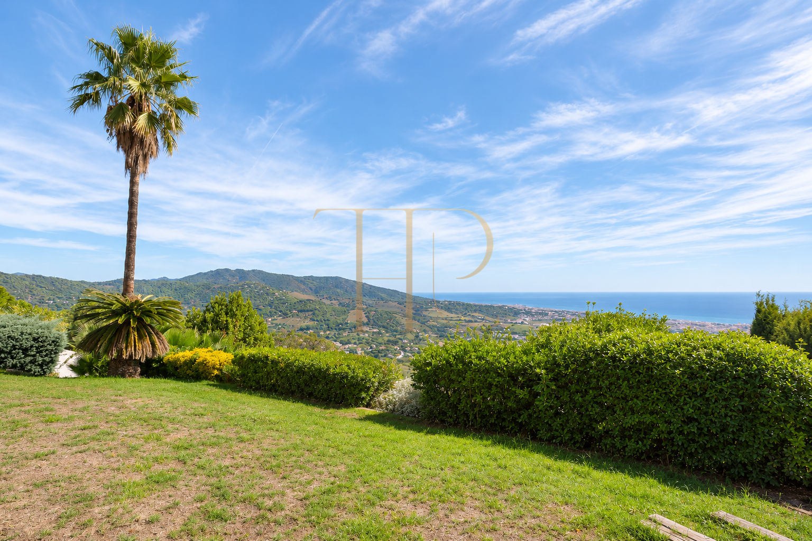
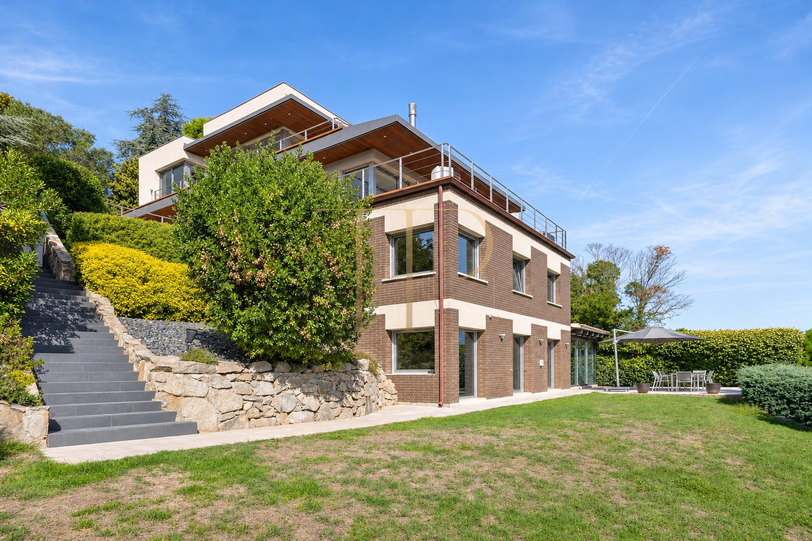
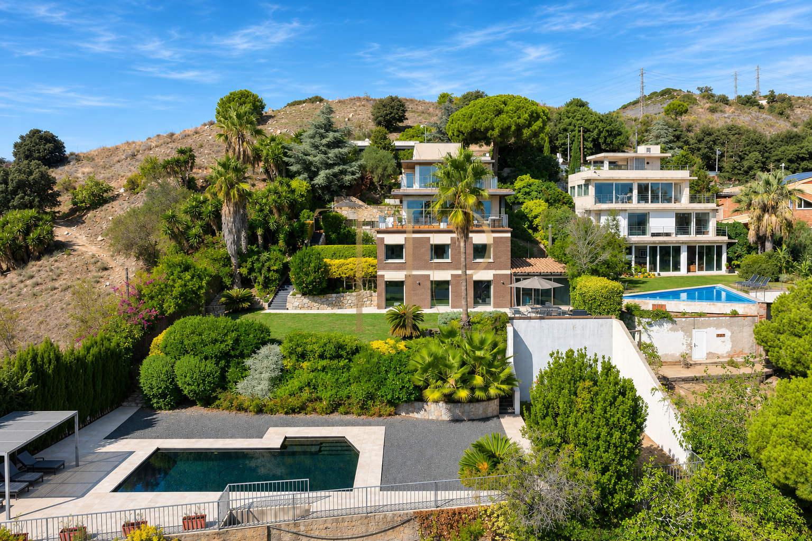
This property in Alella stands out for its elevated position and the panoramic views that grace its outdoor spaces. From the terraces and garden, the gaze extends across the landscape to the sea and Barcelona. The property has 517 m² of built area on a plot of 1,329 m². It was built in 1985 and renovated approximately between 2017 and 2018.
Highlights include sea views, mountain views, terraces for outdoor living, swimming pool in the outdoor area, garden complementing the outdoor living spaces. Together, the indoor and outdoor spaces offer different settings for everyday life and time spent at home.
The technical particulars state 517 m² of built area on a 1,329 m² plot, with 3 bedrooms and 4 bathrooms. The detailed layout and individual spaces are described below.
Strategic location and lifestyle
The location in Alella places the property in a defined residential setting in the province of Barcelona. For a main residence or a second home, buyers can assess how the documented access, services and distances fit their own daily routines.
- An option for buyers seeking family accommodation and their own outdoor spaces.
- A viewing helps assess suitability for a main residence or seasonal use.
- Information in Spanish, English and Russian supports international property searches.
Outdoor spaces and dimensions
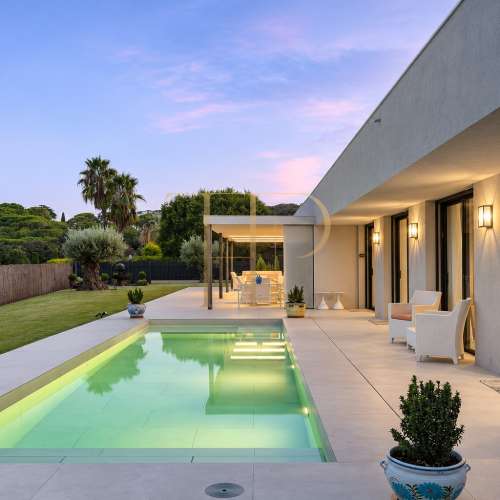
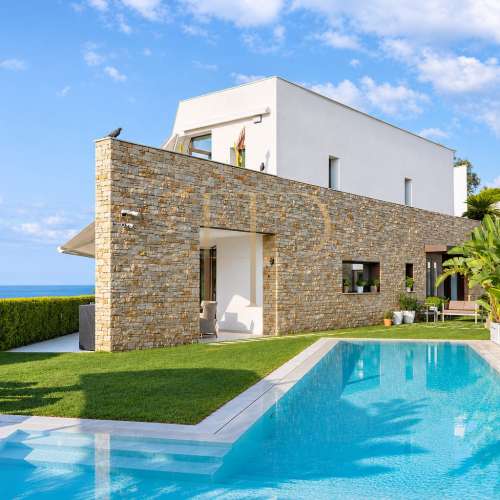
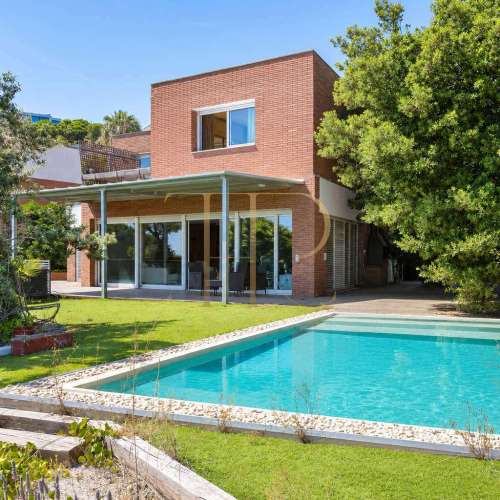
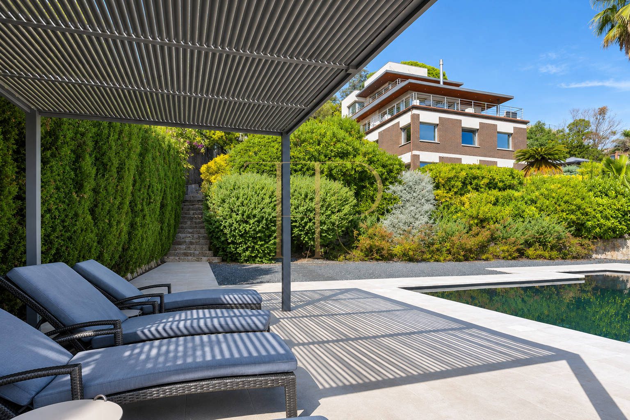
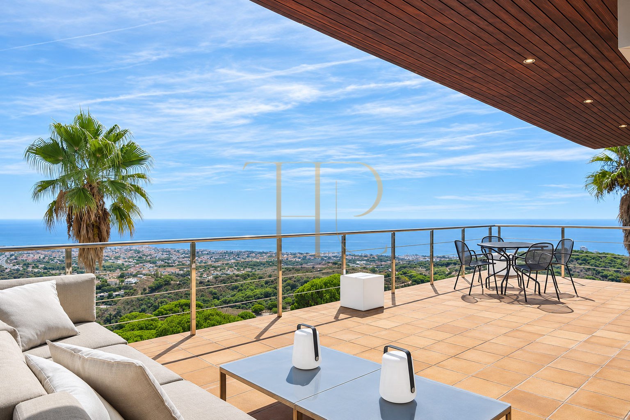
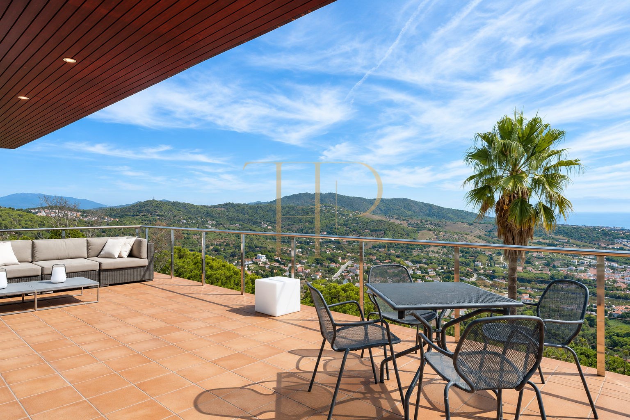
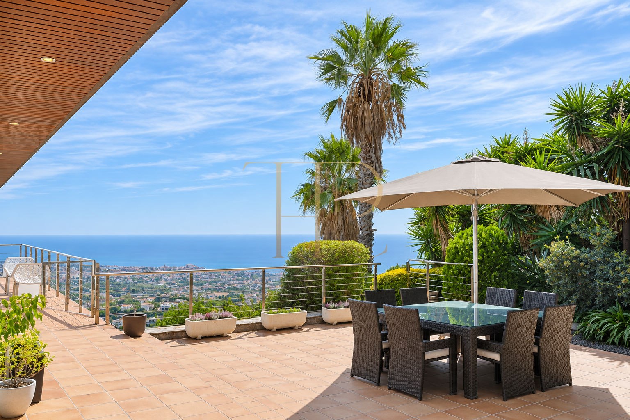
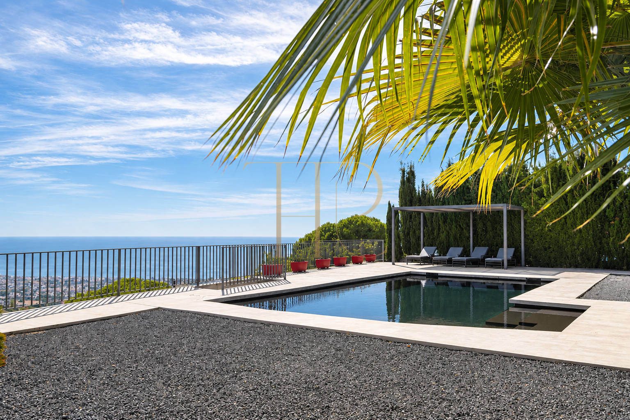
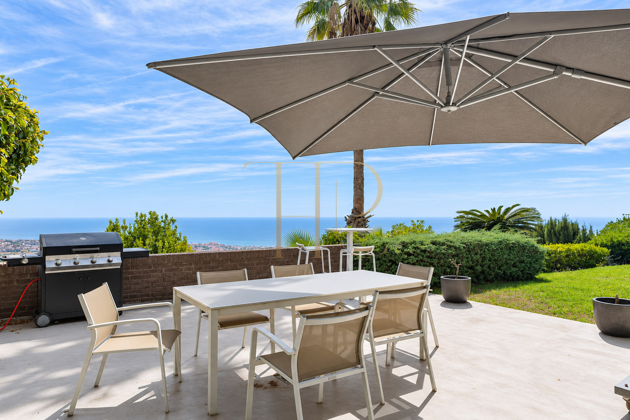
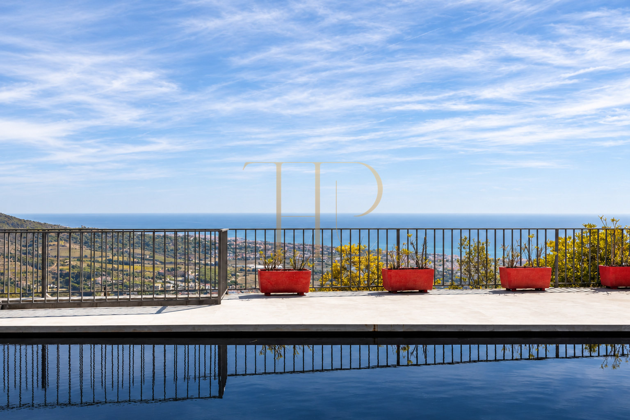
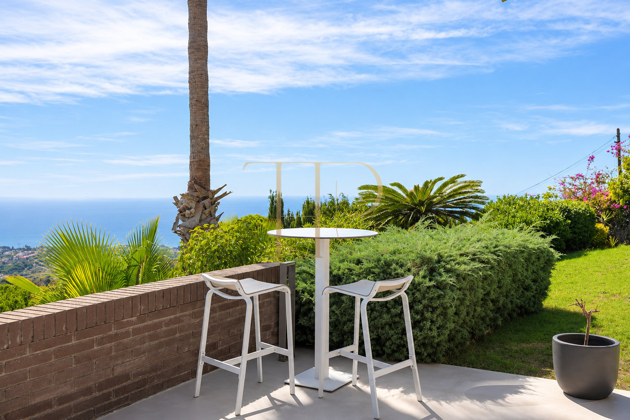
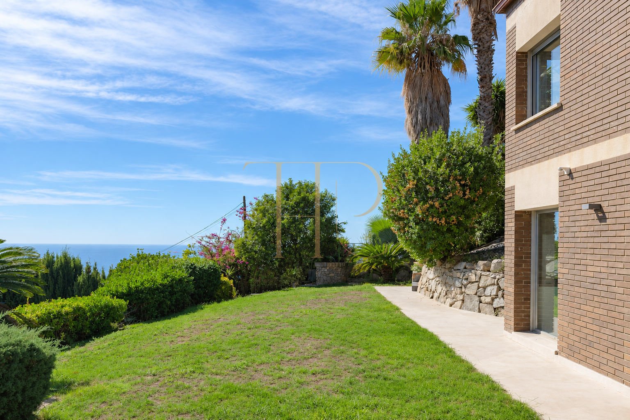
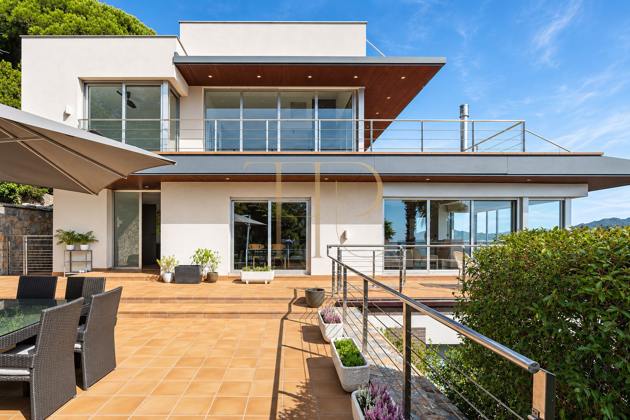
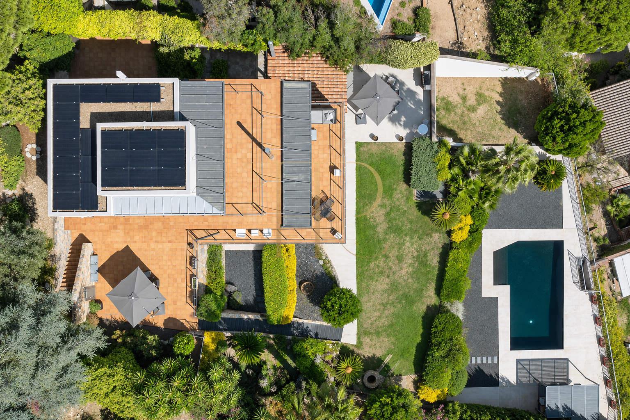
The exterior is organized into several areas at different levels. The photographs show spacious terraces, landscaped areas with palm trees, and a swimming pool with a bedroom area and chill-out space. Both the main terrace and the garden corners allow you to enjoy the expansive landscape and the sea views.
- Plot: 1,329 m².
- Sea views.
- Mountain views.
- Terraces for outdoor living.
- Swimming pool in the outdoor area.
- Garden complementing the outdoor living spaces.
- Barbecue area for outdoor meals.
Spacious and flexible layout
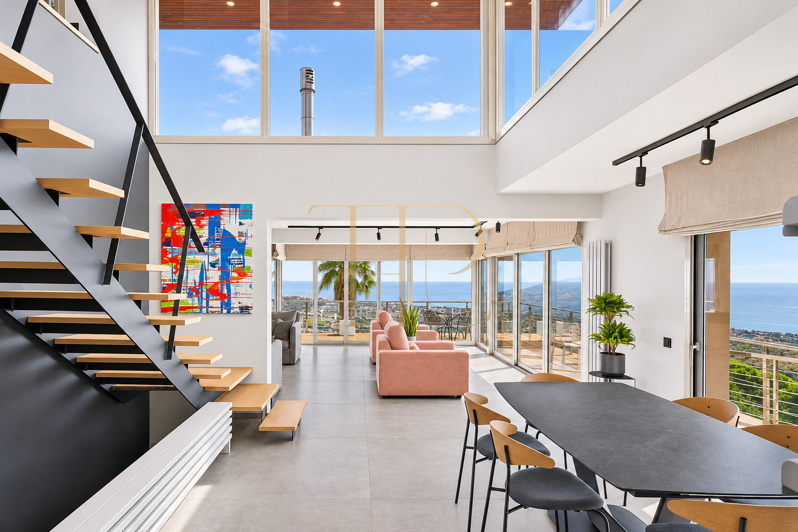
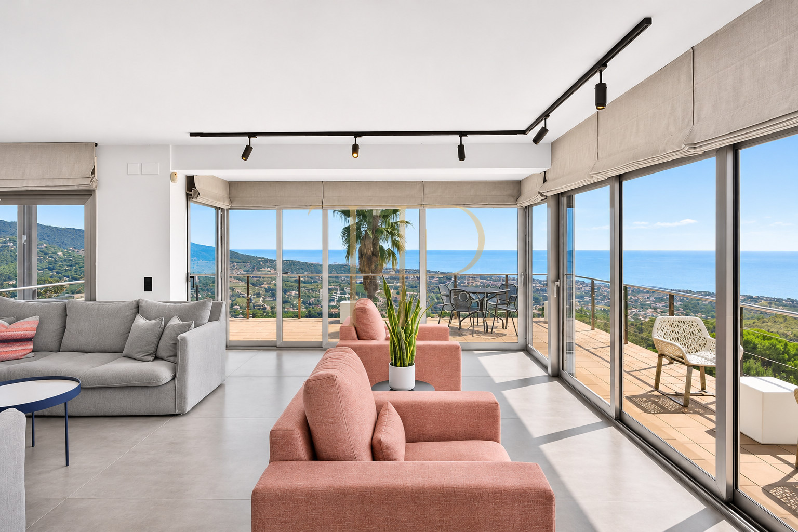
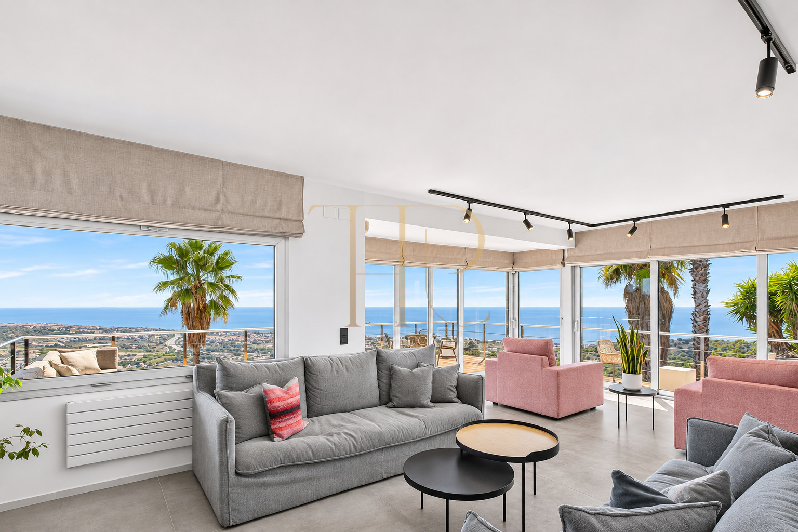
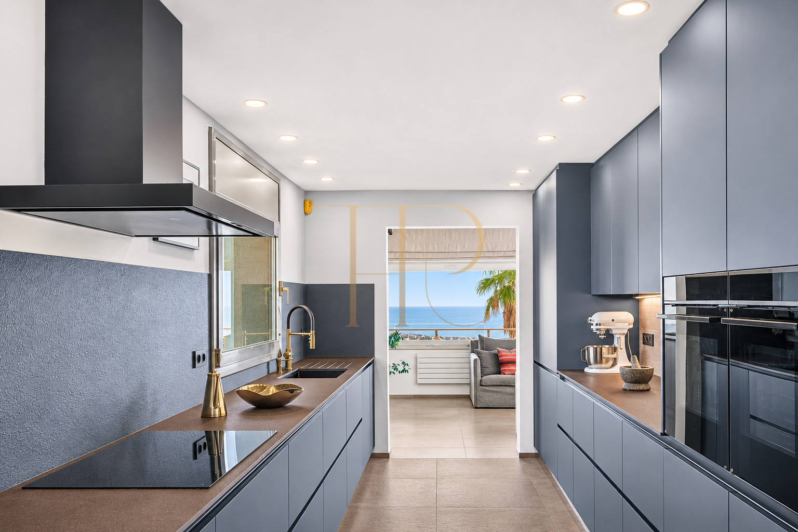
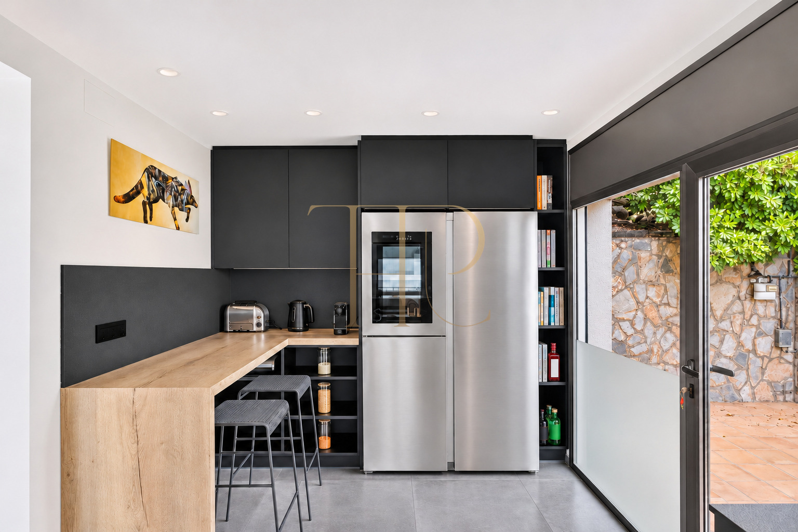
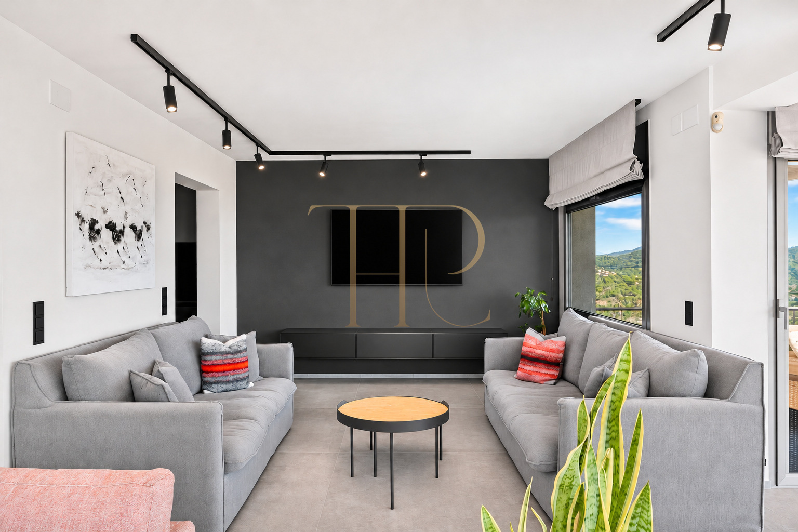
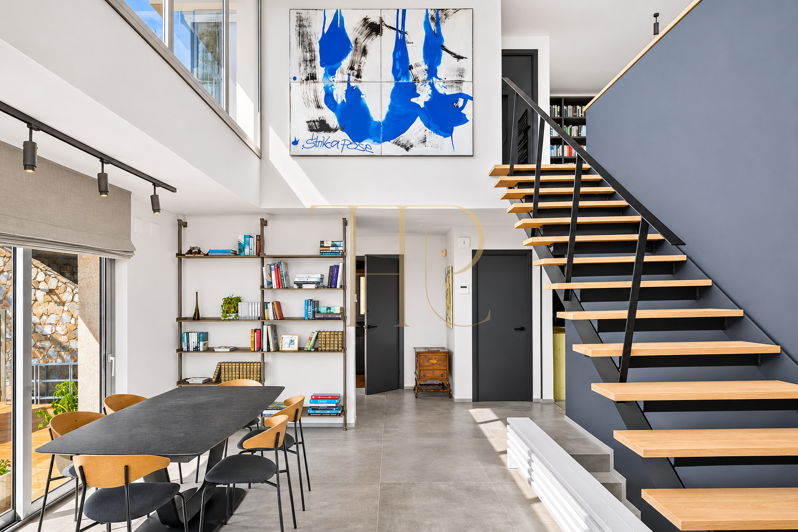
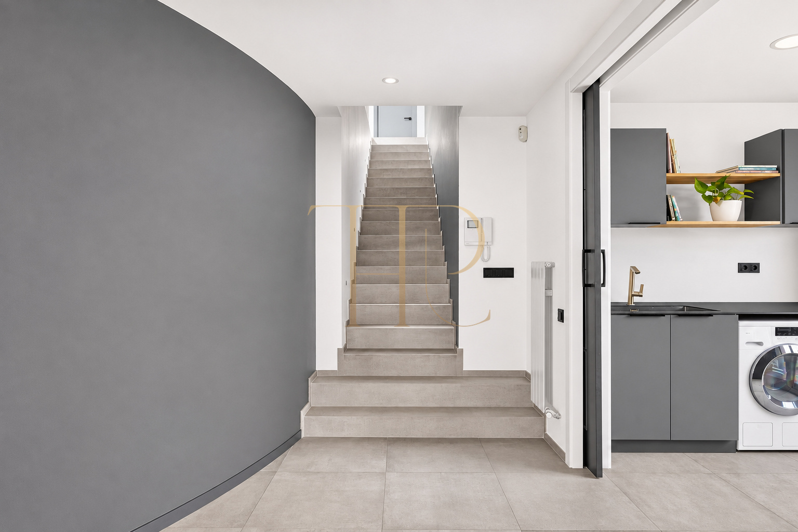
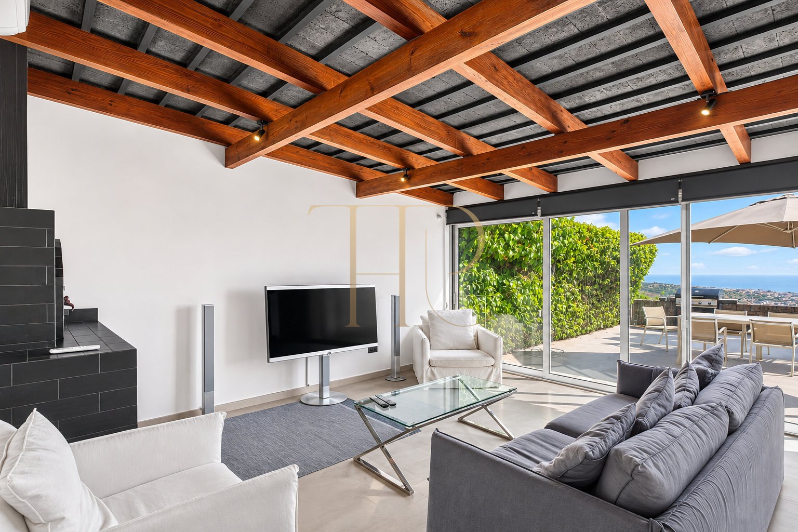
The house is distributed over four levels. On the main floor are the living room, the kitchen, and a toilet. The room opens onto a spacious terrace, one of the most attractive spaces of the property: it has areas for dining and relaxing outdoors, with a glass railing that allows you to enjoy the views without visual obstructions.
Sleeping quarters
- 3 bedrooms according to the technical particulars.
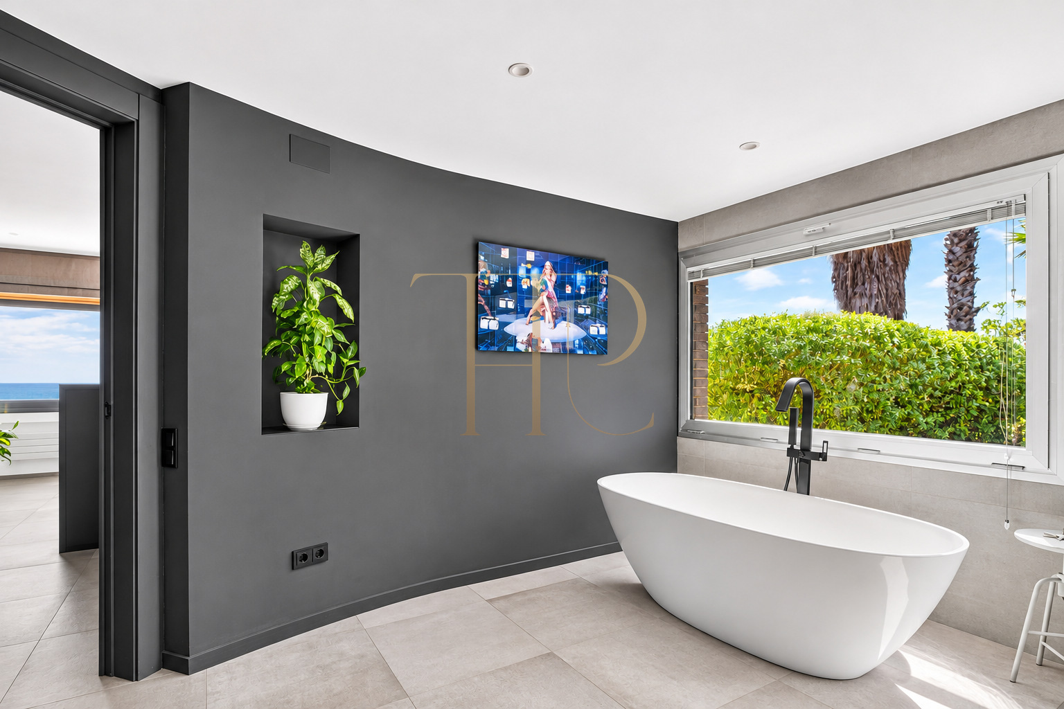
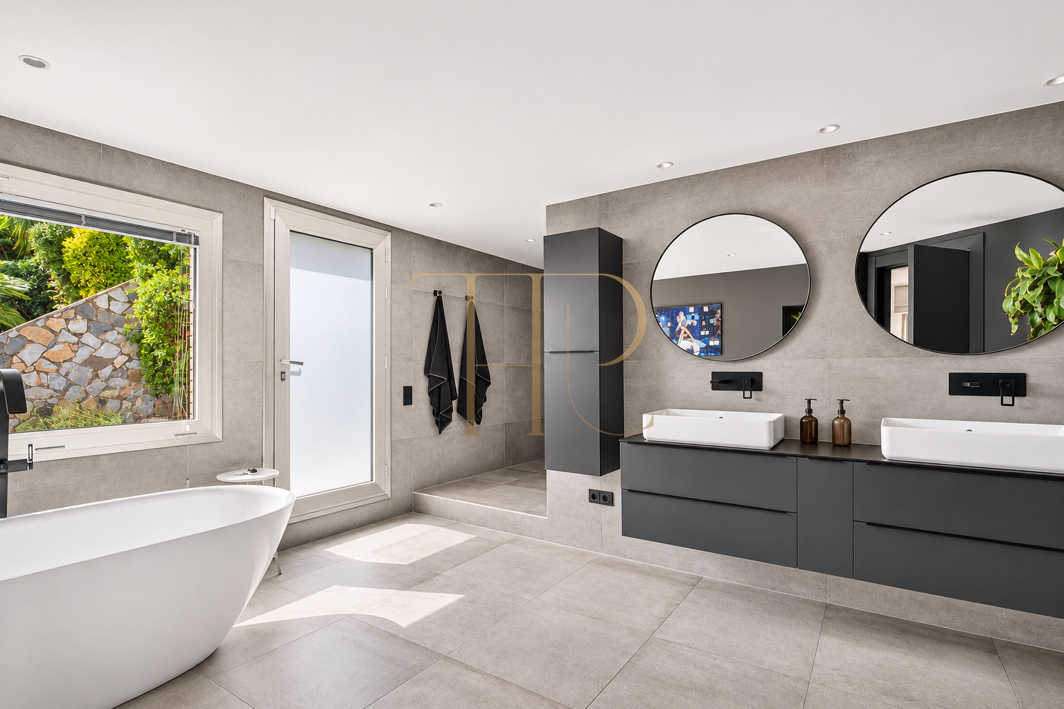
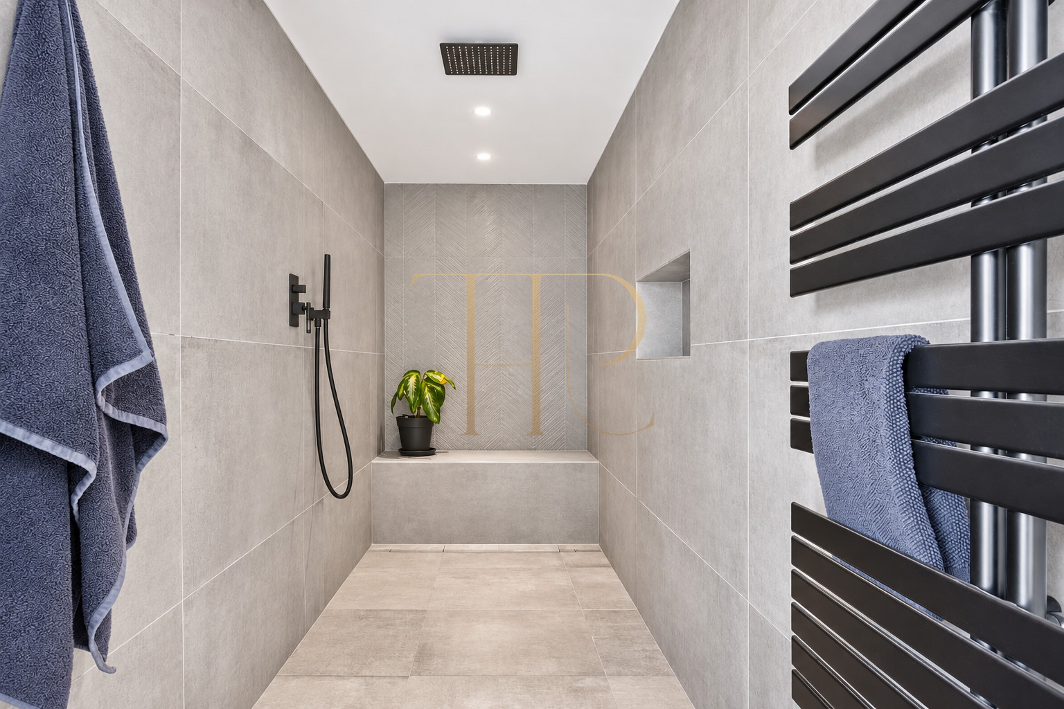
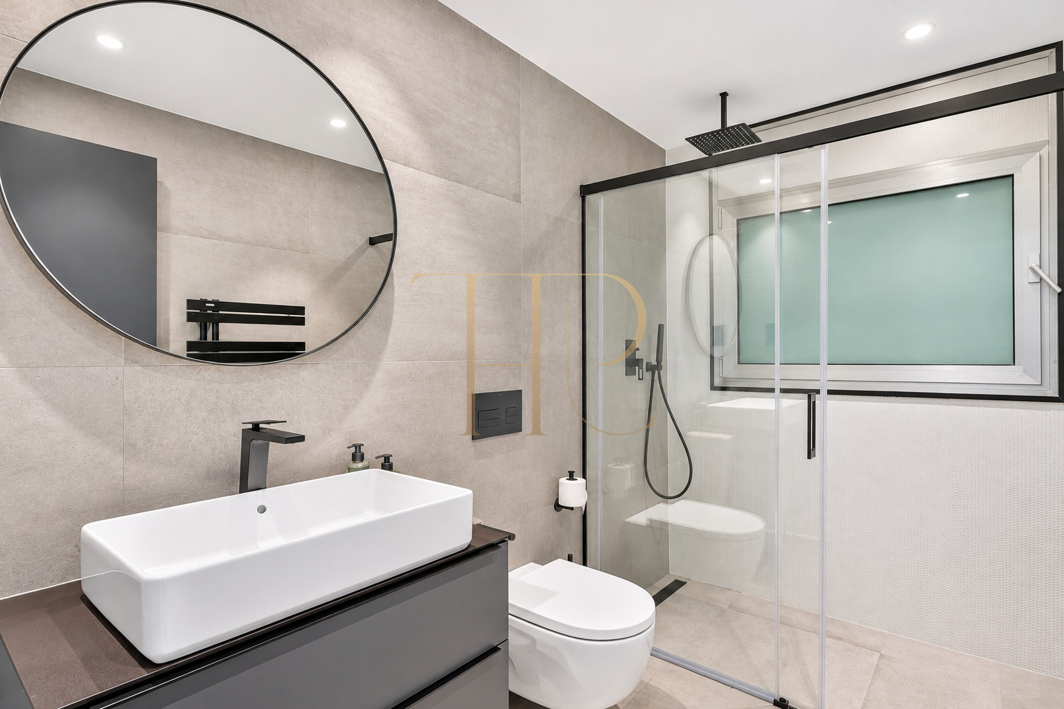
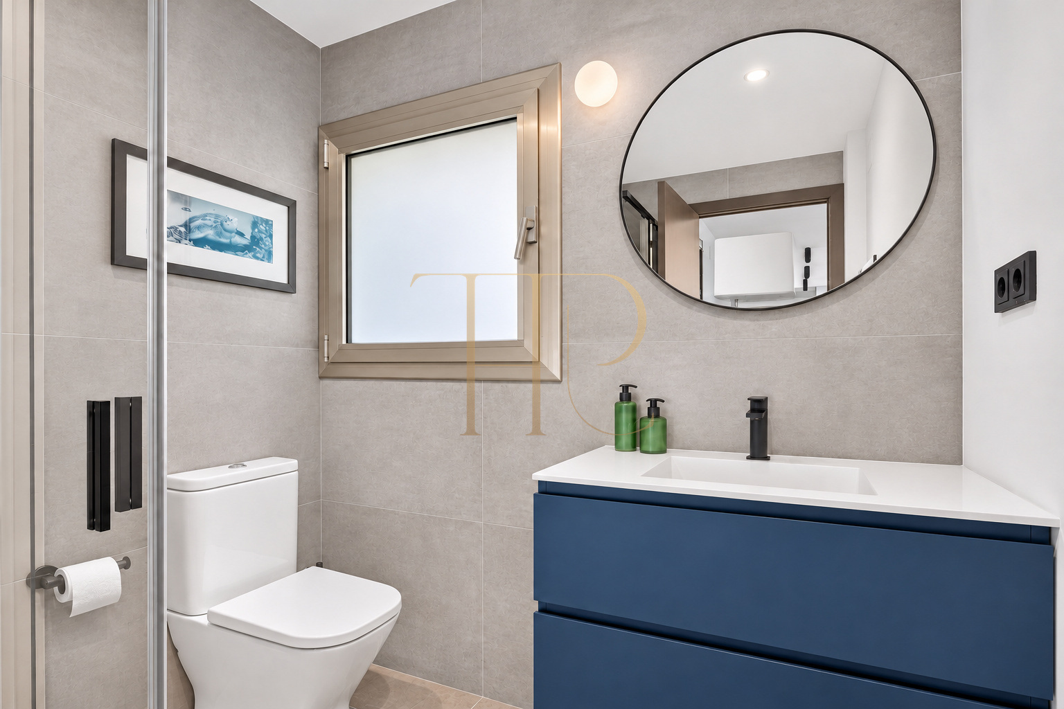
- 4 bathrooms in the particulars; the description retains the stated distinction between full bathrooms and guest toilets.
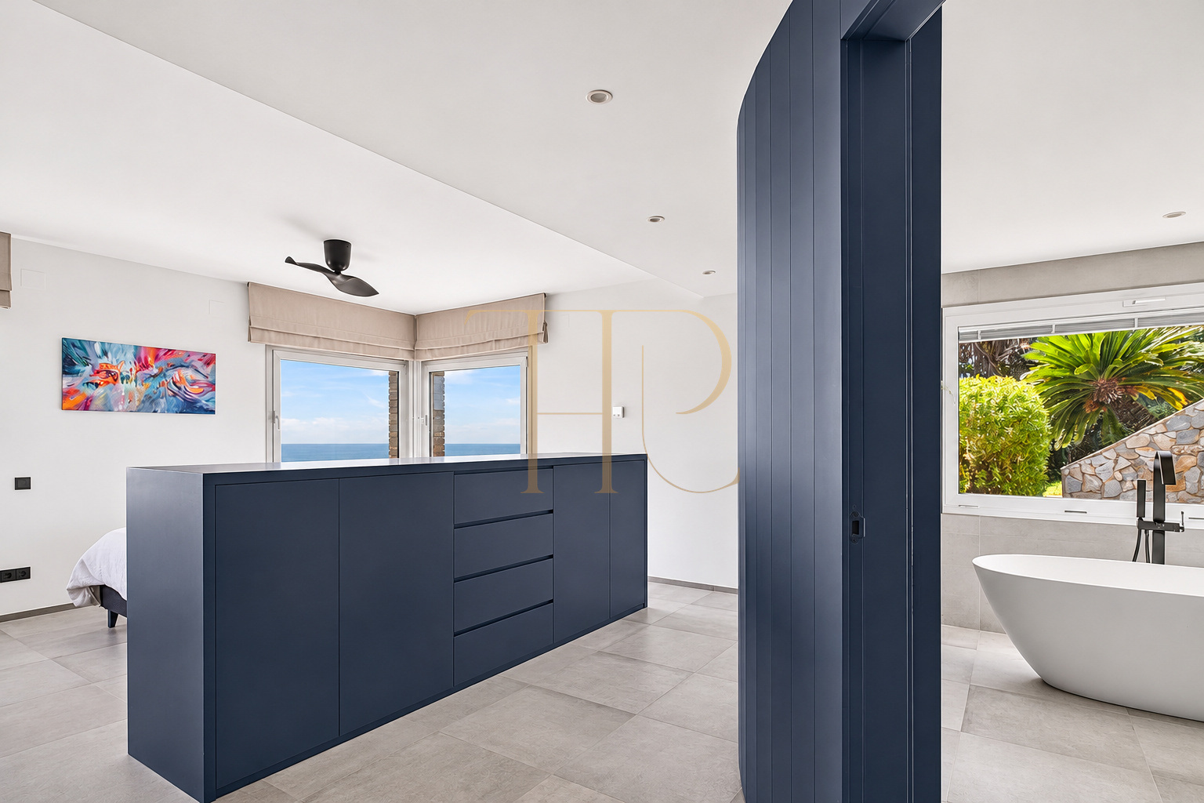
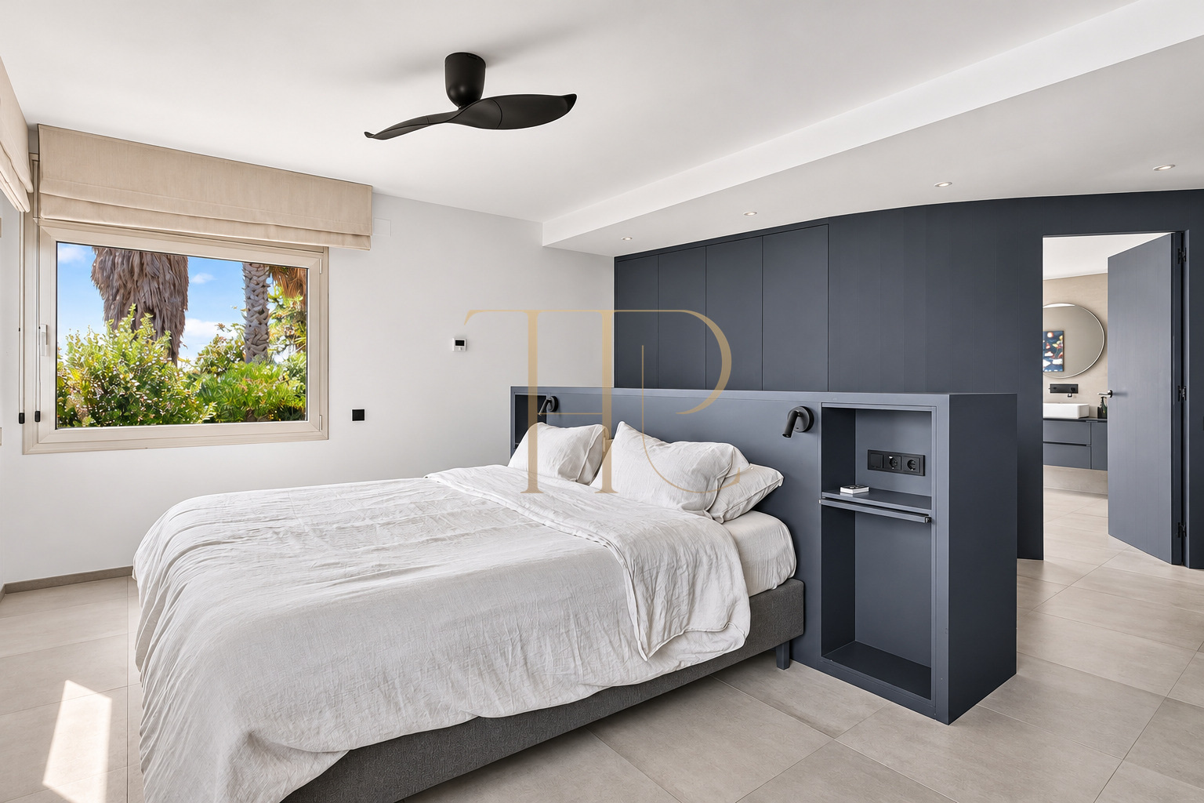
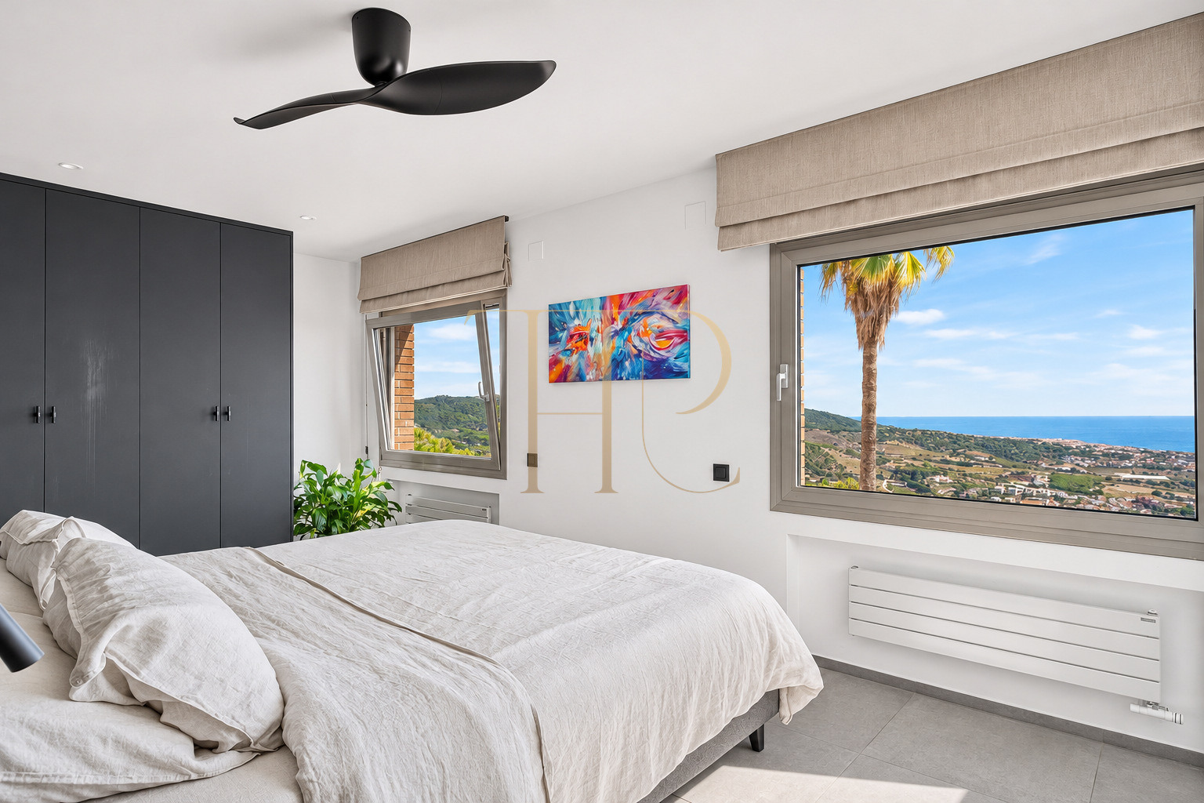
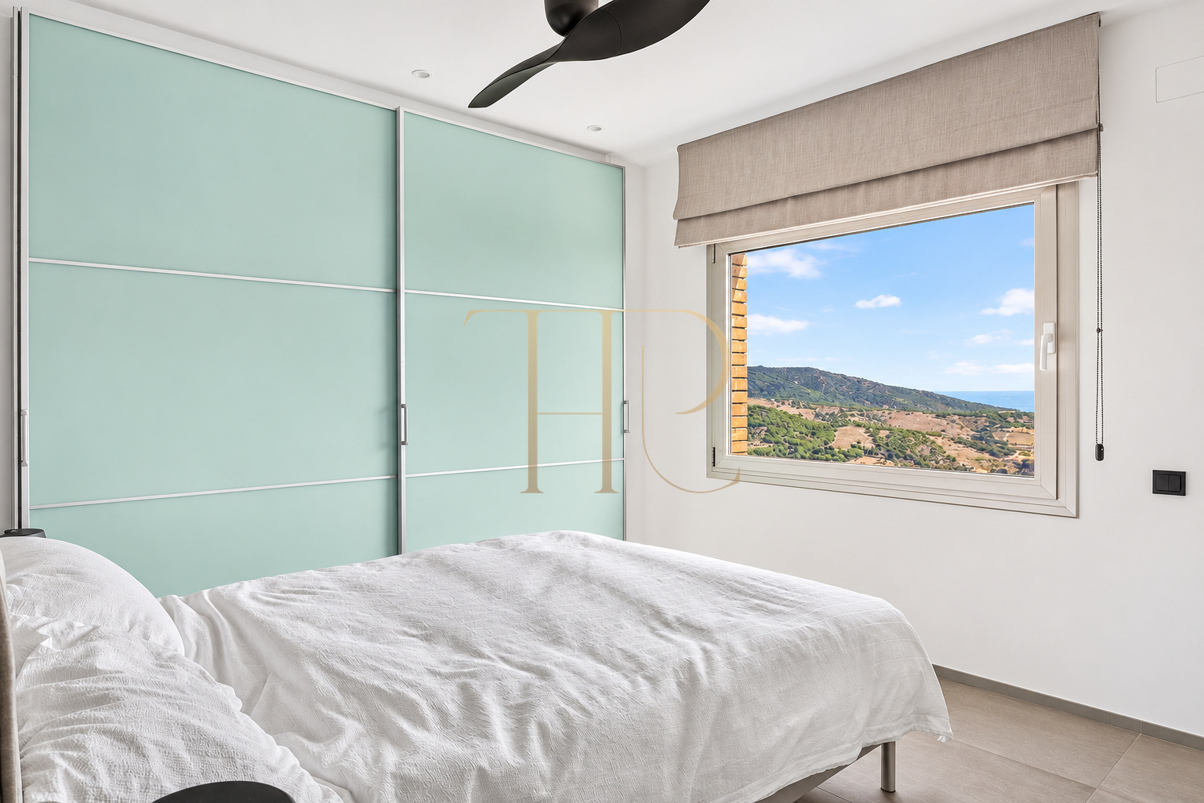
- The upper floor houses a double bedroom with an en-suite bathroom and an open-plan space that adds flexibility to the property. Currently, the house has three bedrooms, but two more can be created in this area, for a total of five bedrooms depending on the future owner's needs.
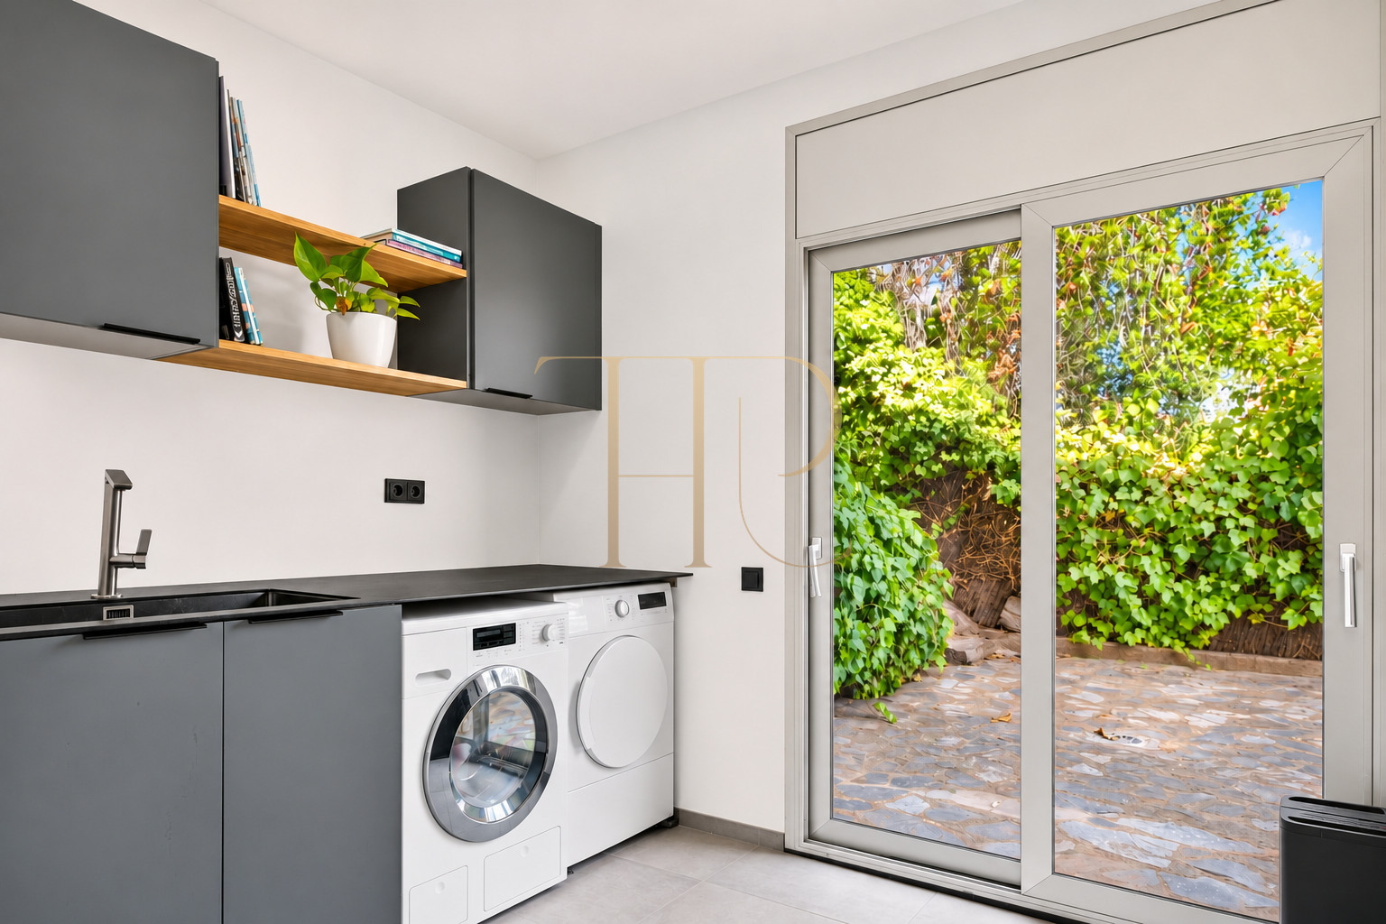
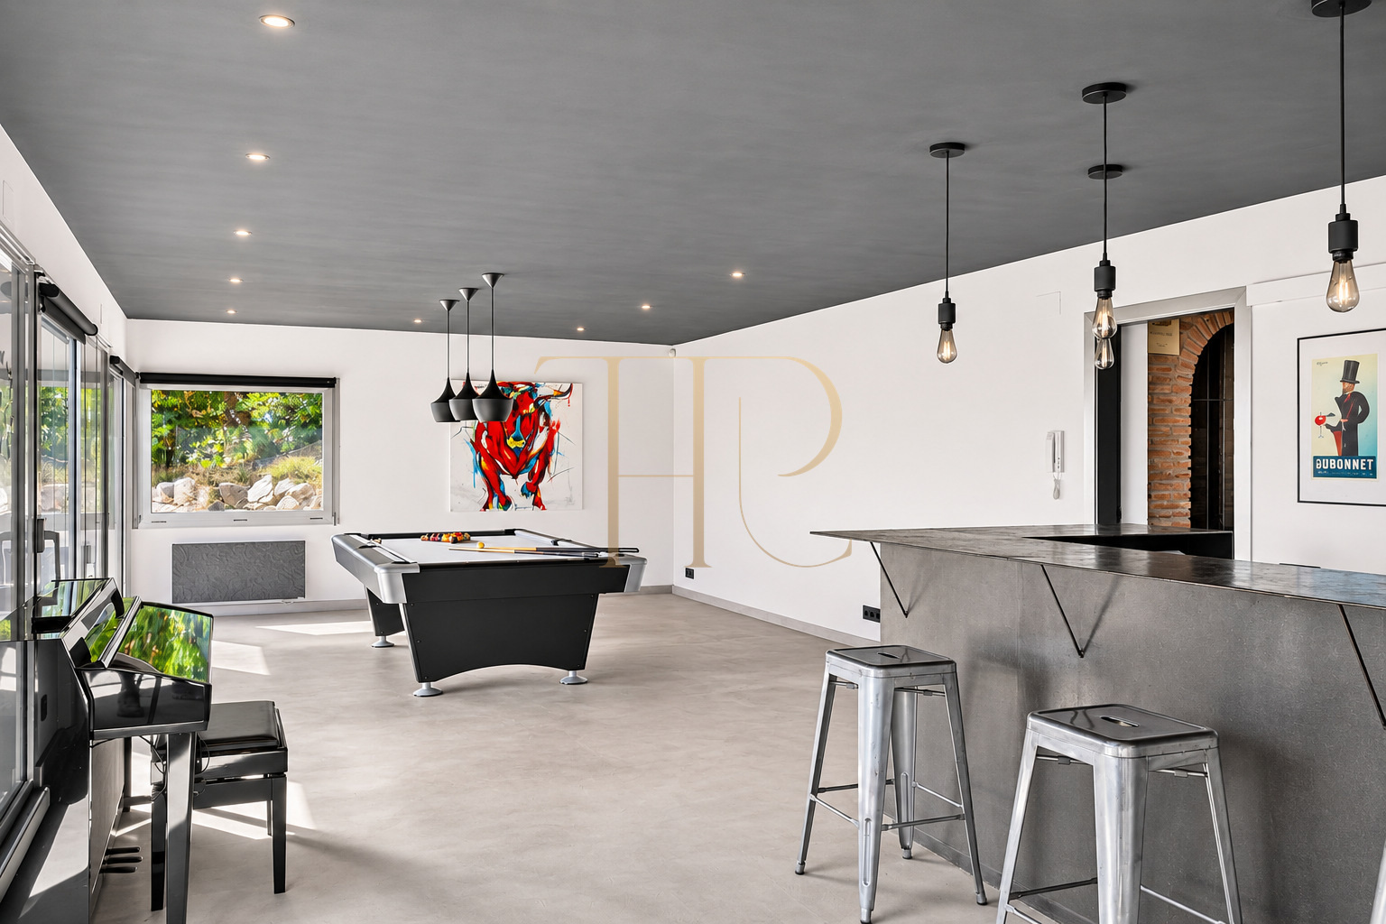
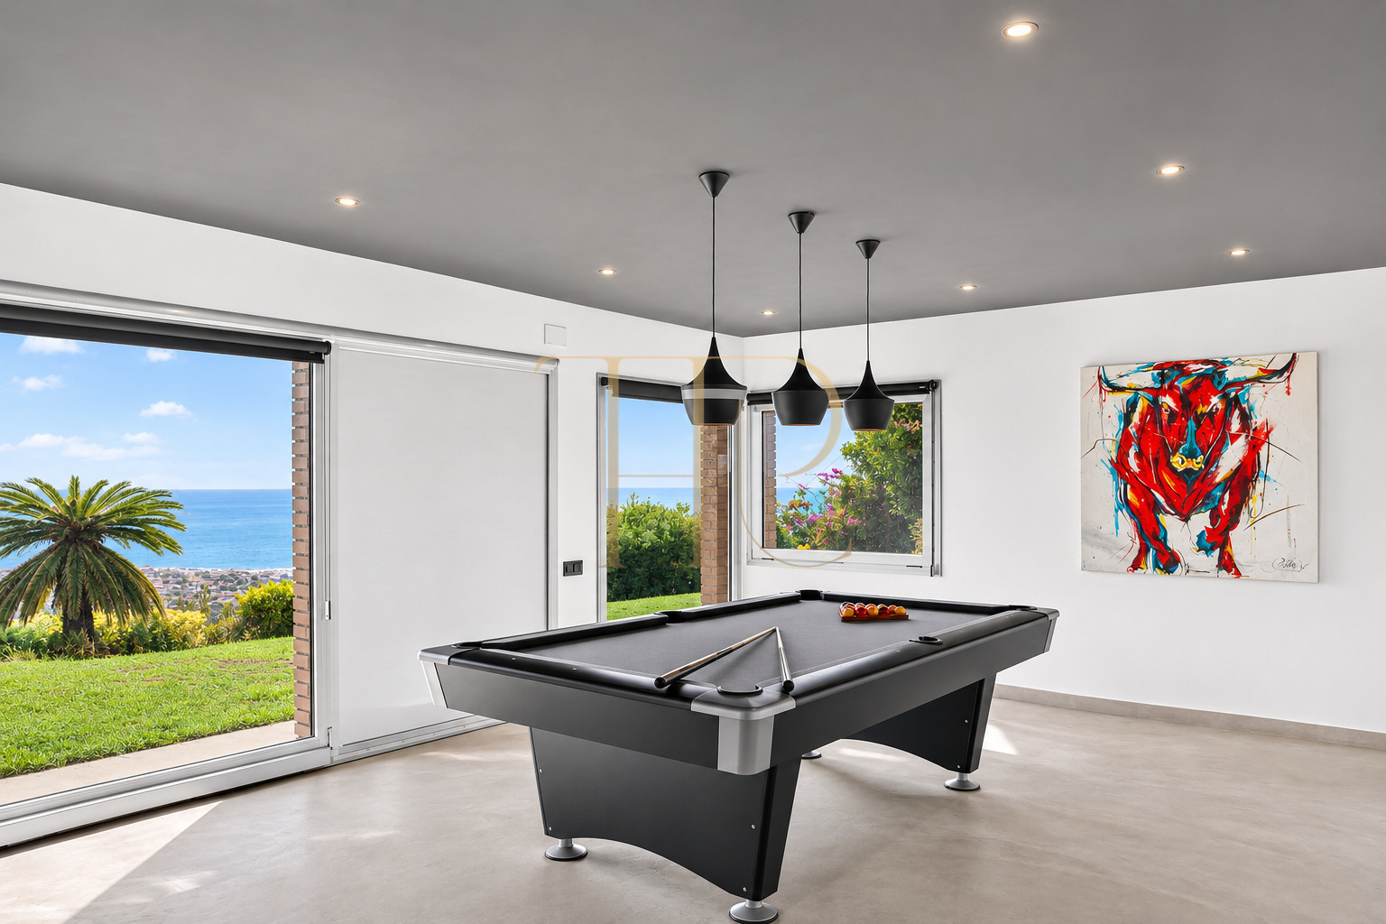
- The lower floor comprises a utility room, a double bedroom with an en-suite bathroom , and the master suite, also with an en-suite bathroom. The lowest level includes a games room, an air-conditioned living room, and a wine cellar or multipurpose room. This layout offers distinct spaces for daily life, relaxation, and leisure.
Living areas
- The shared spaces and outdoor access can be assessed alongside the stated layout when planning everyday meals, relaxation and family gatherings.
Comfort and equipment
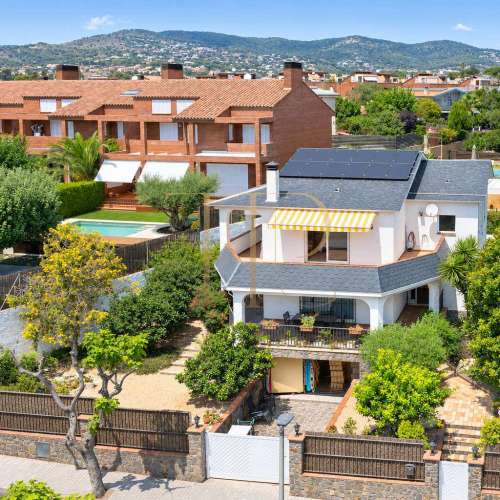
The property also features solar panels and central heating. Its size, adaptable layout , and variety of outdoor spaces make it a house designed to take full advantage of the views and enjoy Alella year-round.
- Built area: 517 m².
- Garage included among the property facilities.
- Heating system for indoor comfort.
- Air conditioning to regulate indoor temperature.
- Exterior windows with double glazing.
- Storage room for organising household items.
- Fireplace adding character to the living area.
- Fitted kitchen for everyday use.
- Solar panels among the energy systems.
- Alarm system for property security.
Investment and property potential
The documentation describes the possibility of creating two additional bedrooms, increasing the total from three to five. This allows future family requirements to be considered without presenting the adaptation as already completed. The 2017–2018 renovation and terraces are further relevant factors when assessing the property.
- The property’s strengths are grounded in its stated areas, layout and equipment.
- A purchase decision should consider condition, documentation and intended use without assuming guaranteed capital growth.
A property to consider
If you are looking for a home in Alella and this combination of spaces fits your plans, contact Top House Realty for further information and to arrange a viewing. Explore the connection between indoor and outdoor areas and assess the details that distinguish this property in person.
 Costa Maresme
Alella
 Print
 House / Villa
 517 m²
 1329 m²
 3
 4