Mediterranean house with garden and sea views in Alella · Sold
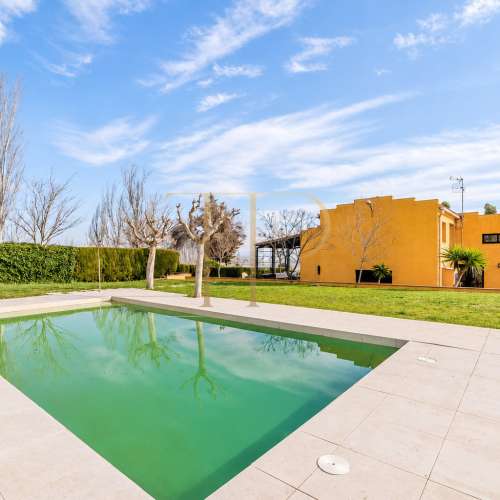
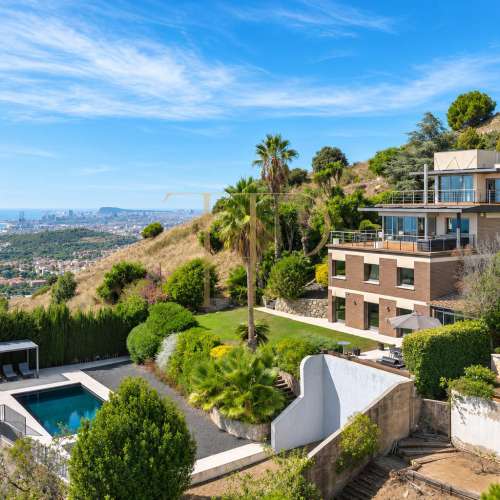
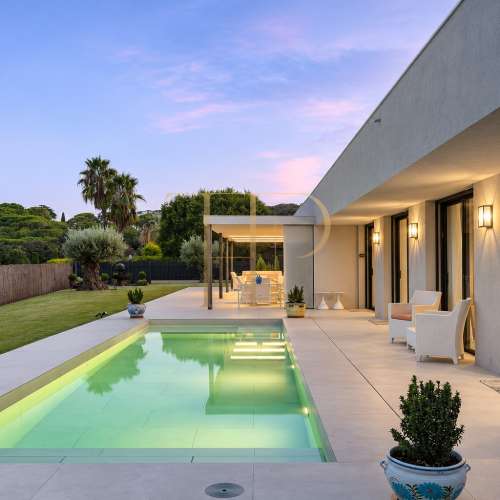
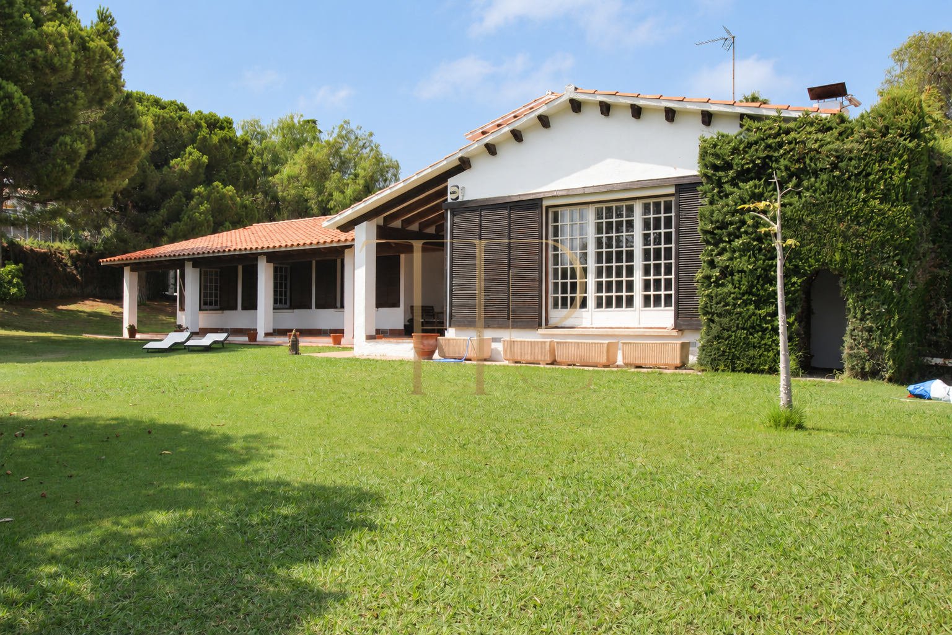
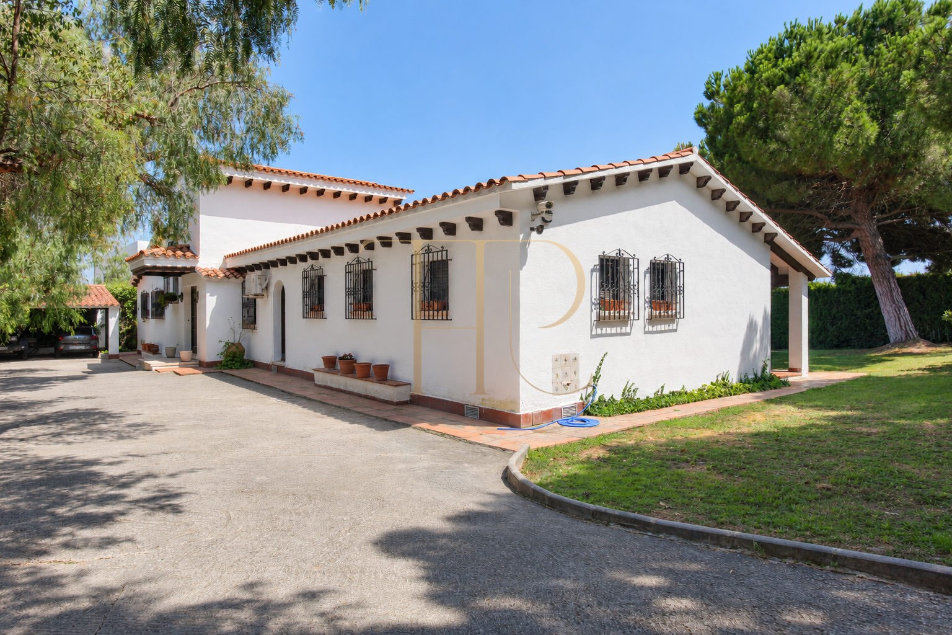
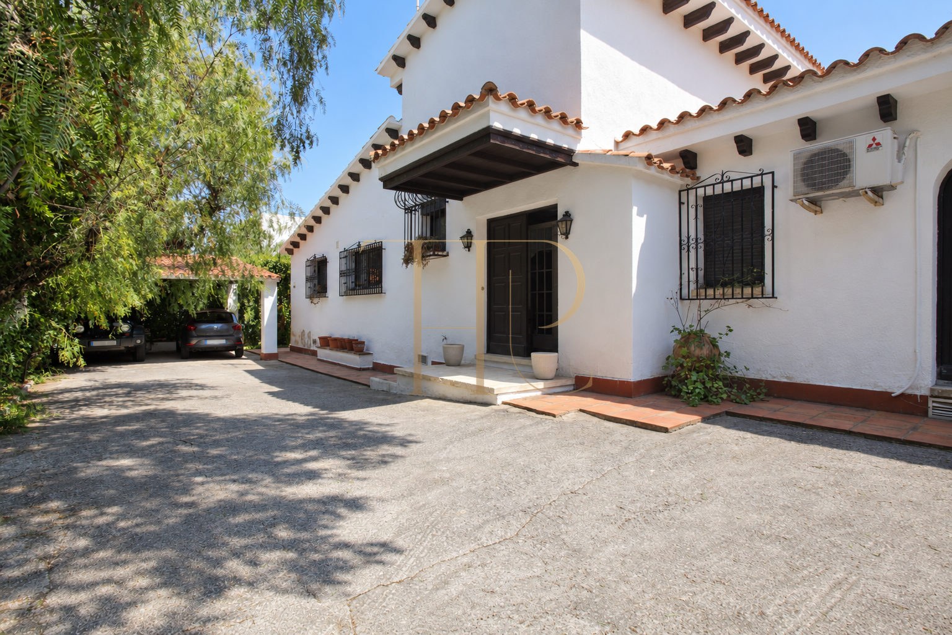
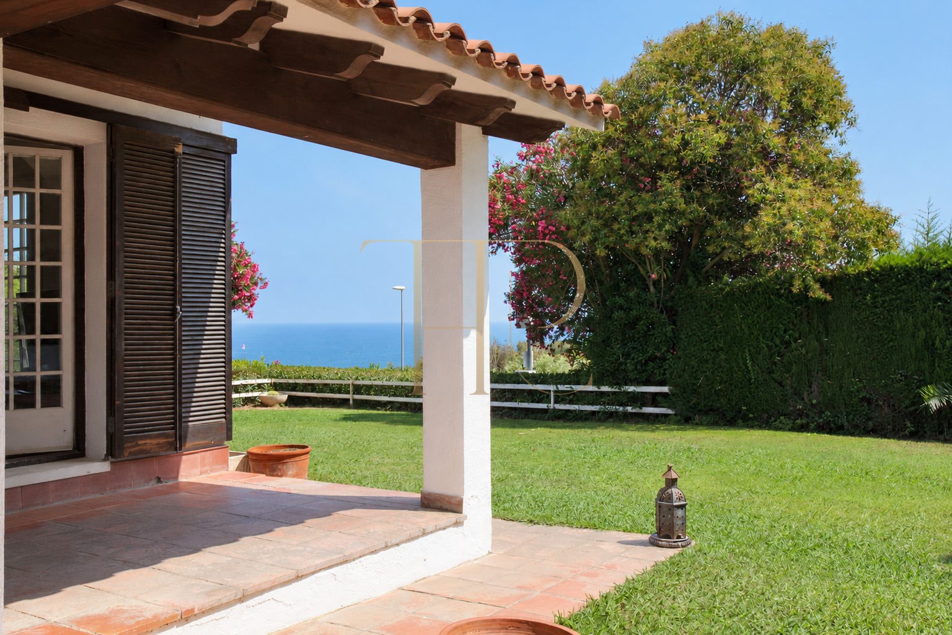
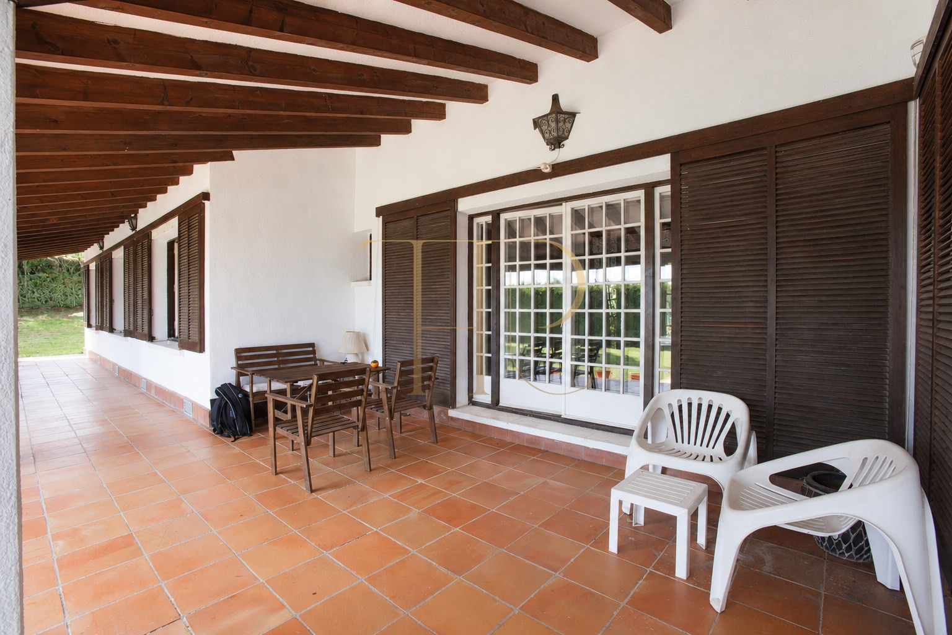
This house in Alella, in the Maresme area, forms part of the Top House Realty archive of sold properties. Its Mediterranean architecture brings together white façades, a tiled roof and a covered porch overlooking the garden.
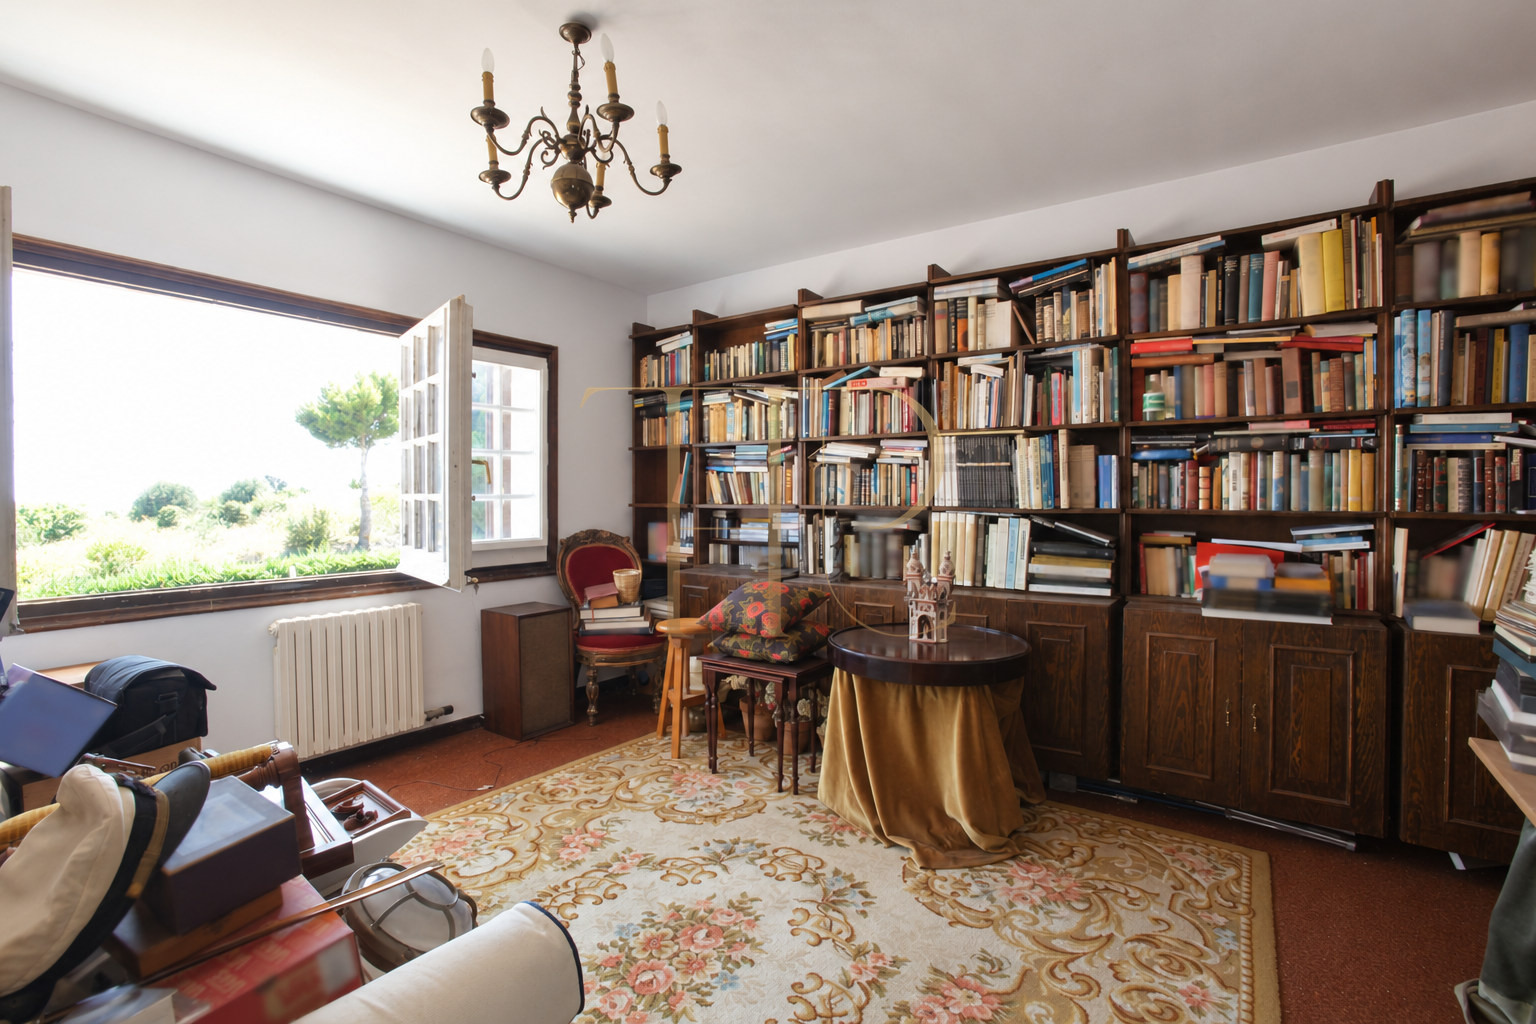
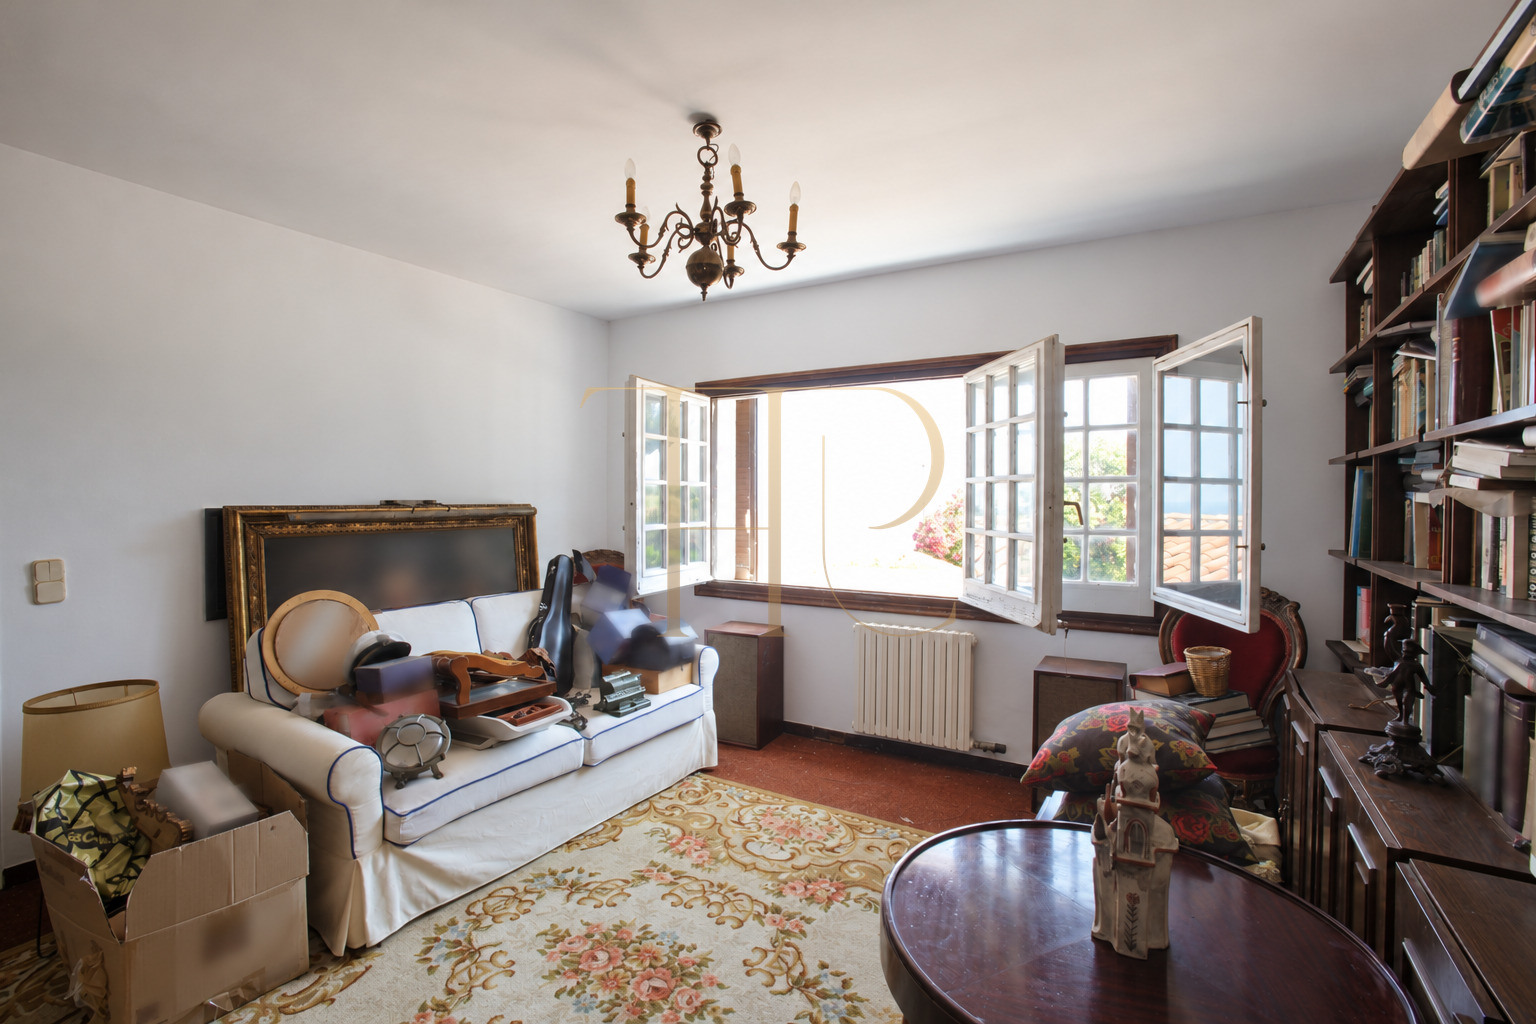
Built in 1978, the property has 205 m² of built area over two levels. Most rooms are on the ground floor, with an additional room upstairs that was used as a library and reading room.
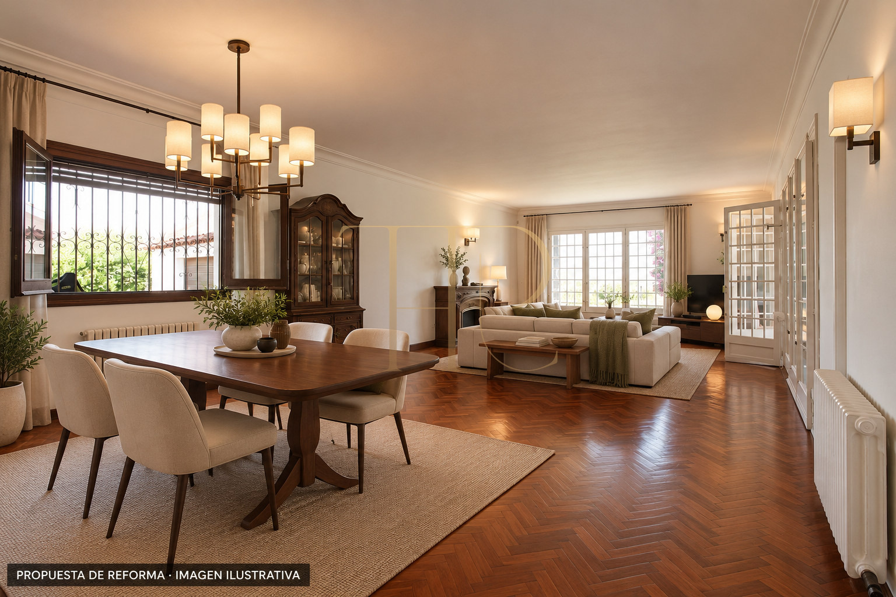
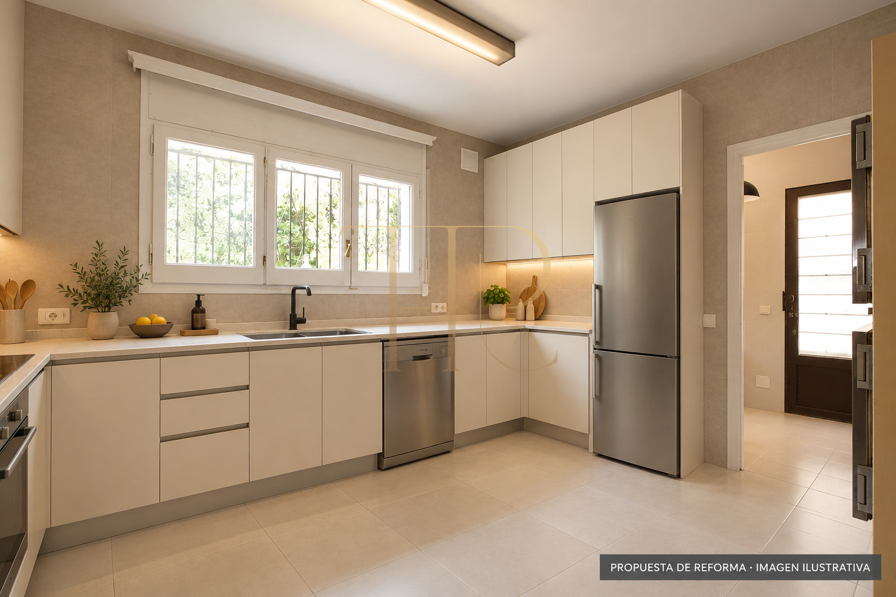
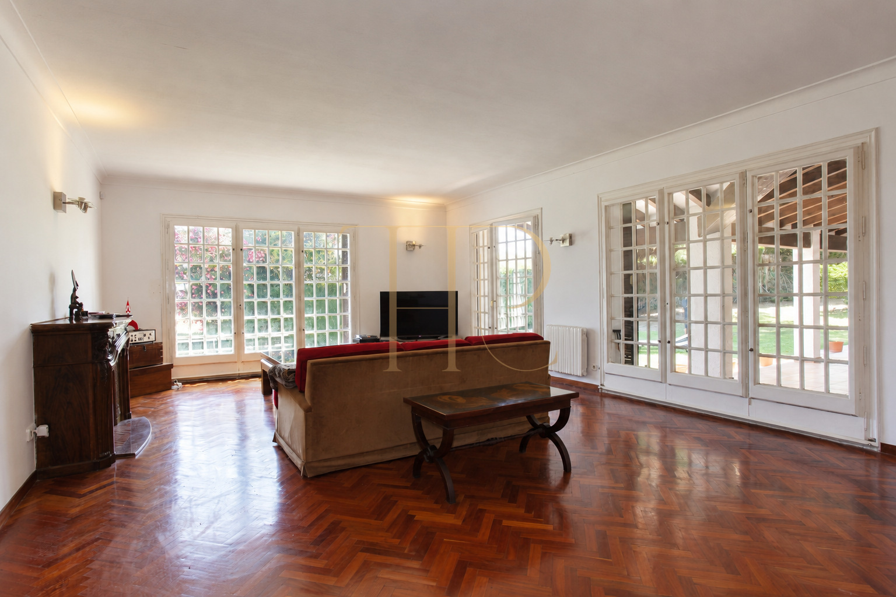
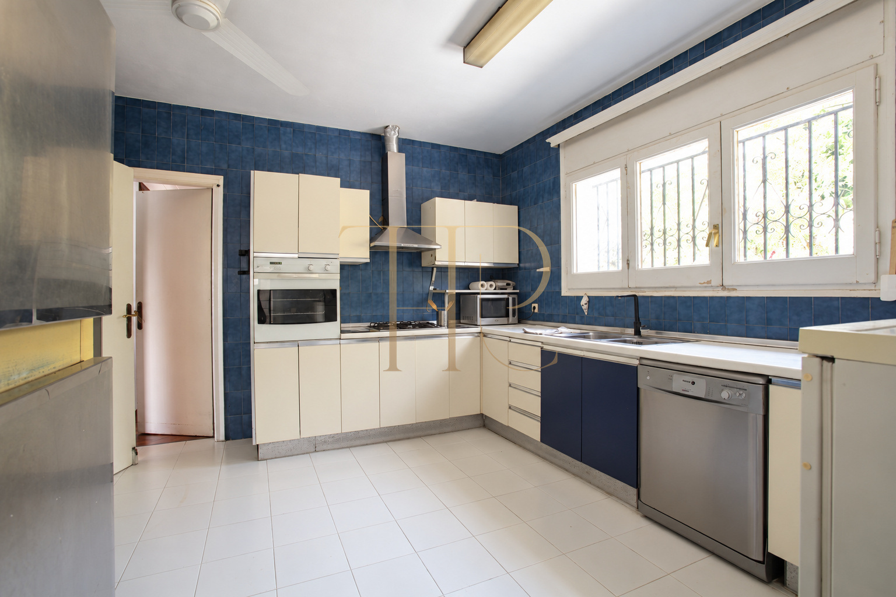
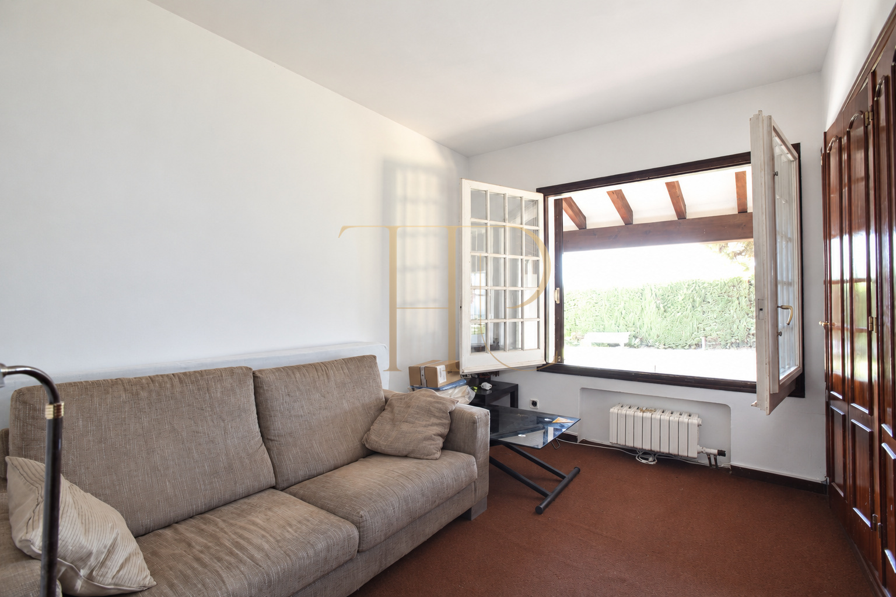
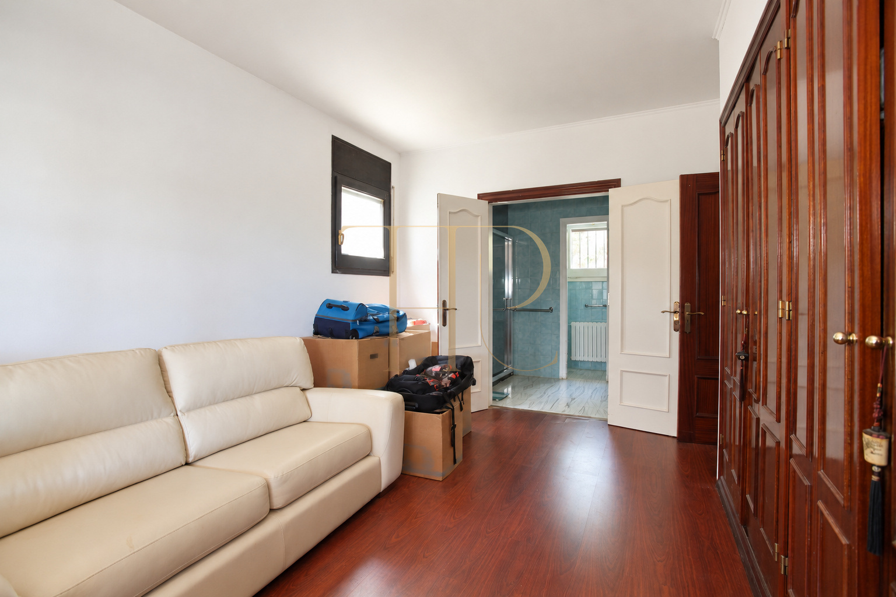
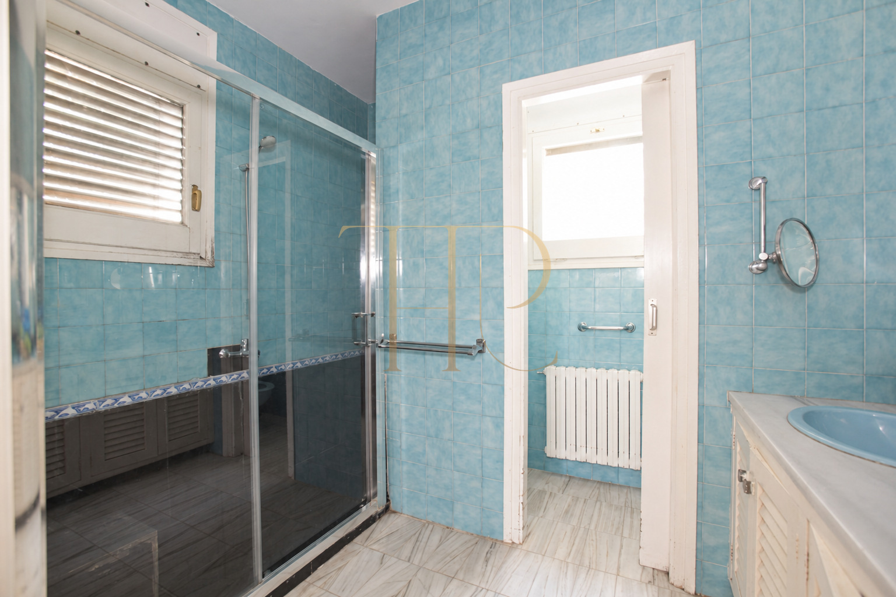
The photographs document a house requiring renovation, retaining original finishes and features. The gallery includes two renovation proposals clearly labelled as illustrative images, showing a possible update to the living room and kitchen.
A house with character in Alella
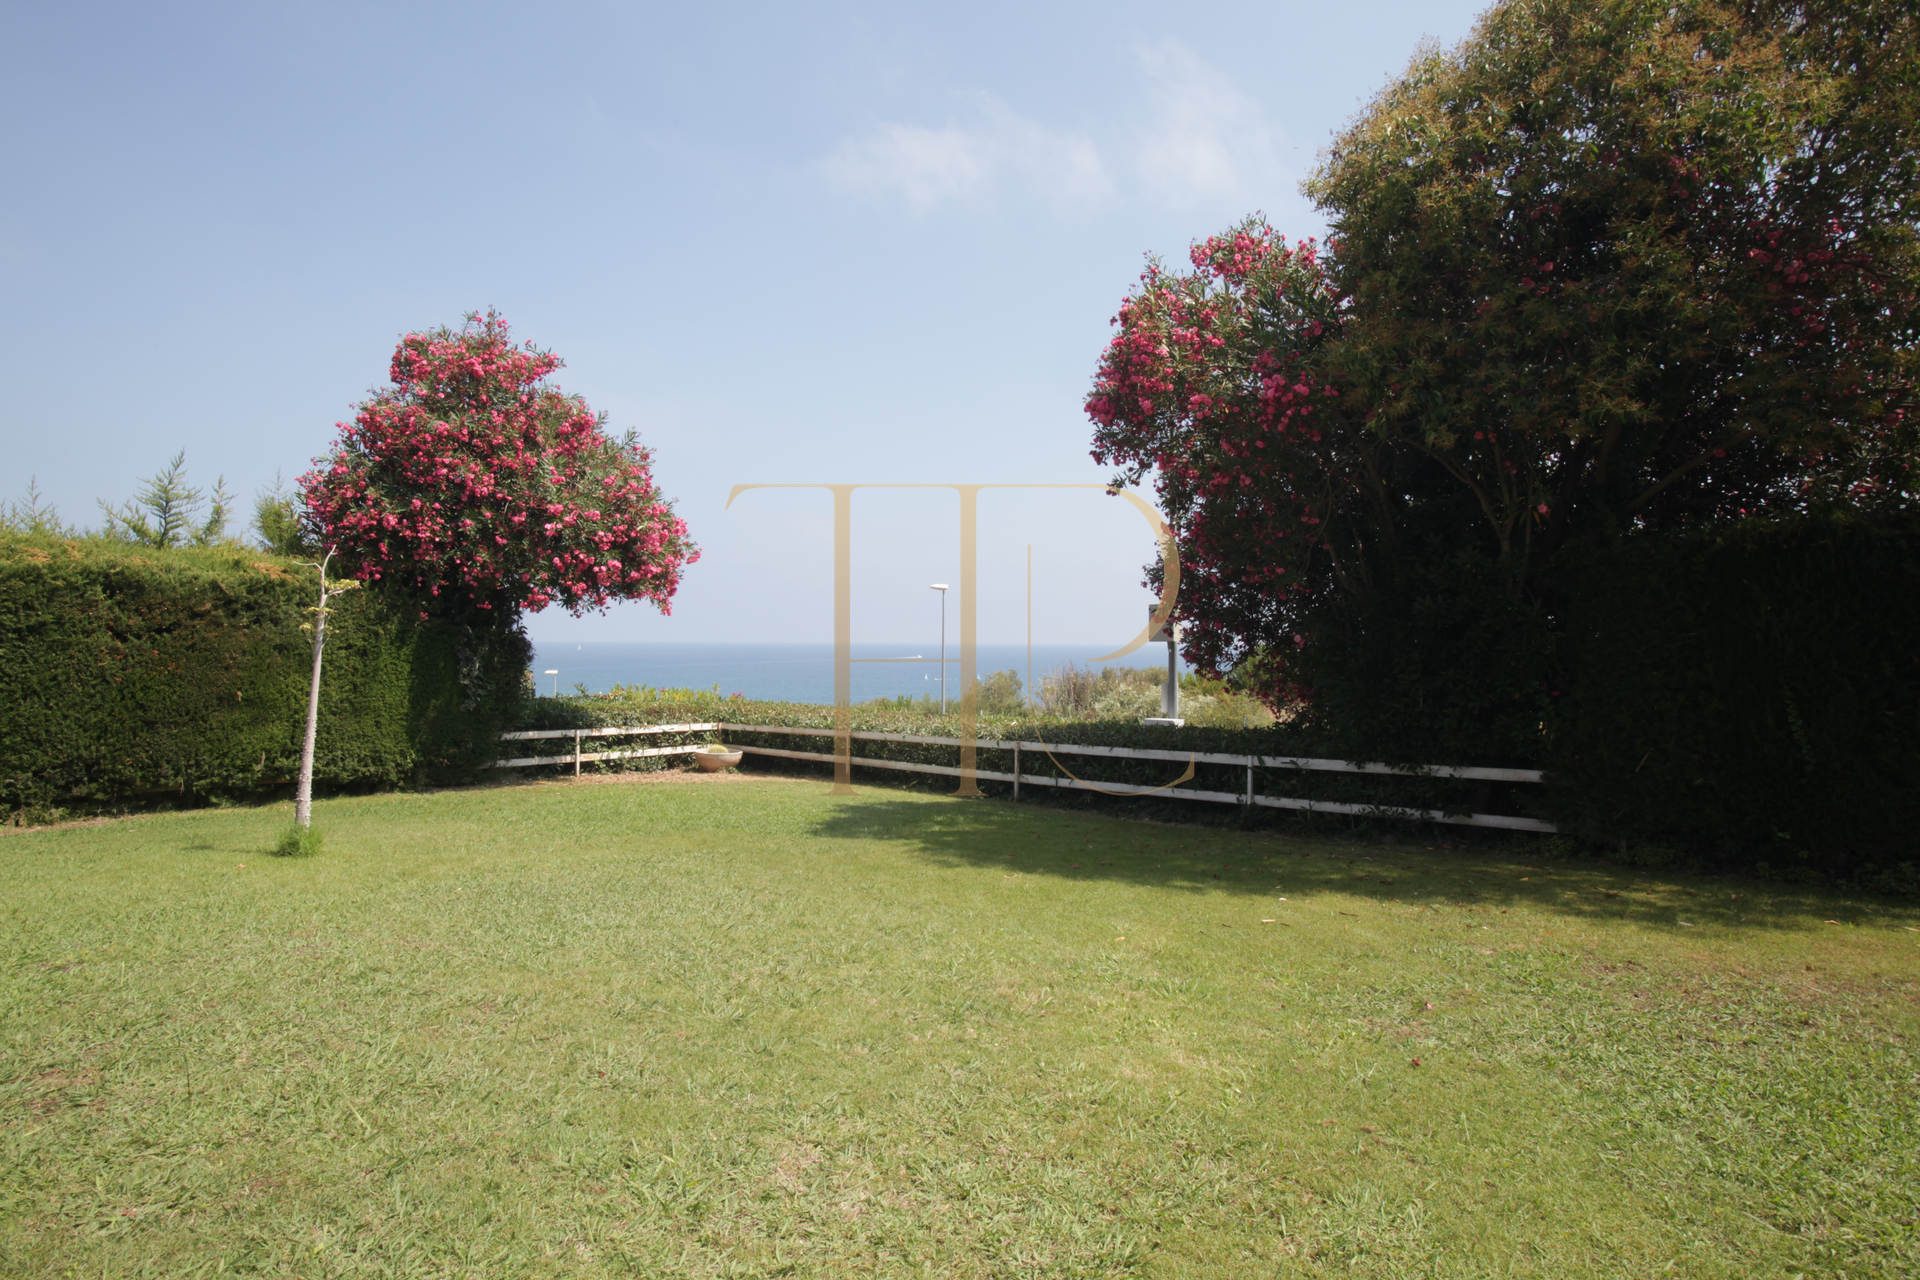
The property is in Can Teixidor, within the municipality of Alella. The garden, mature trees and sea views define its outdoor setting. Inside, the layout separates the main living spaces from the sleeping accommodation.
Living room with fireplace and porch access
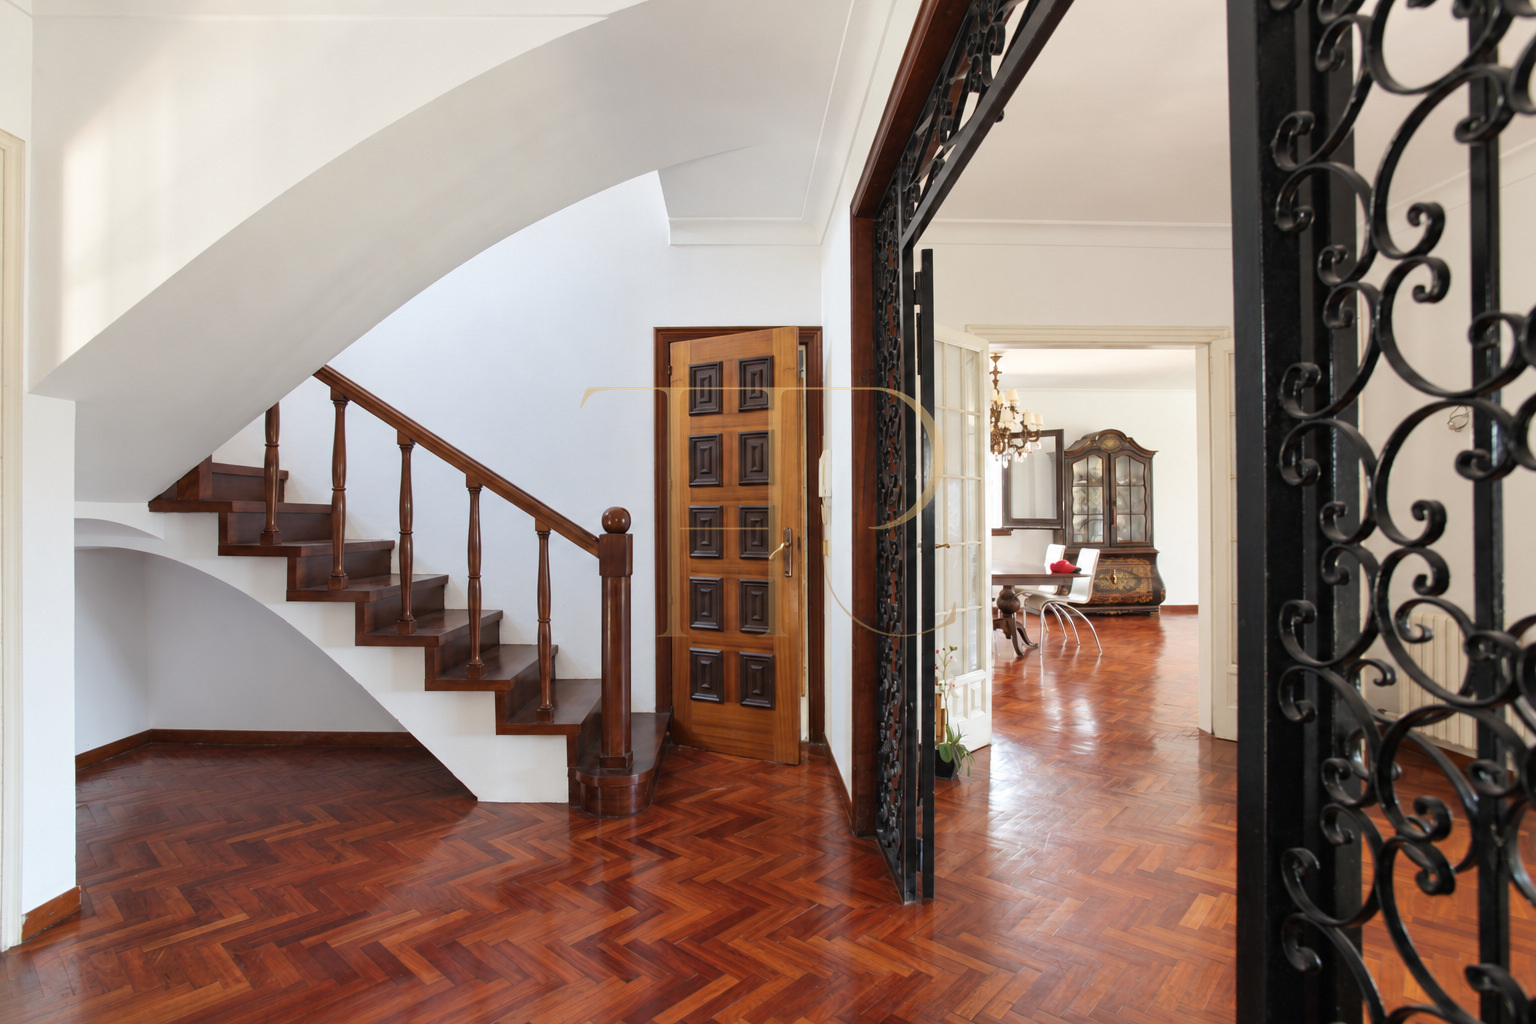
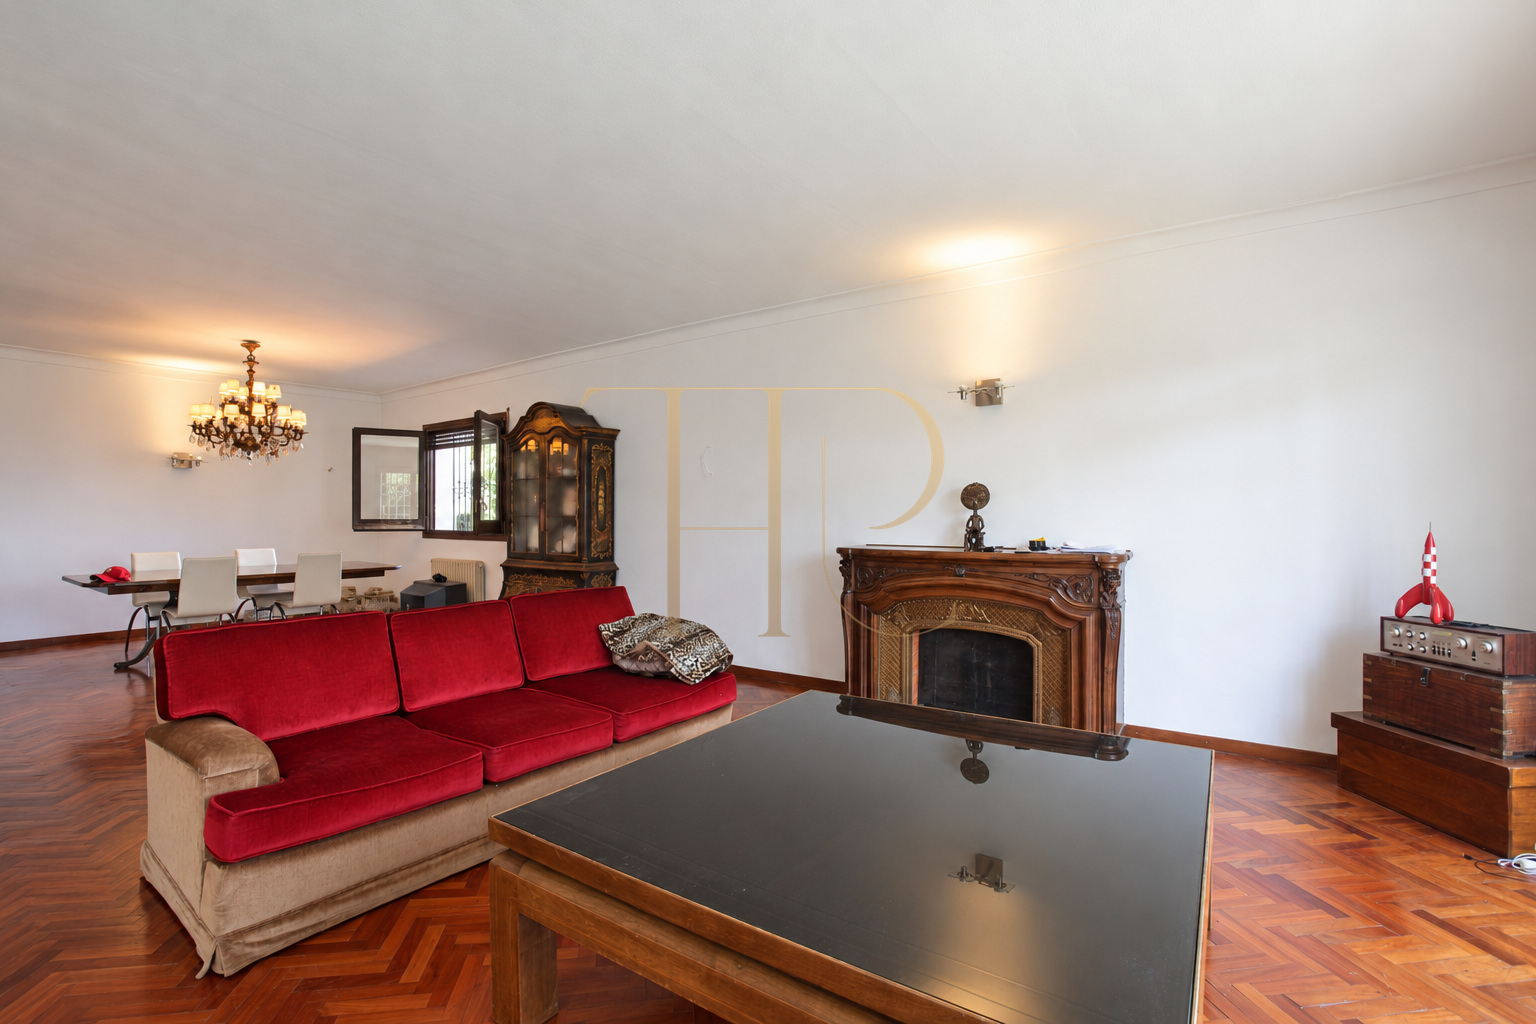
The living and dining room features a large fireplace and parquet flooring. Glazed doors connect this space with the porch, while wood and decorative ironwork are visible in the entrance hall and staircase.
Covered porch and garden
Columns, timber beams and terracotta flooring give the porch its character. This sheltered space extends the living area towards the garden, where established planting and several viewpoints open towards the sea.
Bedrooms and upper room
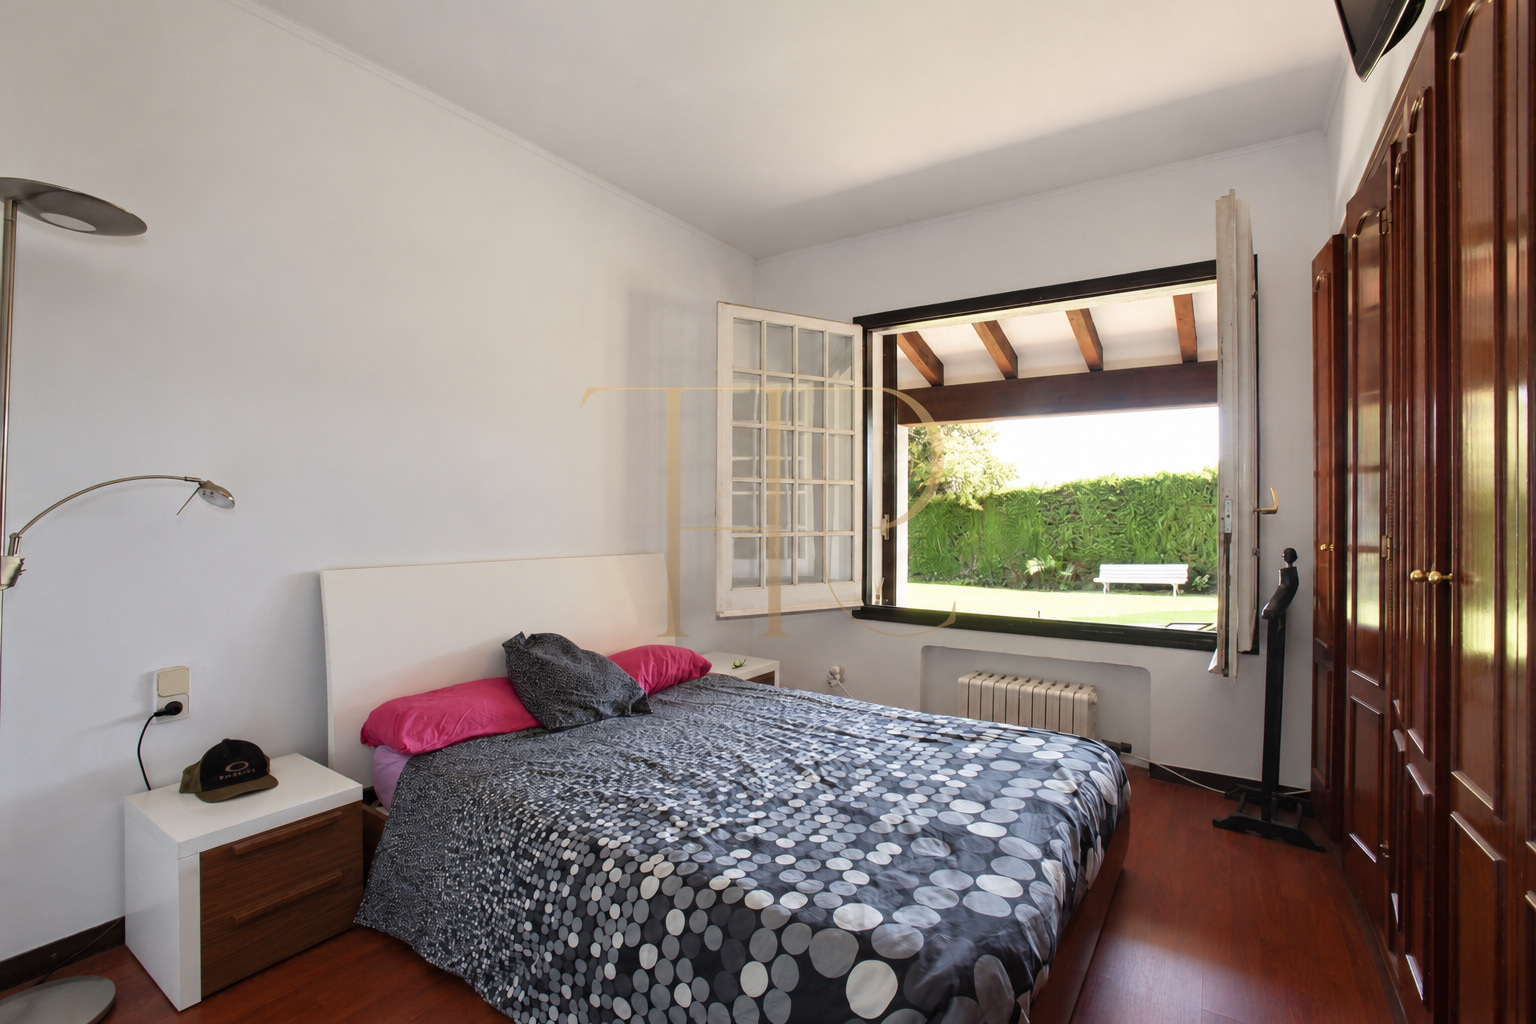
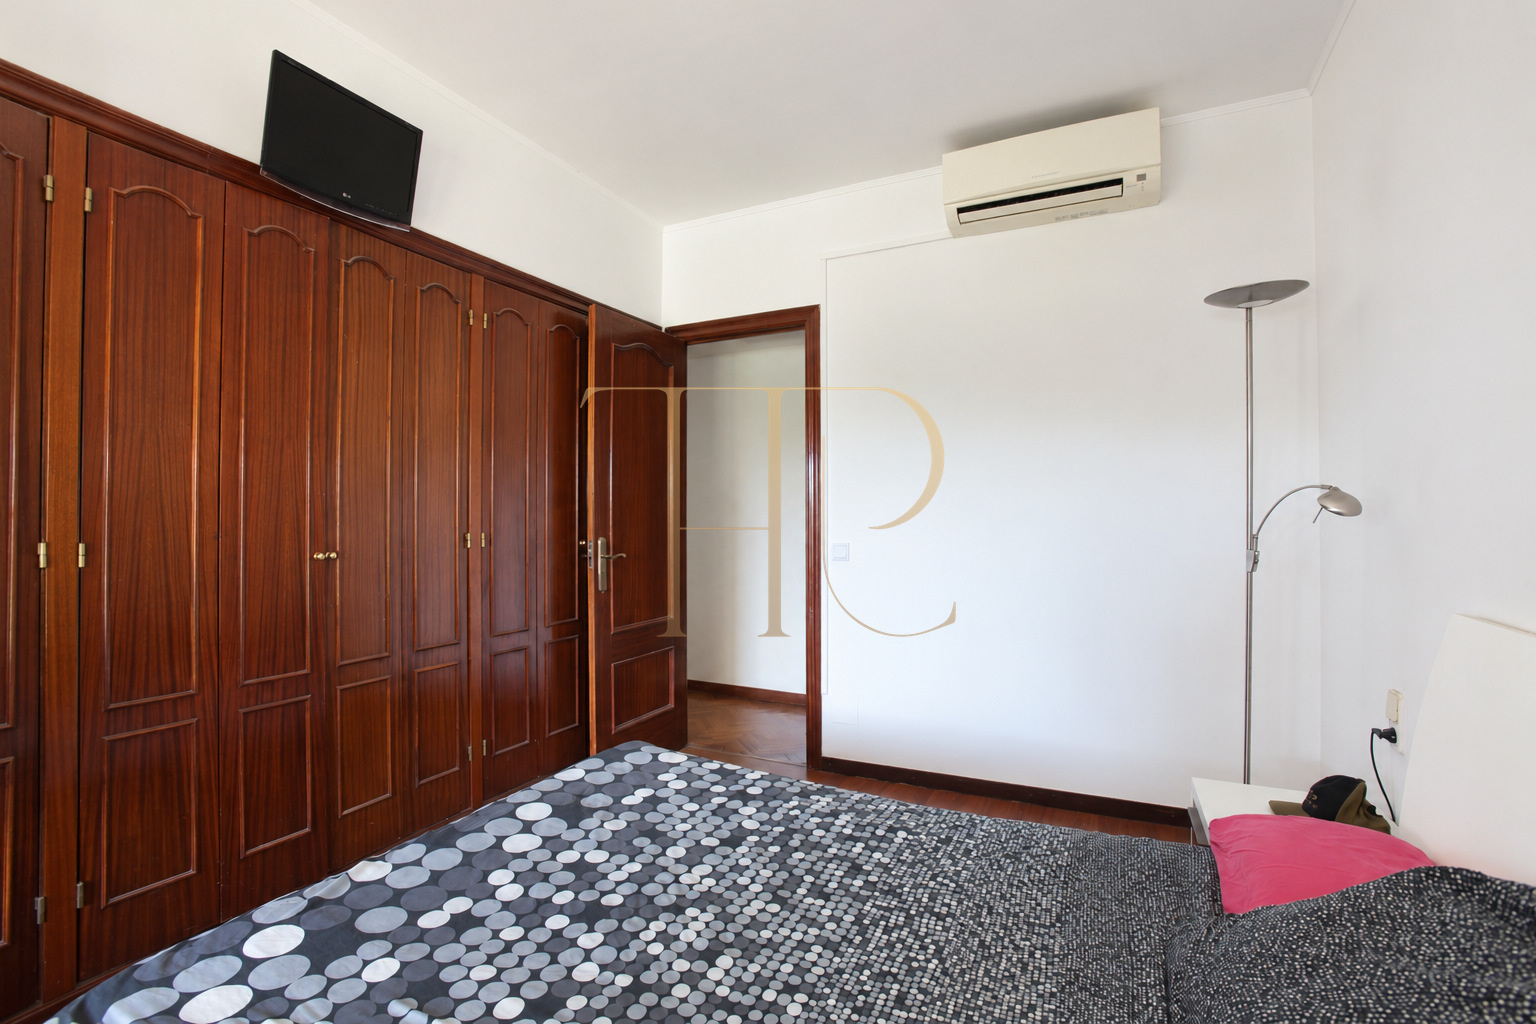
The ground floor contains three bedrooms: one suite and two double bedrooms. Upstairs, a 26 m² room was used as a library and reading room and is reached by the internal staircase.
Bathrooms and layout
The property documentation describes two full bathrooms and a separate WC. These facilities serve the main rooms without presenting the auxiliary spaces as additional bedrooms or promising changes of use.
Kitchen and service area
The separate kitchen has a square layout and requires renovation. The documentation also identifies an adjoining service and pantry area with an independent entrance from outside, providing an auxiliary space alongside the kitchen.
Equipment and parking
- Gas heating and air conditioning units.
- Covered parking with documented space for two vehicles.
- A fireplace, parquet flooring and a covered porch.
- A garden and sea views.
Sold property and illustrative proposals
This property has been sold. The renovation proposals do not show completed work, and furniture visible in the photographs does not imply its inclusion. Contact Top House Realty to explore other houses in Alella and the Maresme area that match your requirements.
 Costa Maresme
Alella
 Print
 House / Villa
 205 m²
 1330 m²
 2
 4
 3