Farmhouse with vineyards available in Castellet i la Gornal
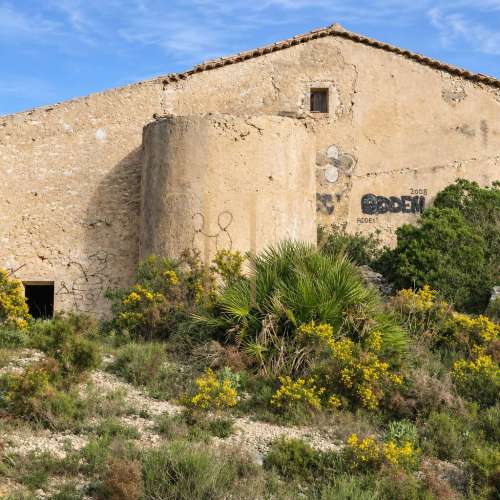
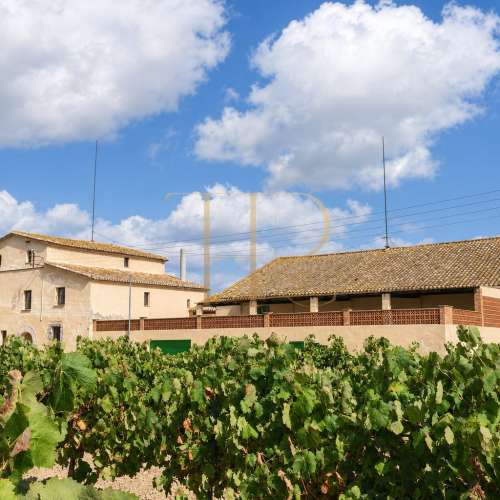
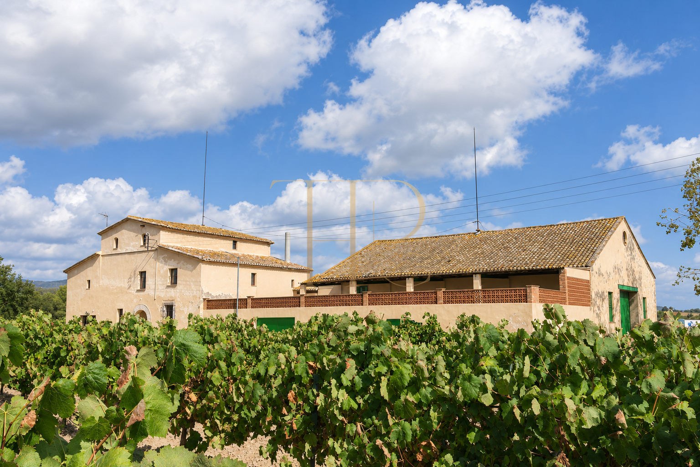
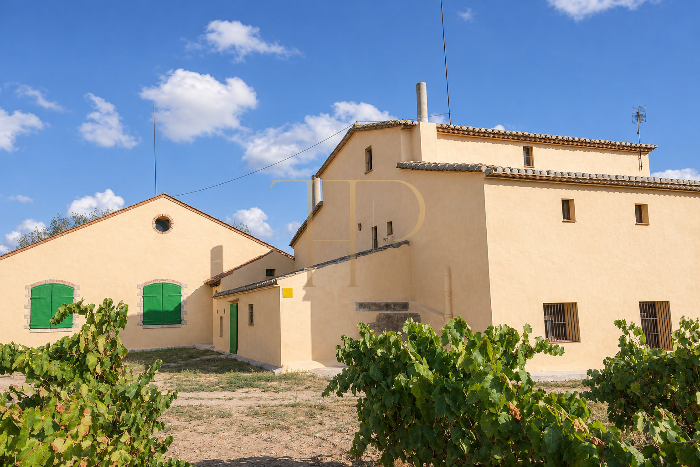
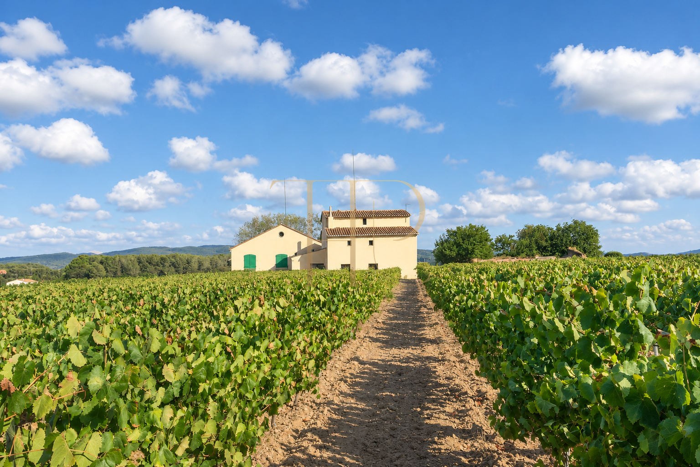
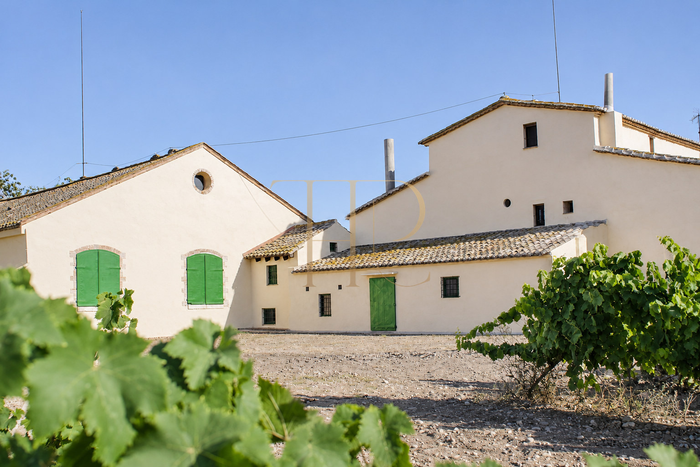
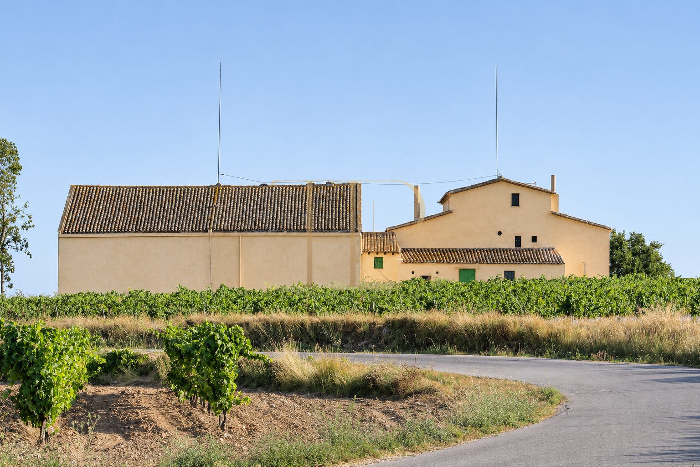
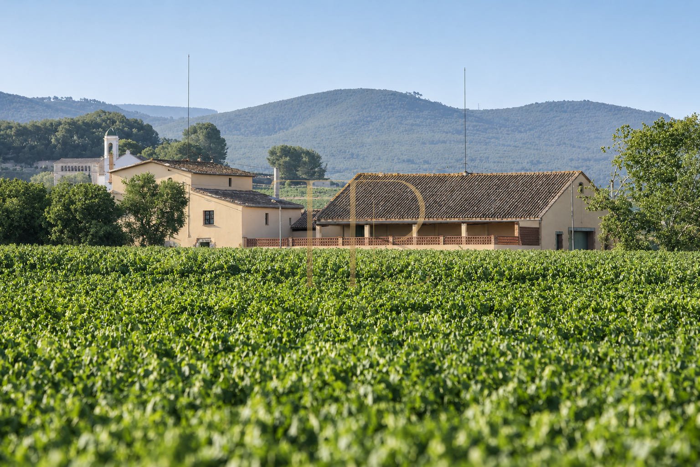
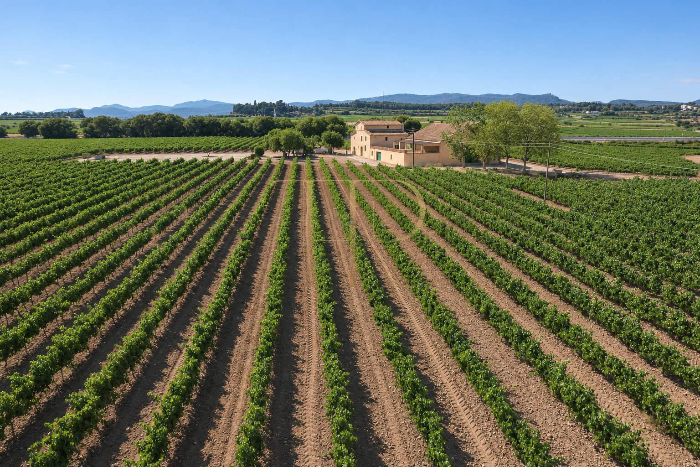
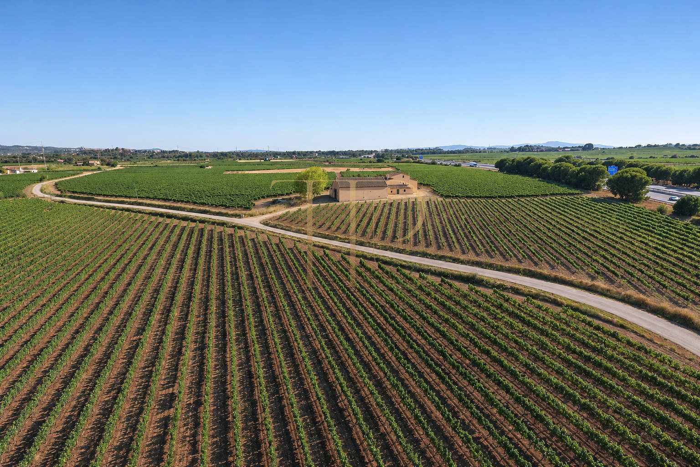
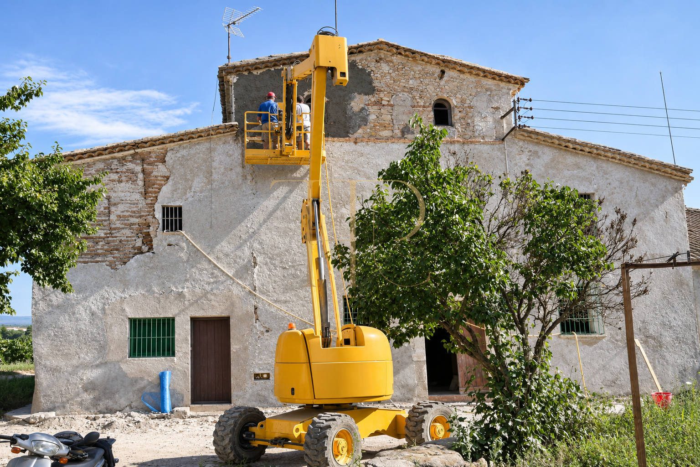
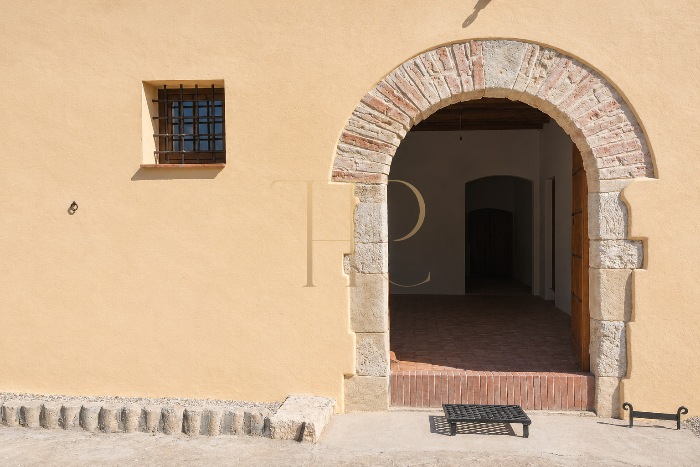
Spectacular listed masia dating back to the 17th century, located in the Alt Penedés area, just 30 minutes from Sitges. The estate includes 15 hectares of private land with D.O cava and Penedés vineyards.
Fifteen hectares of vineyards, a listed 17th-century farmhouse and several outbuildings make up this Alt Penedès estate. The old wine cellar, timber beams and terraces overlooking the vineyards reflect its connection with the wine-growing landscape.
The particulars state 1,314 m² of built area, 12 bedrooms and 3 bathrooms, with grounds of 15.0 ha. These figures are complemented by the layout and equipment described below.
Strategic location and lifestyle
The estate is in Castellet i la Gornal, within the wine-growing setting of Alt Penedès. Its relationship with the vineyards and the documented proximity to Sitges support consideration of a rural project connected with coastal towns, with landscape and historic character as defining features.
- The municipality and general setting are identified to support a focused search.
- Amenities, access and property uses can be assessed against each buyer’s plans.
- Complete information in Spanish, English and Russian supports domestic and international buyers.
Outdoor spaces and dimensions
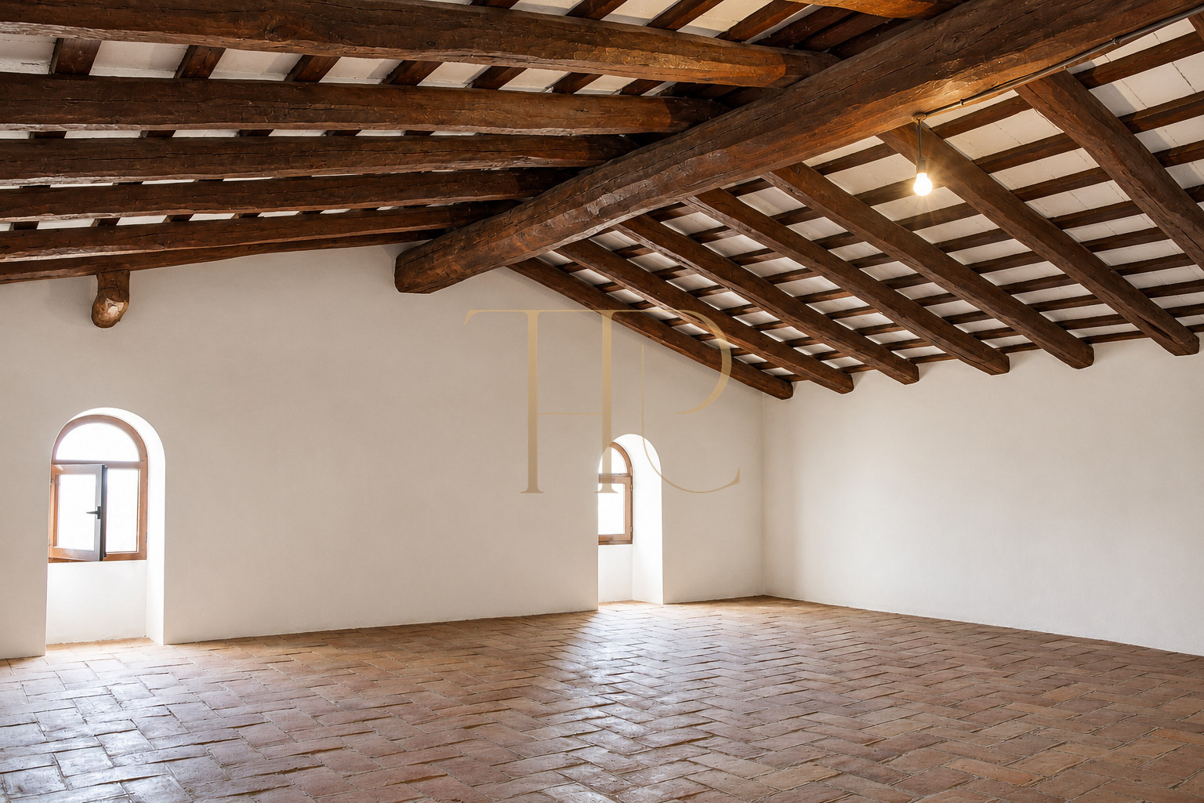
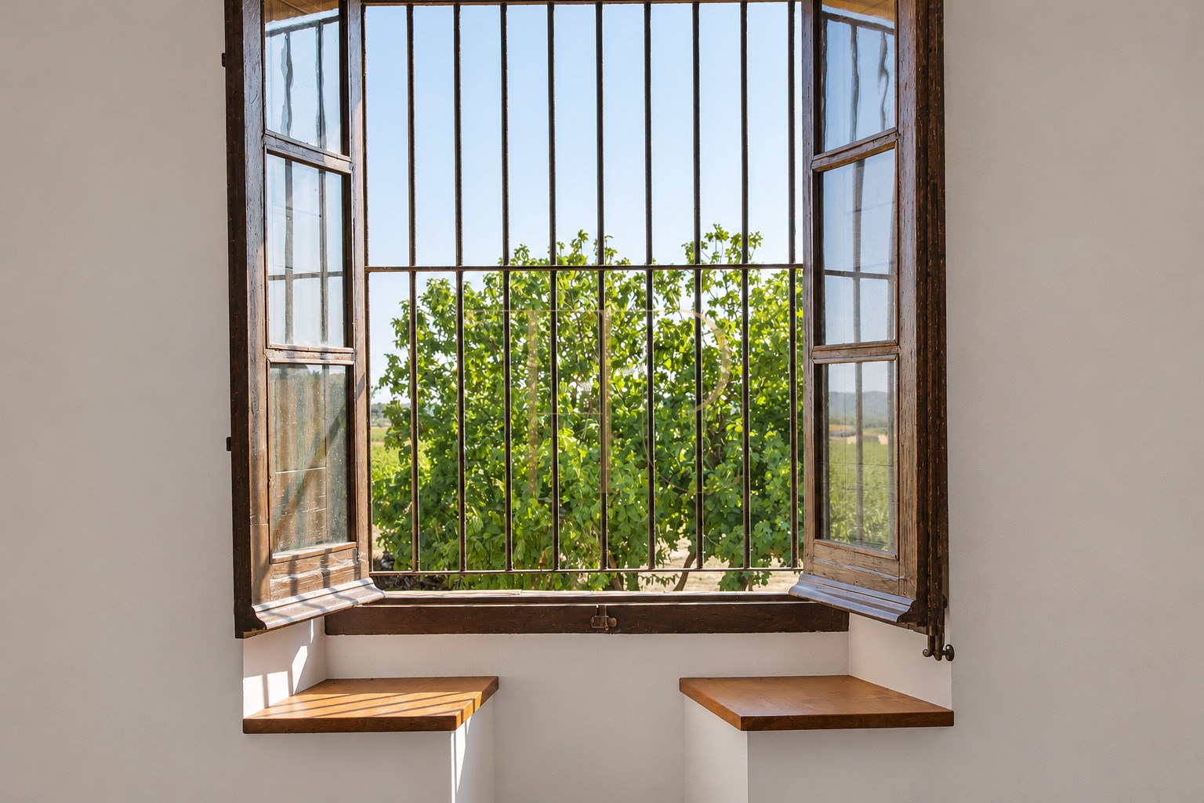
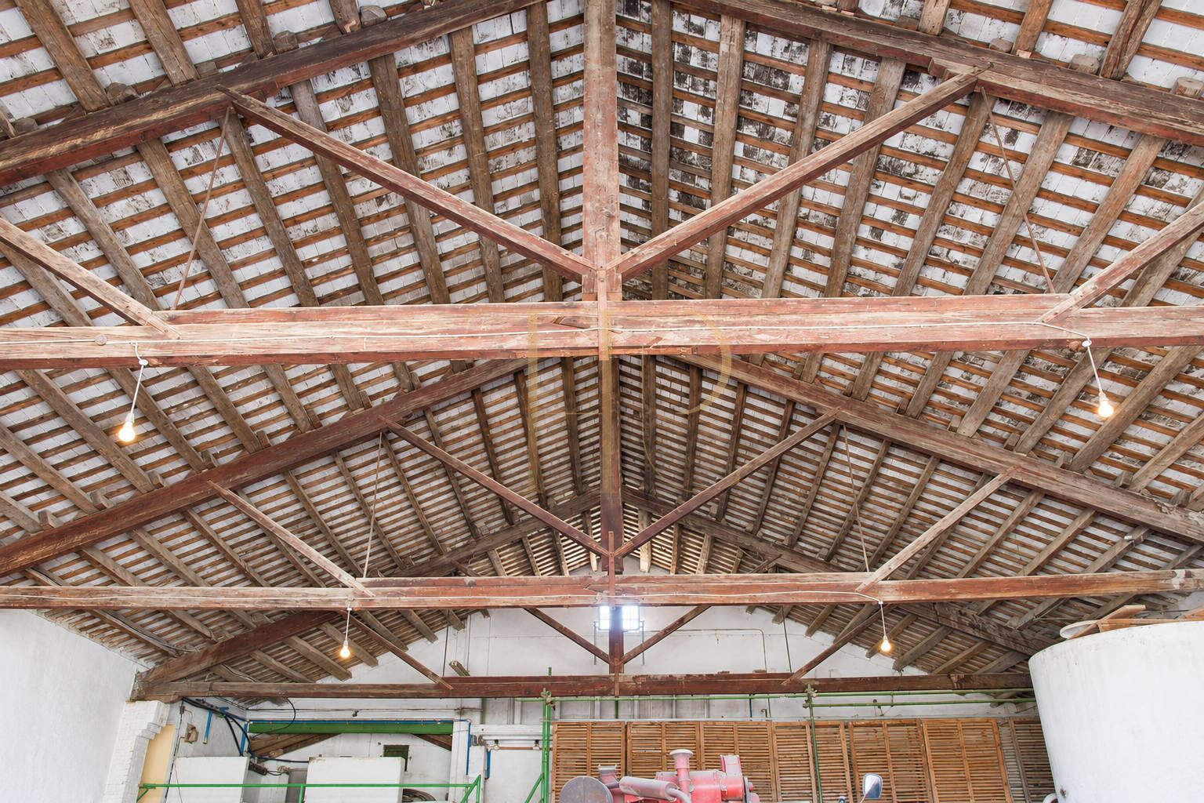
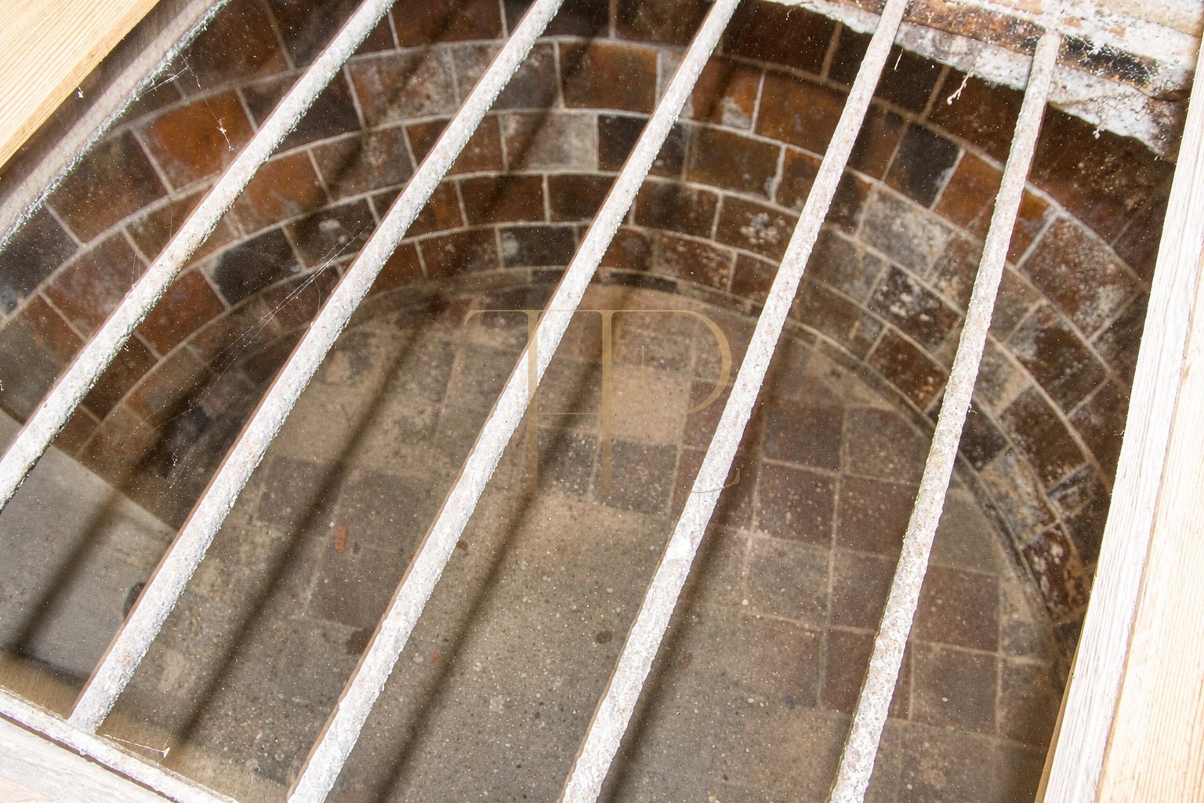
The remaining outbuildings are mainly open plan structures, including a large room which leads out to a wonderful terrace overlooking the vineyards. Next to this is the antique wine cellar, a vast space with exceptionally high ceilings with original wooden beams. This vast space could be converted into various independent properties. All of this is set within an immense private plot with 15 hectares of D.O cava and Penedés vineyards and its own water supply; ideal for anyone wishing to produce their own wine.
- Grounds: 15.0 ha.
- Terraces
- Garden
- Barbecue
Spacious and flexible layout
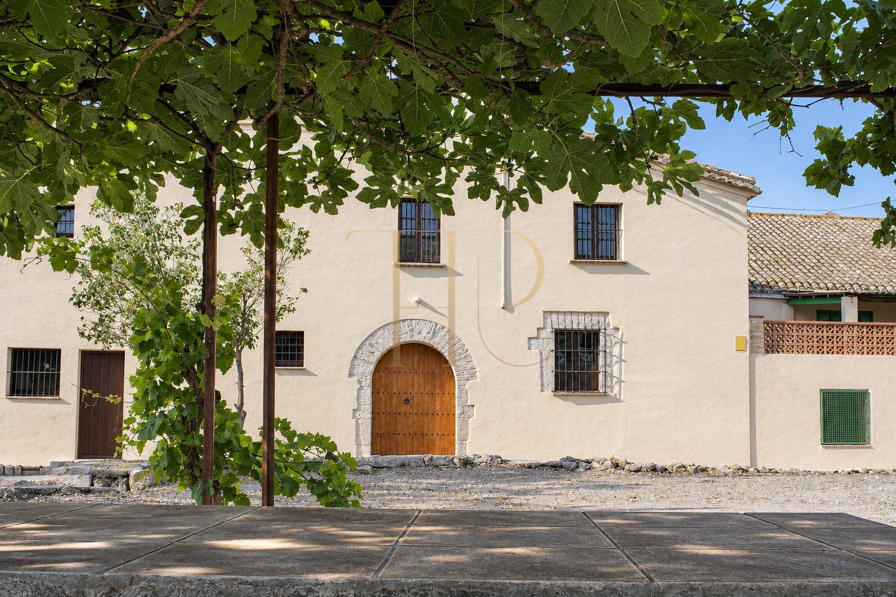
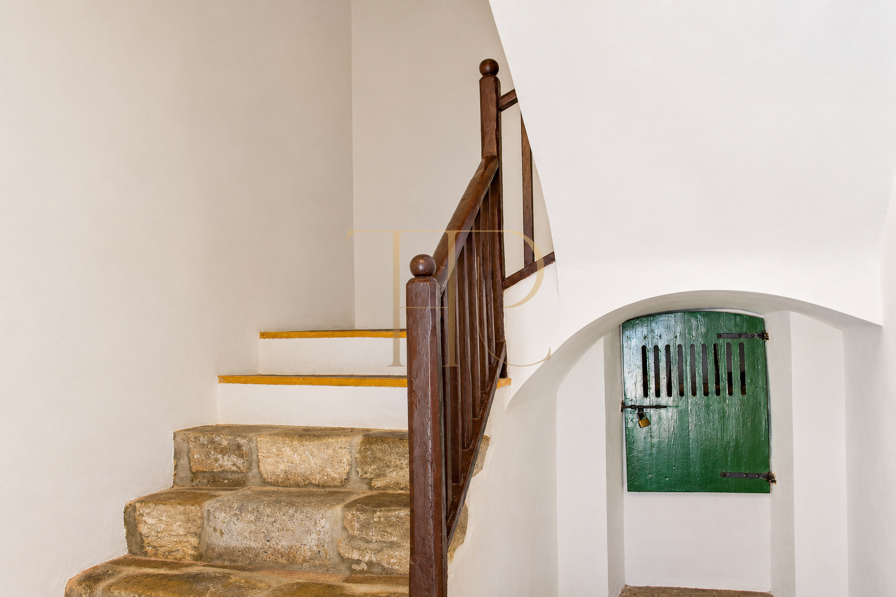
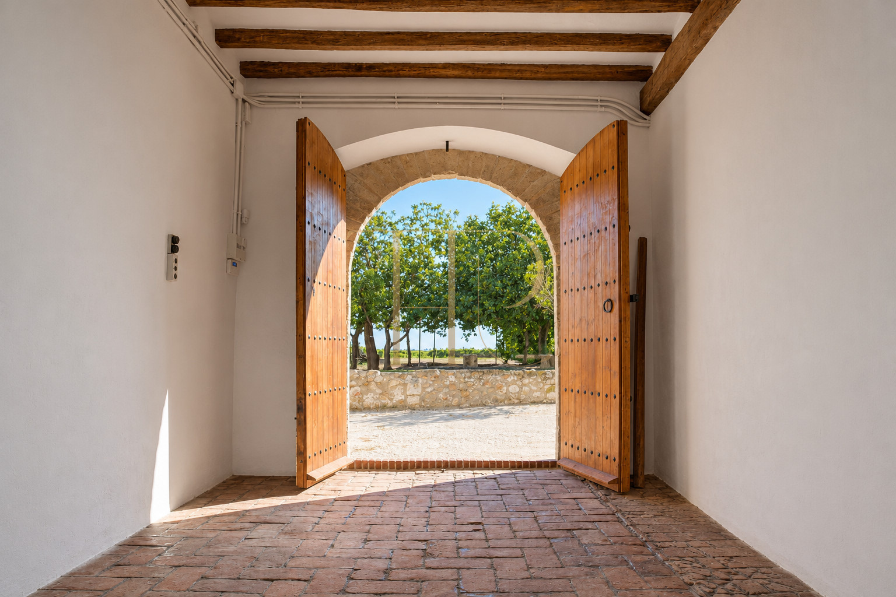
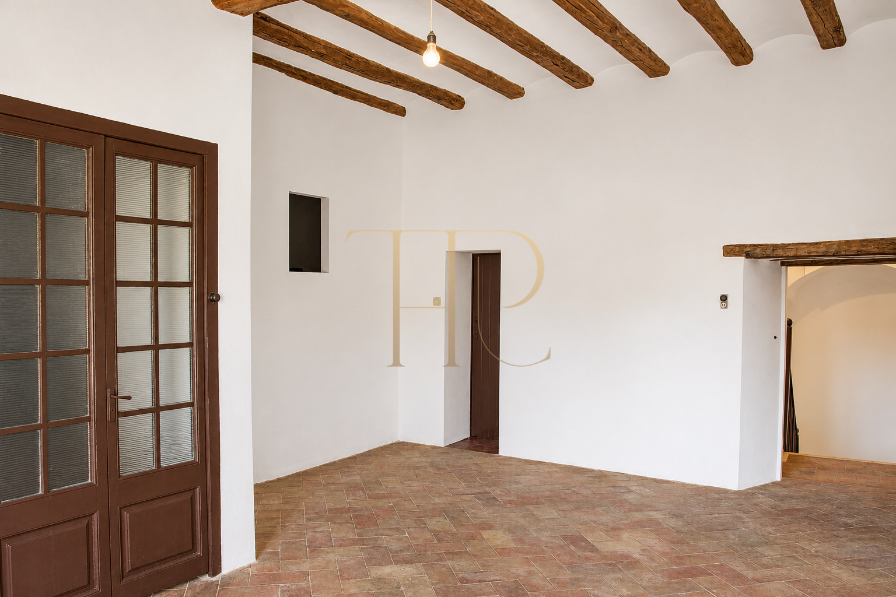
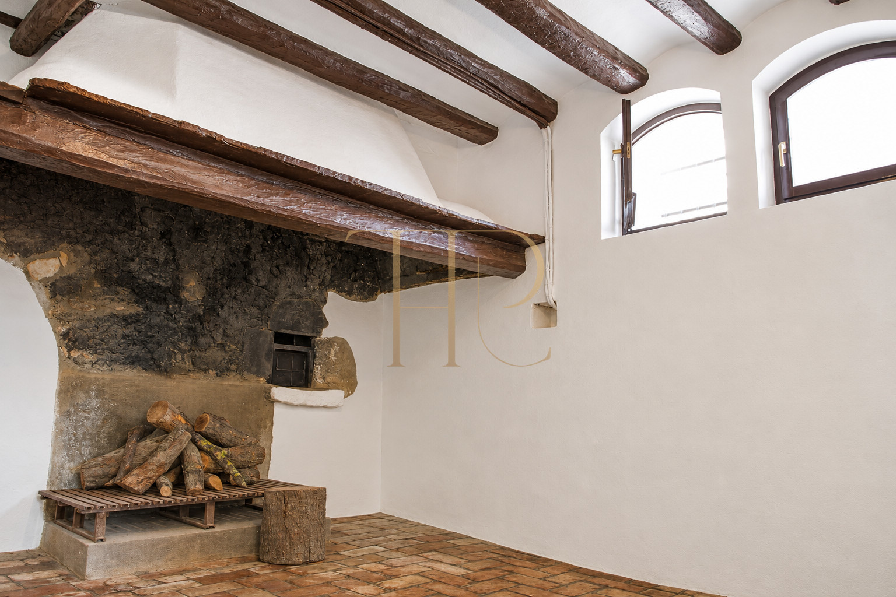
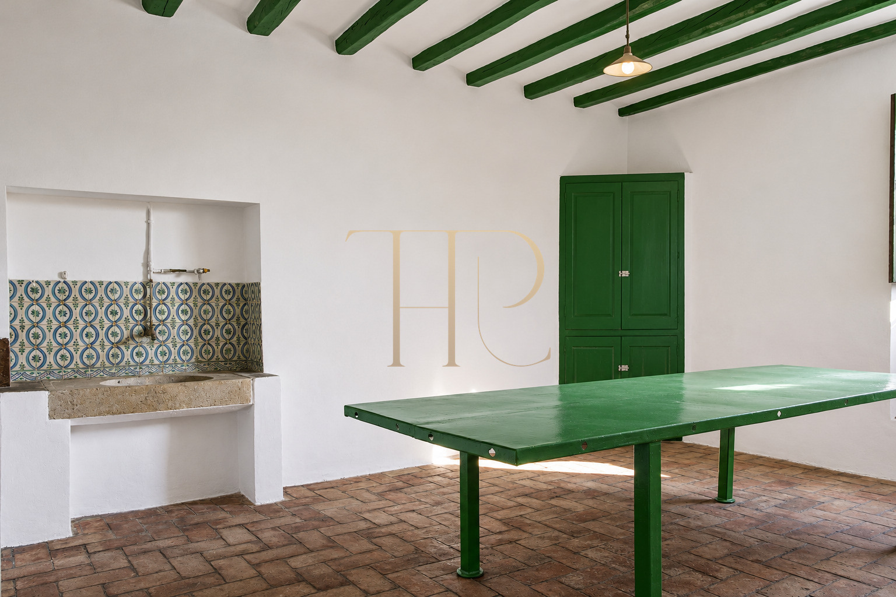
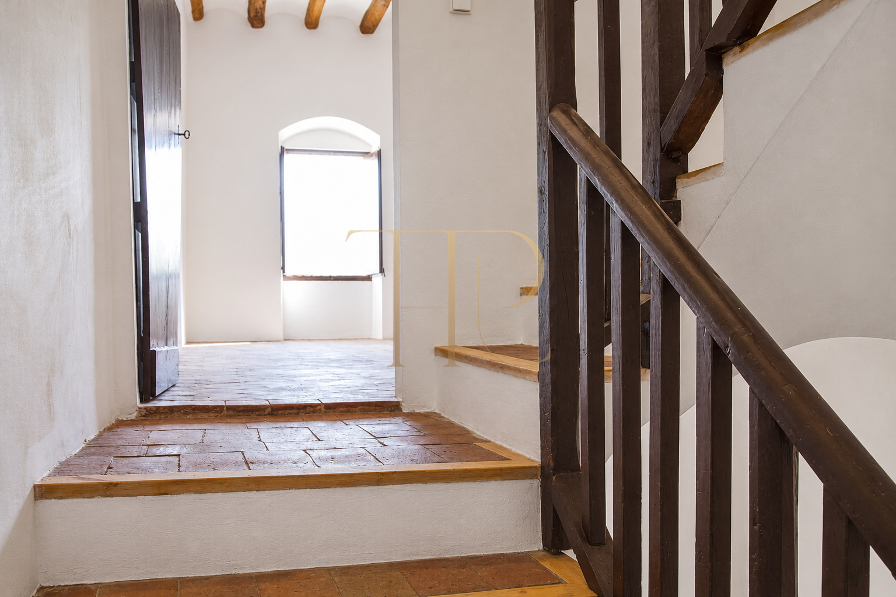
It consists of the main farm house and several large outbuildings. The main house has 3 floors and features a large entrance hall, 4 rooms that may be used as bedrooms and another room with a large period fireplace on the ground floor. The first floor has 5 rooms and a bathroom, and the top floor is an open plan multipurpose space. The entire property has recently been renovated and is presented in very good condition with attractive features such as tiled floors and wooden beams on the ceilings.
Sleeping quarters
- 12 bedrooms in the particulars.
- 3 bathrooms or sanitary rooms according to the documented layout.
- As an annex of the main house we have the 2-storey staff house, including 2 rooms and a kitchen with a fireplace, on the ground floor and 2 bedrooms and a bathroom on the first floor.
Living areas
- The stated shared areas complement the accommodation and provide settings for everyday living, meals and relaxation. Their existing use should be distinguished from any future extensions or changes of activity.
Comfort and equipment
The documented equipment helps assess the property’s comfort and day-to-day operation. A viewing provides an opportunity to review installations, connections between spaces and maintenance requirements in light of residential use or the existing activity.
- Stated built area: 1,314 m².
- Garage
- Parking
- Storage room
- Alarm system
- Laundry room
- Equipped kitchen
- Fireplace
Investment and property potential
An interesting option would be to divide the buildings into holiday apartments or to use the generous area as a restaurant, hotel or rural tourism project.
Apartments, a restaurant, hotel or rural tourism project are possibilities described in the documentation, subject to feasibility and permissions. The listed status requires checks of intervention limits and heritage protection. Approval of changes of use and any particular financial return are not guaranteed.
- Assess areas, condition, documentation and potential uses together.
- Check permissions before implementing extensions or changes of activity.
- The stated features do not constitute guaranteed income or capital appreciation.
A property to consider
A unique opportunity with several business venture options in Alt Penedés.
Contact Top House Realty for further information about this property in Castellet i la Gornal and to arrange a viewing. A visit allows you to explore its spaces and compare its features with your purchase plans. Request the available documentation to assess the opportunity with complete information.
 Castellet i la Gornal
 Print
 House / Villa
 1314 m²
 150000 m²
 3
 12
 3