

House available in Alella
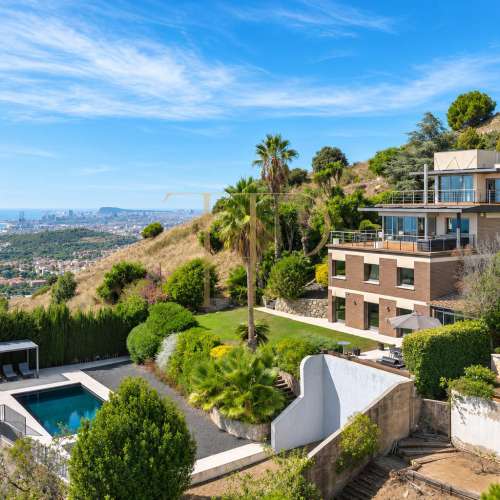
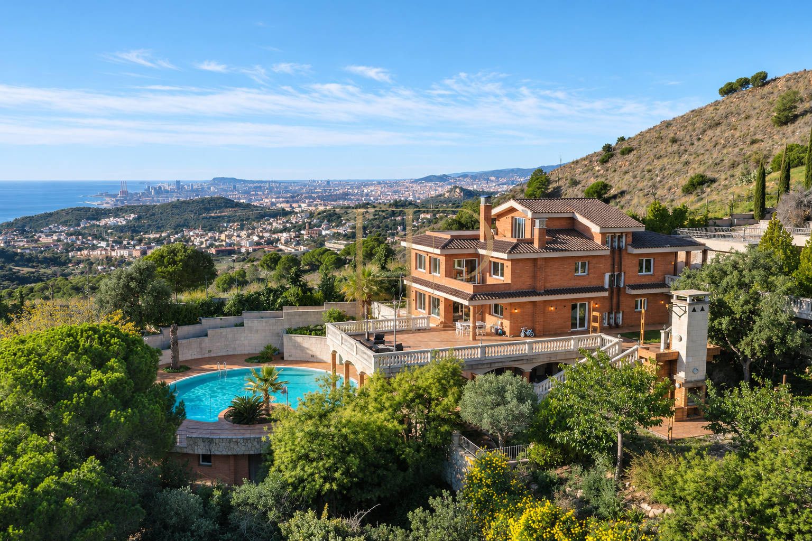
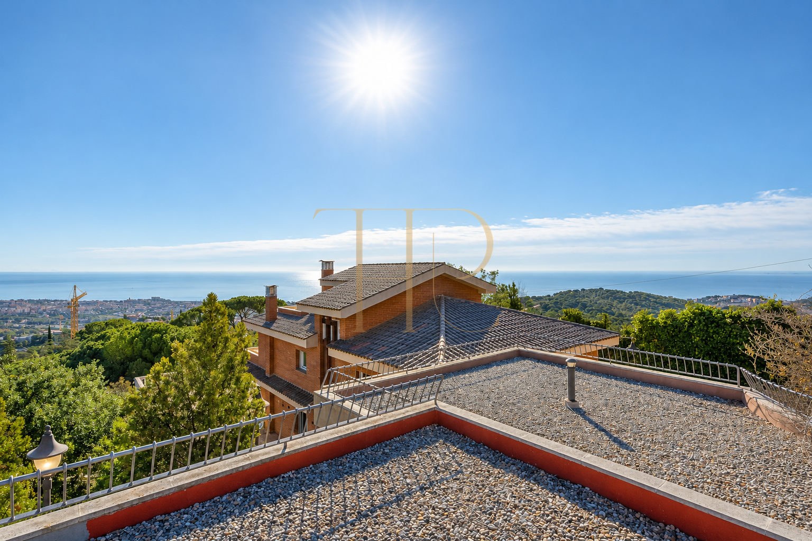
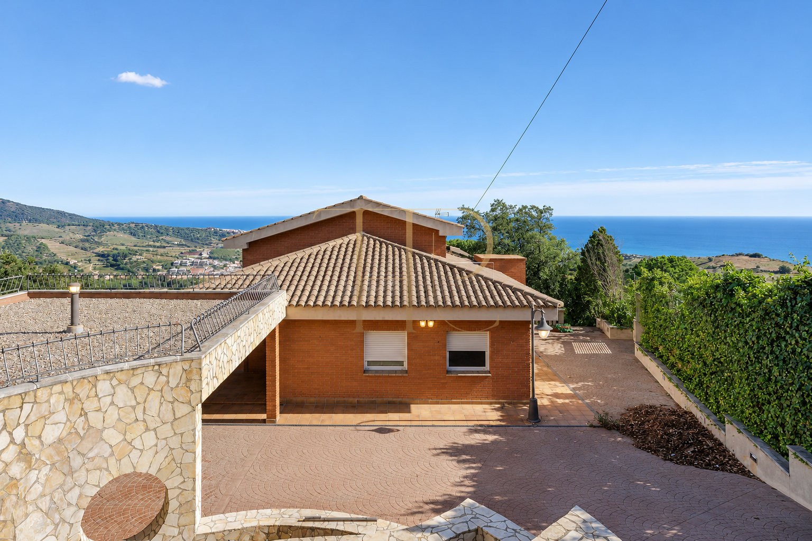
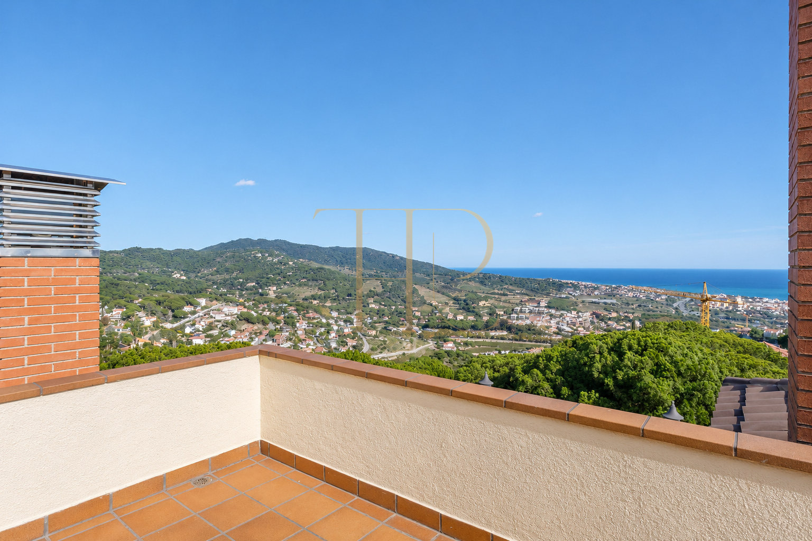
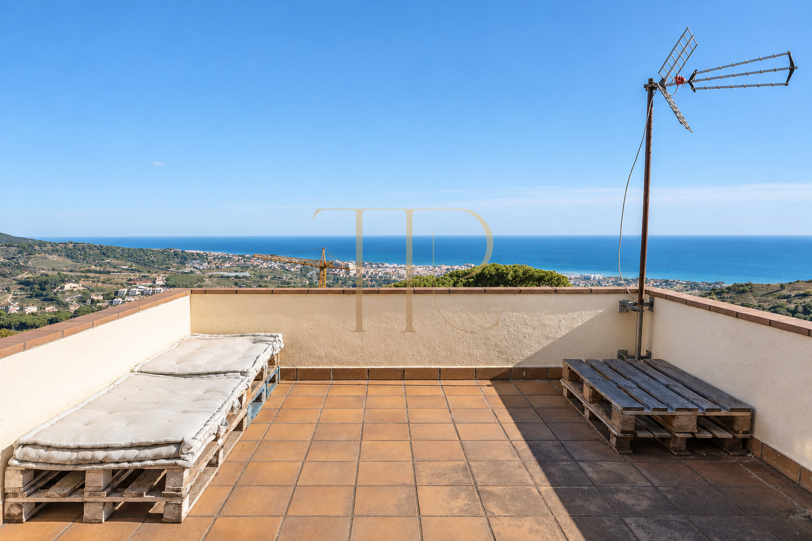
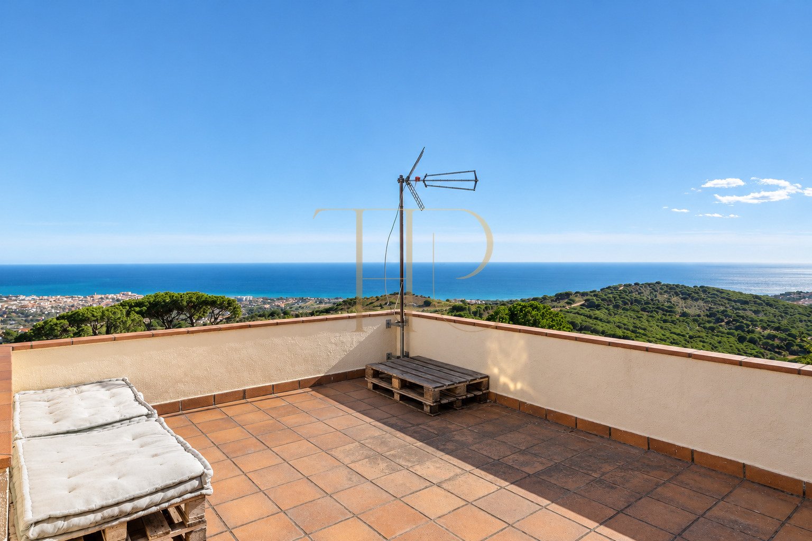
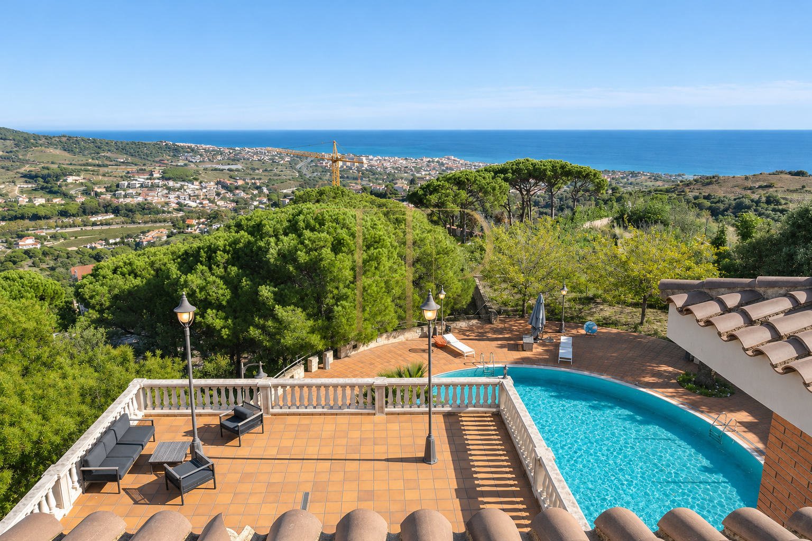
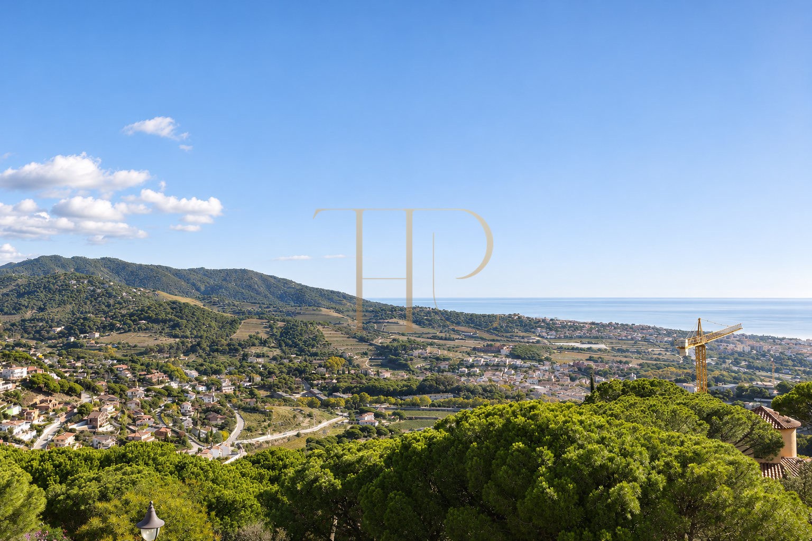
Situated on one of the largest building plots in Alella of more than 3,000 m² of land, this 3-bedroom 842 m² house is a true gem, offering a rare blend of elegance and tranquility. Nestled in the enchanting wine-making village of Alella, just a 20-minute drive from Barcelona, this property boasts a breathtaking 180º sea view, stretching from Montseny to Tibidabo. This residence is in an unparalleled setting, tucked away in a cul-de-sac that provides the perfect balance of peace and accessibility.
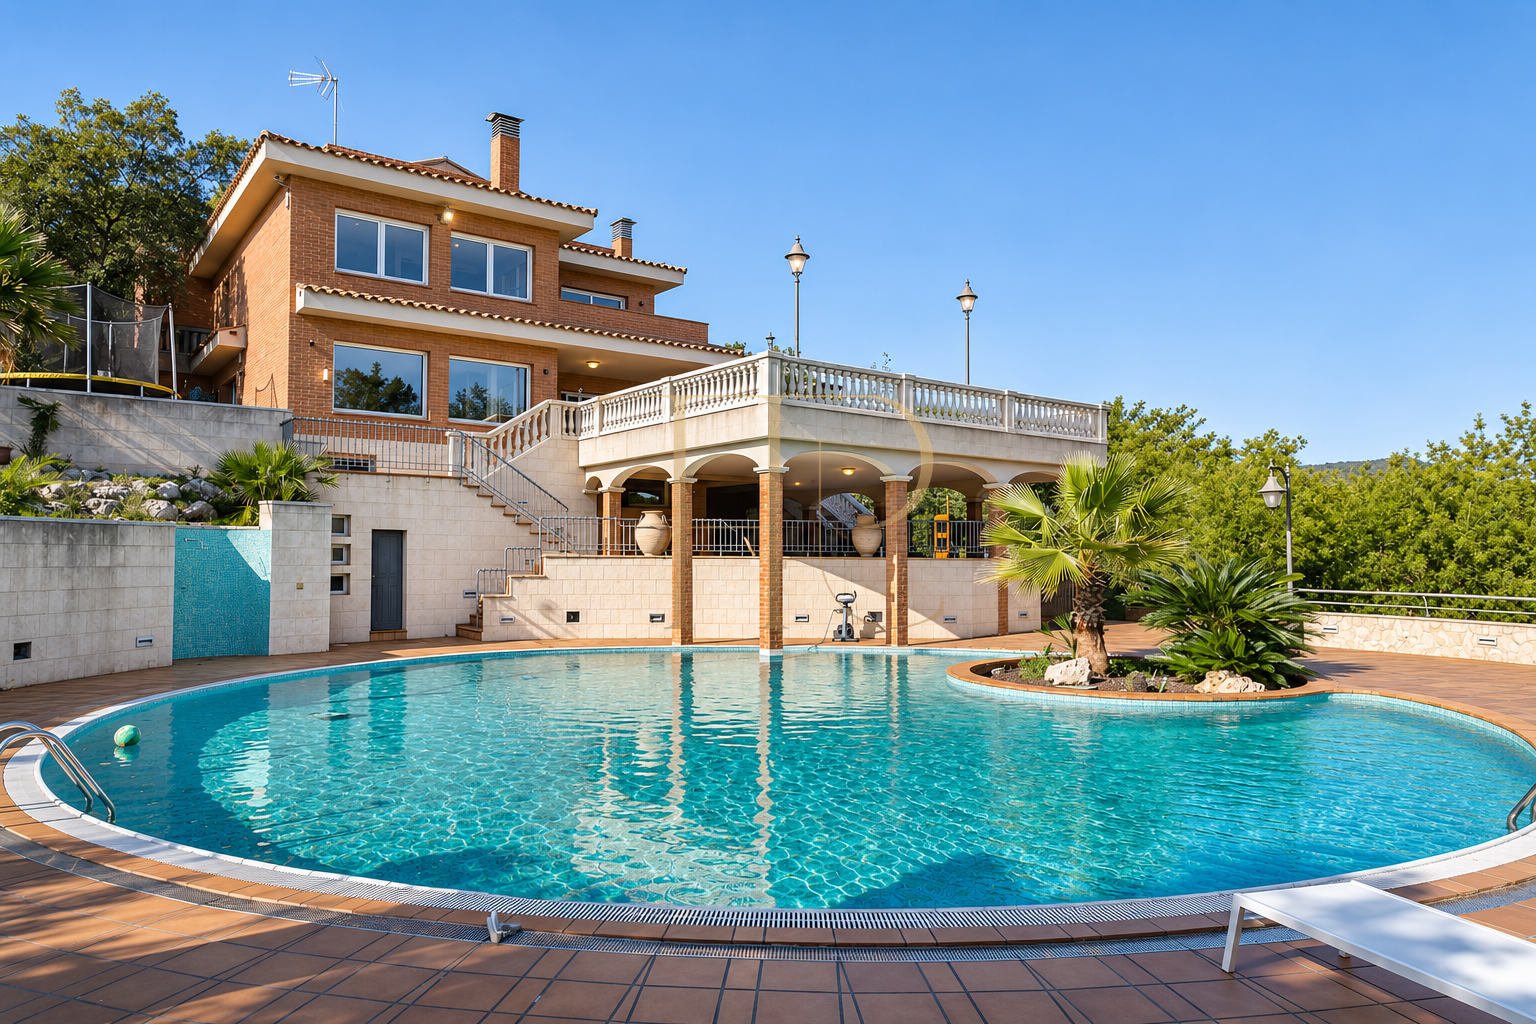
Highlights include sea views, mountain views, terraces for outdoor living, swimming pool in the outdoor area, garden complementing the outdoor living spaces. Together, the indoor and outdoor spaces offer different settings for everyday life and time spent at home.
The technical particulars state 842 m² of built area on a 3,244 m² plot, with 3 bedrooms and 5 bathrooms. The detailed layout and individual spaces are described below.
Strategic location and lifestyle
The wine-making village of Alella offers a unique blend of tradition and modernity, providing a serene backdrop to the coastal lifestyle. Convenient access to Barcelona makes it an ideal residence for those seeking a peaceful escape without sacrificing urban amenities.
- An option for buyers seeking family accommodation and their own outdoor spaces.
- A viewing helps assess suitability for a main residence or seasonal use.
- Information in Spanish, English and Russian supports international property searches.
Outdoor spaces and dimensions
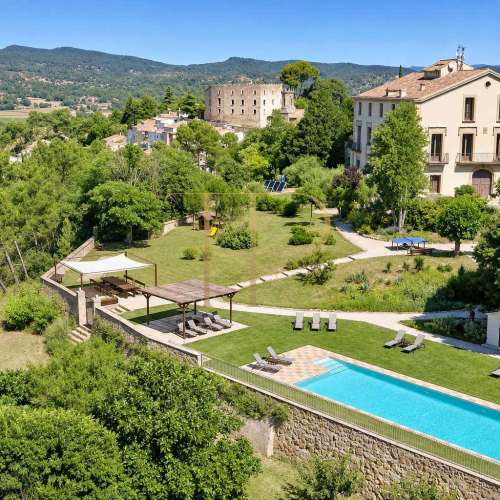
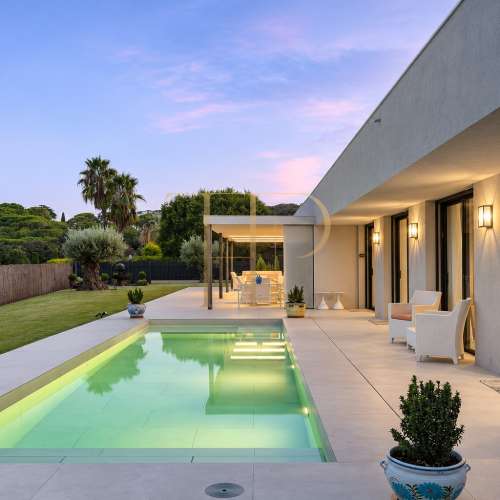
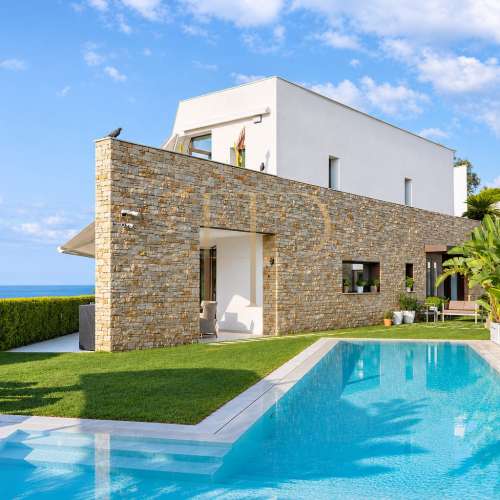
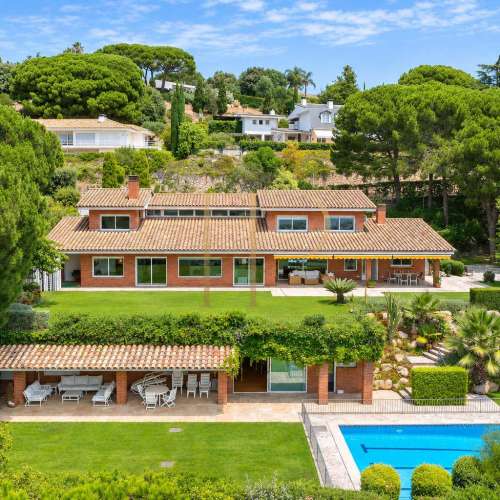
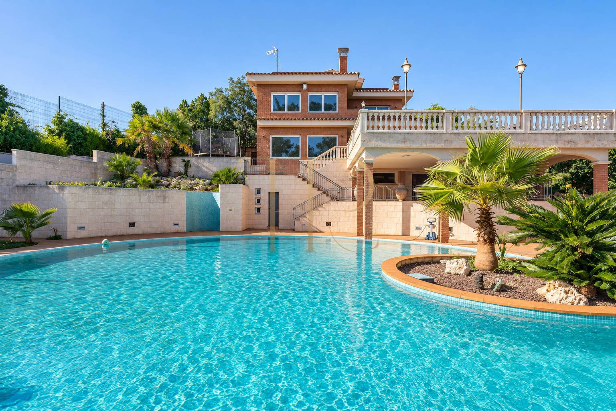
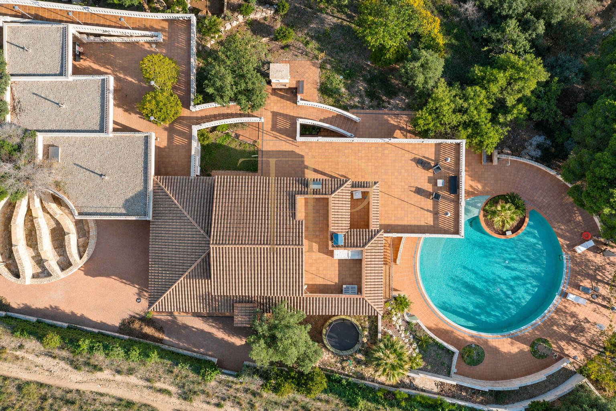
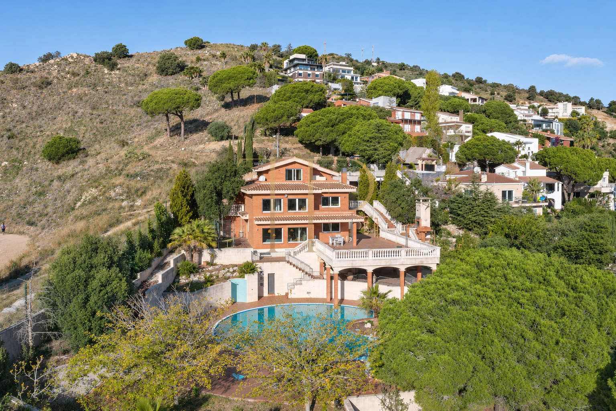
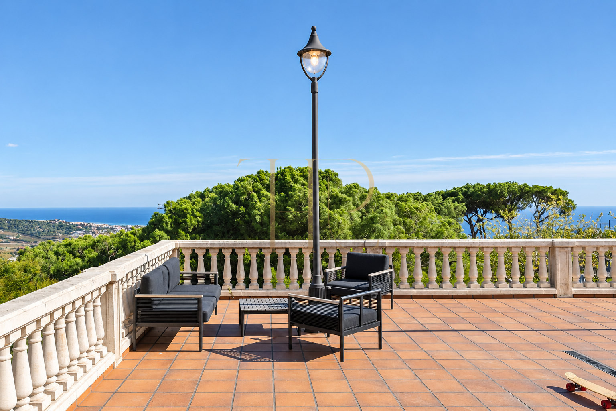
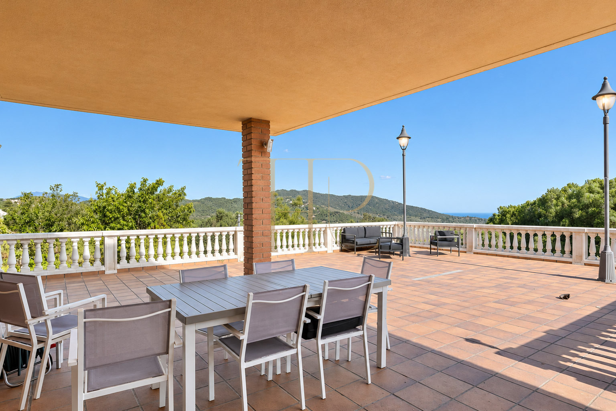
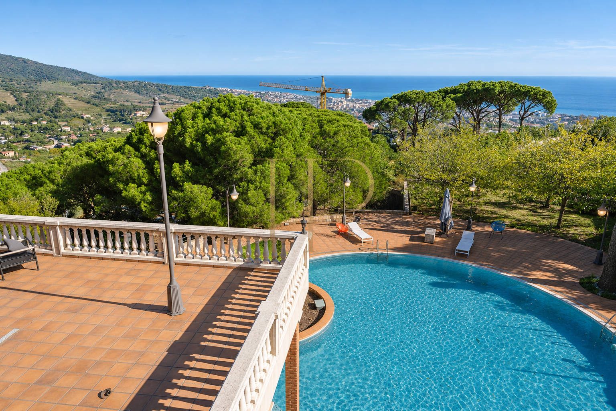
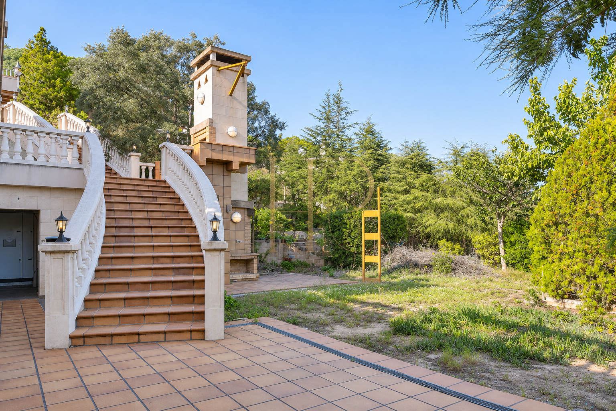
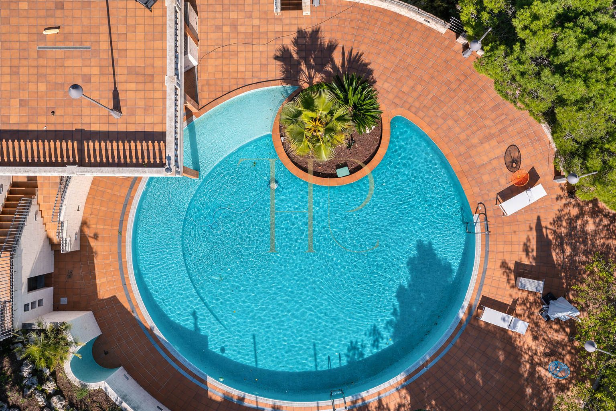
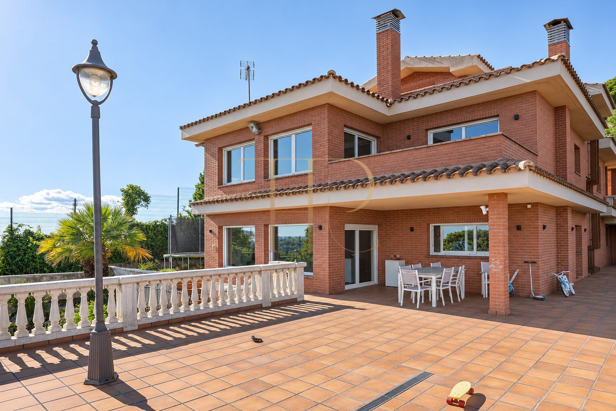
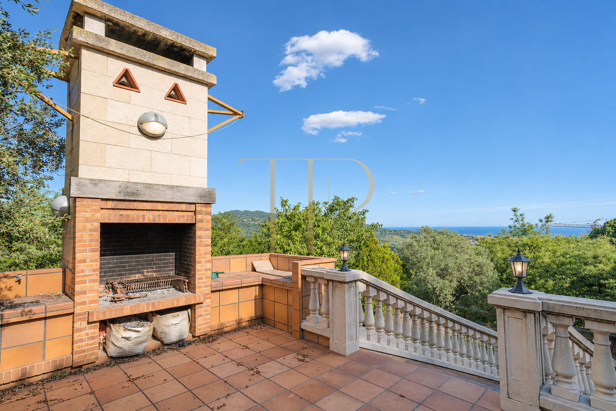
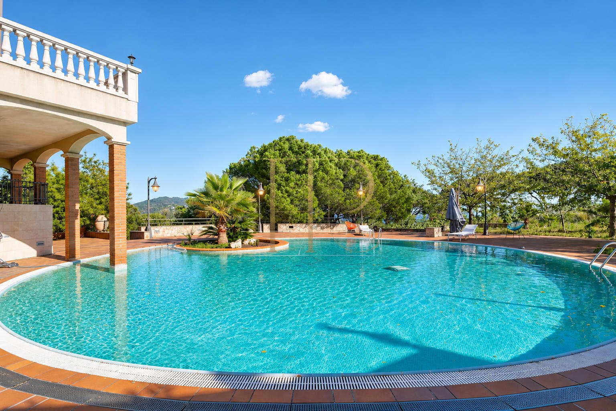
Enjoy breathtaking sea views from every angle, amplified by the expansive terrace, offering ample outdoor seating to relish the Mediterranean climate. The focal point is a huge round pool, providing a refreshing oasis with uninterrupted views of the sea and the landscape.
- Plot: 3,244 m².
- Sea views.
- Mountain views.
- Terraces for outdoor living.
- Swimming pool in the outdoor area.
- Garden complementing the outdoor living spaces.
- Barbecue area for outdoor meals.
Spacious and flexible layout
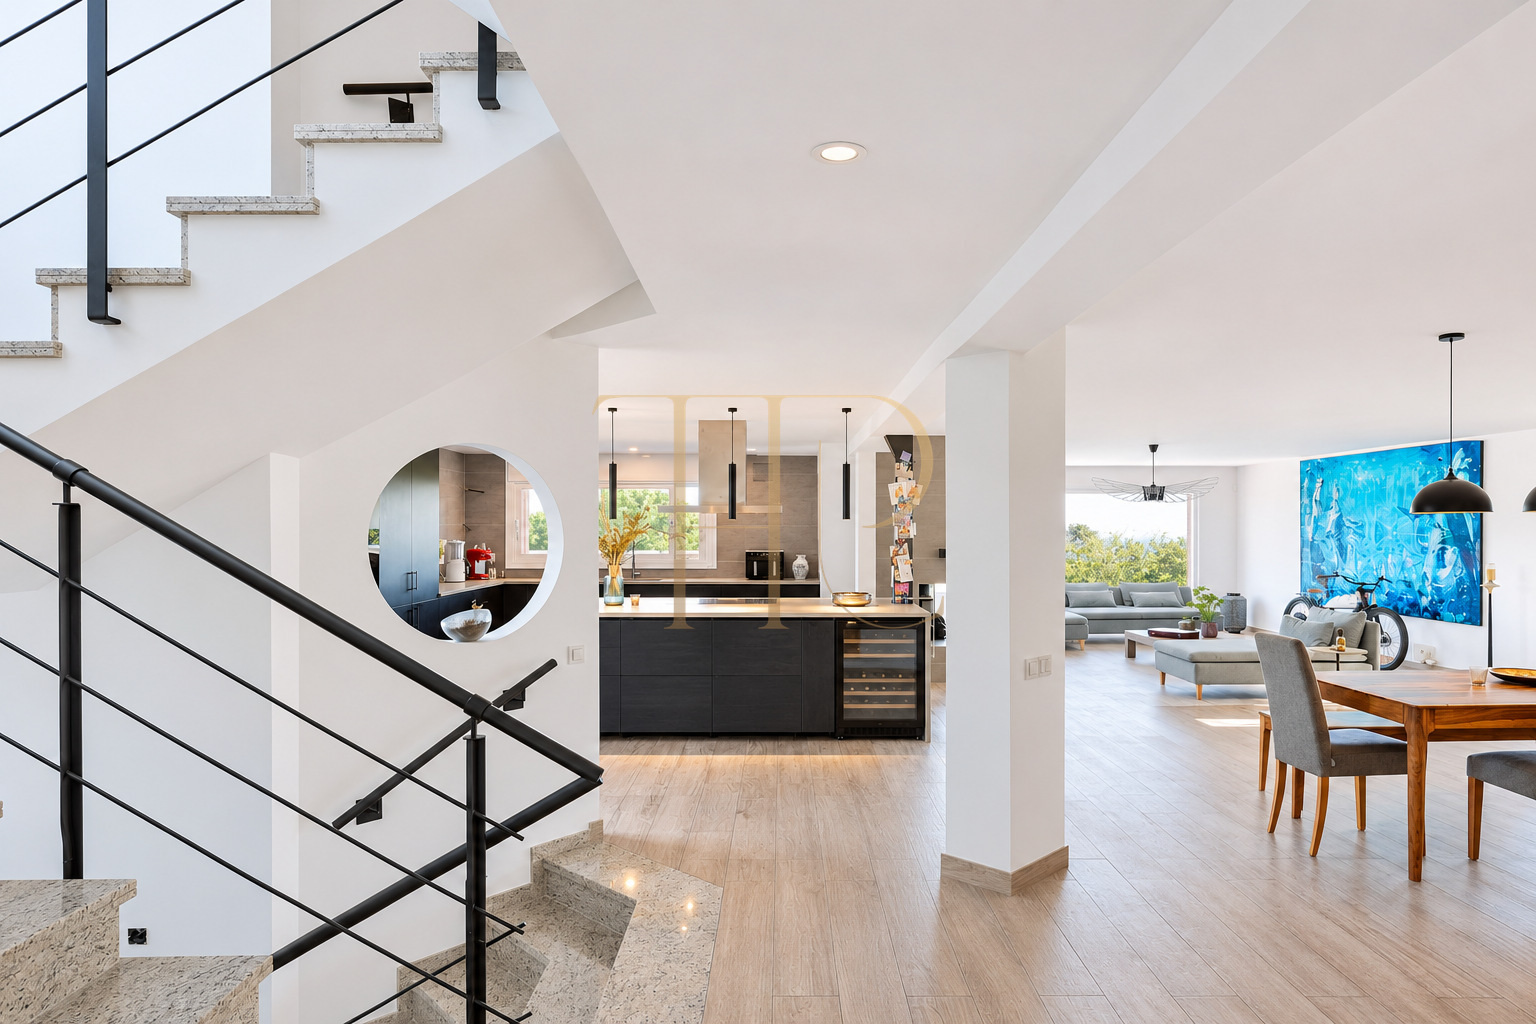
The ground level presents a versatile space that can be adapted to your lifestyle, be it a private gym, home cinema or a games room, for example.
Sleeping quarters
- 3 bedrooms according to the technical particulars.
- 5 bathrooms in the particulars; the description retains the stated distinction between full bathrooms and guest toilets.
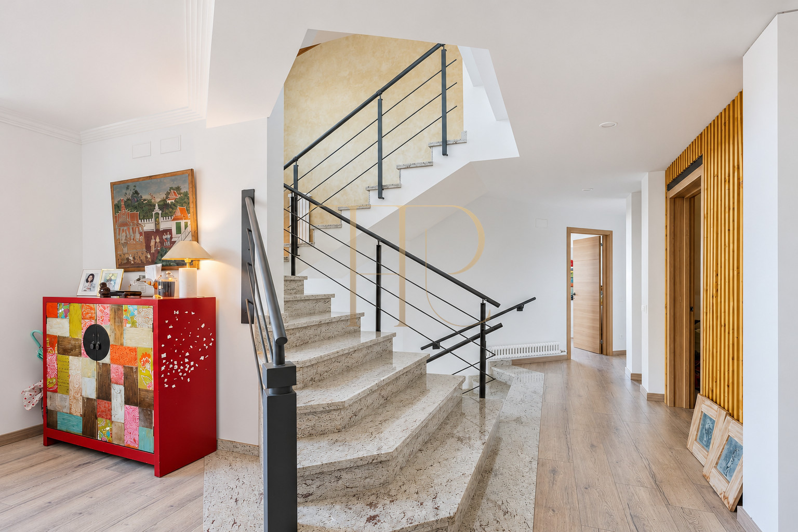
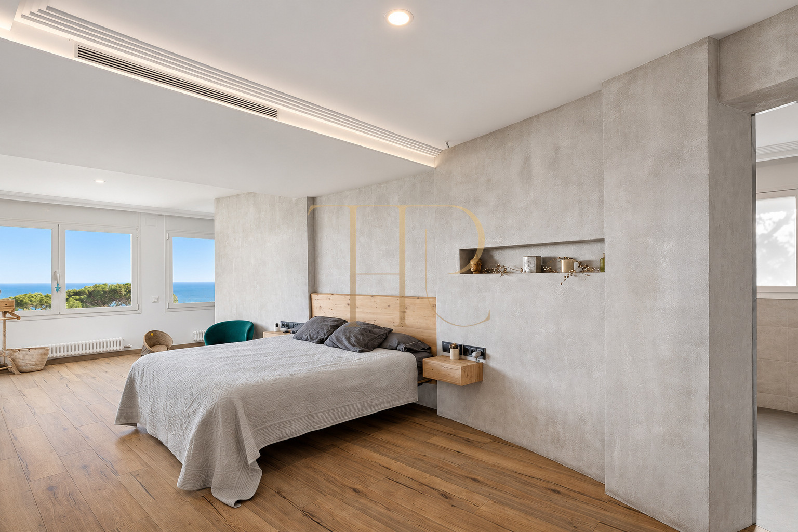
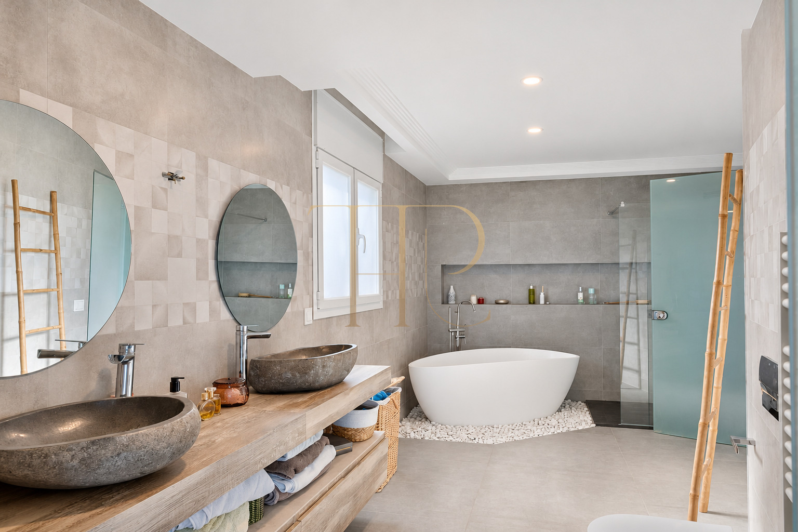
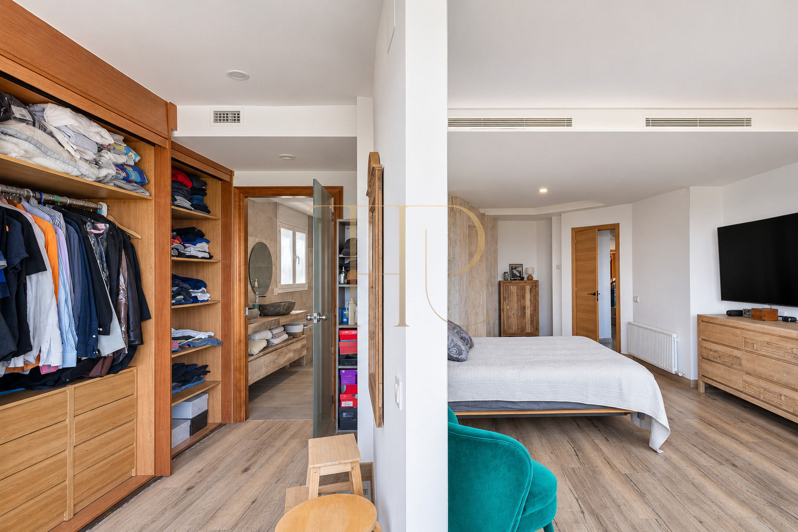
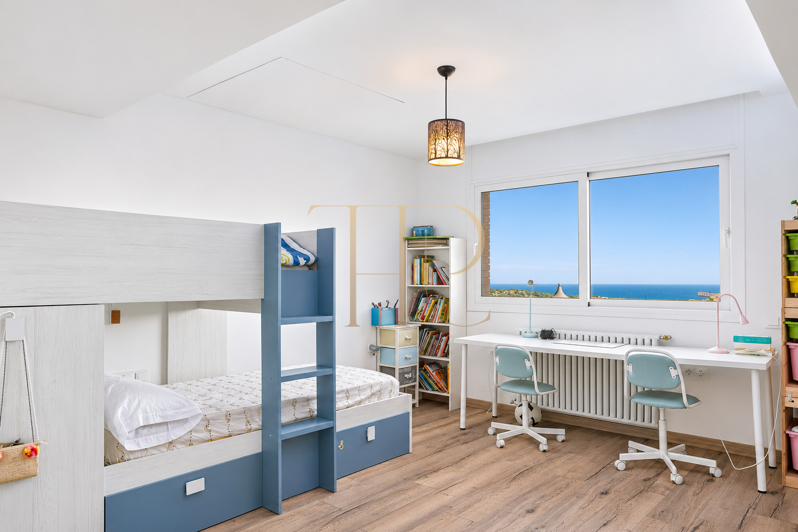
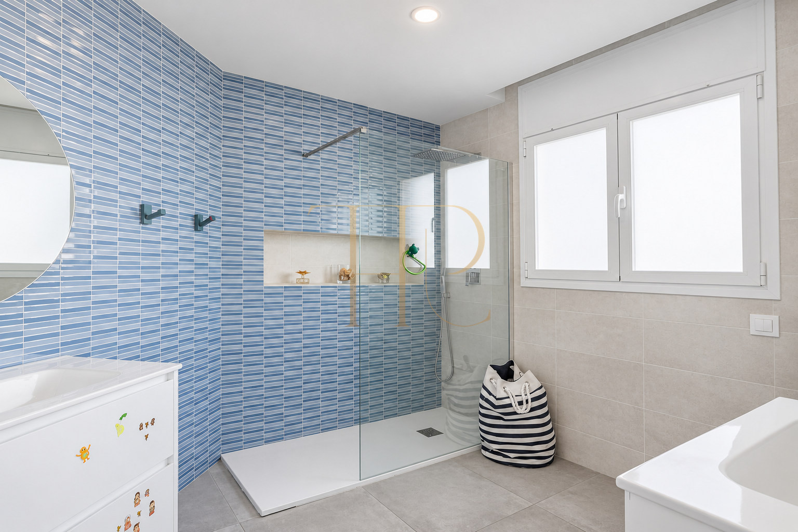
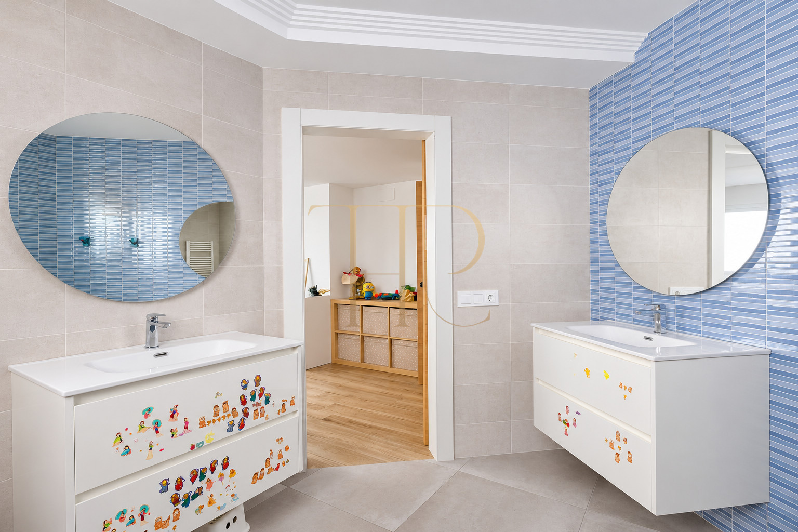
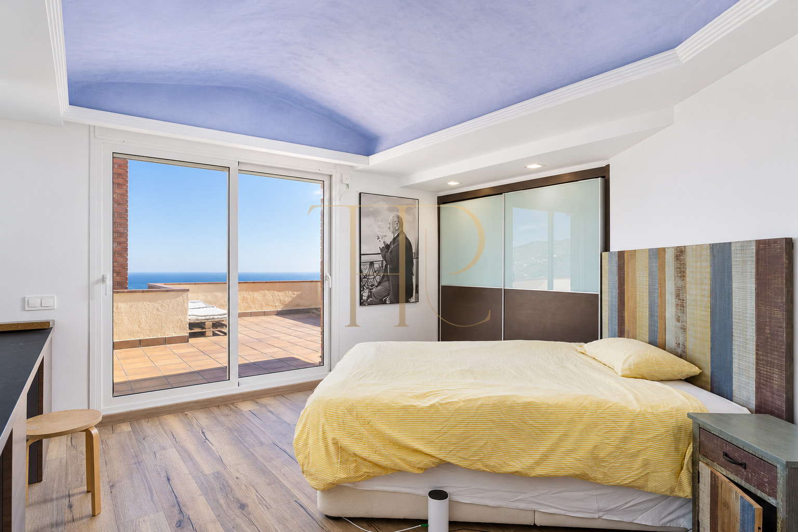
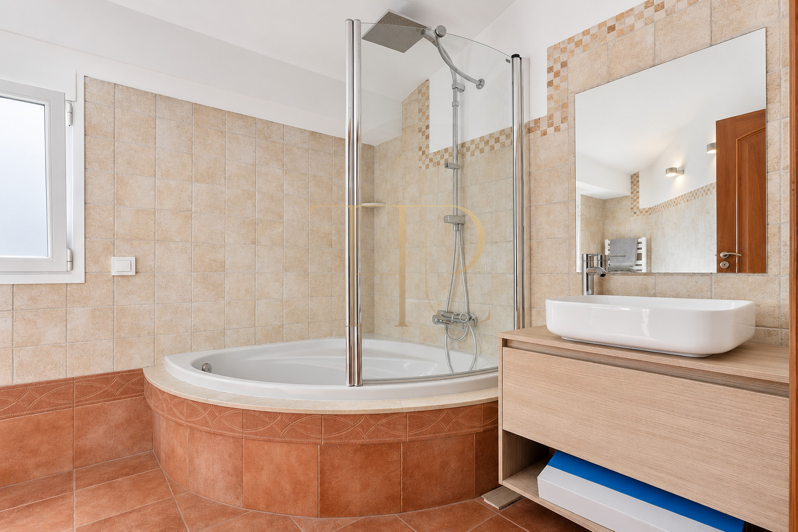
- Upon entering the grand hallway, two double bedroom suites welcome you, each providing a retreat-like experience with stunning sea views. The main suite includes an open walk-in wardrobe, a complete bathroom with double sinks, a shower, and a designer bathtub. This room offers access to a terrace with awe-inspiring views. The three-car garage is conveniently located on the same level.
- The upper floor is dedicated to the third double bedroom suite, providing its terrace with a dream view of the surroundings.
Living areas
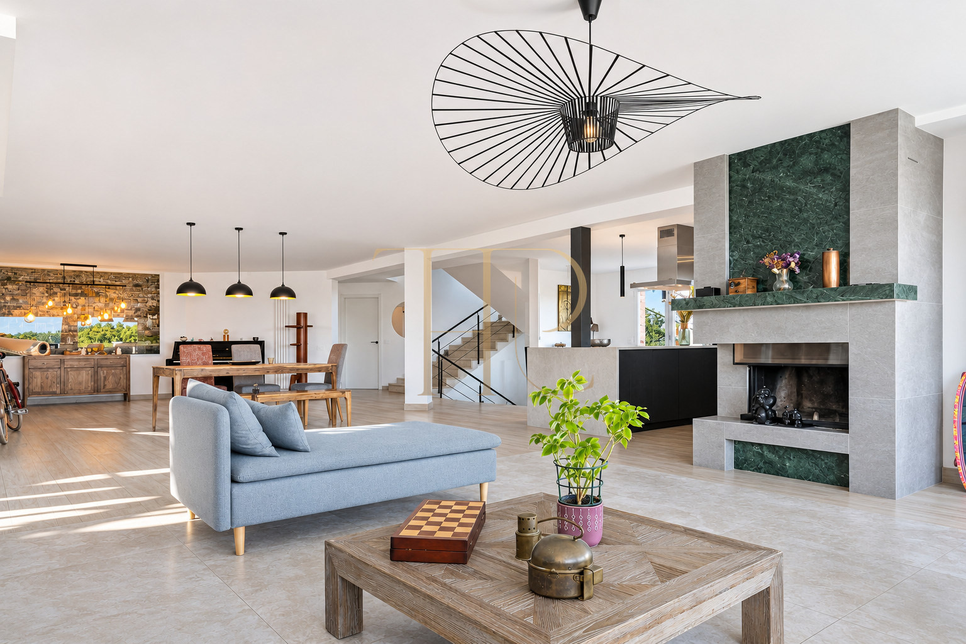
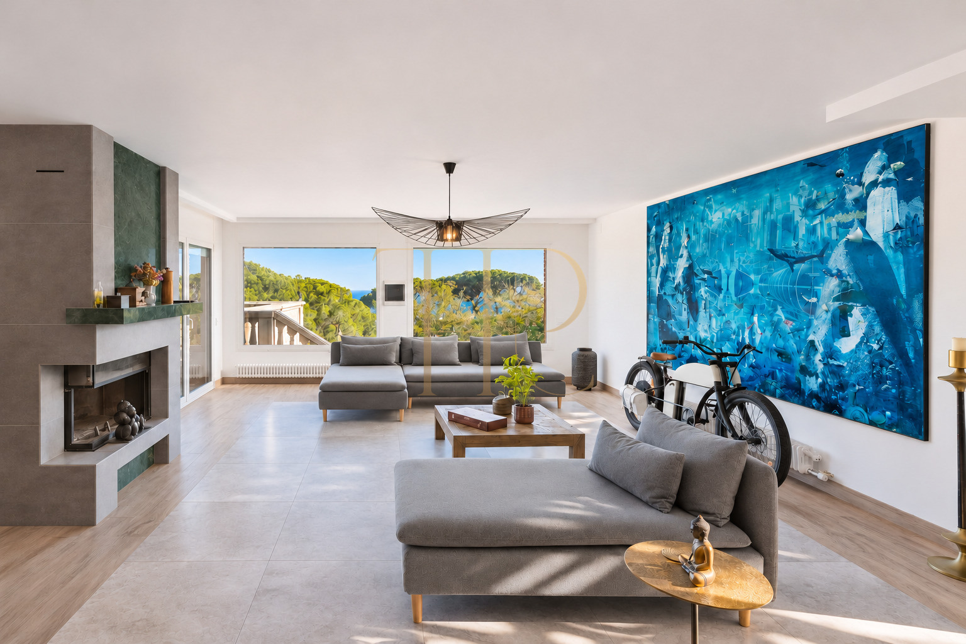
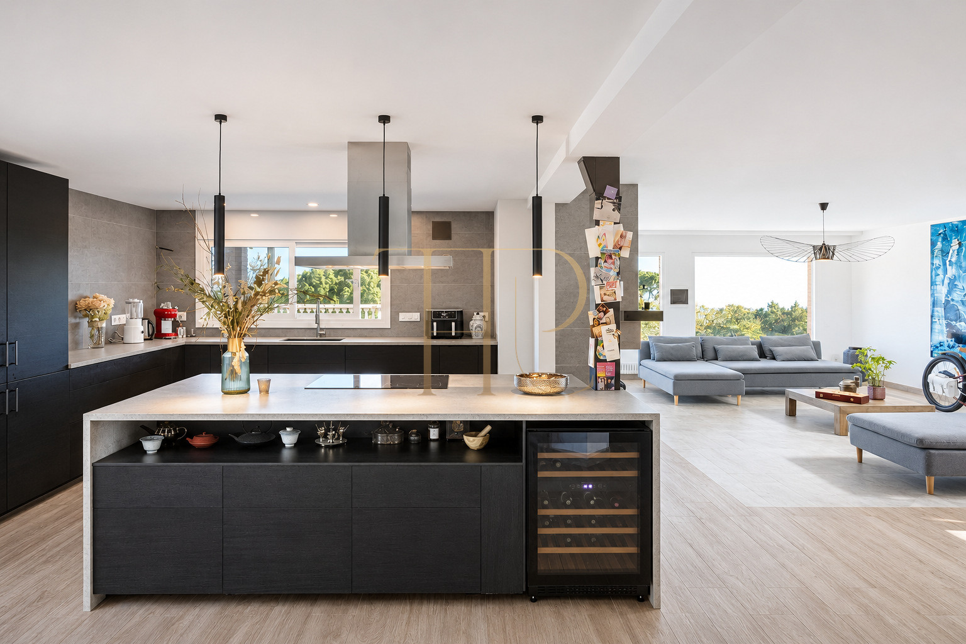
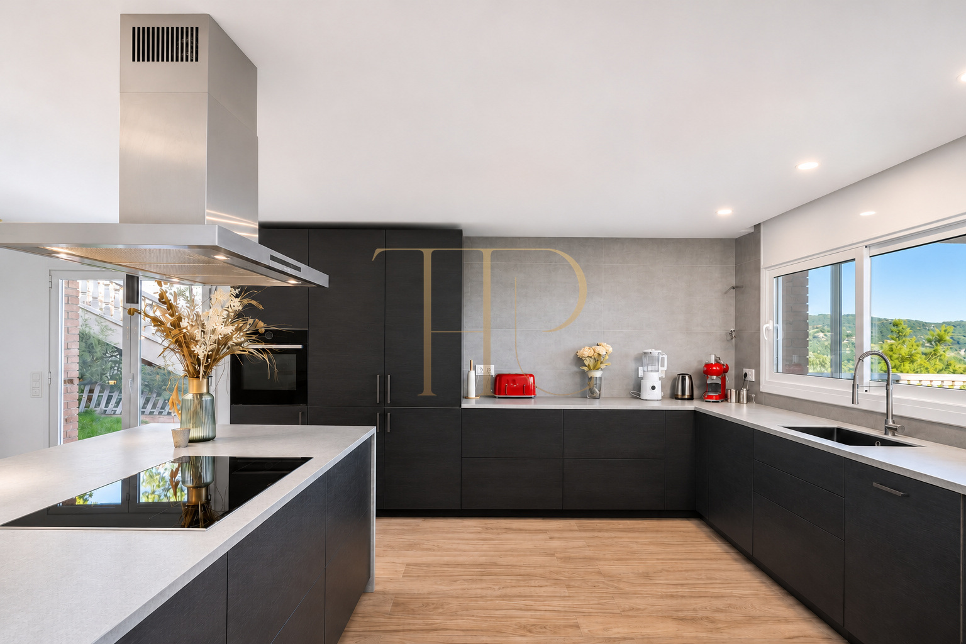
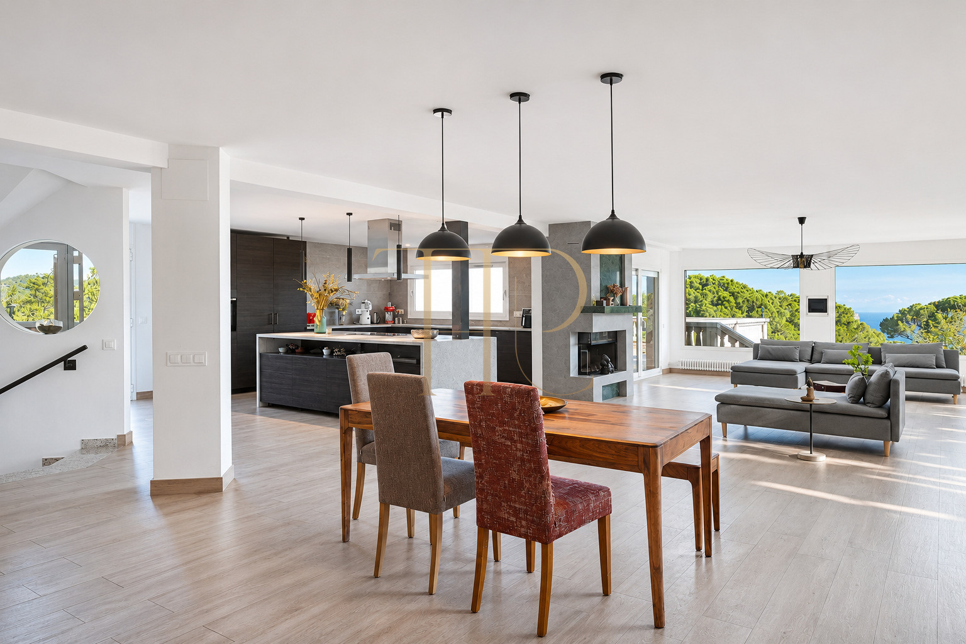
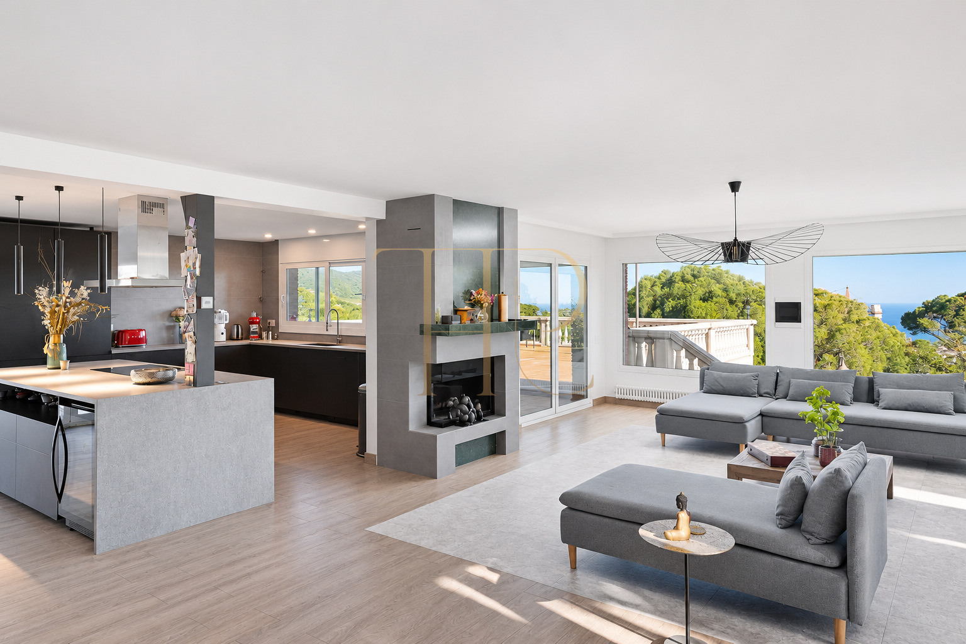
- The lower level hosts the dynamic day area, featuring a spacious open-plan area for dining and living, complemented by a fireplace and a well-appointed open-plan kitchen. Multiple terraces offer seamless indoor-outdoor living. A cinema room, guest toilet, and a jacuzzi bathtub complete this floor.
Comfort and equipment
The house offers a lift, double-glazed windows and heating via gas radiators.
- Built area: 842 m².
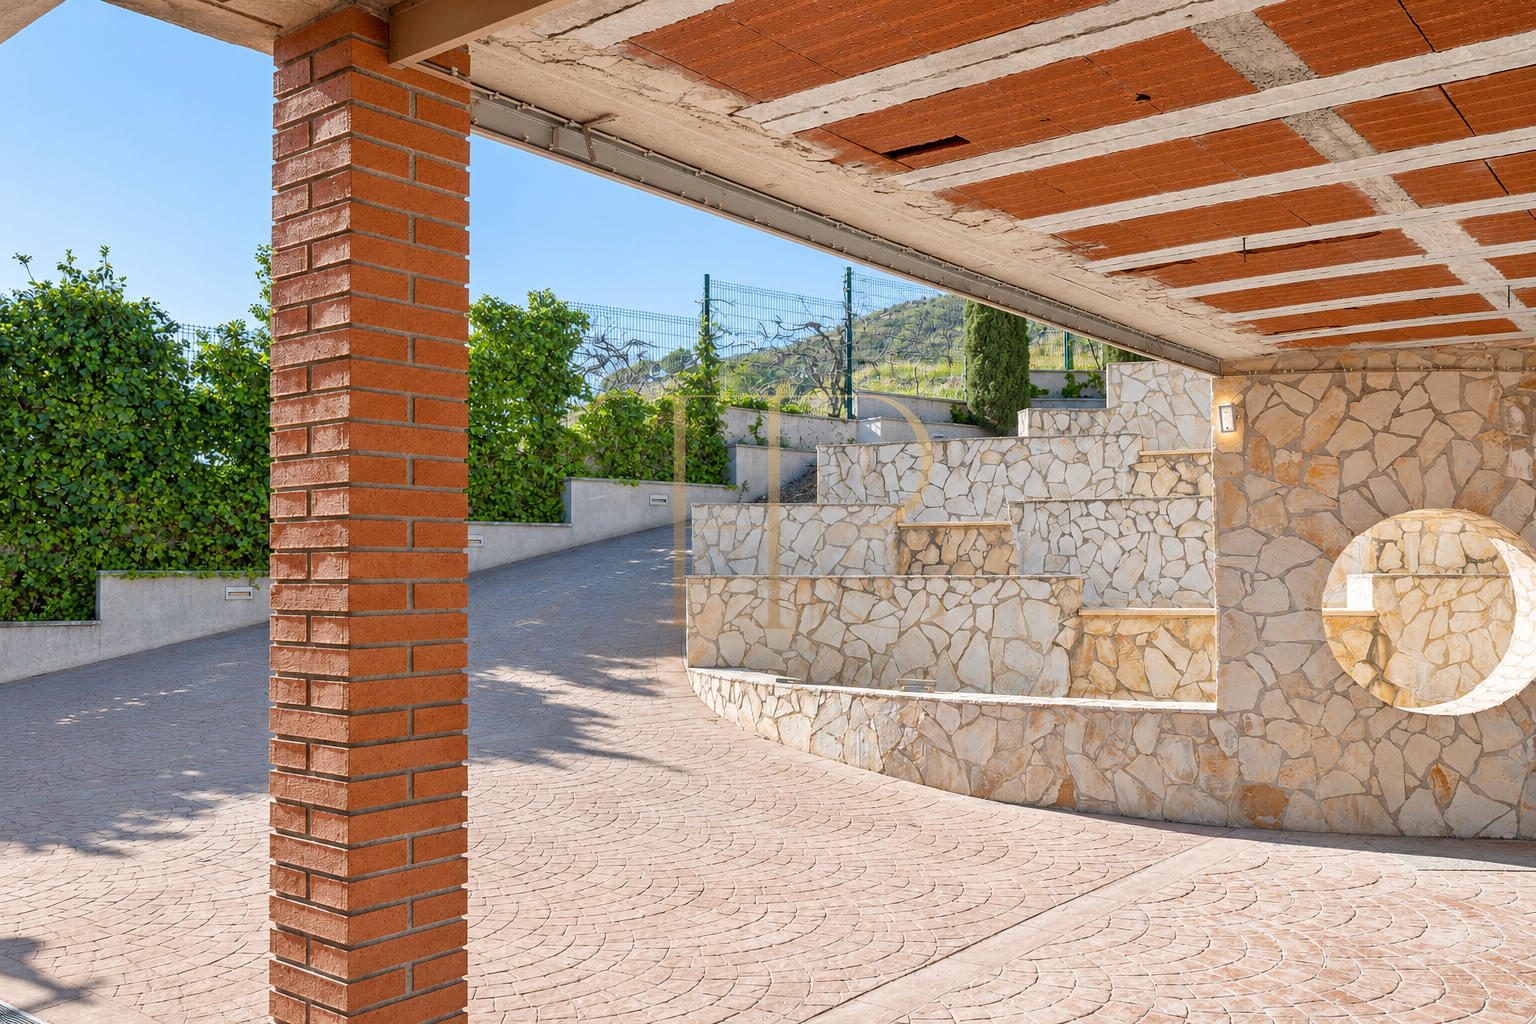
- Garage included among the property facilities.
- Lift connecting the levels of the house.
- Jacuzzi for relaxation and wellbeing.
- Heating system for indoor comfort.
- Exterior windows with double glazing.
- Storage room for organising household items.
- Laundry area for household tasks.
- Fireplace adding character to the living area.
- Fitted kitchen for everyday use.
- Alarm system for property security.
- Parquet floors in the specified rooms.
Investment and property potential
The property's strategic location next to a protected, green area ensures unbeatable and incomparable views. The expansive land allows for additional features such as a garage, home office, or extensions, enhancing the property's functionality and value.
The entire house has the potential for transformation into a prime luxury residence, showcasing its adaptability and unique character.
The plot size, views and generous interiors are the property’s main distinguishing features. Updating the interiors offers scope for a personal project, with improvements tailored to the building’s condition and the buyer’s requirements.
- The property’s strengths are grounded in its stated areas, layout and equipment.
- A purchase decision should consider condition, documentation and intended use without assuming guaranteed capital growth.
A property to consider
If you are looking for a home in Alella and this combination of spaces fits your plans, contact Top House Realty for further information and to arrange a viewing. Explore the connection between indoor and outdoor areas and assess the details that distinguish this property in person.
 Costa Maresme
Alella
 Print
 House / Villa
 842 m²
 3244 m²
 3
 5