Sold: double apartment with terraces and communal pool in Alella
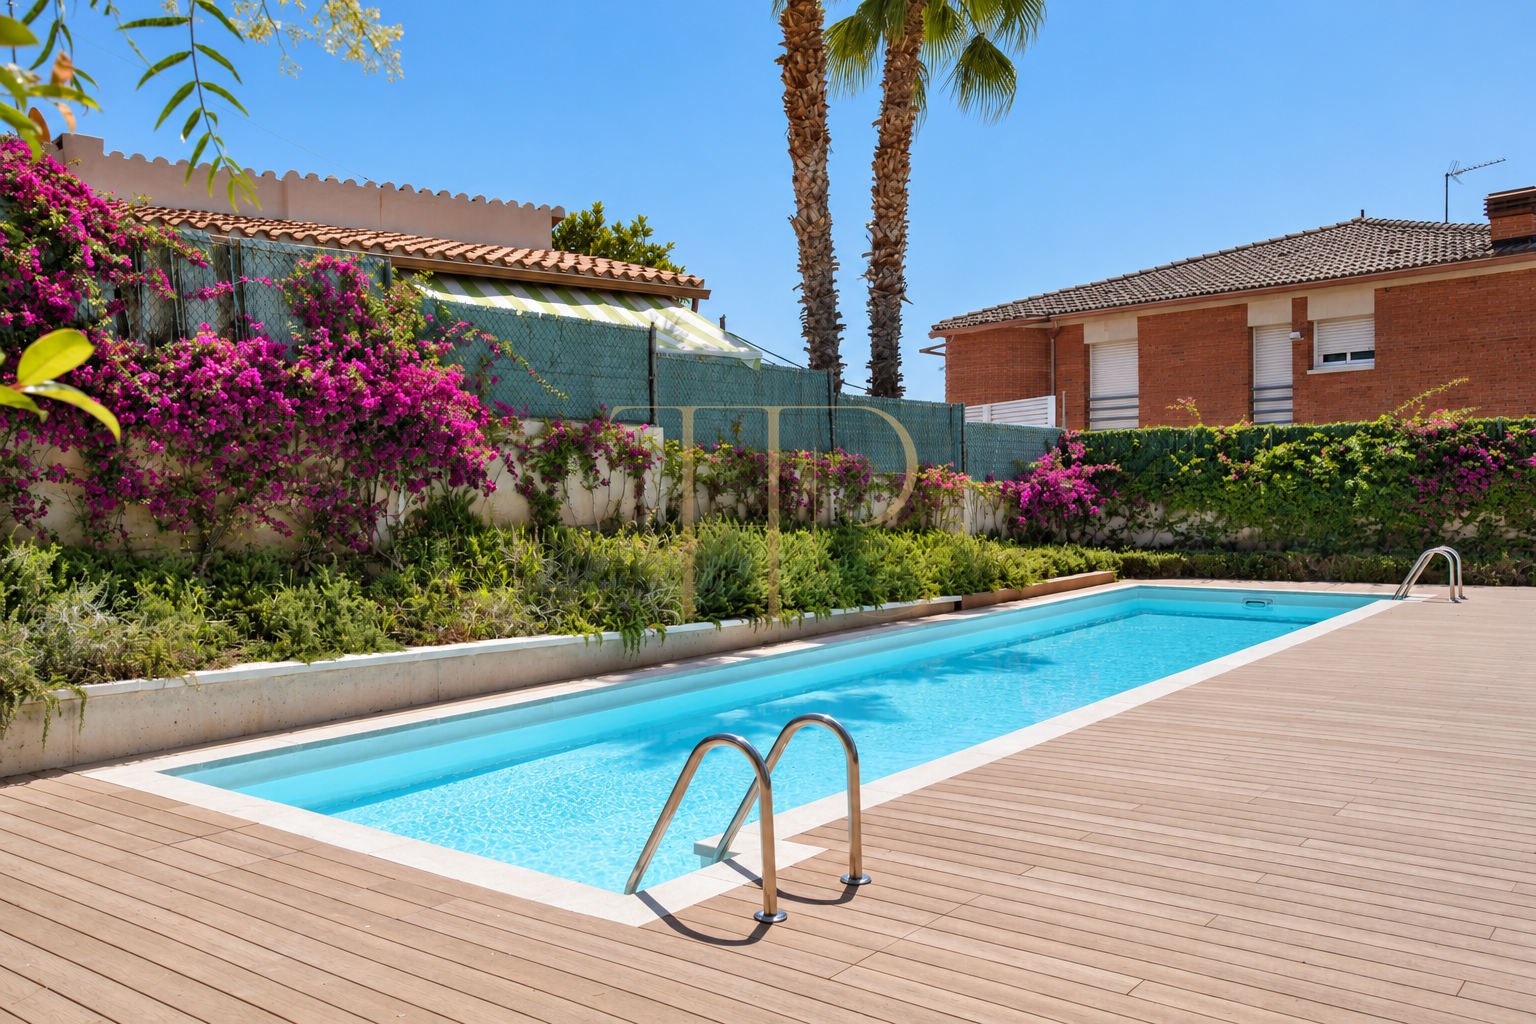
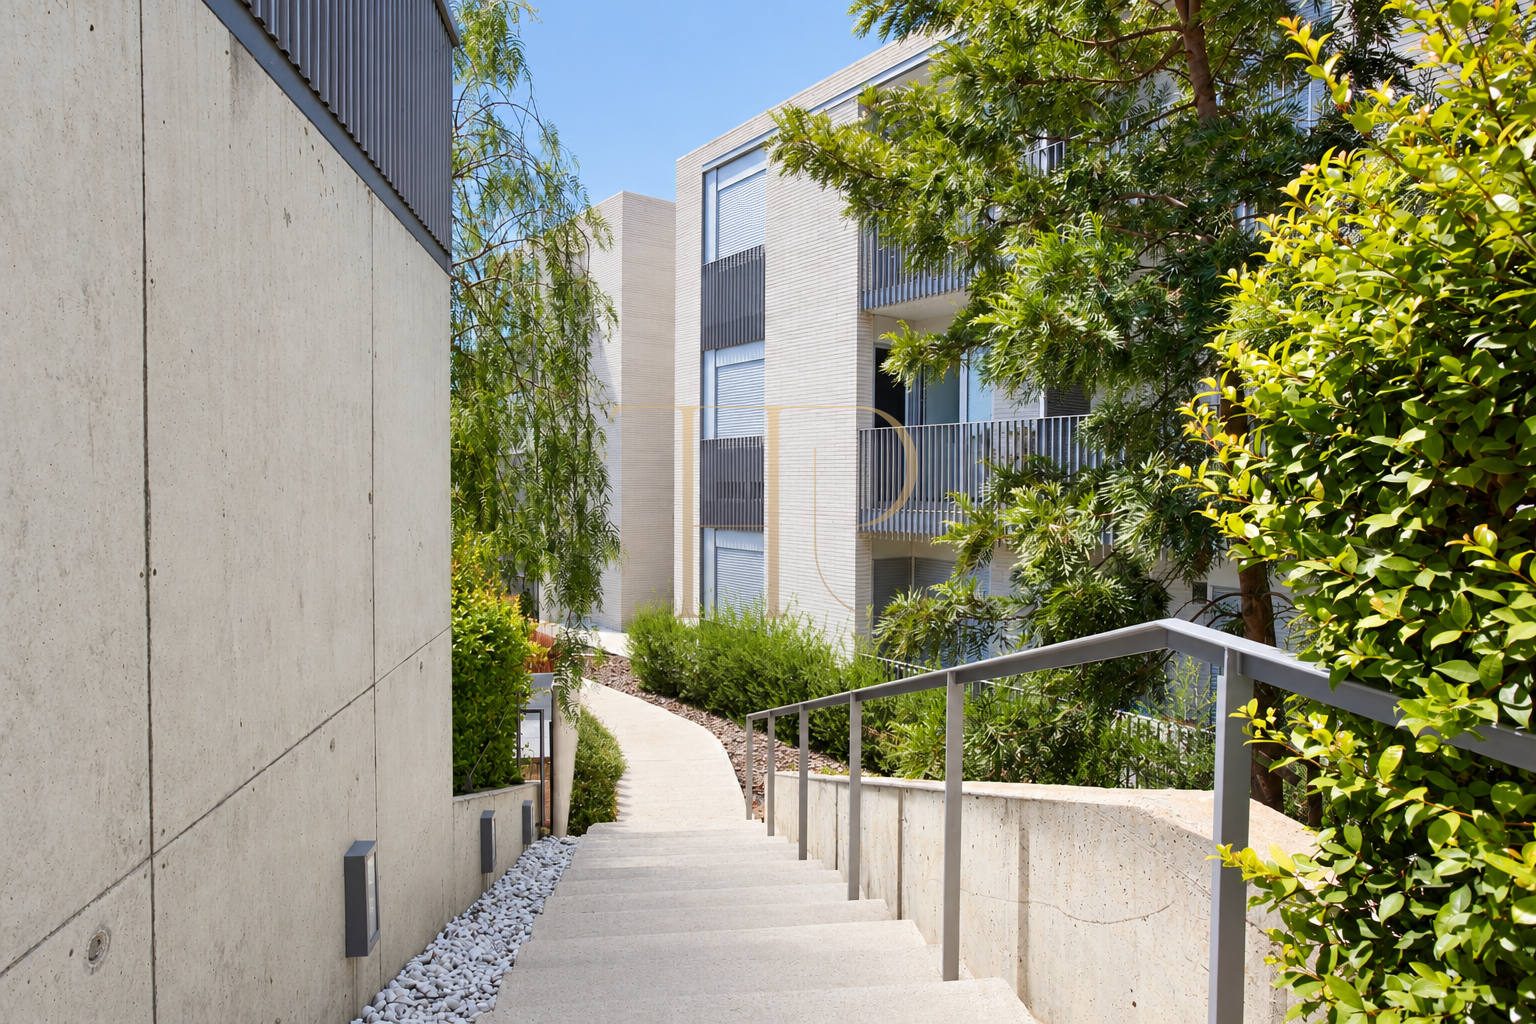
This sold property in Alella combines two connected apartments within an eleven-home residential development. Two independent entrances, two kitchens and separate sleeping and living areas define the layout, while terraces and balconies extend the interiors outdoors.
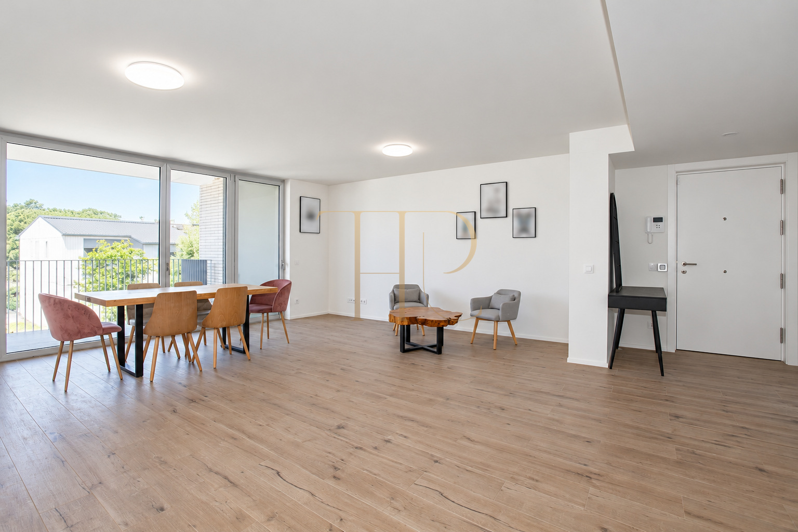
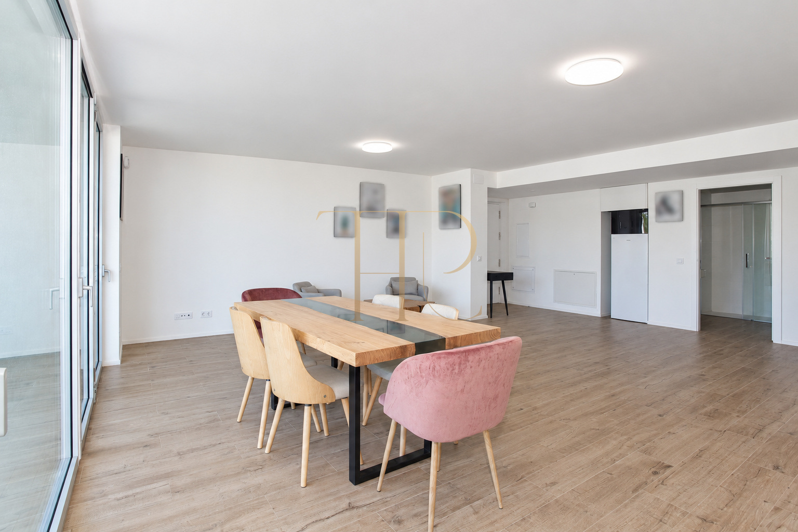
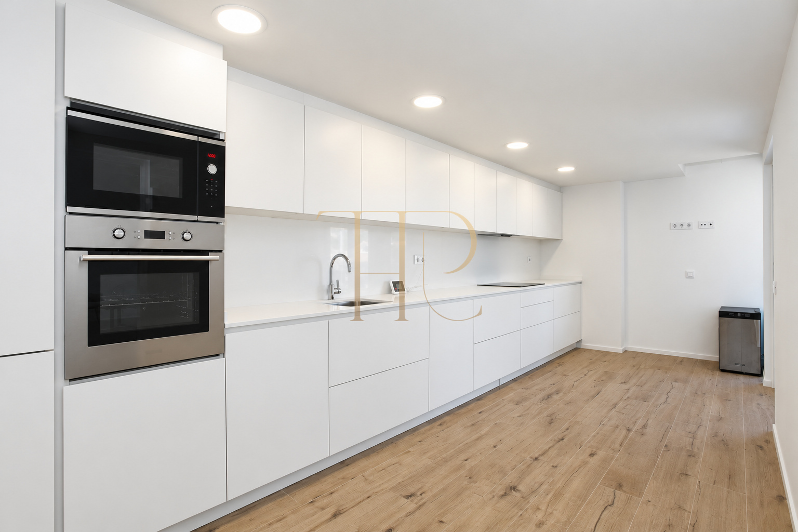
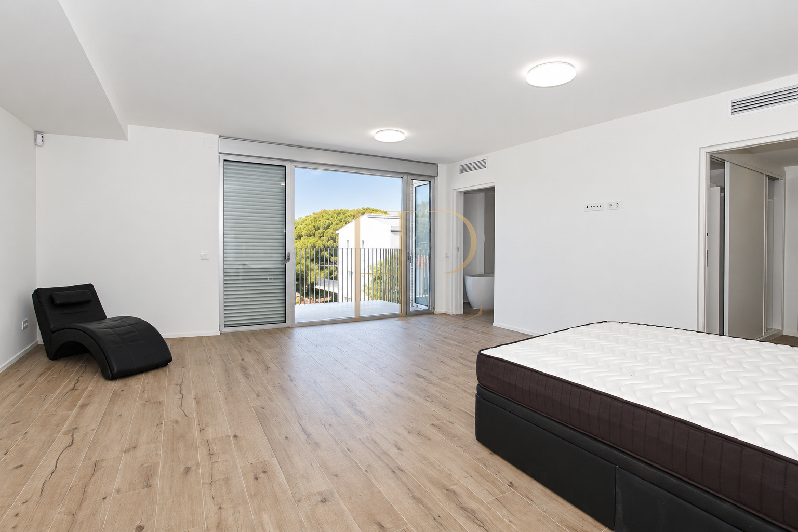
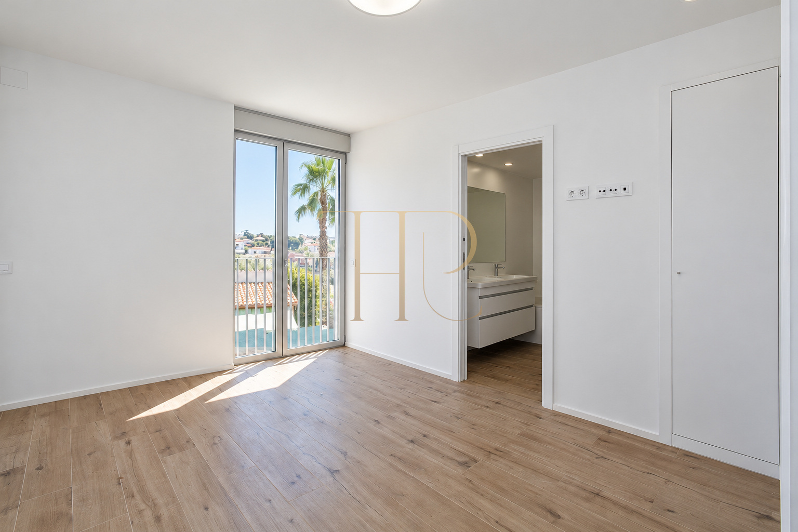
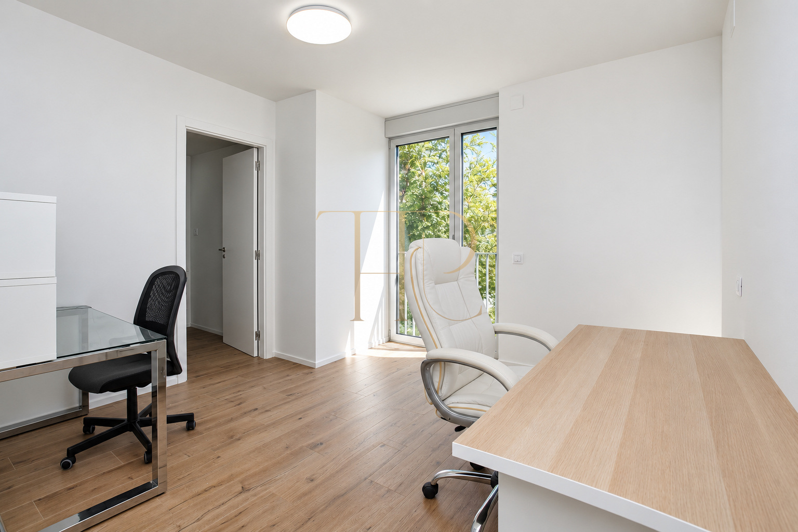
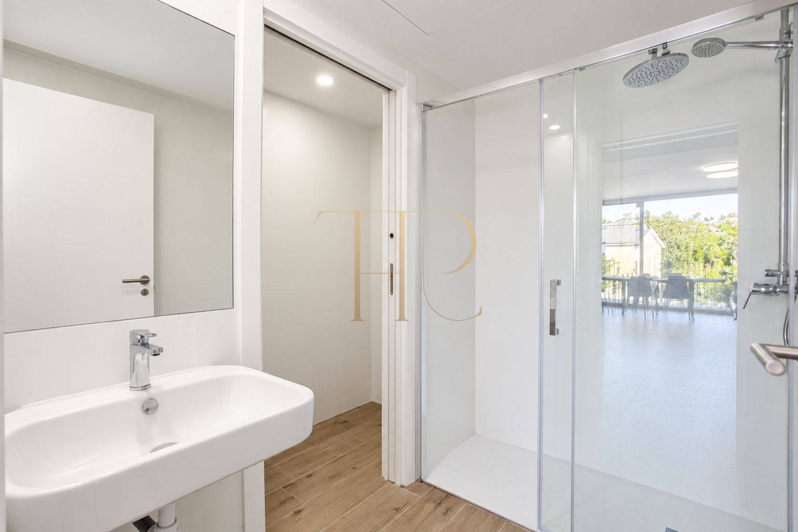
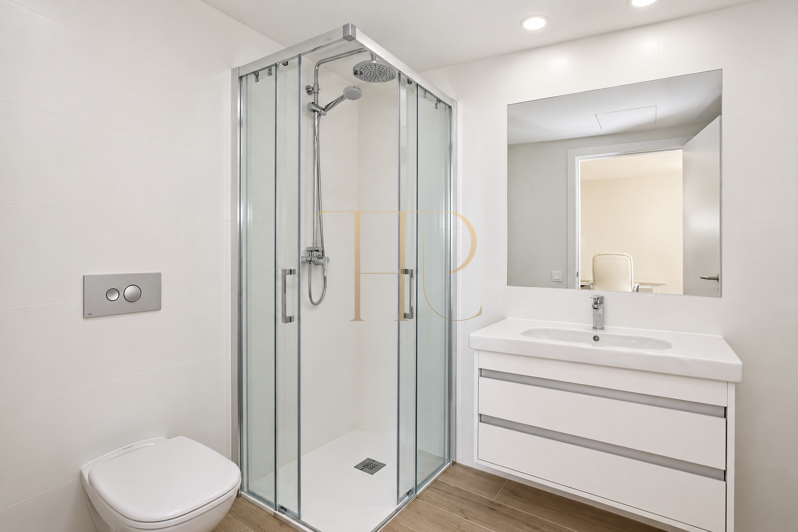
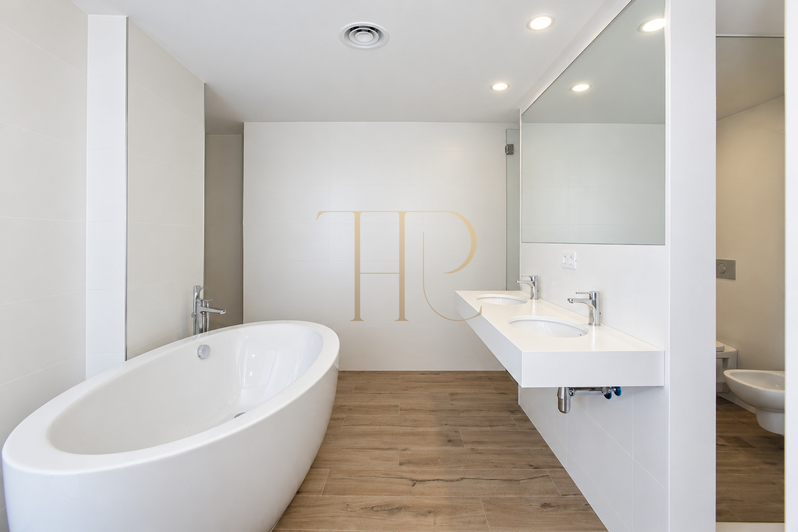
The documented configuration comprises five bedrooms, including three suites, and five bathrooms in total. One room is used as an office; a dressing area, living-dining room and two kitchens are also described, with one kitchen open to a sitting area and the other separate. Clean lines, white finishes and wood-effect flooring establish a consistent interior character.
Built in 2020, the development includes a lift, underground parking, communal gardens and a shared swimming pool. The commercial particulars place the apartment on the second floor. This listing is retained as a record of a sold property; Top House Realty can advise on other available homes in Alella and the Maresme.
Location and lifestyle in Alella
Alella provides a Maresme residential setting with connections to Barcelona and the nearby coastline. The commercial documents describe a route towards the beach along the riera promenade, with restaurants and a marina in the coastal area. Journey times vary with the route and traffic, so historical estimates are not presented as guarantees.
Dimensions and outdoor spaces
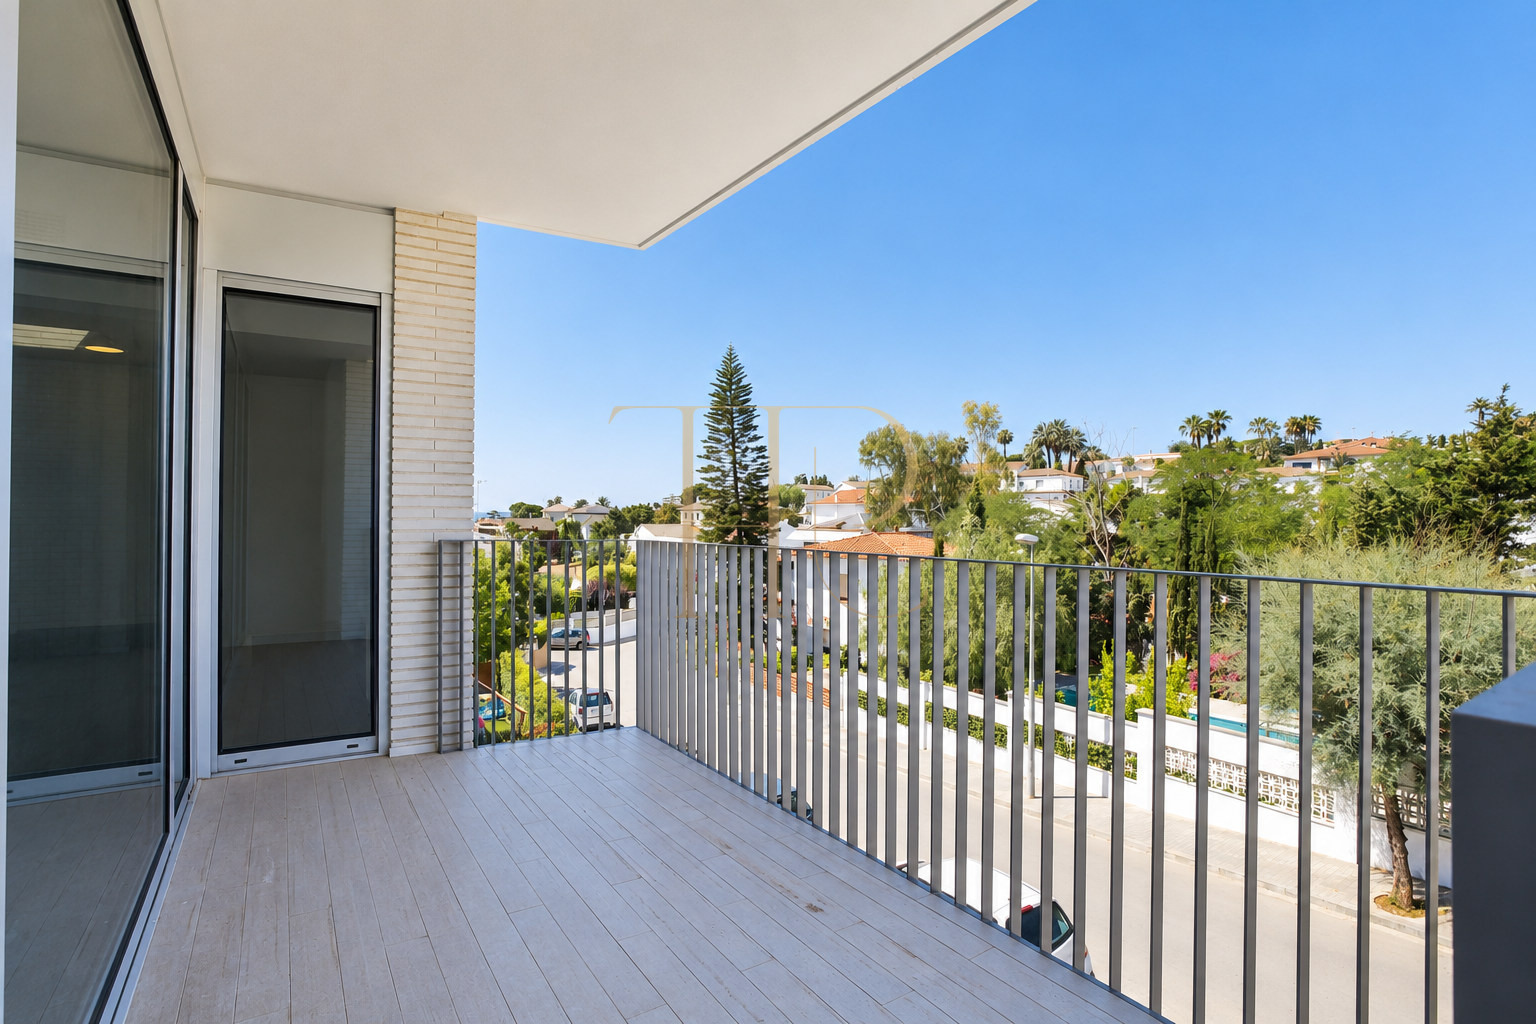
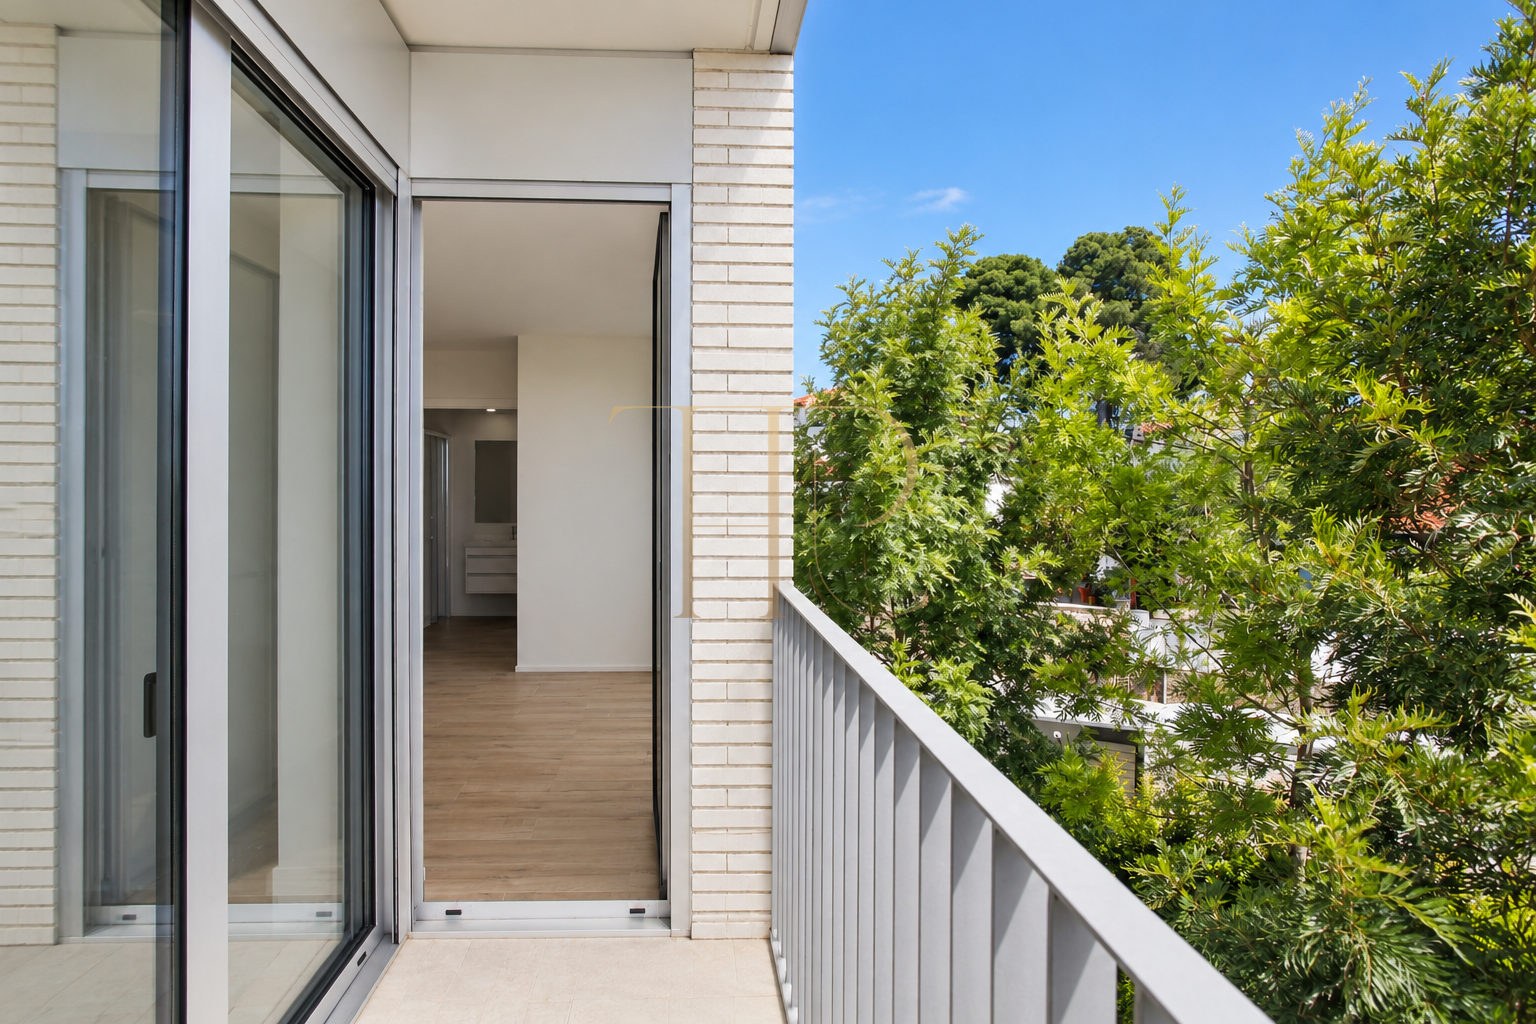
The property combines two terraces and two balconies, distinct from the development’s shared garden and pool. The particulars allocate 129.47 m² built to each apartment, totalling 258.94 m² and marketed as approximately 260 m². The documented usable areas are 104.06 m² and 100.85 m², or approximately 204.91 m² combined.
- Two terraces and two balconies linked to the apartment.
- Gardens and pool shared within the development.
- Two independent entrances to the connected units.
- Two documented parking spaces and two storage rooms.
Layout of the connected apartments
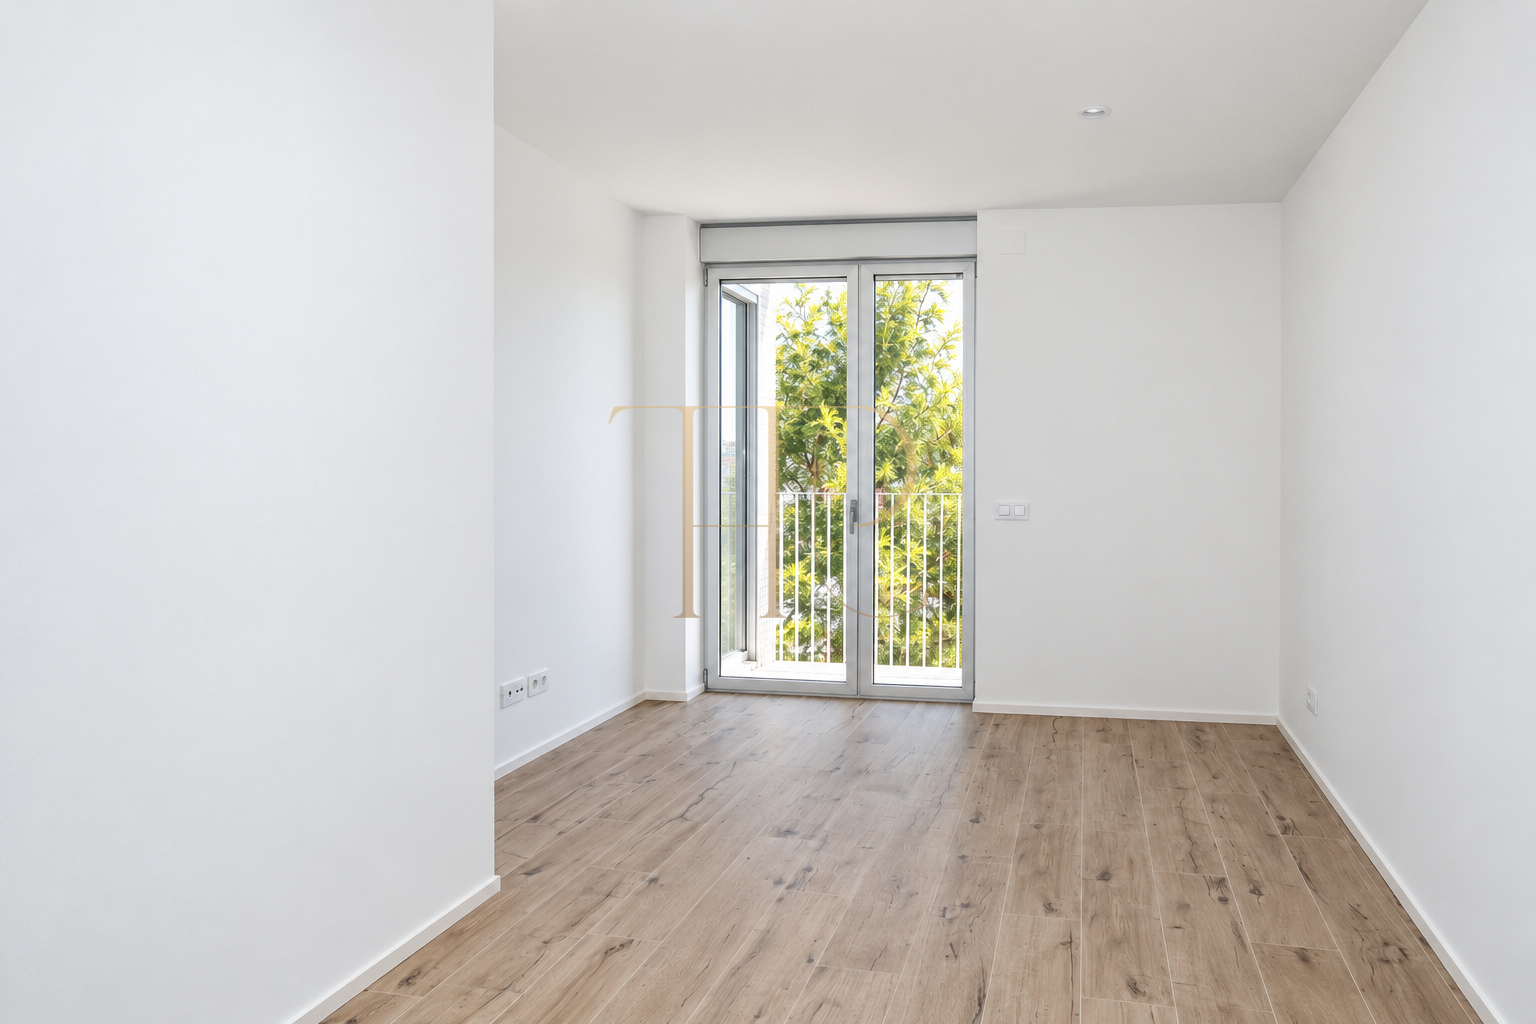
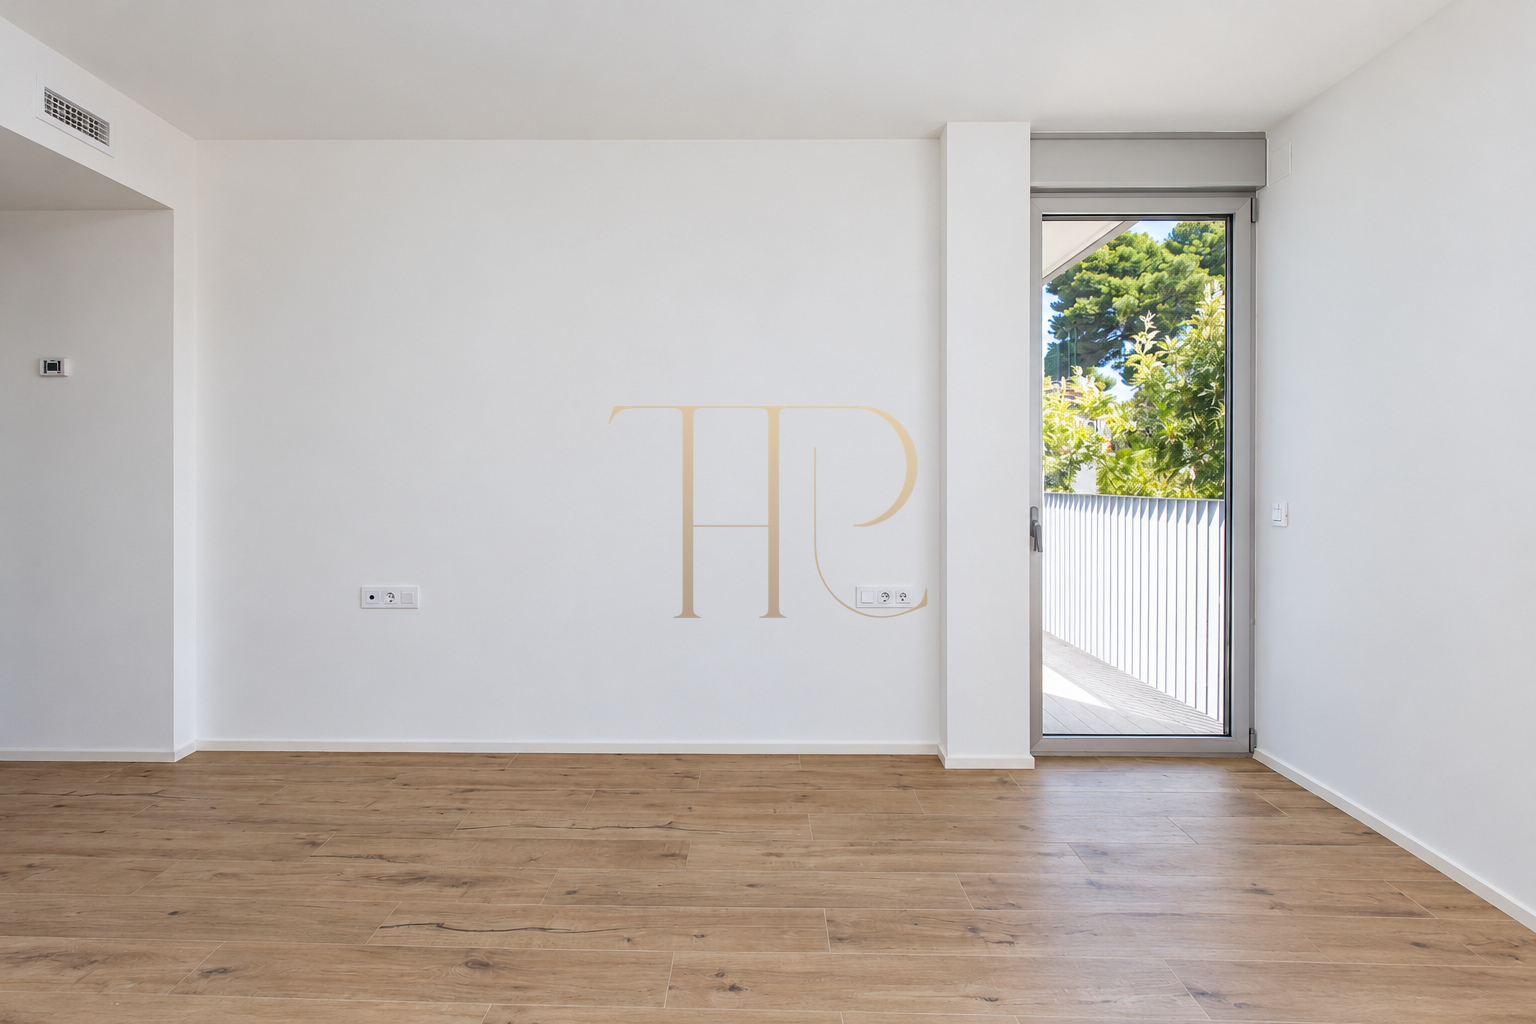
Connecting the two units creates separate family, work and guest areas while retaining internal communication. The living-dining room relates to an open kitchen, while the second kitchen occupies its own space. Large glazed openings and access to terraces and balconies connect the rooms to the greenery outside.
Bedrooms and private spaces
- Five bedrooms in the combined configuration.
- Three bedrooms described as suites.
- Five bathrooms in total.
- One bedroom fitted out as an office and a dressing area.
Living spaces, kitchens and entrances
- Living-dining room and sitting areas.
- One open kitchen and one separate kitchen.
- Two entrances reflecting the two-apartment configuration.
- Access to the different outdoor spaces.
Comfort and equipment
White walls, large glazed surfaces and natural-wood furniture shape the interior. Their combination creates visual continuity between the rooms and connects the living spaces to the terraces. The white-brick exterior and the scale of an eleven-home development support the residential character of the property.
The kitchens are equipped with appliances and the ducted climate-control system provides cooling and heating. A lift links the building to the underground parking. Two parking spaces and two storage rooms complement the apartment; the garden and swimming pool are communal amenities, rather than a private plot or private pool.
A distinctive residential configuration
The historical documentation considered different options for restoring two independent homes, including open or separate kitchens and alternative bedroom arrangements. This information is retained as background to the layout, without claiming that division is authorised, straightforward or achievable at a stated cost. The property is sold and is not currently offered as two available units.
Sold property: enquire about alternatives
THR1048 is sold. If you are seeking a spacious apartment, two connected units or a home with terraces and a communal pool in Alella, contact Top House Realty for available alternatives suited to your requirements.
 Costa Maresme
Alella
 Print
 Apartment
 260 m²
 5
 5